
 Bullock, Markham, L3P 1R5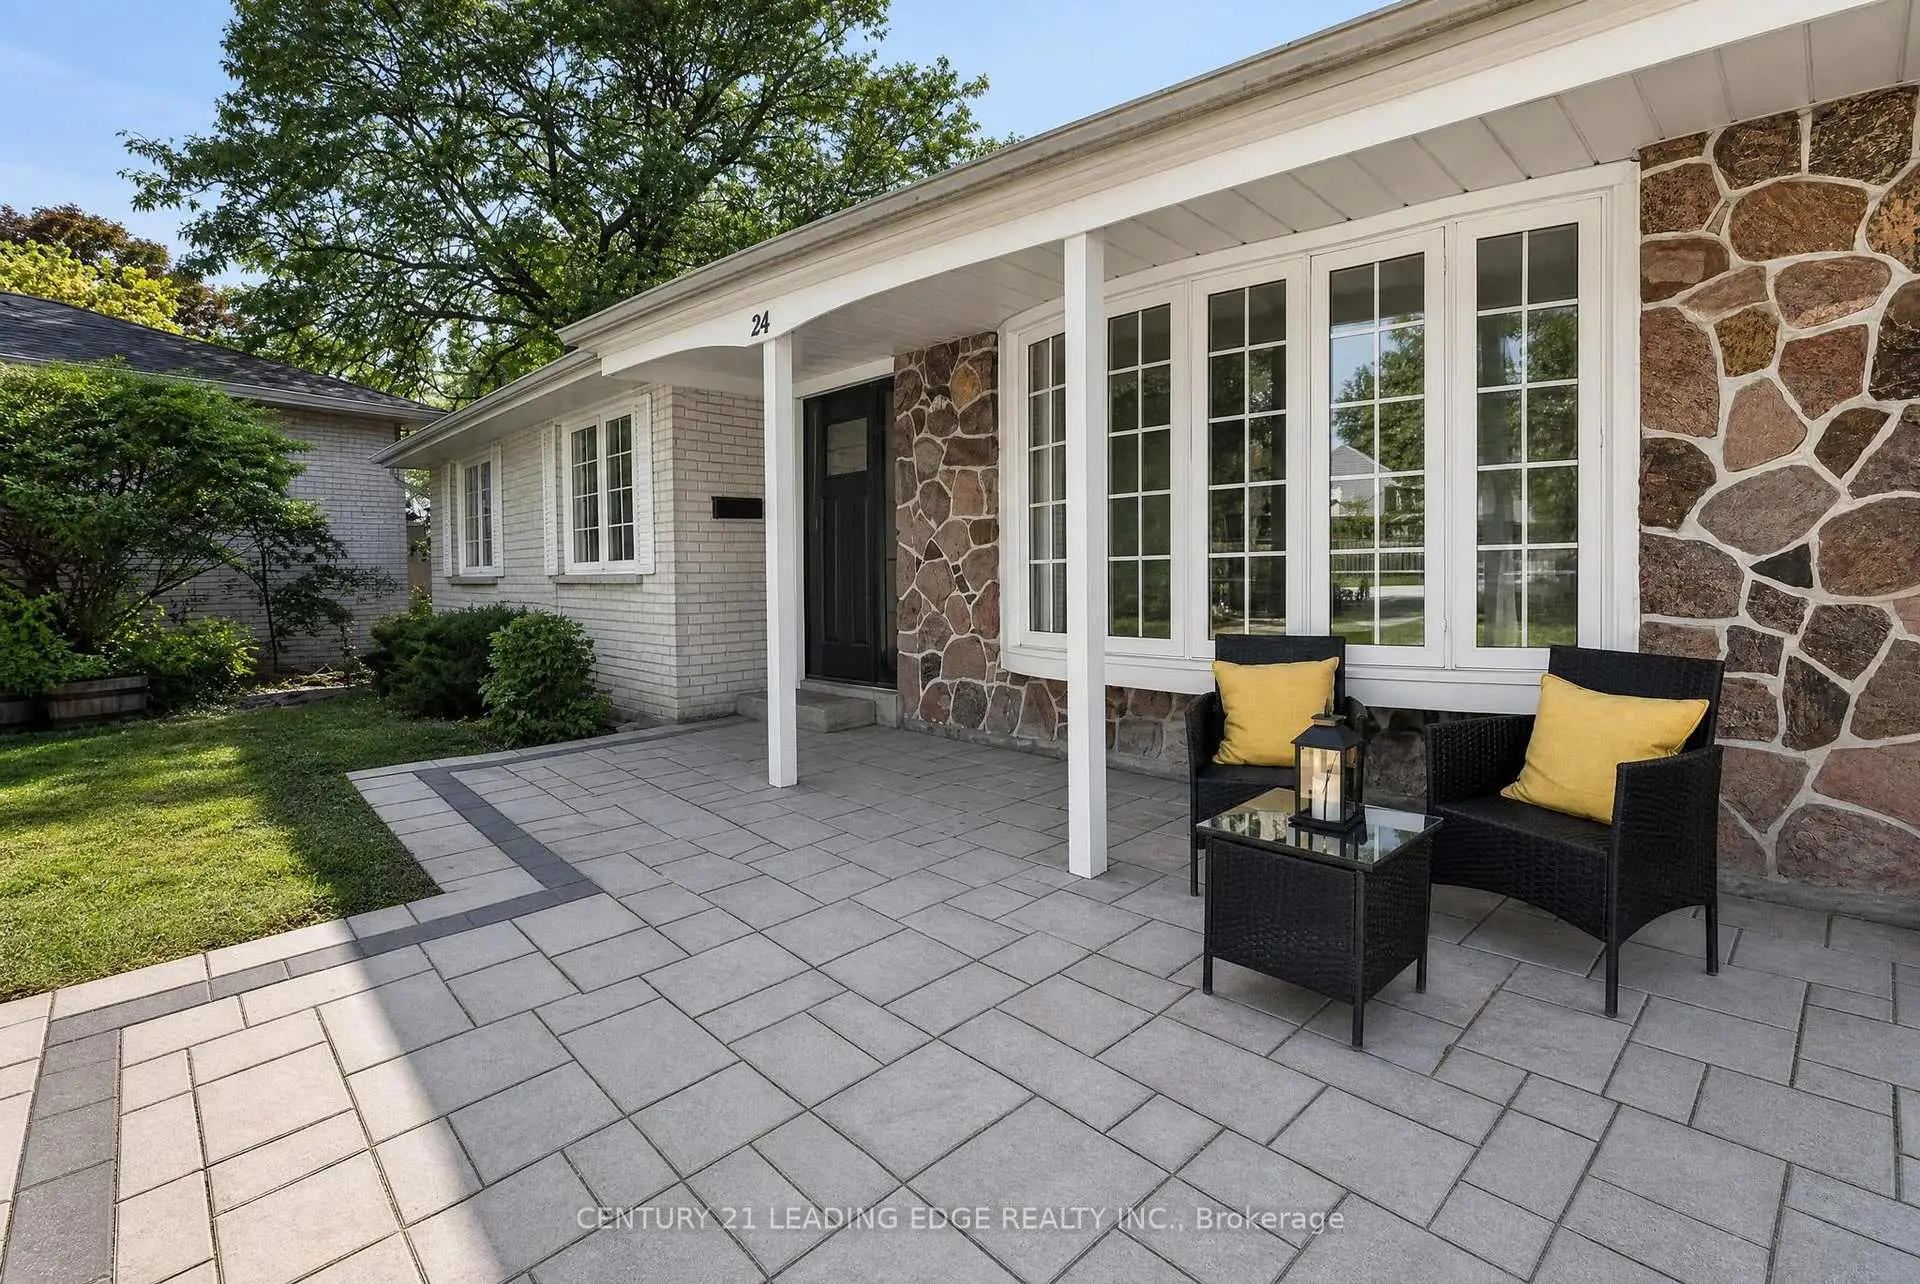

Description
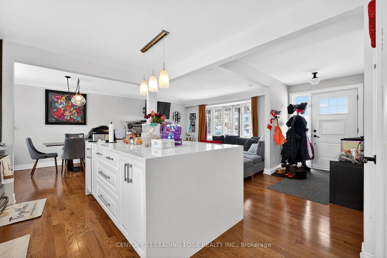
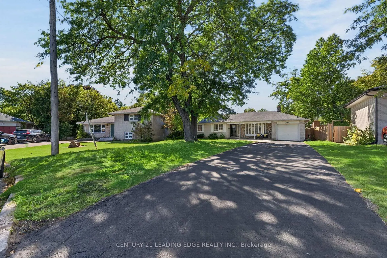
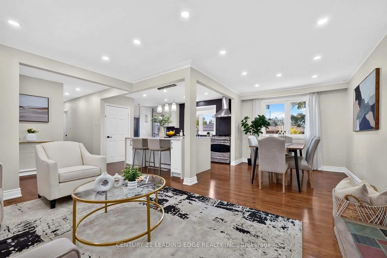
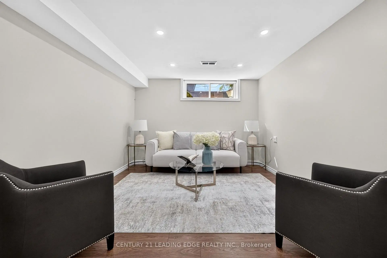
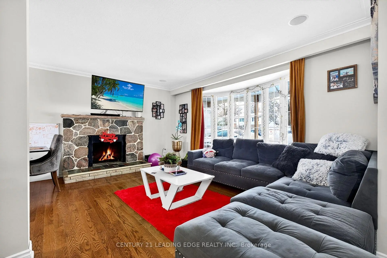
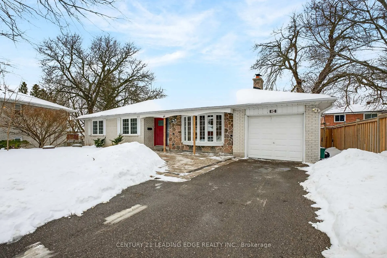
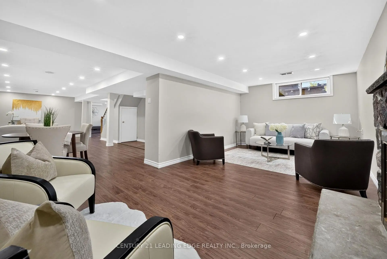
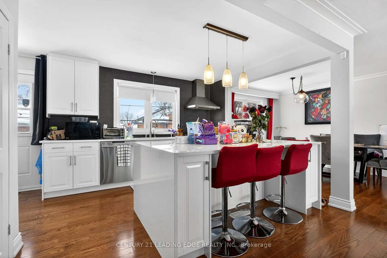
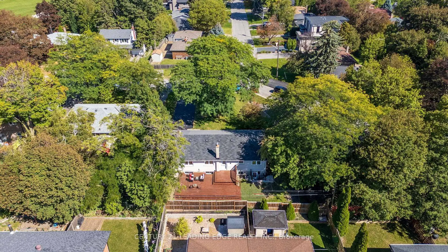
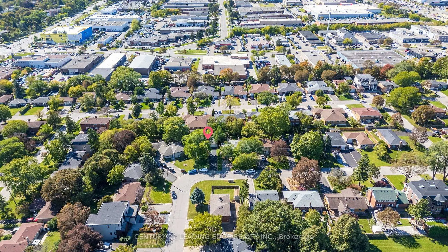
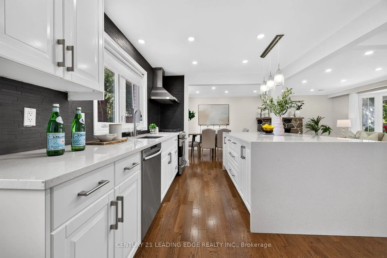
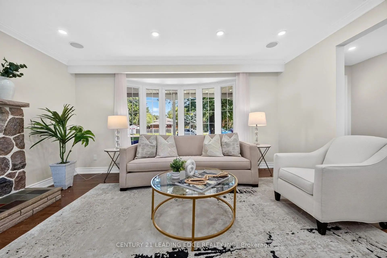
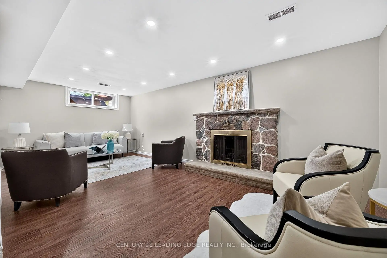
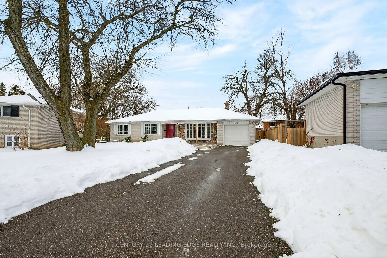
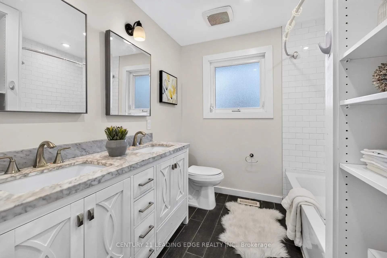
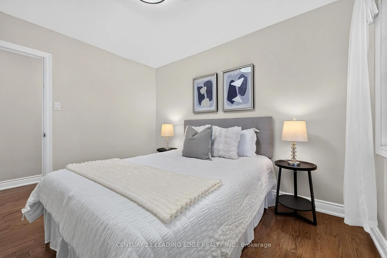
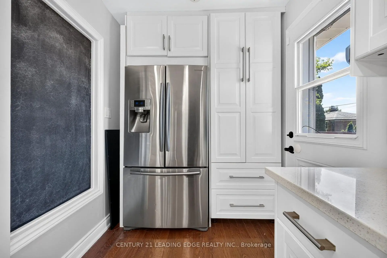
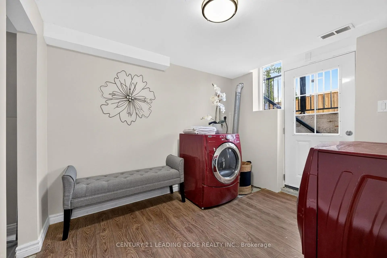
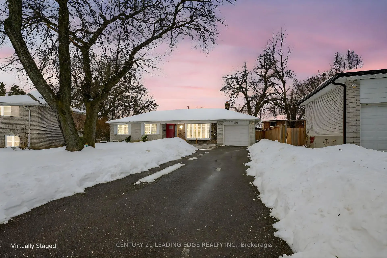
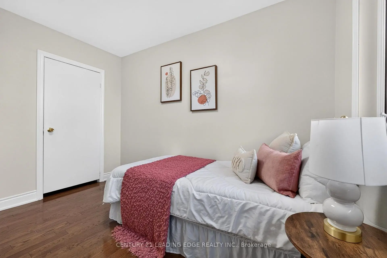
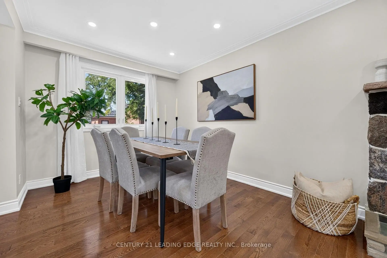
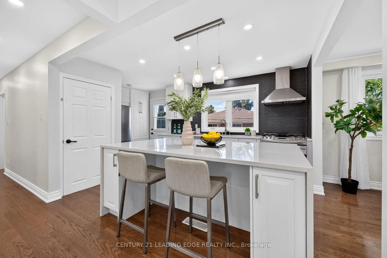
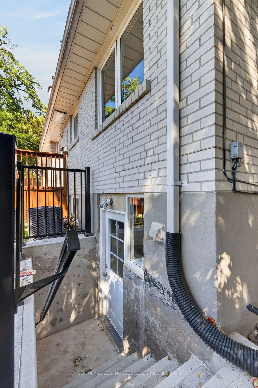
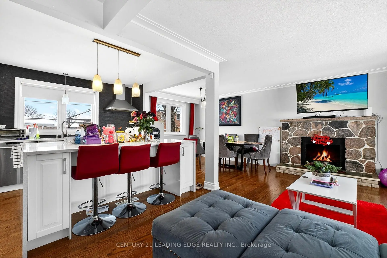
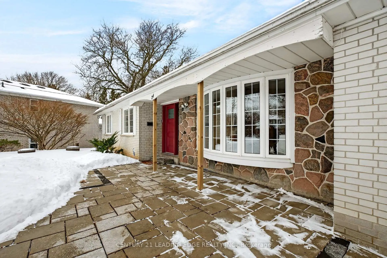
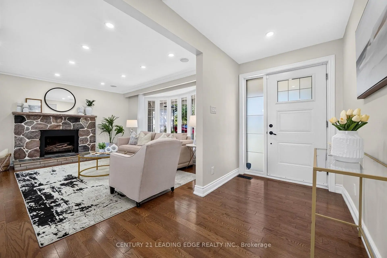
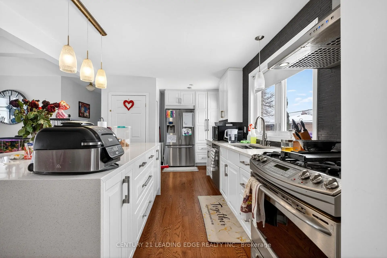
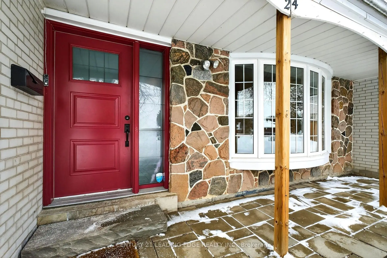
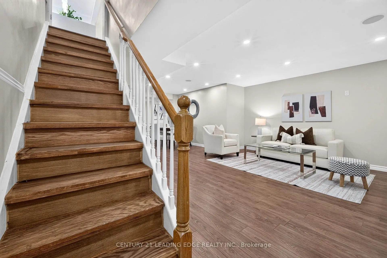
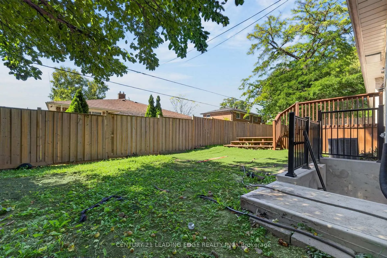
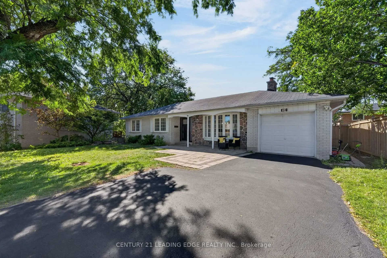
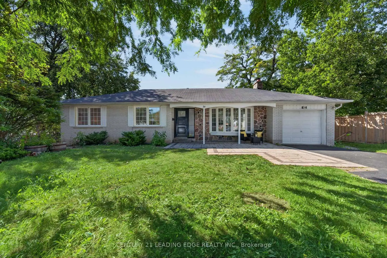
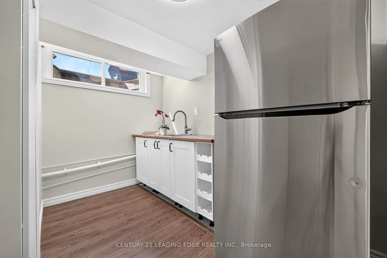
Beautifully renovated bungalow in Markham's established Bullock neighbourhood, offering modern finishes and a bright, functional layout. The open-concept main floor features hardwood flooring, large bay windows, and a sun-filled living area, complemented by pot lights throughout the home. The designer kitchen showcases a large waterfall island, granite countertops, and high-end appliances. Walk out to an impressive 16' x 32' deck with a BBQ area overlooking a private, fully fenced backyard-ideal for entertaining and outdoor enjoyment. The spacious, open-concept basement features brand-new vinyl flooring, a wet bar, fireplace, and a generous laundry room with tile flooring. A newly added legal basement walkout provides direct outdoor access and potential for a future secondary suite. Conveniently located near Milne Dam Conservation Park, CF Markville, historic Main Street Markham, and highly rated local schools, including Roy H. Crosby Public School and St. Patrick Catholic Elementary School. A wonderful opportunity to enjoy comfortable living in a convenient location!
Features
- Facing: East

- Bedrooms: 3

- Bathrooms: 2

- Garages: 1

- Kitchens: 1

Details
- Lot size: 50.98 x 113.87 Feet

- Space: 1100-1500

- Tax: $ 5910.00

- N13821424

- Listing contracted with: CENTURY 21 LEADING EDGE REALTY INC.
| Room | Size(M) | Description | |
|---|---|---|---|
| Living Rm | 6.44x3.62 | Fireplace, Hardwood Floor, Bay Window |
|
| Dining Rm | 3.16x3.16 | Hardwood Floor, Crown Moulding, Overlooks Backyard |
|
| Kitchen | 3.50x2.94 | Granite Counters, Centre Island, W/O To Deck |
|
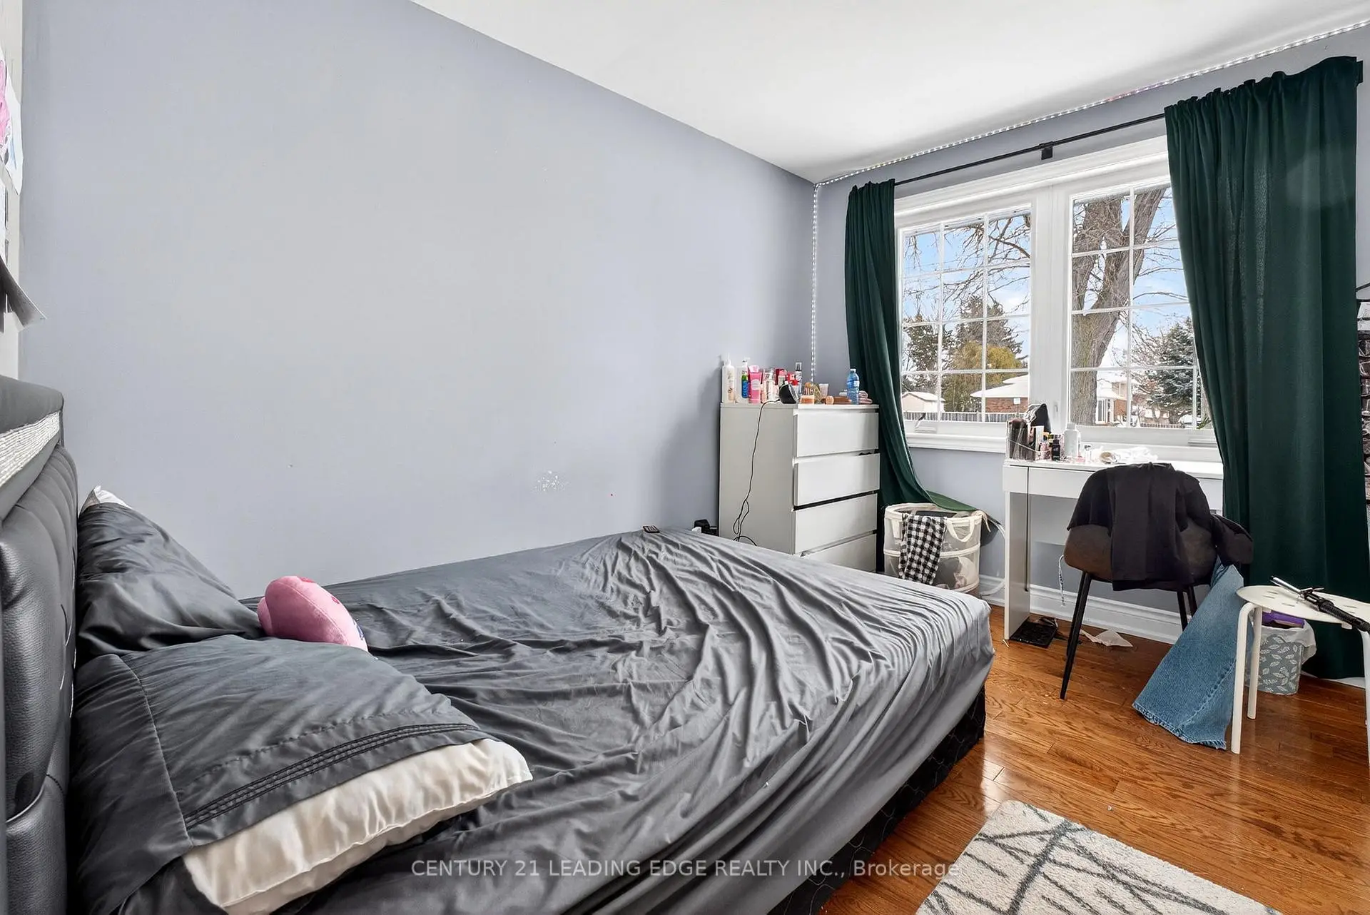
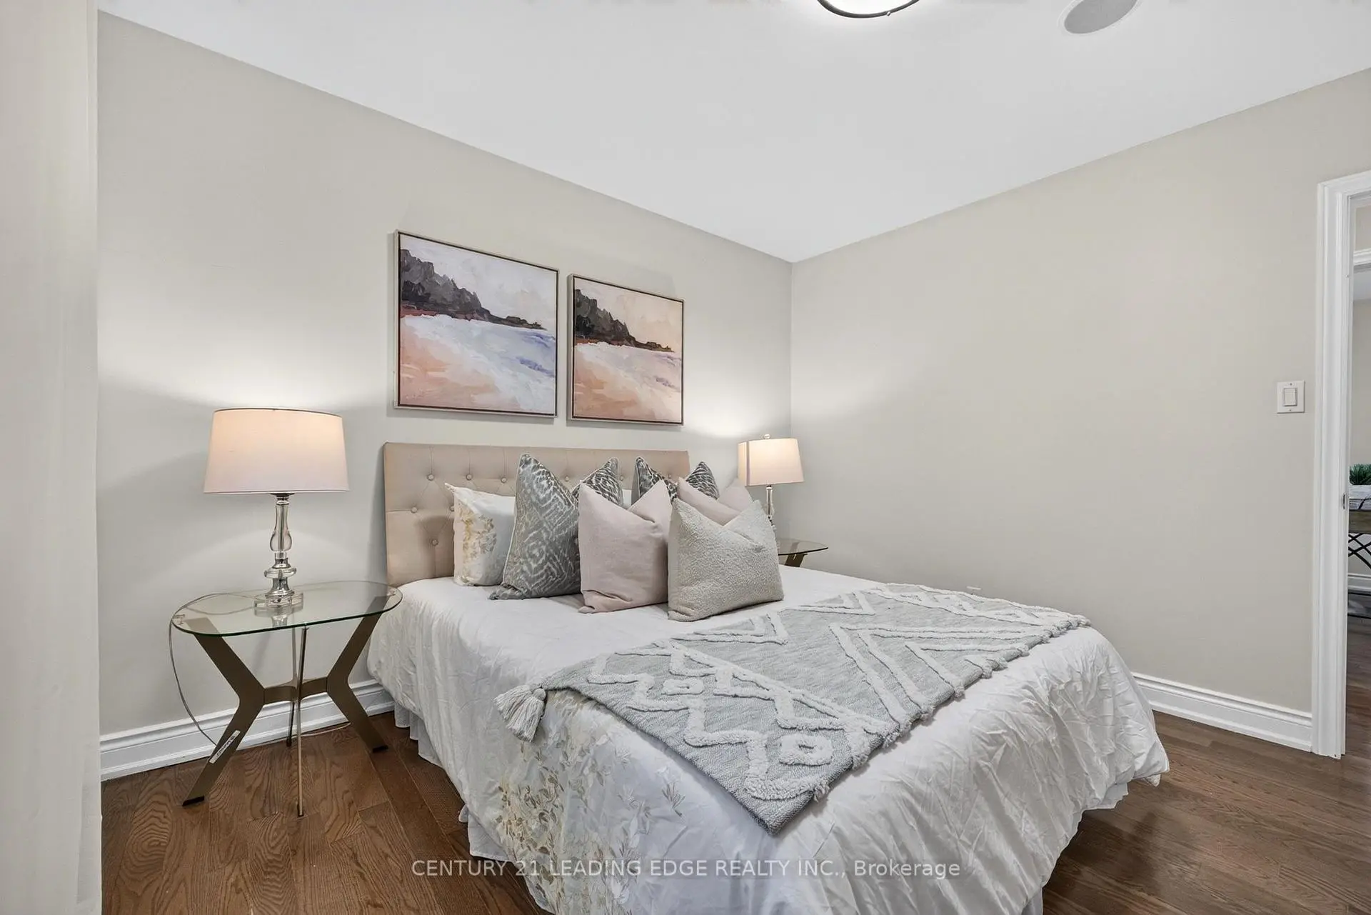
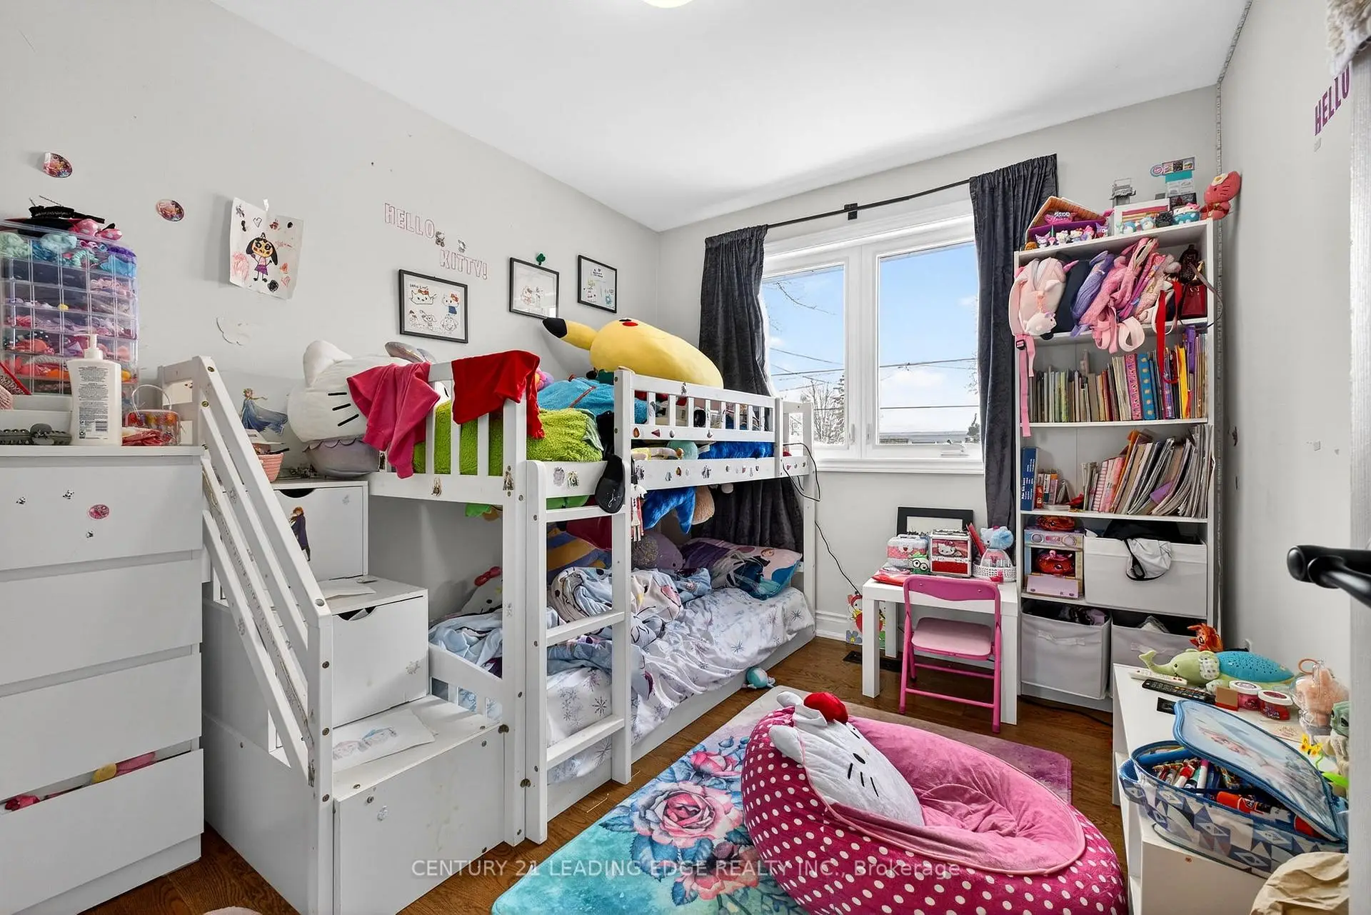
| Primary B | 3.40x3.34 | Hardwood Floor, Double Closet, Window |
|
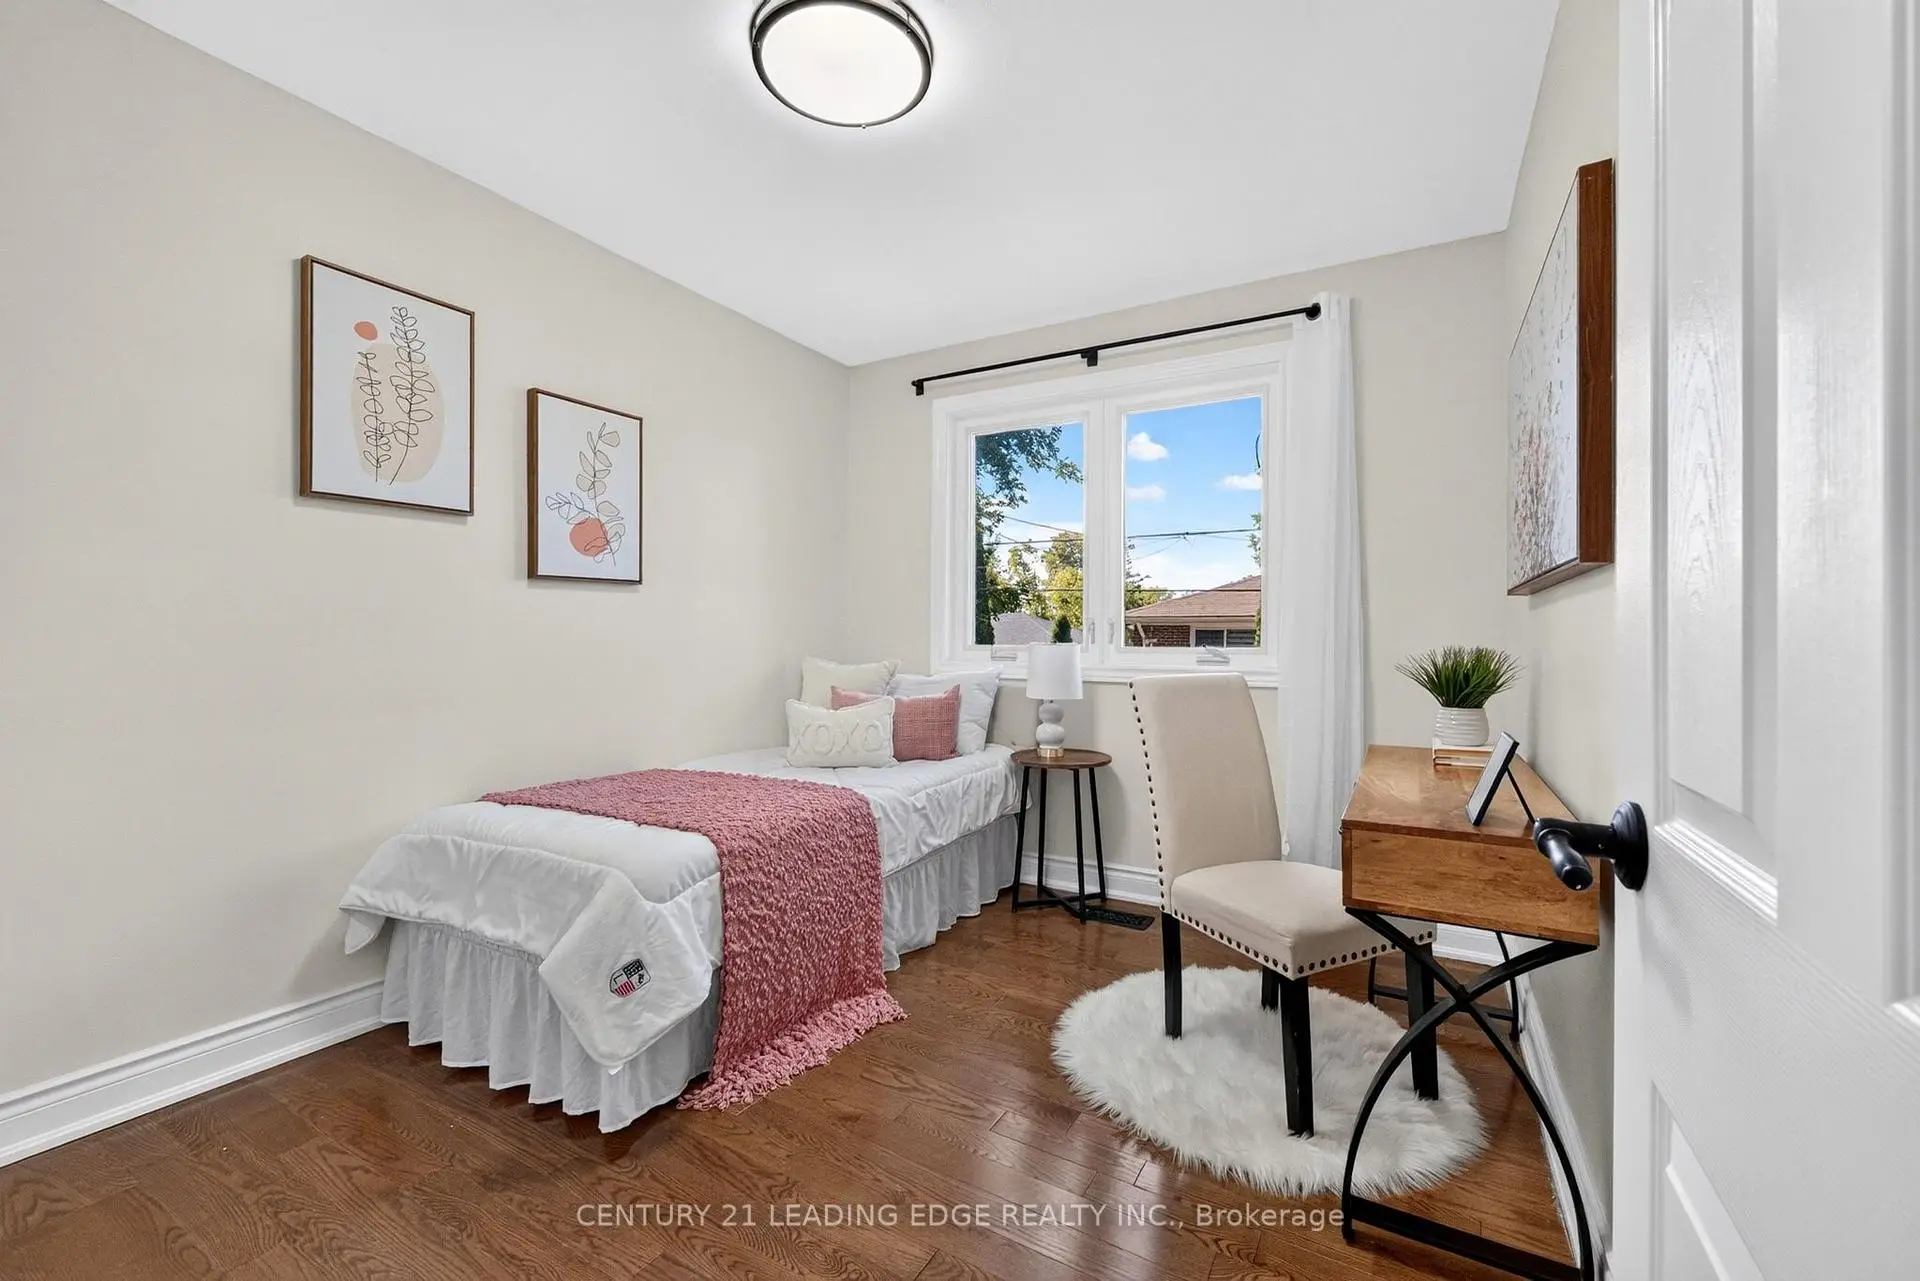
| 2nd Br | 3.40x2.74 | Hardwood Floor, Closet, Window |
|
| 3rd Br | 3.32x2.72 | Hardwood Floor, Closet, Window |
|
| Common Rm | x |
| Bathroom | Pieces | Level | |
|---|---|---|---|
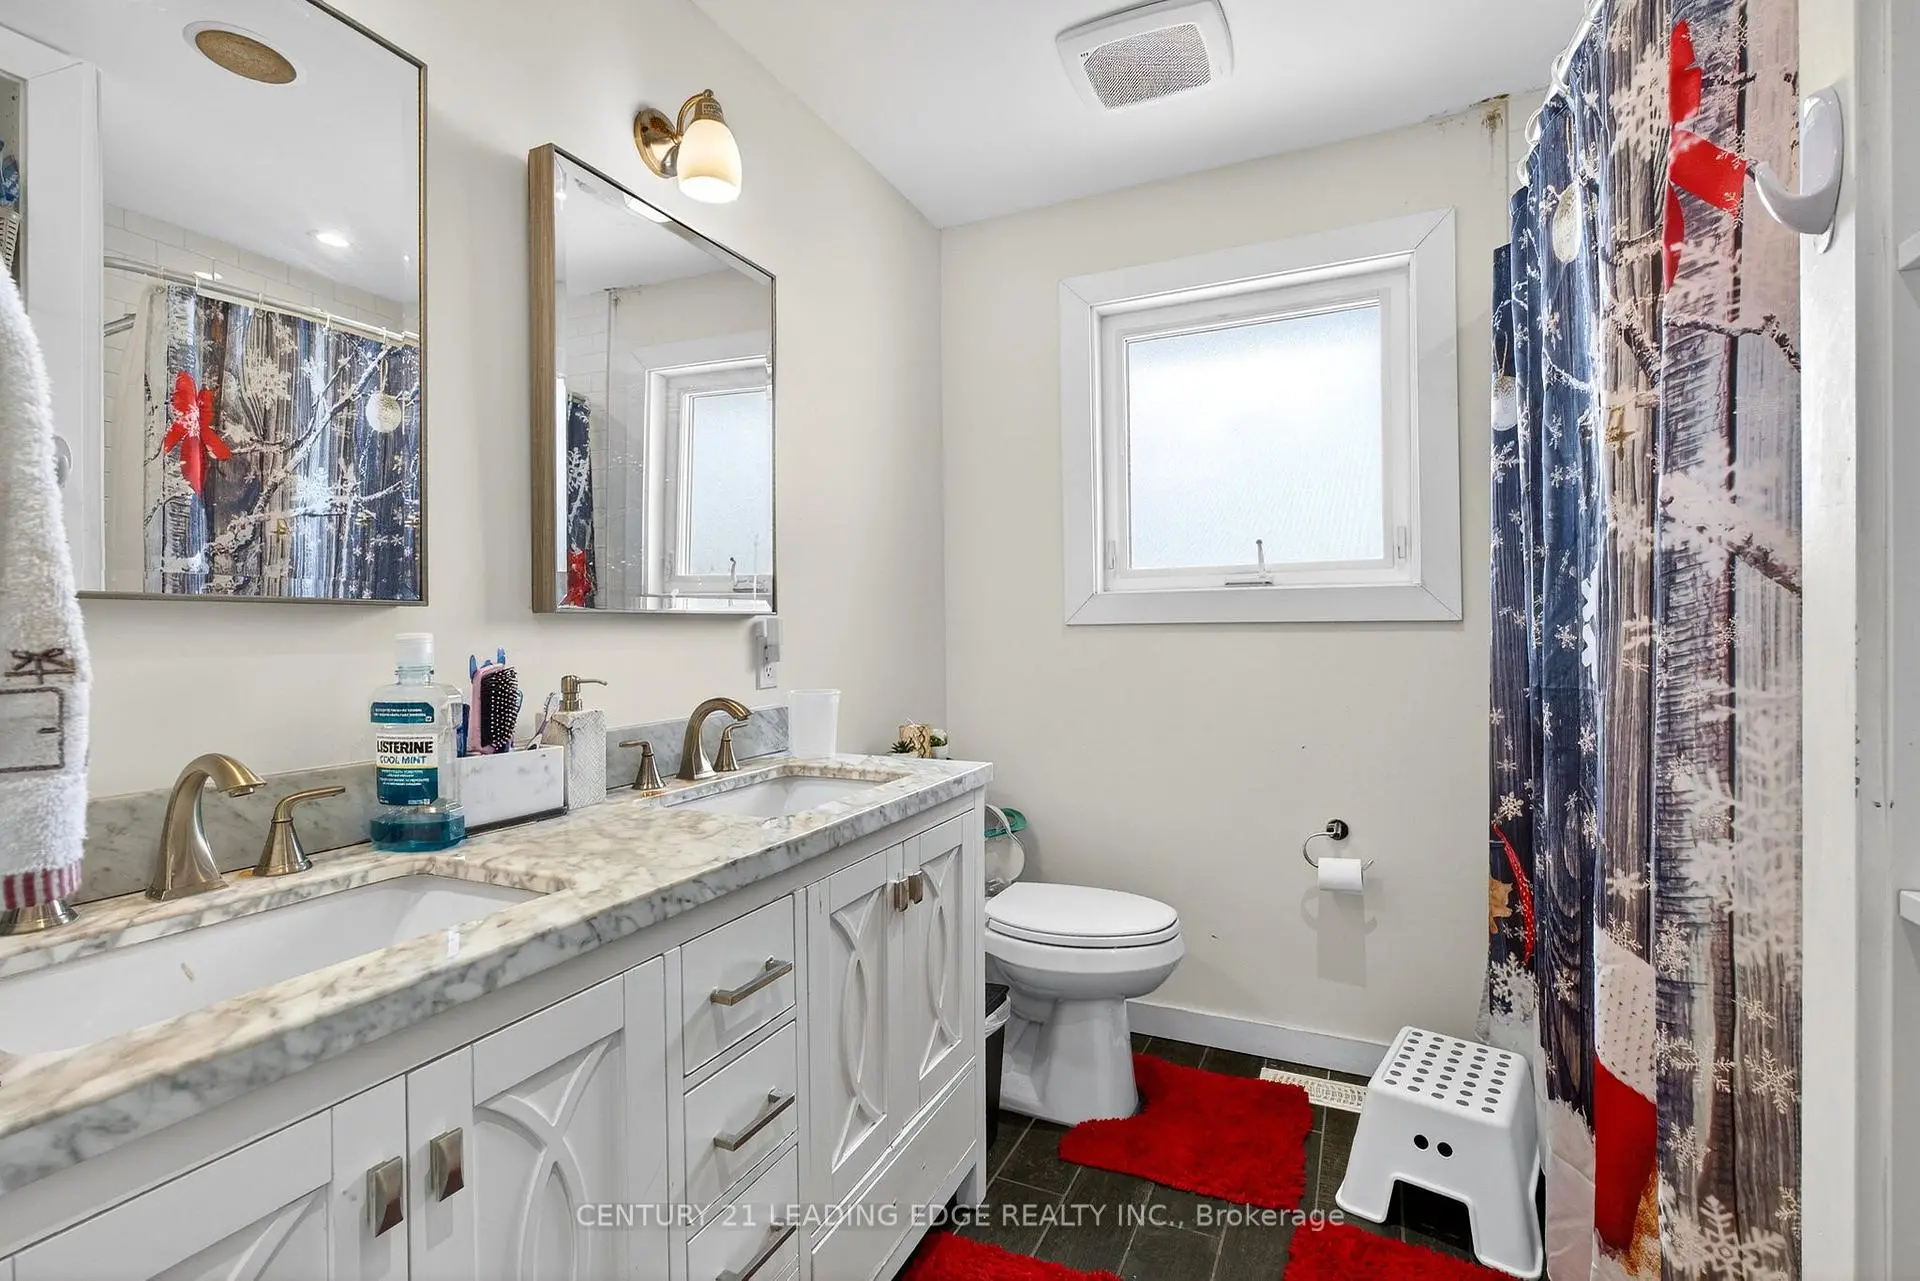
| 1xBath | 5 pcs | Main |
|
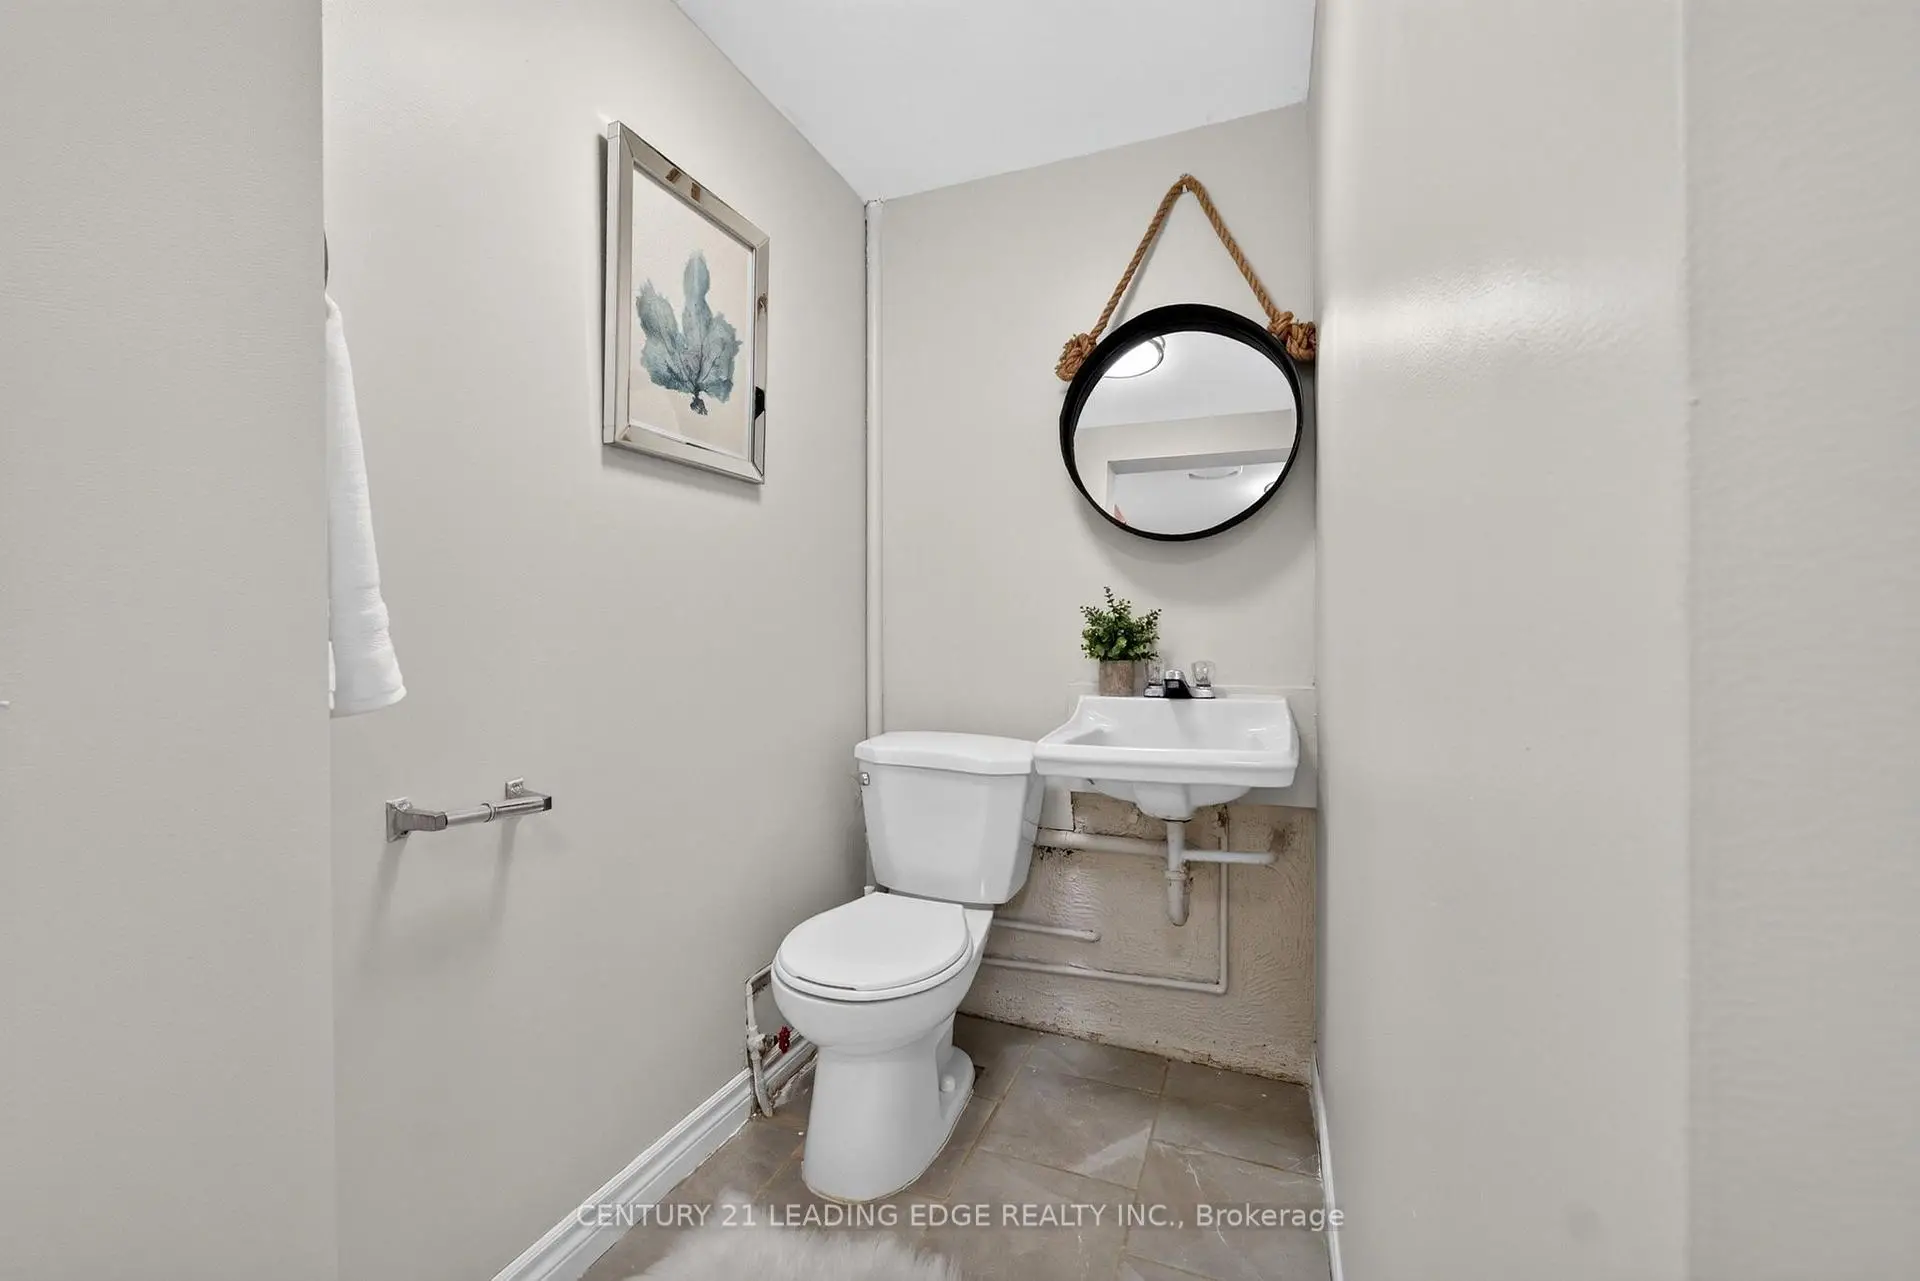
| 1xBath | 2 pcs | Basement |
Property Summary
Located close to the intersection of Hwy 7 & Mccowan Rd, 24 Lincoln Green Dr is a 3 bedrooms 2 washrooms Detached. The unit has a Single Attached Parking Space. The property has many nice features including Water Heater, Sump Pump, Primary Bedroom - Main, In-Law Capability, Countertop Range and Carpet Free. Living Room Rm, Dinning Room Rm, Kitchen, Primary B, second bedroom and third bedroom are on the Main floor.Home Market Analysis
For Sale
For Lease
Comparable home values have decreased 6.5% compared with the same period last year.
Rent levels have increased 21.6% compared with the same period last year.
How This Home Compares
Local Area Profile
This property is located in an area with a high level of homeownership with housing made up primarily of detached homes. Approximately 43% of residents hold a bachelor's degree or higher, while about 16% have a college credential. Most local commuters travel by car, while a smaller share use public transit.
School Information
Elementary Schools
-
Home schoolRank: 1868 out of 3022 (Score: 5.6)Distance to school: 0.7 km (~13 min walk)
-
French Immersion school
Rank: 1664 out of 3022 (Score: 5.9)Distance to school: 2.9 km (~9 min drive) -
Rank: 337 out of 3022 (Score: 8.0)Distance to school: 1.7 km (~30 min walk)
-
Catholic Gifted program school
Rank: 963 out of 3022 (Score: 6.9)Distance to school: 3.9 km (~12 min drive) -
Rank: 626 out of 3022 (Score: 7.4)Distance to school: 1.1 km (~20 min walk)
Secondary Schools
-
Home schoolRank: 12/746 (Score: 9.2) 5 year average: 6/746 (Score: 9.0)Distance to school: 1.3 km (~23 min walk)
-
Rank: 52/746 (Score: 8.4)Distance to school: 4.3 km (~13 min drive)
-
Arts program school
Rank: 24/746 (Score: 8.9) 5 year average: 9/746 (Score: 8.9)Distance to school: 5.1 km (~15 min drive) -
AP program school
Rank: 16/746 (Score: 9.1) 5 year average: 41/746 (Score: 8.2)Distance to school: 4.5 km (~13 min drive) -
Catholic Home school
Rank: 67/746 (Score: 8.2) 5 year average: 152/746 (Score: 7.3)Distance to school: 2.9 km (~9 min drive) -
Rank: 67/746 (Score: 8.2) 5 year average: 152/746 (Score: 7.3)Distance to school: 2.9 km (~9 min drive)
-
Rank: 67/746 (Score: 8.2) 5 year average: 152/746 (Score: 7.3)Distance to school: 2.9 km (~9 min drive)









