
 Markham Village, Markham, L3P 8P1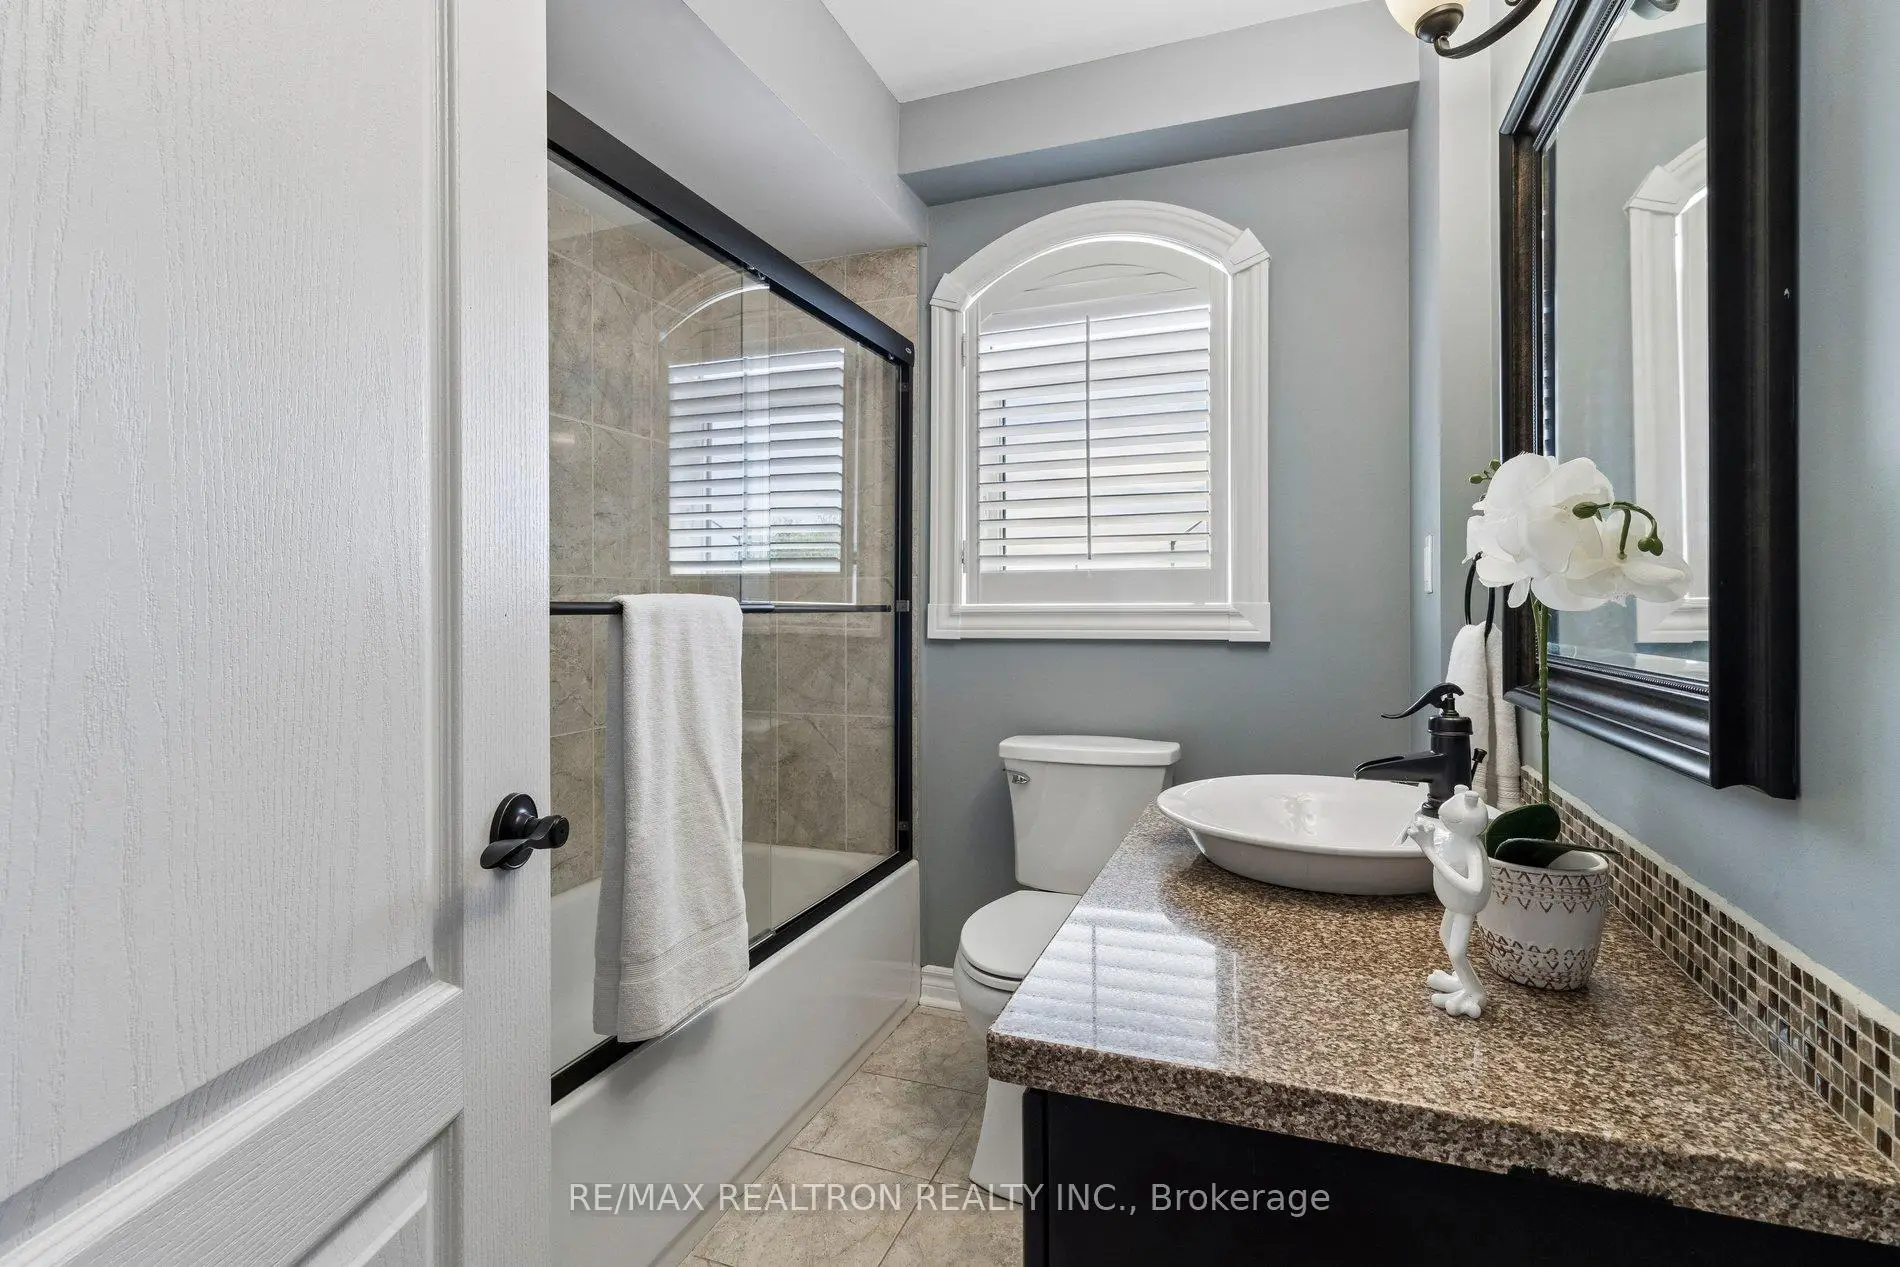

Description
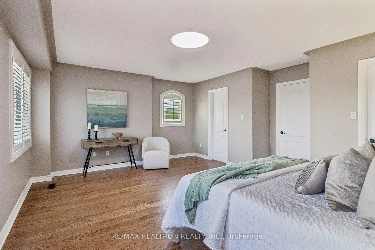
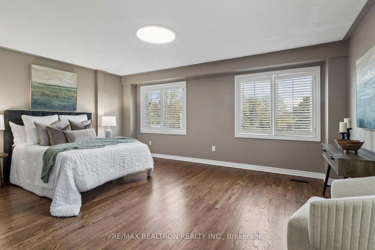
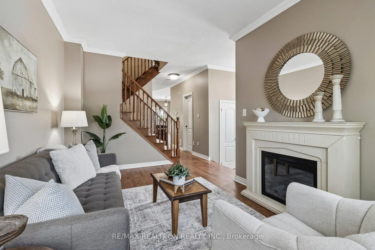
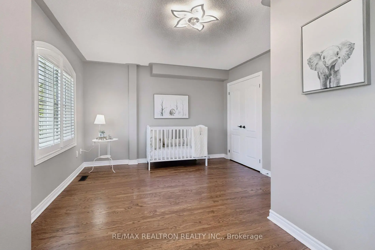
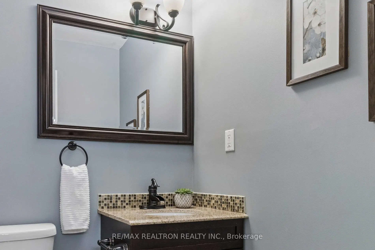
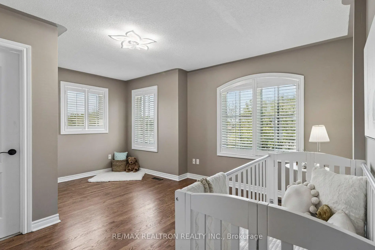
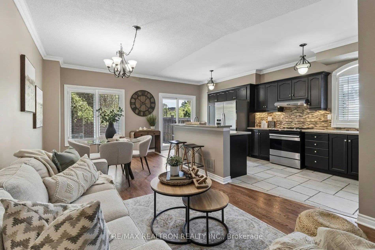
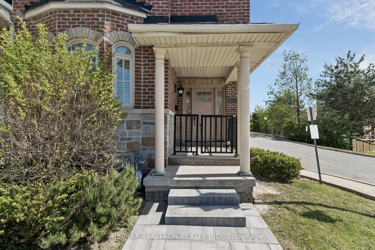
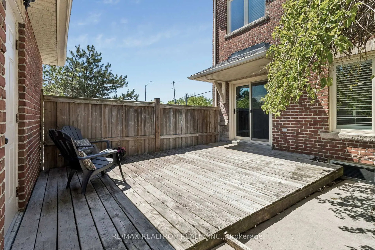
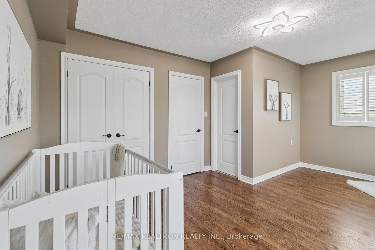
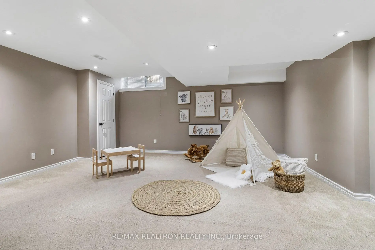
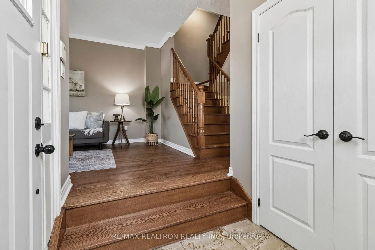
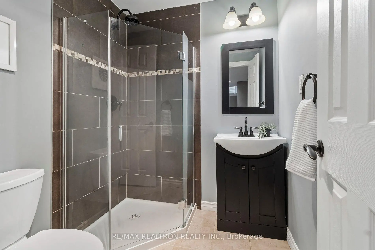
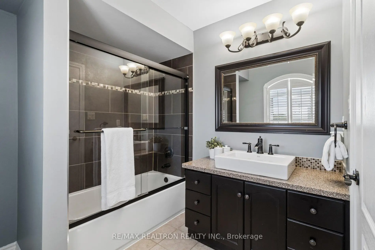
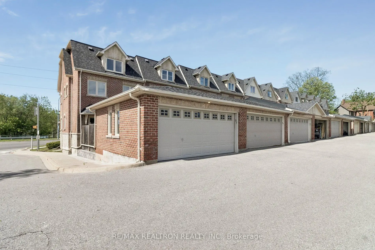
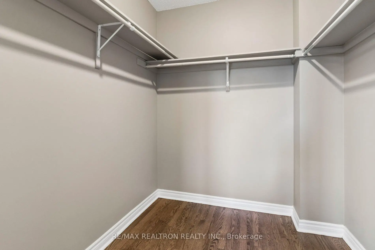
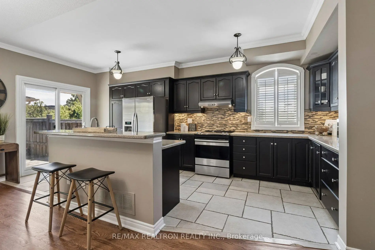
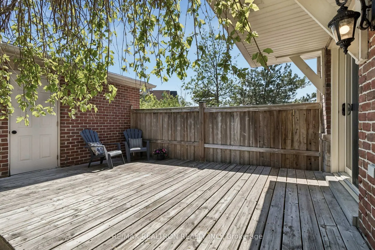
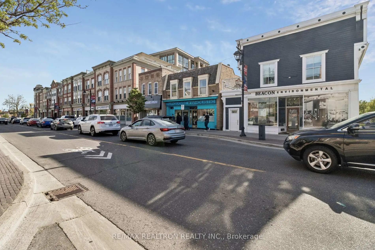
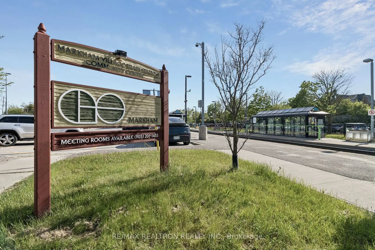
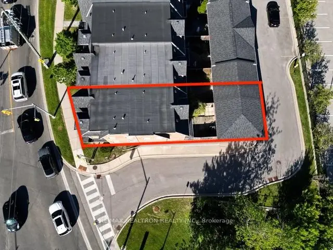
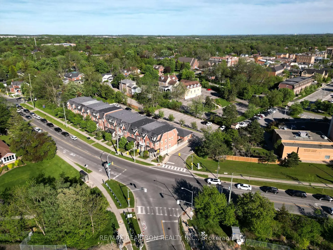
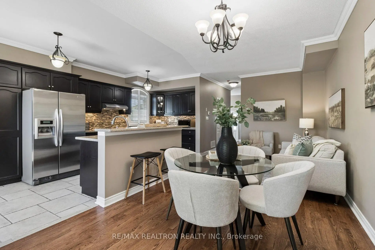
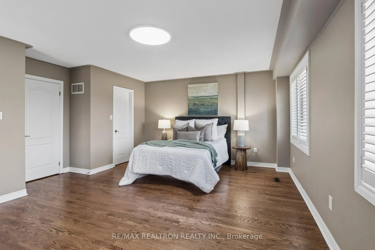
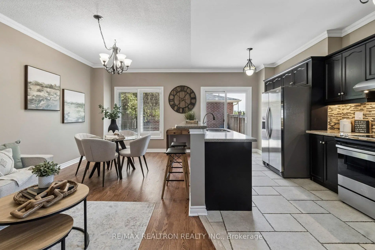
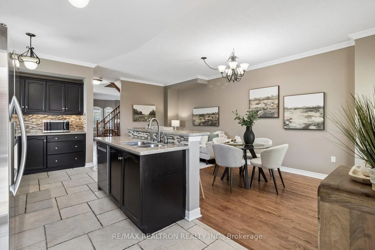
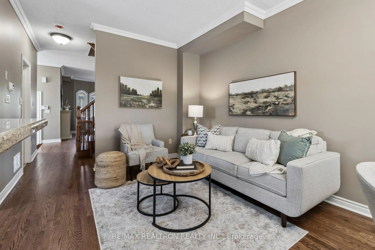
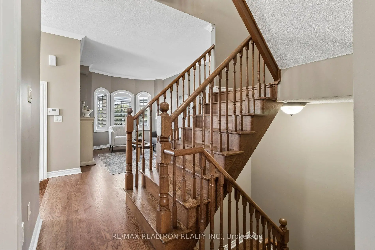
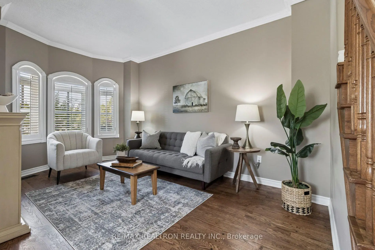
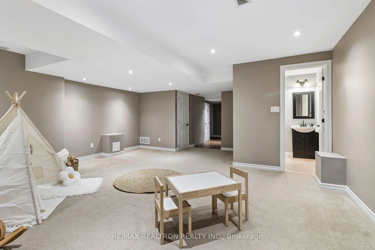
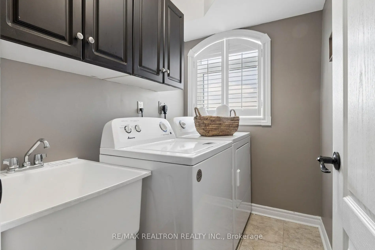
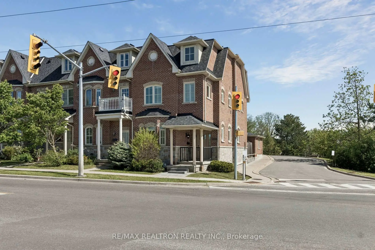
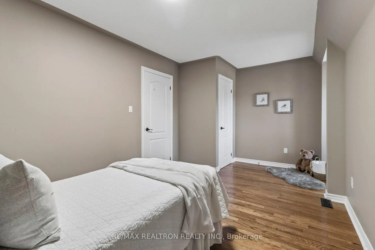
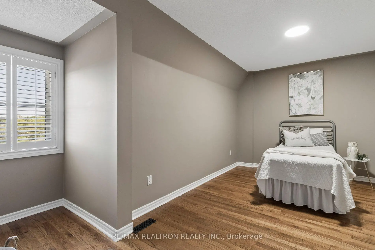
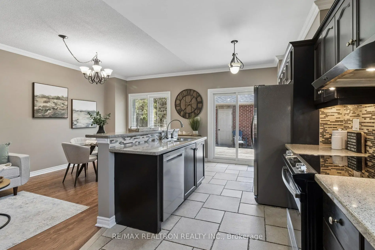
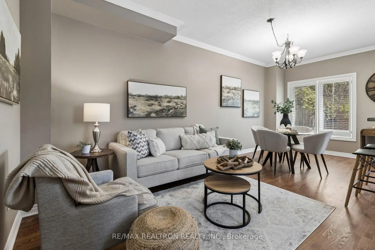
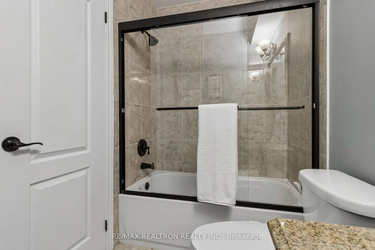
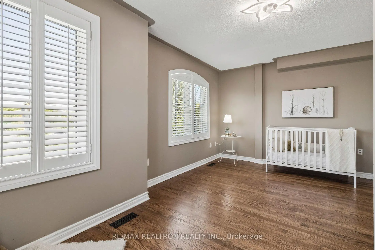
Offering over 3,200 sq. ft. of total living space, this spacious 5-bedroom end-unit townhome is a rare find in the heart of Markham Village. Enjoy the ease of low-maintenance living with lawn care and snow removal taken care of for you. Ideally located just steps from the GO Station and within walking distance to the boutiques, cafés, restaurants, and community charm of Main Street Markham. Situated within the train crossing quiet zone, enjoy reduced train noise while still benefiting from exceptional commuter access. Designed with families in mind, the thoughtfully laid-out interior features a bright, open-concept kitchen, family, and dining area, along with a separate living room for added flexibility. Major updates including the roof, windows, furnace, and air conditioner provide peace of mind and move-in-ready comfort. The second floor features a spacious primary bedroom complete with a walk-in closet and ensuite, while the second bedroom enjoys its own private 4-piece bathroom. The third level offers two additional bedrooms and another full 4-piece bath, providing plenty of room for a growing family, guests, or home office space. The finished basement adds even more functional living space with a fifth bedroom, cozy recreation room, and 3-piece bathroom, ideal for extended family, guests, a playroom, or additional living space. Outside, enjoy the rare convenience of a detached 2-car garage with additional storage and private patio space. Just minutes from Markham Stouffville Hospital and Highway 407, and within walking distance to Tannery Pond, Morgan Park, schools, and the seasonal farmers' market, this home offers an exceptional combination of space, convenience, and low-maintenance living in one of Markham's most established communities.
Features
- Facing: South

- Bedrooms: 4

- Bathrooms: 5

- Garages: 2

- Kitchens: 1

Details
- Lot size: 17.09 x 90.49 Feet

- Space: 2500-3000

- Tax: $ 4409.25

- N13804664

- Listing contracted with: RE/MAX REALTRON REALTY INC.
| Room | Size(M) | Description | |
|---|---|---|---|
| Living Rm | 4.67x2.95 | Hardwood Floor, Electric Fireplace, California Shutters |
|
| Kitchen | 6.02x2.57 | Overlooks Backyard, Centre Island, Stainless Steel Appl |
|
| Dining Rm | 6.32x3.30 | Combined w/Family, Hardwood Floor, Crown Moulding |
|
| Family Rm | 6.32x3.30 | Combined w/Dining, Hardwood Floor, Crown Moulding |
|
| Primary B | 5.31x4.78 | Hardwood Floor, Walk-In Closet(s), 4 Pc Ensuite |
|
| 2nd Br | 4.83x3.61 | Hardwood Floor, California Shutters, 4 Pc Bath |
|
| 3rd Br | 6.32x5.54 | Hardwood Floor, California Shutters, California Shutters |
|
| 4th Br | 4.75x2.90 | Hardwood Floor, California Shutters, Walk-In Closet(s) |
|
| 5th Br | 4.50x3.05 | Broadloom, Pot Lights, Window |
|
| Recreatio | 6.15x5.26 | Broadloom, Pot Lights, 3 Pc Bath |
| Bathroom | Pieces | Level | |
|---|---|---|---|
| 1xBath | 2 pcs | Main |
|
| 1xBath | 4 pcs | Second |
|
| 1xBath | 4 pcs | Second |
|
| 1xBath | 4 pcs | Third |
|
| 1xBath | 3 pcs | Basement |
Property Summary
Located close to the intersection of Main St Markham N & Bullock Dr, 37 Bullock Dr is a 4+1 bedrooms 5 washrooms Freehold Townhouse. The unit has a Double Detached Parking Spaces. The property has many nice features including Water Heater, Central Vacuum and Auto Garage Door Remot. Living Room Rm, Kitchen, Dinning Room Rm and Family Room Rm are on the Main floor.How This Home Compares
Local Area Profile
This property is located in an area with a significant rental housing presence with a strong concentration of apartment and condominium housing. Approximately 28% of residents hold a bachelor's degree or higher, while about 35% have a college credential. Driving is the primary commuting method for nearly all local commuters.
School Information
Elementary Schools
-
Home schoolRank: 337 out of 3022 (Score: 8.0)Distance to school: 0.4 km (~7 min walk)
-
French Immersion school
Rank: 1664 out of 3022 (Score: 5.9)Distance to school: 1.6 km (~29 min walk) -
Rank: 337 out of 3022 (Score: 8.0)Distance to school: 0.4 km (~7 min walk)
-
Catholic Gifted program school
Rank: 963 out of 3022 (Score: 6.9)Distance to school: 2.6 km (~8 min drive) -
Rank: 626 out of 3022 (Score: 7.4)Distance to school: 1.2 km (~22 min walk)
Secondary Schools
-
Rank: 37/746 (Score: 8.7) 5 year average: 68/746 (Score: 7.8)Distance to school: 0.9 km (~15 min walk)
-
Rank: 52/746 (Score: 8.4)Distance to school: 2.9 km (~9 min drive)
-
Arts program school
Rank: 24/746 (Score: 8.9) 5 year average: 9/746 (Score: 8.9)Distance to school: 6.4 km (~19 min drive) -
AP program school
Rank: 16/746 (Score: 9.1) 5 year average: 41/746 (Score: 8.2)Distance to school: 5.8 km (~18 min drive) -
Catholic Home school
Rank: 67/746 (Score: 8.2) 5 year average: 152/746 (Score: 7.3)Distance to school: 1.6 km (~30 min walk) -
Rank: 67/746 (Score: 8.2) 5 year average: 152/746 (Score: 7.3)Distance to school: 1.6 km (~30 min walk)
-
Rank: 67/746 (Score: 8.2) 5 year average: 152/746 (Score: 7.3)Distance to school: 1.6 km (~30 min walk)









