
 Milliken Mills East, Markham, L3S 4R1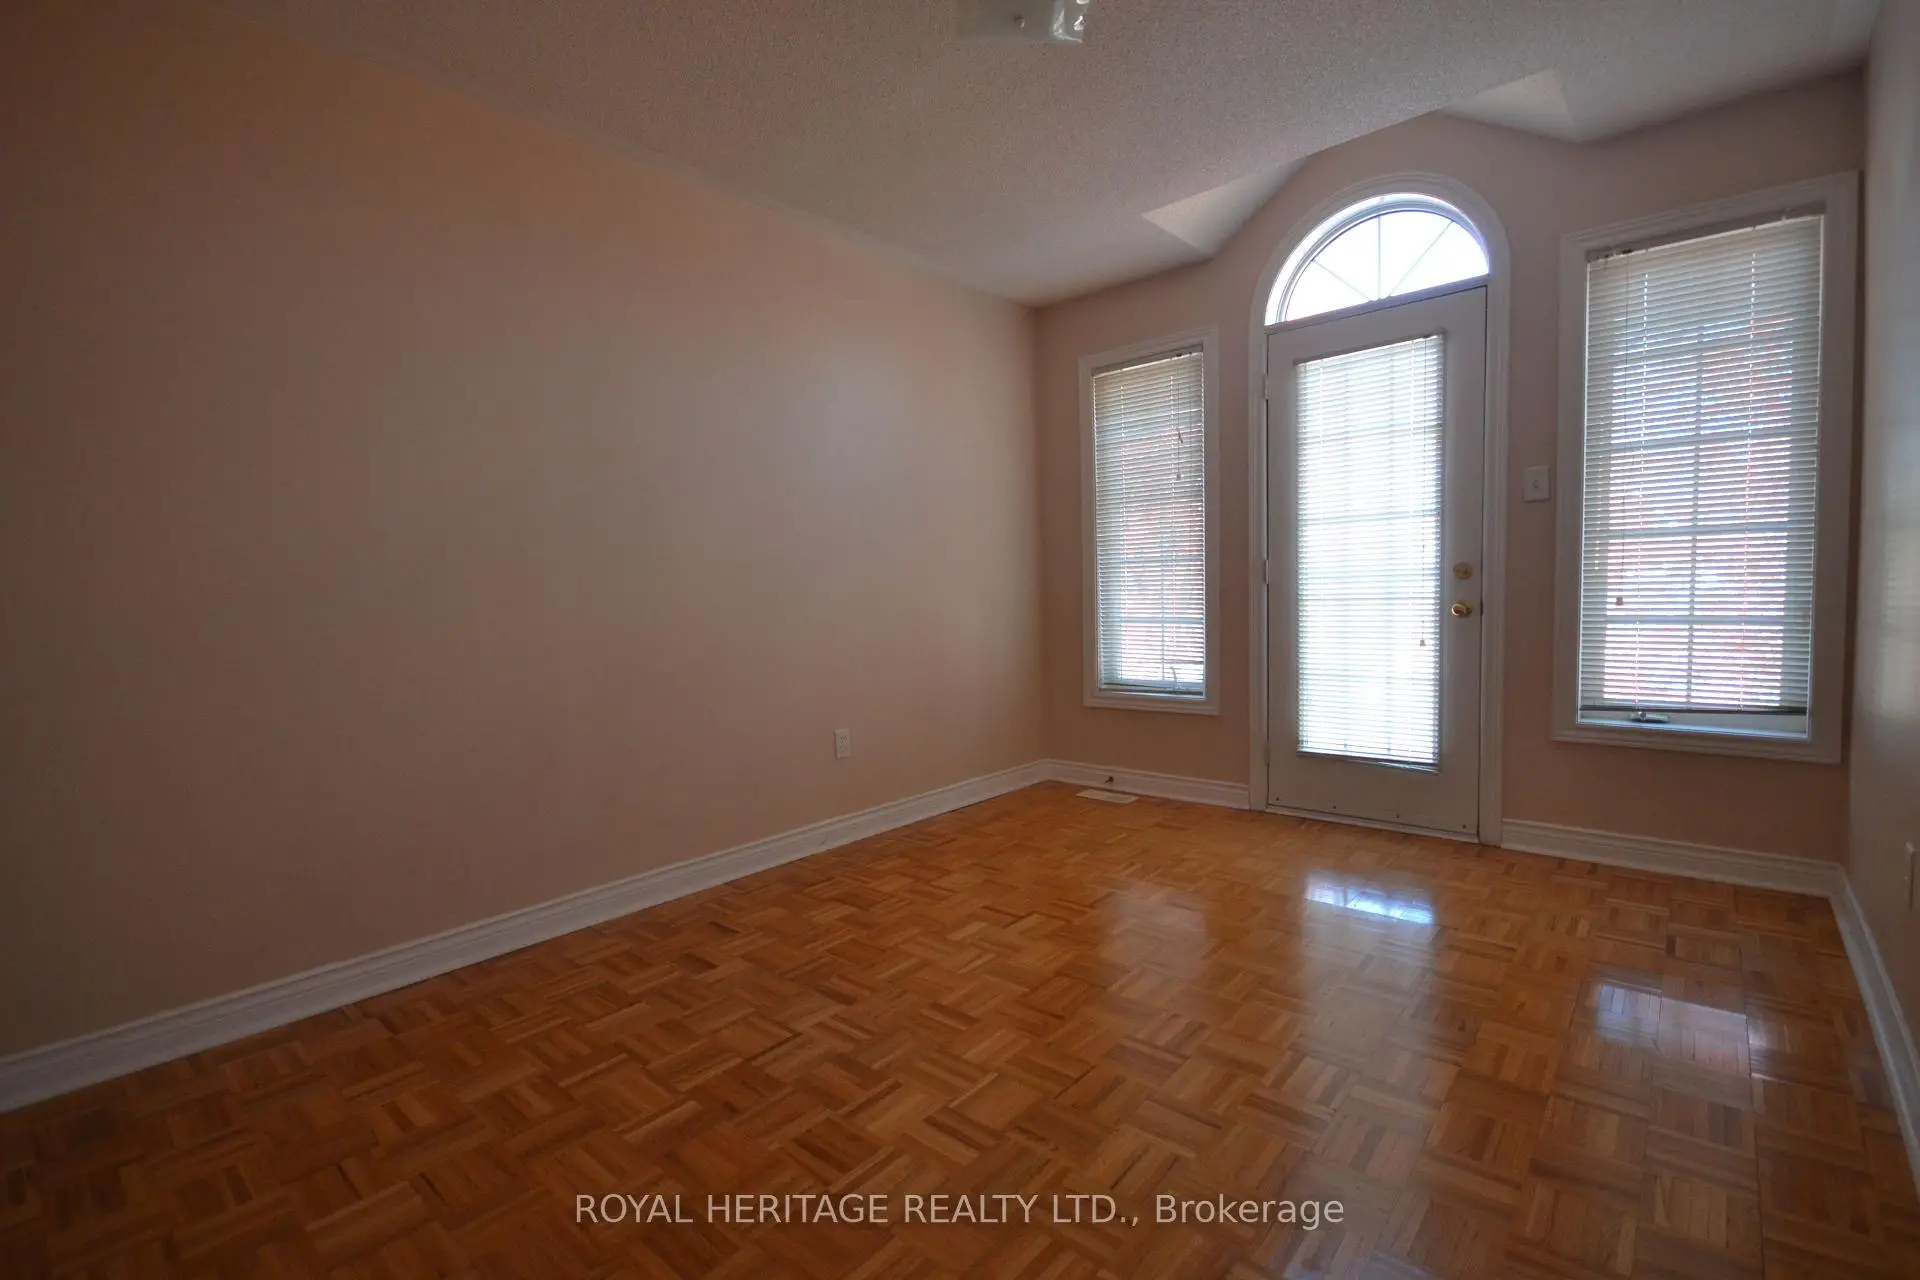

Description
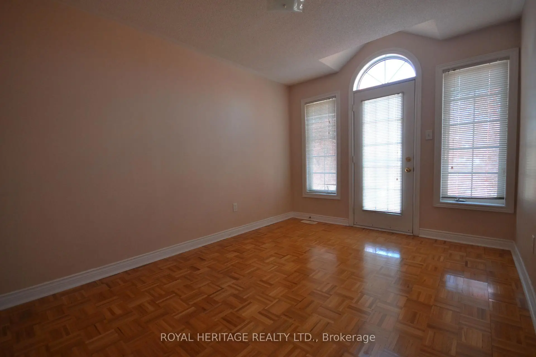
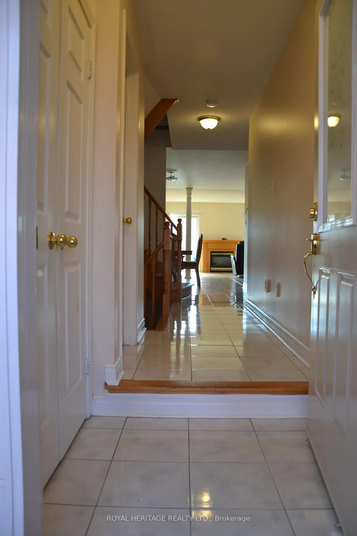
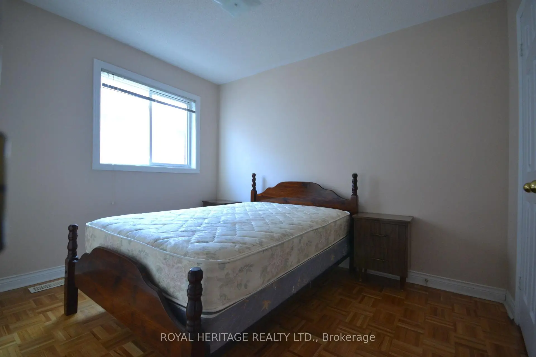
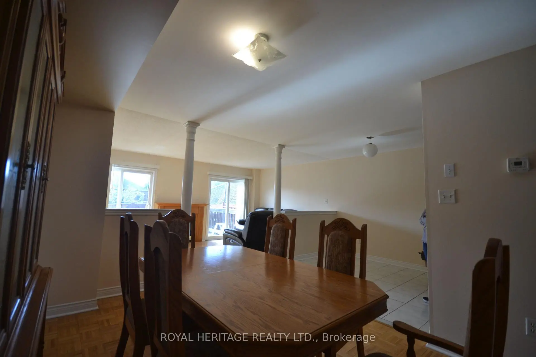
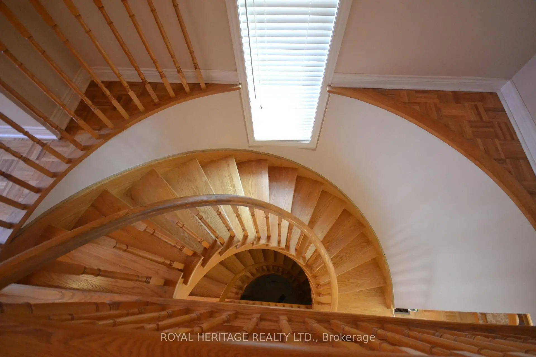
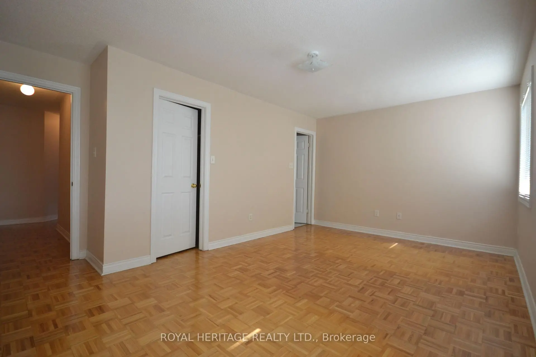
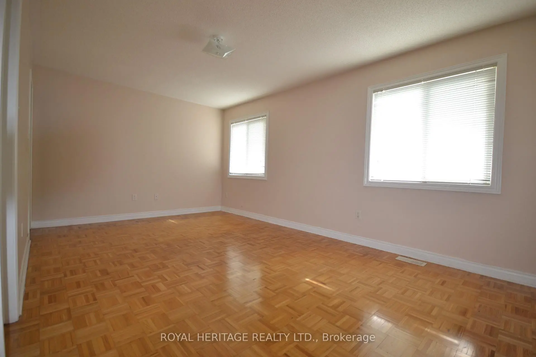
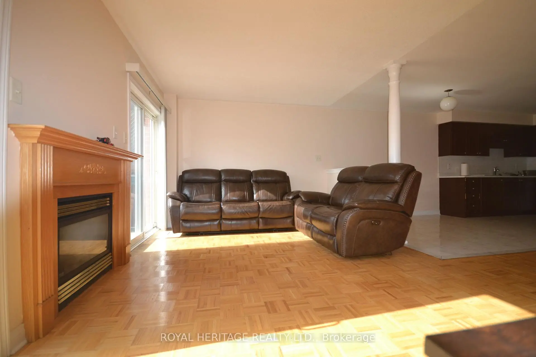
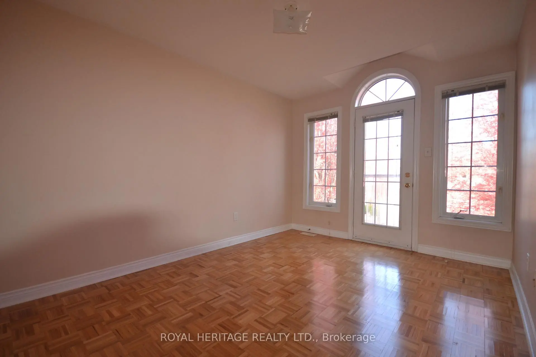
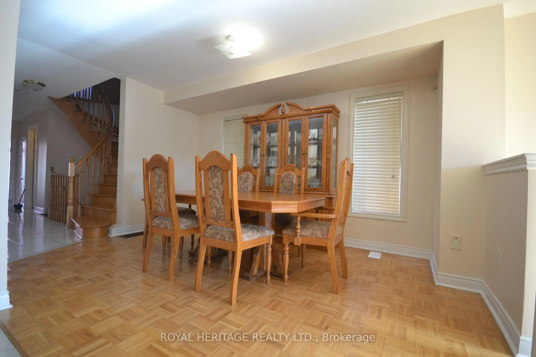
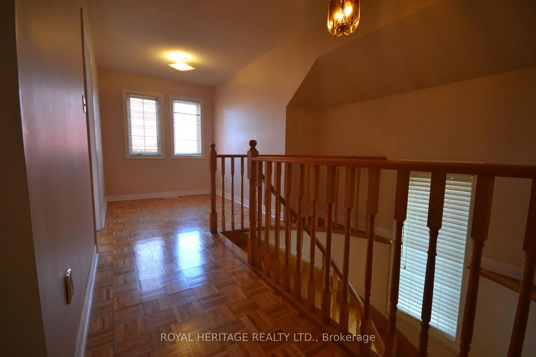
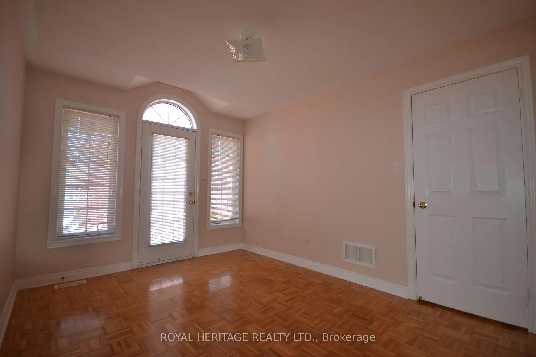
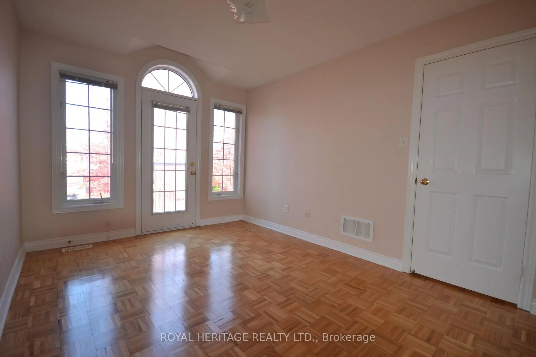
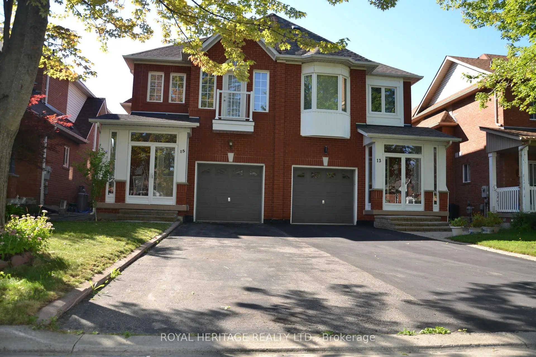
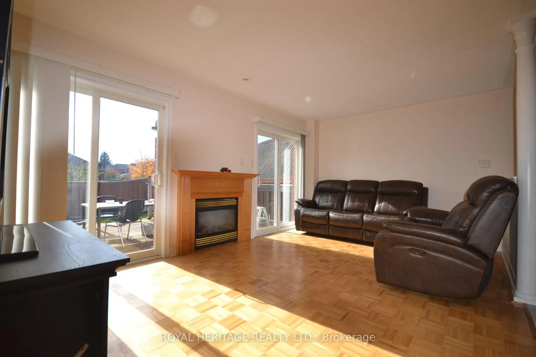
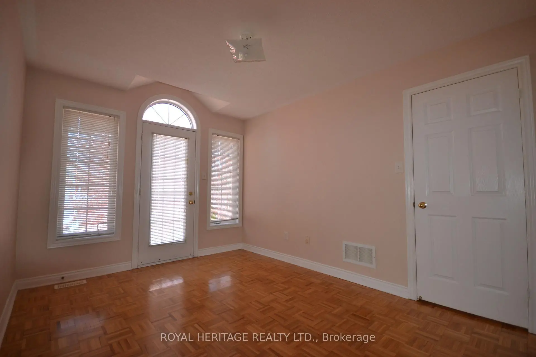
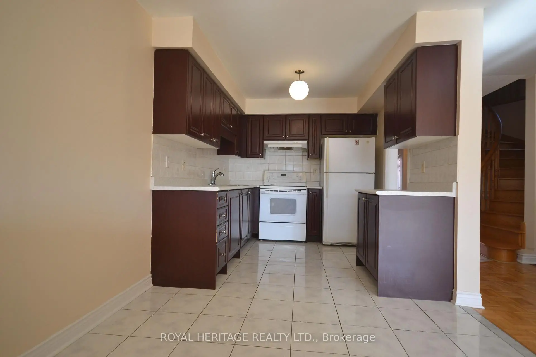
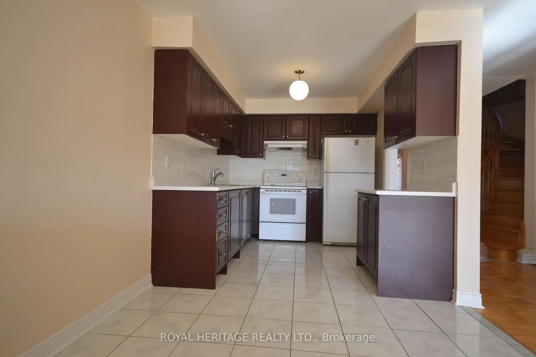
Stunning 3 bed, plus den, 3 bath semi-detached home with functional open concept layout. This home is located in The Milliken Mills East Community, filled with lots of natural sunlight, and is well maintained by the original owners. Home features double entrance door with large covered porch, parquet floors throughout, circular oak staircase to 2nd floor and basement. Living room with two sliding doors walking on to deck , and gas fireplace. Master with w/i closet and 4 pc ensuite. Den can be converted into the 4th bedroom or an office. No sidewalks, and great quit neighborhood conveniently located within walking distance to great schools. Ideal for families who value education. Close to Markham Stouffville Hospital, highway 407, grocery, parks, shops, restaurants and much more.
Features
- Facing: North

- Bedrooms: 3

- Bathrooms: 3

- Garages: 1

- Kitchens: 1

Details
- Lot size: 24.60 x 108.27 Feet

- Space: 1500-2000

- Tax: $ 4334.72

- N13776656

- Listing contracted with: ROYAL HERITAGE REALTY LTD.
| Room | Size(M) | Description | |
|---|---|---|---|
| Living Rm | 3.32x5.18 | Gas Fireplace, W/O To Deck, Glass Doors |
|
| Dining Rm | 4.27x2.77 | Parquet, Large Window |
|
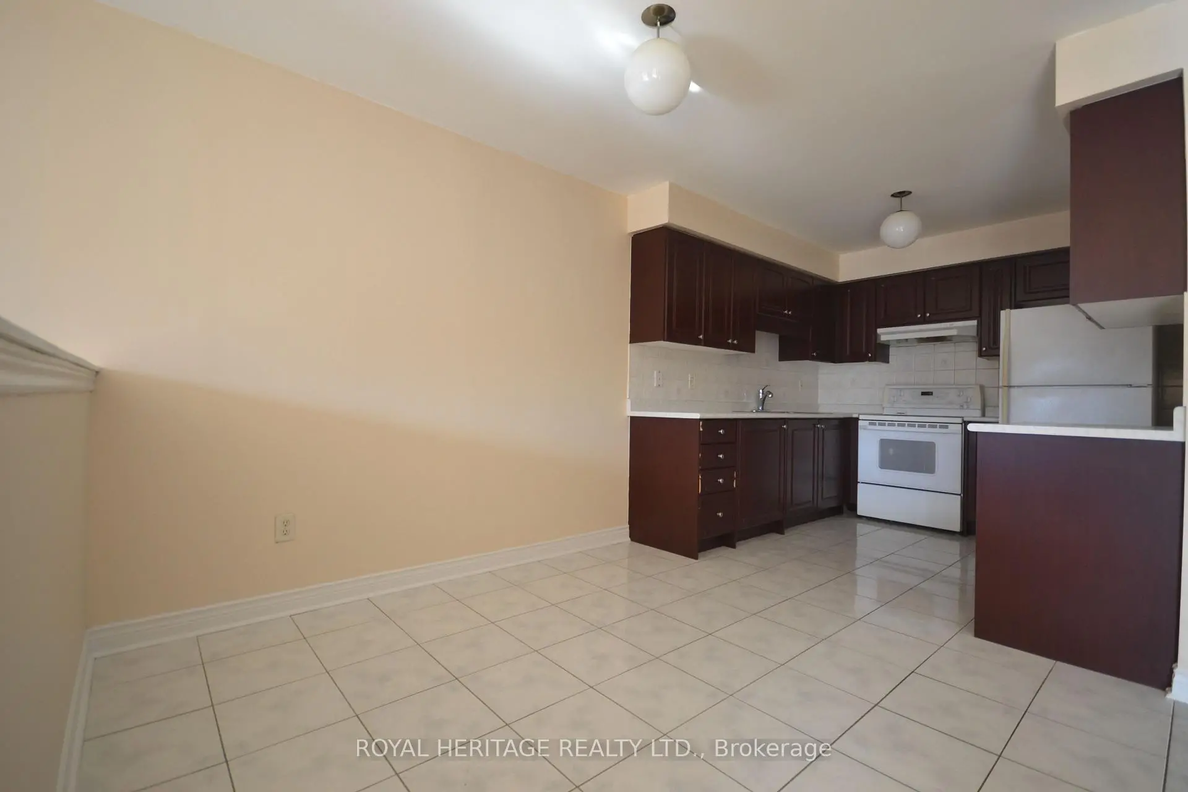
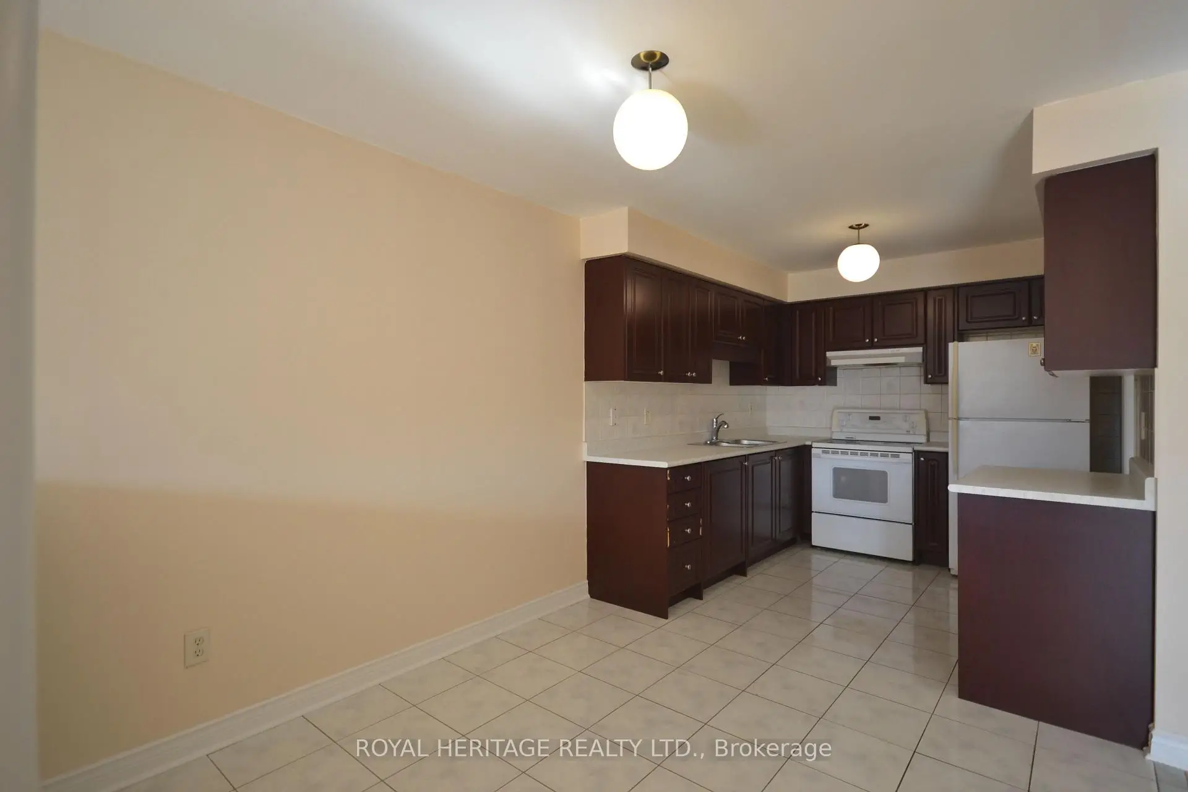
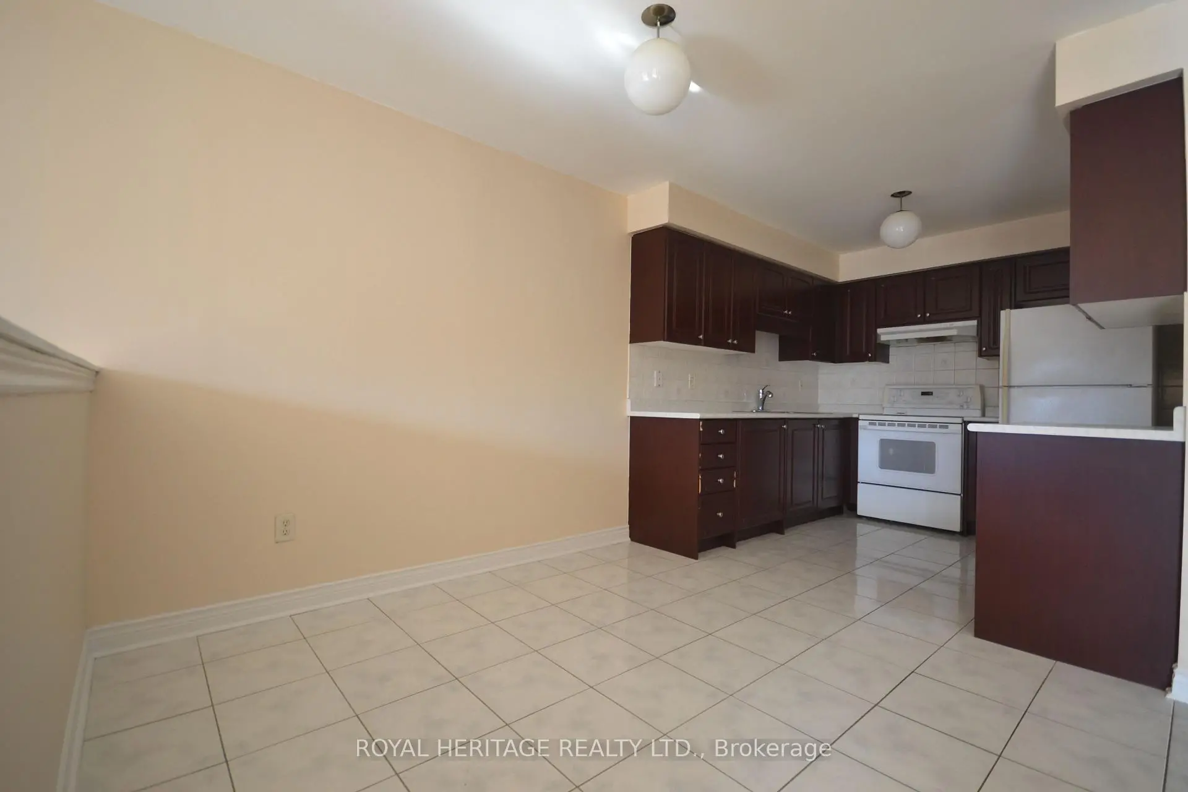
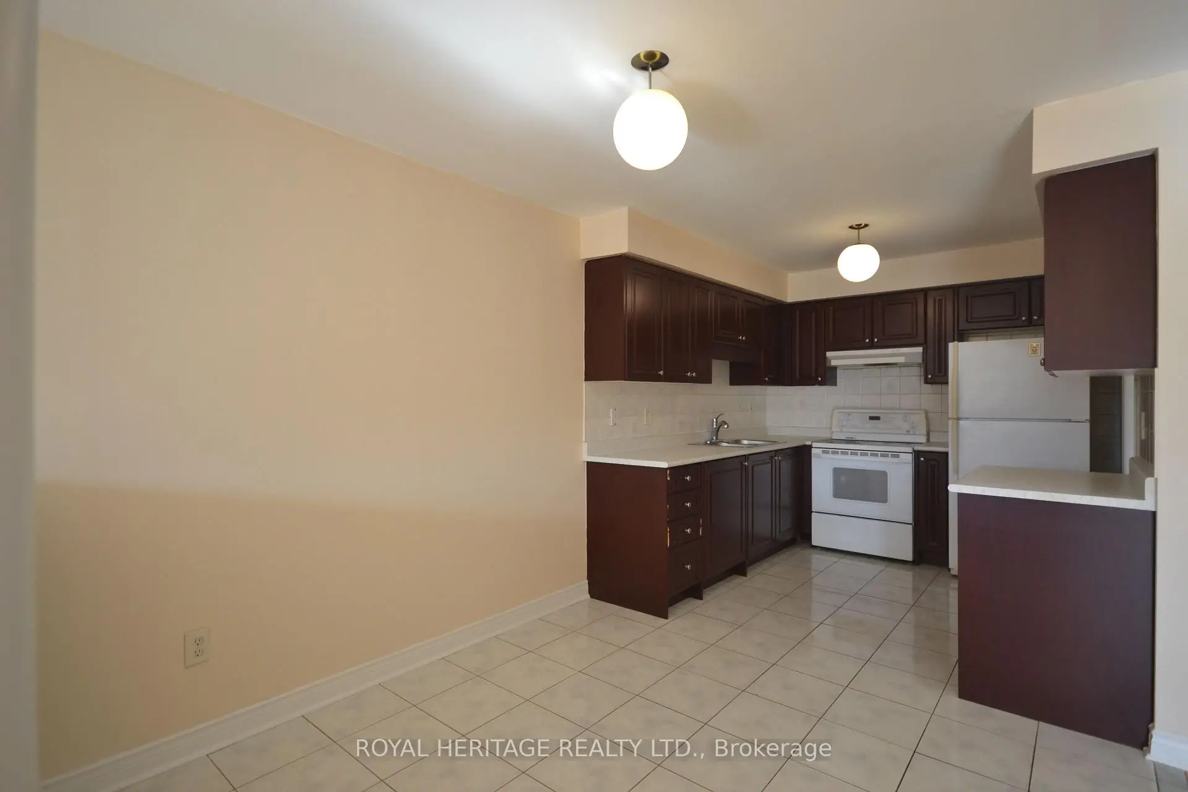
| Kitchen | 5.49x2.45 | Ceramic Floor, Eat-in Kitchen, Backsplash |
|
| Primary B | 5.18x3.07 | Parquet, Walk-In Closet(s), 4 Pc Ensuite |
|
| 2nd Br | 2.46x3.08 | Parquet, Double Closet, Large Window |
|
| Den | 2.13x2.46 | Parquet, Large Window |
| Bathroom | Pieces | Level | |
|---|---|---|---|
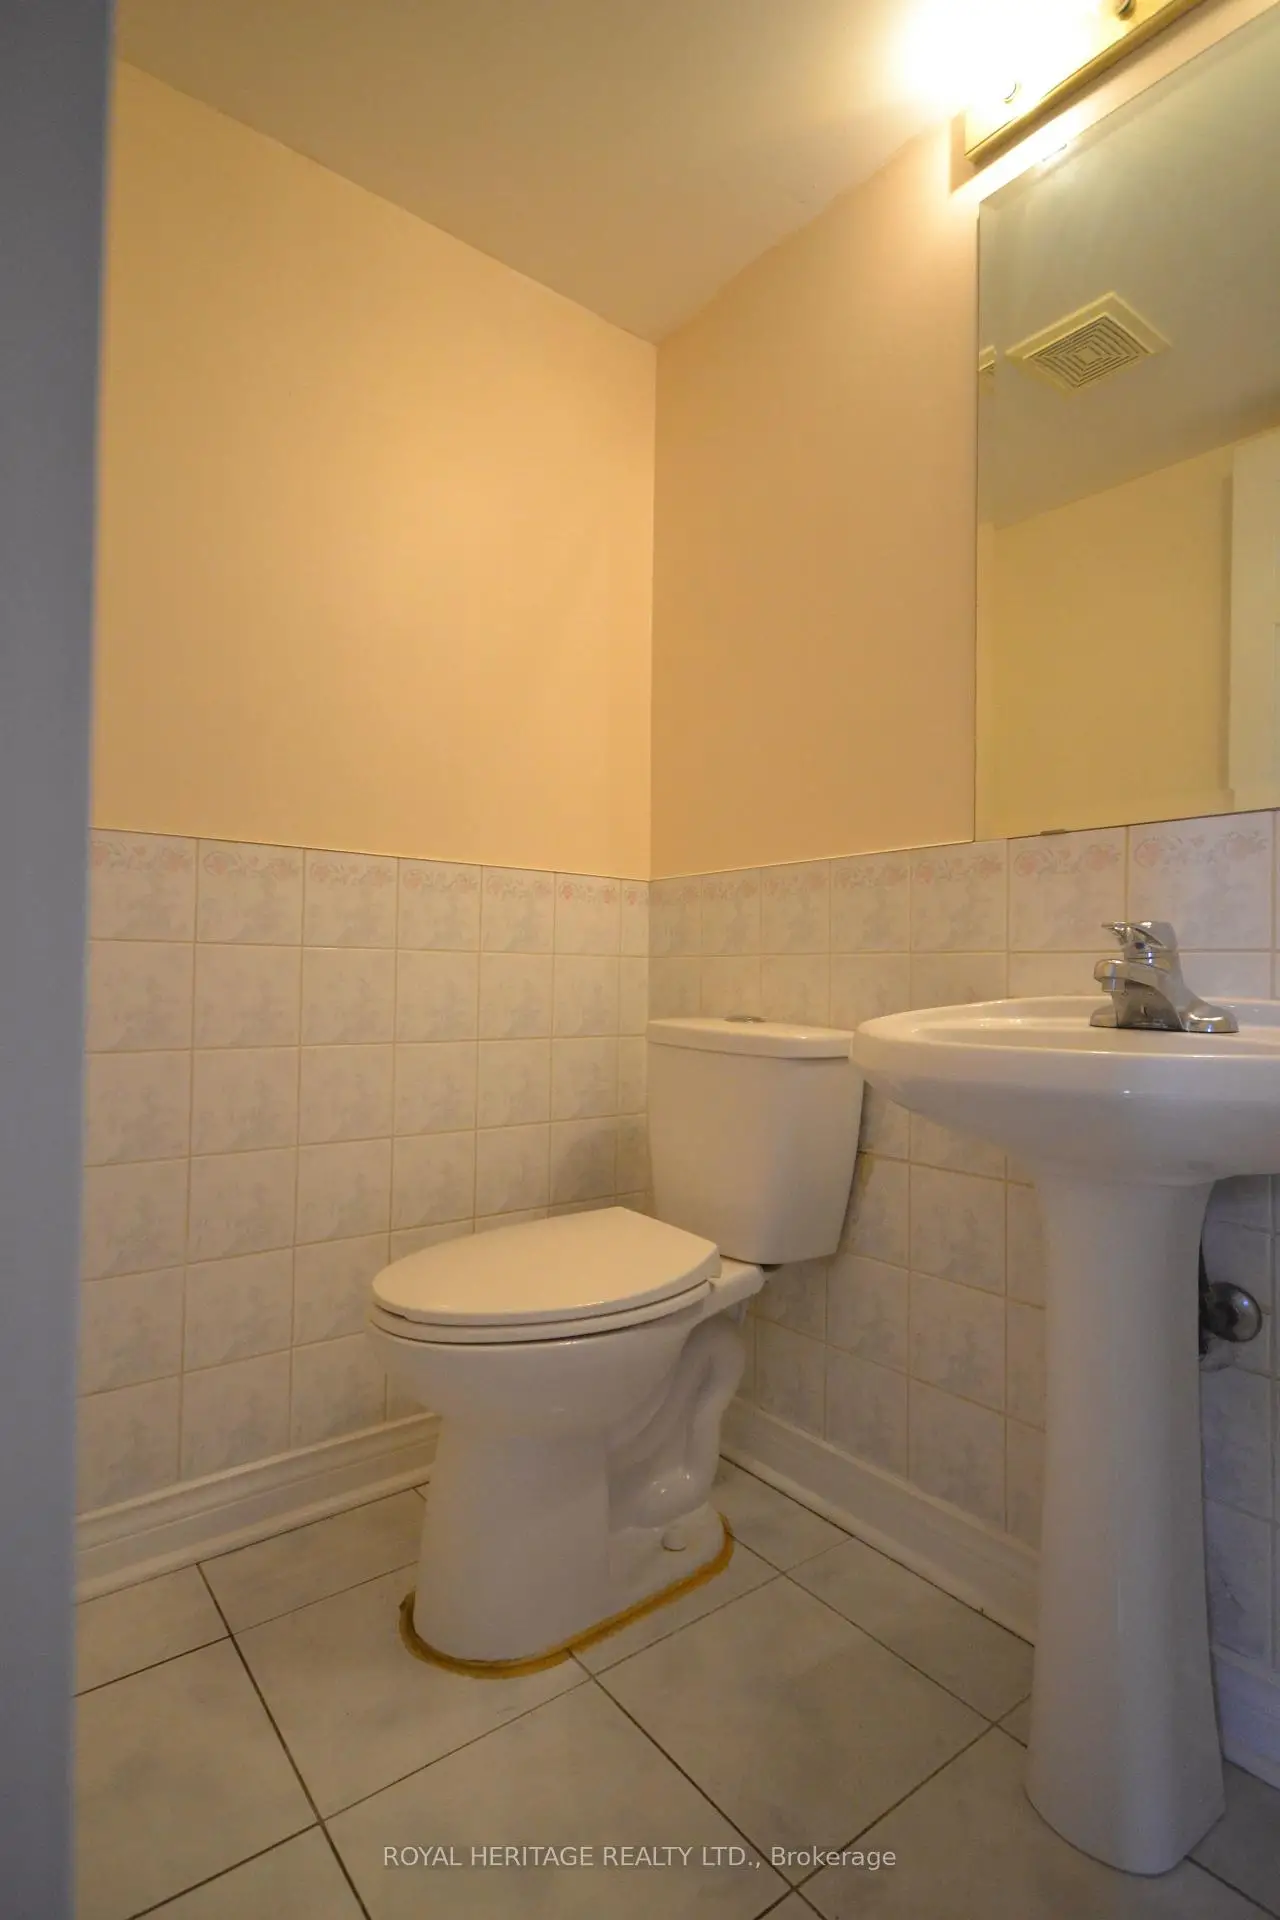
| 1xBath | 2 pcs | Main |
|
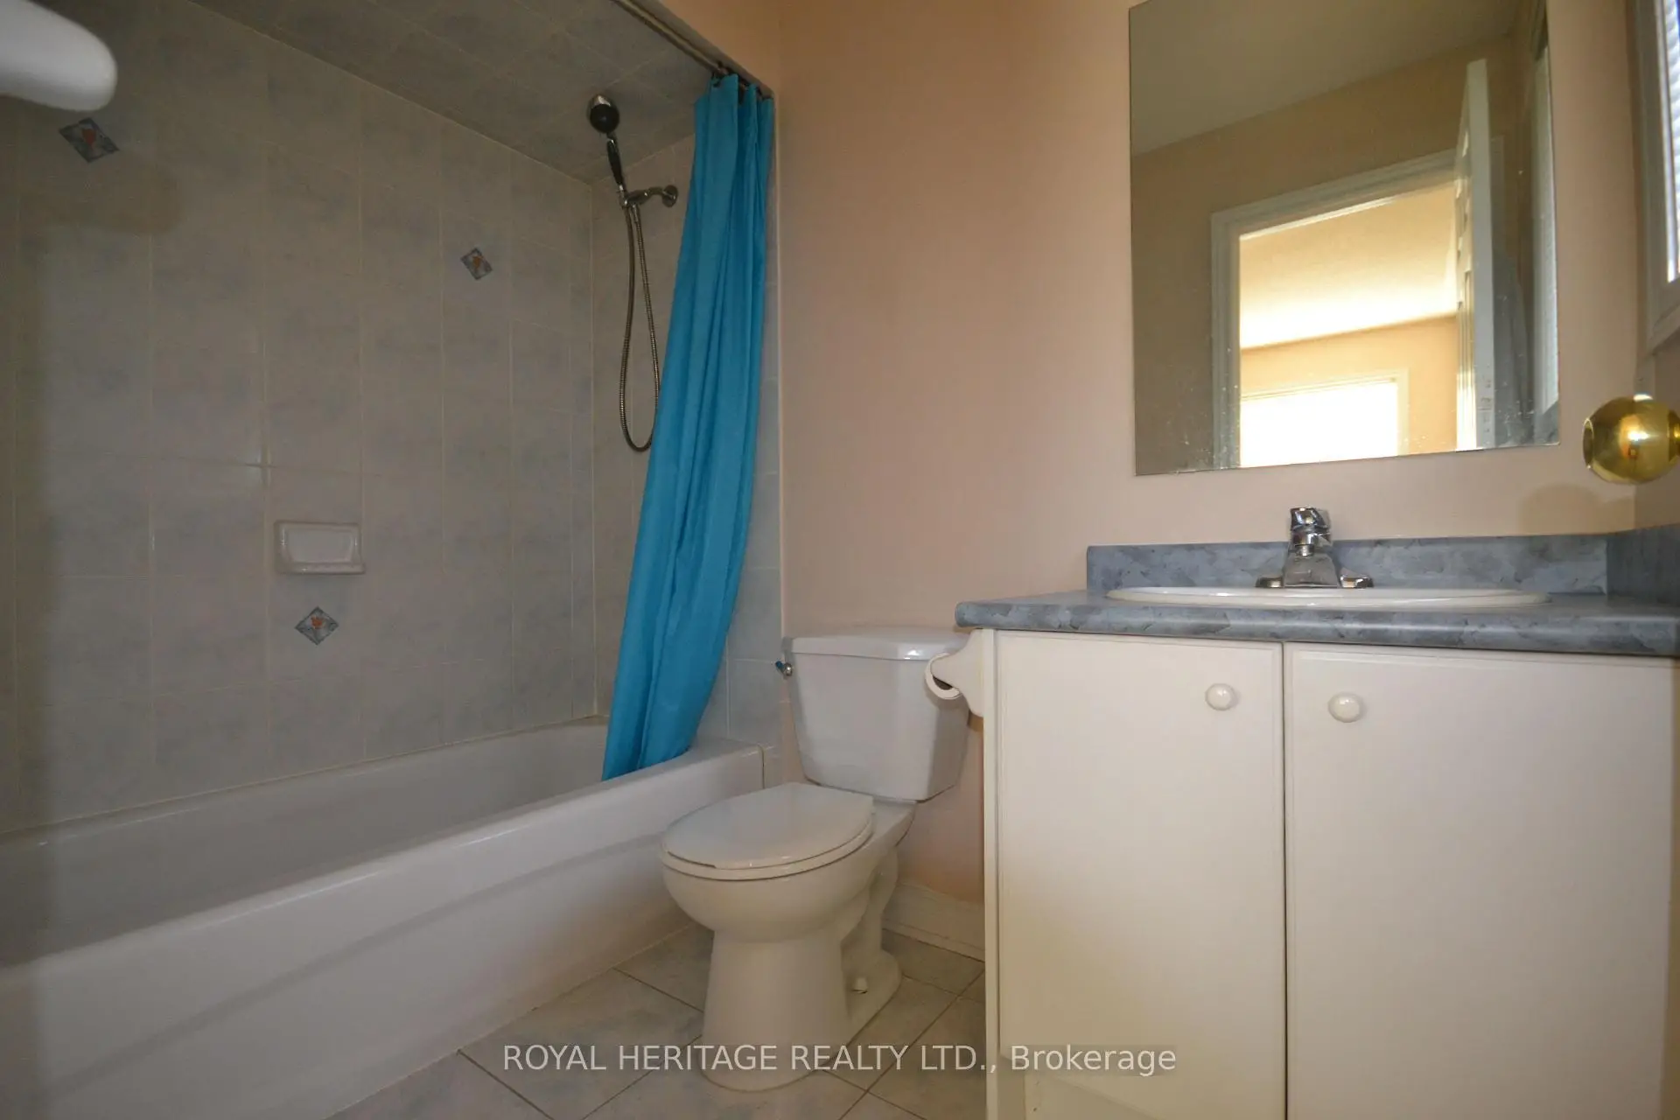
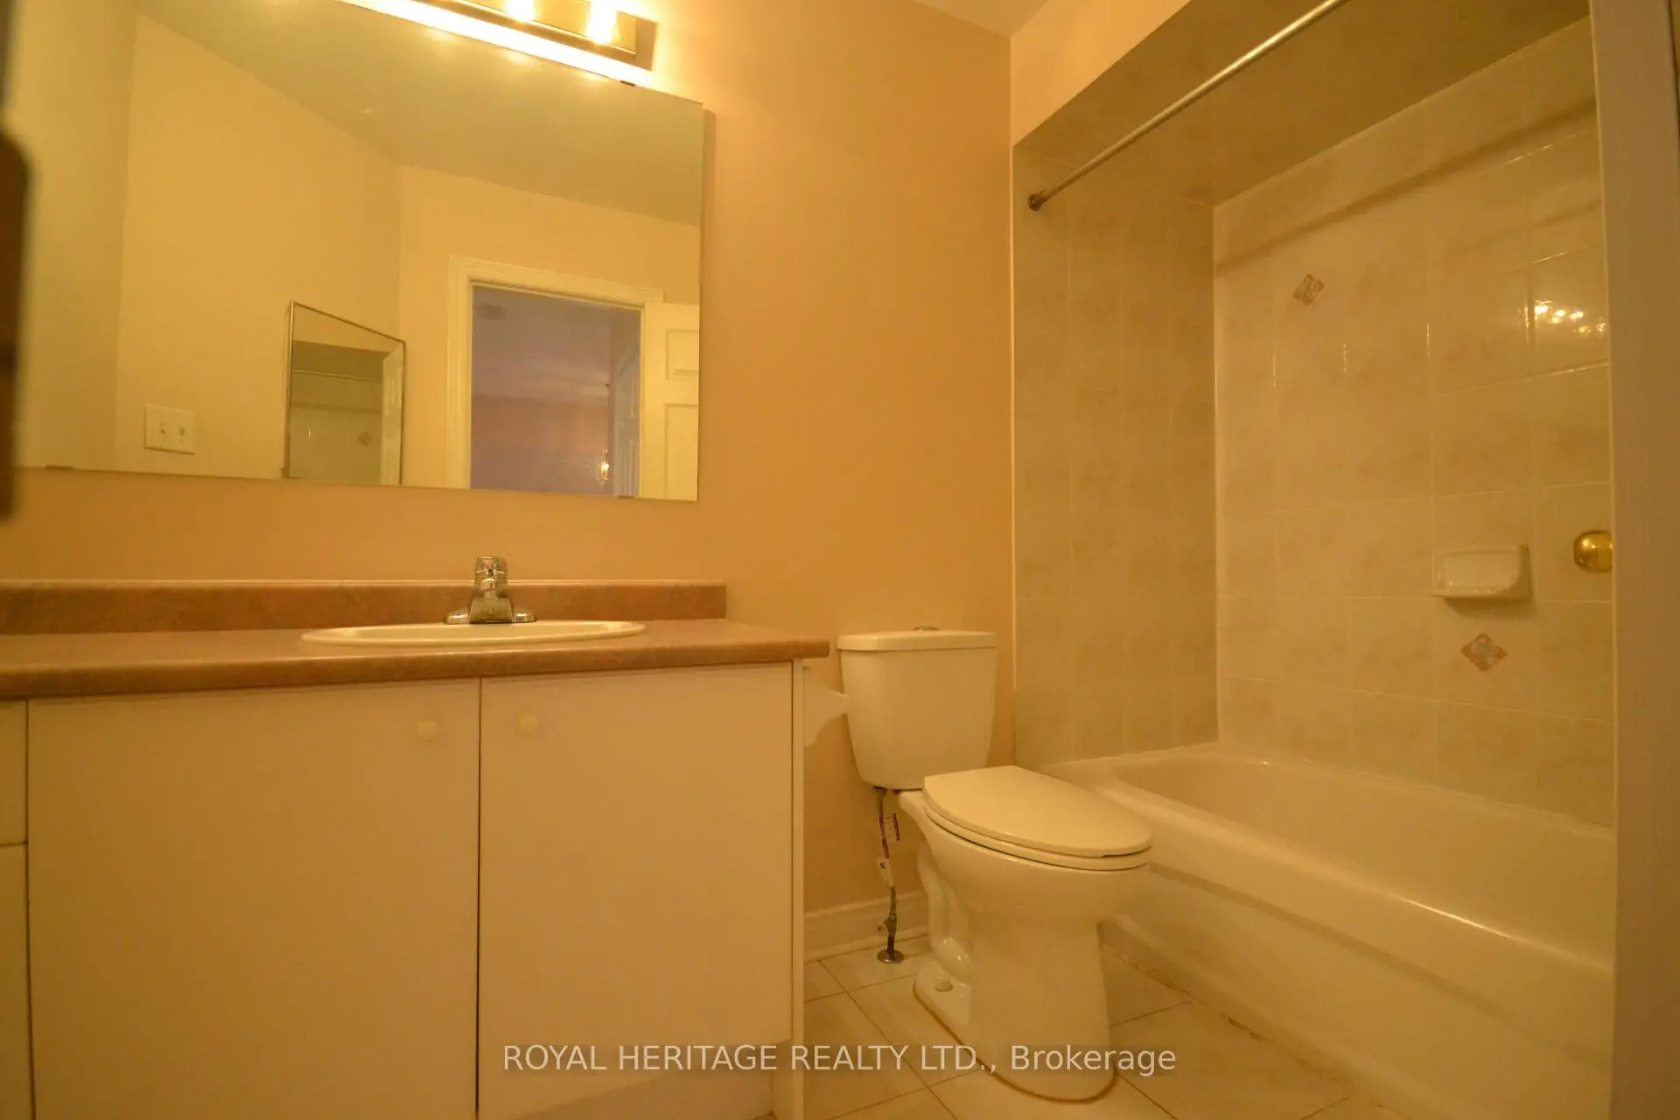
| 2xBaths | 4 pcs | Second |
Property Summary
Located close to the intersection of McCowan Rd. & 14th Ave, 15 Boxhill Rd is a 3+1 bedrooms 3 washrooms Semi-Detached. The unit has a Single Attached Parking Space. The property basement is not finished. The property has many nice features including Central Vacuum and Carpet Free. Living Room Rm, Dinning Room Rm and Kitchen are on the Main floor.Home Market Analysis
For Lease
Rent levels have decreased 57.1% compared with the same period last year.
How This Home Compares
Local Area Profile
This property is located in a predominantly owner-occupied residential area with a mix of detached homes and townhouses. Approximately 41% of residents hold a bachelor's degree or higher, while about 20% have a college credential. The large majority of local commuters travel by car.
School Information
Elementary Schools
-
Home schoolRank: 963 out of 3022 (Score: 6.9)Distance to school: 0.9 km (~17 min walk)
-
French Immersion school
Rank: 433 out of 3022 (Score: 7.8)Distance to school: 1.0 km (~18 min walk) -
Rank: 231 out of 3022 (Score: 8.3)Distance to school: 3.8 km (~11 min drive)
-
Rank: 808 out of 3022 (Score: 7.1)Distance to school: 0.7 km (~13 min walk)
-
Catholic Gifted program school
Rank: 963 out of 3022 (Score: 6.9)Distance to school: 6.4 km (~19 min drive) Secondary Schools
-
AP program school
Rank: 16/746 (Score: 9.1) 5 year average: 41/746 (Score: 8.2)Distance to school: 2.1 km (~6 min drive) -
Rank: 12/746 (Score: 9.2) 5 year average: 10/746 (Score: 8.9)Distance to school: 5.0 km (~15 min drive)
-
Arts program school
Rank: 24/746 (Score: 8.9) 5 year average: 9/746 (Score: 8.9)Distance to school: 4.3 km (~13 min drive) -
Rank: 16/746 (Score: 9.1) 5 year average: 41/746 (Score: 8.2)Distance to school: 2.1 km (~6 min drive)
-
Catholic Home school
Rank: 41/746 (Score: 8.6) 5 year average: 42/746 (Score: 8.1)Distance to school: 0.5 km (~10 min walk) -
Rank: 67/746 (Score: 8.2) 5 year average: 152/746 (Score: 7.3)Distance to school: 5.4 km (~16 min drive)
-
Rank: 67/746 (Score: 8.2) 5 year average: 152/746 (Score: 7.3)Distance to school: 5.4 km (~16 min drive)


Commute Information
 Unionville Go Train Station (2.4km) - Free Parking available, parking lots: 1614







