
Description
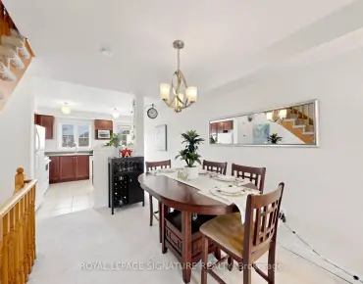
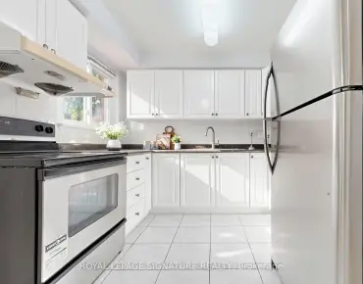
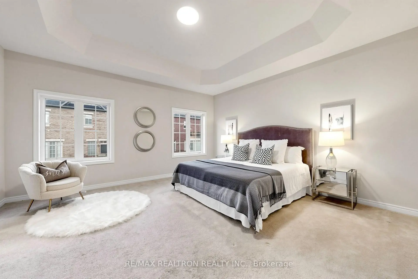
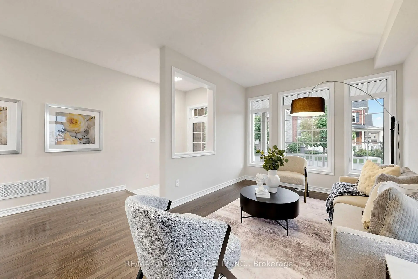
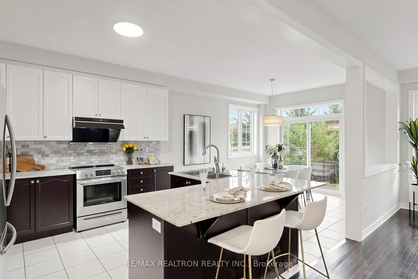
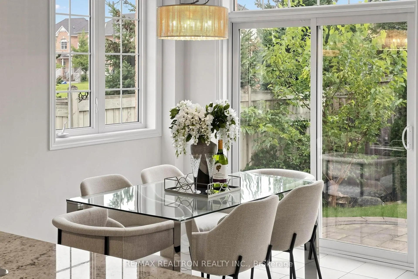
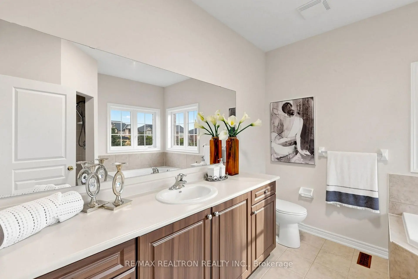
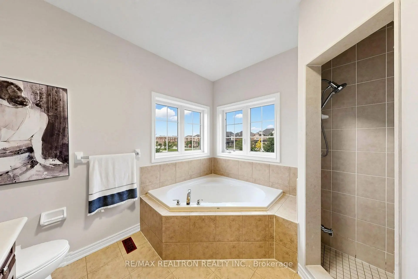
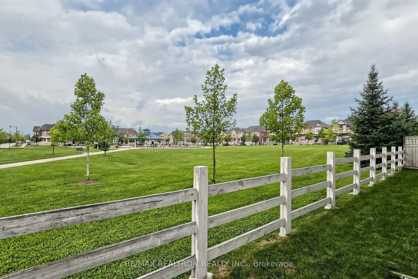
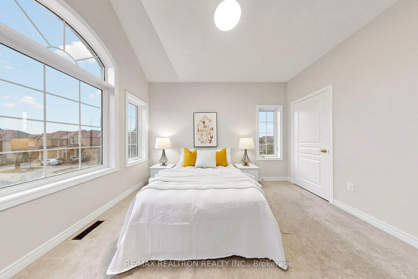
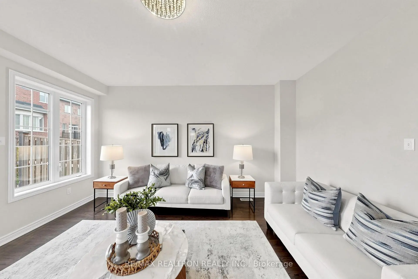
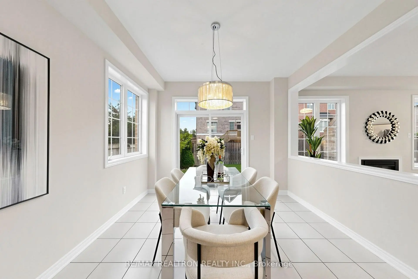
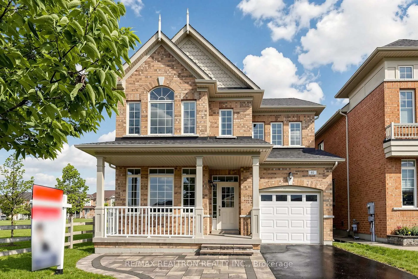
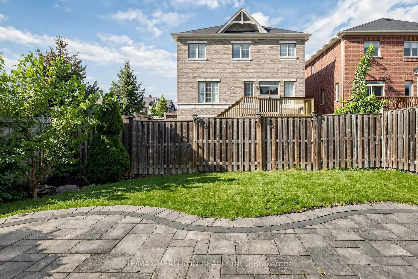
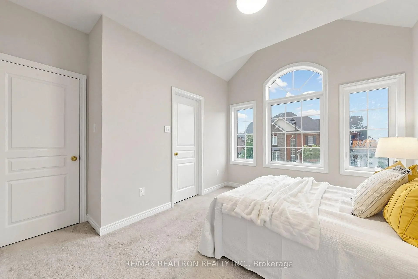
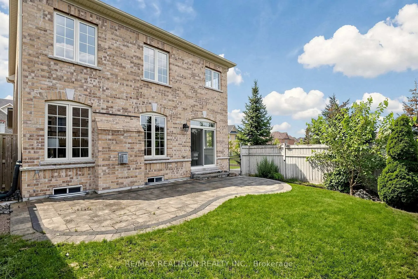
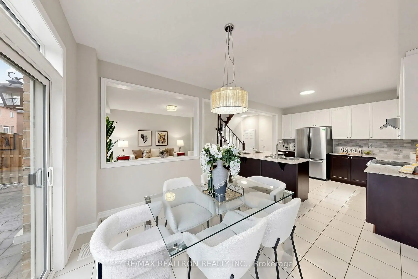
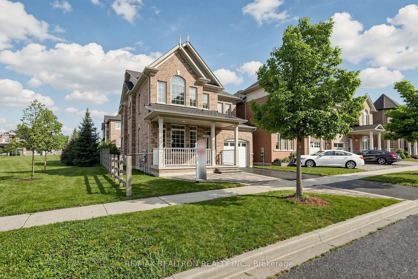
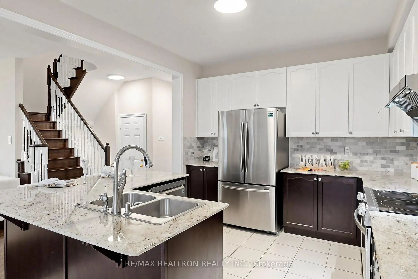
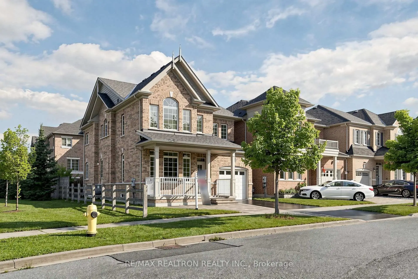
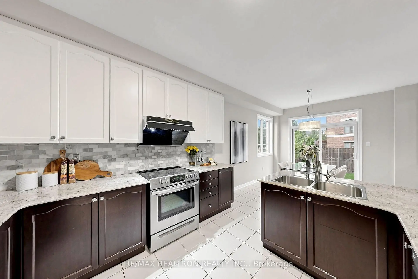
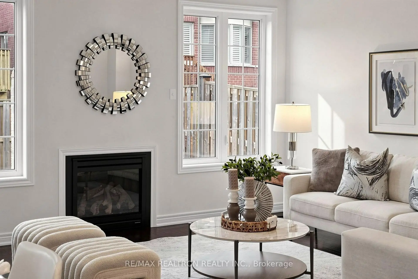
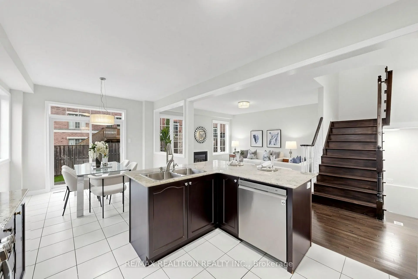
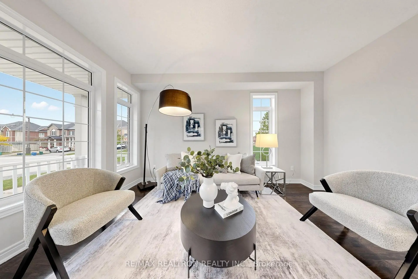
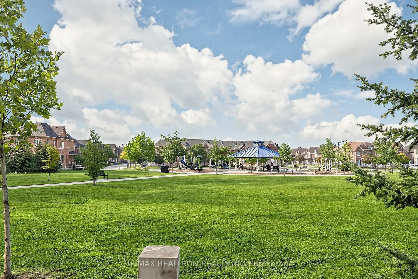
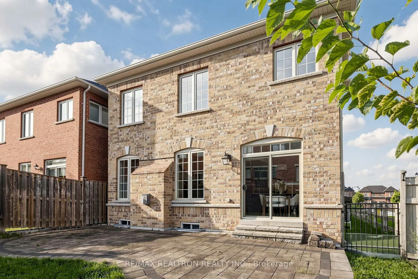
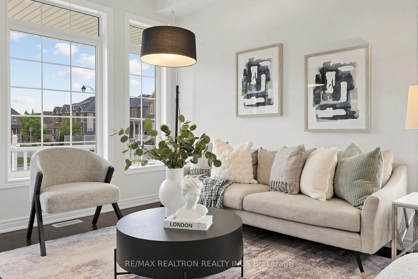
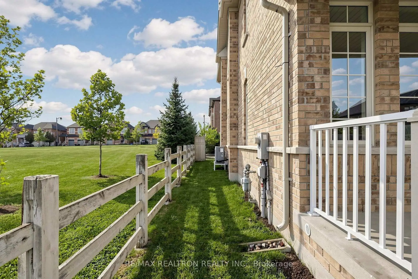
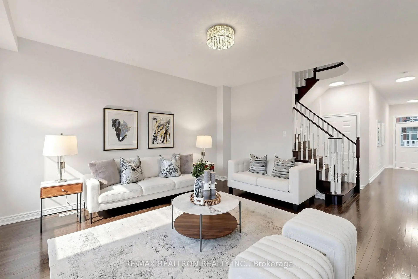
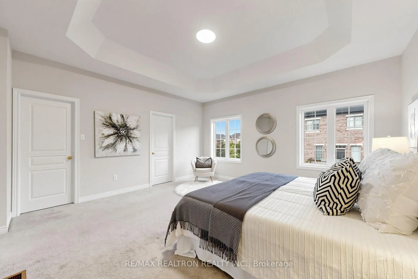
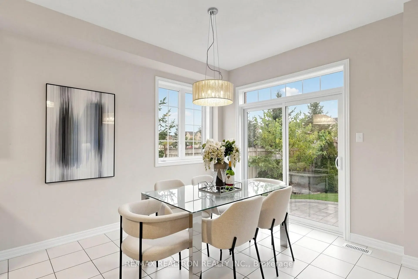
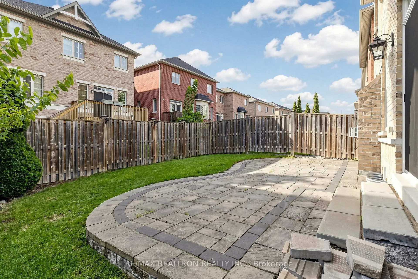
A stunning home situated on a premium corner lot beside a beautiful park, located in the highly sought-after Berczy community and within the prestigious Pierre Elliott Trudeau High School district. A beautiful front porch adds charm and enhances the home's impressive curb appeal. This well-maintained, original-owner detached home features 4 spacious bedrooms, 4 washrooms, including 2 ensuite bedrooms, and approximately 2,232 sq. ft. Featuring approximately 9' ceilings on both the main and second floors, the home offers a bright and airy atmosphere throughout. The exceptionally spacious kitchen and open-concept main-floor layout are truly impressive, providing the perfect setting for both everyday family living and entertaining. The kitchen features built-in stainless steel appliances and a generous breakfast bar. Freshly painted throughout and meticulously maintained, the home is move-in ready. Beautiful interlocking in both the front and backyard further enhances the property. Step outside to a private, professionally landscaped backyard offering a peaceful retreat with excellent privacy. With its premium corner lot beside the park, excellent school district, spacious layout, oversized kitchen, and exceptional pride of ownership, this is a rare opportunity to own a beautiful family home in one of Markham's most desirable communities.
Features
- Facing: North

- Bedrooms: 4

- Bathrooms: 4

- Garages: 1

- Kitchens: 1

Details
- Lot size: 37.40 x 90.22 Feet

- Space: 2000-2500

- Tax: $ 6918.04

- N13768568

- Listing contracted with: RE/MAX REALTRON REALTY INC.
| Room | Size(M) | Description | |
|---|---|---|---|
| Living Rm | 4.53x3.11 | Hardwood Floor, Overlook Patio, Overlooks Park |
|
| Kitchen | 6.79x3.37 | Marble Counter, Backsplash, Stainless Steel Appl |
|
| Dining Rm | 6.79x3.37 | Hardwood Floor, Overlooks Park, W/O To Garden |
|
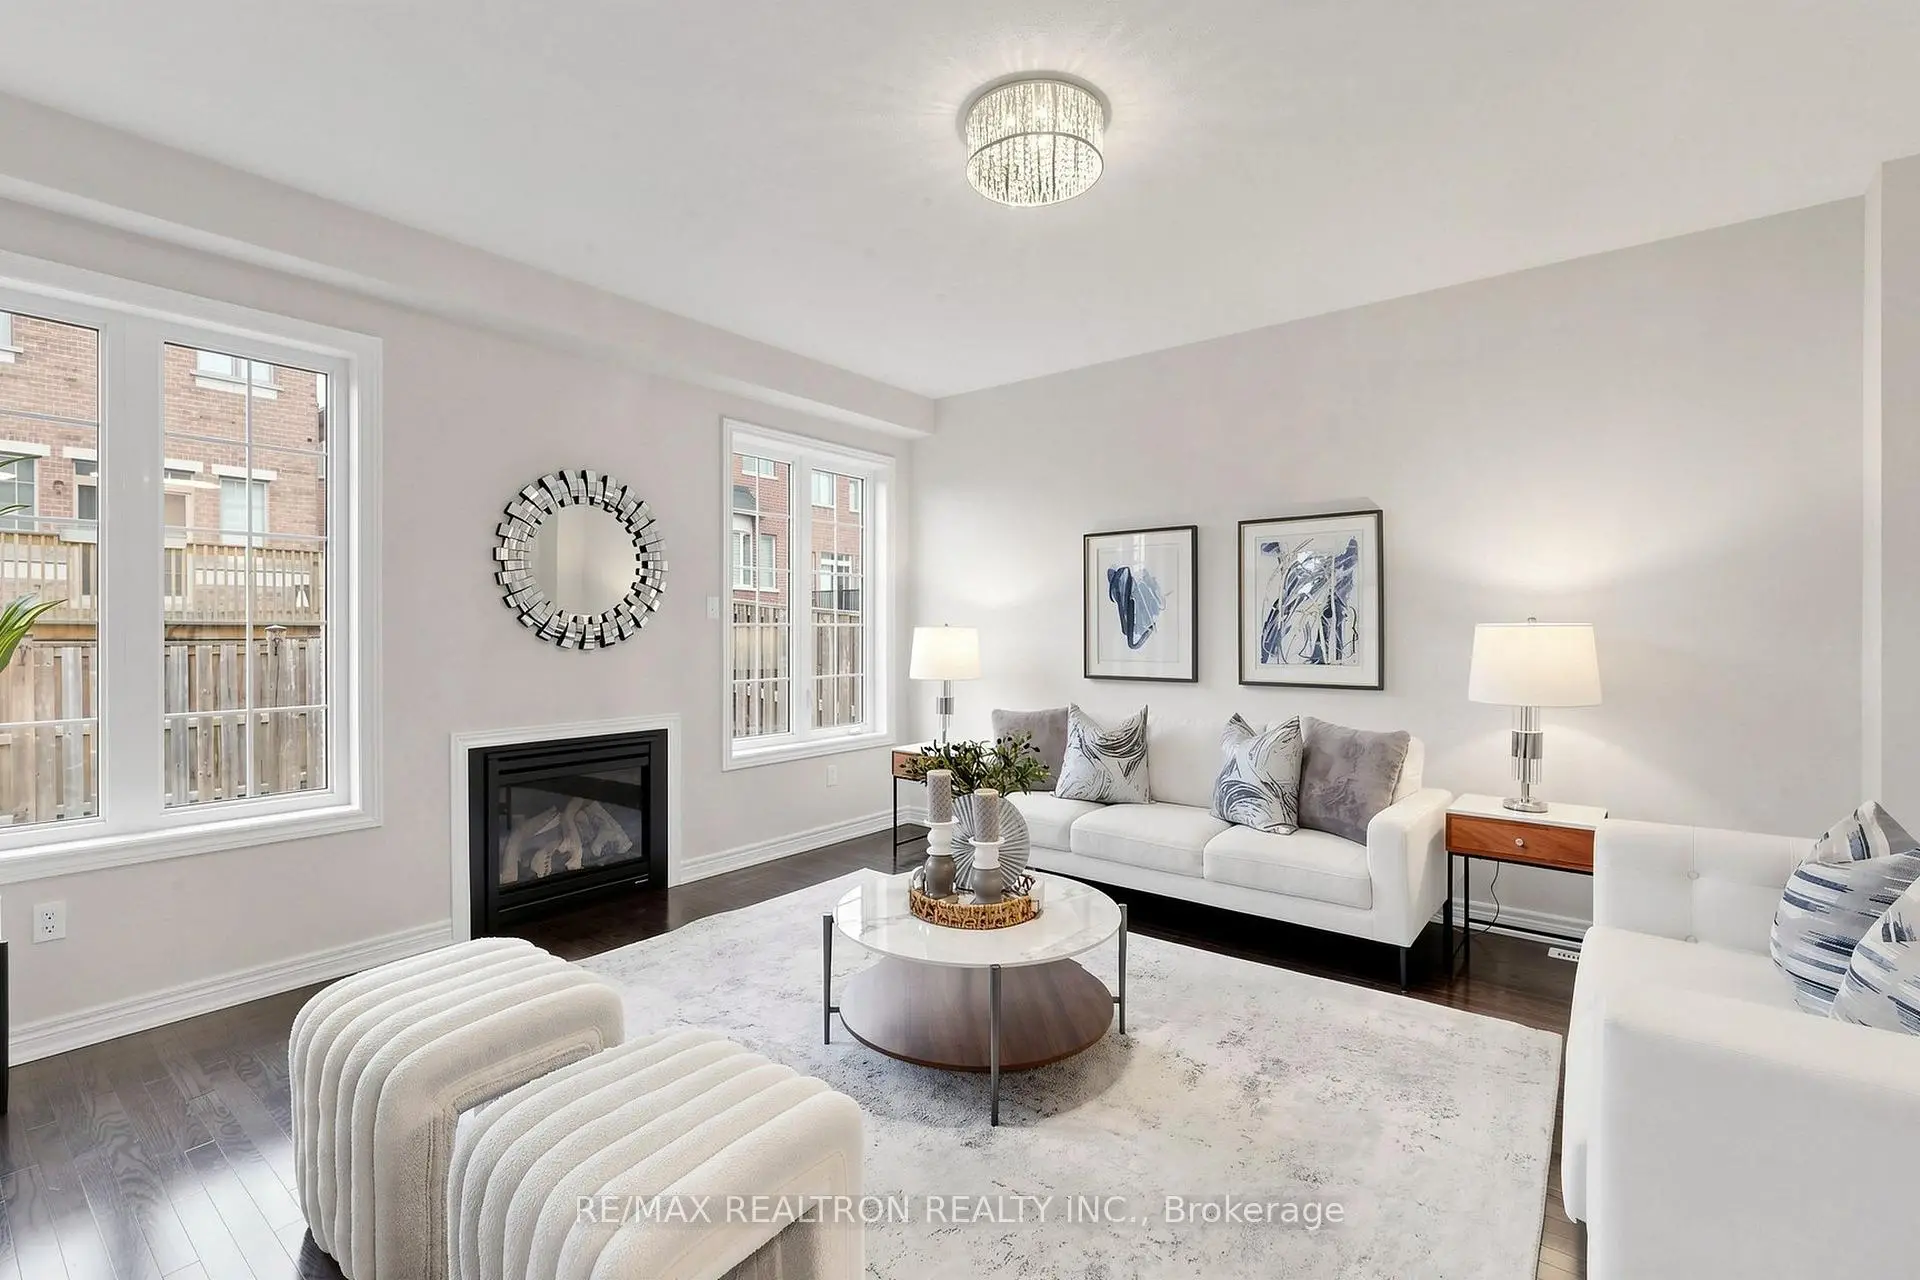
| Family Rm | 4.66x4.38 | Fireplace, Overlooks Backyard, Open Concept |
|
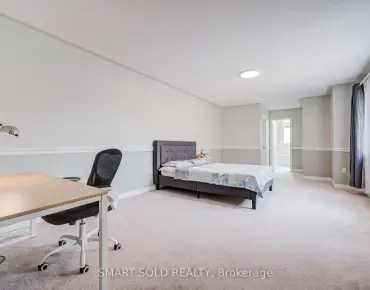
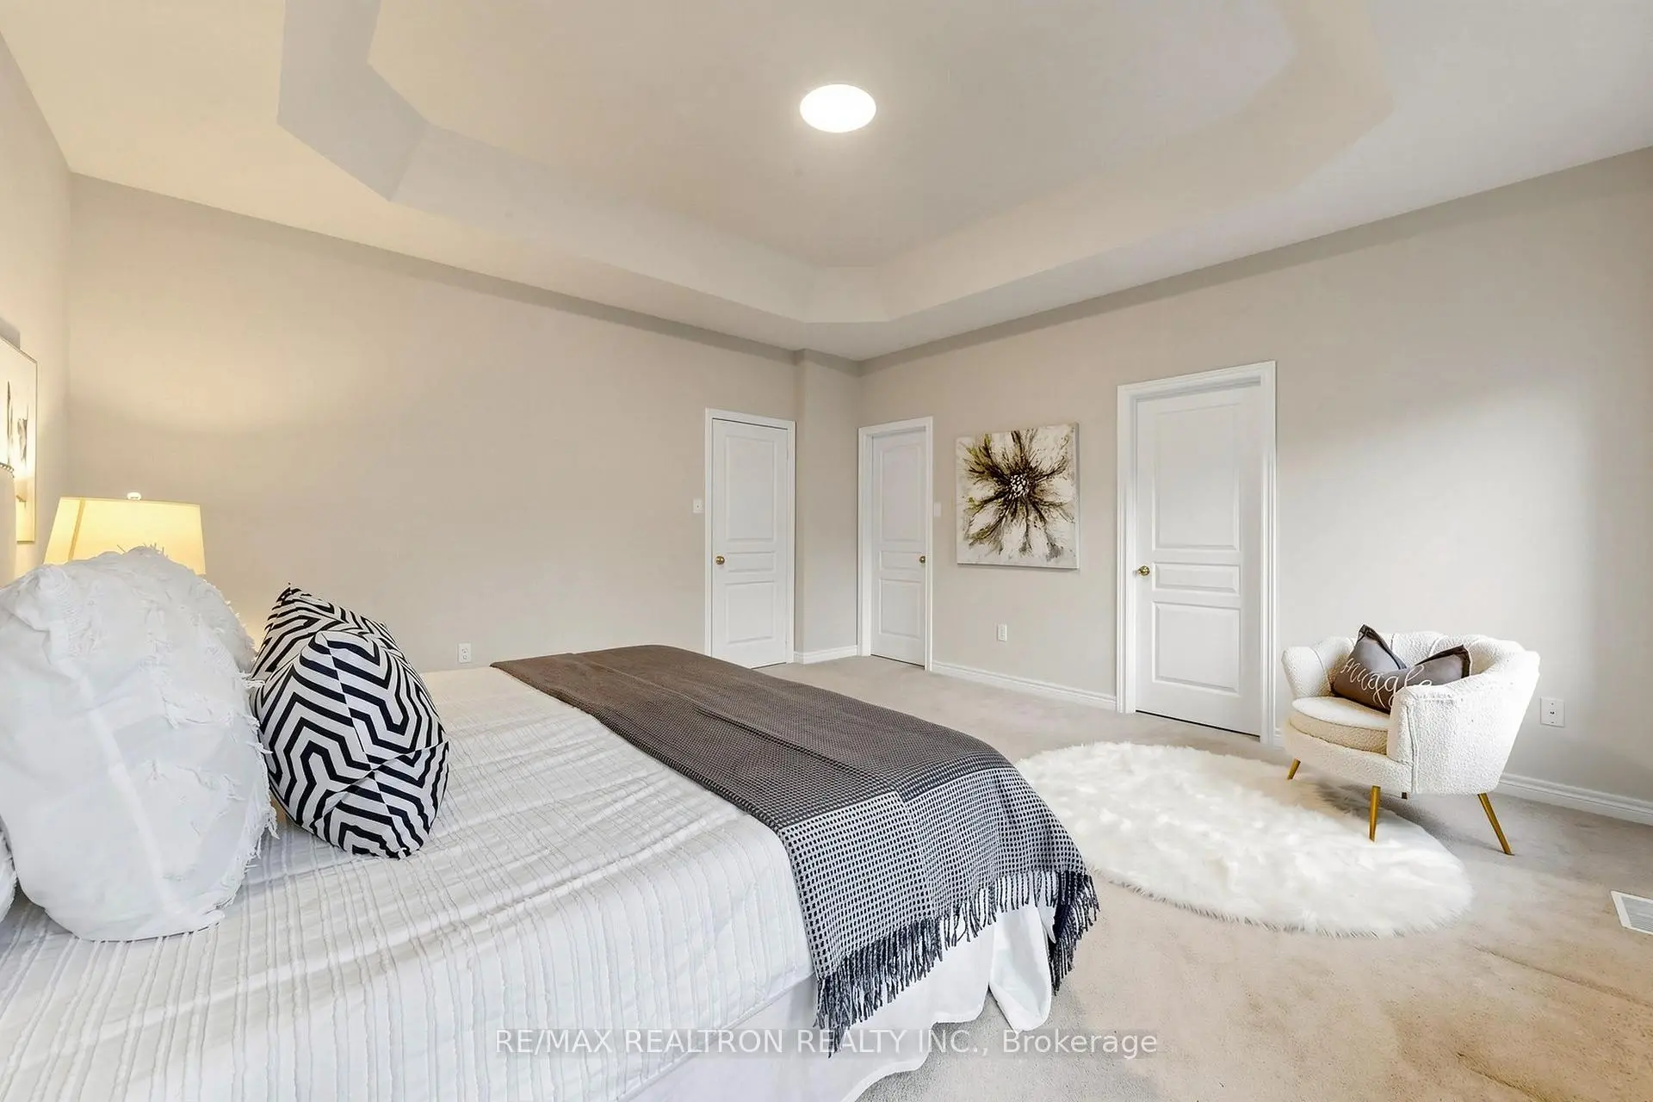
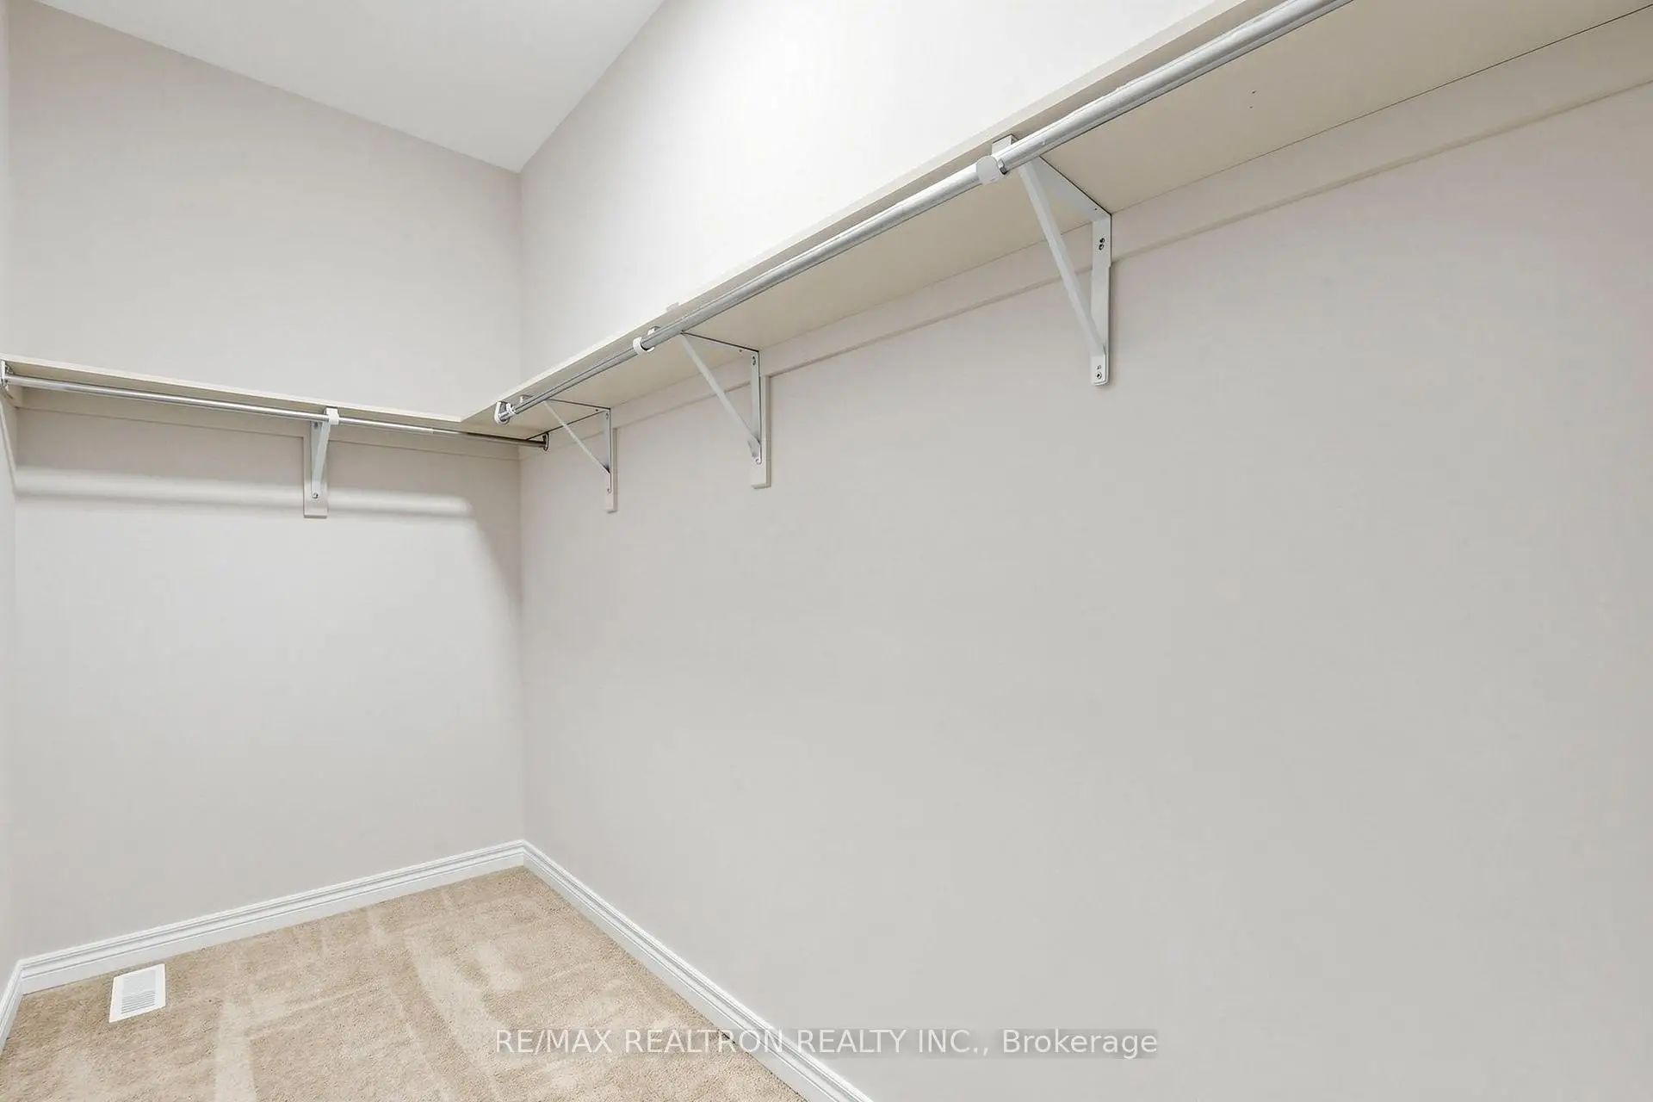
| Primary B | 4.75x4.66 | 4 Pc Ensuite, Walk-In Closet(s), Overlooks Backyard |
|
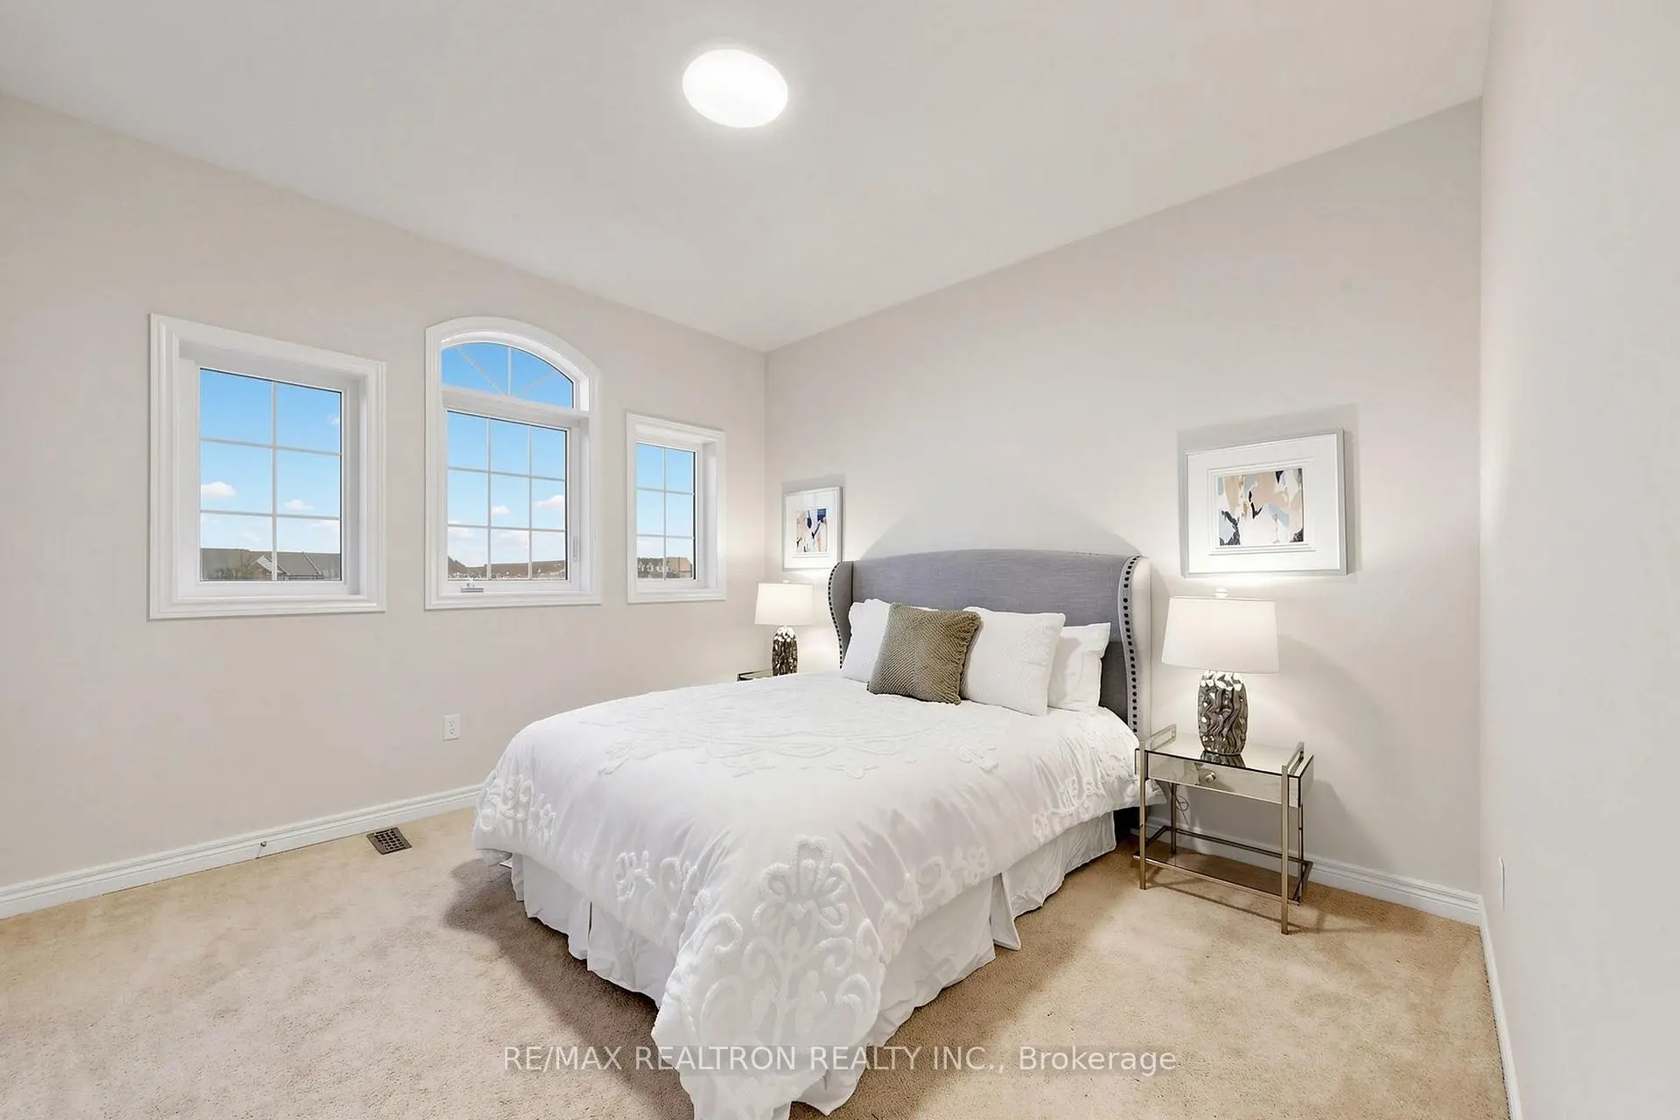
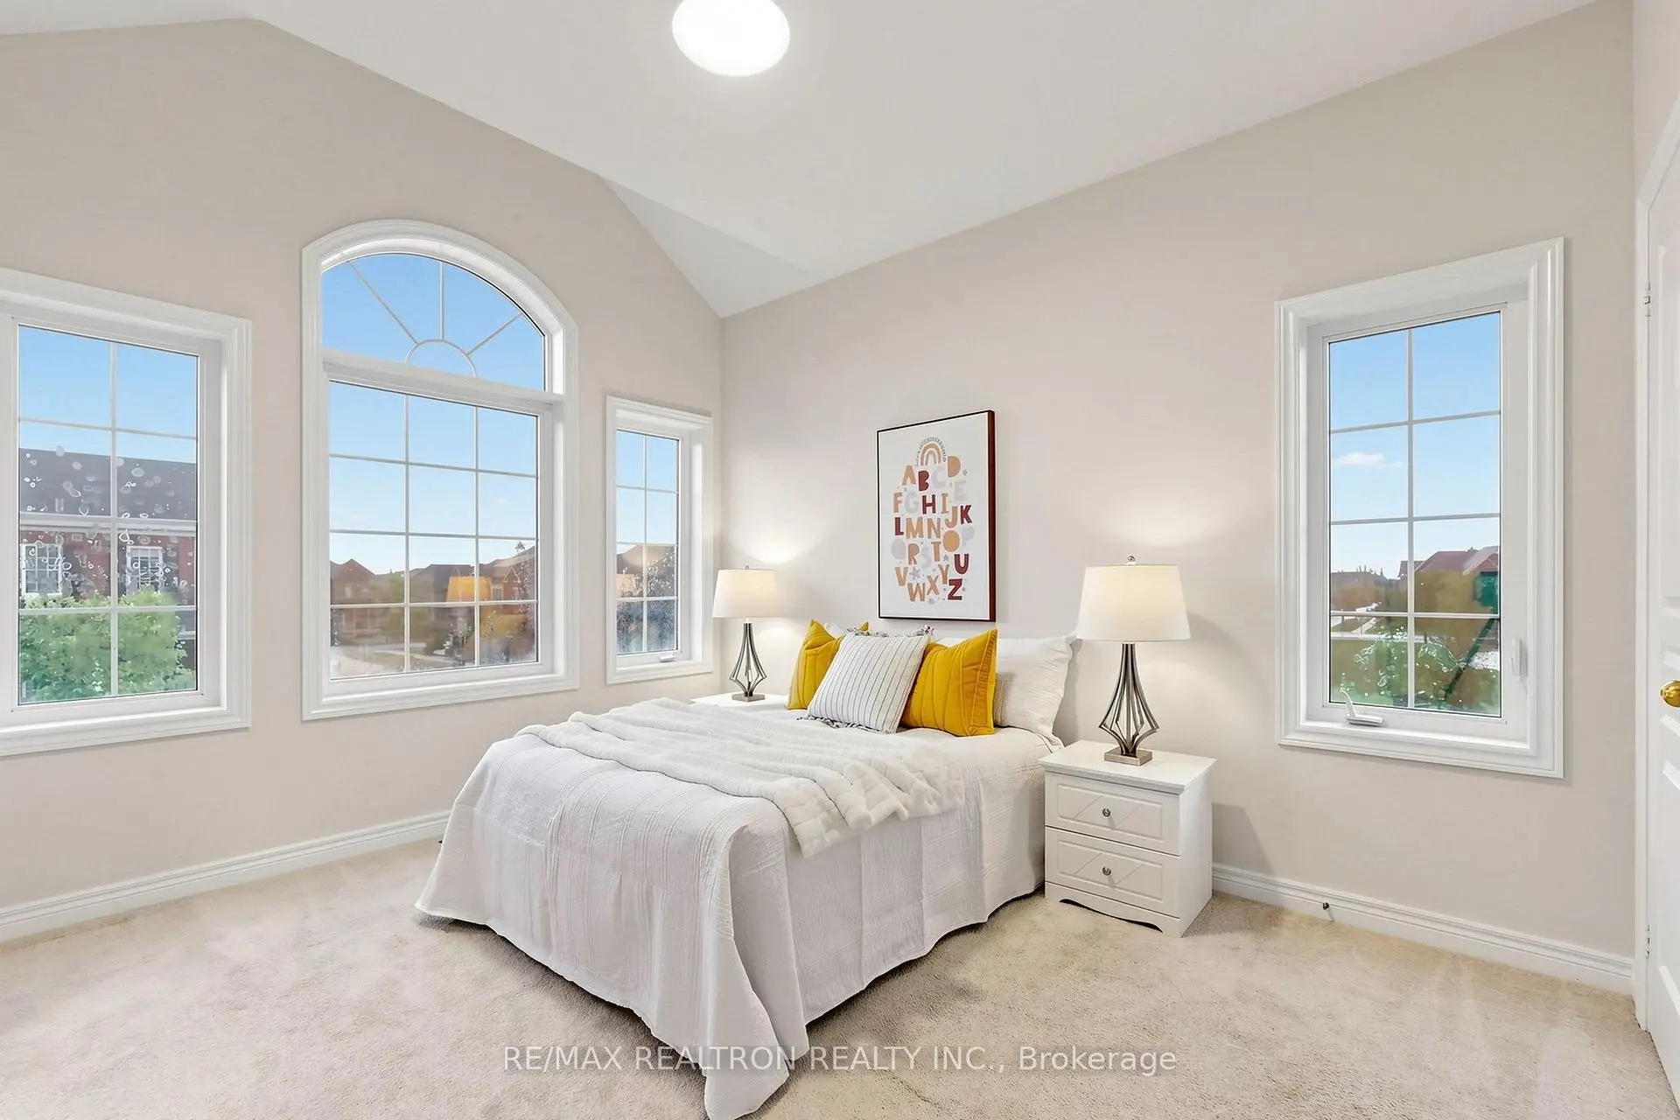
| 2nd Br | 3.66x3.25 | Overlooks Park, Halogen Lighting, Large Window |
|
| 3rd Br | 3.82x3.66 | 3 Pc Ensuite, Closet, Overlooks Frontyard |
|
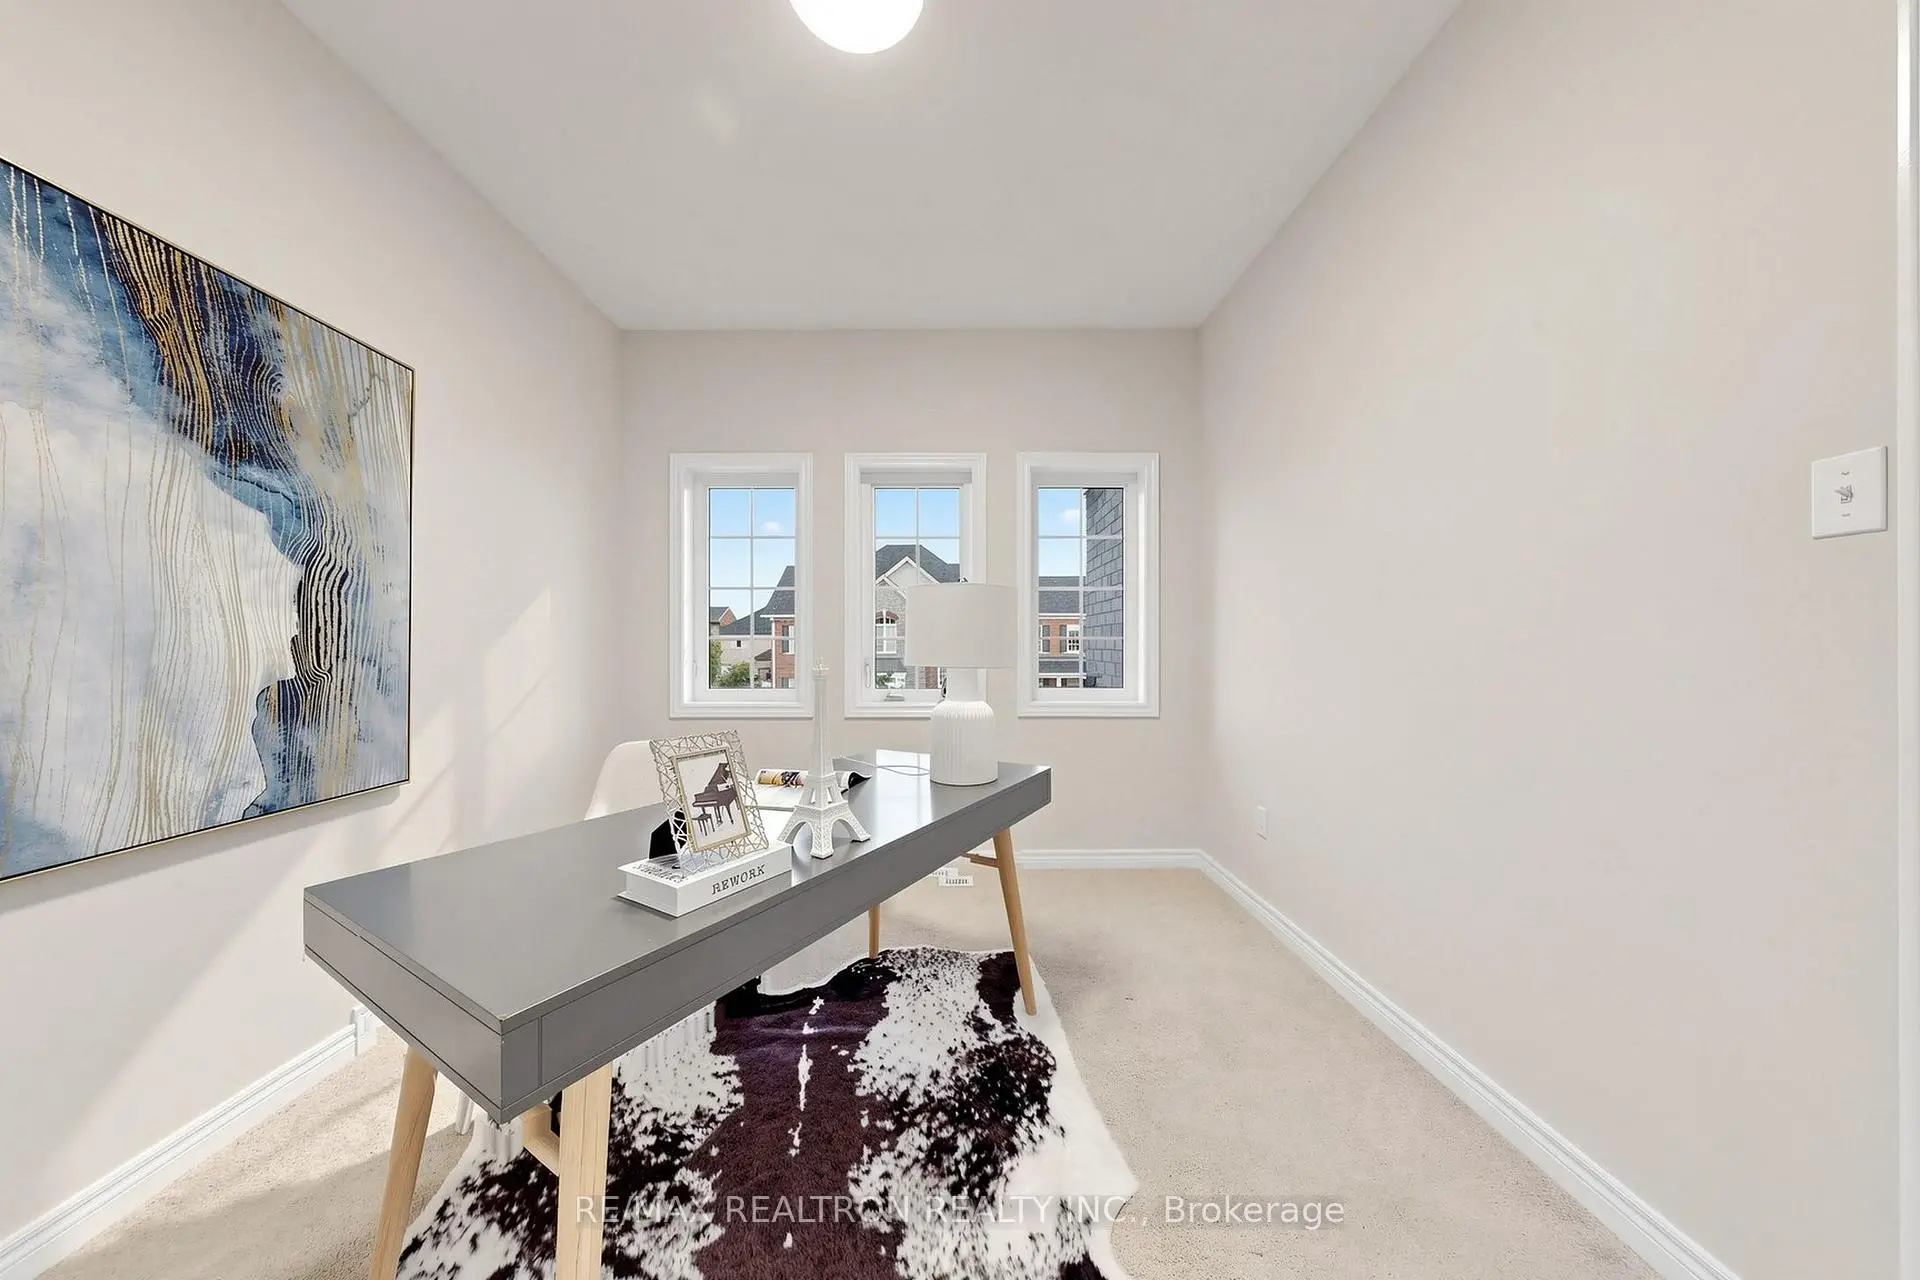
| 4th Br | 3.27x2.88 | Large Closet, Halogen Lighting, Window |
| Bathroom | Pieces | Level | |
|---|---|---|---|
| 1xBath | 2 pcs | Ground |
|
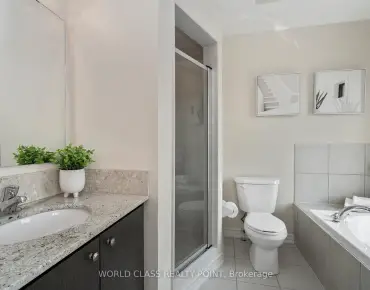
| 1xBath | 3 pcs | Second |
|
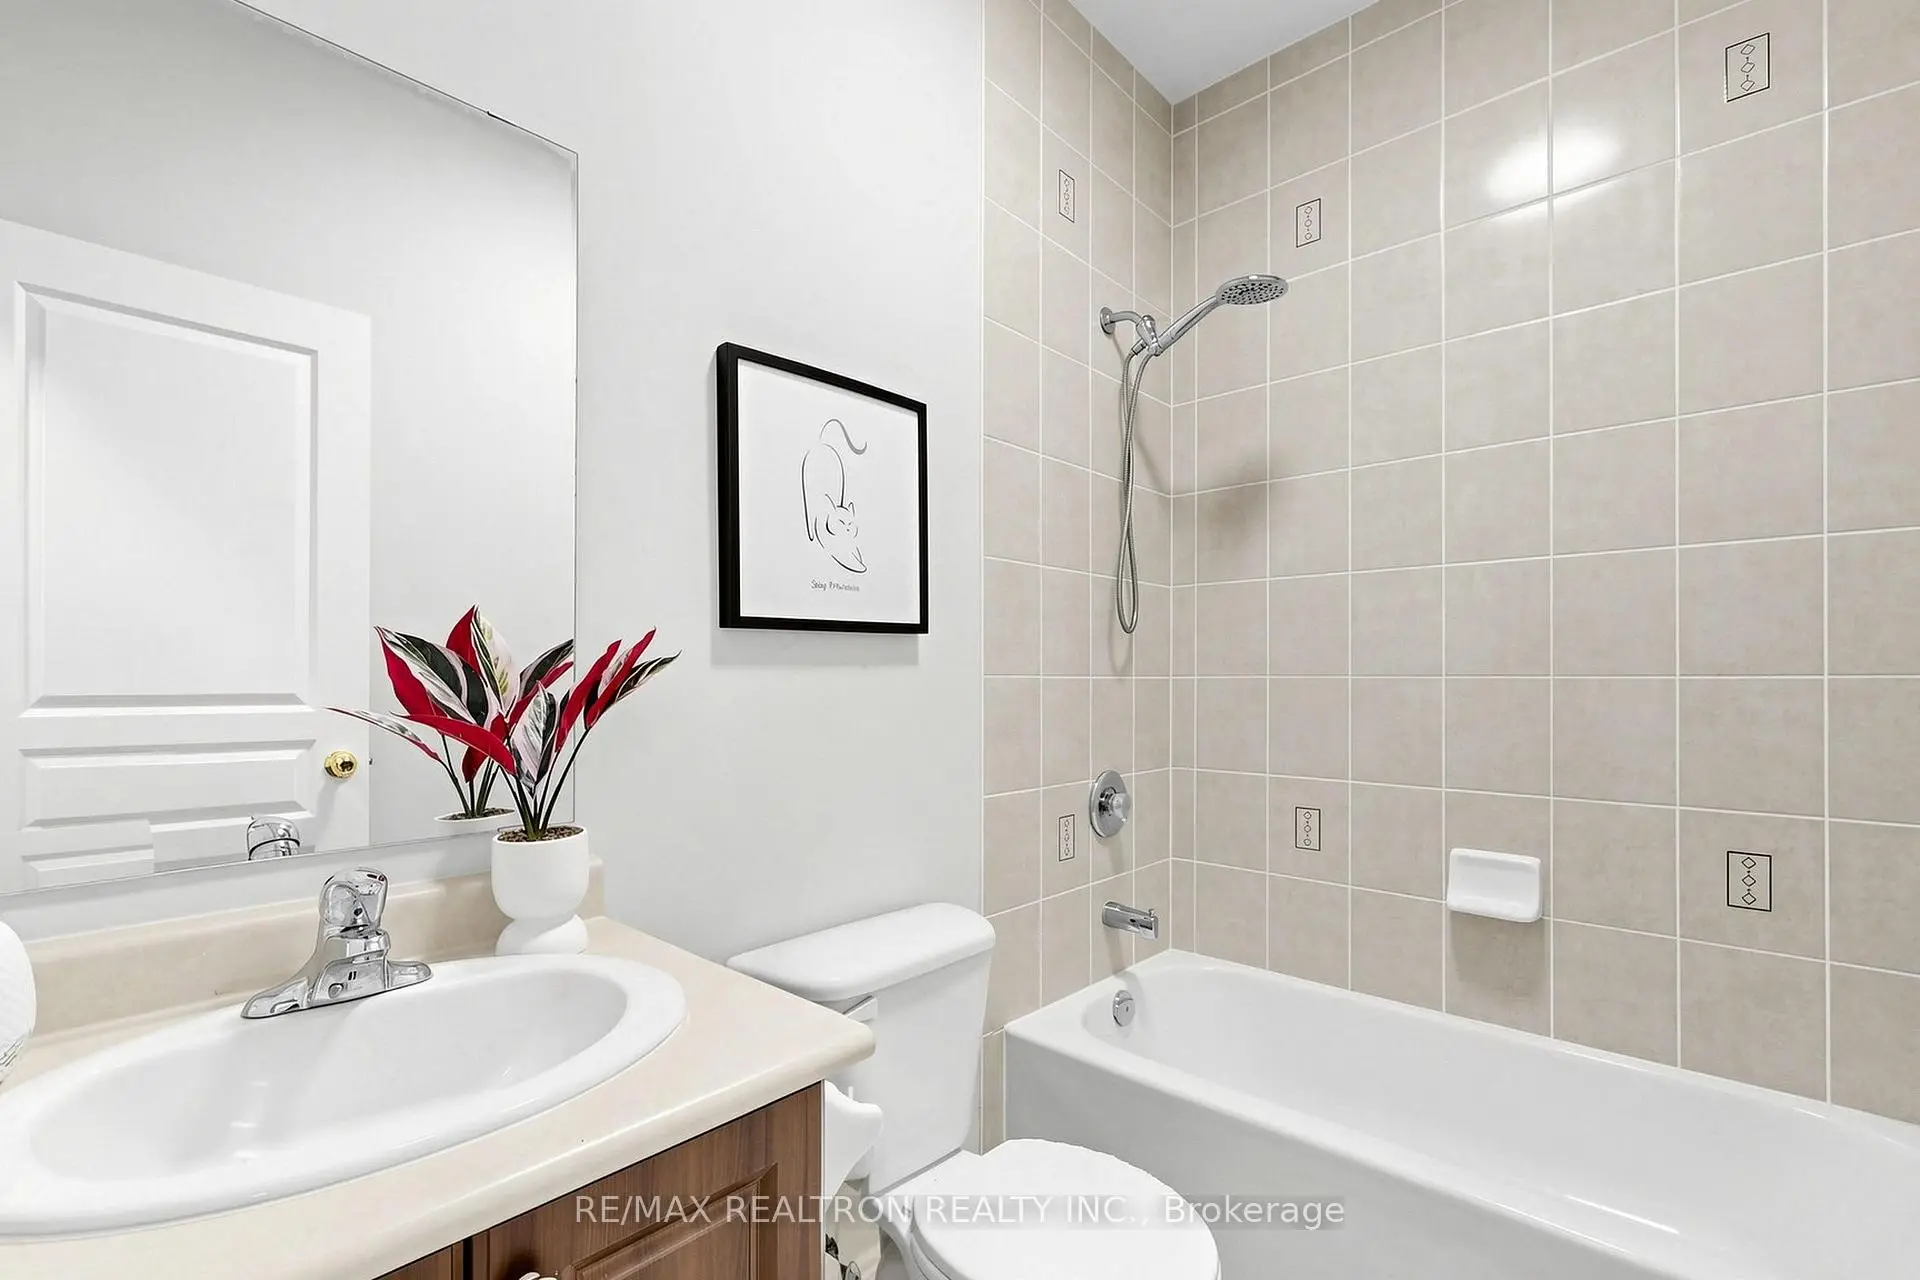
| 1xBath | 4 pcs | Second |
|
| 1xBath | 4 pcs | Second |
Property Summary
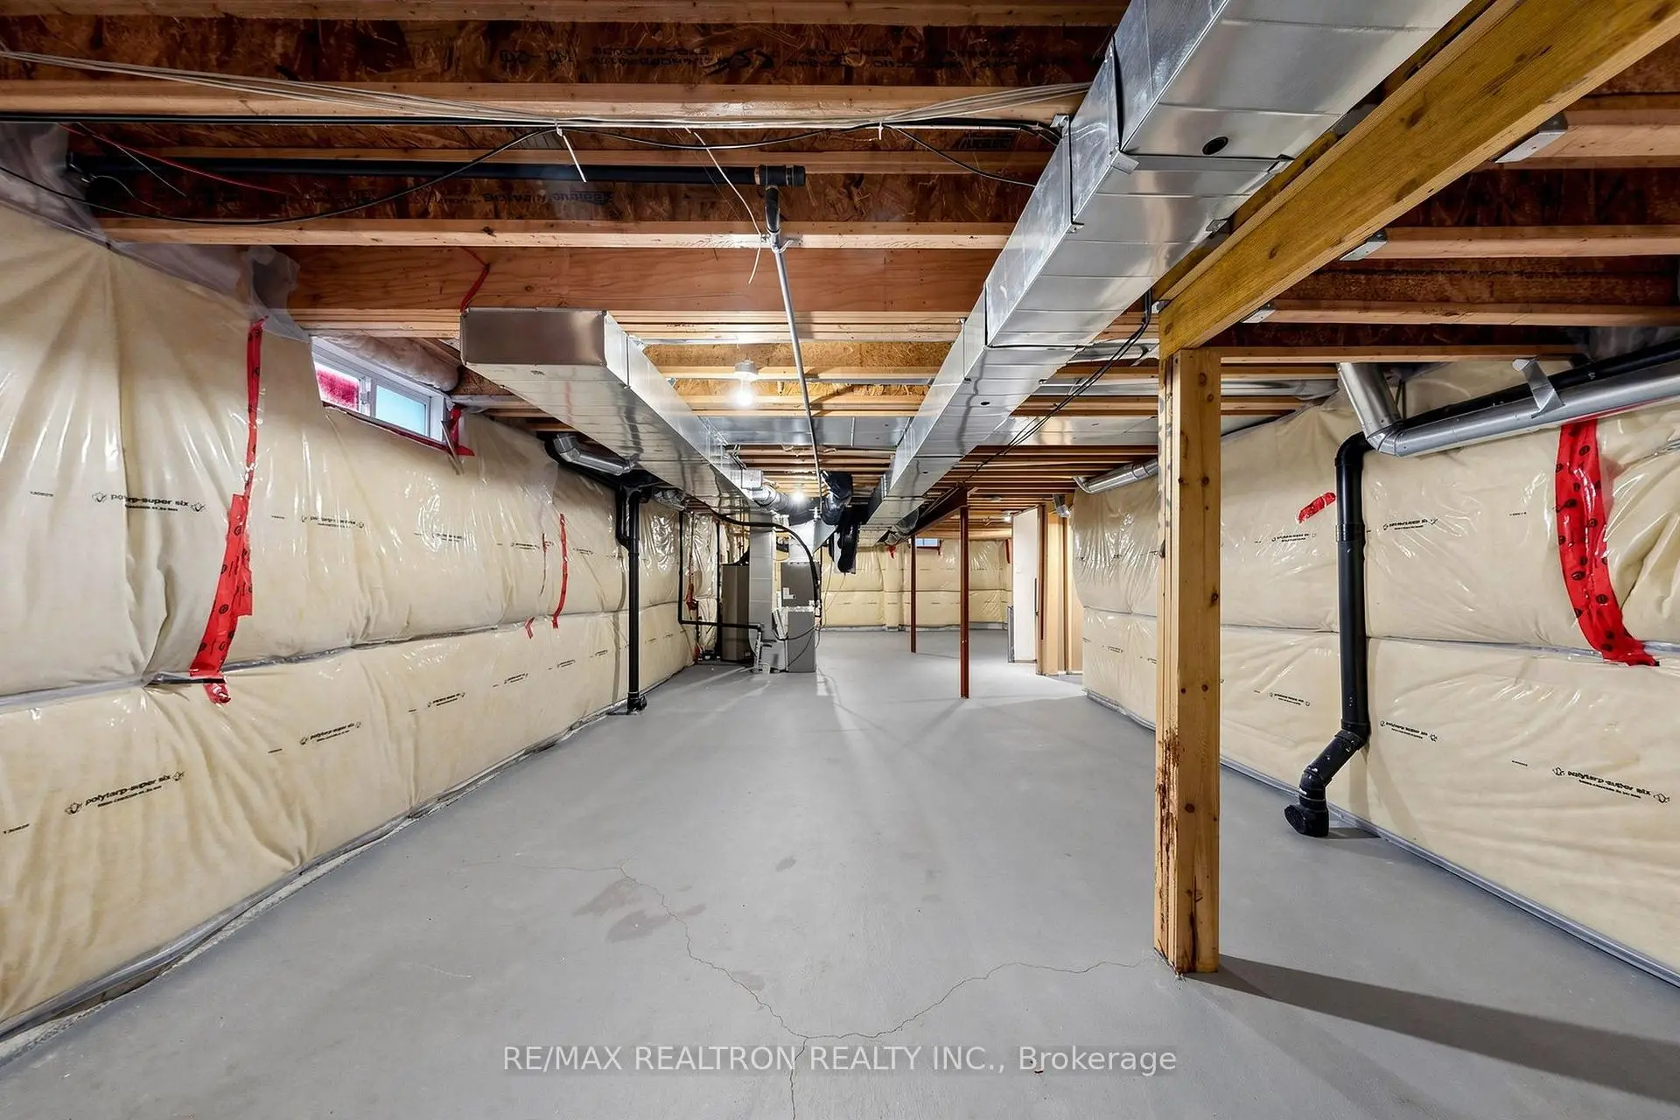
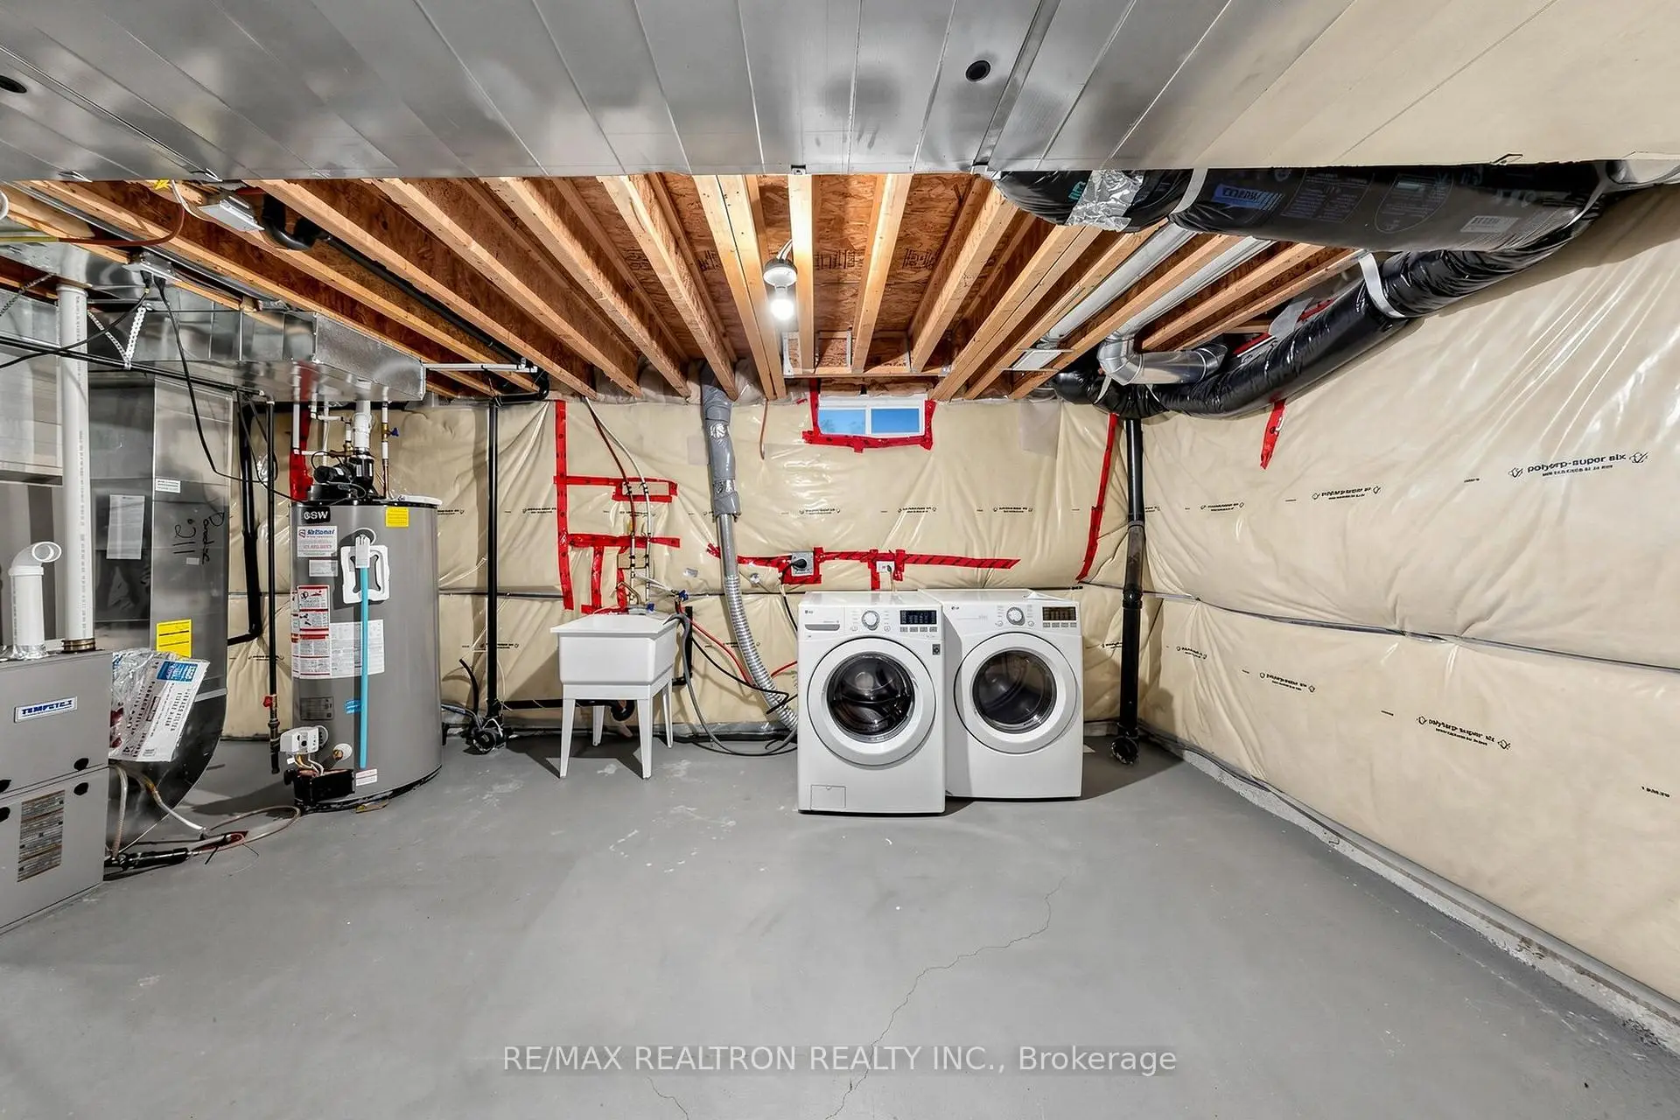
Located close to the intersection of 16Th Ave and Kennedy Rd, 62 Bracknell Ave is a 4 bedrooms 4 washrooms Detached. The unit has a Single Built-In Parking Space. The property basement is not finished. The property has many nice features including None. Living Room Rm, Kitchen, Dinning Room Rm and Family Room Rm are on the Main floor.Local Area Profile
This property is located in a predominantly owner-occupied residential area with a mix of detached homes and townhouses. Approximately 55% of residents hold a bachelor's degree or higher, while about 15% have a college credential. The large majority of local commuters travel by car.
School Information
Elementary Schools
-
Home schoolRank: 118 out of 3022 (Score: 8.8)Distance to school: 0.3 km (~6 min walk)
-
French Immersion school
Rank: 751 out of 3022 (Score: 7.2)Distance to school: 6.0 km (~18 min drive) -
Rank: 751 out of 3022 (Score: 7.2)Distance to school: 5.1 km (~15 min drive)
-
Distance to school: 2.8 km (~8 min drive)
-
Catholic Gifted program school
Rank: 1 out of 3022 (Score: 10.0)Distance to school: 3.8 km (~11 min drive) Secondary Schools
-
Home schoolRank: 12/746 (Score: 9.2) 5 year average: 10/746 (Score: 8.9)Distance to school: 0.6 km (~11 min walk)
-
Rank: 12/746 (Score: 9.2) 5 year average: 10/746 (Score: 8.9)Distance to school: 0.6 km (~11 min walk)
-
Arts program school
Rank: 24/746 (Score: 8.9) 5 year average: 9/746 (Score: 8.9)Distance to school: 4.0 km (~12 min drive) -
AP program school
Rank: 16/746 (Score: 9.1) 5 year average: 41/746 (Score: 8.2)Distance to school: 5.4 km (~16 min drive) -
Catholic Home school
Rank: 6/746 (Score: 9.6) 5 year average: 5/746 (Score: 9.0)Distance to school: 4.4 km (~13 min drive) -
Rank: 89/746 (Score: 8.0) 5 year average: 135/746 (Score: 7.3)Distance to school: 8.8 km (~26 min drive)
-
Rank: 67/746 (Score: 8.2) 5 year average: 152/746 (Score: 7.3)Distance to school: 3.9 km (~12 min drive)