
Description
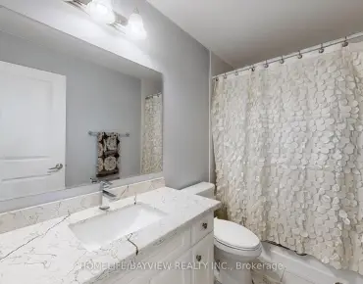
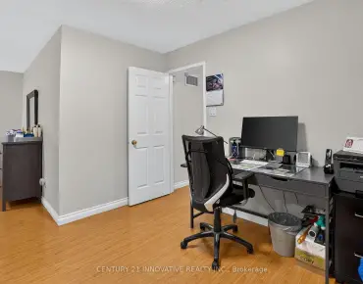
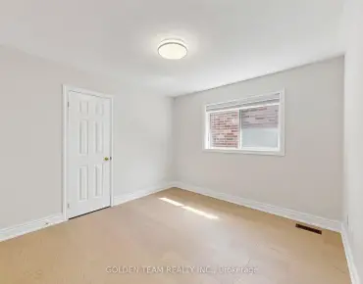
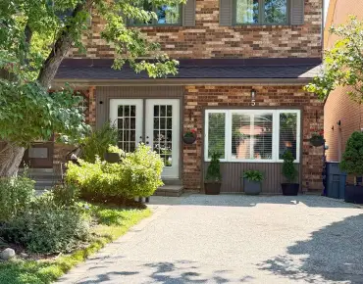
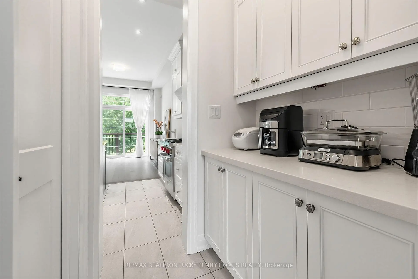
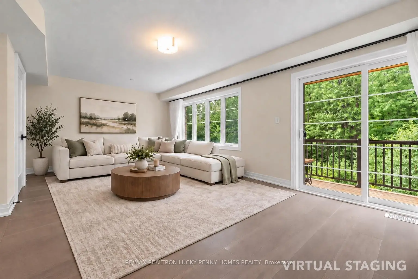
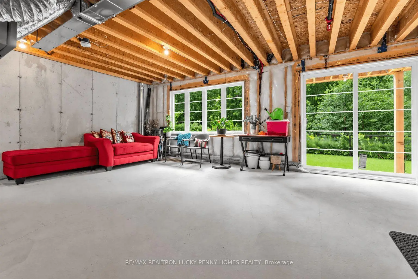
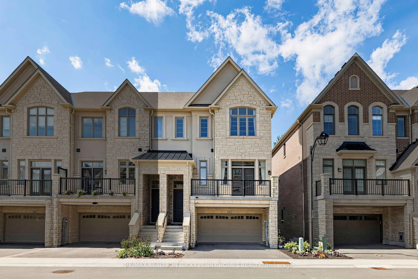
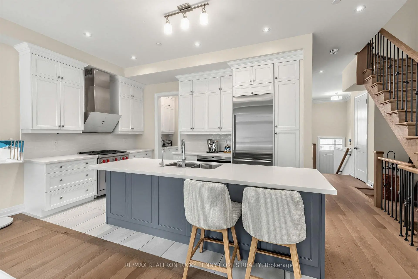
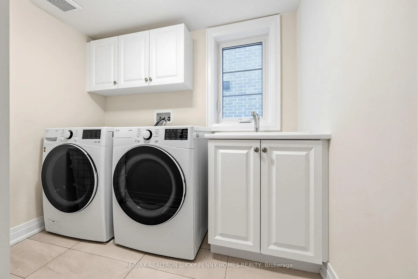
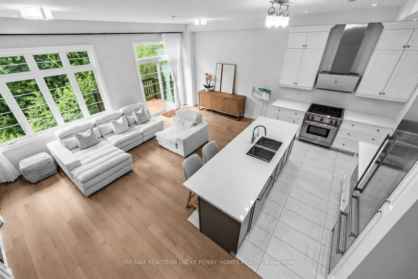
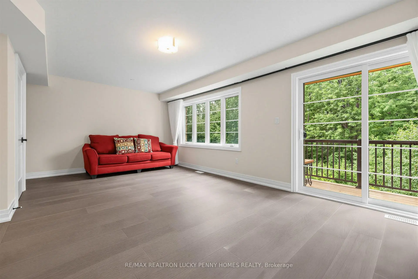
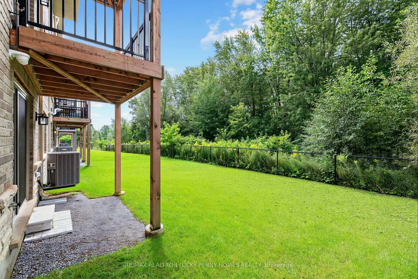
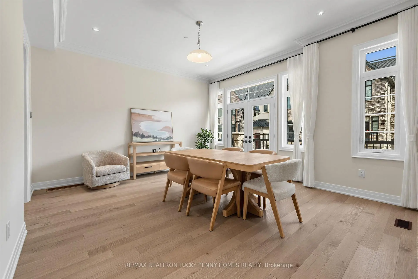
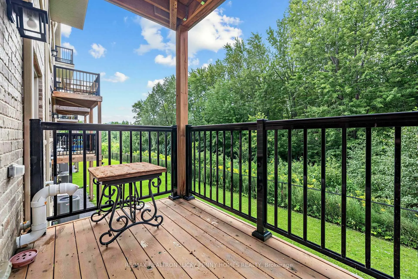
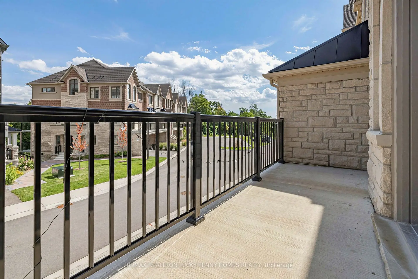
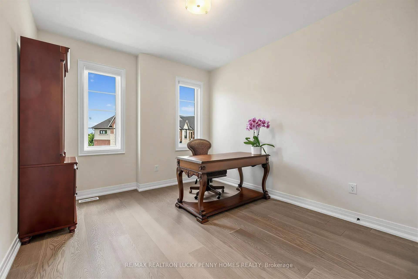
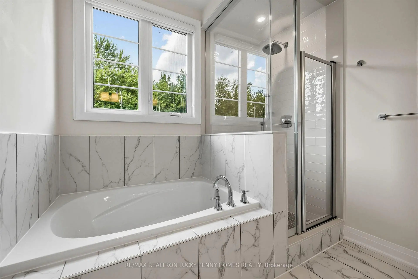
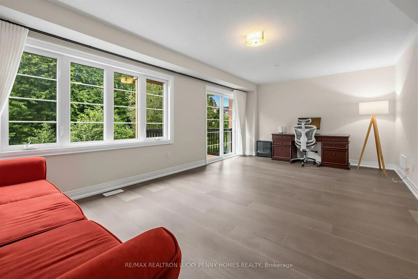
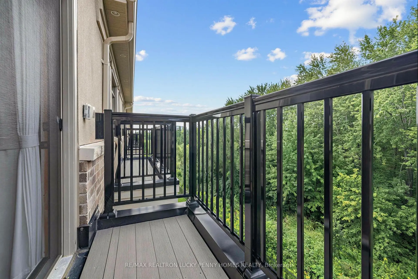
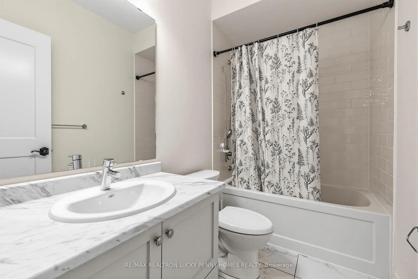
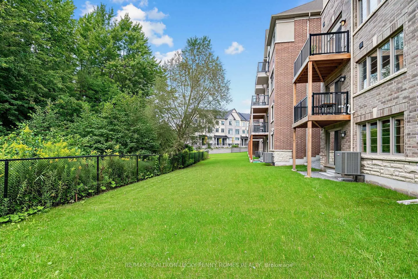
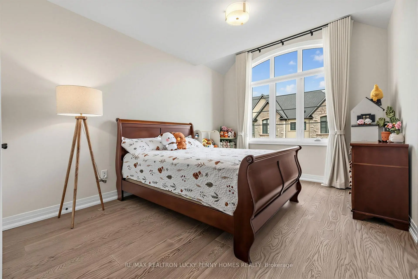
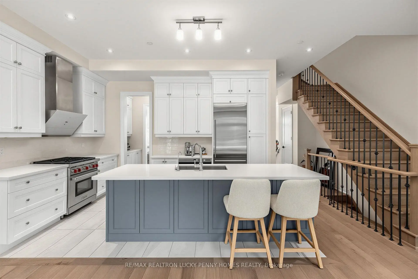
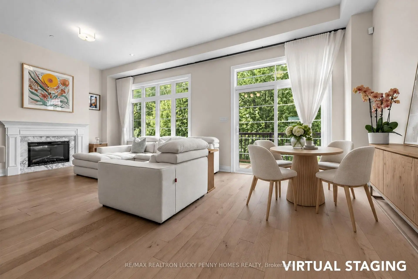
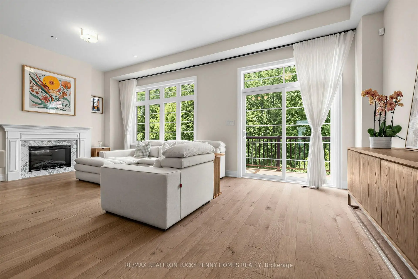
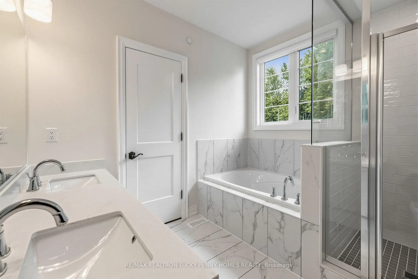
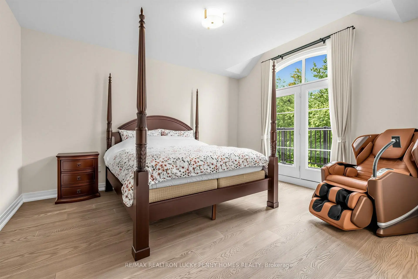
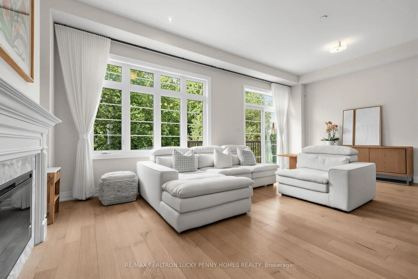
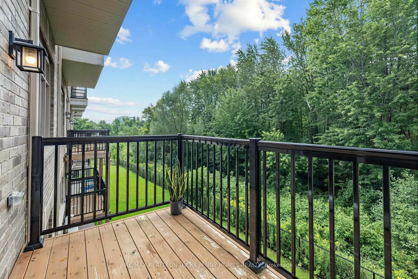
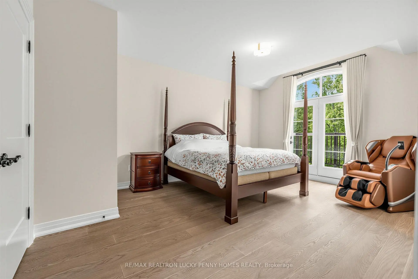
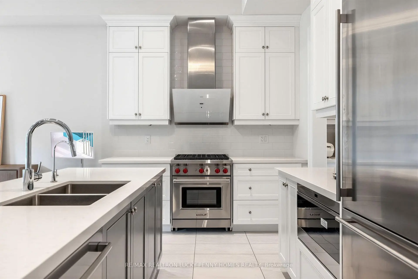
Brownstones townhome built by Kylemore in the prestigious Angus Glen Community. This sophisticated corner unit residence features 10 ft ceilings on the living level and 9 ft ceilings on the second floor, hardwood flooring throughout the main, upper and second floors, an elegant oak staircase with wrought-iron pickets, and custom window coverings throughout. The spacious dining room offers a walkout to the balcony. The custom Oakdale kitchen is beautifully appointed with stacked upper cabinetry, upgraded granite countertops and backsplash, centre island with integrated double garbage bins, premium Sub-Zero/Wolf stainless steel appliances, a premium ROBAM range hood, a relocated microwave drawer beside the refrigerator, and a pantry for additional storage. The open-concept breakfast area with walkout to the deck overlooks the ravine and seamlessly connects to the family room featuring a gas fireplace. The primary bedroom features his & hers closets and an upgraded 6-piece ensuite. Primary ensuite featuring an upgraded shower with premium fixtures and upgraded tile finishes. Two additional bedrooms each feature a closet and share a 4-piece bathroom. The main level includes a laundry room and spacious media room with walkout to the deck, along with convenient direct access to the 2-car garage. Additional upgrades include a whole-home water softening system, water purification system, and a comprehensive home security system with HD surveillance cameras. The unfinished walkout basement offers excellent potential for future customization. Ideally located close to top-ranked schools, Angus Glen Community Centre, golf clubs, parks, shopping and everyday amenities, with easy access to Highways 404 & 407.
Features
- Facing: West

- Bedrooms: 3

- Bathrooms: 3

- Garages: 2

- Kitchens: 1

Details
- Lot size: 28.35 x 98.12 Feet

- Space: 2500-3000

- Tax: $ 7913.00

- N13765544

- Listing contracted with: RE/MAX REALTRON LUCKY PENNY HOMES REALTY
| Room | Size(M) | Description | |
|---|---|---|---|
| Media Rm | 6.71x3.96 | ||
| Dining Rm | 4.94x4.67 | Hardwood Floor, Pot Lights, W/O To Balcony |
|
| Family Rm | 3.96x3.96 | Hardwood Floor, Pot Lights, Gas Fireplace |
|
| Kitchen | 4.30x2.59 | Tile Floor, Stainless Steel Appl, Centre Island |
|
| Breakfast | 2.74x3.96 | Hardwood Floor, Open Concept, W/O To Deck |
|
| Primary B | 3.96x5.49 | Hardwood Floor, His and Hers Closets, 6 Pc Ensuite |
|
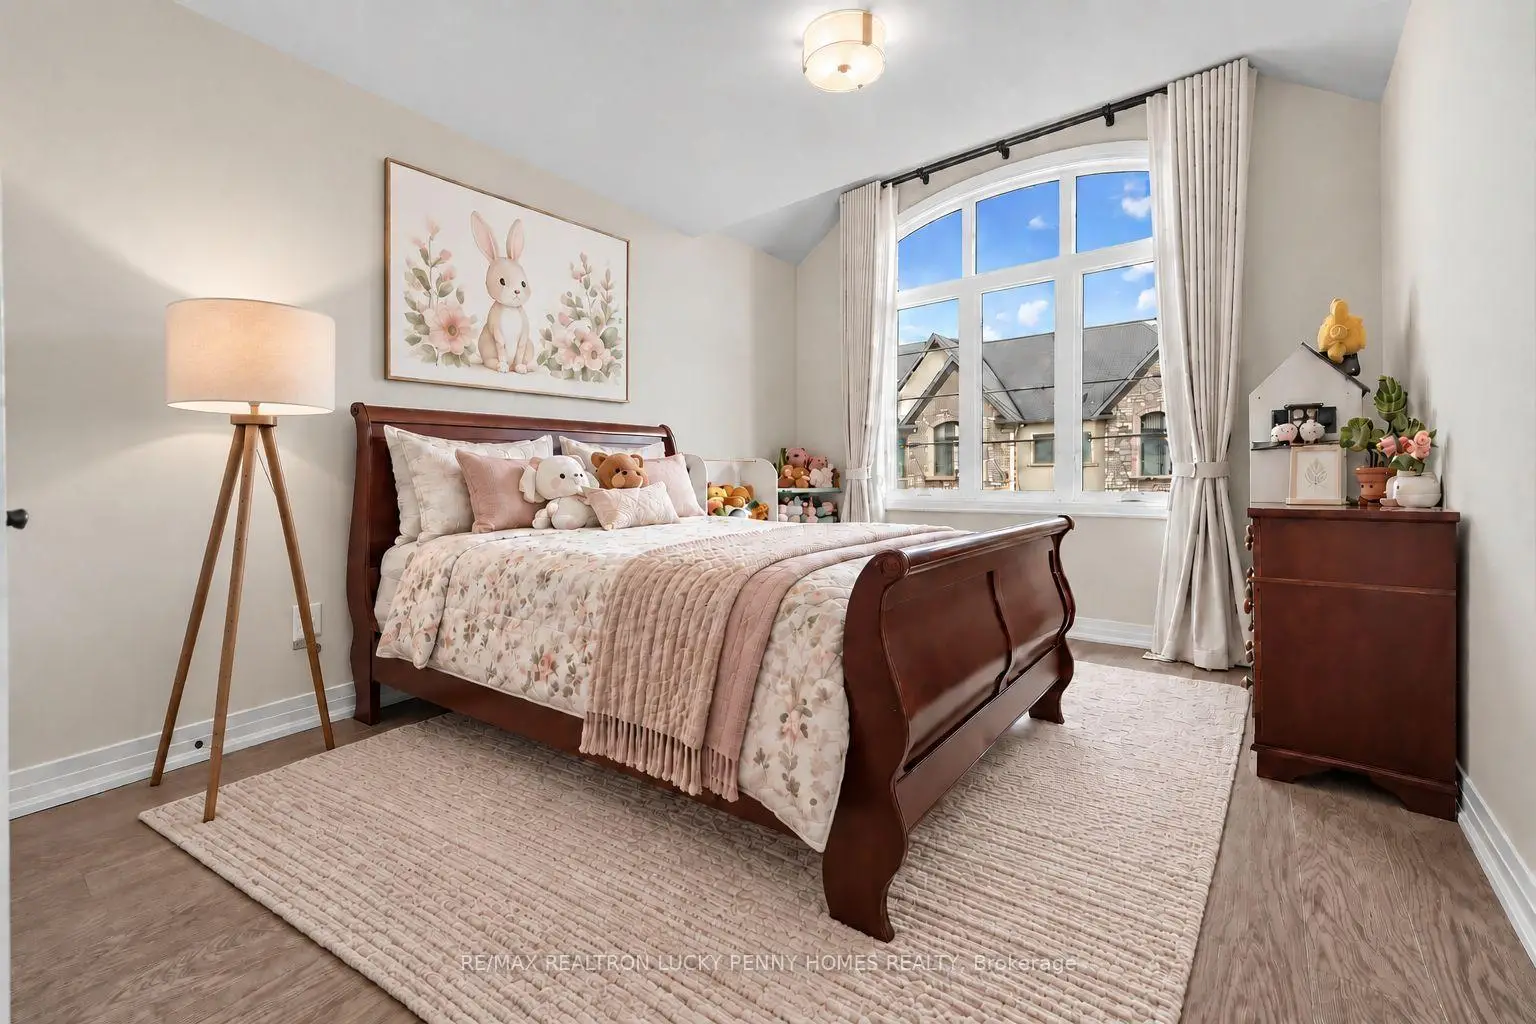
| 2nd Br | 3.25x4.19 | Hardwood Floor, Closet, Window |
|
| 3rd Br | 3.35x4.27 | Hardwood Floor, Closet, Window |
|
| Media Rm | 6.71x3.96 | Hardwood Floor, W/O To Deck, Window |
|
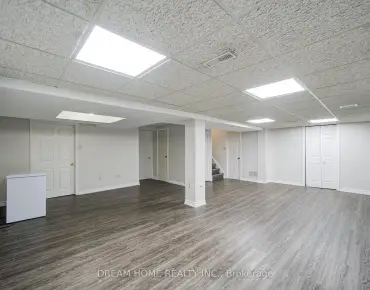
| Recreatio | 6.71x3.96 | Walk-Out, Window |
| Bathroom | Pieces | Level | |
|---|---|---|---|
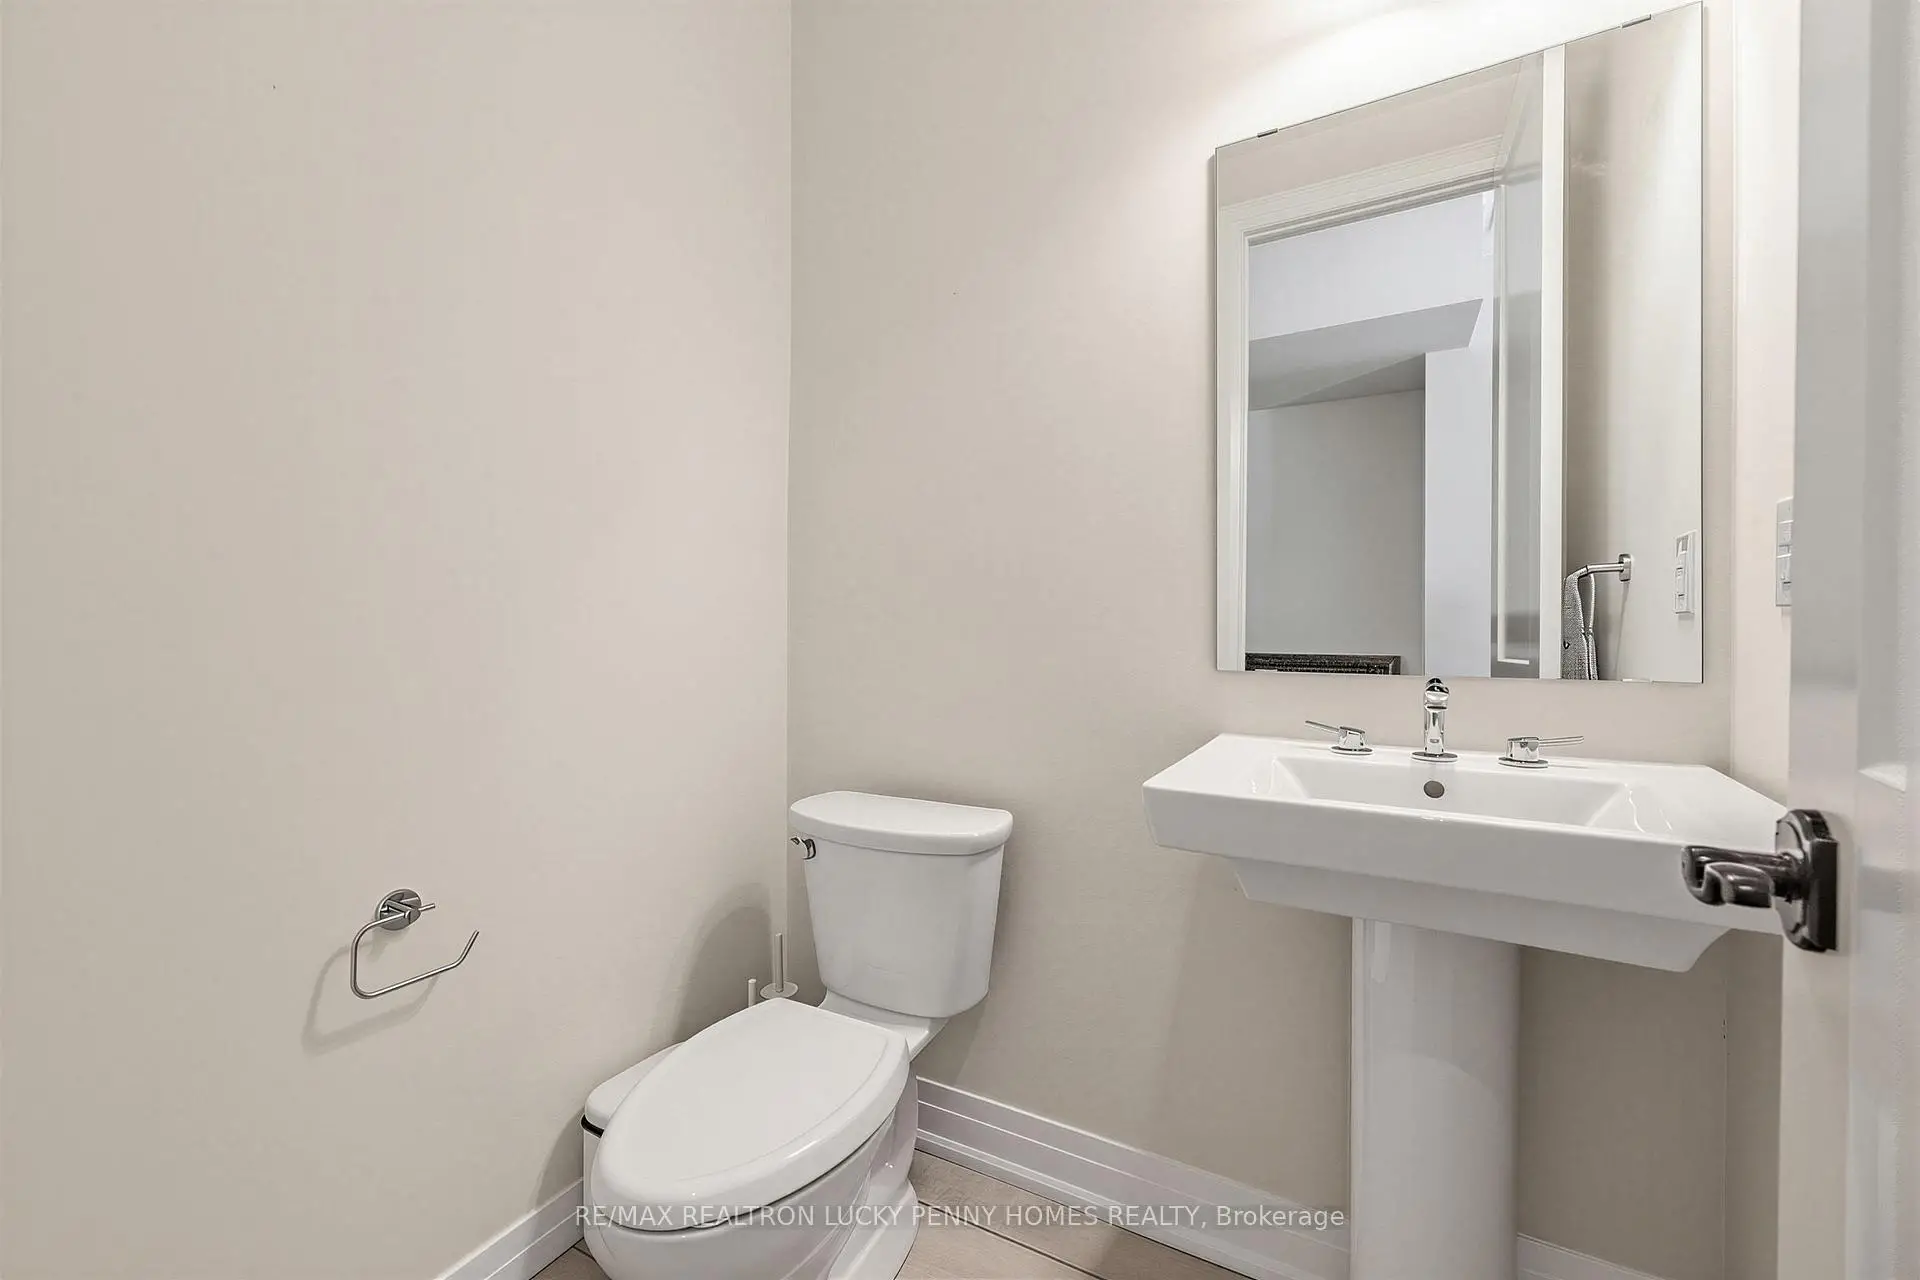
| 1xBath | 2 pcs | Upper |
|
| 1xBath | 6 pcs | Second |
|
| 1xBath | 4 pcs | Second |
Property Summary
Located close to the intersection of Major Mackenzie Dr E & Warden , 82 West Village Ln is a 3 bedrooms 3 washrooms Freehold Townhouse. The unit has a Double Built-In Parking Spaces. The property has many nice features including Ventilation System, ERV/HRV, Carpet Free, Built-In Oven, Auto Garage Door Remot and Air Exchanger. Media Rm are on the Main floor; Media Rm and Recreation Roomreatio are on the Ground floor; Dinning Room Rm, Family Room Rm, Kitchen and Breakfast Room are on the upper floor.Local Area Profile
This property is located in a predominantly owner-occupied residential area with a mix of detached homes and townhouses. Approximately 52% of residents hold a bachelor's degree or higher, while about 19% have a college credential. The large majority of local commuters travel by car.
School Information
Elementary Schools
-
Holding schoolRank: 433 out of 3022 (Score: 7.8)Distance to school: 3.9 km (~12 min drive)
-
French Immersion school
Rank: 751 out of 3022 (Score: 7.2)Distance to school: 4.0 km (~12 min drive) -
Rank: 751 out of 3022 (Score: 7.2)Distance to school: 3.2 km (~9 min drive)
-
Distance to school: 3.3 km (~10 min drive)
-
Catholic Gifted program school
Rank: 1 out of 3022 (Score: 10.0)Distance to school: 3.2 km (~10 min drive) Secondary Schools
-
Home schoolRank: 12/746 (Score: 9.2) 5 year average: 10/746 (Score: 8.9)Distance to school: 1.4 km (~24 min walk)
-
Rank: 12/746 (Score: 9.2) 5 year average: 10/746 (Score: 8.9)Distance to school: 1.4 km (~24 min walk)
-
Arts program school
Rank: 24/746 (Score: 8.9) 5 year average: 9/746 (Score: 8.9)Distance to school: 4.0 km (~12 min drive) -
AP program school
Rank: 16/746 (Score: 9.1) 5 year average: 41/746 (Score: 8.2)Distance to school: 6.5 km (~20 min drive) -
Catholic Home school
Rank: 6/746 (Score: 9.6) 5 year average: 5/746 (Score: 9.0)Distance to school: 3.2 km (~10 min drive) -
Rank: 89/746 (Score: 8.0) 5 year average: 135/746 (Score: 7.3)Distance to school: 7.0 km (~21 min drive)
-
Rank: 67/746 (Score: 8.2) 5 year average: 152/746 (Score: 7.3)Distance to school: 5.6 km (~17 min drive)