Bayview Glen, Markham, L3T 1G5

Description
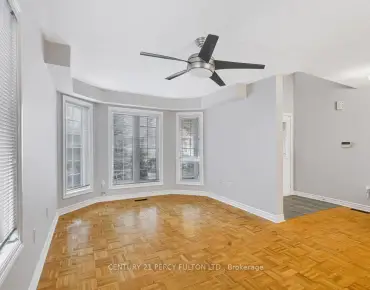
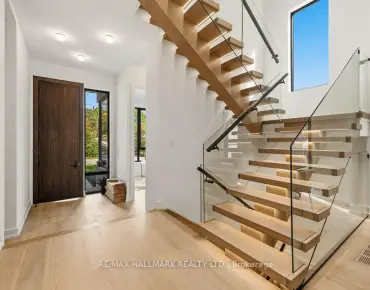
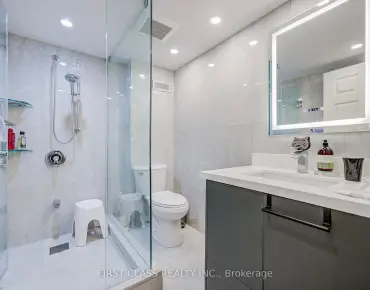
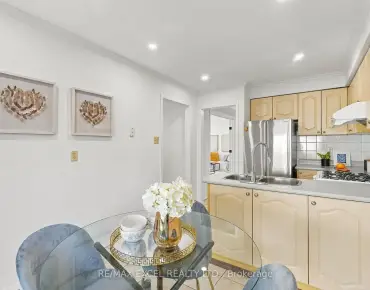
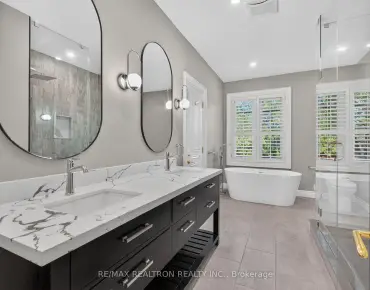
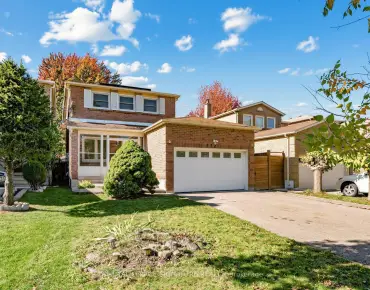
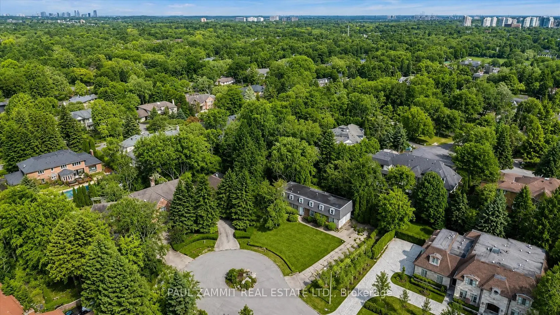
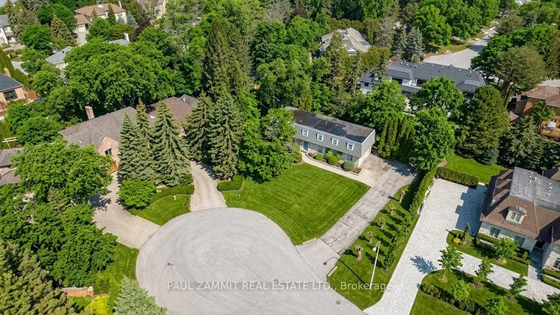
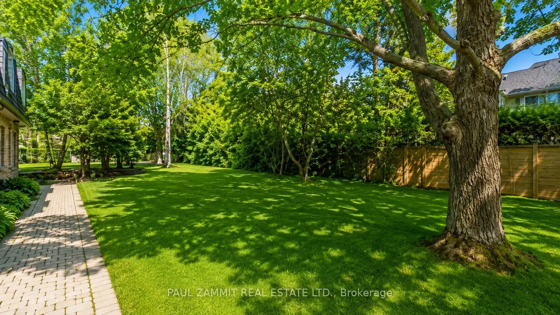
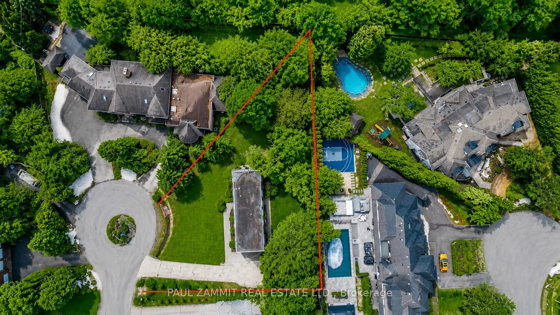
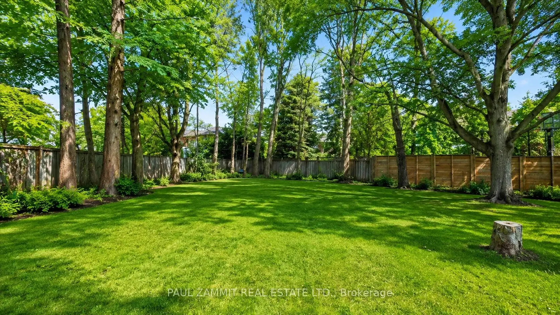
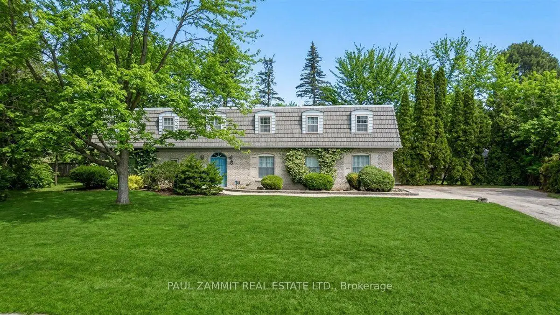
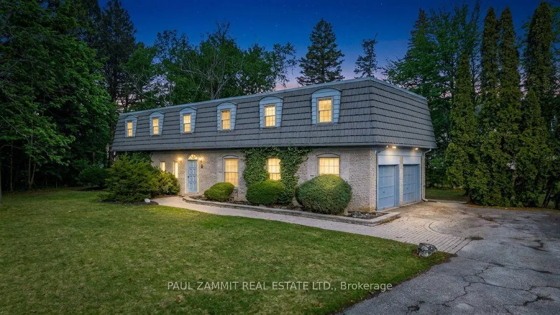
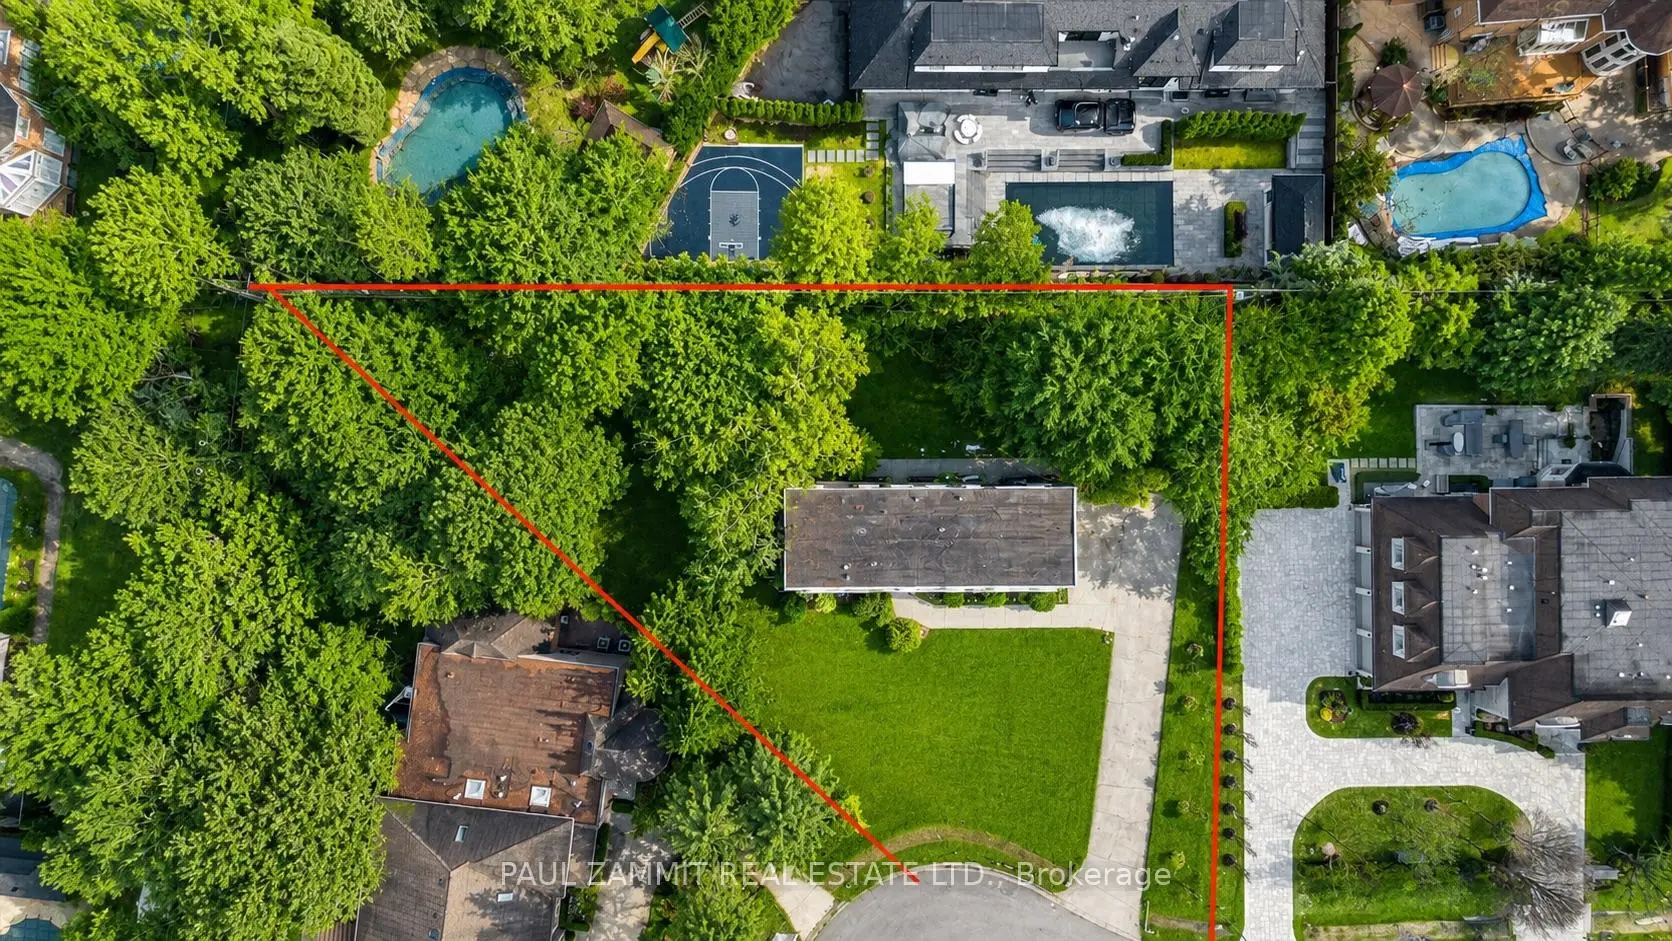
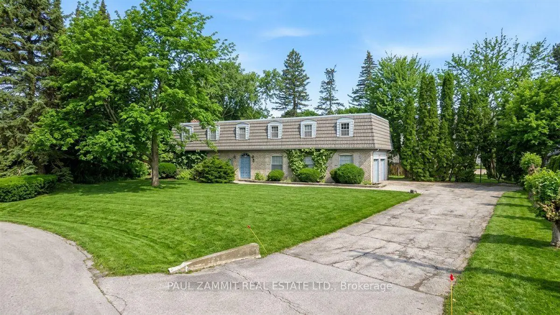
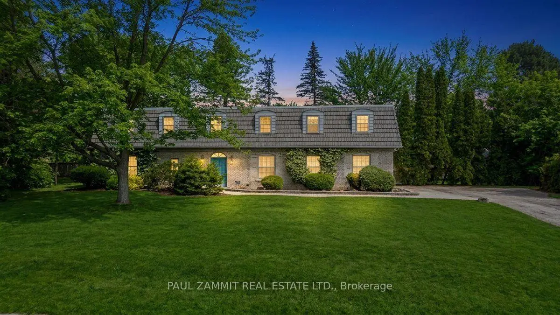
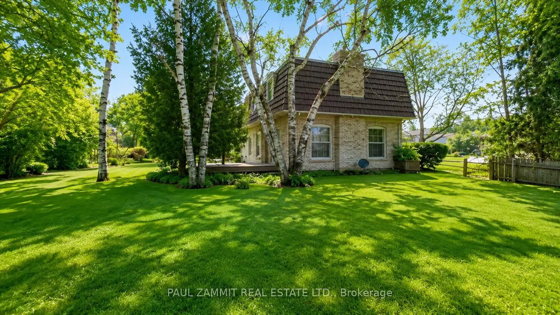
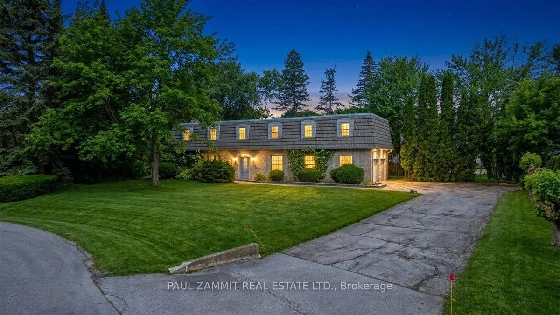
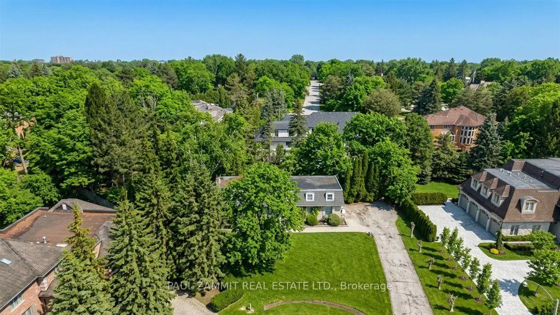
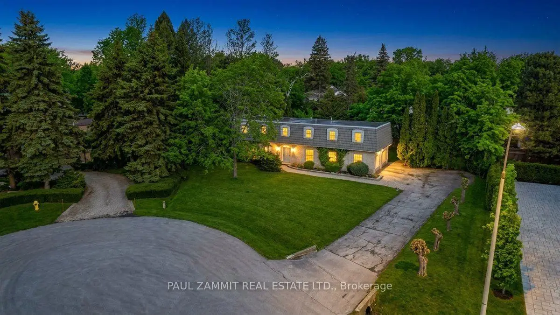
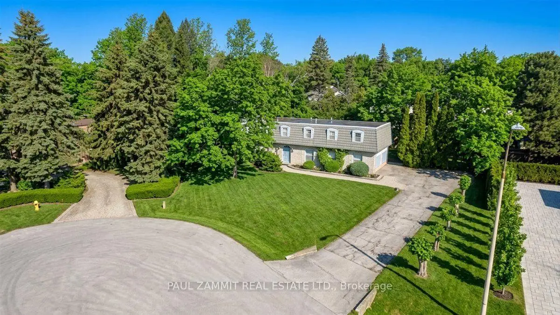
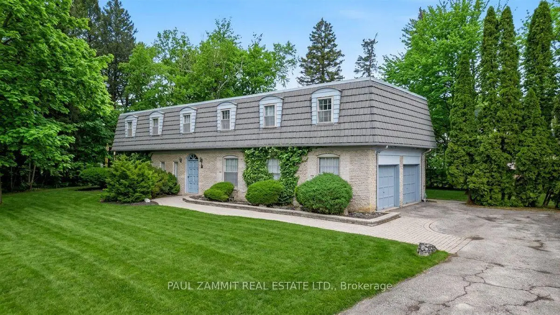
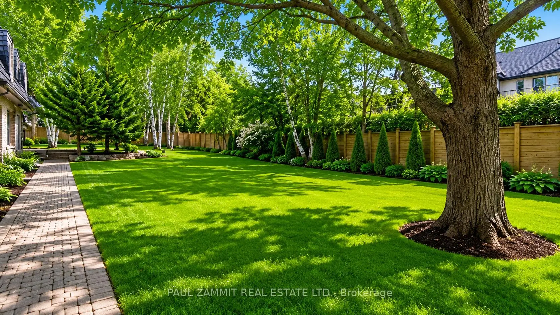
Located in the prestigious Bayview Glen community, this exceptional property sits on a rare half-acre pie-shaped lot on a quiet court, surrounded by multi-million dollar custom homes.This spacious residence features: 5 generous bedrooms, Two primary suites, each with its own 4-piece ensuite, Main floor den - ideal for a home office, Functional layout with incredible renovation or rebuild potential, Separate Entrance to Basement, Enjoy the privacy and exclusivity of this sought-after neighbourhood, known for its large lots and luxury redevelopment opportunities .Whether you're looking to renovate, invest, or build your dream estate, this is a rare chance to secure a premium lot in one of the GTA's most desirable enclaves. Don't miss this incredible opportunity to live in Bayview Glen!
Features
- Facing: North

- Bedrooms: 5

- Bathrooms: 5

- Garages: 2

- Kitchens: 1

Details
- Lot size: 104.48 x 192.61 Feet

- Space: 2500-3000

- Tax: $ 12724.00

- N13765348

- Listing contracted with: PAUL ZAMMIT REAL ESTATE LTD.
| Room | Size(M) | Description | |
|---|---|---|---|
| Living Rm | 6.53x4.01 | Broadloom, Electric Fireplace, W/O To Patio |
|
| Dining Rm | 4.59x3.47 | Ceramic Floor |
|
| Kitchen | 4.97x2.85 | Eat-in Kitchen, Ceramic Floor |
|
| Den | 3.18x3.06 | Panelled, Broadloom |
|
| Primary B | 6.88x3.54 | 4 Pc Ensuite, His and Hers Closets, Broadloom |
|
| 2nd Br | 6.02x3.81 | 4 Pc Ensuite, Broadloom, Double Closet |
|
| 3rd Br | 4.00x3.29 | Broadloom, Closet |
|
| 4th Br | 4.01x3.21 | Broadloom, Closet |
|
| 5th Br | 4.05x3.06 | Broadloom, Closet |
|
| Recreatio | 3.96x6.50 | Panelled, Electric Fireplace, Laminate |
|
| Game Rm | 4.32x3.34 | Panelled, Laminate |
|
| Den | 2.74x2.99 | Laminate, Pot Lights |
| Bathroom | Pieces | Level | |
|---|---|---|---|
| 1xBath | 2 pcs | Main |
|
| 3xBaths | 4 pcs | Second |
|
| 1xBath | 2 pcs | Basement |
Property Summary
Located close to the intersection of Steeles Ave & Laureleaf Rd, 8 Lafayette Pl is a 5 bedrooms 5 washrooms Detached. The unit has a Double Attached Parking Spaces. The property has many nice features including None. Living Room Rm, Dinning Room Rm, Kitchen and Den are on the Main floor.Home Market Analysis
For Sale
For Lease
Comparable home values have decreased 9.5% compared with the same period last year.
Rent levels have decreased 15.3% compared with the same period last year.
How This Home Compares
Local Area Profile
This property is located in a predominantly owner-occupied residential area with a mix of detached homes and apartments and condominiums. Approximately 58% of residents hold a bachelor's degree or higher, while about 11% have a college credential. The large majority of local commuters travel by car.
School Information
Elementary Schools
-
Home schoolRank: 963 out of 3022 (Score: 6.9)Distance to school: 0.4 km (~7 min walk)
-
Home schoolRank: 118 out of 3022 (Score: 8.8)Distance to school: 2.1 km (~6 min drive)
-
French Immersion school
Rank: 337 out of 3022 (Score: 8.0)Distance to school: 3.7 km (~11 min drive) -
Rank: 2601 out of 3022 (Score: 3.9)Distance to school: 2.7 km (~8 min drive)
-
Rank: 2601 out of 3022 (Score: 3.9)Distance to school: 2.7 km (~8 min drive)
-
Rank: 1934 out of 3022 (Score: 5.5)Distance to school: 3.2 km (~10 min drive)
-
Catholic Gifted program school
Rank: 1 out of 3022 (Score: 10.0)Distance to school: 6.9 km (~21 min drive) Secondary Schools
-
Home schoolRank: 20/746 (Score: 9.0) 5 year average: 50/746 (Score: 8.0)Distance to school: 2.7 km (~8 min drive)
-
Rank: 20/746 (Score: 9.0) 5 year average: 50/746 (Score: 8.0)Distance to school: 2.7 km (~8 min drive)
-
Arts program school
Rank: 100/746 (Score: 7.9) 5 year average: 60/746 (Score: 7.9)Distance to school: 5.2 km (~16 min drive) -
AP program school
Rank: 67/746 (Score: 8.2) 5 year average: 109/746 (Score: 7.5)Distance to school: 8.4 km (~25 min drive) -
Catholic Home school
Rank: 1/746 (Score: 10.0) 5 year average: 2/746 (Score: 9.3)Distance to school: 3.3 km (~10 min drive) -
Rank: 89/746 (Score: 8.0) 5 year average: 135/746 (Score: 7.3)Distance to school: 9.1 km (~27 min drive)
-
Rank: 1/746 (Score: 10.0) 5 year average: 3/746 (Score: 9.2)Distance to school: 11.4 km (~34 min drive)