Thornlea, Markham, L3T 7G1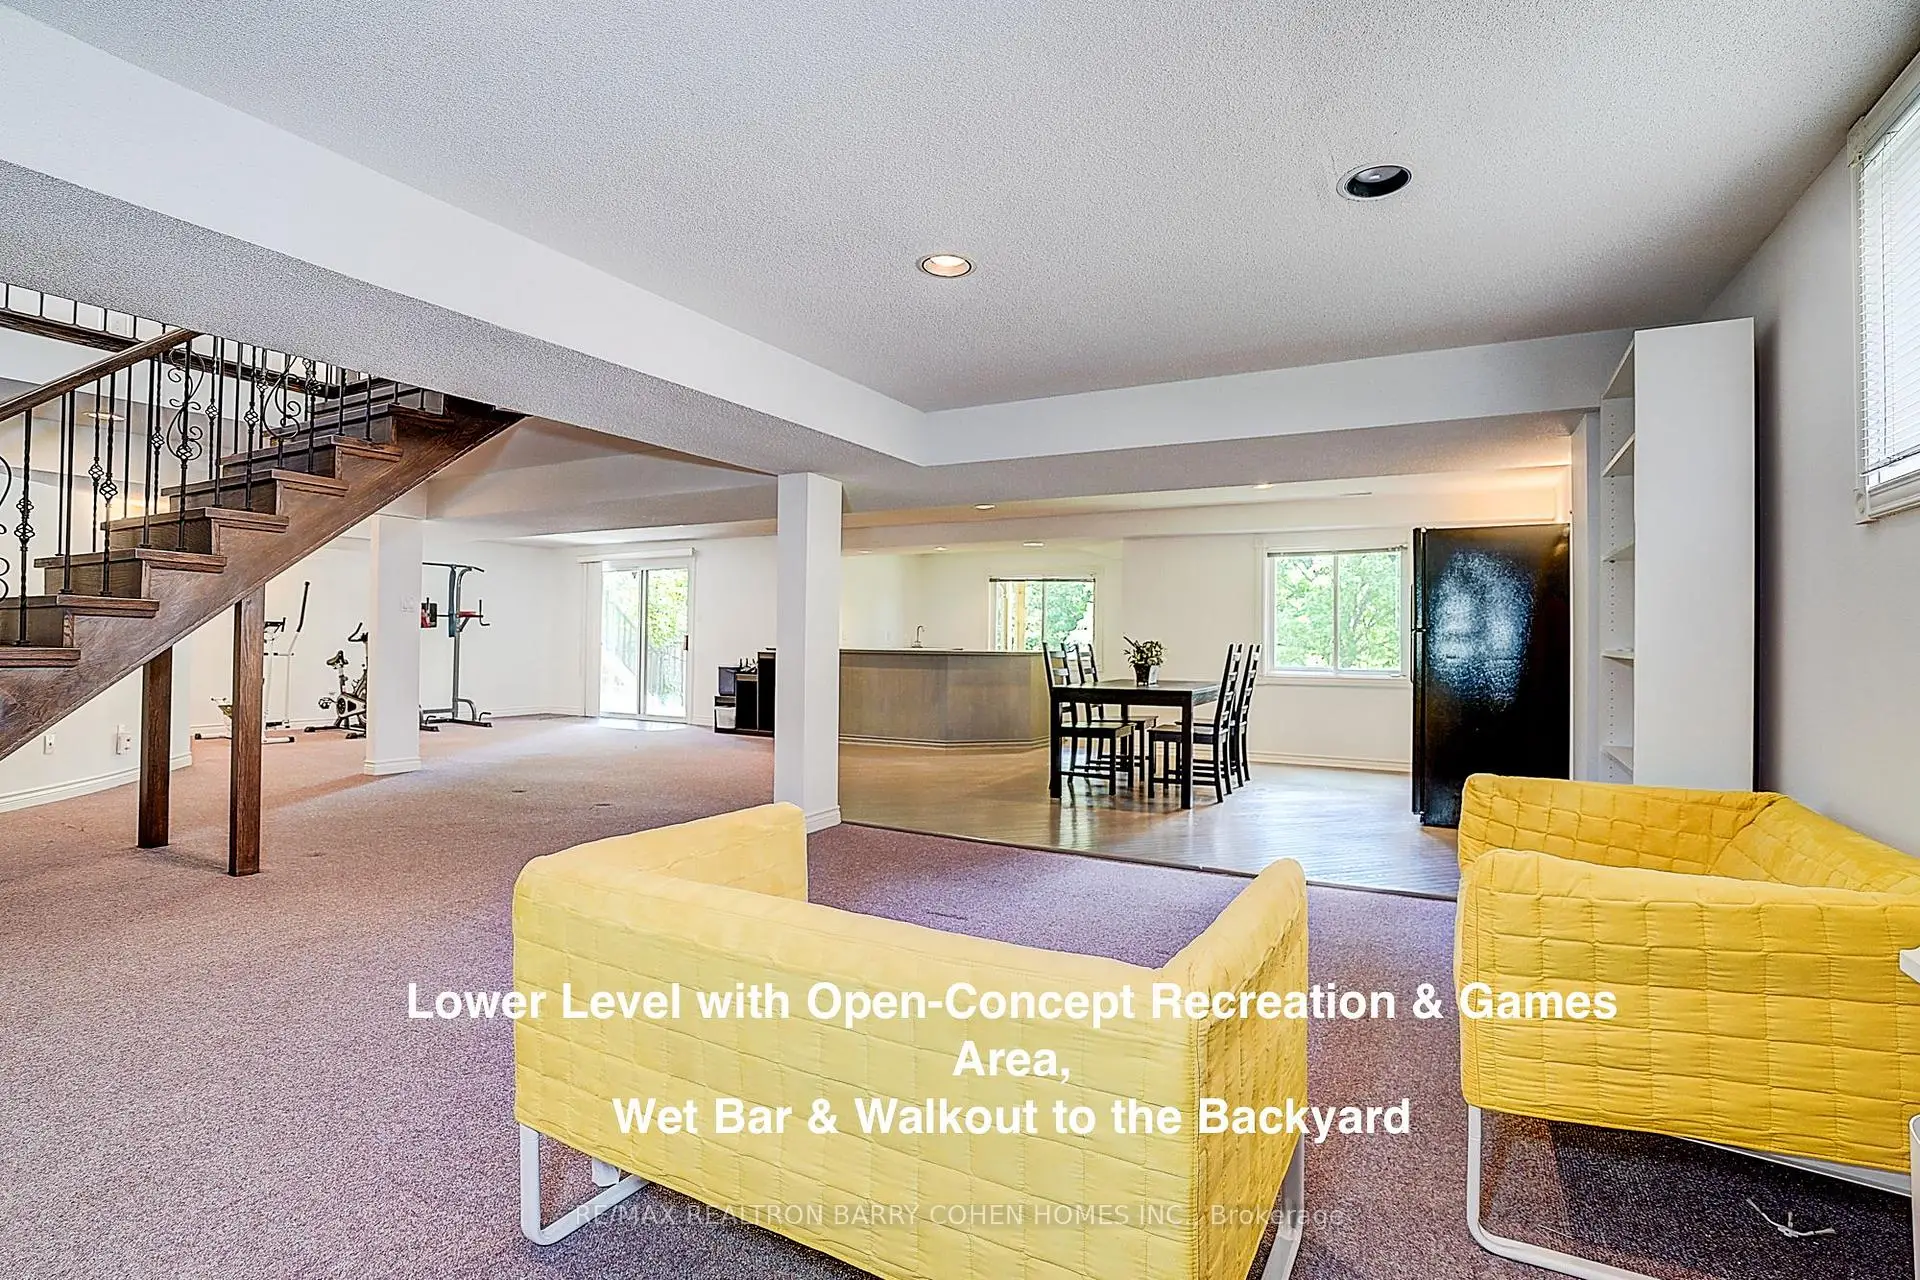

Description
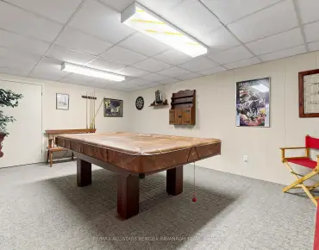
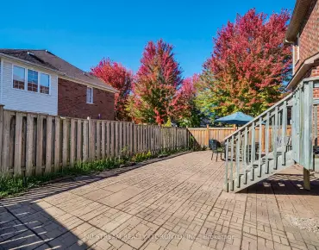
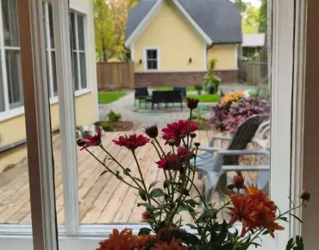
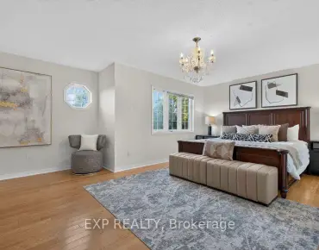
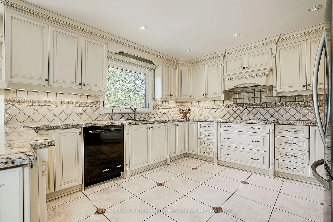
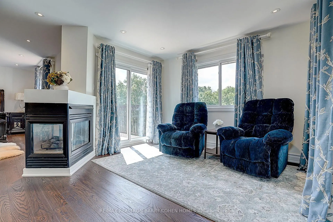
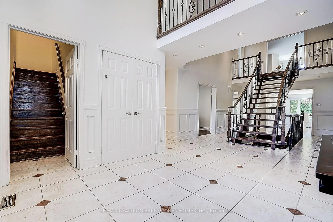
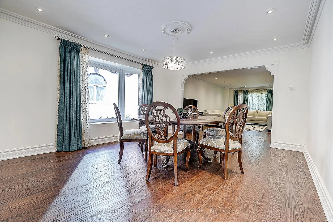
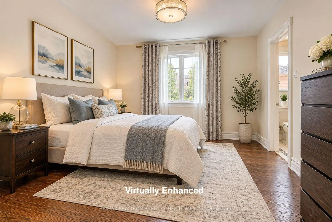
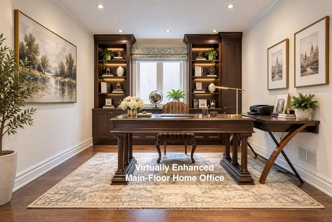
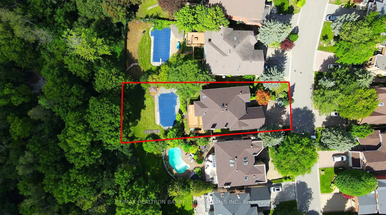
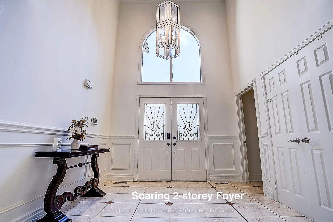
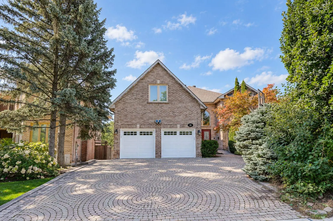
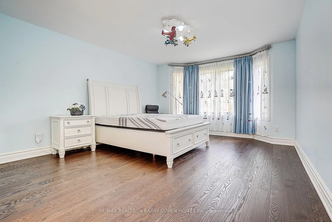
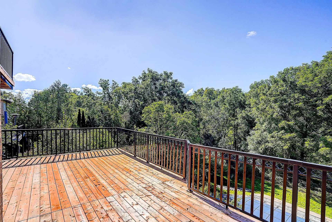
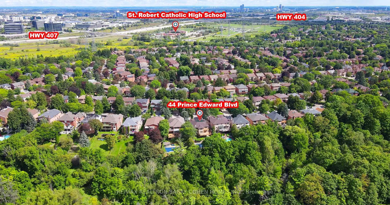
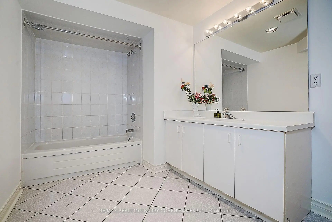
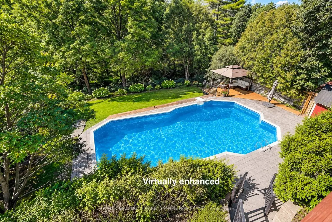
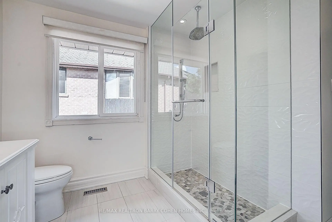
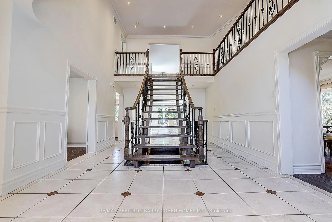
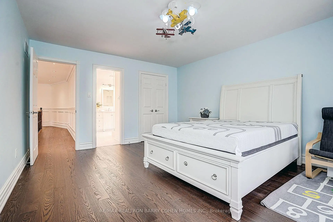
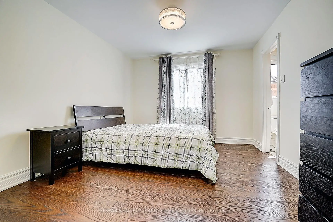
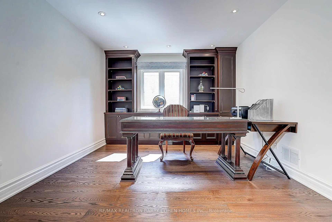
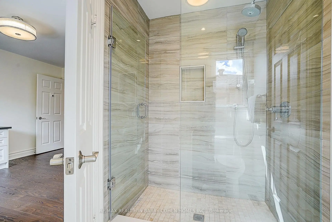
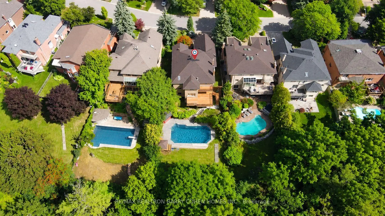
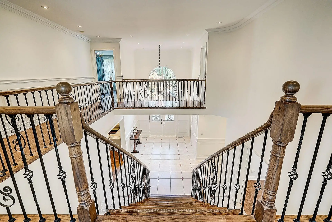
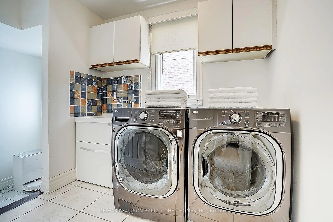
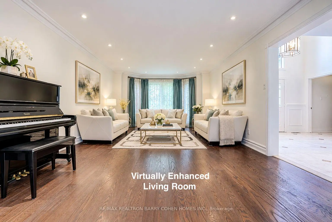
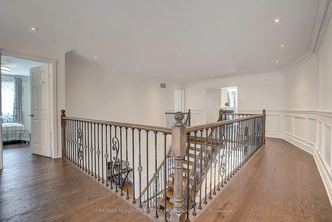
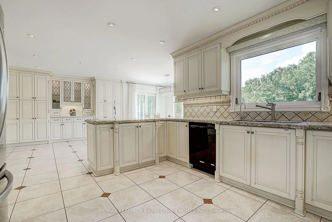
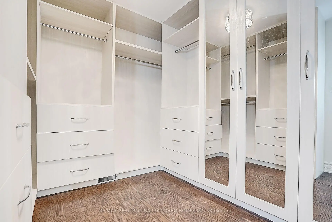
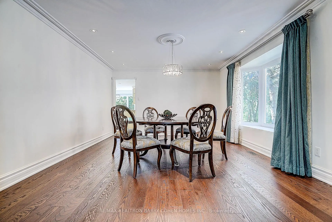
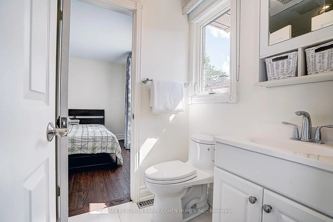
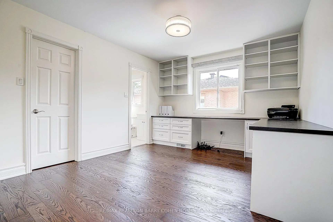
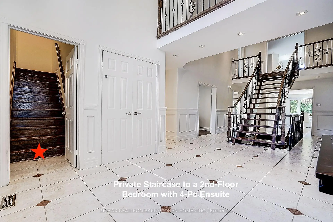
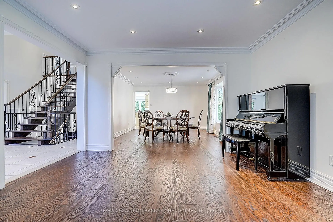
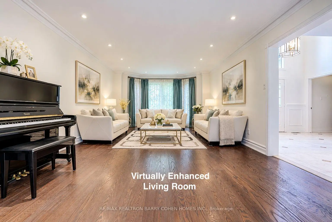
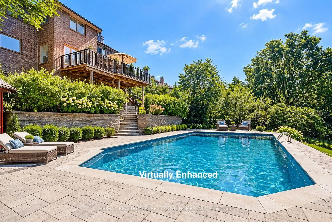
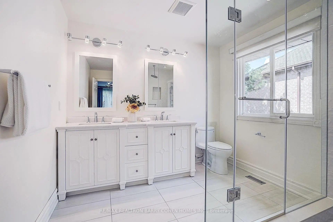
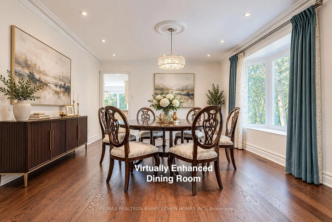
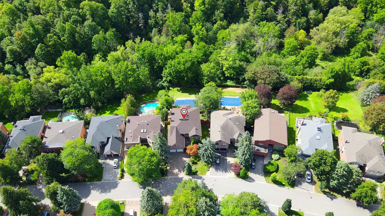
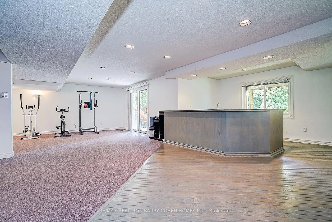
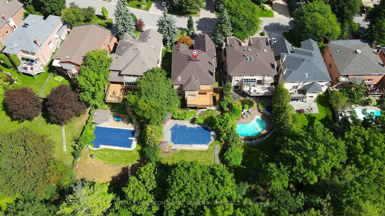
A rare ravine retreat in prestigious Thornlea, Markham, this exceptional family residence is set on a spectacular 56 182 ft ravine lot, offering remarkable privacy, generous living space, breathtaking treetop views and a resort-inspired backyard oasis designed for luxurious family living and entertaining. Renovated in 2017, this impressive 5+1 bedroom, 6-bathroom residence features hardwood flooring throughout the main & 2nd floors and a dramatic, soaring 2-storey foyer. The bright & spacious main level offers generous principal rooms, formal dining, private office, main-floor laundry & an inviting family room with a walkout to the newly resurfaced expansive terrace overlooking the lush ravine. The kitchen & breakfast area also enjoy serene backyard views with direct access to the terrace-perfect for outdoor dining & entertaining. The expansive primary retreat features a fireplace, sitting area, walk-in closet, spa-inspired 7-piece ensuite & private balcony overlooking the ravine.Three bedrooms feature private ensuite bathrooms, including one accessed by a secondary staircase-ideal for extended family, guests or those seeking additional privacy. The finished walk-out lower level offers an open-concept recreation & games area, Gym, wet bar with potential for a 2nd kitchen, nanny/guest bedroom, ample storage, separate entrance & direct backyard access. Enjoy a resort-inspired backyard oasis surrounded by mature trees & ravine greenery, complete with a heated inground pool, cabana & gazebo. Conveniently located near St. Robert Catholic HS, Thornlea SS, parks, shopping & amenities. Exceptional connectivity to Hwy 404 & 407, with convenient access to Toronto, Richmond Hill and major employment centres. A rare opportunity combining an exceptionally deep ravine lot, generous living space, privacy & convenience.
Features
- Facing: West

- Bedrooms: 5

- Bathrooms: 6

- Garages: 2

- Kitchens: 1

Details
- Lot size: 56.14 x 182.01 Feet

- Space: 3500-5000

- Tax: $ 14195.00

- N13763706

- Listing contracted with: RE/MAX REALTRON BARRY COHEN HOMES INC.
| Room | Size(M) | Description | |
|---|---|---|---|
| Living Rm | 7.19x3.99 | Hardwood Floor, Pot Lights, Bay Window |
|
| Dining Rm | 4.52x3.99 | Hardwood Floor, Crown Moulding, Bay Window |
|
| Kitchen | 7.98x3.81 | Overlooks Ravine, Granite Counters, Pantry |
|
| Breakfast | 3.66x2.46 | W/O To Deck, Overlooks Ravine, Open Concept |
|
| Family Rm | 5.77x3.91 | B/I Bookcase, W/O To Deck, Fireplace |
|
| Office | 3.94x3.30 | B/I Bookcase, B/I Desk, Hardwood Floor |
|
| Primary B | 4.83x3.61 | Overlooks Ravine, W/O To Balcony, 7 Pc Ensuite |
|
| Sitting | 5.94x3.66 | Hardwood Floor, Fireplace, Open Concept |
|
| 2nd Br | 5.00x3.99 | Hardwood Floor, Double Closet, Window |
|
| 3rd Br | 3.96x3.35 | Walk-In Closet(s), Semi Ensuite, Hardwood Floor |
|
| 4th Br | 4.01x3.35 | Double Closet, Semi Ensuite, Hardwood Floor |
|
| 5th Br | 4.32x3.63 | Double Closet, 4 Pc Ensuite, Hardwood Floor |
| Bathroom | Pieces | Level | |
|---|---|---|---|
| 1xBath | 2 pcs | Main |
|
| 1xBath | 7 pcs | Upper |
|
| 2xBaths | 4 pcs | Upper |
|
| 1xBath | 5 pcs | Upper |
|
| 1xBath | 4 pcs | Lower |
Property Summary
Located close to the intersection of Bayview and Green Lane, 44 Prince Edward Blvd is a 5+1 bedrooms 6 washrooms Detached. The unit has a Double Attached Parking Spaces. The property has many nice features including Upgraded Insulation, Countertop Range, Built-In Oven and Auto Garage Door Remot. Living Room Rm, Dinning Room Rm, Kitchen, Breakfast Room, Family Room Rm and Office are on the Main floor.Home Market Analysis
For Sale
For Lease
Comparable home values have remained relatively stable compared with the same period last year.
Rent levels have remained relatively stable compared with the same period last year.
How This Home Compares
Local Area Profile
This property is located in a predominantly owner-occupied residential area with housing made up primarily of detached homes. Approximately 69% of residents hold a bachelor's degree or higher, while about 14% have a college credential. The large majority of local commuters travel by car.
School Information
Elementary Schools
-
Home schoolRank: 963 out of 3022 (Score: 6.9)Distance to school: 2.1 km (~6 min drive)
-
Home schoolRank: 118 out of 3022 (Score: 8.8)Distance to school: 2.2 km (~7 min drive)
-
French Immersion school
Rank: 2601 out of 3022 (Score: 3.9)Distance to school: 2.3 km (~7 min drive) -
Rank: 1934 out of 3022 (Score: 5.5)Distance to school: 2.4 km (~7 min drive)
-
Catholic Gifted program school
Rank: 175 out of 3022 (Score: 8.5)Distance to school: 7.1 km (~21 min drive) Secondary Schools
-
Home schoolRank: 20/746 (Score: 9.0) 5 year average: 50/746 (Score: 8.0)Distance to school: 1.4 km (~24 min walk)
-
Rank: 20/746 (Score: 9.0) 5 year average: 50/746 (Score: 8.0)Distance to school: 1.4 km (~24 min walk)
-
Arts program school
Rank: 100/746 (Score: 7.9) 5 year average: 60/746 (Score: 7.9)Distance to school: 5.6 km (~17 min drive) -
AP program school
Rank: 67/746 (Score: 8.2) 5 year average: 109/746 (Score: 7.5)Distance to school: 6.7 km (~20 min drive) -
Catholic Home school
Rank: 1/746 (Score: 10.0) 5 year average: 2/746 (Score: 9.3)Distance to school: 0.9 km (~16 min walk) -
Rank: 89/746 (Score: 8.0) 5 year average: 135/746 (Score: 7.3)Distance to school: 6.9 km (~21 min drive)
-
Rank: 89/746 (Score: 8.0) 5 year average: 135/746 (Score: 7.3)Distance to school: 6.9 km (~21 min drive)