Bayview Glen, Markham, L3T 1K3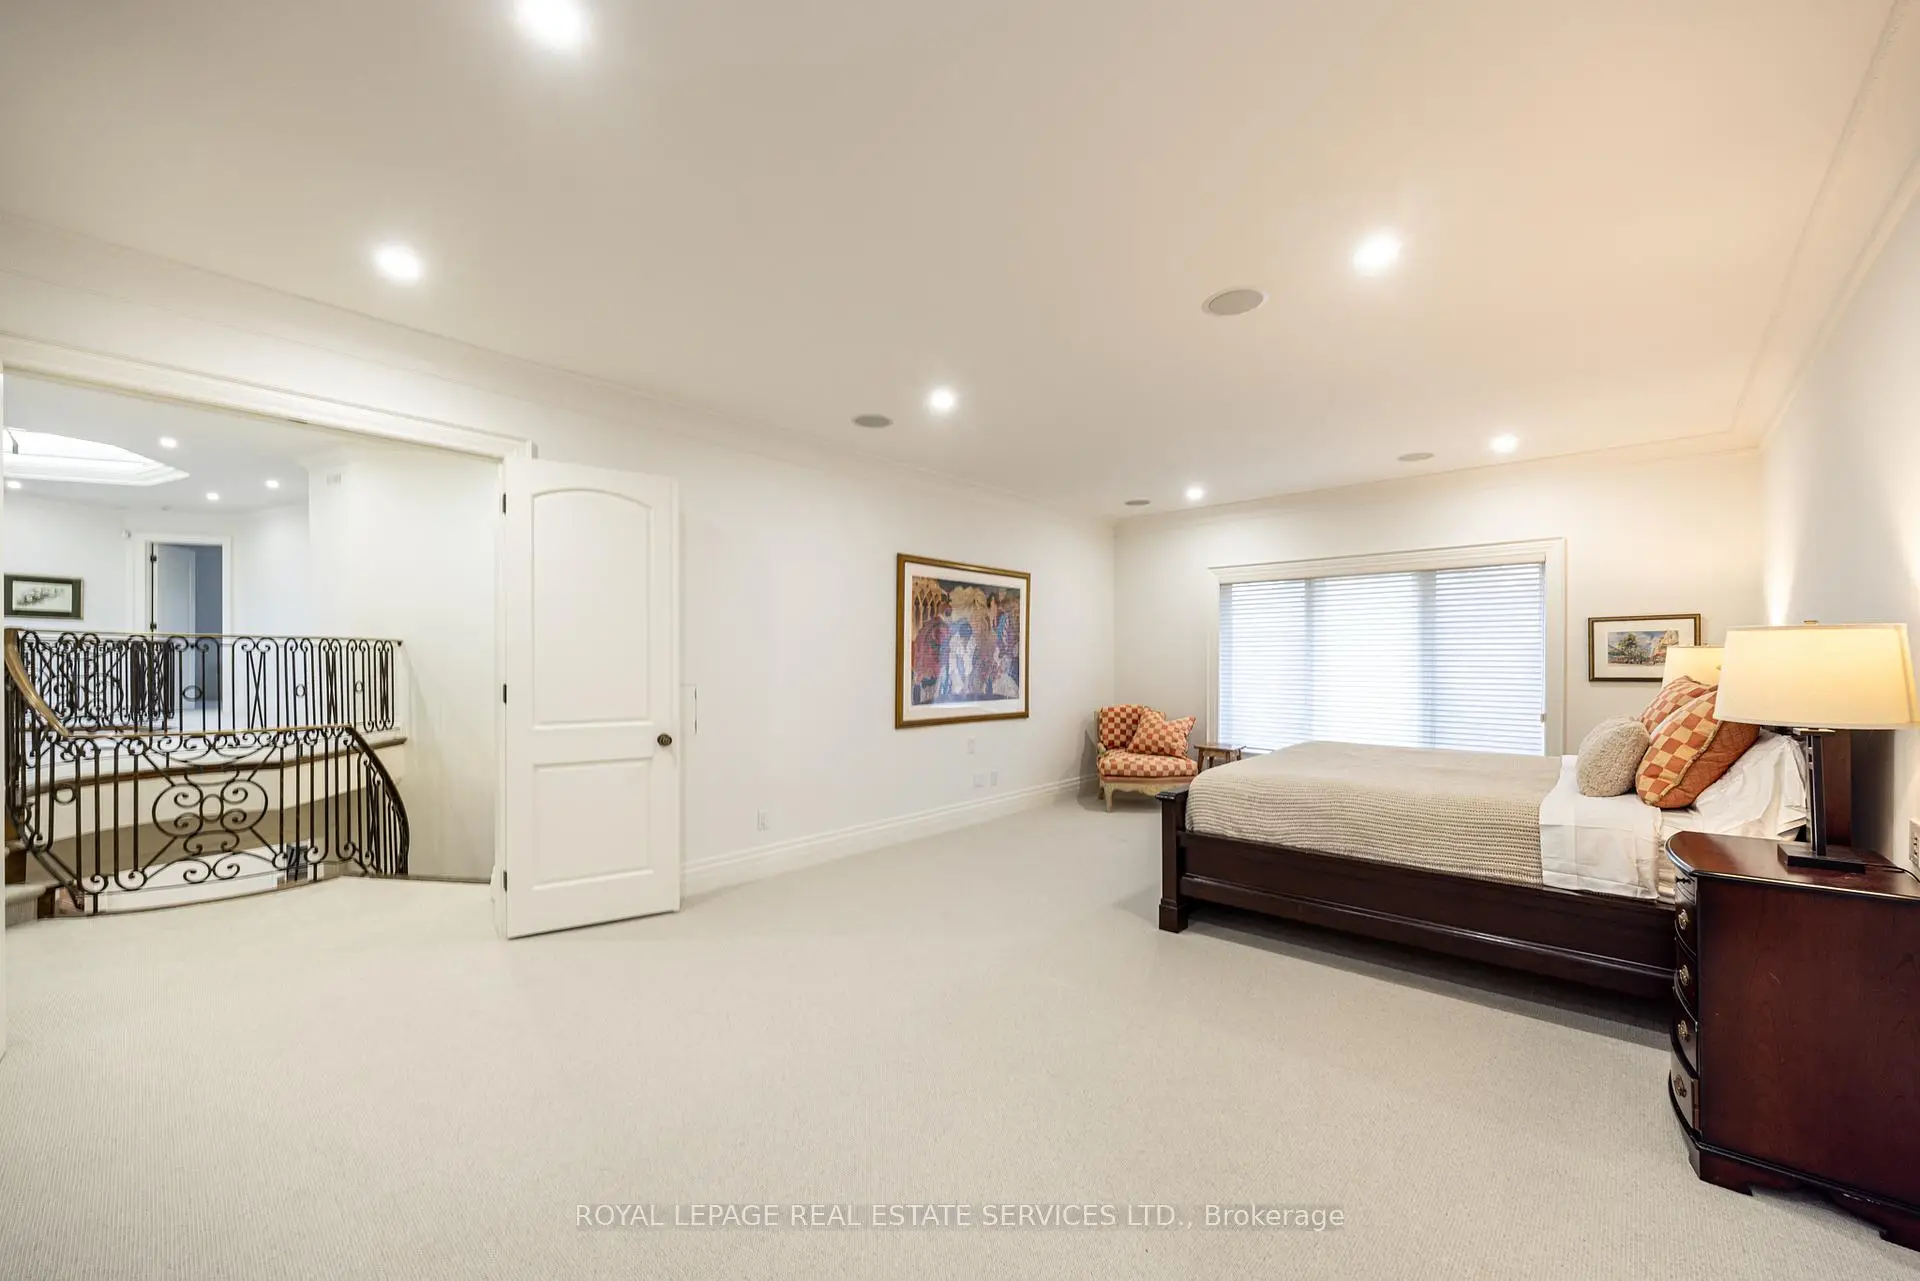

Description
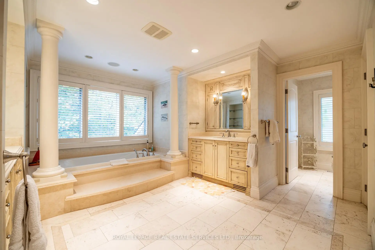
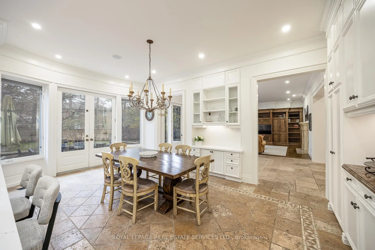
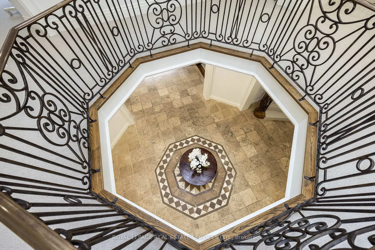
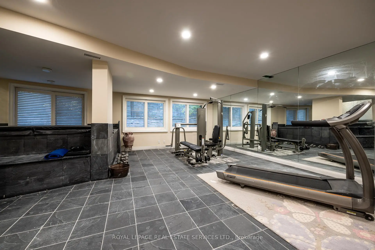
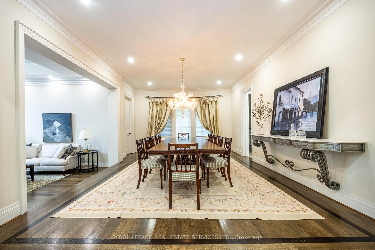
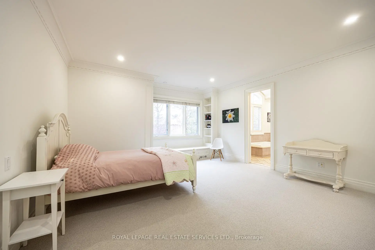
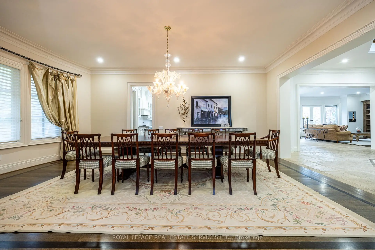
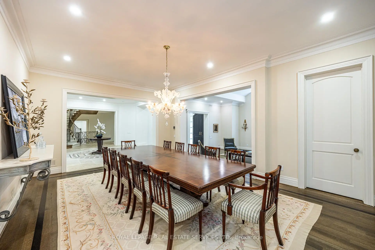
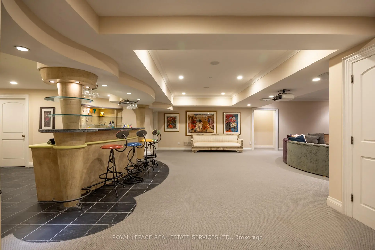
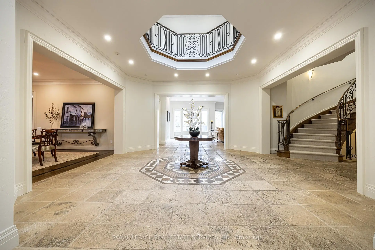
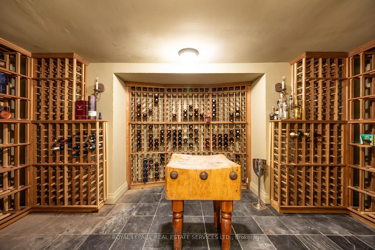
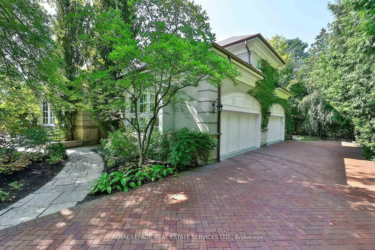
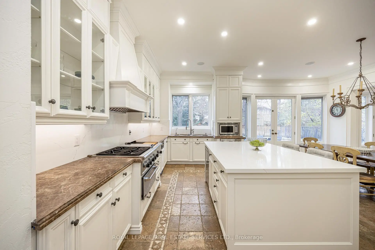
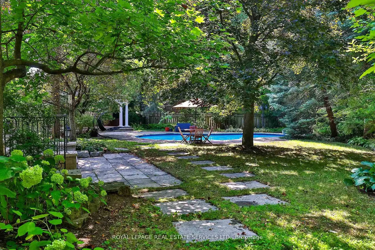
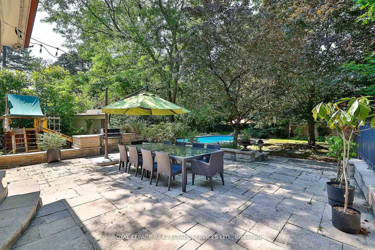
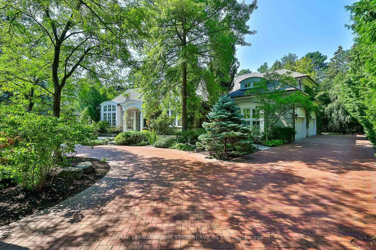
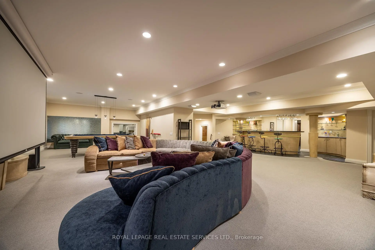
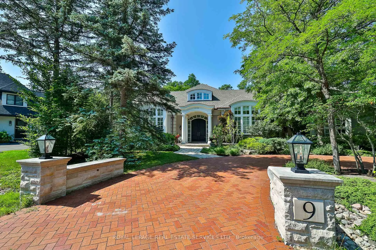
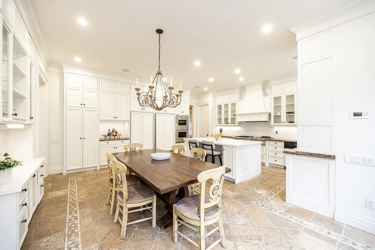
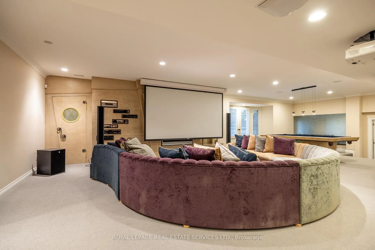
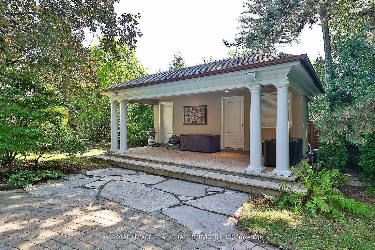
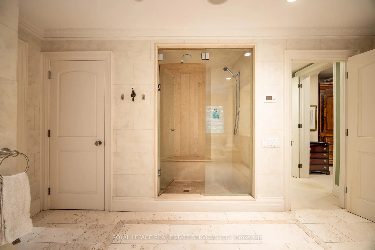
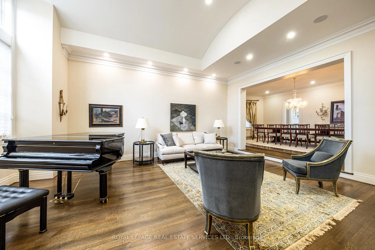
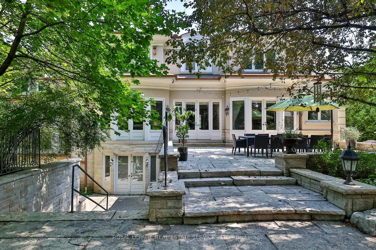
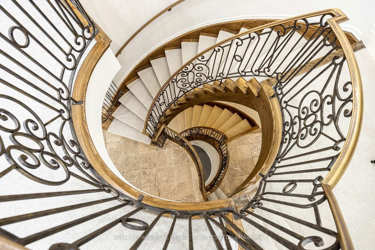
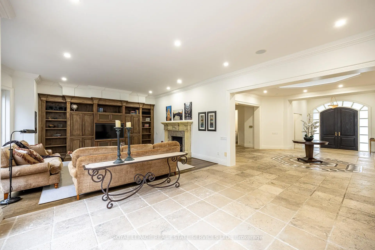
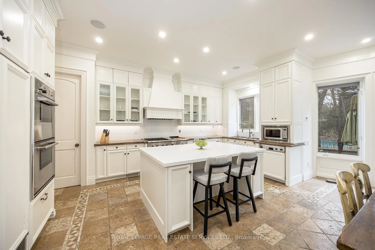
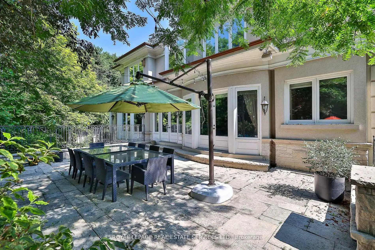
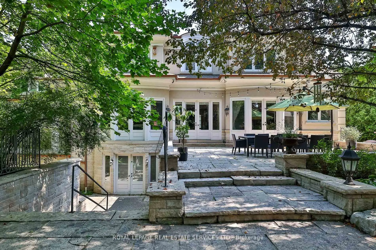
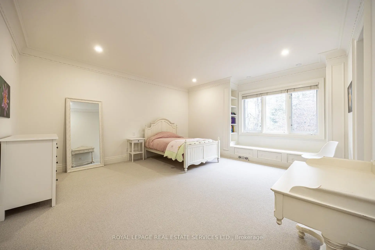
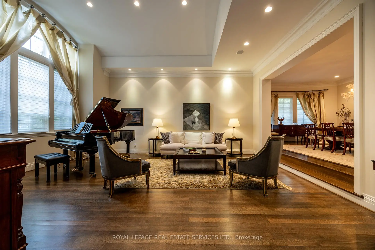
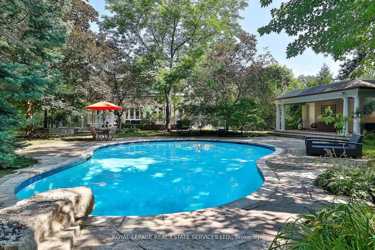
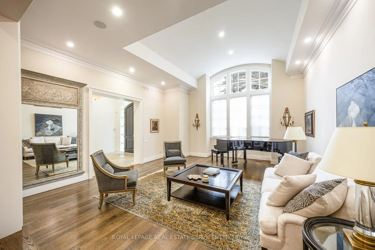
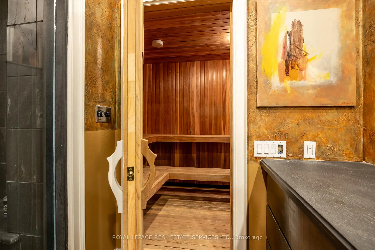
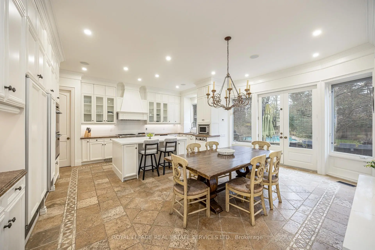
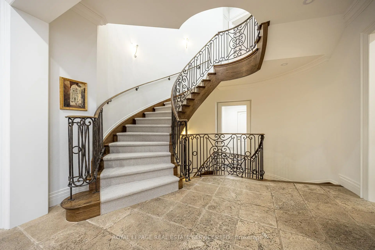
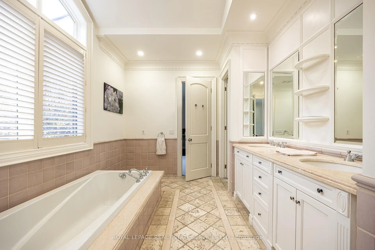
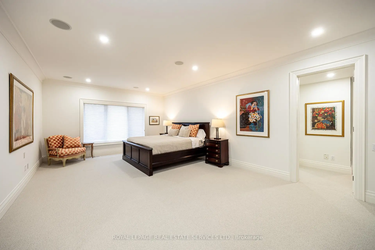
An Architectural Masterpiece In Prestigious Bayview Glen - An Extraordinary Custom Estate By Renowned Luxury Builder Shane Baghai. Set within one of the GTA's most coveted & exclusive enclaves, this magnificent custom residence represents the pinnacle of timeless architecture, exceptional craftsmanship & uncompromising quality. Offering over 7,000 sq. ft. above grade & more than 11,000 sq. ft. of exquisitely finished living space, this spectacular estate has been conceived for the most discerning buyer. A breathtaking sun-filled atrium creates a dramatic first impression, bathing the interiors in natural light while establishing an atmosphere of grandeur, sophistication & warmth. Meticulously reimagined throughout, the main & 2nd levels showcase impeccably appointed principal rooms, refined architectural details & a spectacular designer chef's kitchen featuring bespoke white cabinetry, premium appliances & an impressive oversized centre island - an extraordinary setting for sophisticated entertaining & elevated everyday living. The resort-inspired lower level delivers an exceptional private retreat, featuring a professionally appointed fitness studio, hot tub, sauna, expansive media & billiards lounge with full wet bar & a climate-controlled wine cellar worthy of the finest collection. Beyond the interiors, professionally landscaped grounds create a remarkable sense of privacy & seclusion, with an expansive stone terrace overlooking a breathtaking backyard oasis featuring a sparkling inground pool & elegant cabana. Every element of this extraordinary residence has been meticulously curated to create an unparalleled living experience defined by luxury, refinement, comfort & prestige. A truly rare opportunity to acquire one of Bayview Glen's most distinguished estates - an extraordinary expression of architectural excellence & sophisticated luxury in one of the GTA's most prestigious enclaves.
Features
- Facing: West

- Bedrooms: 4

- Bathrooms: 9

- Garages: 4

- Kitchens: 1

Details
- Lot size: 93.00 x 162.00 Feet

- Space: 5000 +

- Tax: $ 27533.90

- N13755792

- Listing contracted with: ROYAL LEPAGE REAL ESTATE SERVICES LTD.
| Room | Size(M) | Description | |
|---|---|---|---|
| Living Rm | 6.53x5.51 | Cathedral Ceiling(s), Overlooks Dining, Hardwood Floor |
|
| Dining Rm | 6.48x4.57 | Closet, Overlooks Living, Hardwood Floor |
|
| Kitchen | 5.84x2.92 | Eat-in Kitchen, Pantry, W/O To Deck |
|
| Breakfast | 6.22x3.61 | Combined w/Kitchen, B/I Desk, B/I Shelves |
|
| Great Rm | 8.61x4.95 | B/I Bookcase, Fireplace, Hardwood Floor |
|
| Office | 4.98x3.96 | B/I Bookcase, French Doors, Hardwood Floor |
|
| Primary B | 8.28x4.57 | Ensuite Bath, Combined w/Sitting, His and Hers Closets |
|
| 2nd Br | 5.38x4.83 | Ensuite Bath, B/I Shelves, Walk-In Closet(s) |
|
| 3rd Br | 5.54x4.80 | Ensuite Bath, B/I Shelves, Walk-In Closet(s) |
|
| 4th Br | 5.94x4.88 | B/I Shelves, Ensuite Bath, His and Hers Closets |
|
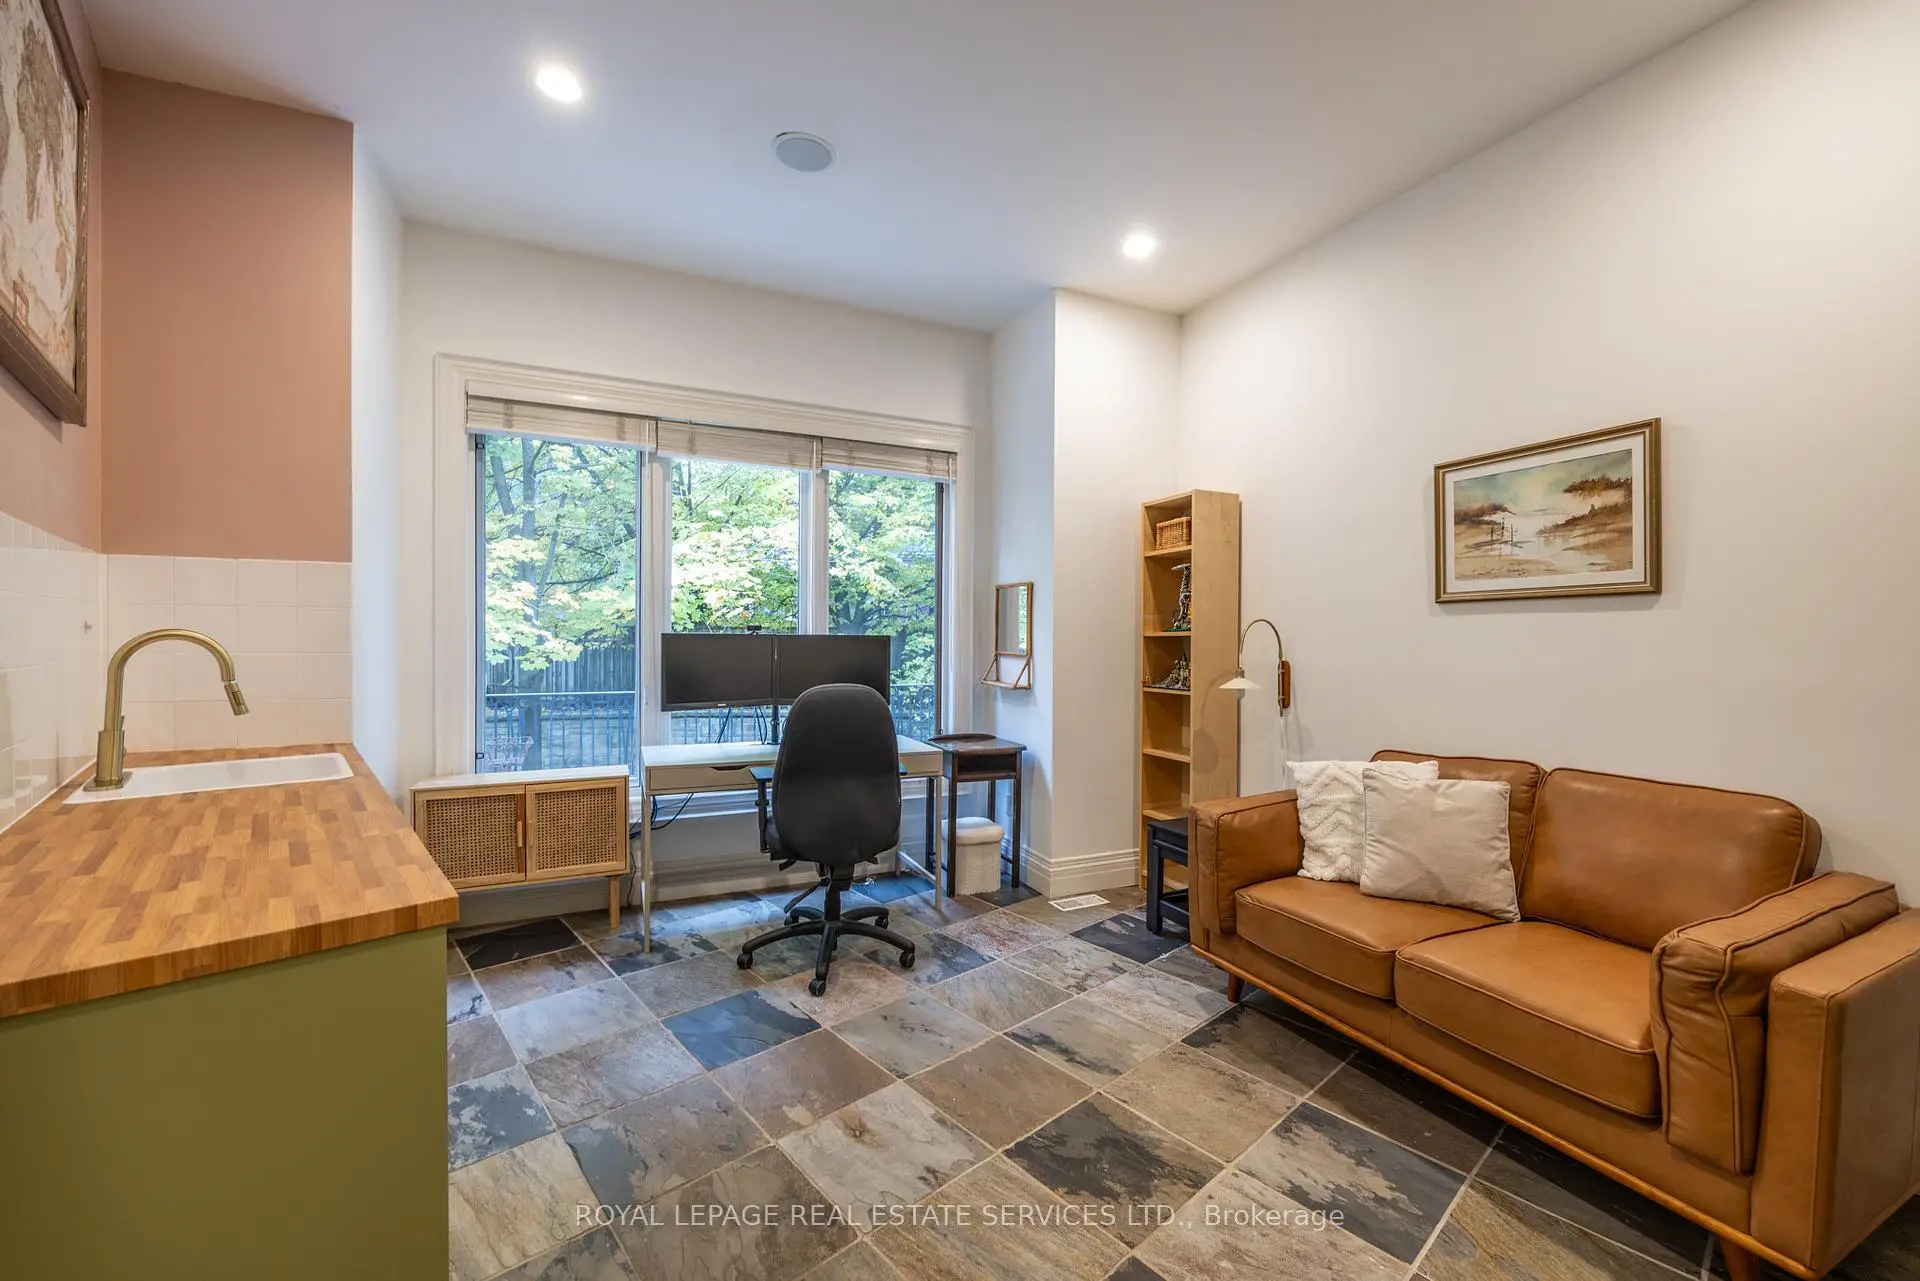
| Den | 3.15x2.82 | B/I Bookcase, Large Window, Pot Lights |
|
| Media Rm | 6.55x5.26 | B/I Bar, Open Concept, Combined w/Game |
| Bathroom | Pieces | Level | |
|---|---|---|---|
| 3xBaths | 2 pcs | ||
| 2xBaths | 5 pcs | ||
| 2xBaths | 4 pcs | ||
| 1xBath | 7 pcs | ||
| 1xBath | 9 pcs |
Property Summary
Located close to the intersection of Bayview and Steeles, 9 Seinecliffe Rd is a 4+2 bedrooms 9 washrooms Detached. The unit has a 4 Attached Parking Spaces. The property has many nice features including Built-In Oven, Auto Garage Door Remot, Trash Compactor, Sauna, Garburator and Central Vacuum. Living Room Rm, Dinning Room Rm, Kitchen, Breakfast Room, Great Room and Office are on the Main floor; Media Rm is on the Lower floor.Home Market Analysis
For Sale
For Lease
Comparable home values have decreased 9.5% compared with the same period last year.
Rent levels have decreased 15.3% compared with the same period last year.
How This Home Compares
Local Area Profile
This property is located in a predominantly owner-occupied residential area with a mix of detached homes and apartments and condominiums. Approximately 58% of residents hold a bachelor's degree or higher, while about 11% have a college credential. The large majority of local commuters travel by car.
School Information
Elementary Schools
-
Home schoolRank: 963 out of 3022 (Score: 6.9)Distance to school: 0.4 km (~6 min walk)
-
Home schoolRank: 118 out of 3022 (Score: 8.8)Distance to school: 2.2 km (~6 min drive)
-
French Immersion school
Rank: 337 out of 3022 (Score: 8.0)Distance to school: 3.7 km (~11 min drive) -
Rank: 2601 out of 3022 (Score: 3.9)Distance to school: 2.7 km (~8 min drive)
-
Rank: 2601 out of 3022 (Score: 3.9)Distance to school: 2.7 km (~8 min drive)
-
Rank: 1934 out of 3022 (Score: 5.5)Distance to school: 3.1 km (~9 min drive)
-
Catholic Gifted program school
Rank: 1 out of 3022 (Score: 10.0)Distance to school: 6.8 km (~20 min drive) Secondary Schools
-
Home schoolRank: 20/746 (Score: 9.0) 5 year average: 50/746 (Score: 8.0)Distance to school: 2.6 km (~8 min drive)
-
Rank: 20/746 (Score: 9.0) 5 year average: 50/746 (Score: 8.0)Distance to school: 2.6 km (~8 min drive)
-
Arts program school
Rank: 100/746 (Score: 7.9) 5 year average: 60/746 (Score: 7.9)Distance to school: 5.1 km (~15 min drive) -
AP program school
Rank: 67/746 (Score: 8.2) 5 year average: 109/746 (Score: 7.5)Distance to school: 8.3 km (~25 min drive) -
Catholic Home school
Rank: 1/746 (Score: 10.0) 5 year average: 2/746 (Score: 9.3)Distance to school: 3.2 km (~10 min drive) -
Rank: 89/746 (Score: 8.0) 5 year average: 135/746 (Score: 7.3)Distance to school: 9.1 km (~27 min drive)
-
Rank: 1/746 (Score: 10.0) 5 year average: 3/746 (Score: 9.2)Distance to school: 11.3 km (~34 min drive)