
Description
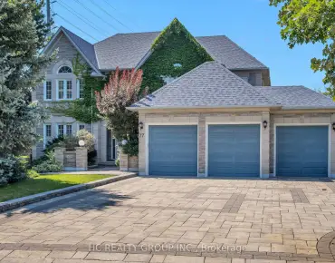
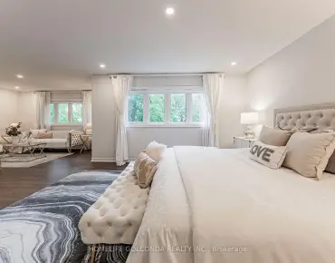
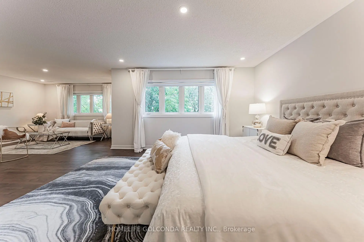
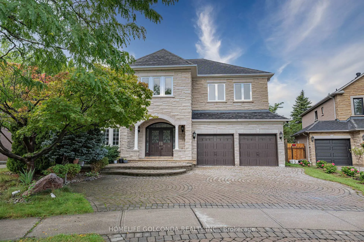
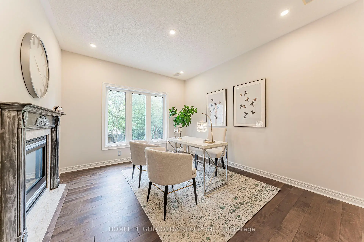
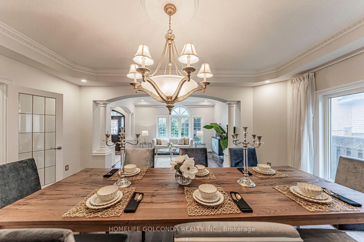
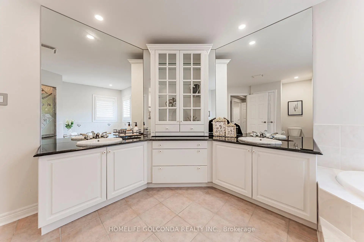
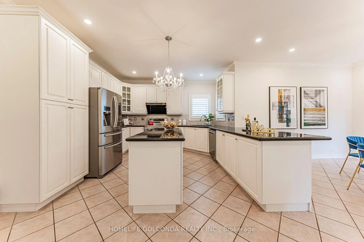
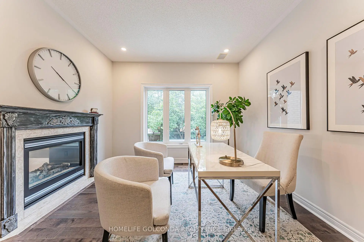
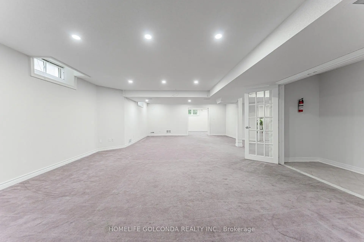
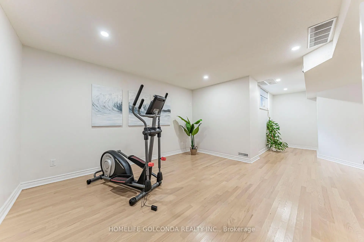
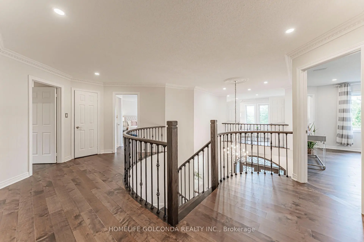
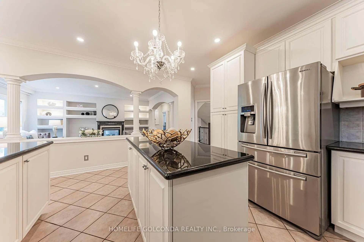
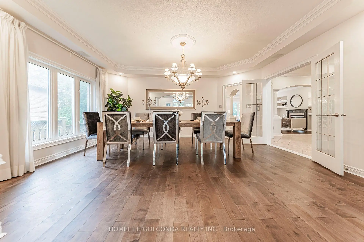
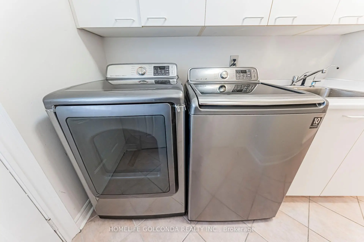
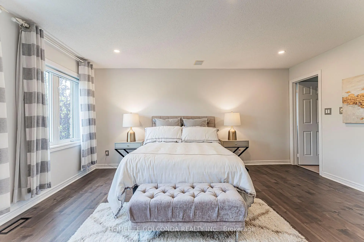
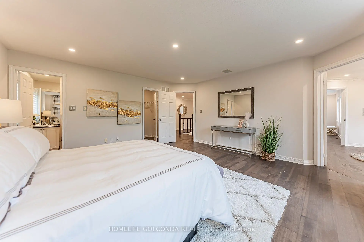
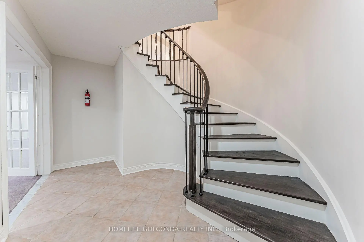
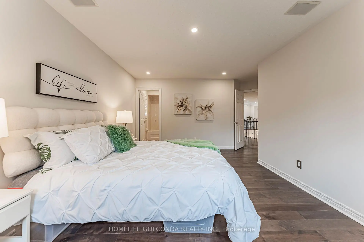
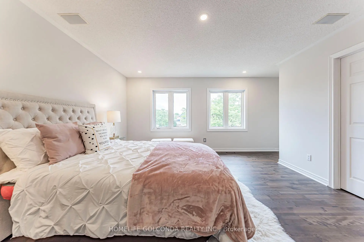
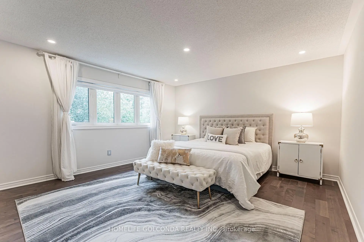
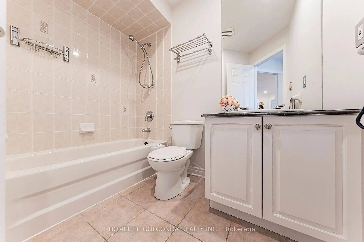
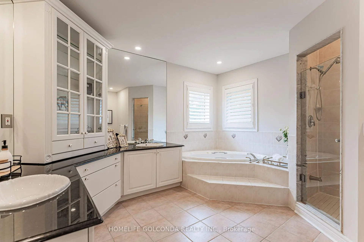
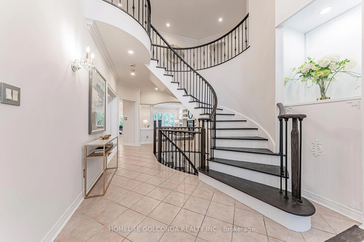
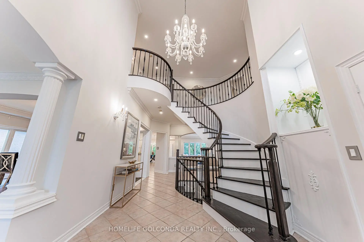
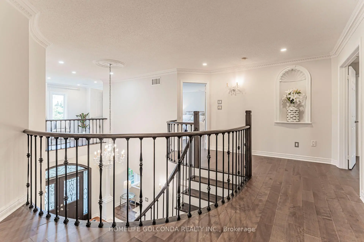
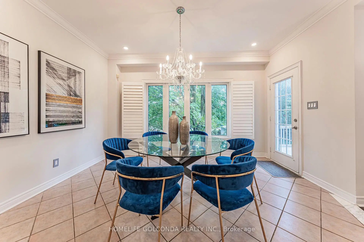
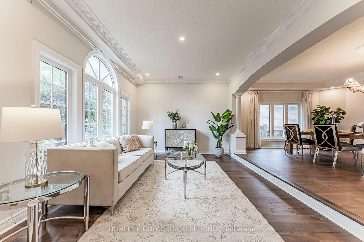
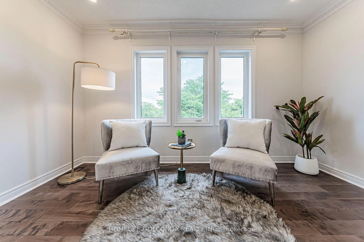
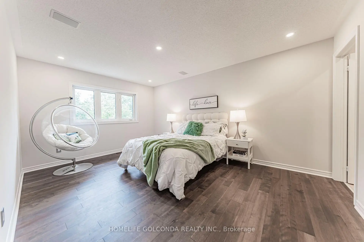
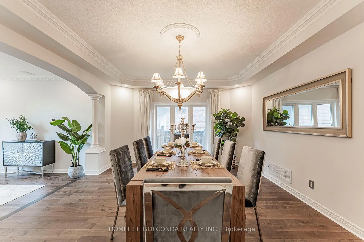
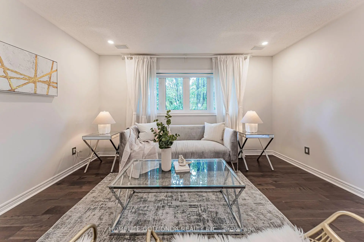
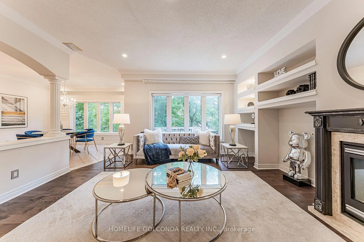
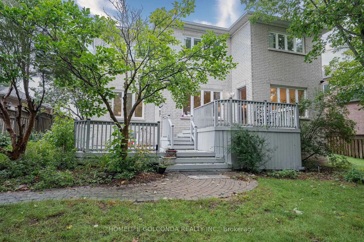
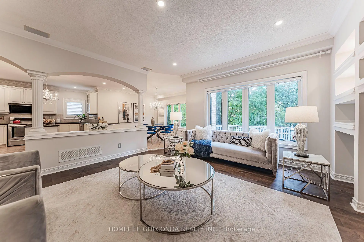
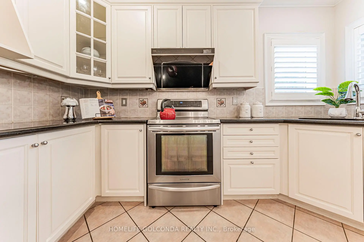
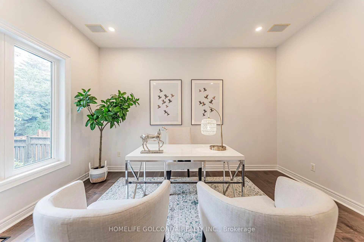
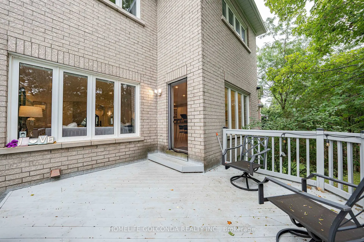
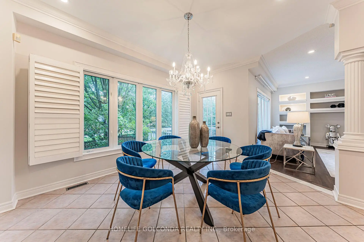
Executive Living in Cachet: Exquisite residence in Markham's most prestigious community! Over 4,300 sq.ft. of luxurious living space with $300k+ in custom architectural upgrades. Impressive 78ft wide rear lot featuring natural stone facade, custom interlock driveway & 2 brand-new wooden decks. Refined Main Level: Grand 2-storey foyer welcomes you into an open layout. Gourmet chef's kitchen boasts marble counters, Italian tiles & brand-new Fotile hood. Quebec solid oak hardwood flooring. Double-sided gas fireplace between family room & main floor office. 100+ recessed lights & crystal chandeliers. All-Ensuite Quarters: Every bedroom features a private ensuite bath, walk-in closet & custom cabinetry! Primary retreat includes a private sitting area, His/Hers closets & 5-pc spa-like ensuite. Designer Basement & Top Schools: Architect-designed basement with private home theatre, surround sound, projector, gym & game room. Central A/C. Zoned for top-ranked schools: #1 St. Augustine C.H.S., #6 Pierre Elliott Trudeau H.S. & Ashton Meadows P.S.! A rare trophy home!
Features
- Facing: West

- Bedrooms: 4

- Bathrooms: 6

- Garages: 2

- Kitchens: 1

Details
- Lot size: 59.50 x 138.61 Feet

- Space: 3500-5000

- Tax: $ 13668.00

- N13750216

- Listing contracted with: HOMELIFE GOLCONDA REALTY INC.
| Room | Size(M) | Description | |
|---|---|---|---|
| Living Rm | 4.88x3.96 | Hardwood Floor, Crown Moulding, Large Window |
|
| Dining Rm | 5.49x4.27 | Hardwood Floor, French Doors, Crown Moulding |
|
| Family Rm | 5.79x4.88 | B/I Shelves, Pot Lights, Gas Fireplace |
|
| Library | 3.96x3.35 | Crown Moulding, Gas Fireplace, Hardwood Floor |
|
| Kitchen | 5.41x3.96 | Open Concept, Modern Kitchen, Granite Counters |
|
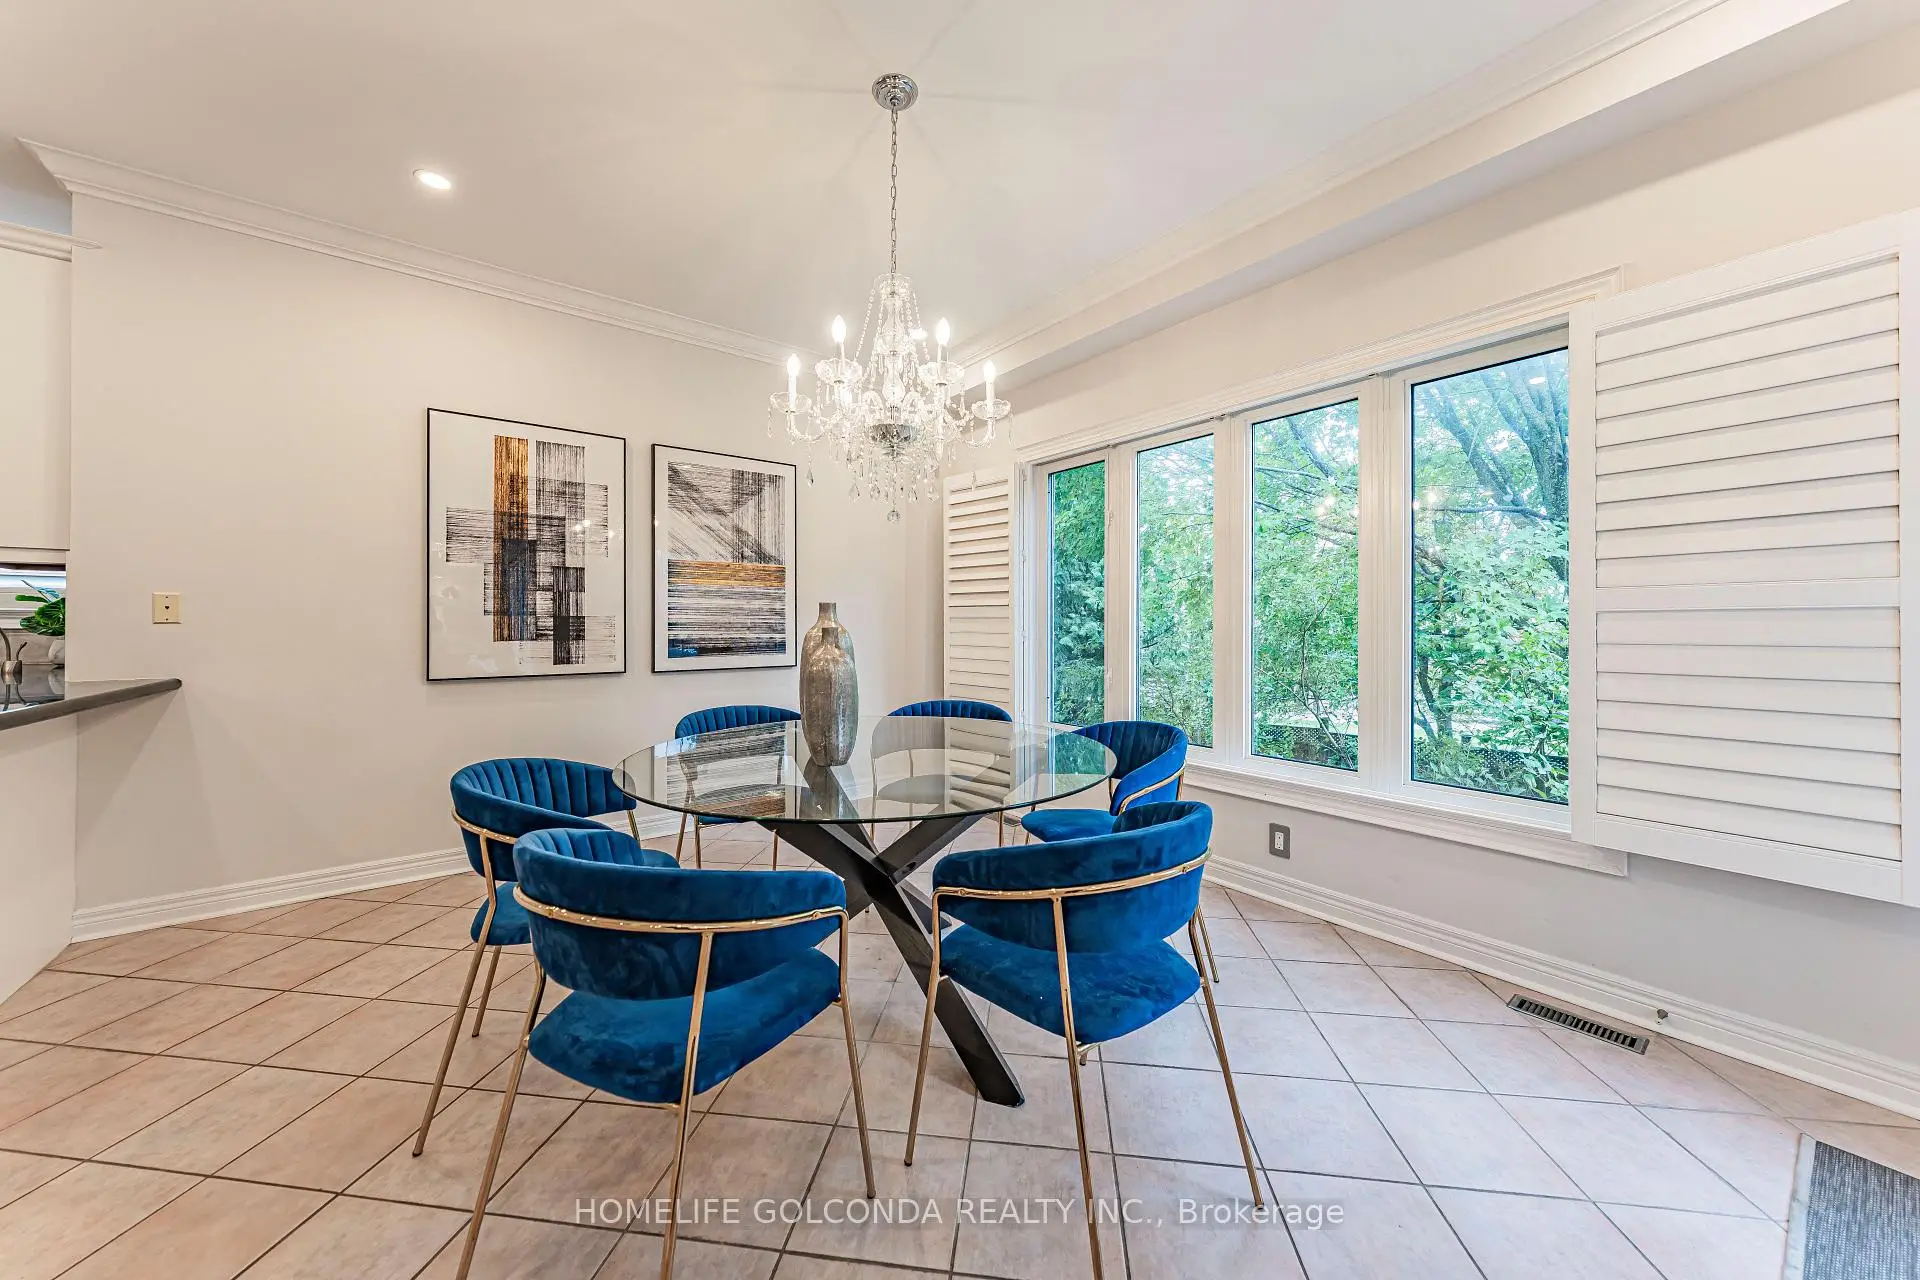
| Breakfast | 4.27x3.66 | Overlooks Family, W/O To Yard, Open Concept |
|
| Primary B | 9.65x4.27 | 5 Pc Ensuite, His and Hers Closets, Picture Window |
|
| 2nd Br | 4.93x3.35 | 4 Pc Ensuite, Walk-In Closet(s), Pot Lights |
|
| 3rd Br | 4.57x4.27 | 4 Pc Ensuite, Walk-In Closet(s), Pot Lights |
|
| 4th Br | 4.88x4.88 | 4 Pc Ensuite, Walk-In Closet(s), Pot Lights |
|
| Recreatio | 9.75x5.69 | Open Concept, Pot Lights, Broadloom |
|
| Media Rm | 4.04x3.66 | Pot Lights, French Doors, Window |
| Bathroom | Pieces | Level | |
|---|---|---|---|
| 1xBath | 5 pcs | Second |
|
| 3xBaths | 4 pcs | Second |
|
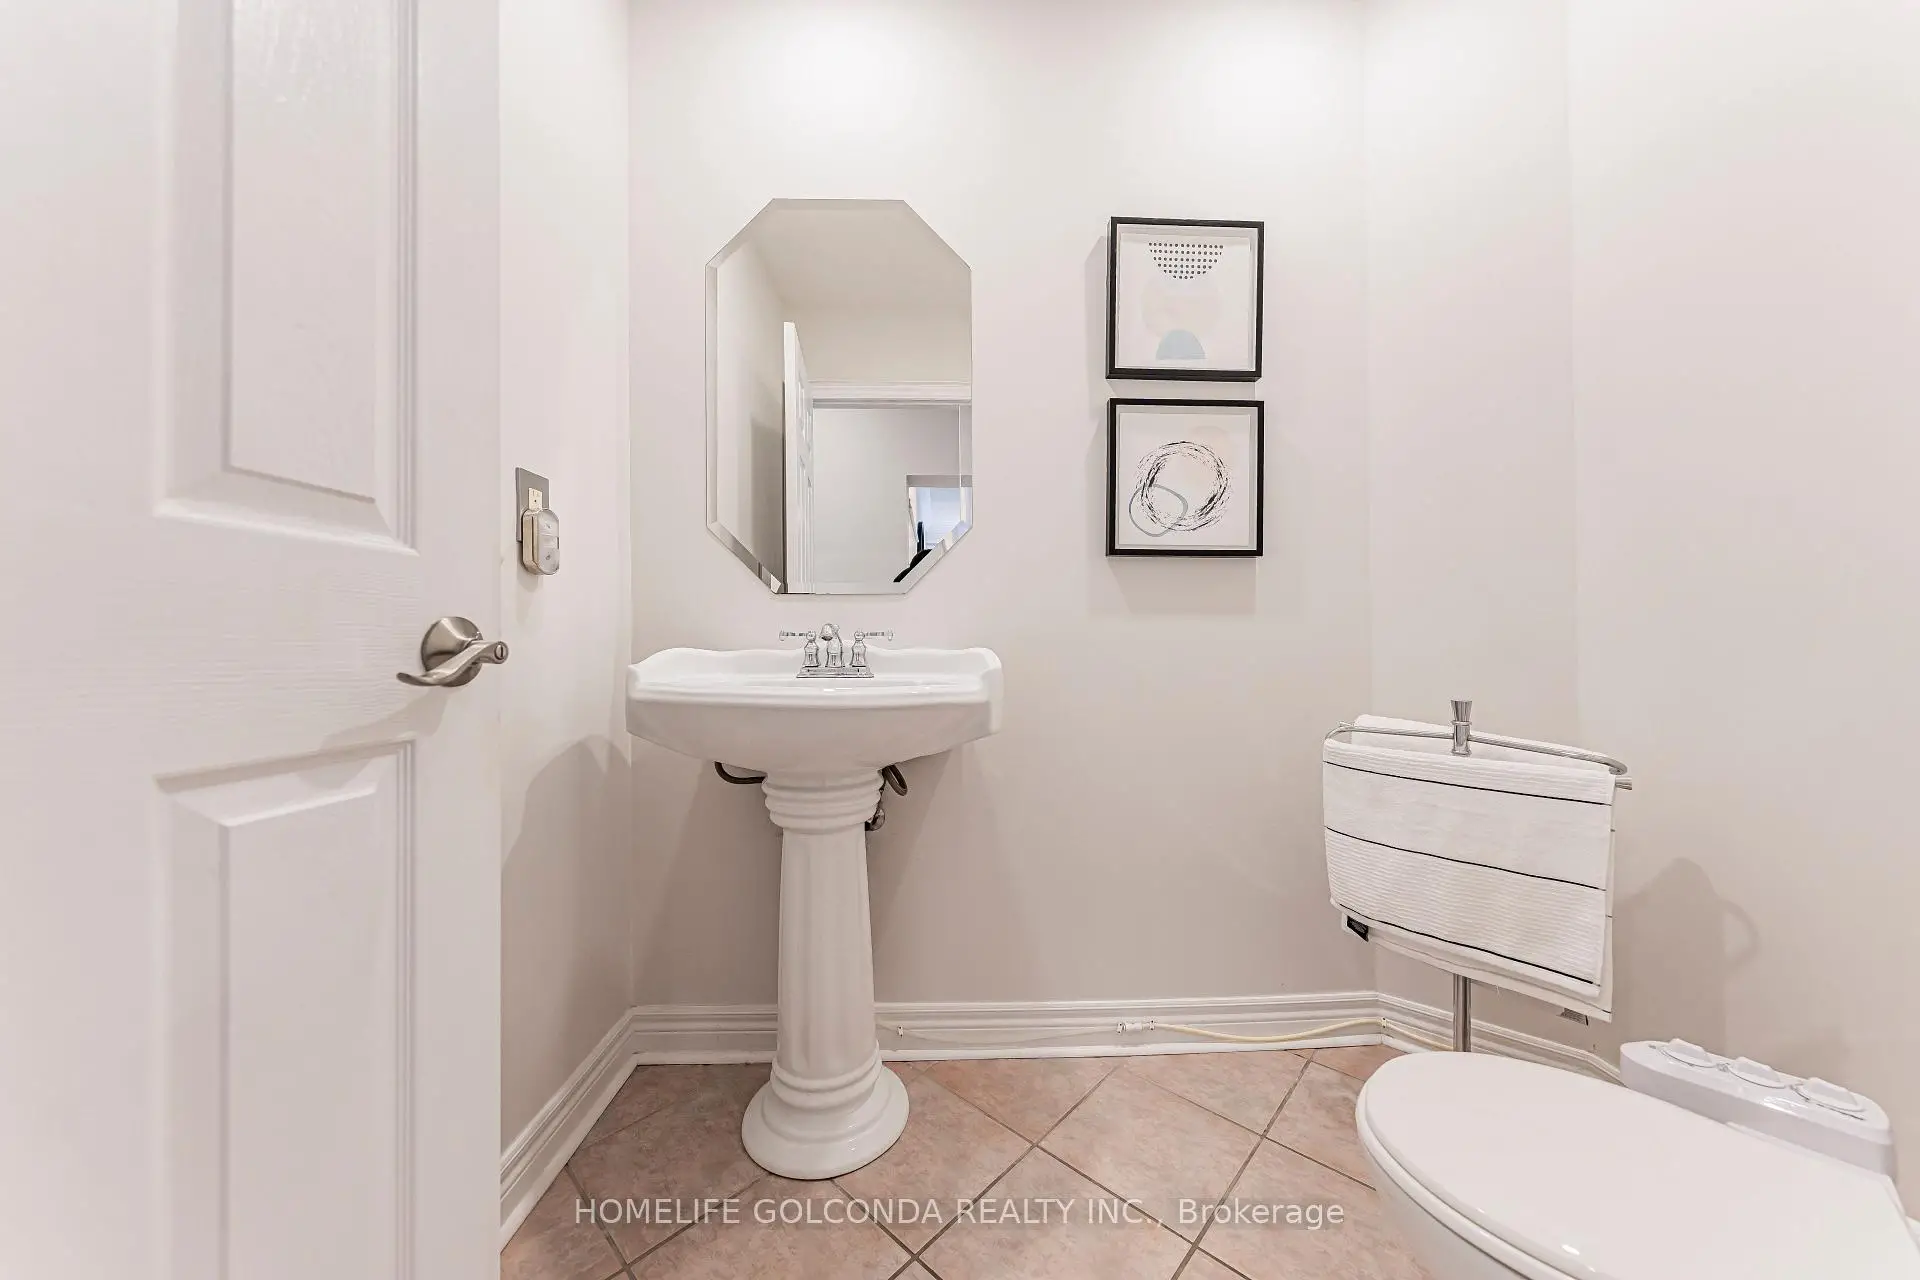
| 1xBath | 2 pcs | Main |
|
| 1xBath | 2 pcs | Basement |
Property Summary
Located close to the intersection of Warden and 16th Ave, 30 Goldring Cres is a 4+2 bedrooms 6 washrooms Detached. The unit has a Double Attached Parking Spaces. The property has many nice features including Auto Garage Door Remot. Living Room Rm, Dinning Room Rm, Family Room Rm, Library, Kitchen and Breakfast Room are on the Main floor.Local Area Profile
This property is located in a predominantly owner-occupied residential area with housing made up primarily of detached homes. Approximately 69% of residents hold a bachelor's degree or higher, while about 8% have a college credential. Driving is the primary commuting method for nearly all local commuters.
School Information
Elementary Schools
-
Gifted program school
Rank: 118 out of 3022 (Score: 8.8)Distance to school: 0.9 km (~17 min walk) -
French Immersion school
Rank: 751 out of 3022 (Score: 7.2)Distance to school: 3.4 km (~10 min drive) -
Rank: 751 out of 3022 (Score: 7.2)Distance to school: 2.1 km (~6 min drive)
-
Distance to school: 3.0 km (~9 min drive)
-
Rank: 1 out of 3022 (Score: 10.0)Distance to school: 1.8 km (~32 min walk)
Secondary Schools
-
Home schoolRank: 12/746 (Score: 9.2) 5 year average: 10/746 (Score: 8.9)Distance to school: 3.5 km (~11 min drive)
-
Rank: 12/746 (Score: 9.2) 5 year average: 10/746 (Score: 8.9)Distance to school: 3.5 km (~11 min drive)
-
Arts program school
Rank: 24/746 (Score: 8.9) 5 year average: 9/746 (Score: 8.9)Distance to school: 2.8 km (~9 min drive) -
AP program school
Rank: 16/746 (Score: 9.1) 5 year average: 41/746 (Score: 8.2)Distance to school: 6.2 km (~19 min drive) -
Catholic Home school
Rank: 6/746 (Score: 9.6) 5 year average: 5/746 (Score: 9.0)Distance to school: 0.7 km (~12 min walk) -
Rank: 89/746 (Score: 8.0) 5 year average: 135/746 (Score: 7.3)Distance to school: 5.0 km (~15 min drive)
-
Rank: 67/746 (Score: 8.2) 5 year average: 152/746 (Score: 7.3)Distance to school: 7.8 km (~23 min drive)