German Mills, Markham, L3T 4M1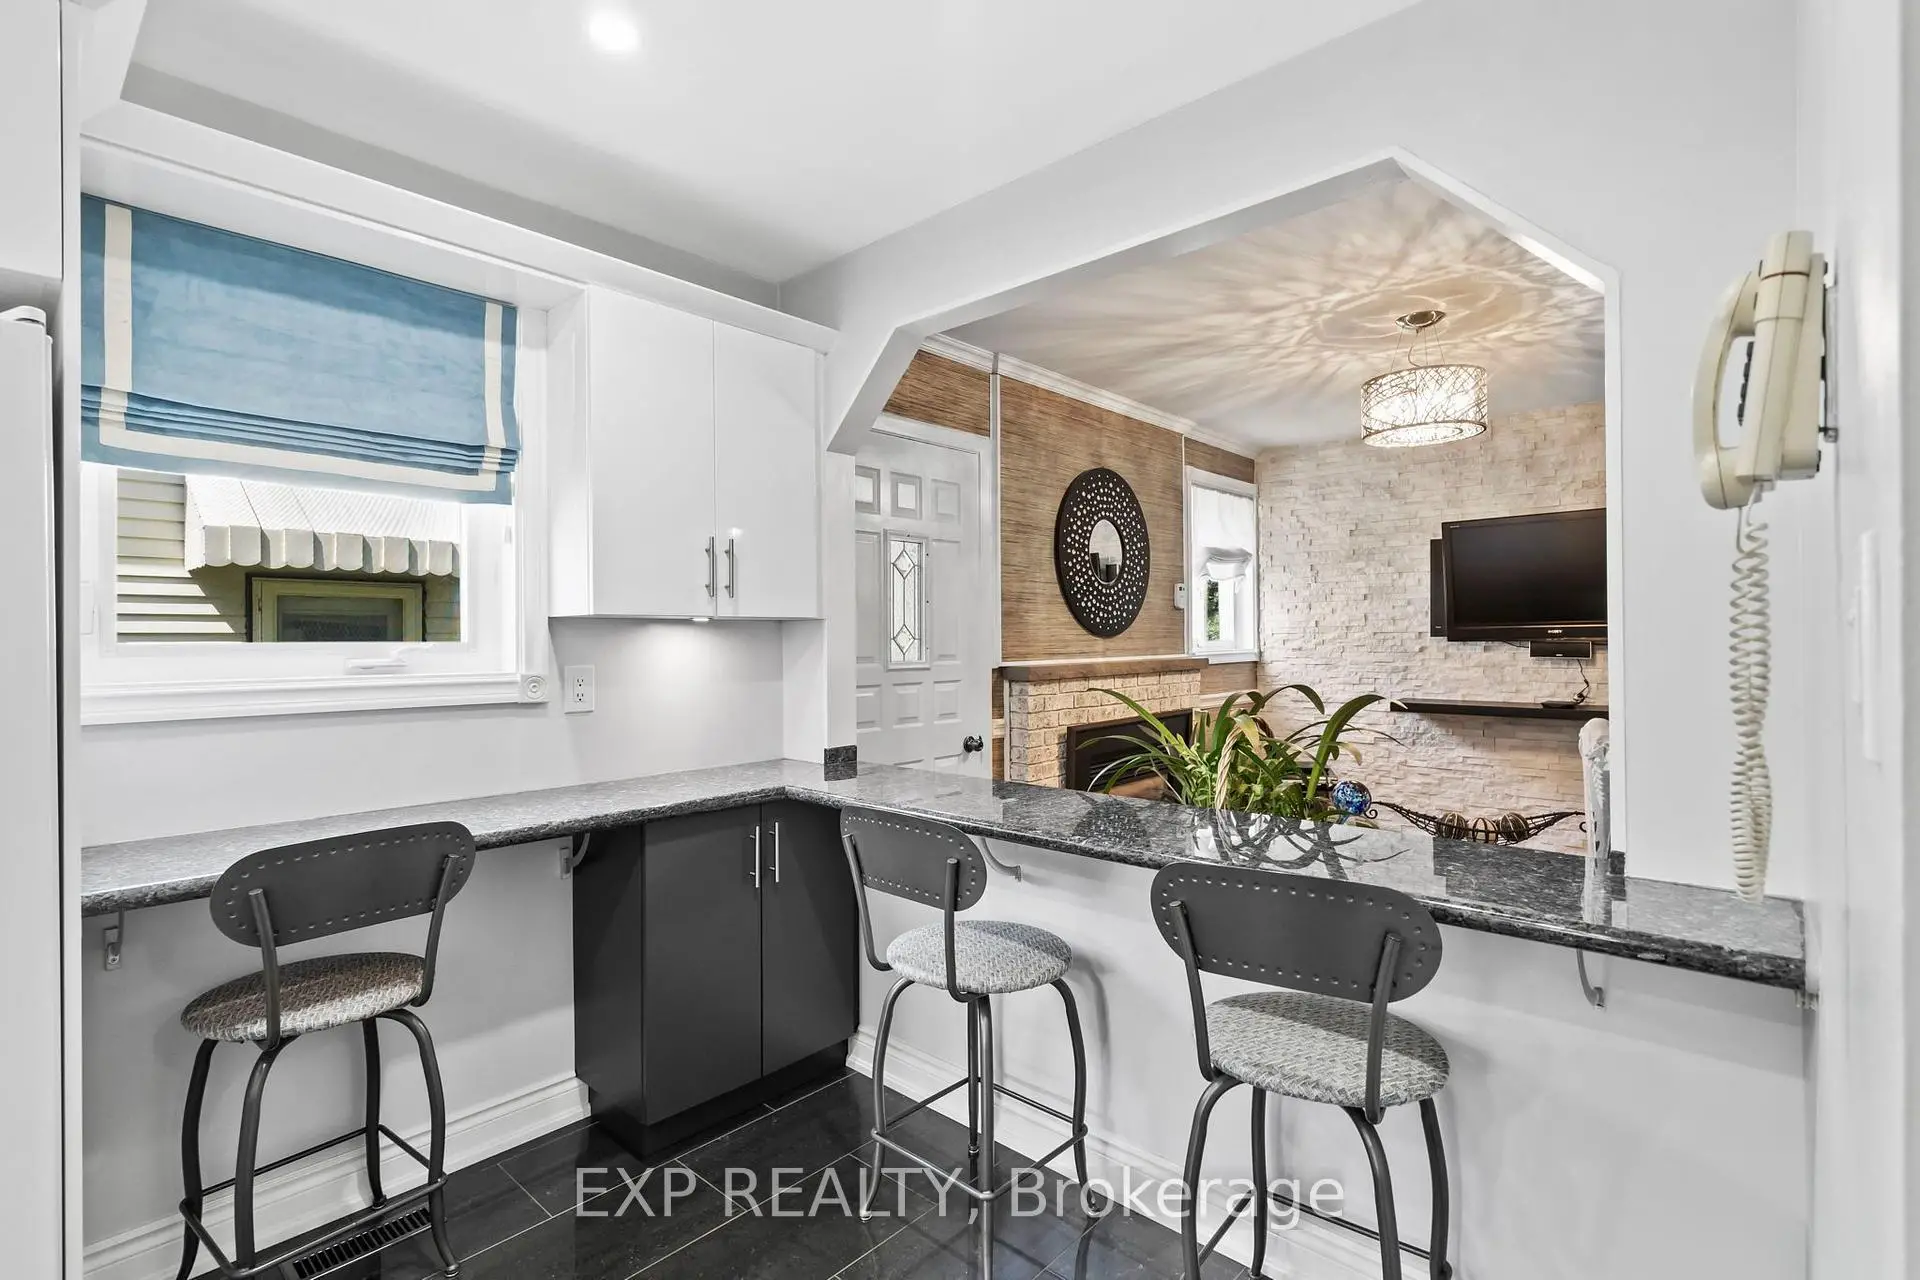

Description
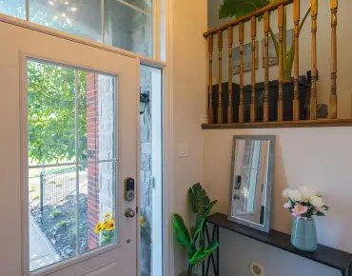
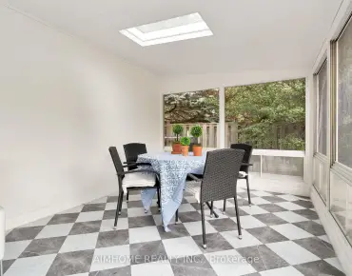
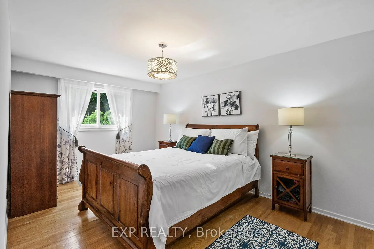
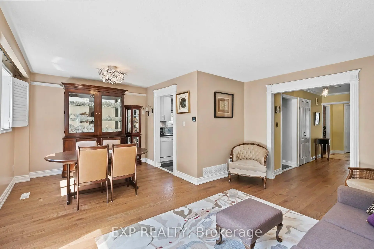
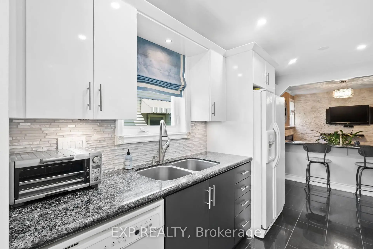
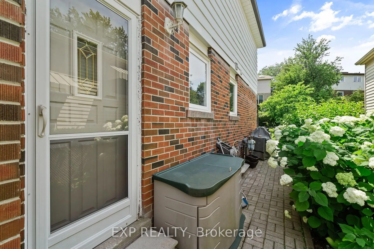
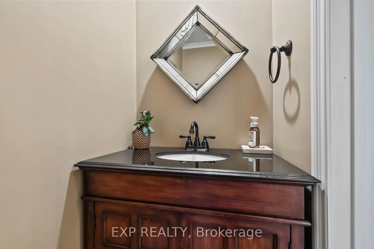
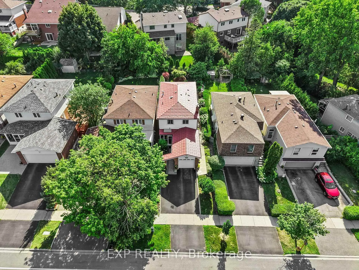
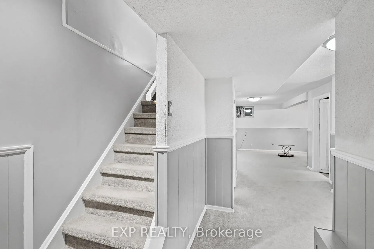
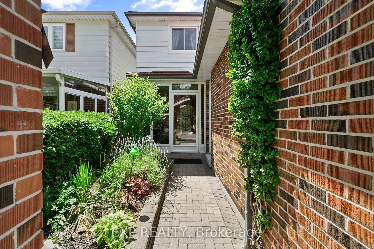
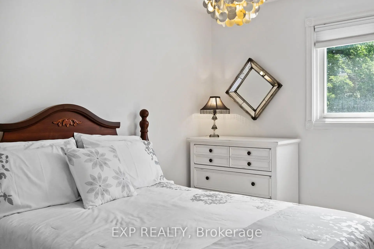
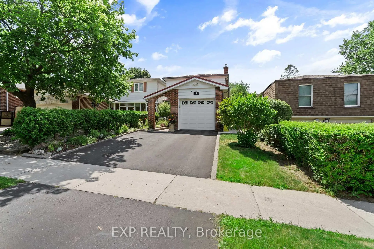
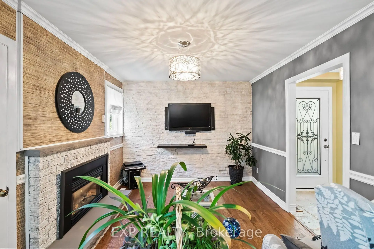
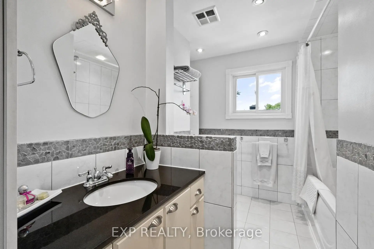
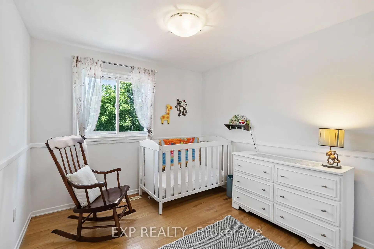
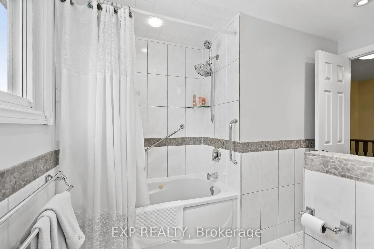
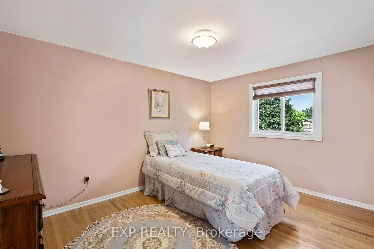
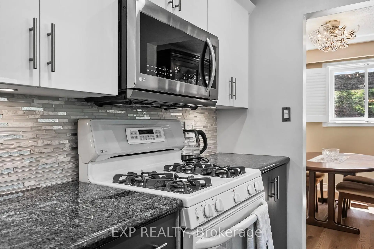
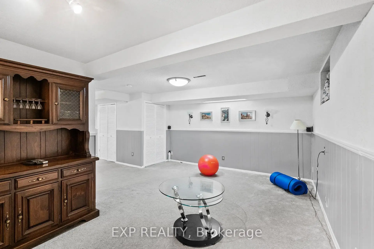
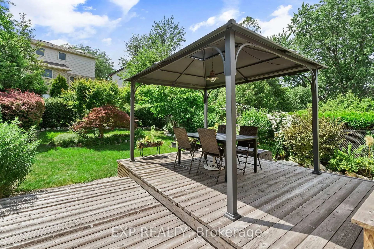
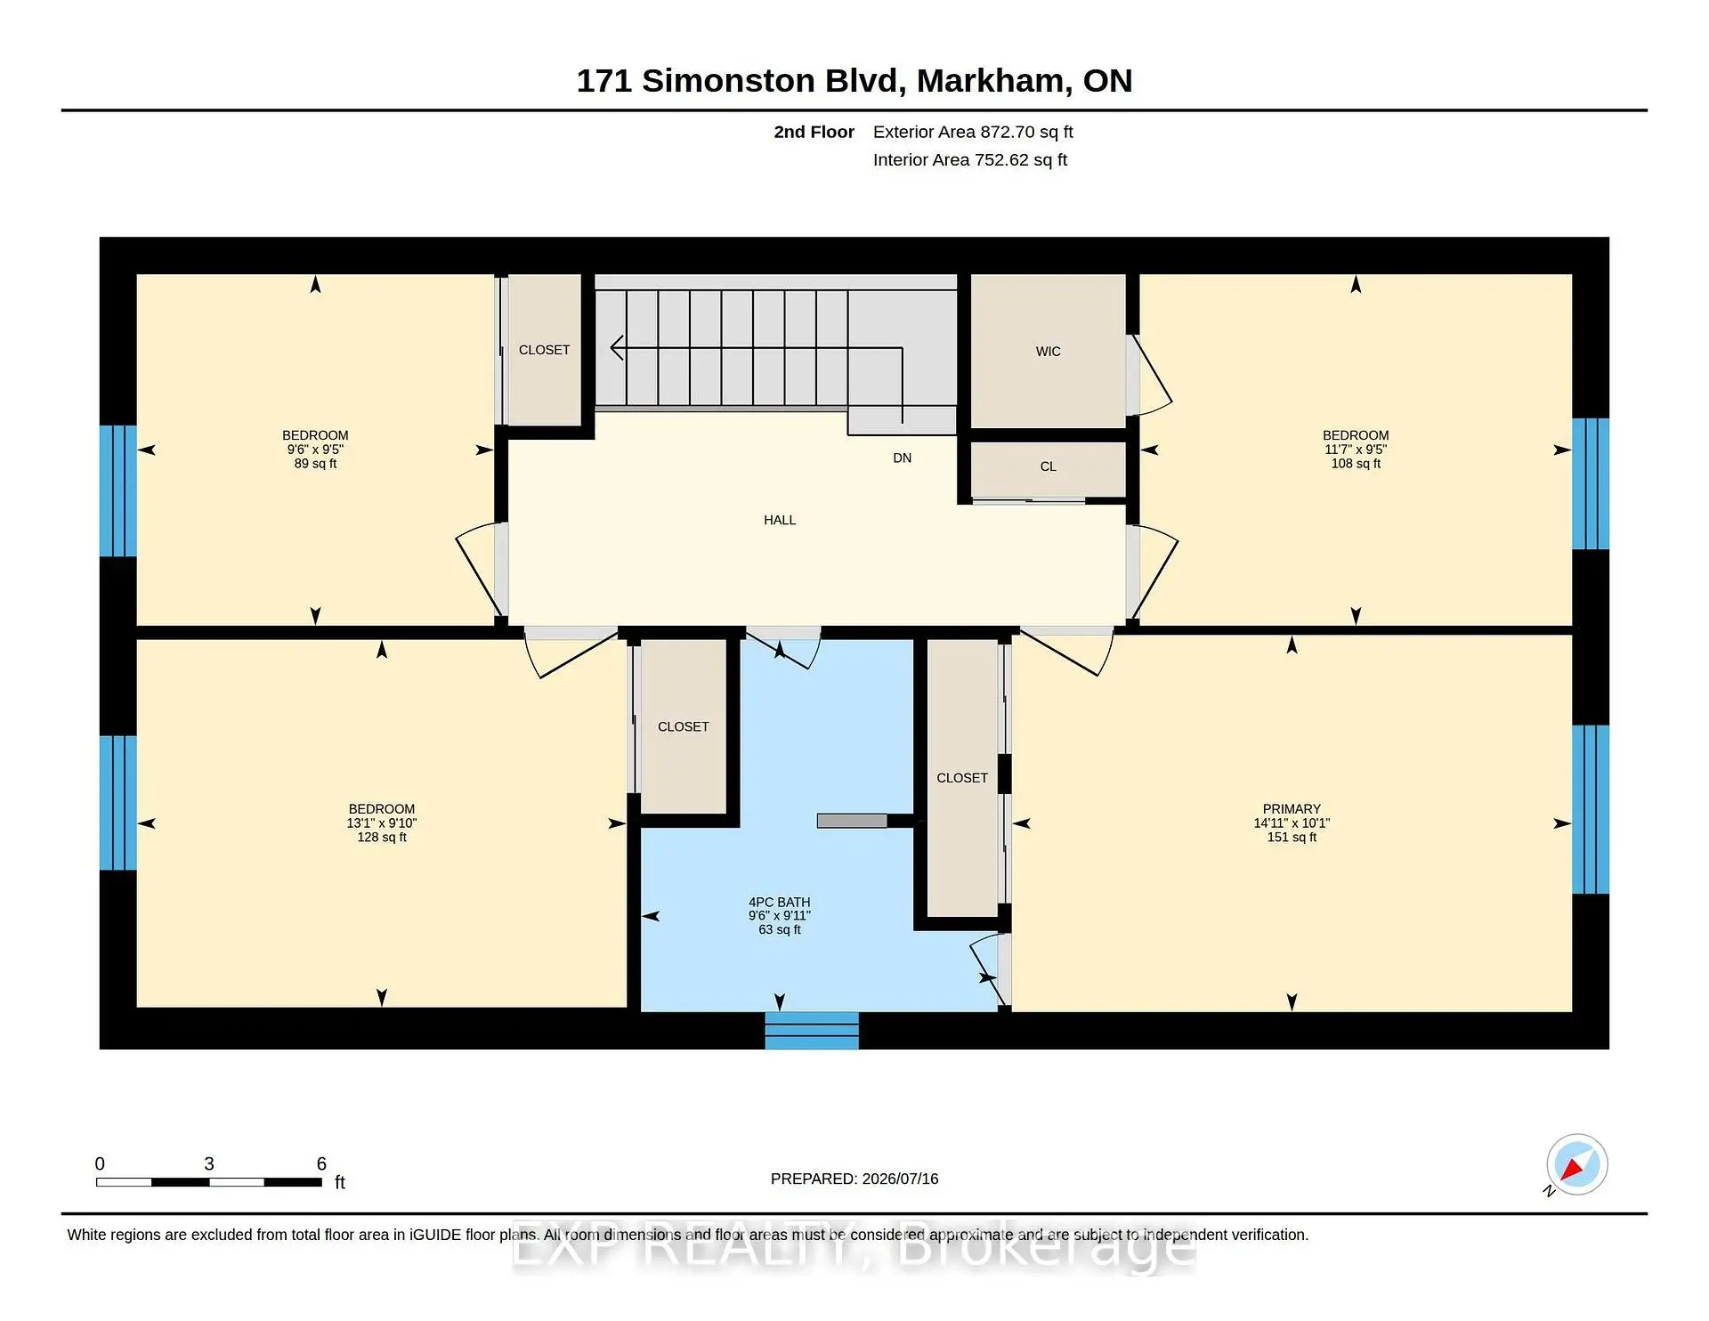
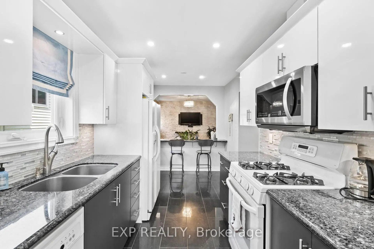
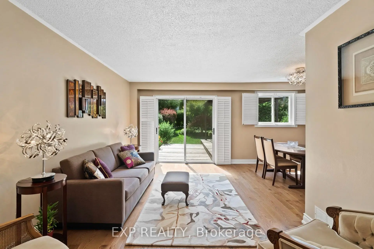
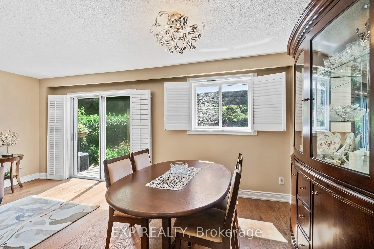
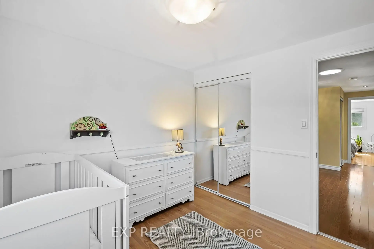
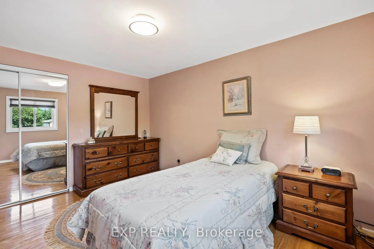
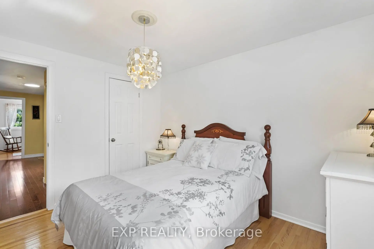
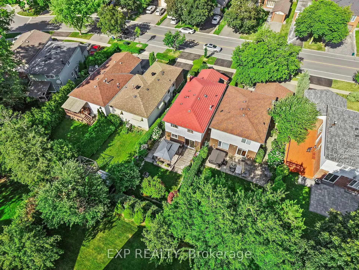
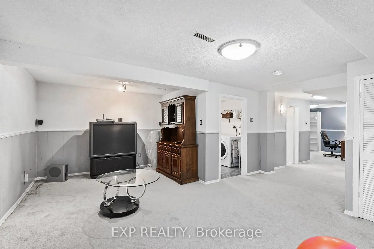
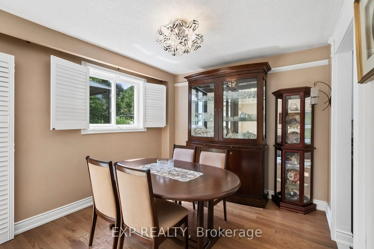
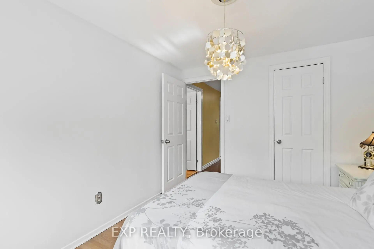
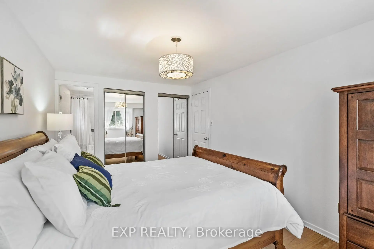
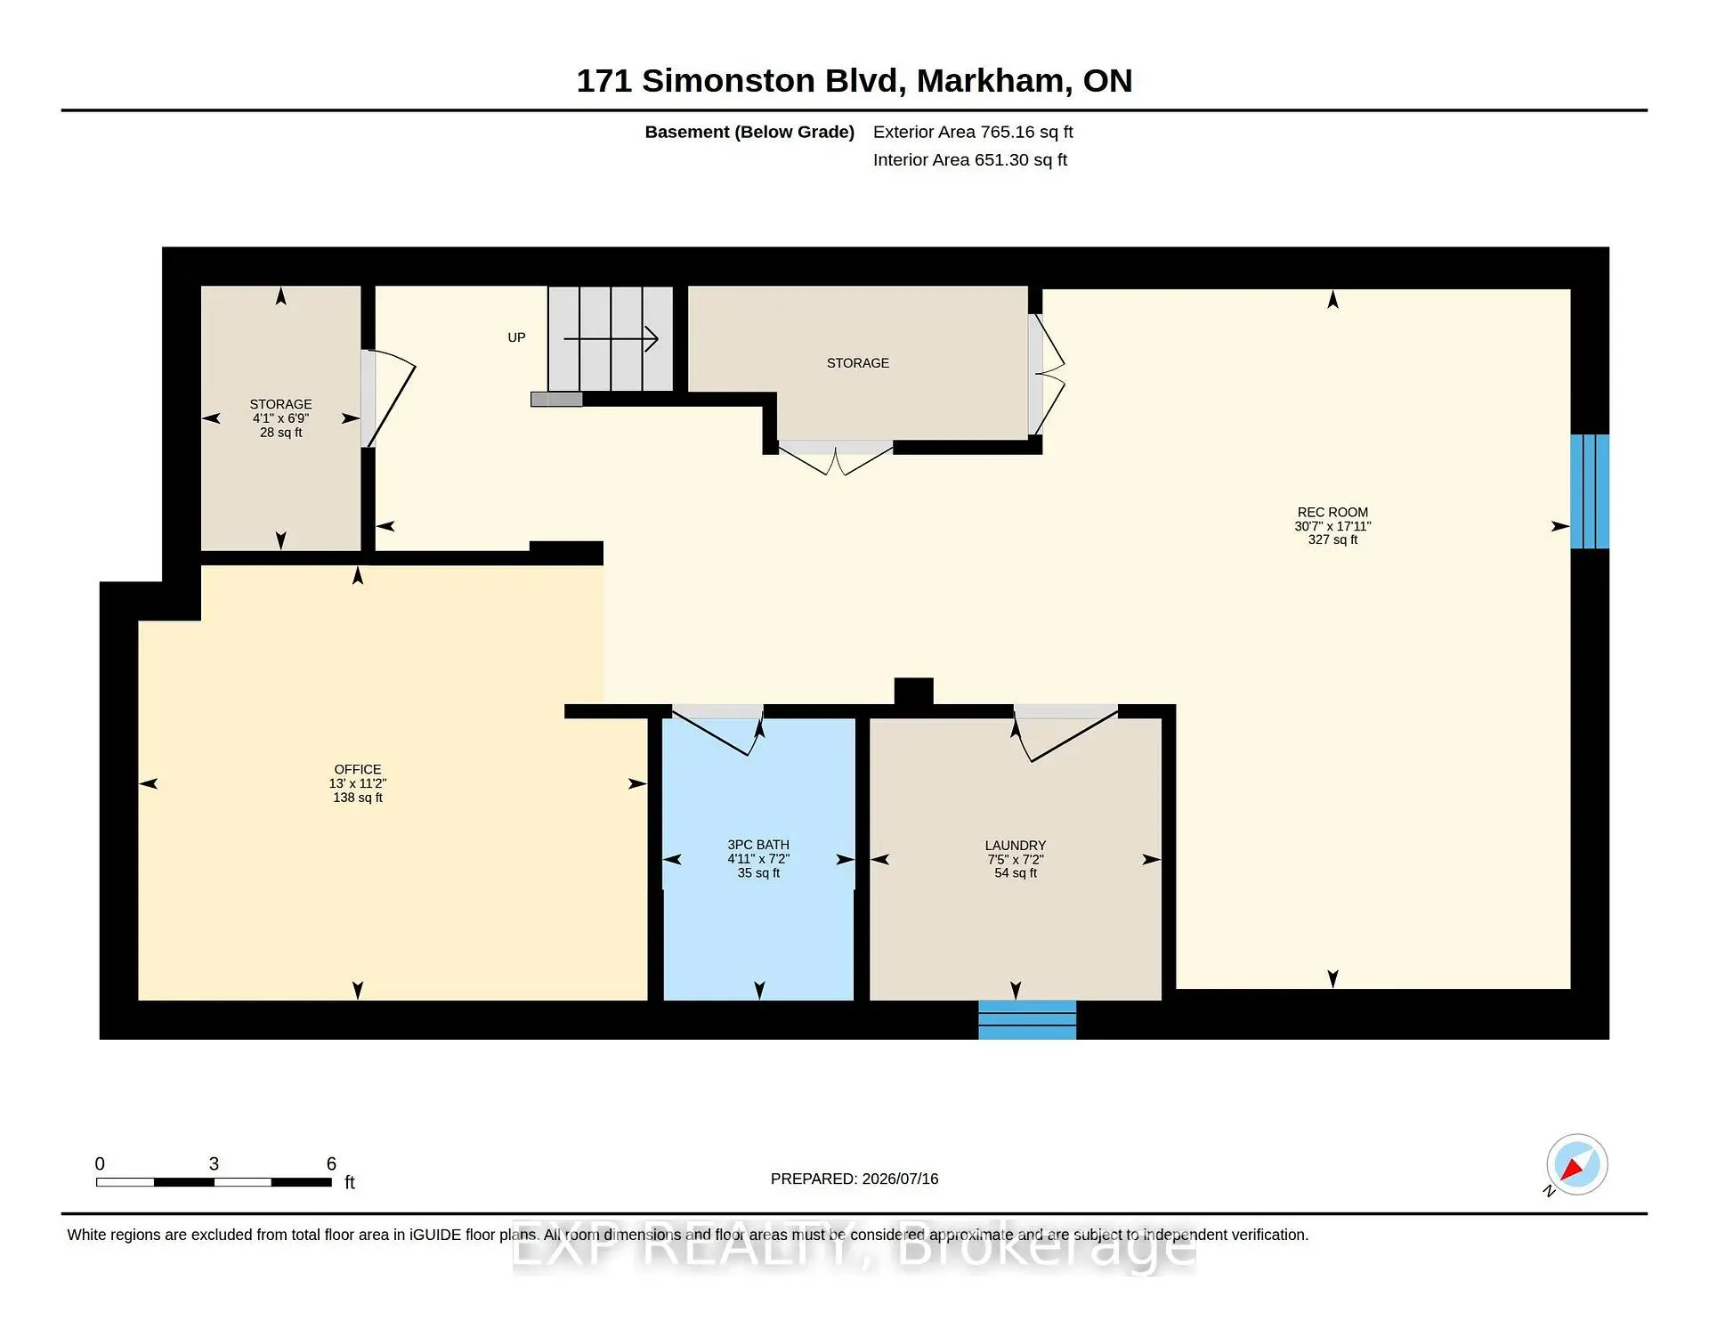
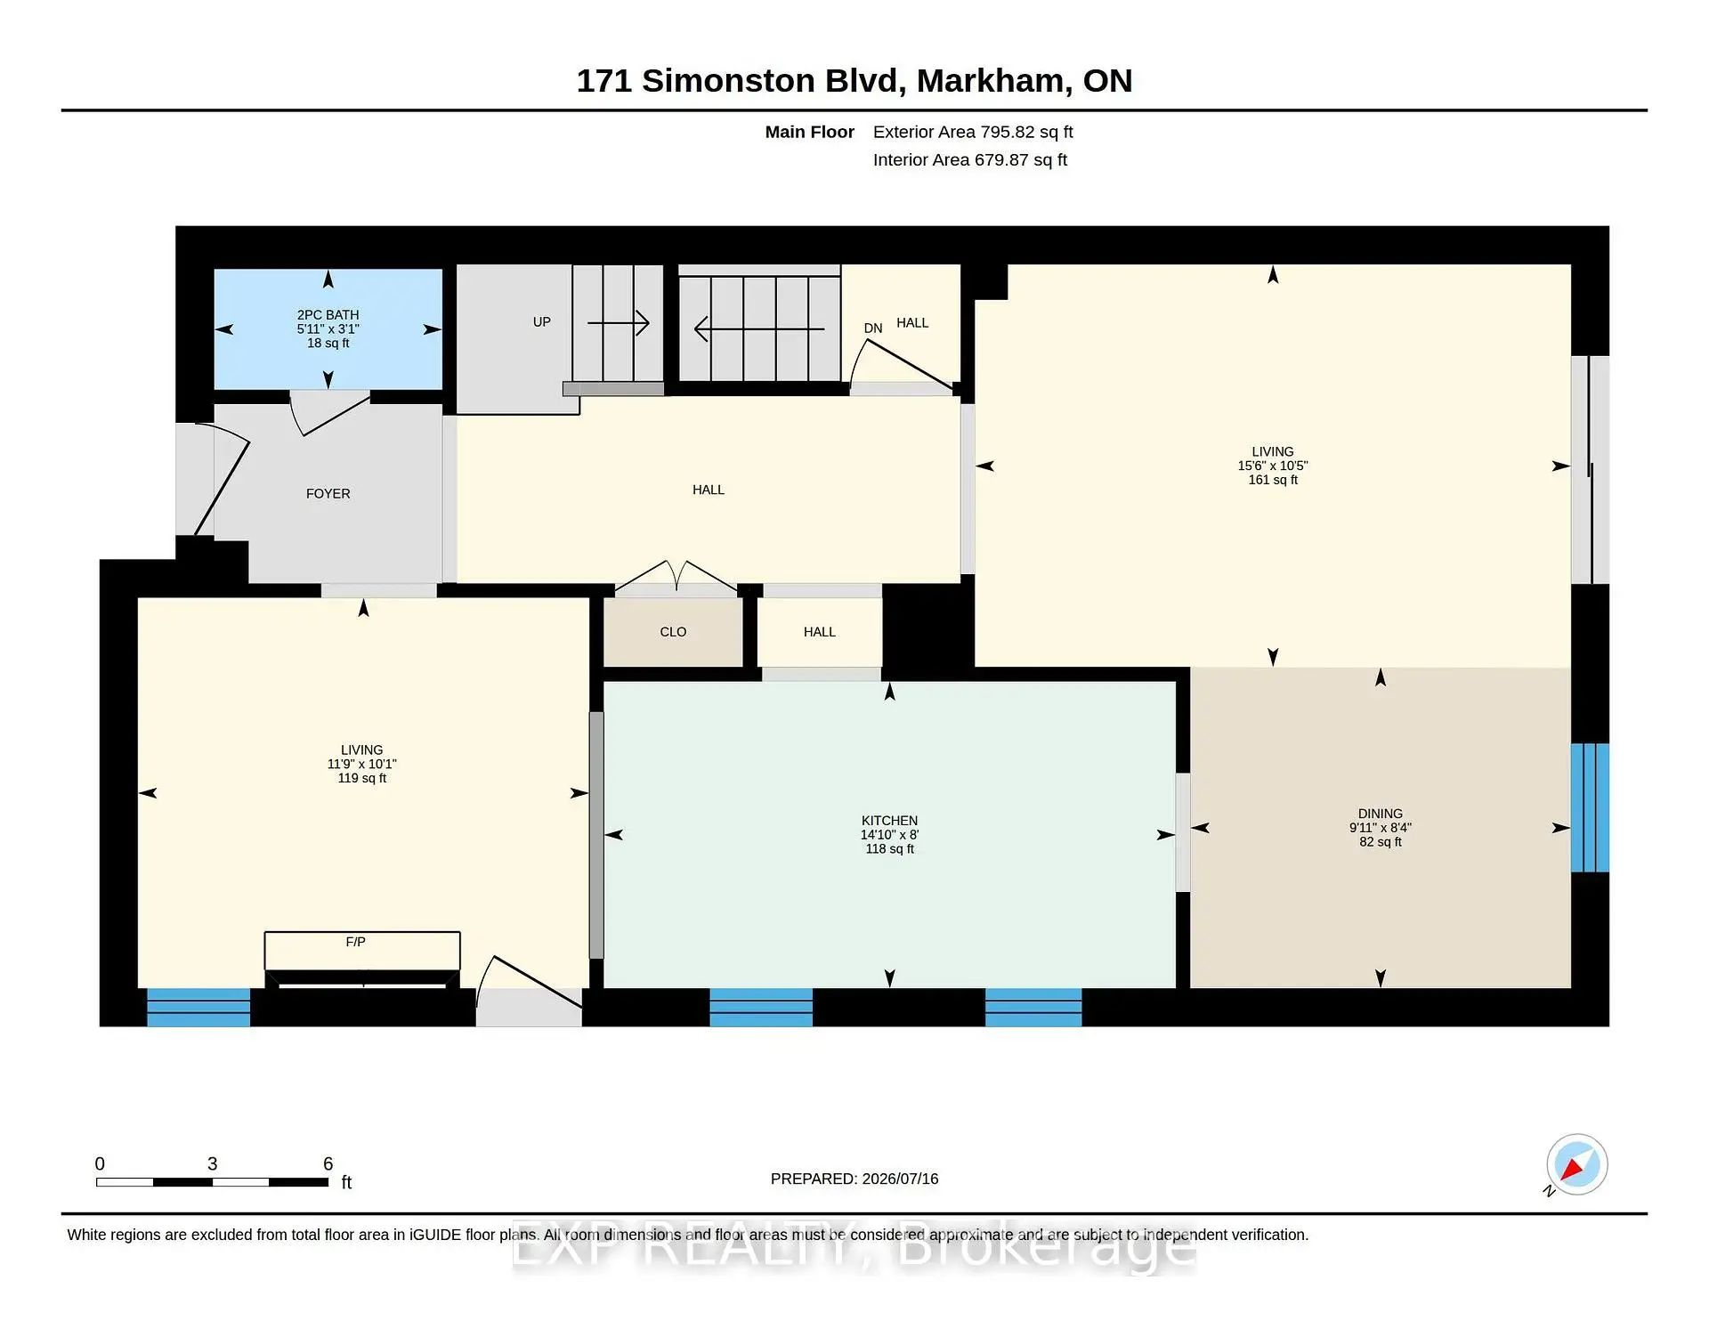
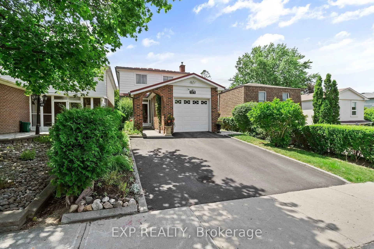
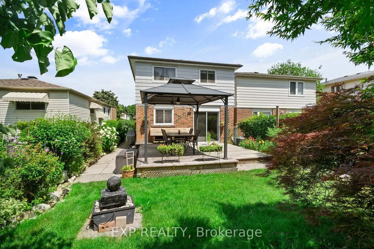
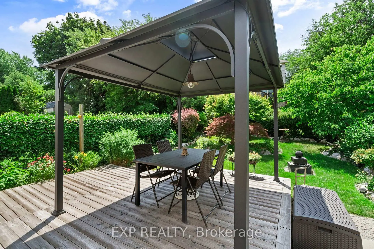
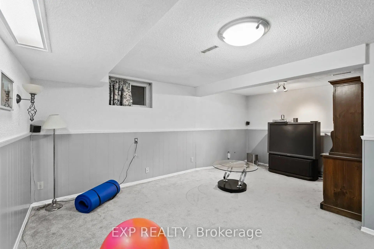
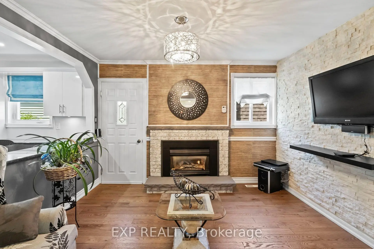
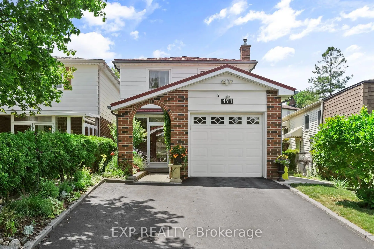
Set in the established German Mills neighbourhood, this 4-bedroom detached home offers functional space across every level. The exterior features a landscaped perennial garden, an enclosed front porch entry and a garage with a private driveway that parks up to three cars. The main level includes a powder room, a family room with a gas fireplace and a modern kitchen with granite counters and a gas stove. The open concept living and dining room walks out to a backyard patio, giving the main floor a connected flow to the outdoor space. A solar tube lights up the second level plus four well-proportioned bedrooms and a solar tube. The primary bedroom offers direct bathroom access. The basement carries a flexible layout suited to a home office, guest bedroom or recreation and gym space, along with a large laundry room and ample storage throughout. The backyard provides a private garden setting for relaxing or entertaining and the home is topped with a durable metal roof backed by a lifetime warranty. Located with quick access to Highways 401, 404 and 407, the home is close to top-ranked schools, public transit, shopping, restaurants, grocery stores and Bayview Golf and Country Club. A move-in ready opportunity in a quiet, well-established community.
Features
- Facing: West

- Bedrooms: 4

- Bathrooms: 3

- Garages: 1

- Kitchens: 1

Details
- Lot size: 29.94 x 125.17 Feet

- Space: 1500-2000

- Tax: $ 5721.27

- N13573348

- Listing contracted with: EXP REALTY
| Room | Size(M) | Description | |
|---|---|---|---|
| Bath | 2.21x1.53 | 3 Pc Bath |
|
| Foyer | 1.00x1.00 | Ceramic Floor, 2 Pc Bath, Closet |
|
| Family Rm | 2.97x3.62 | Hardwood Floor, Gas Fireplace, Large Window |
|
| Kitchen | 2.97x4.45 | Ceramic Floor, Modern Kitchen, Granite Counters |
|
| Dining Rm | 5.50x4.63 | Hardwood Floor, Combined w/Living, Large Window |
|
| Foyer | 2.42x3.91 | Closet, 2 Pc Bath |
|
| Living Rm | 5.50x4.63 | Hardwood Floor, Combined w/Dining, W/O To Terrace |
|
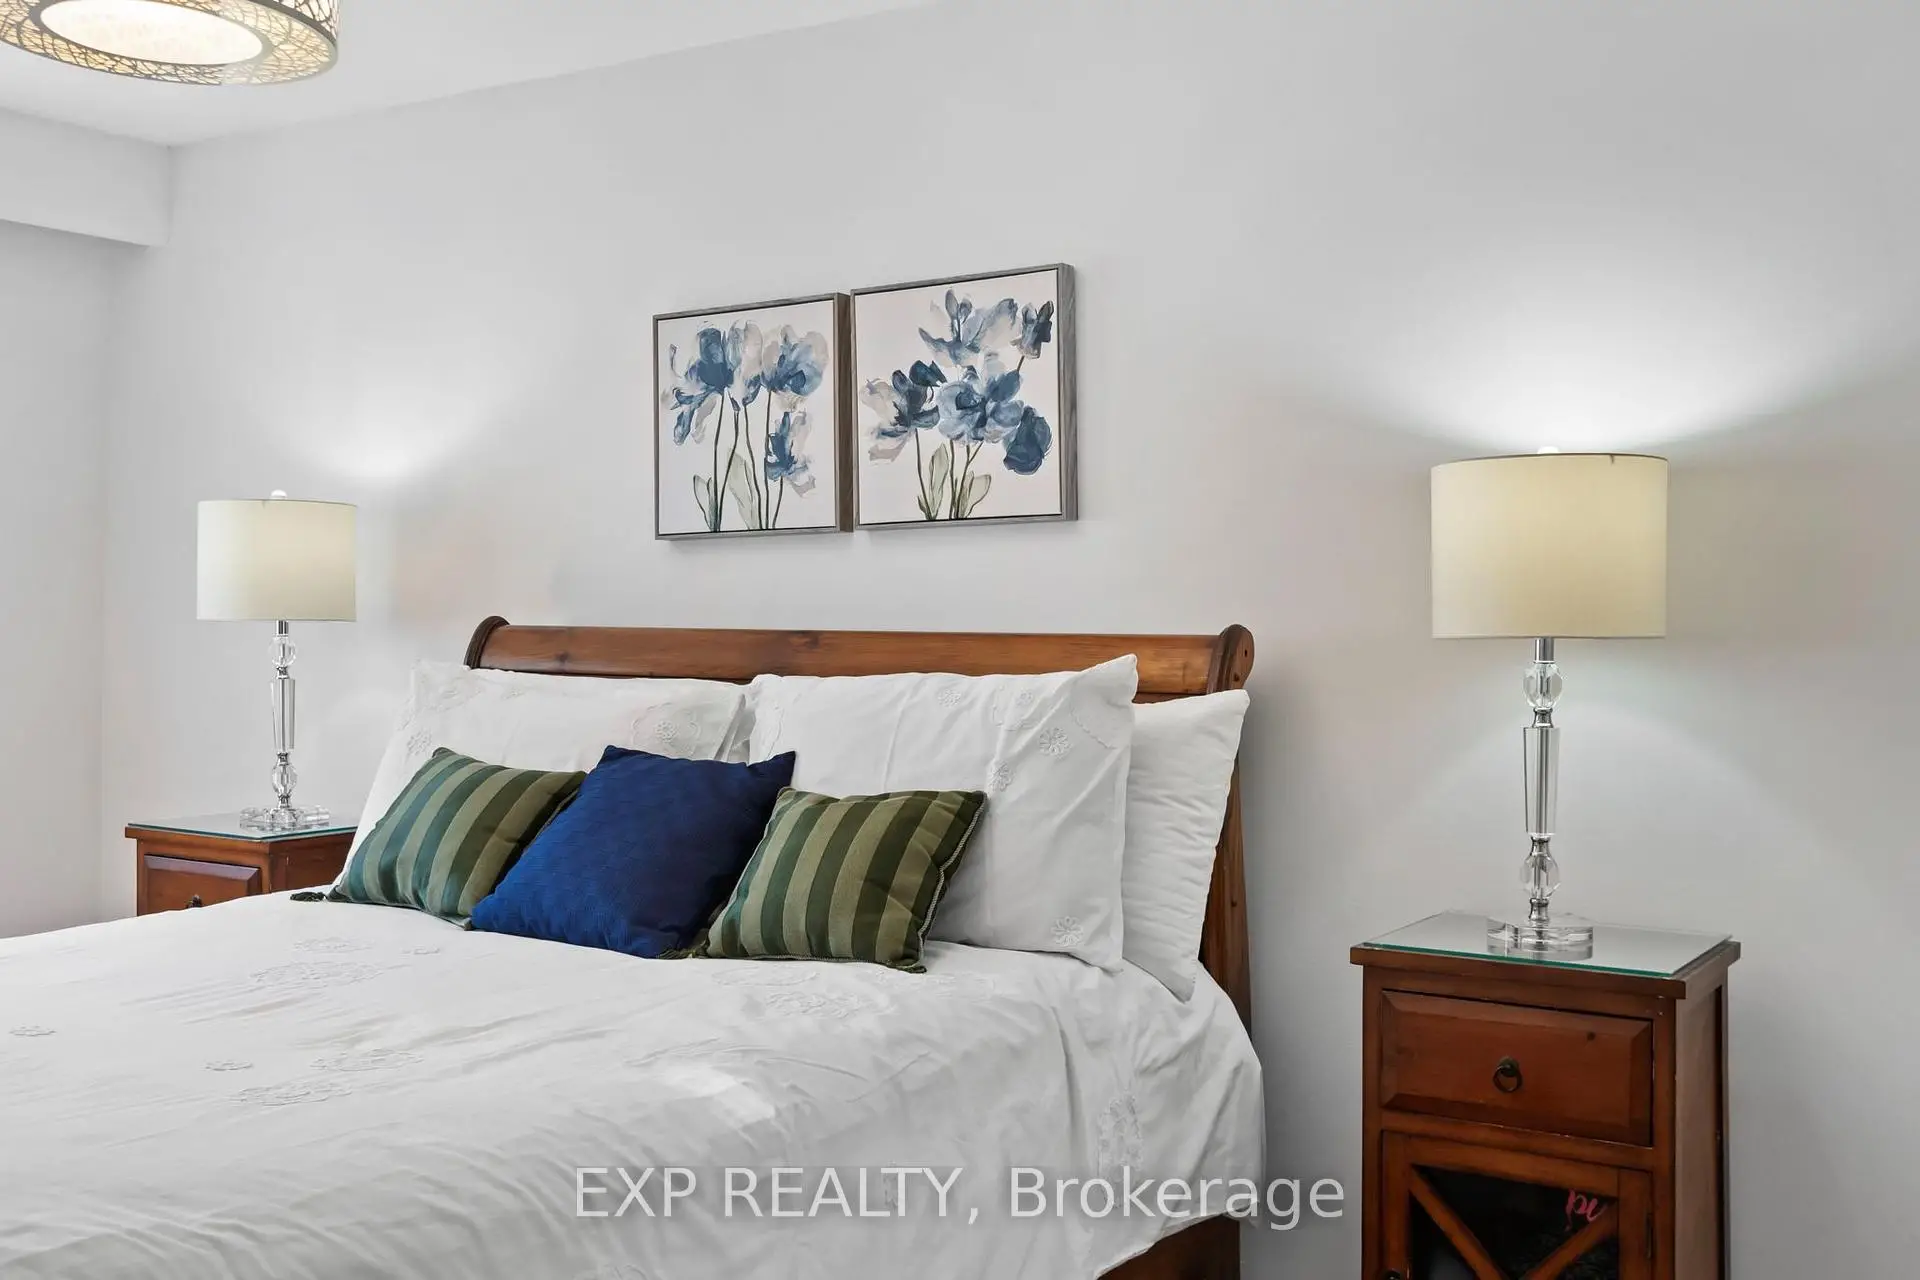
| Primary B | 3.02x4.57 | Hardwood Floor, Large Closet, Large Window |
|
| 2nd Br | 2.83x3.36 | Hardwood Floor, Large Closet, Large Window |
|
| 3rd Br | 2.73x2.82 | Hardwood Floor, Large Closet, Large Window |
|
| 4th Br | 3.20x4.17 | Hardwood Floor, Large Closet, Large Window |
|
| Office | 3.43x4.03 | Broadloom, Separate Rm |
| Bathroom | Pieces | Level | |
|---|---|---|---|
| 1xBath | 3 pcs | Second |
|
| 1xBath | 3 pcs | Basement |
|
| 1xBath | 2 pcs | Main |
Property Summary
Located close to the intersection of Don Mills Rd and Steeles Ave Eas, 171 Simonston Blvd is a 4+1 bedrooms 3 washrooms Detached. The unit has a Single Attached Parking Space. The property has many nice features including Solar Tube. Family Room Rm, Kitchen, Dinning Room Rm, Foyer and Living Room Rm are on the Main floor; Foyer is on the Ground floor.Home Market Analysis
For Sale
For Lease
Comparable home values have increased 4.2% compared with the same period last year.
Rent levels have increased 163.4% compared with the same period last year.
How This Home Compares
Local Area Profile
This property is located in a predominantly owner-occupied residential area with housing made up primarily of detached homes. Approximately 62% of residents hold a bachelor's degree or higher, while about 22% have a college credential. The large majority of local commuters travel by car.
School Information
Elementary Schools
-
Home schoolRank: 118 out of 3022 (Score: 8.8)Distance to school: 0.7 km (~12 min walk)
-
French Immersion school
Rank: 337 out of 3022 (Score: 8.0)Distance to school: 6.2 km (~19 min drive) -
Rank: 2601 out of 3022 (Score: 3.9)Distance to school: 4.1 km (~12 min drive)
-
Rank: 2601 out of 3022 (Score: 3.9)Distance to school: 4.1 km (~12 min drive)
-
Rank: 1934 out of 3022 (Score: 5.5)Distance to school: 4.4 km (~13 min drive)
-
Catholic Gifted program school
Rank: 1 out of 3022 (Score: 10.0)Distance to school: 7.7 km (~23 min drive) Secondary Schools
-
Home schoolRank: 20/746 (Score: 9.0) 5 year average: 50/746 (Score: 8.0)Distance to school: 3.4 km (~10 min drive)
-
Rank: 20/746 (Score: 9.0) 5 year average: 50/746 (Score: 8.0)Distance to school: 3.4 km (~10 min drive)
-
Arts program school
Rank: 100/746 (Score: 7.9) 5 year average: 60/746 (Score: 7.9)Distance to school: 7.3 km (~22 min drive) -
AP program school
Rank: 67/746 (Score: 8.2) 5 year average: 109/746 (Score: 7.5)Distance to school: 8.8 km (~26 min drive) -
Catholic Home school
Rank: 1/746 (Score: 10.0) 5 year average: 2/746 (Score: 9.3)Distance to school: 2.0 km (~6 min drive) -
Rank: 89/746 (Score: 8.0) 5 year average: 135/746 (Score: 7.3)Distance to school: 8.5 km (~26 min drive)
-
Rank: 1/746 (Score: 10.0) 5 year average: 3/746 (Score: 9.2)Distance to school: 11.6 km (~35 min drive)