
 Thornhill, Markham, L3T 2H8

Description
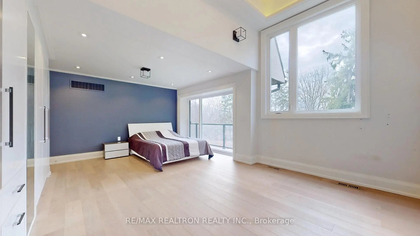
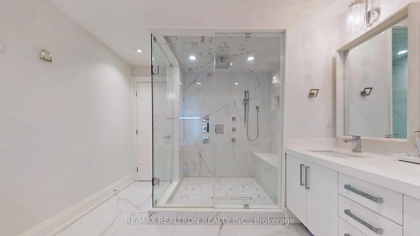
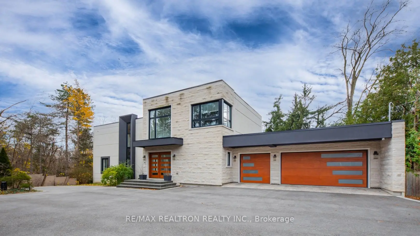
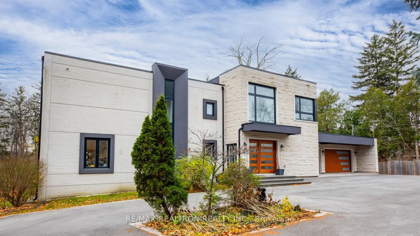
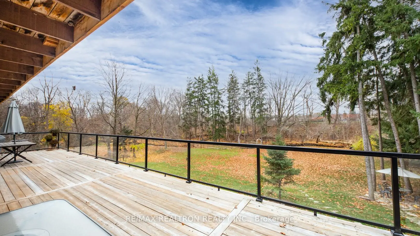
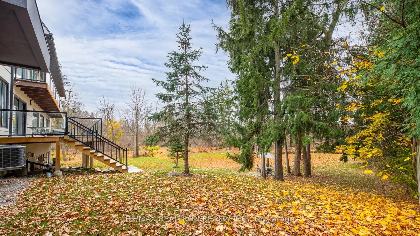
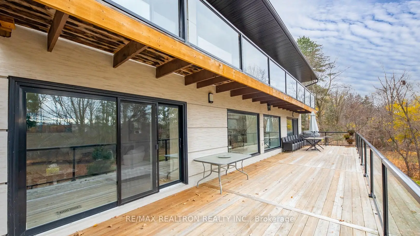
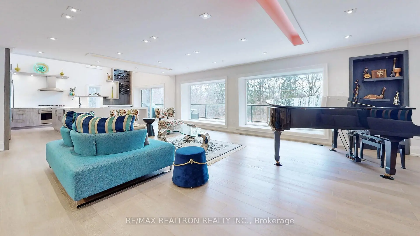
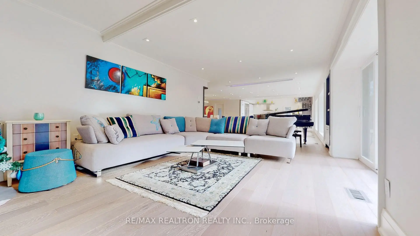
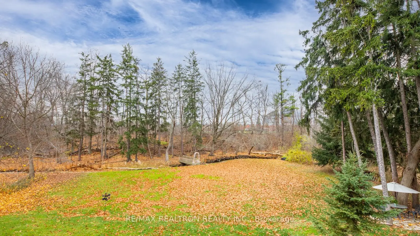
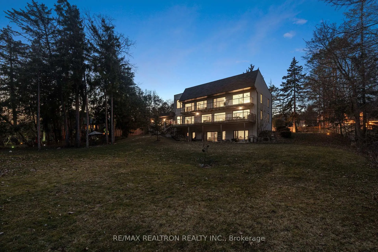
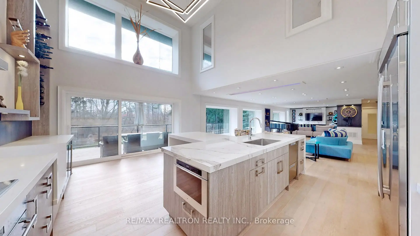
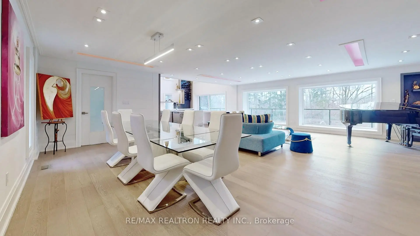
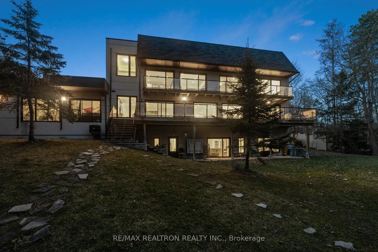
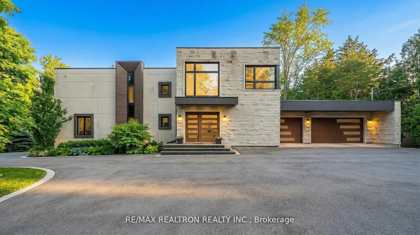
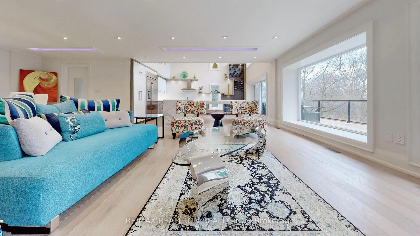
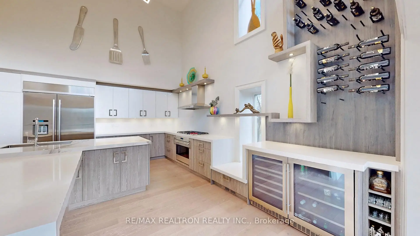
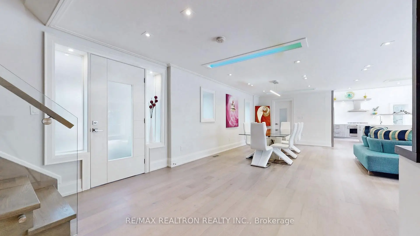
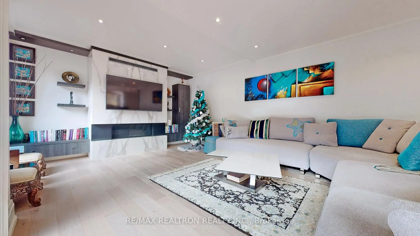
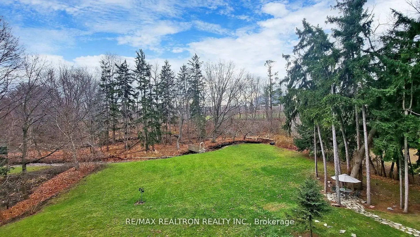
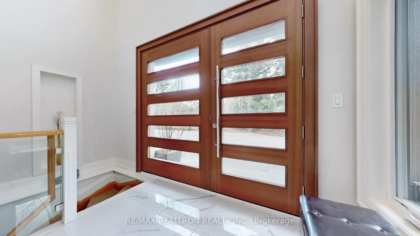
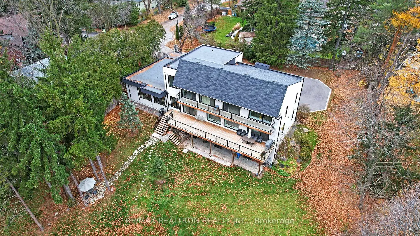
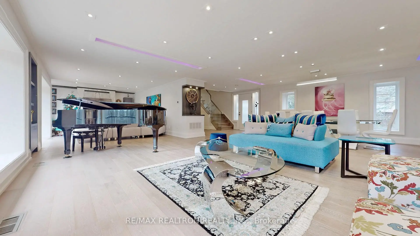
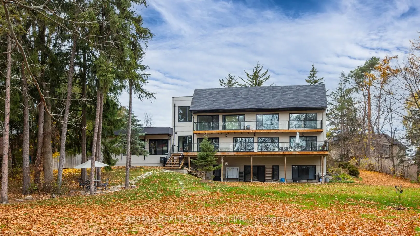
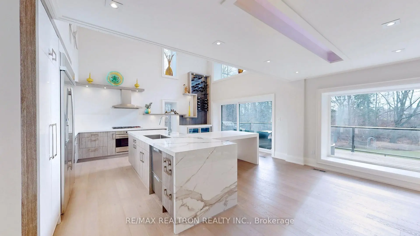
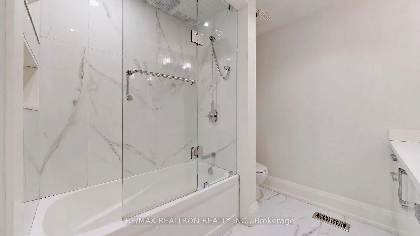
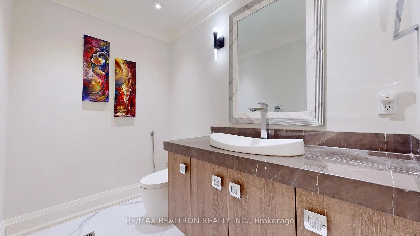
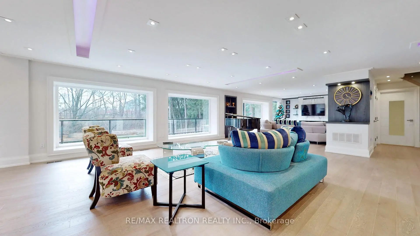
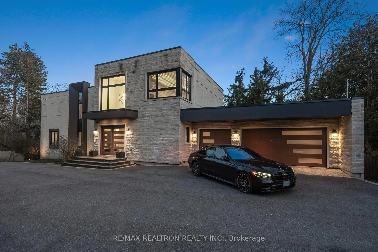
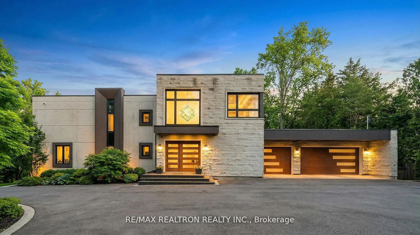
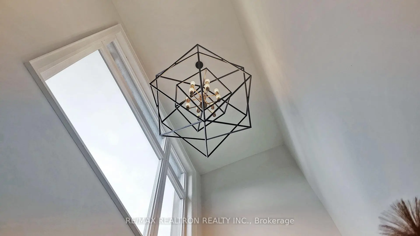
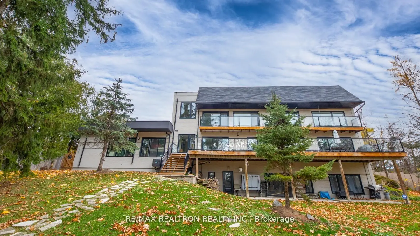
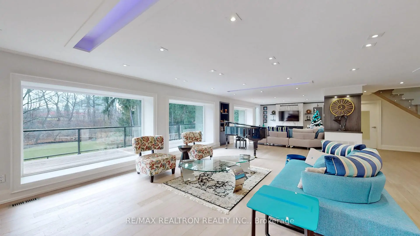
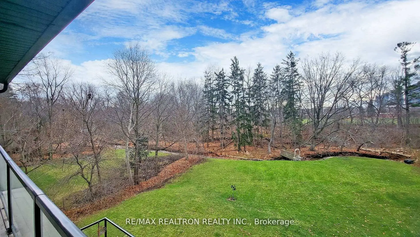
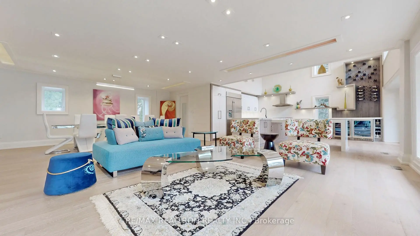
Rare 1-Acre Lot In The Heart Of Prime Thornhill-Markham! One Of The Largest Residential Lots In The Area, Privately Set On A Quiet Court With A Gated Entrance, South-Backing Ravine Setting & Exceptional Future Potential. Contemporary Residence Featuring Expansive Floor-To-Ceiling Windows, Soaring Ceilings, Hardwood Floors & Multiple Walkouts Overlooking Mature Trees, Terraced Gardens, Patios & Walkways. Custom Gourmet Kitchen With High-End Appliances & Custom Millwork. 3-Car Garage With Circular Driveway. Includes 3 Full Kitchens. Incredible Opportunity To Renovate, Reimagine Or Create A Future Custom Residence On An Exceptionally Rare Parcel. Close To Bayview Golf & Country Club, Top Schools, Parks & Amenities.
Features
- Facing: South

- Bedrooms: 4

- Bathrooms: 5

- Garages: 3

- Kitchens: 2

Details
- Lot size: 145.00 x 286.00 Feet

- Space: 3500-5000

- Tax: $ 18193.00

- N13732034

- Listing contracted with: RE/MAX REALTRON REALTY INC.
| Room | Size(M) | Description | |
|---|---|---|---|
| Living Rm | 6.88x4.91 | Hardwood Floor, Picture Window, Open Concept |
|
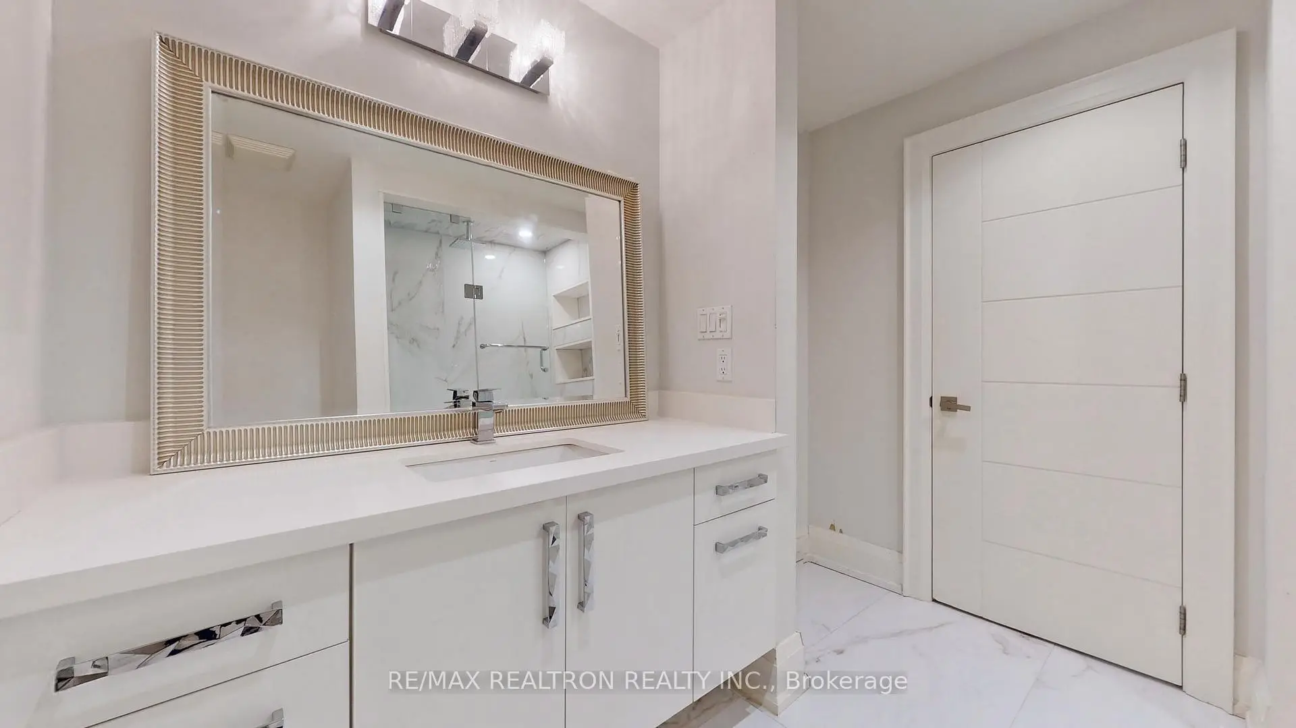
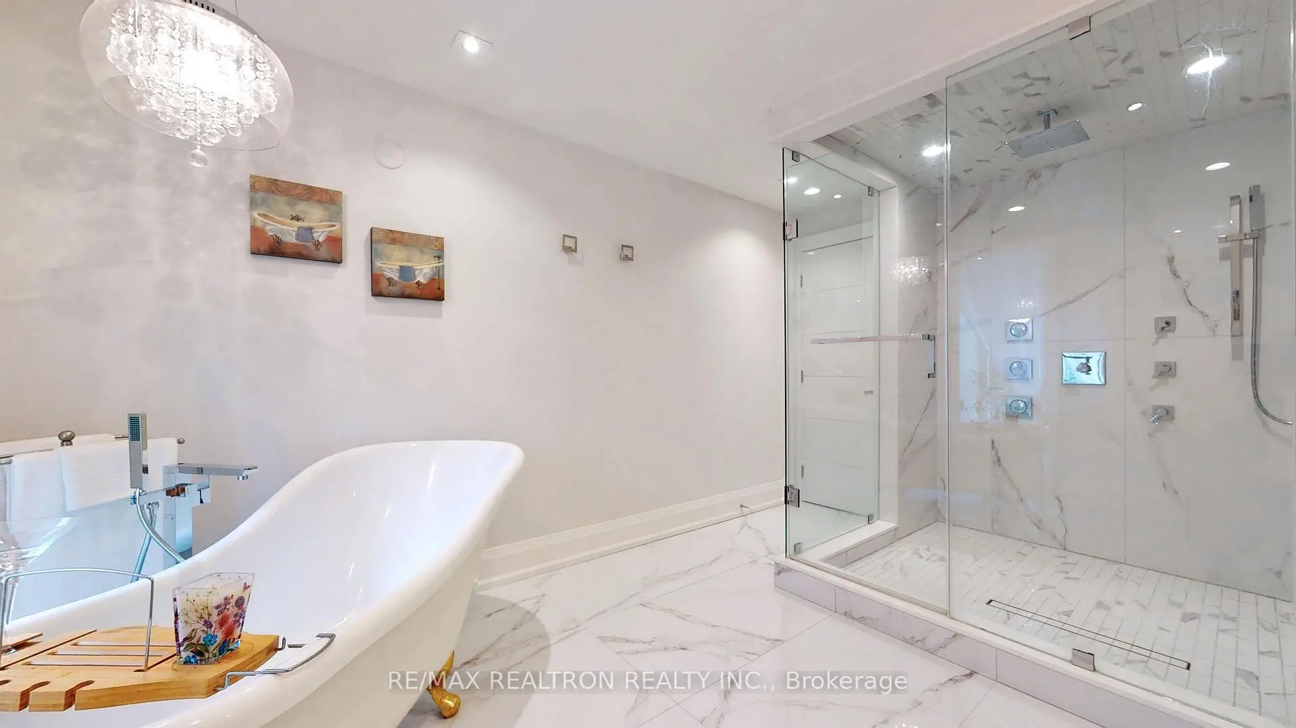
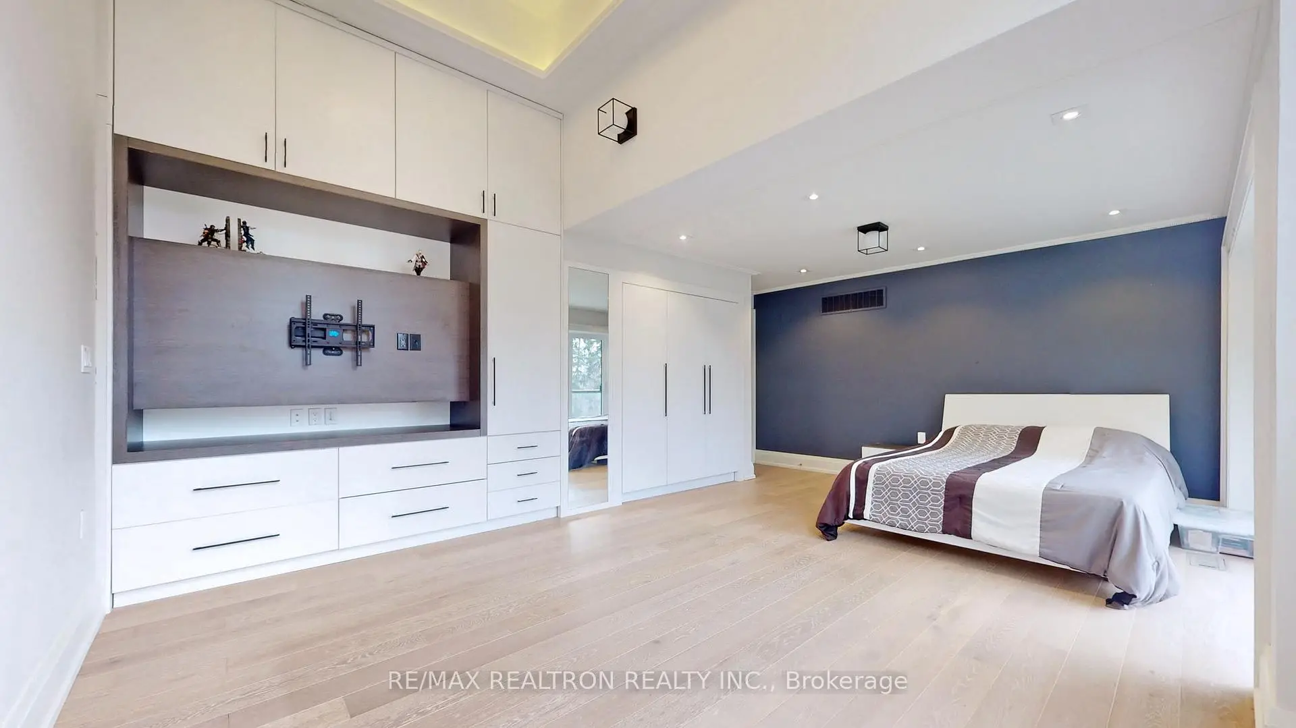
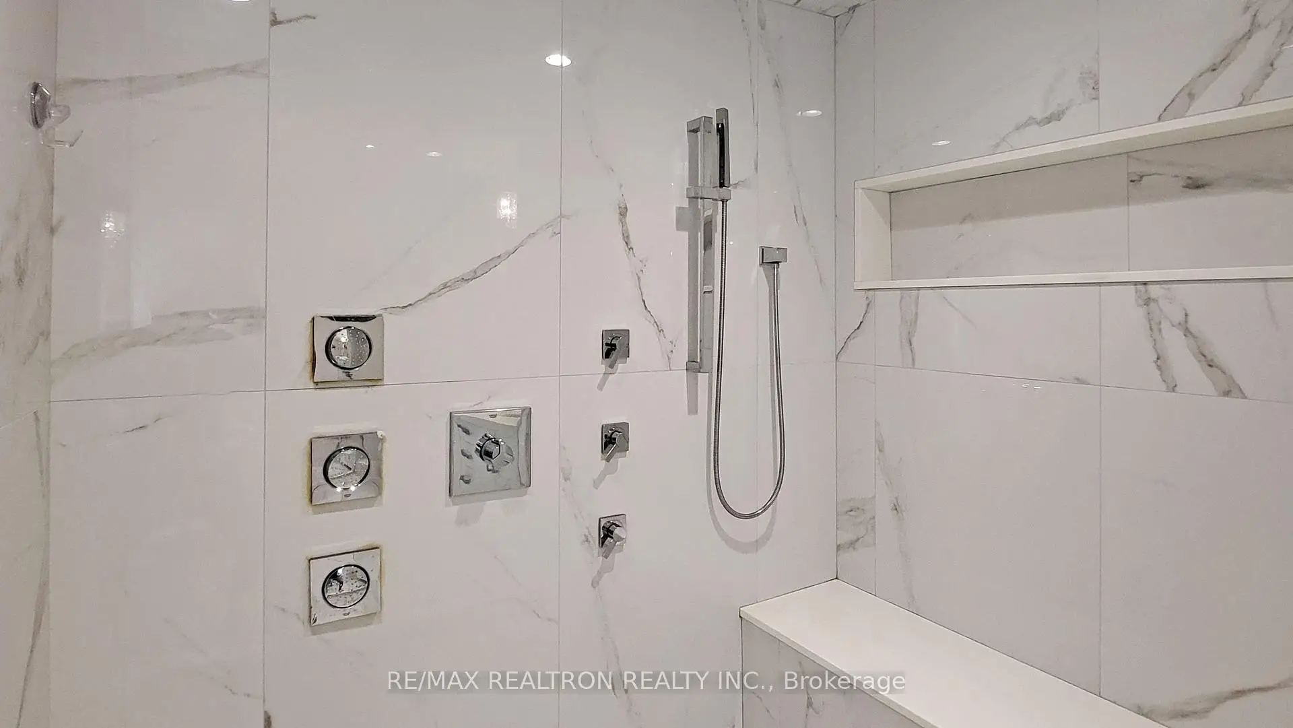
| Primary B | 4.54x6.46 | 7 Pc Ensuite, Overlooks Backyard, W/O To Deck |
|
| Family Rm | 6.55x4.39 | Floor/Ceil Fireplace, Overlooks Backyard, W/O To Deck |
|
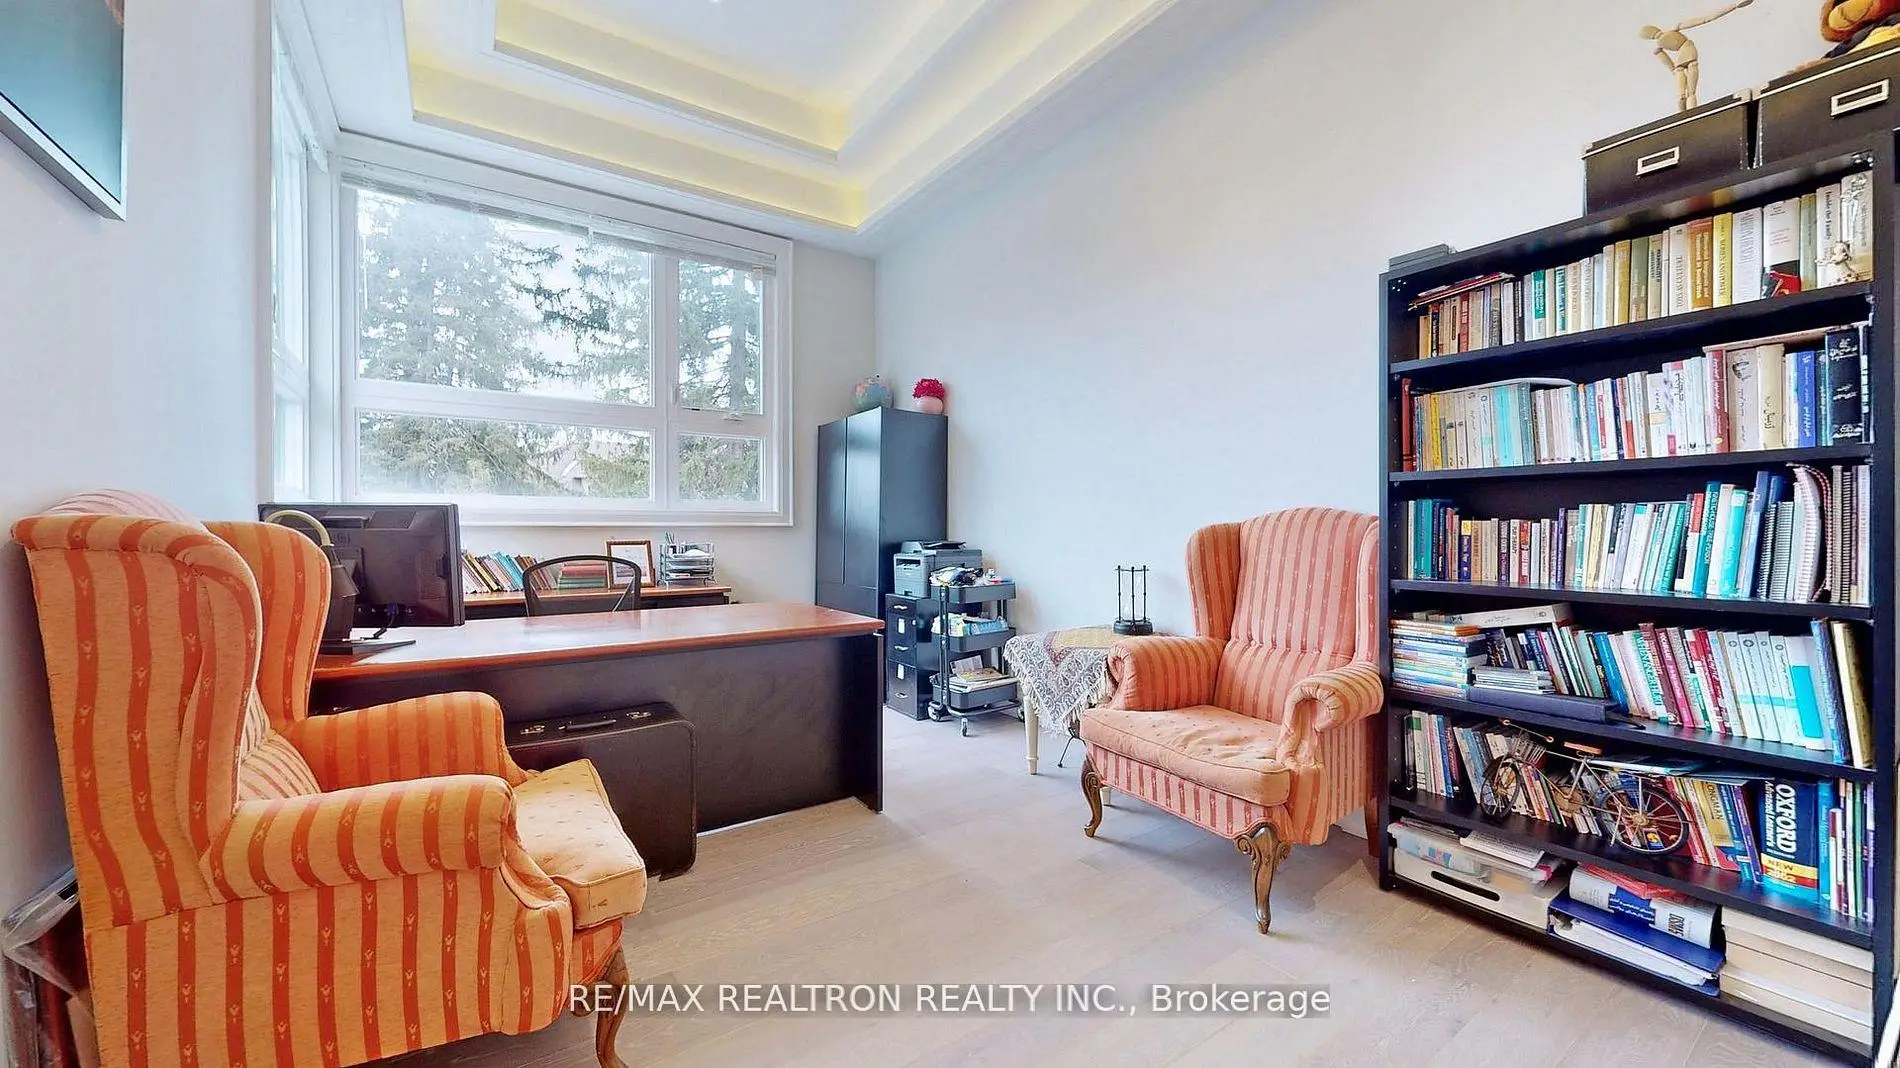
| 3rd Br | 5.82x4.30 | Coffered Ceiling(s), B/I Closet, W/O To Deck |
|
| Kitchen | 4.78x6.13 | Cathedral Ceiling(s), W/O To Deck |
|
| Kitchen | 4.61x3.87 | Laminate, B/I Bar, Eat-in Kitchen |
|
| Recreatio | 6.79x4.87 | W/O To Garden, Fireplace, Combined w/Kitchen |
|
| 2nd Br | 3.04x4.30 | Cathedral Ceiling(s), Crown Moulding, Hardwood Floor |
|
| Dining Rm | 6.04x3.08 | Pot Lights, Hardwood Floor, Open Concept |
|
| Br | 4.42x3.65 | Closet, Semi Ensuite, Window |
|
| Br | 4.60x4.41 | French Doors, Semi Ensuite, Closet |
|
| 4th Br | 3.17x5.94 | W/O To Balcony, Double Closet, Hardwood Floor |
| Bathroom | Pieces | Level | |
|---|---|---|---|
| 1xBath | 7 pcs | ||
| 2xBaths | 4 pcs | ||
| 1xBath | 3 pcs | ||
| 1xBath | 2 pcs |
Property Summary
Located close to the intersection of Yonge and Elgin Street, 7 Albion Clse is a 4+2 bedrooms 5 washrooms Detached. The unit has a 3 Attached Parking Spaces. The property has many nice features including Central Vacuum. Living Room Rm, Family Room Rm, Kitchen and Dinning Room Rm are on the Main floor; Kitchen, Recreation Roomreatio, Br and Br are on the Lower floor.Home Market Analysis
For Sale
For Lease
Comparable home values have decreased 17.8% compared with the same period last year.
Rent levels have decreased 13.7% compared with the same period last year.
How This Home Compares
Local Area Profile
This property is located in an area with a high level of homeownership with housing made up primarily of detached homes. Approximately 52% of residents hold a bachelor's degree or higher, while about 12% have a college credential. The large majority of local commuters travel by car.
School Information
Elementary Schools
-
Catholic French Immersion school
Rank: 1934 out of 3022 (Score: 5.5)Distance to school: 1.9 km (~34 min walk) -
Catholic Gifted program school
Rank: 1 out of 3022 (Score: 10.0)Distance to school: 5.2 km (~16 min drive) Secondary Schools
-
Catholic Home school
Rank: 1/746 (Score: 10.0) 5 year average: 2/746 (Score: 9.3)Distance to school: 4.0 km (~12 min drive) -
Catholic AP program school
Rank: 89/746 (Score: 8.0) 5 year average: 135/746 (Score: 7.3)Distance to school: 8.3 km (~25 min drive) -
Rank: 1/746 (Score: 10.0) 5 year average: 3/746 (Score: 9.2)Distance to school: 9.9 km (~30 min drive)









