


Description
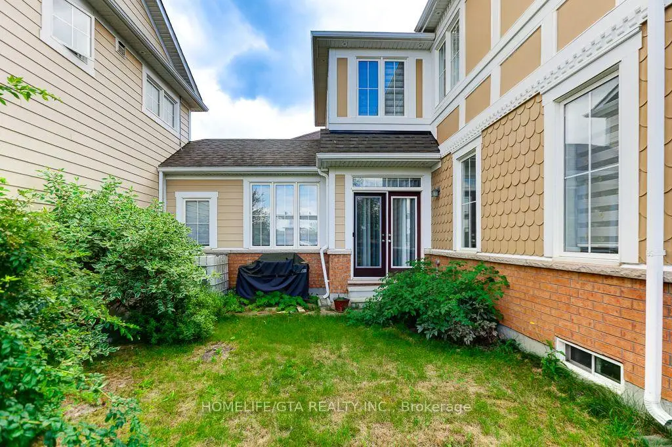
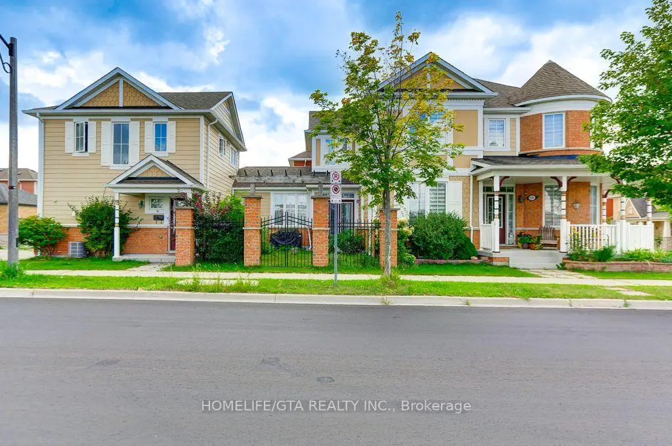
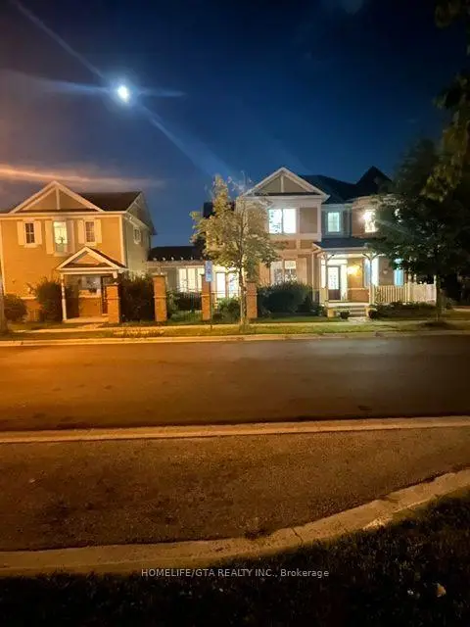
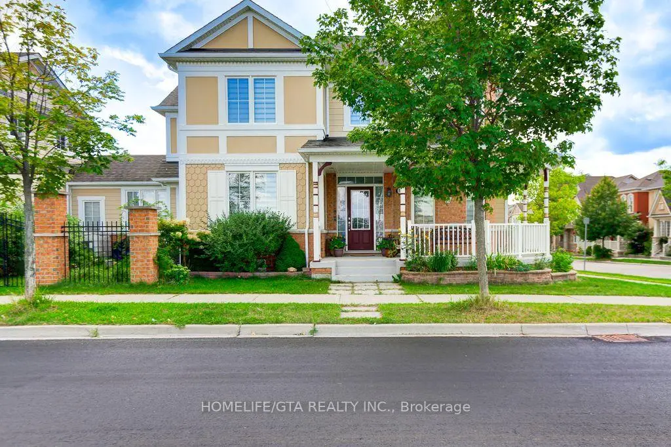
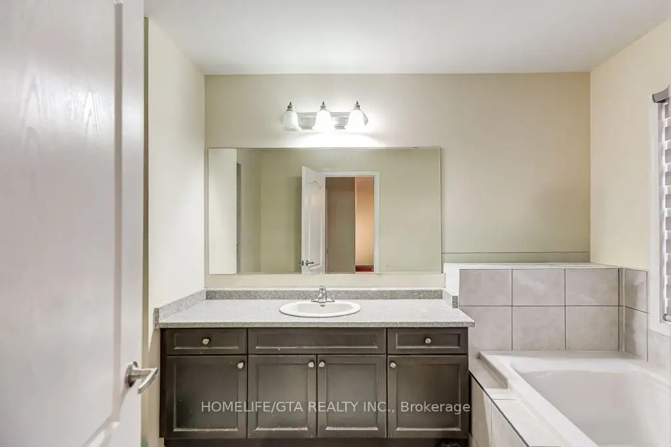
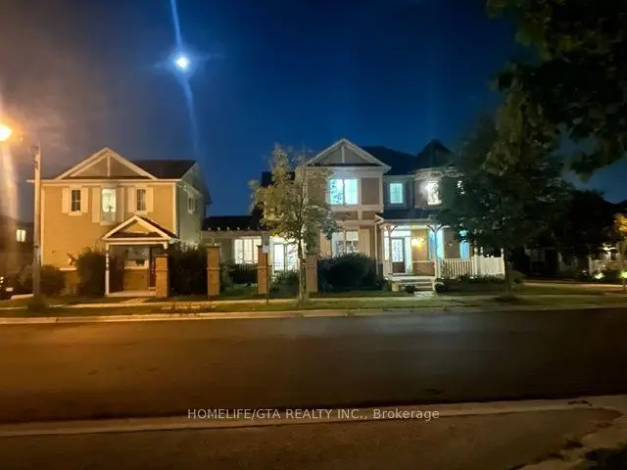
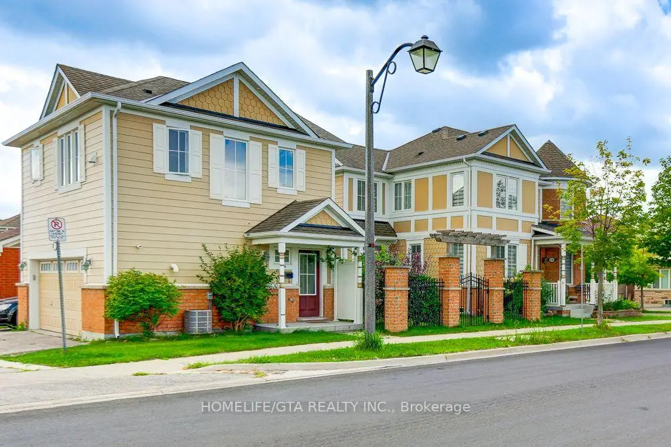
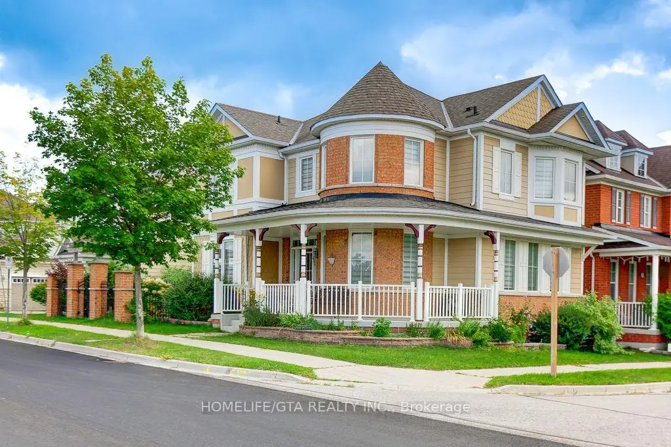
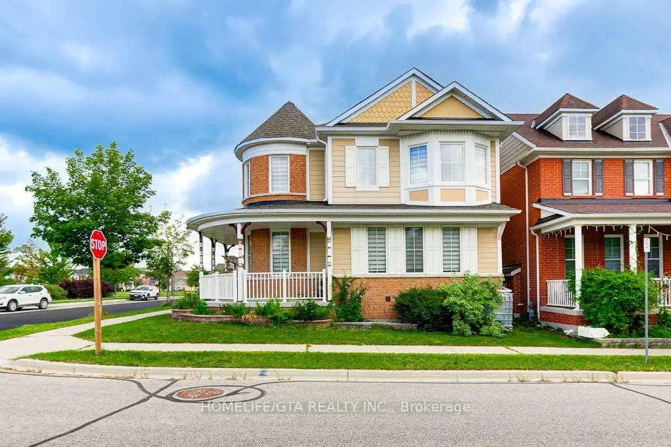
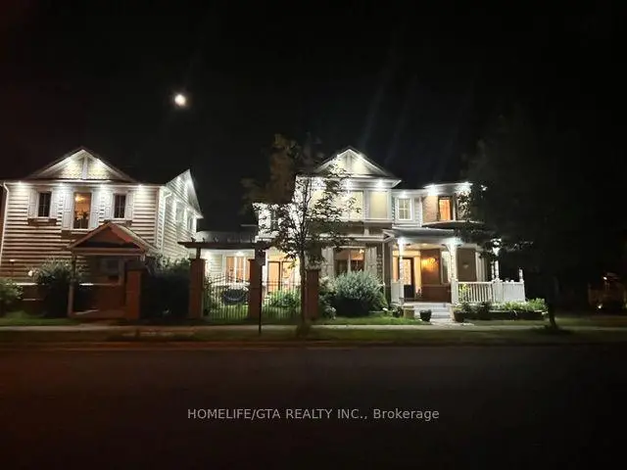
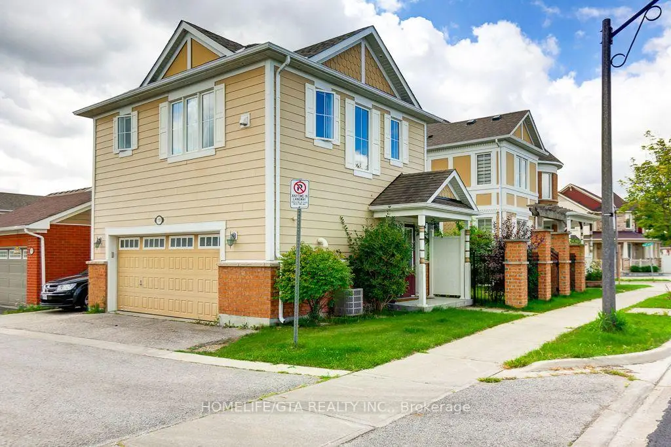
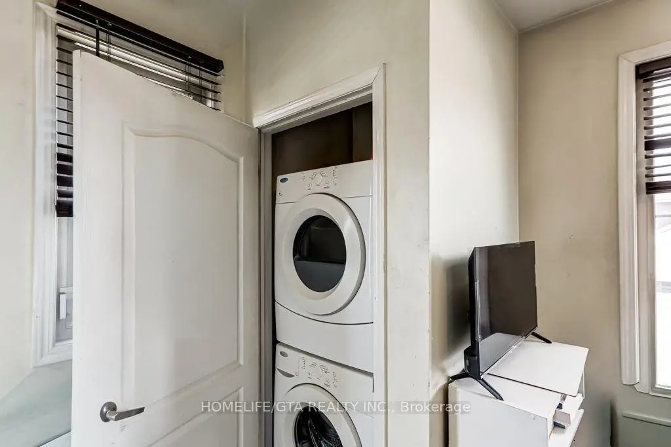
Welcome to your dream home! Beautifully maintained 4-bedroom home located in the highly desirable family-friendly community of Cornell in Markham. The coach house has 1 bedroom+ 1 bathroom, in-suite laundry, appliances, with good rental income of $1650/month or treat it as an in-law suite. Excellent Tenant willing to stay. Walking distance to schools, Cornell Community Centre & Library, Markham Stouffville Hospital, and the community dog park, with easy access to transit and Highway 407 .
Features
- Facing: East

- Bedrooms: 4

- Bathrooms: 5

- Garages: 2

- Kitchens: 1

Details
- Lot size: 40.97 x --- Feet

- Space: 2500-3000

- Tax: $ 7234.00

- N13721422

- Listing contracted with: HOMELIFE/GTA REALTY INC.
| Room | Size(M) | Description | |
|---|---|---|---|
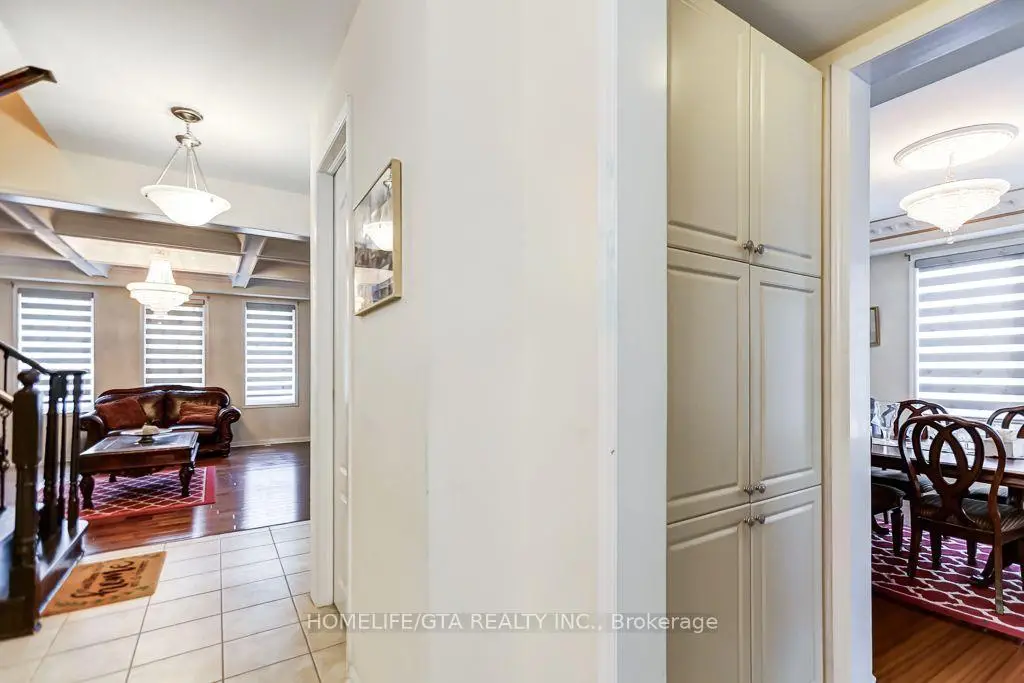
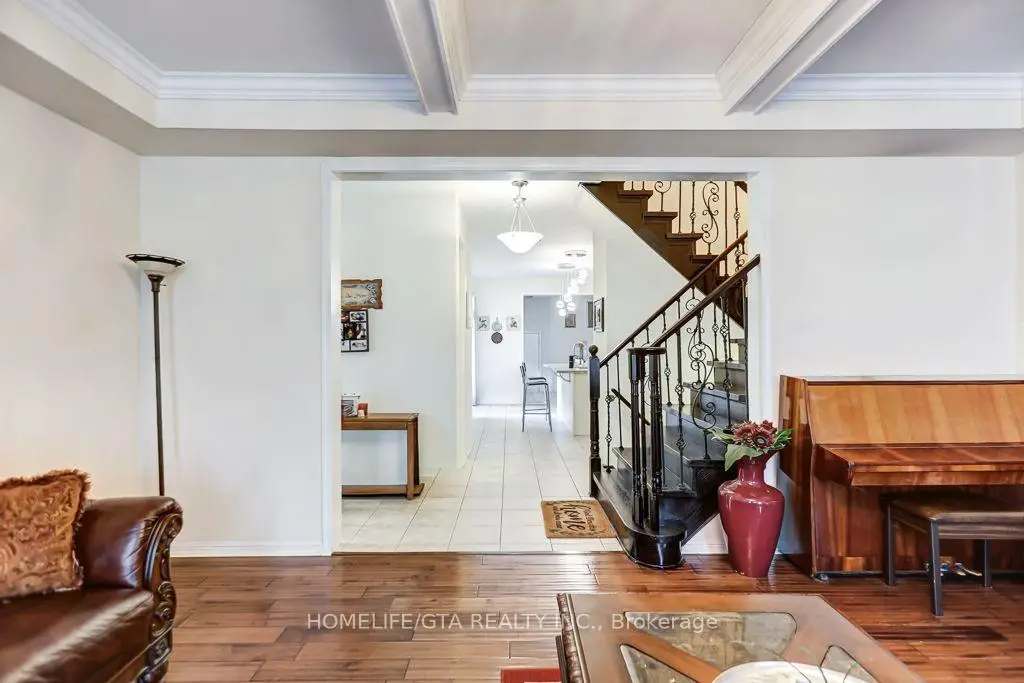
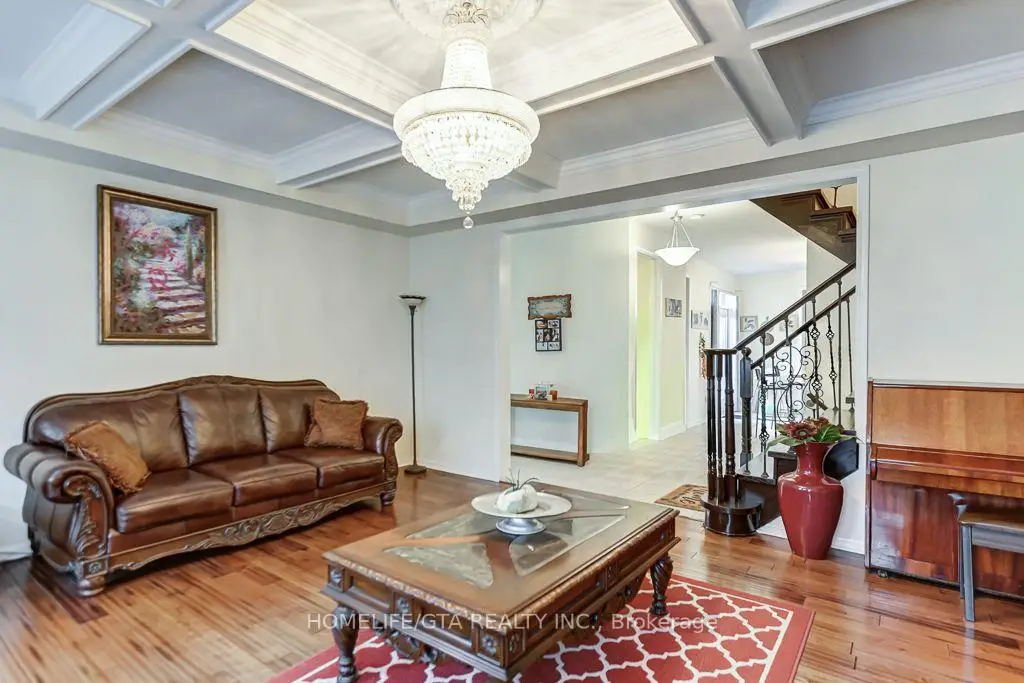
| Living Rm | 4.30x3.20 | Hardwood Floor, Overlooks Frontyard, Large Window |
|
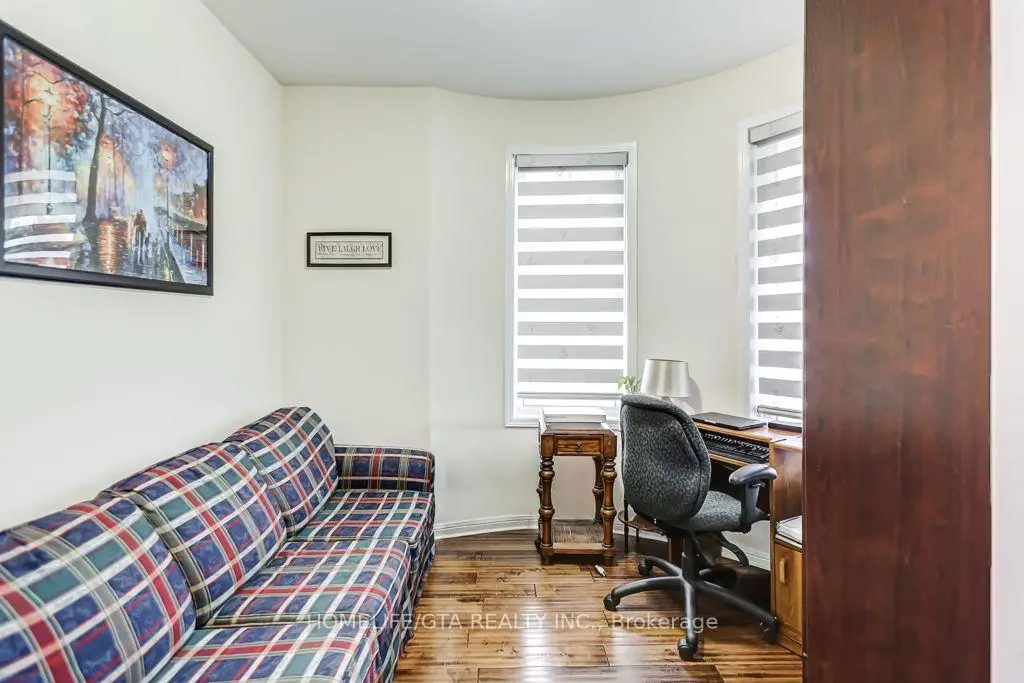
| Office | 2.10x2.10 | Hardwood Floor, Overlooks Frontyard, Window |
|
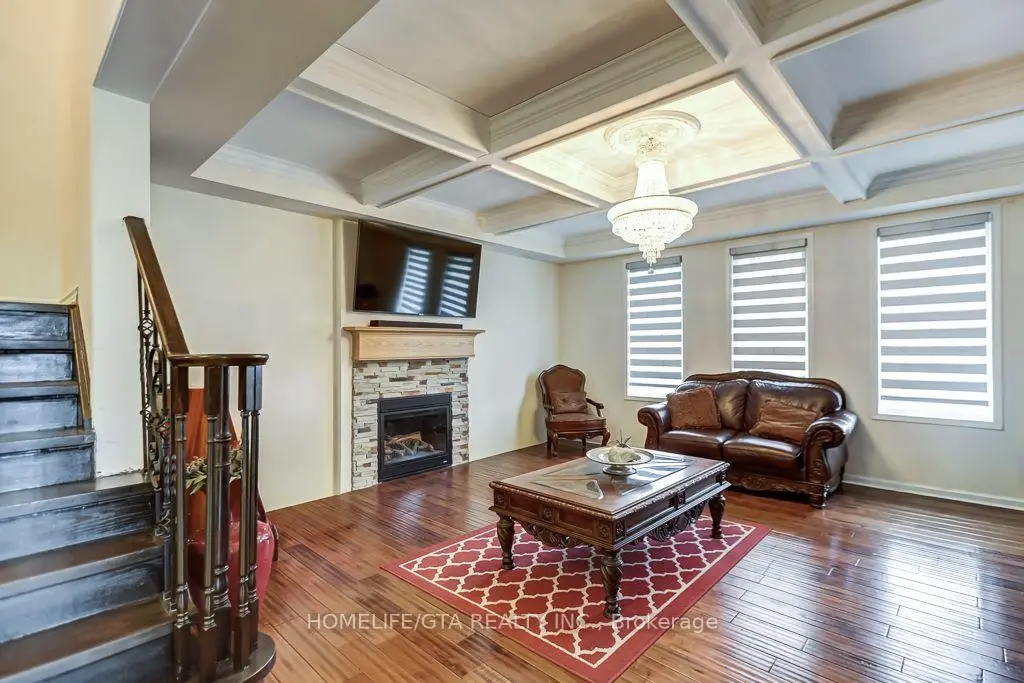
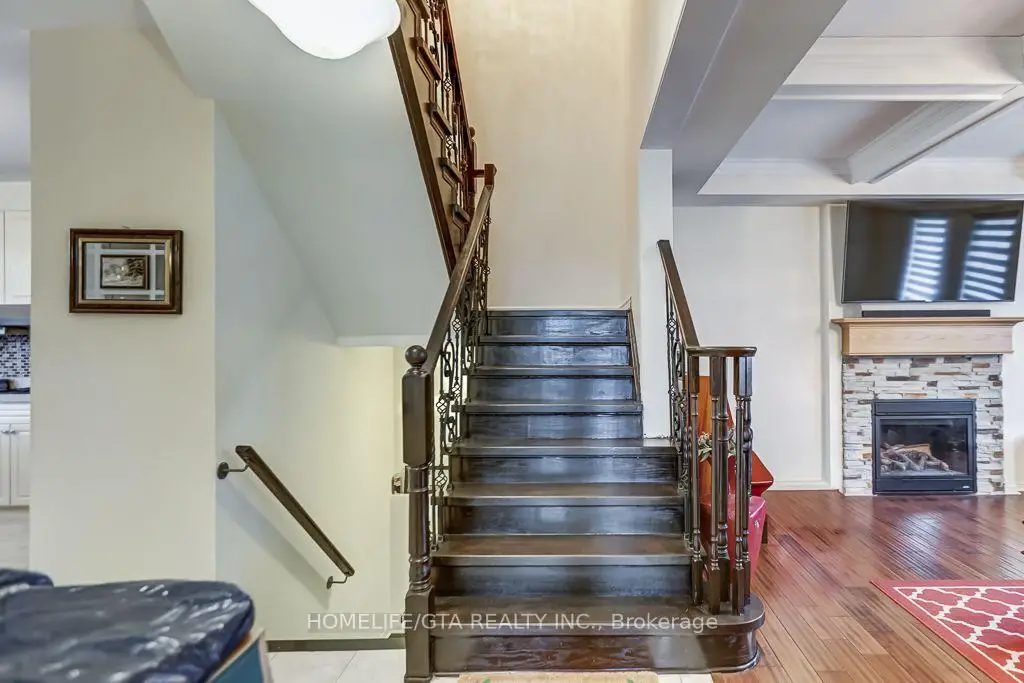
| Family Rm | 4.90x4.90 | Hardwood Floor, Fireplace, Pot Lights |
|
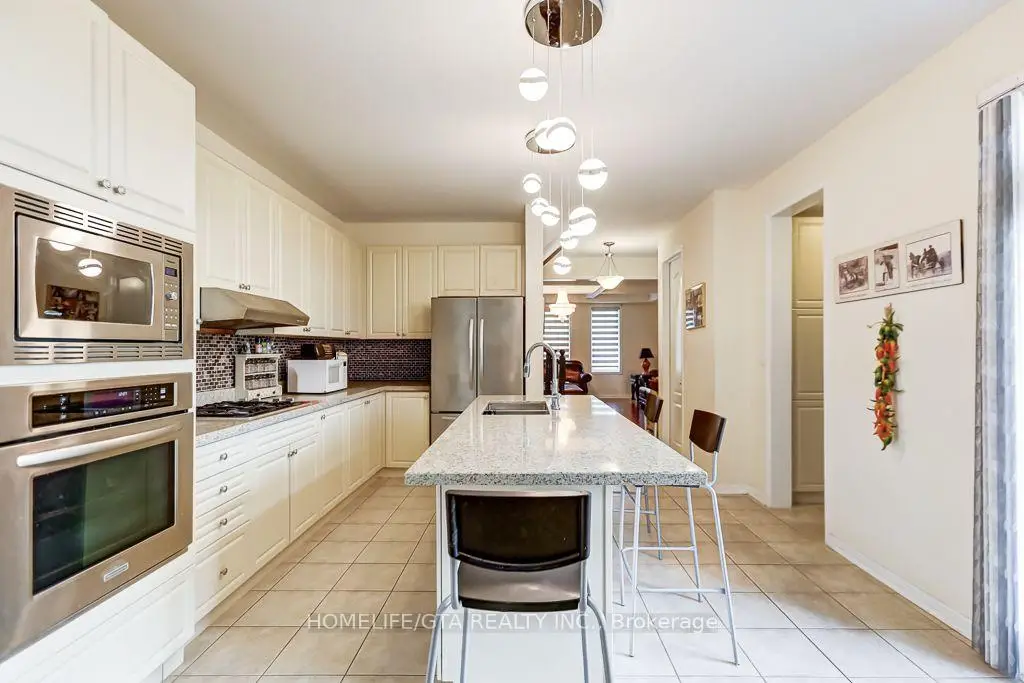
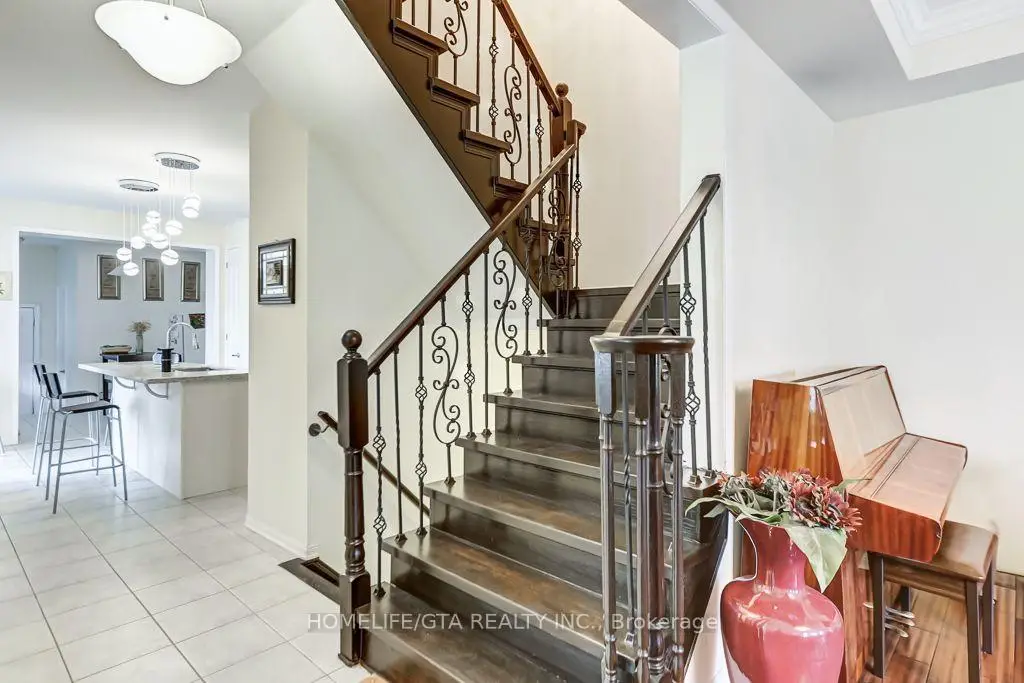
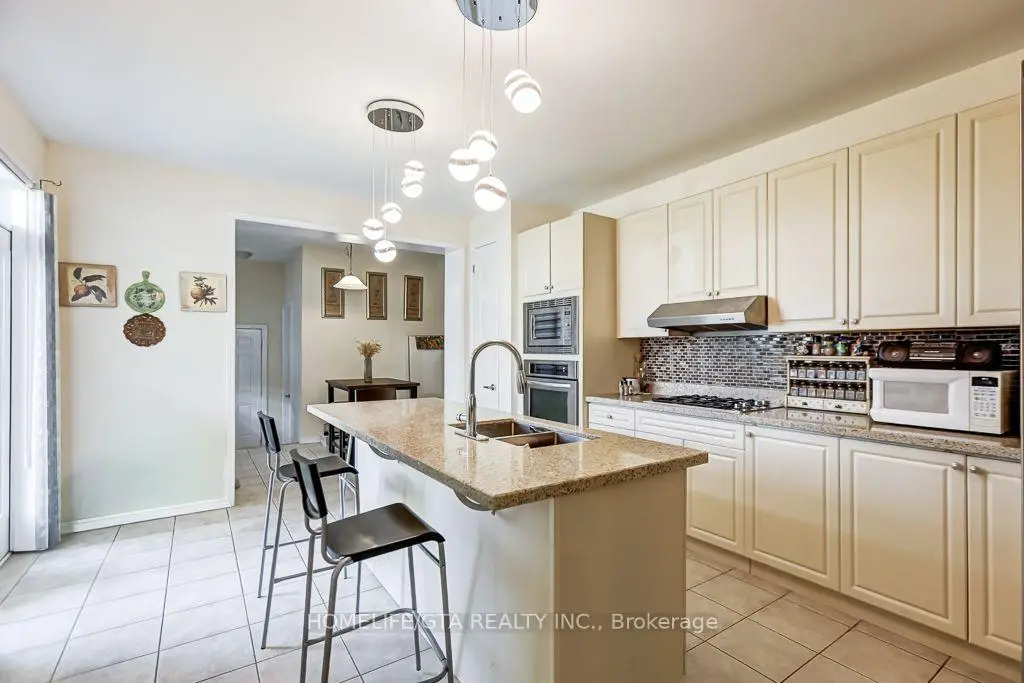
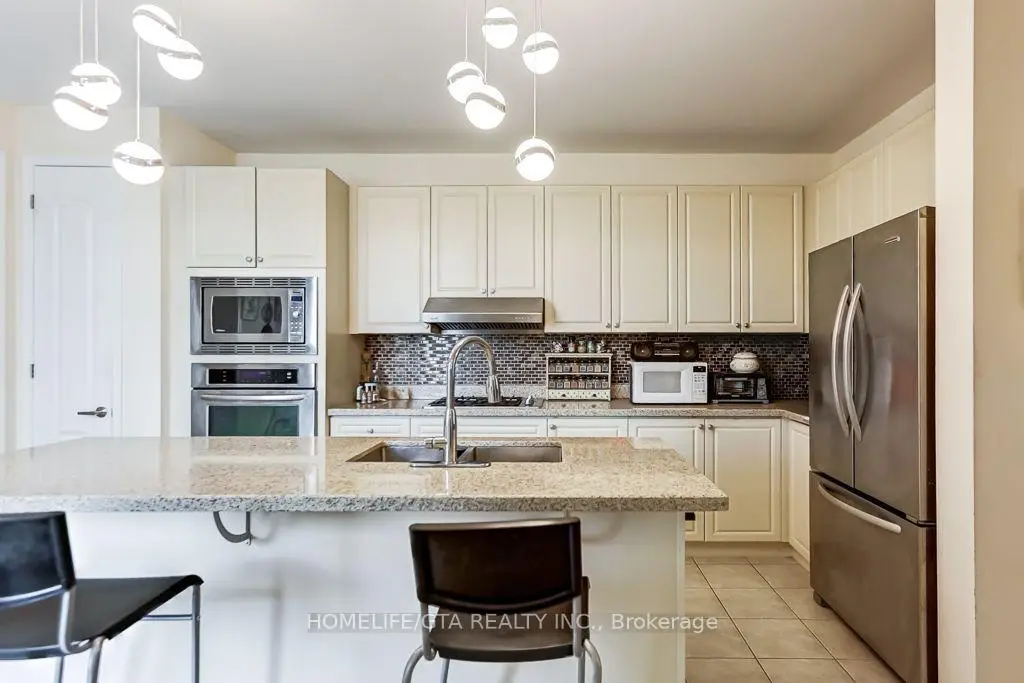
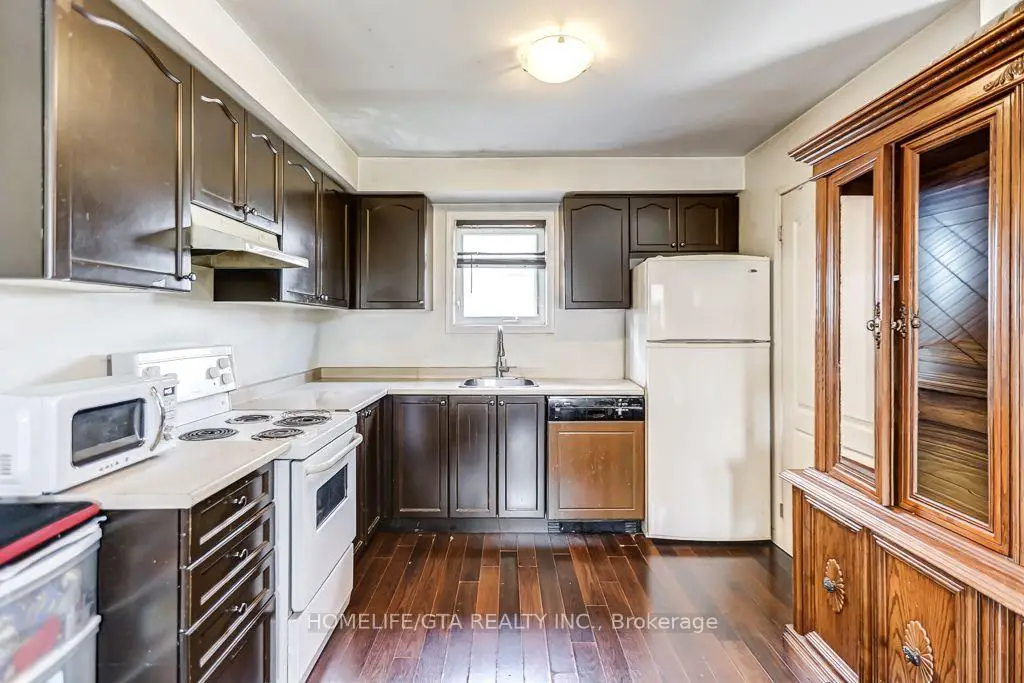
| Kitchen | 3.70x4.40 | Breakfast Bar, Stainless Steel Appl, Pot Lights |
|
| Pantry | 1.50x1.50 | Tile Floor, Granite Counters, Backsplash |
|
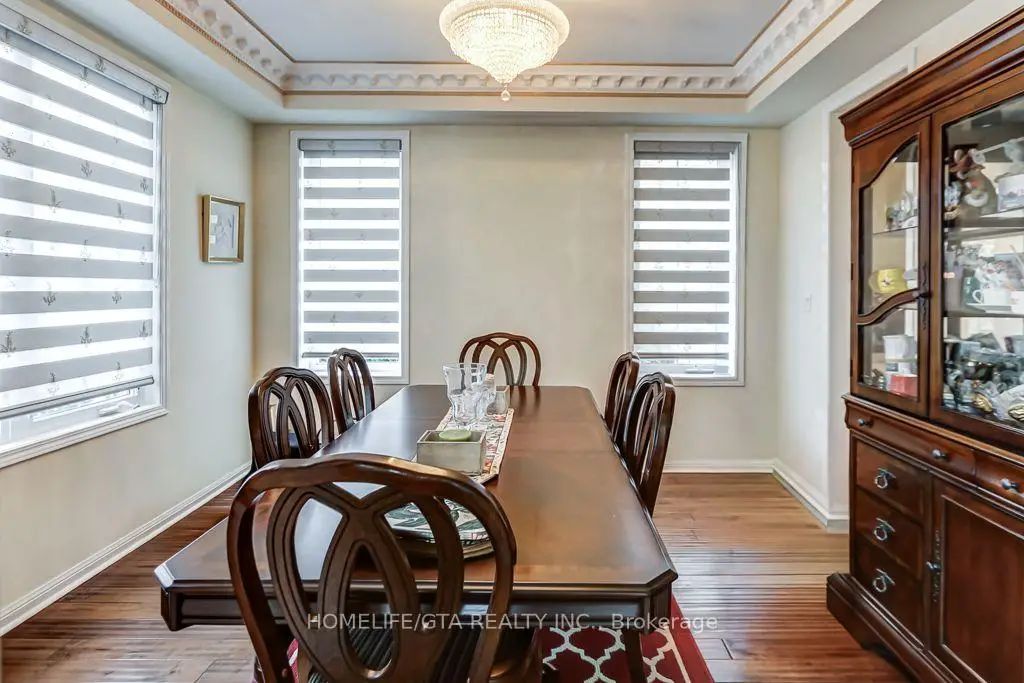
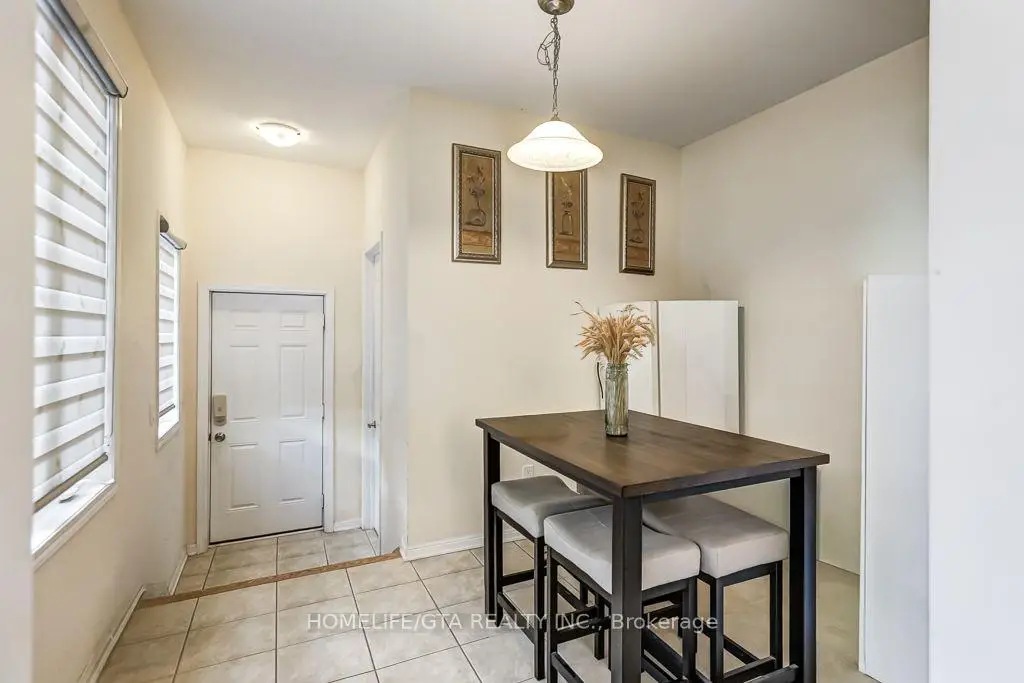
| Dining Rm | 3.80x3.10 | Hardwood Floor, W/O To Patio, Large Window |
|
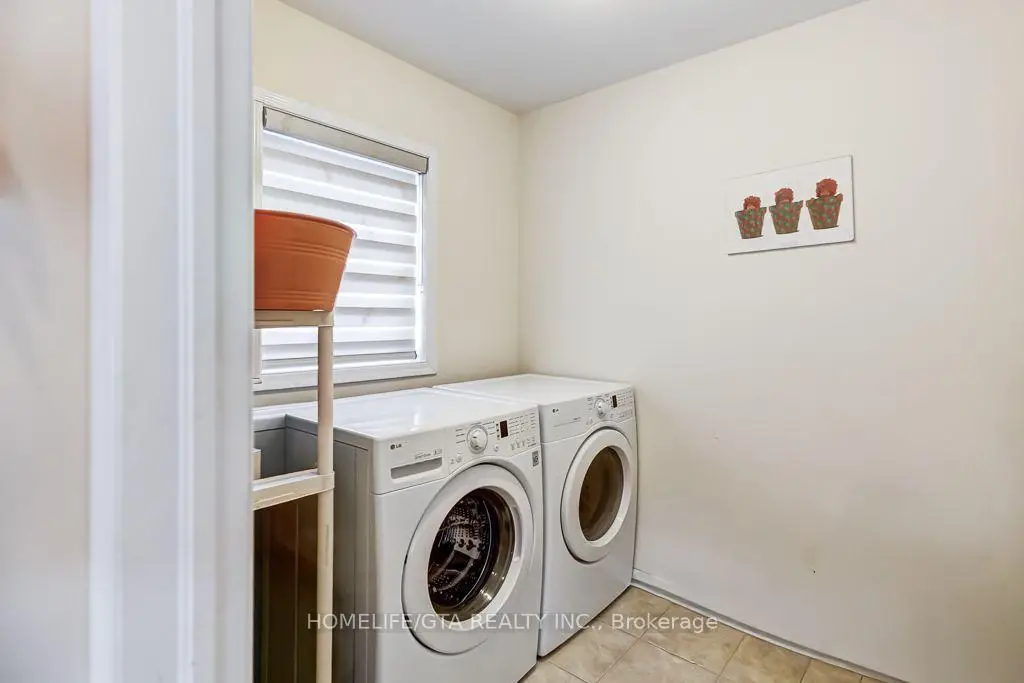
| Laundry | 2.70x2.70 | Tile Floor, Access To Garage, 4 Pc Ensuite |
|
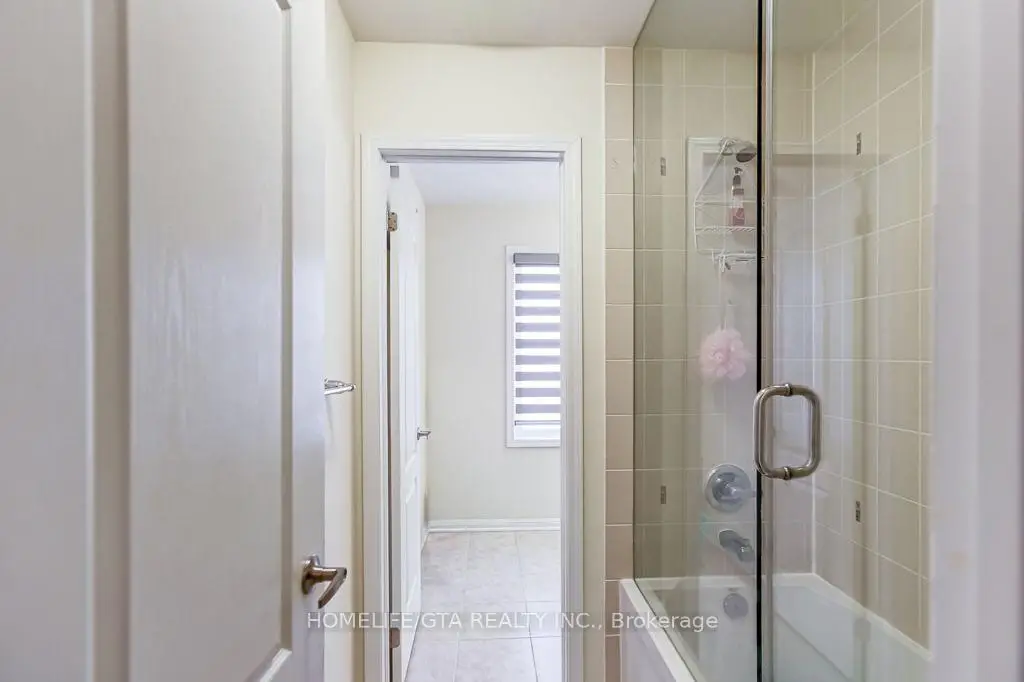
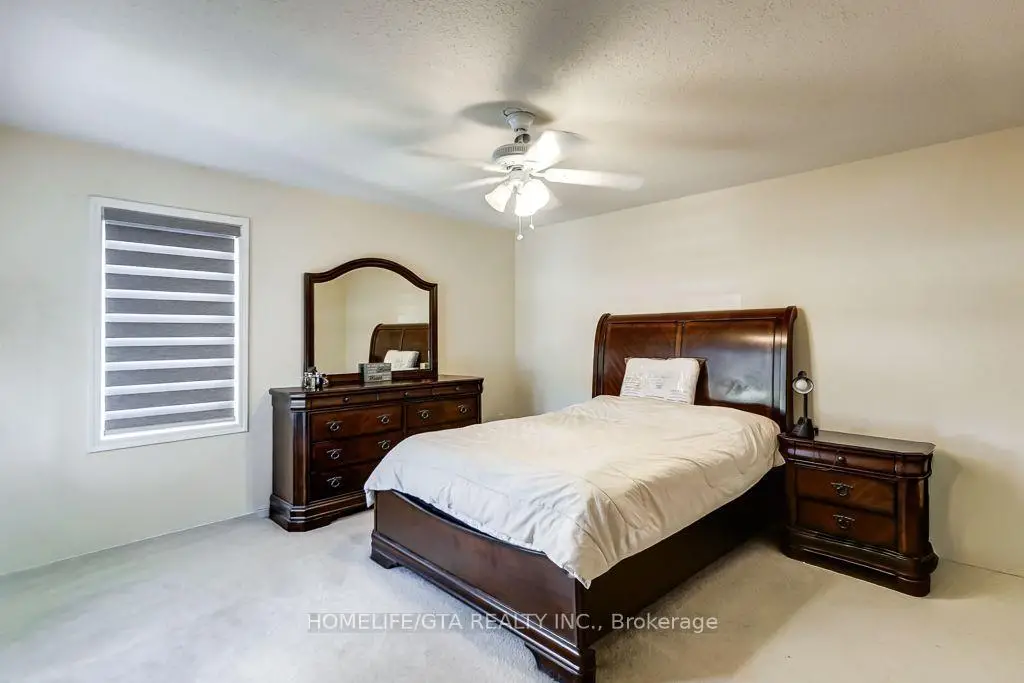
| Primary B | 3.80x5.60 | 4 Pc Bath, Walk-In Closet(s), French Doors |
|
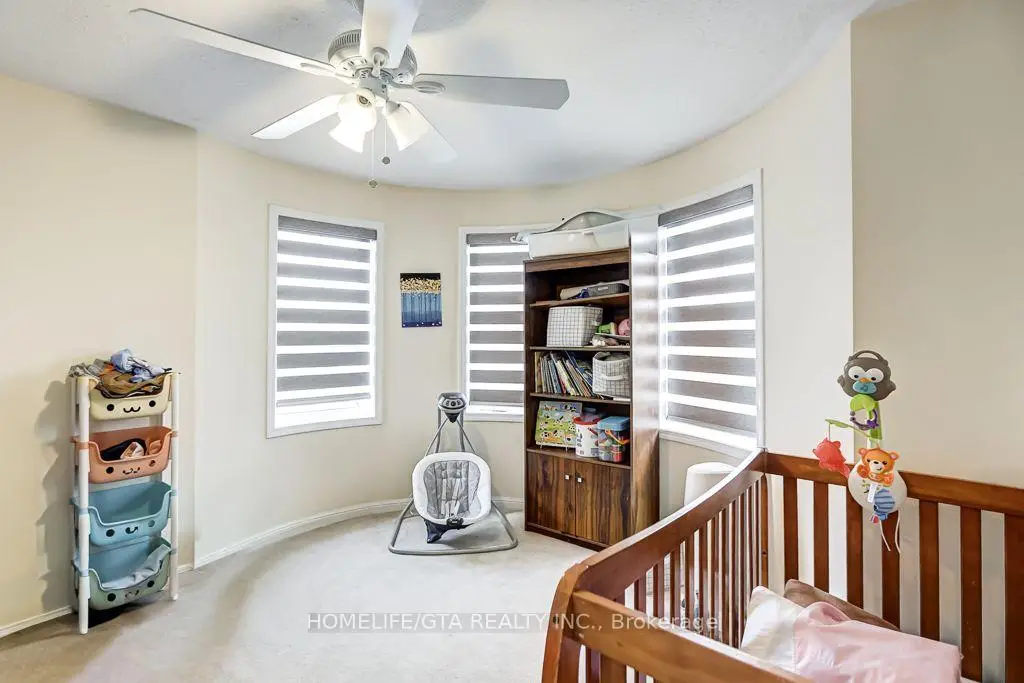
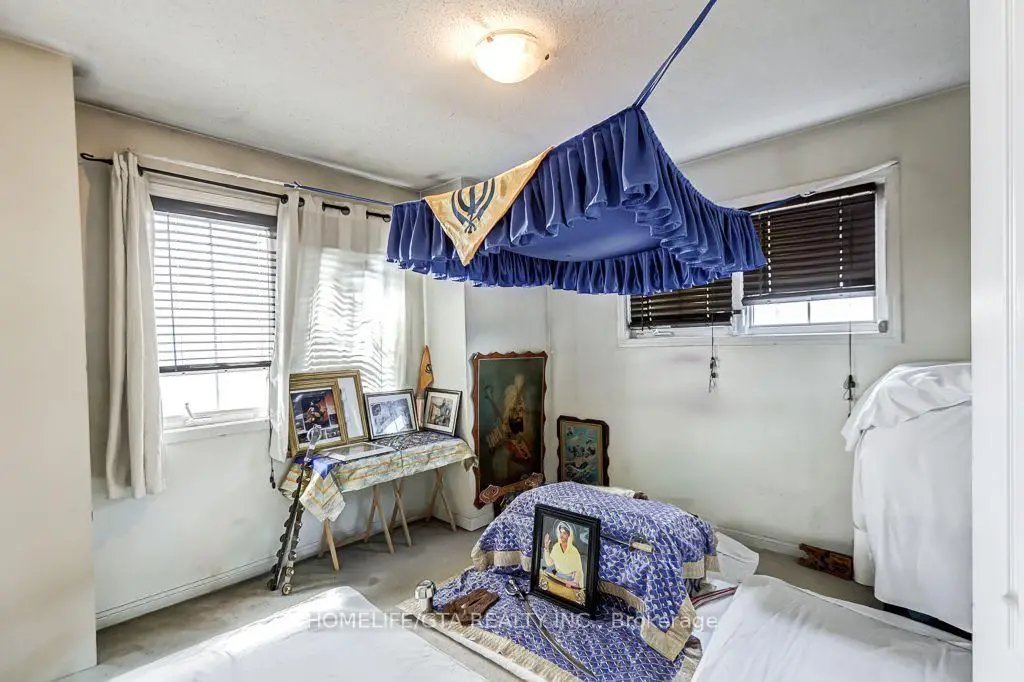
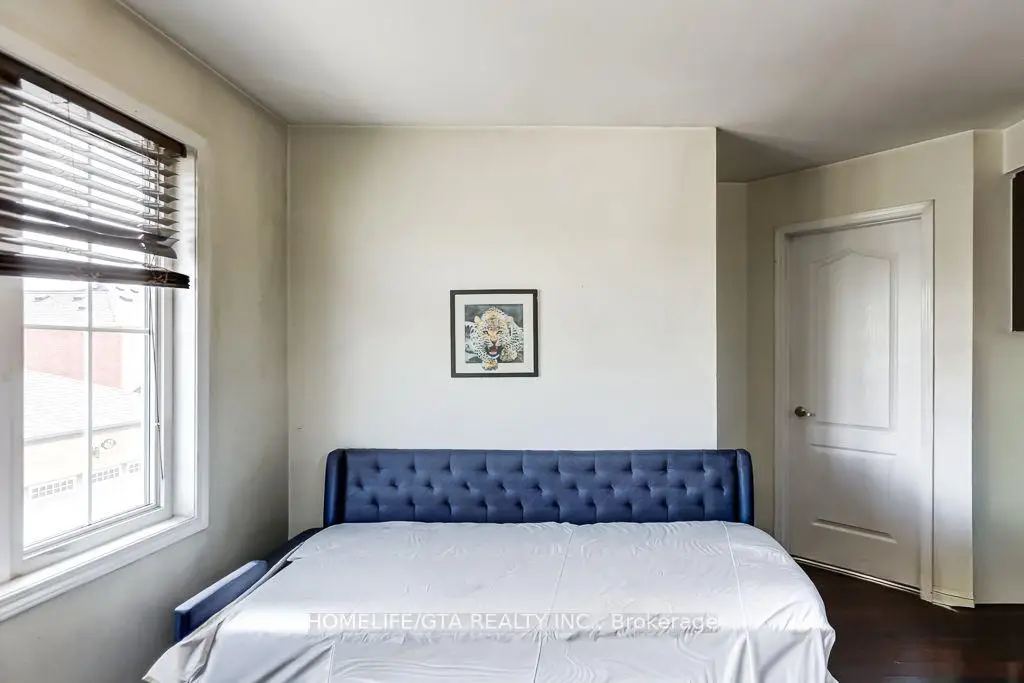
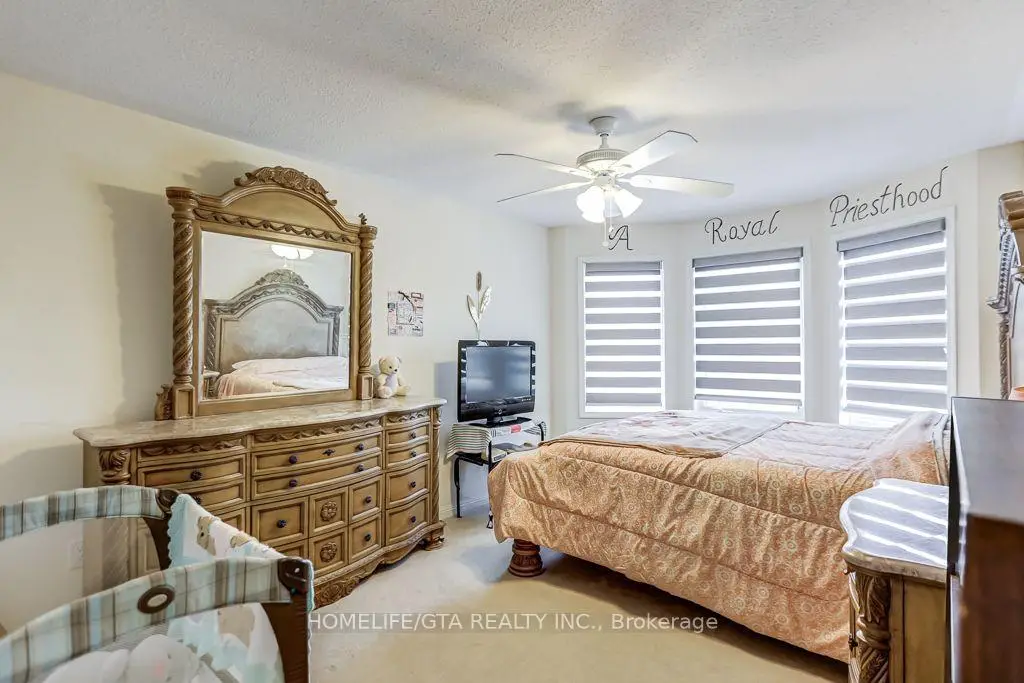
| 2nd Br | 3.60x3.90 | Broadloom, Double Closet, Window |
|
| 3rd Br | 3.00x4.00 | Broadloom, Walk-In Closet(s), Overlooks Frontyard |
|
| 4th Br | 3.60x3.00 | Broadloom, Double Closet, Window |
|
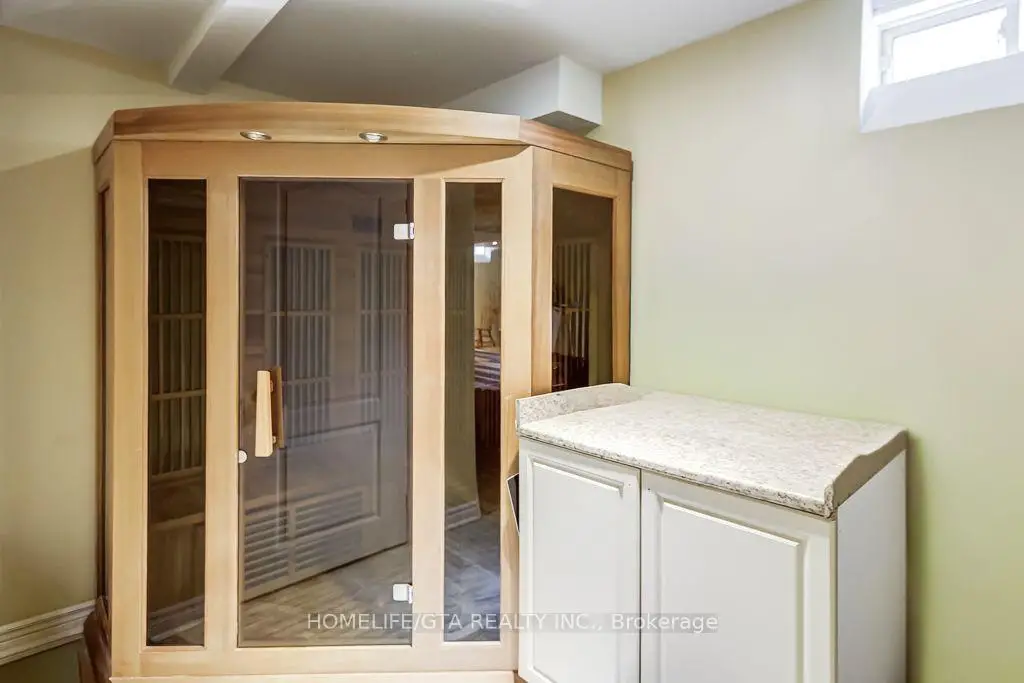
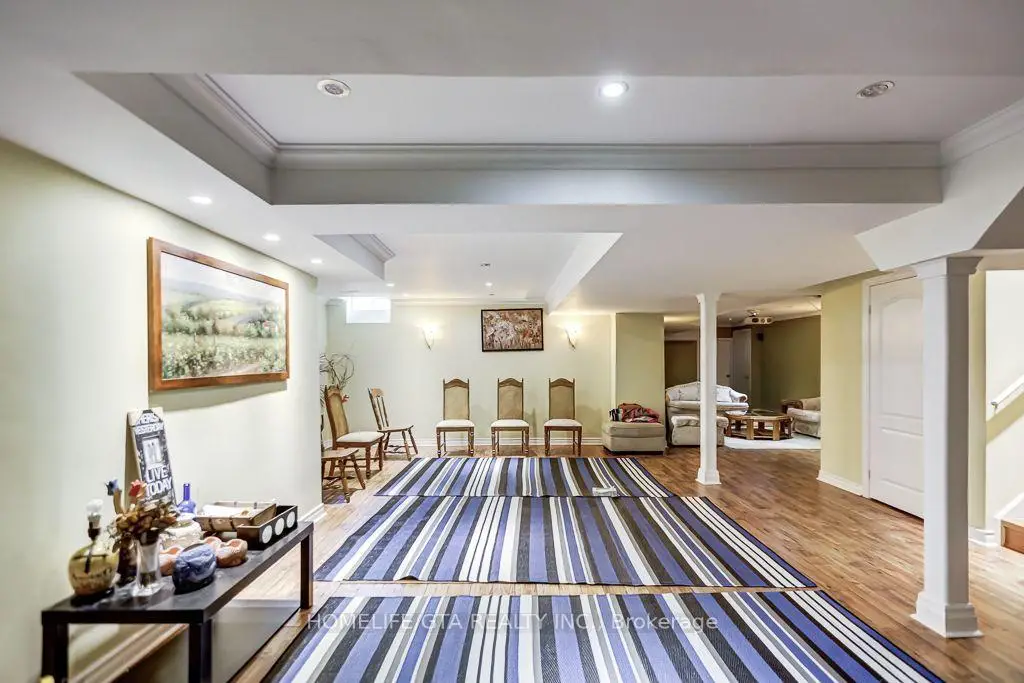
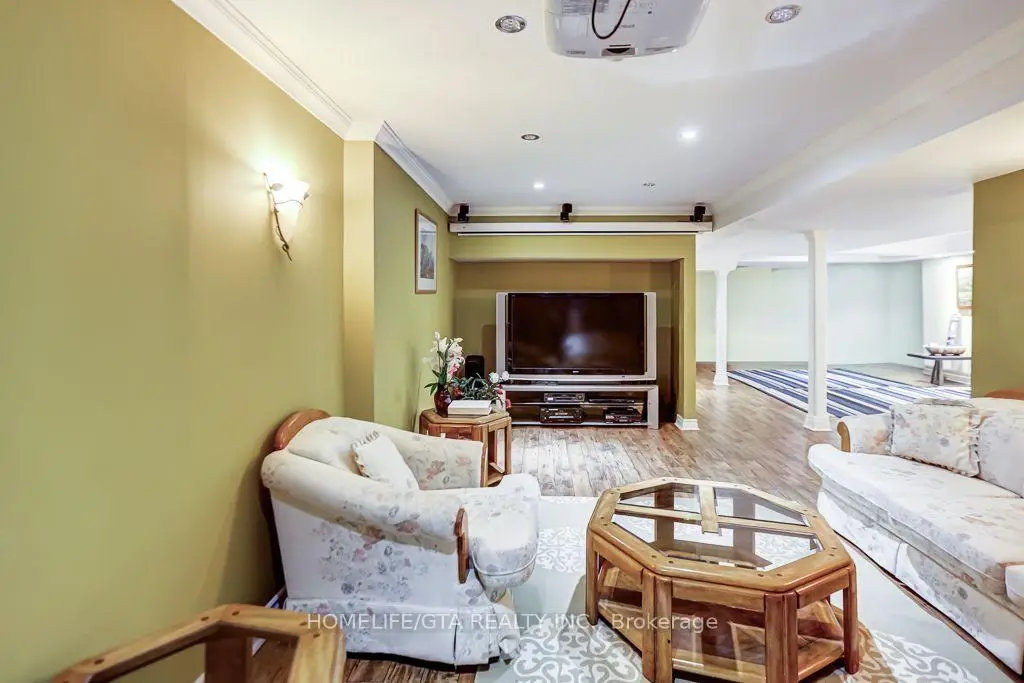
| Recreatio | 8.47x16.80 | Unfinished, Window |
| Bathroom | Pieces | Level | |
|---|---|---|---|
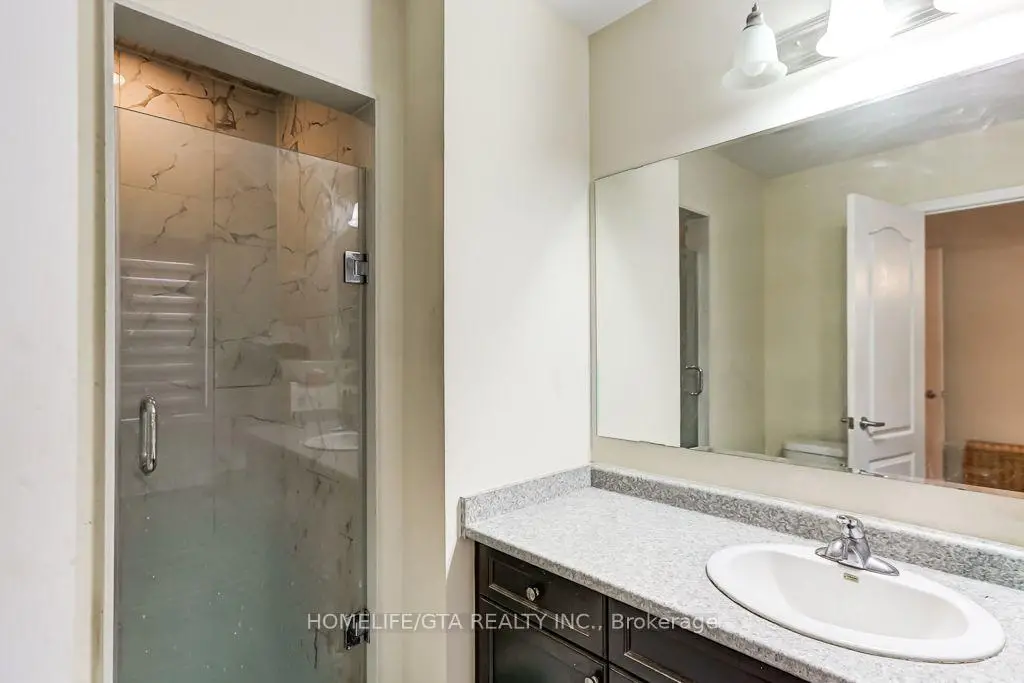
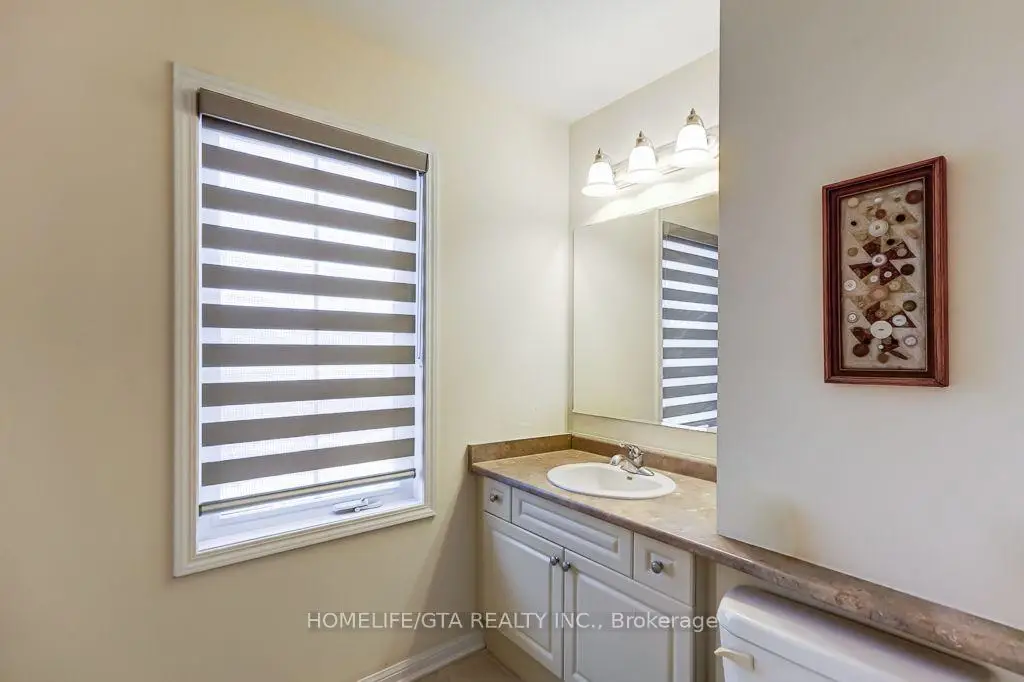
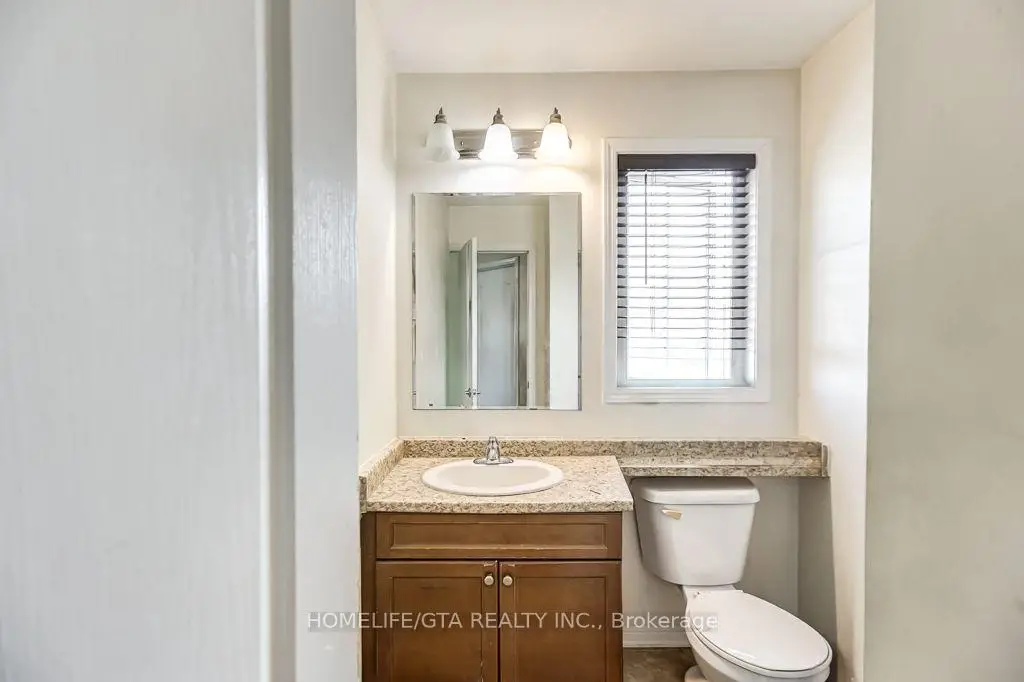
| 2xBaths | 4 pcs | Second |
|
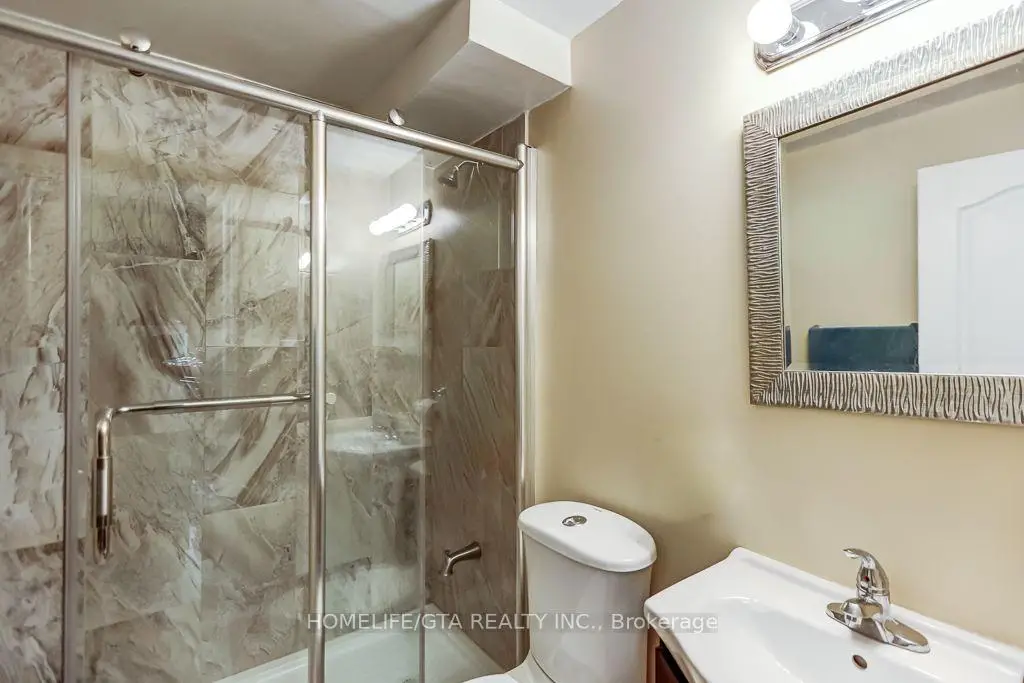
| 1xBath | 3 pcs | Basement |
|
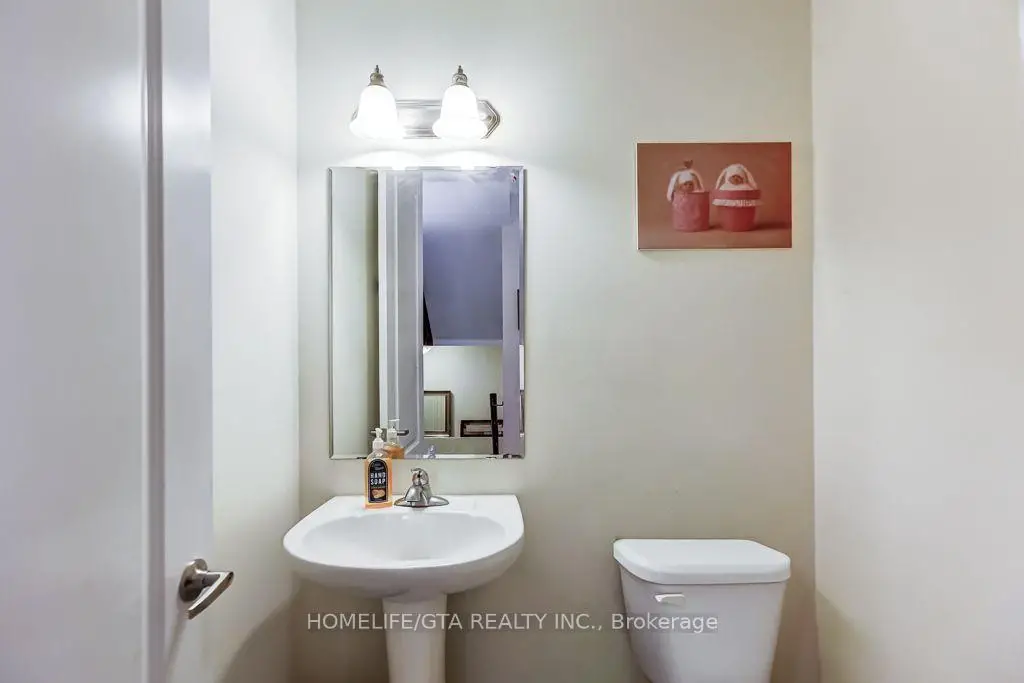
| 1xBath | 2 pcs | Main |
|
| 1xBath | 3 pcs | Upper |
Property Summary
Located close to the intersection of Bur Oak Ave and Donald Sim Ave, 19 Wagon Works St is a 4+1 bedrooms 5 washrooms Detached. The unit has a Double Attached Parking Spaces. The property has many nice features including Storage. Living Room Rm, Office, Family Room Rm, Kitchen, Pantry, Dinning Room Rm and Laundry are on the Main floor.Local Area Profile
This property is located in a predominantly owner-occupied residential area with a mix of detached homes, townhouses and apartments and condominiums. Approximately 53% of residents hold a bachelor's degree or higher, while about 18% have a college credential. The large majority of local commuters travel by car.
School Information
Elementary Schools
-
Home schoolRank: 299 out of 3022 (Score: 8.1)Distance to school: 0.6 km (~10 min walk)
-
French Immersion school
Rank: 387 out of 3022 (Score: 7.9)Distance to school: 4.5 km (~14 min drive) -
Distance to school: 2.7 km (~8 min drive)
-
Catholic Gifted program school
Rank: 963 out of 3022 (Score: 6.9)Distance to school: 2.4 km (~7 min drive) -
Rank: 626 out of 3022 (Score: 7.4)Distance to school: 4.2 km (~12 min drive)
Secondary Schools
-
Home schoolRank: 52/746 (Score: 8.4)Distance to school: 0.2 km (~4 min walk)
-
Rank: 52/746 (Score: 8.4)Distance to school: 0.2 km (~4 min walk)
-
Arts program school
Rank: 24/746 (Score: 8.9) 5 year average: 9/746 (Score: 8.9)Distance to school: 9.4 km (~28 min drive) -
AP program school
Rank: 16/746 (Score: 9.1) 5 year average: 41/746 (Score: 8.2)Distance to school: 8.6 km (~26 min drive) -
Catholic Home school
Rank: 67/746 (Score: 8.2) 5 year average: 152/746 (Score: 7.3)Distance to school: 2.5 km (~8 min drive) -
Rank: 67/746 (Score: 8.2) 5 year average: 152/746 (Score: 7.3)Distance to school: 2.5 km (~8 min drive)
-
Rank: 67/746 (Score: 8.2) 5 year average: 152/746 (Score: 7.3)Distance to school: 2.5 km (~8 min drive)









