Markham Village, Markham, L3P 2X4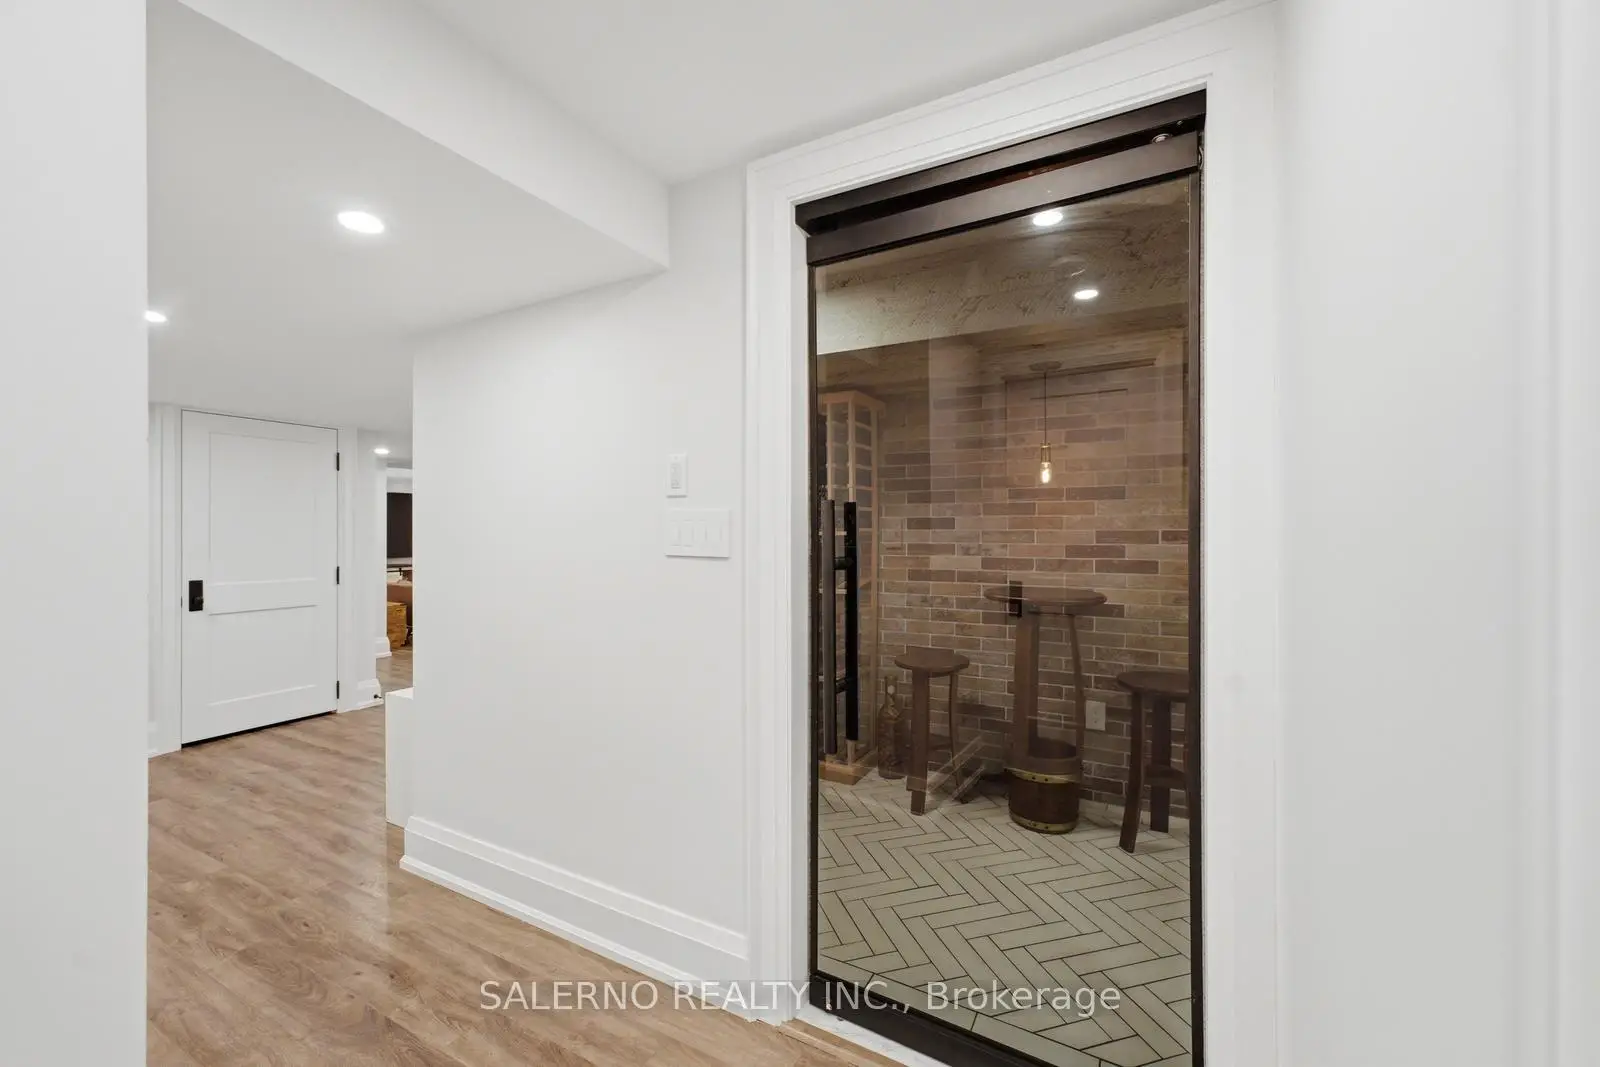

Description
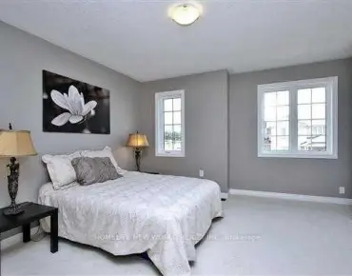
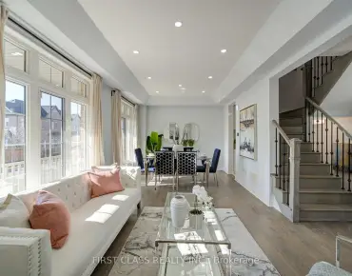
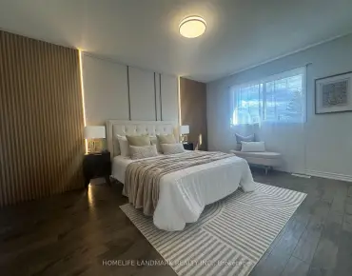
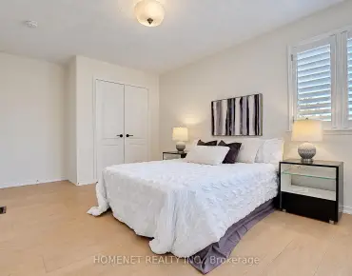
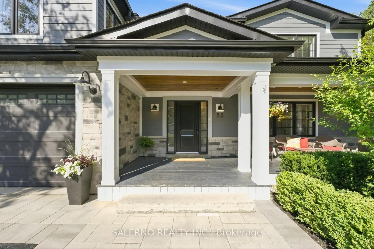
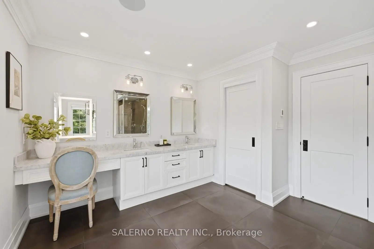
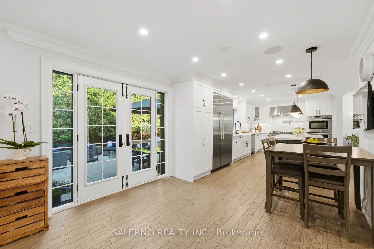
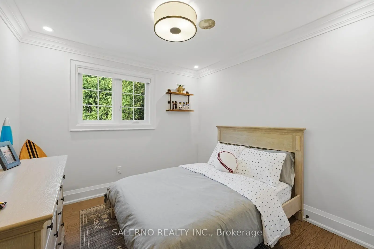
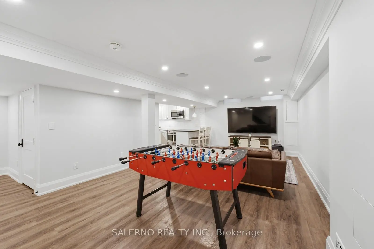
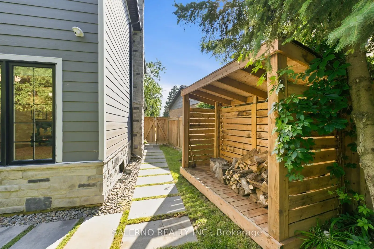
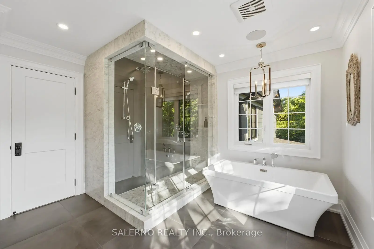
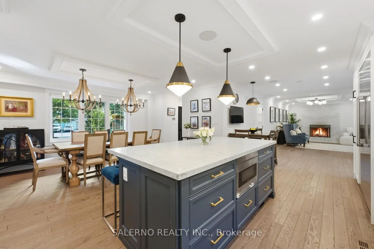
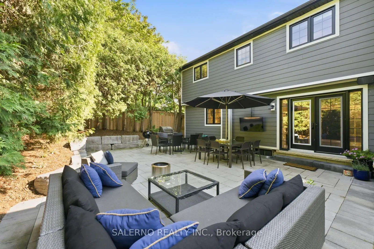
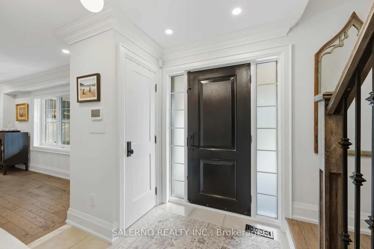
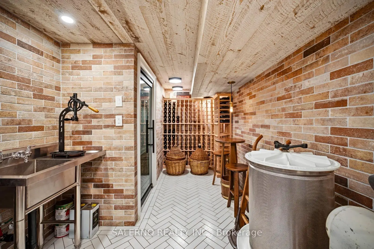

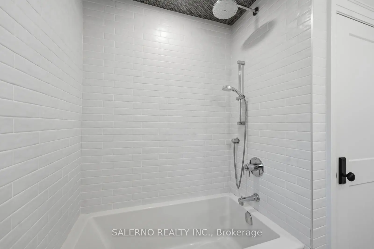
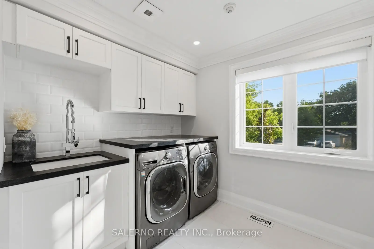
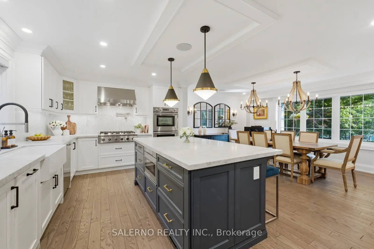
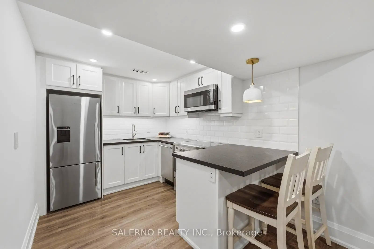
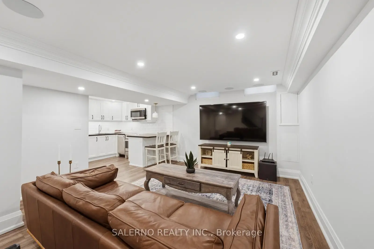
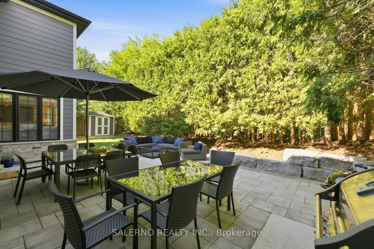
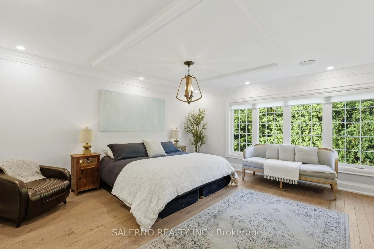
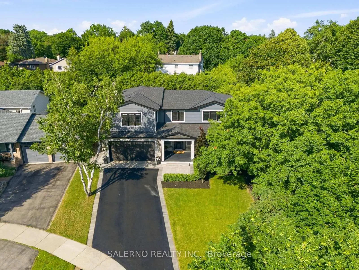
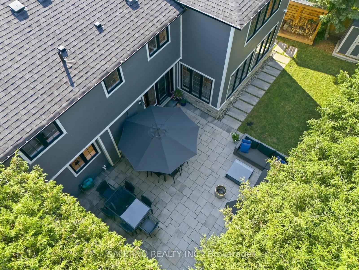
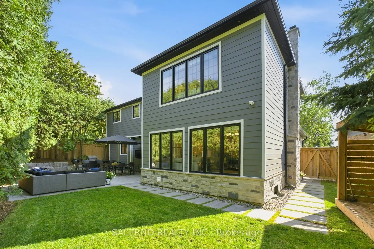
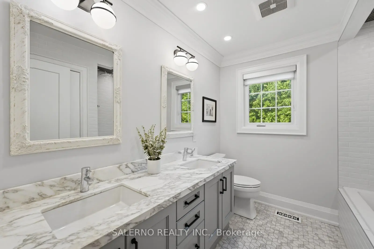
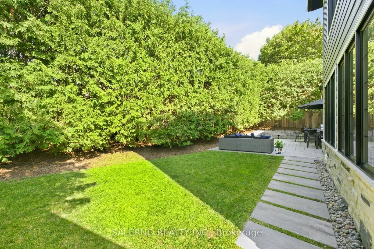
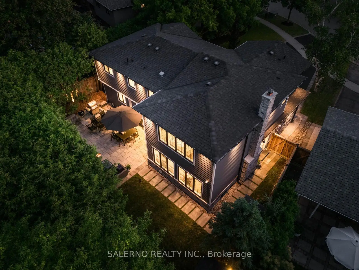

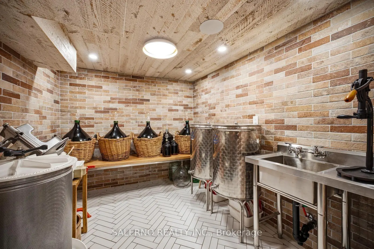
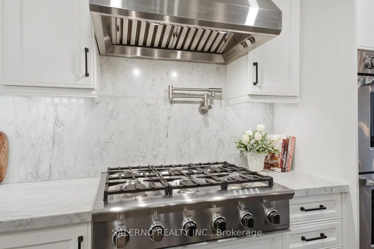
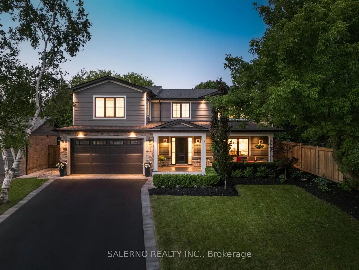
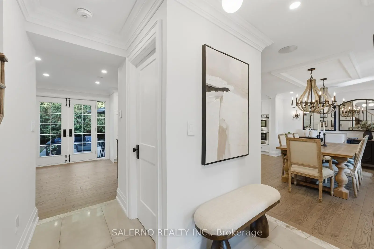
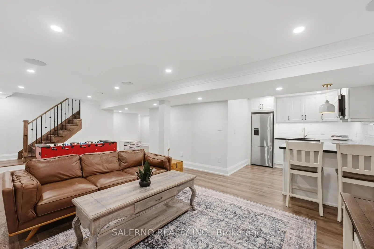
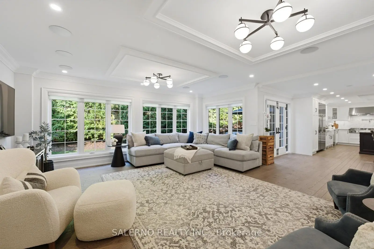
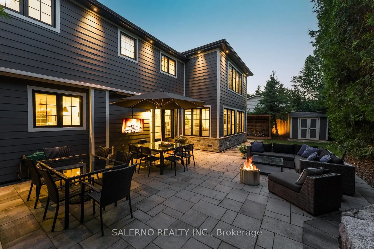
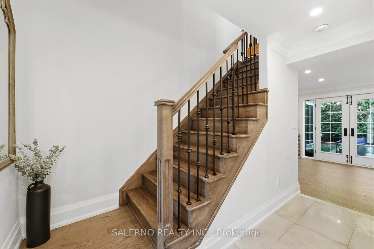
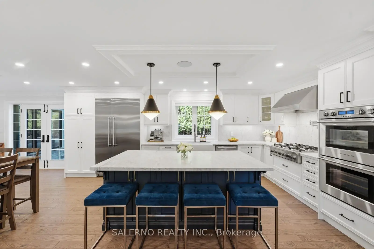
Welcome To 35 Sir Constantine Drive, A Beautifully Reimagined Family Home Nestled In The Heart Of Prestigious Markham Village. Situated On A Premium 61.71 X 122.05 Ft. Lot, This Fully Renovated 4+1 Bedroom Residence Offers Approximately 2,870 Sq. Ft. Above Grade Plus A Finished 1,283 Sq. Ft Basement, Showcasing Exceptional Craftsmanship, Premium Finishes, And Thoughtful Design Throughout. The Bright, Functional Layout Is Perfect For Modern Family Living, Featuring Spacious Principal Rooms, A Stunning Chef-Inspired Kitchen, A Finished Lower Level, And The Convenience Of A Second Floor Laundry. The Luxurious Primary Suite Offers A Spa-Like Ensuite Complete With Heated Floors, Creating The Perfect Private Retreat. Outside, Enjoy A Meticulously Landscaped Backyard Designed For Both Relaxation And Entertaining, Enhanced By Landscape Lighting And Natural Gas Connections For Future Outdoor Living Features. The Heated, Fully Finished Garage, Large Private Driveway, And Impressive Curb Appeal Further Elevate This Exceptional Property. Ideally Located Just Minutes To Top-Rated Schools, Parks, Historic Main Street Markham, Shopping, Dining, Transit, And Major Highways, This Is A Rare Opportunity To Own A Truly Turnkey Home Where Quality, Comfort, And Luxury Come Together.
Features
- Facing: West

- Bedrooms: 4

- Bathrooms: 4

- Garages: 2

- Kitchens: 1

Details
- Lot size: 61.71 x 122.05 Feet

- Space: 2500-3000

- Tax: $ 8595.15

- N13713622

- Listing contracted with: SALERNO REALTY INC.
| Room | Size(M) | Description | |
|---|---|---|---|
| Kitchen | 2.60x2.43 | Stainless Steel Appl, Pot Lights |
|
| Other | 5.73x2.44 | Pot Lights, Tile Floor |
|
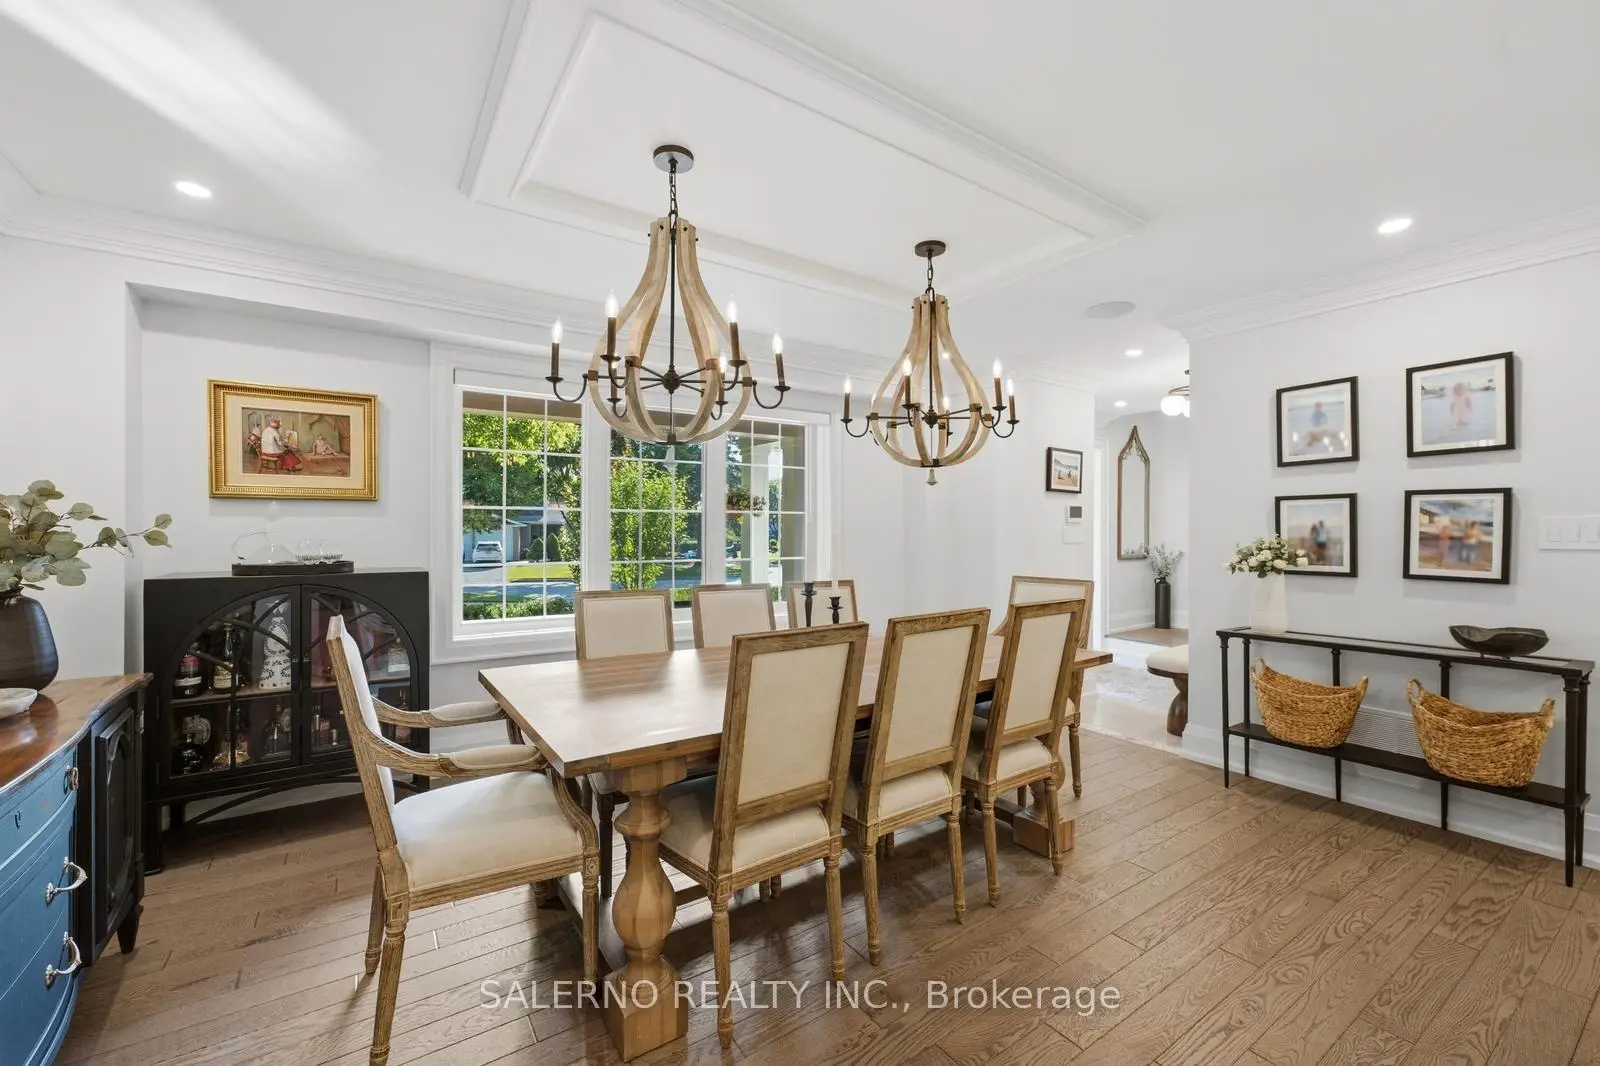
| Dining Rm | 4.92x3.55 | Large Window, Built-in Speakers, Hardwood Floor |
|
| Office | 3.10x3.14 | Pot Lights, Above Grade Window |
|
| Primary B | 5.64x6.16 | 6 Pc Ensuite, Built-in Speakers, Hardwood Floor |
|
| Laundry | 2.47x2.24 | Laundry Sink, Tile Floor, Large Window |
|
| Recreatio | 7.19x4.03 | Open Concept, Pot Lights, Built-in Speakers |
|
| 3rd Br | 3.79x3.65 | Hardwood Floor, Pot Lights, Closet |
|
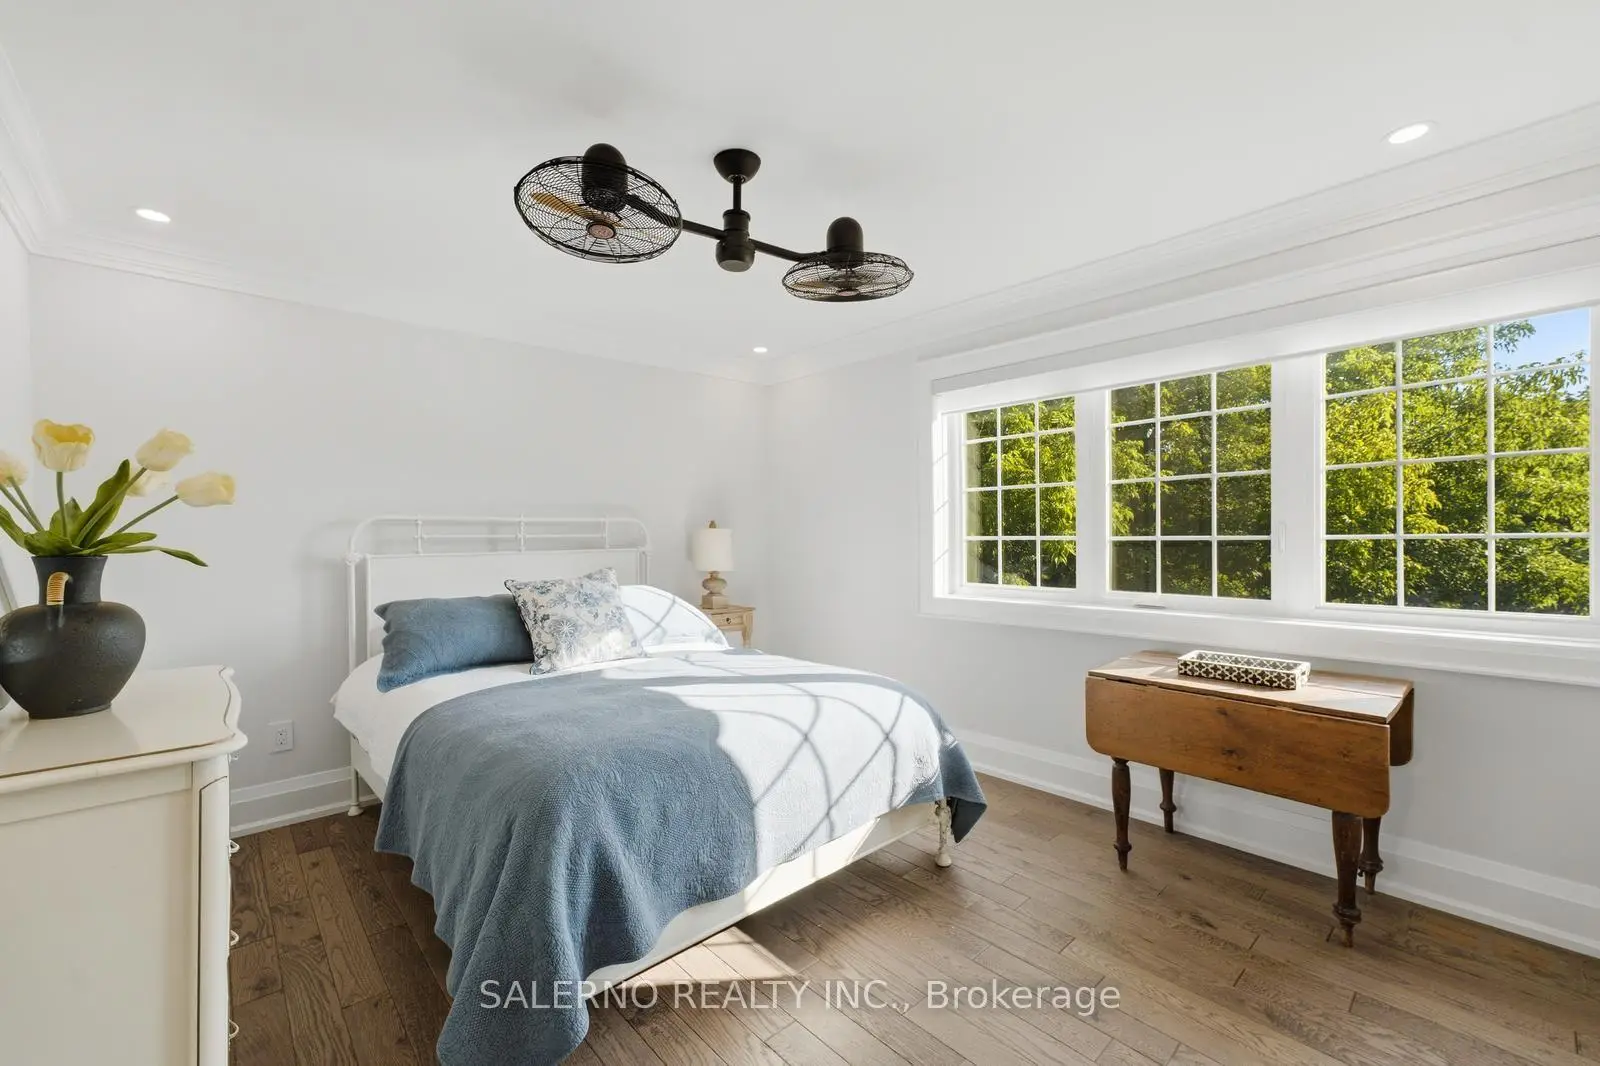
| 2nd Br | 3.99x2.65 | Hardwood Floor, Pot Lights, Closet |
|
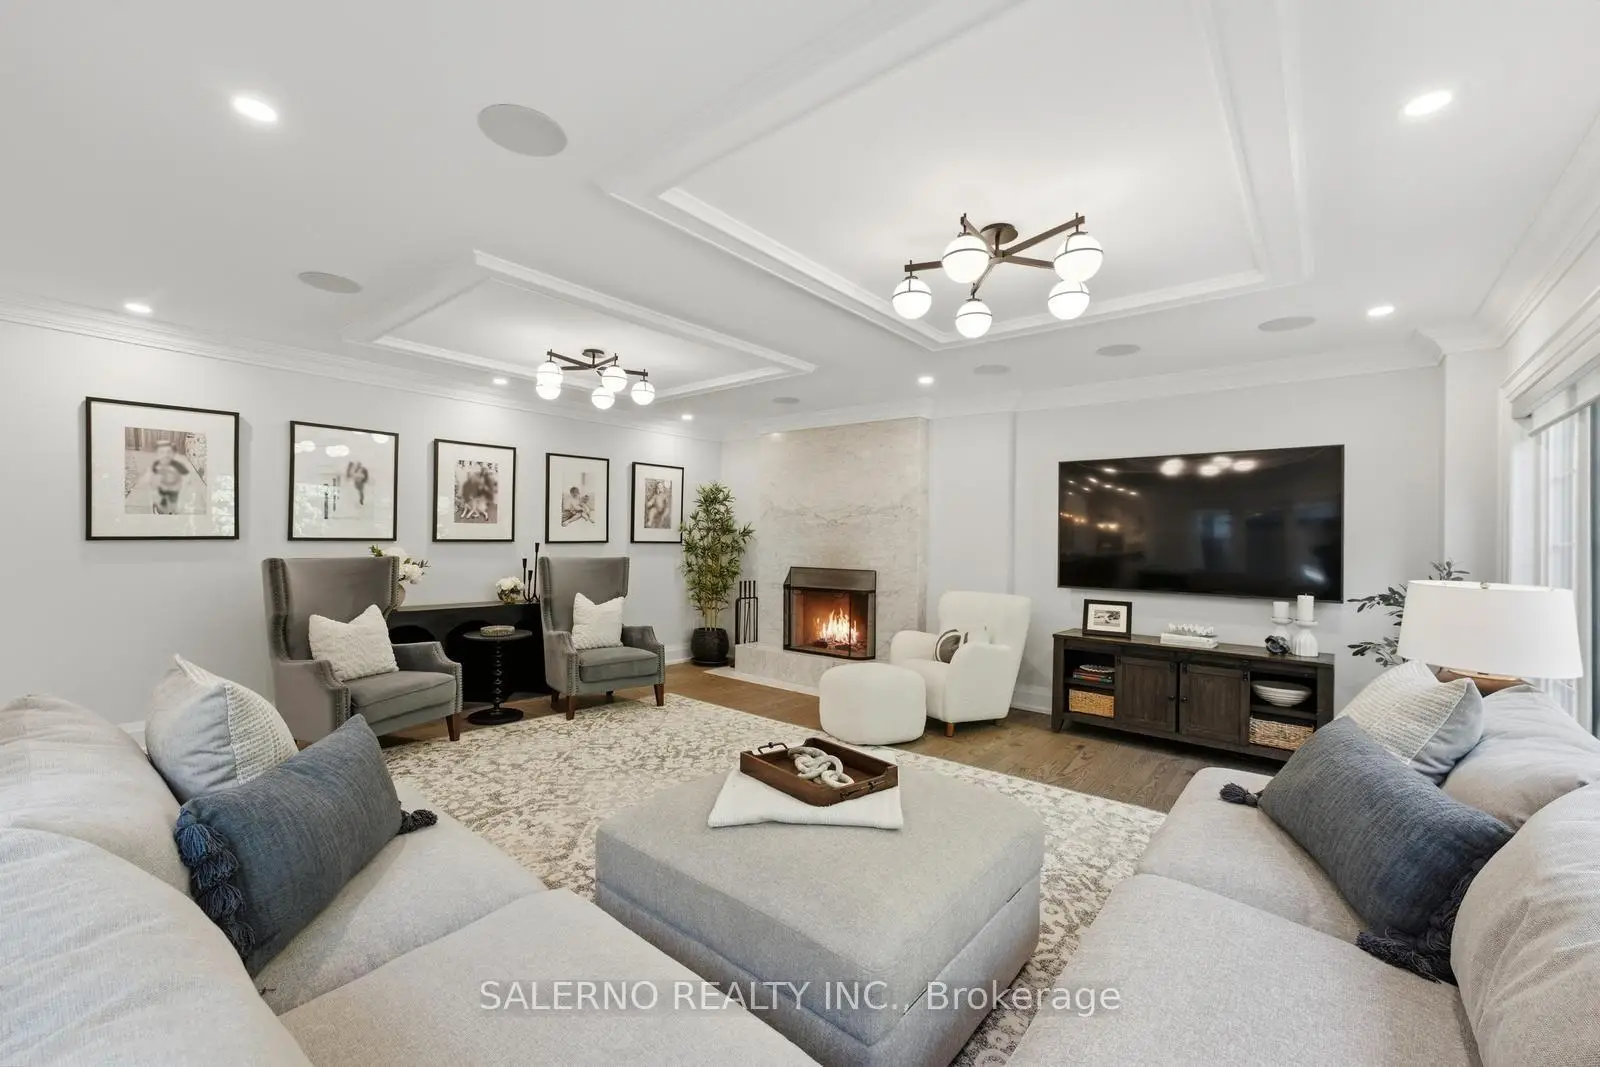
| Family Rm | 6.44x5.91 | Built-in Speakers, Fireplace, Hardwood Floor |
|
| Kitchen | 4.92x3.63 | Centre Island, Pot Lights, Hardwood Floor |
|
| 4th Br | 4.03x3.43 | Hardwood Floor, Pot Lights, Closet |
| Bathroom | Pieces | Level | |
|---|---|---|---|
| 1xBath | 2 pcs | Main |
|
| 1xBath | 6 pcs | Upper |
|
| 1xBath | 5 pcs | Upper |
|
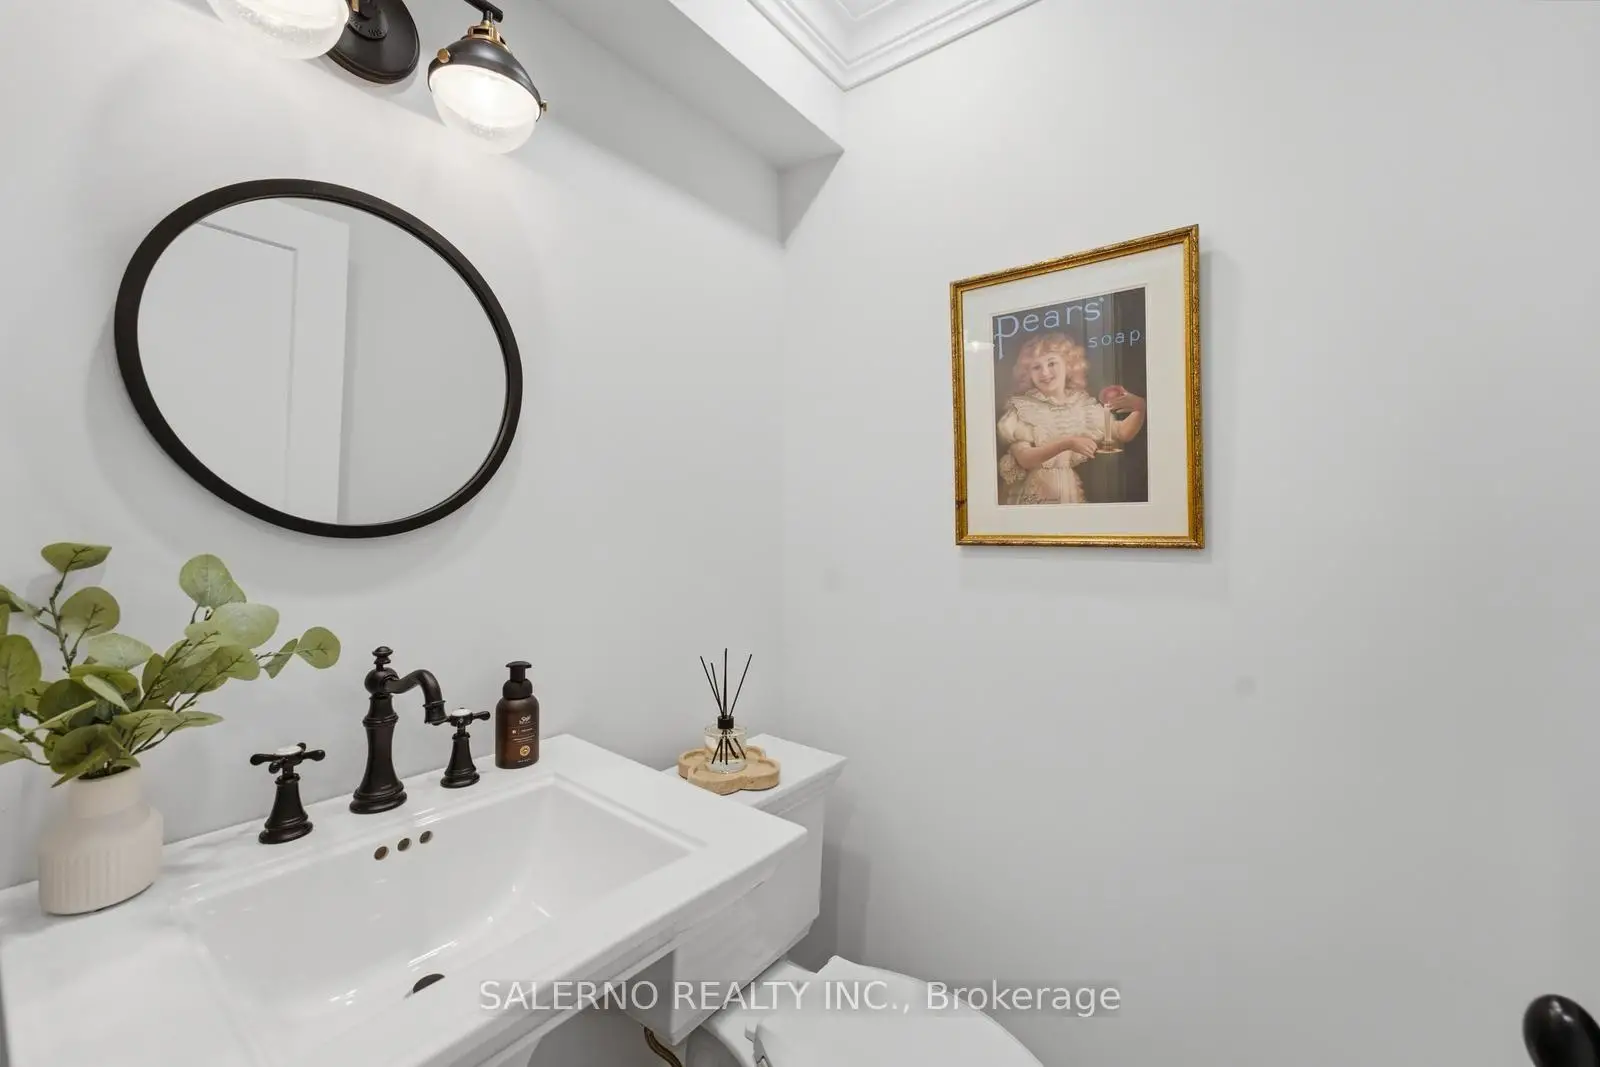
| 1xBath | 3 pcs | Lower |
Property Summary
Located close to the intersection of Highway 7 and Ninth Line, 35 Sir Constantine Dr is a 4+1 bedrooms 4 washrooms Detached. The unit has a Double Attached Parking Spaces. The property has many nice features including Carpet Free. Dinning Room Rm, Family Room Rm and Kitchen are on the Main floor; Primary B, Laundry, third bedroom, second bedroom and fourth bedroom are on the upper floor; Kitchen, Other, Office and Recreation Roomreatio are on the Lower floor.Home Market Analysis
For Sale
For Lease
Comparable home values have increased 4.6% compared with the same period last year.
Rent levels have decreased 4.9% compared with the same period last year.
How This Home Compares
Local Area Profile
This property is located in a predominantly owner-occupied residential area with housing made up primarily of detached homes. Approximately 33% of residents hold a bachelor's degree or higher, while about 26% have a college credential. Driving is the primary commuting method for nearly all local commuters.
School Information
Elementary Schools
-
Home schoolRank: 1664 out of 3022 (Score: 5.9)Distance to school: 0.5 km (~9 min walk)
-
French Immersion school
Rank: 1664 out of 3022 (Score: 5.9)Distance to school: 0.5 km (~9 min walk) -
Rank: 337 out of 3022 (Score: 8.0)Distance to school: 0.9 km (~16 min walk)
-
Catholic Gifted program school
Rank: 963 out of 3022 (Score: 6.9)Distance to school: 1.9 km (~35 min walk) -
Rank: 626 out of 3022 (Score: 7.4)Distance to school: 2.3 km (~7 min drive)
Secondary Schools
-
Rank: 37/746 (Score: 8.7) 5 year average: 68/746 (Score: 7.8)Distance to school: 0.8 km (~14 min walk)
-
Rank: 52/746 (Score: 8.4)Distance to school: 1.7 km (~31 min walk)
-
Arts program school
Rank: 24/746 (Score: 8.9) 5 year average: 9/746 (Score: 8.9)Distance to school: 7.6 km (~23 min drive) -
AP program school
Rank: 16/746 (Score: 9.1) 5 year average: 41/746 (Score: 8.2)Distance to school: 6.9 km (~21 min drive) -
Catholic Home school
Rank: 67/746 (Score: 8.2) 5 year average: 152/746 (Score: 7.3)Distance to school: 1.2 km (~22 min walk) -
Rank: 67/746 (Score: 8.2) 5 year average: 152/746 (Score: 7.3)Distance to school: 1.2 km (~22 min walk)
-
Rank: 67/746 (Score: 8.2) 5 year average: 152/746 (Score: 7.3)Distance to school: 1.2 km (~22 min walk)