
Description
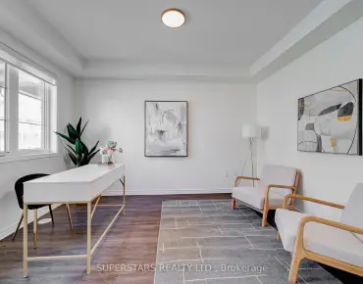
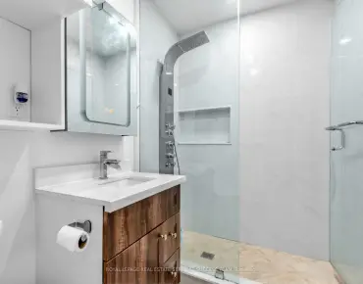
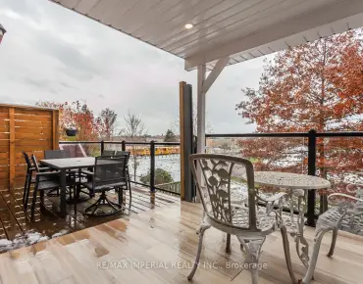
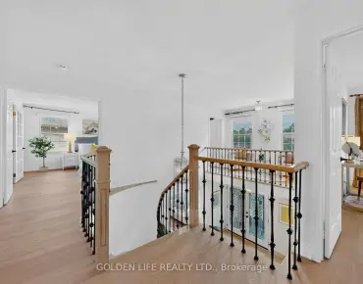
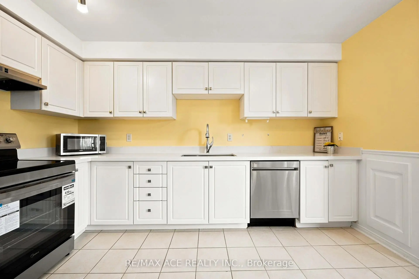
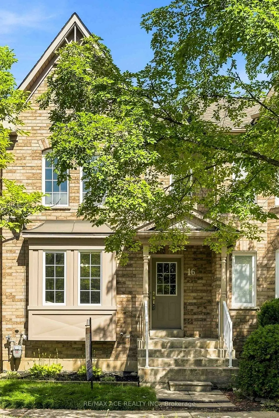
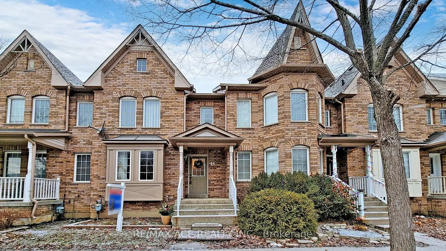
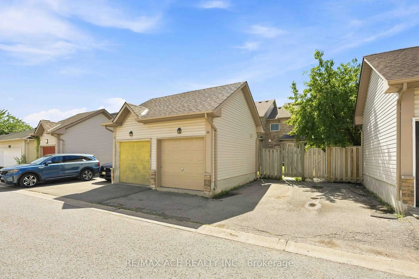
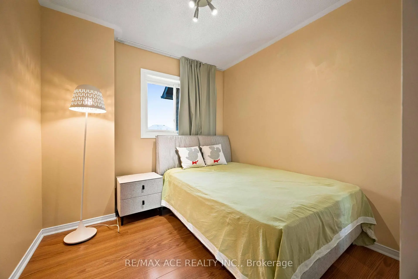
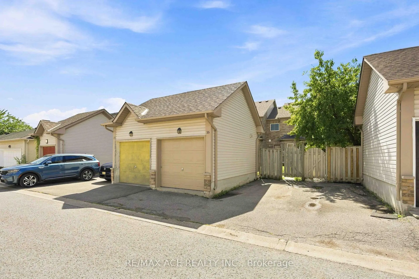
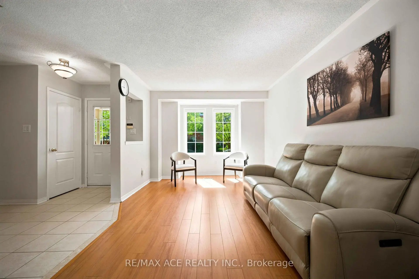
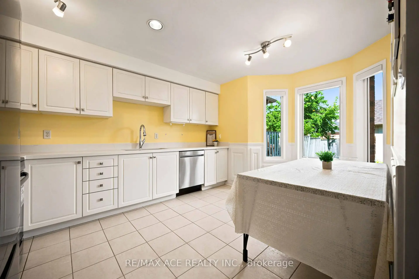
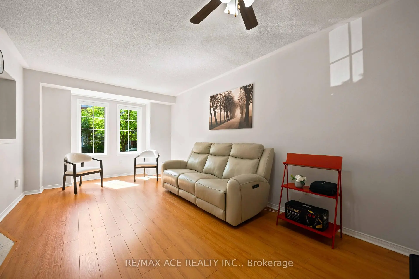
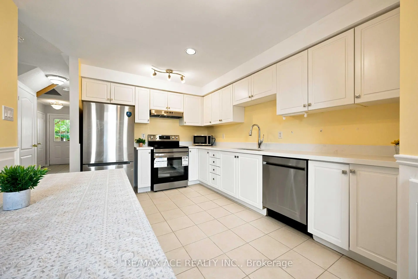
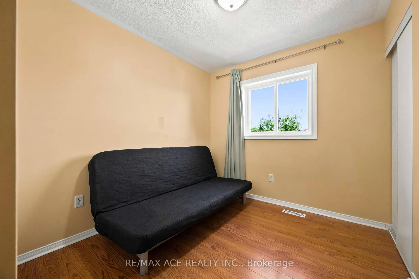
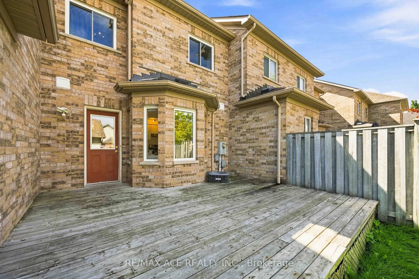
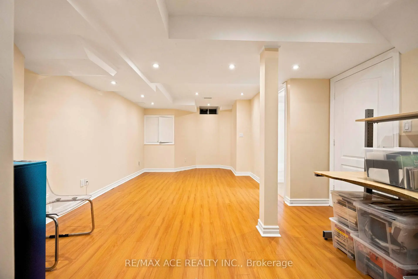
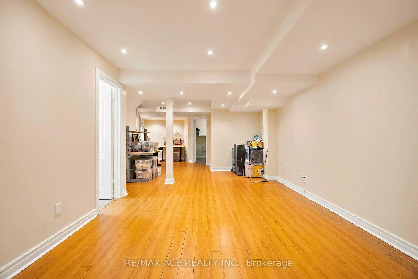
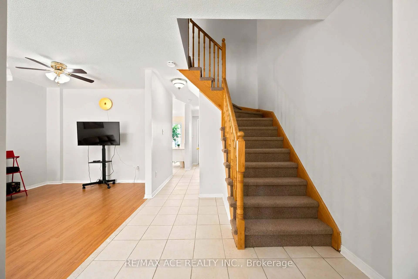
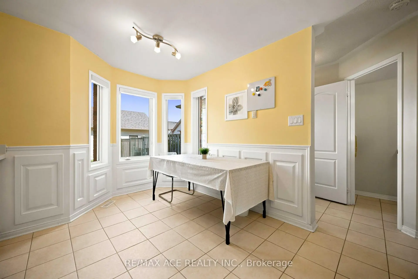
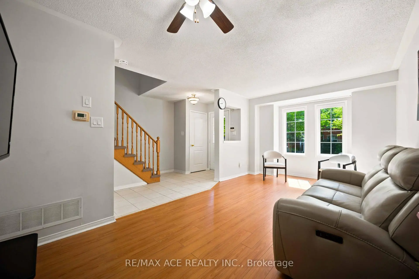
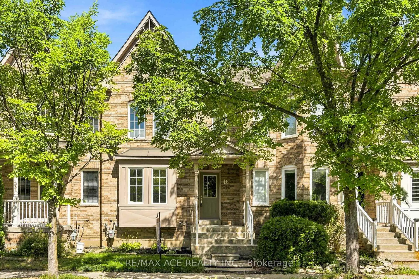
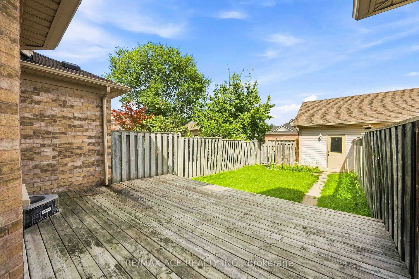
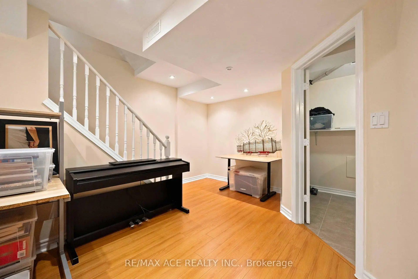
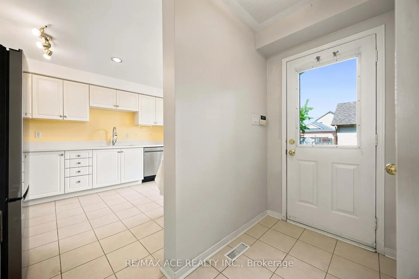
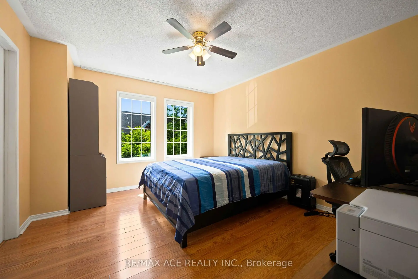
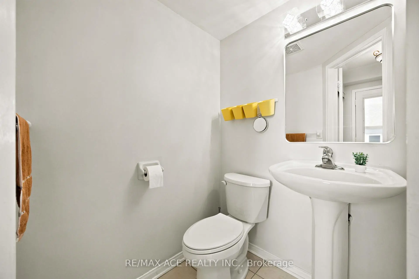
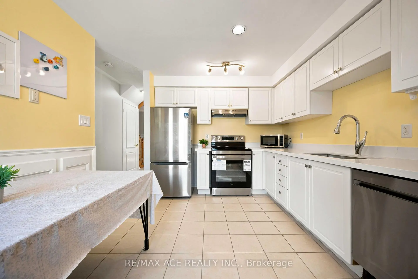
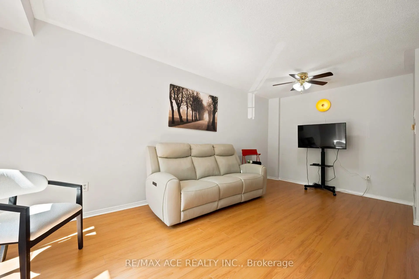
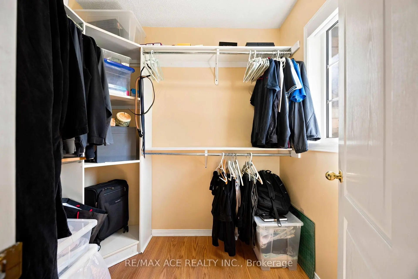
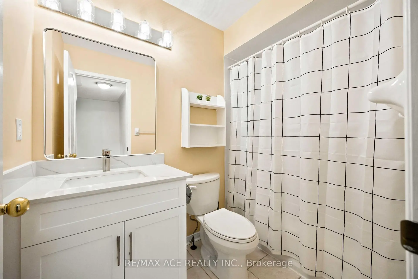
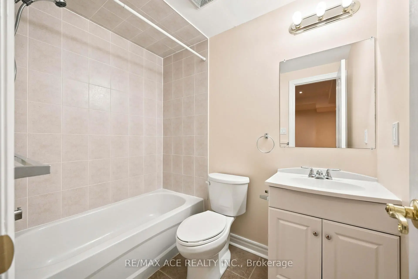
Welcome to this Beautifully maintained and updated freehold 3-bed townhouse in the highly desirable Cornell community of Markham. Bright and cozy, This home features a functional open-concept layout, large windows, and wood flooring throughout. The spacious kitchen includes a comfortable eat-in area, updated quartz countertop, and New stainless steel appliances(2026). All 3 bedrooms are good sized, and additionally a spacious walk-in closet in the primary bedroom. The bathrooms have been refreshed with updated countertops and light fixtures, while new Zebra blinds and window coverings were installed in 2025.The finished basement offers a generous recreation space along with an additional 4-piece bathroom, providing extra room for family time, guests, a home office, or hobbies. Step outside to the fully fenced backyard with patio deck - a wonderful space to enjoy your morning coffee, summer BBQs, or time with family and friends.Located in family-friendly Cornell, close to top-rated schools, Cornell Community Centre & Library, parks, trails, Markham Stouffville Hospital, GO Station, Hwy 7, Hwy 407, shopping, restaurants, and everyday amenities.Excellent location, great schools, no maintenance fees, and a lovingly cared home - a must see! *Top Ranking Schools(Cornell Village Ps, Fred Varley Ps, Bill Hogarth Ss)*
Features
- Facing: North

- Bedrooms: 3

- Bathrooms: 3

- Garages: 1

- Kitchens: 1

Details
- Lot size: 18.50 x 109.91 Feet

- Space: 1100-1500

- Tax: $ 3764.42

- N13713512

- Listing contracted with: RE/MAX ACE REALTY INC.
| Room | Size(M) | Description | |
|---|---|---|---|
| Living Rm | 5.92x3.24 | Laminate, Large Window, Combined w/Dining |
|
| Dining Rm | 5.92x3.24 | Laminate, Ceiling Fan(s), Combined w/Living |
|
| Kitchen | 4.55x3.15 | Tile Floor, Stainless Steel Appl, Eat-in Kitchen |
|
| Foyer | 3.62x2.14 | Tile Floor, Closet |
|
| Primary B | 4.12x3.59 | Laminate, Ceiling Fan(s), Walk-In Closet(s) |
|
| 2nd Br | 4.07x2.57 | Laminate, Large Closet, Large Window |
|
| 3rd Br | 3.34x2.69 | Laminate, Large Closet, Large Window |
|
| Recreatio | 8.75x4.20 | Pot Lights, Laminate, Window |
|
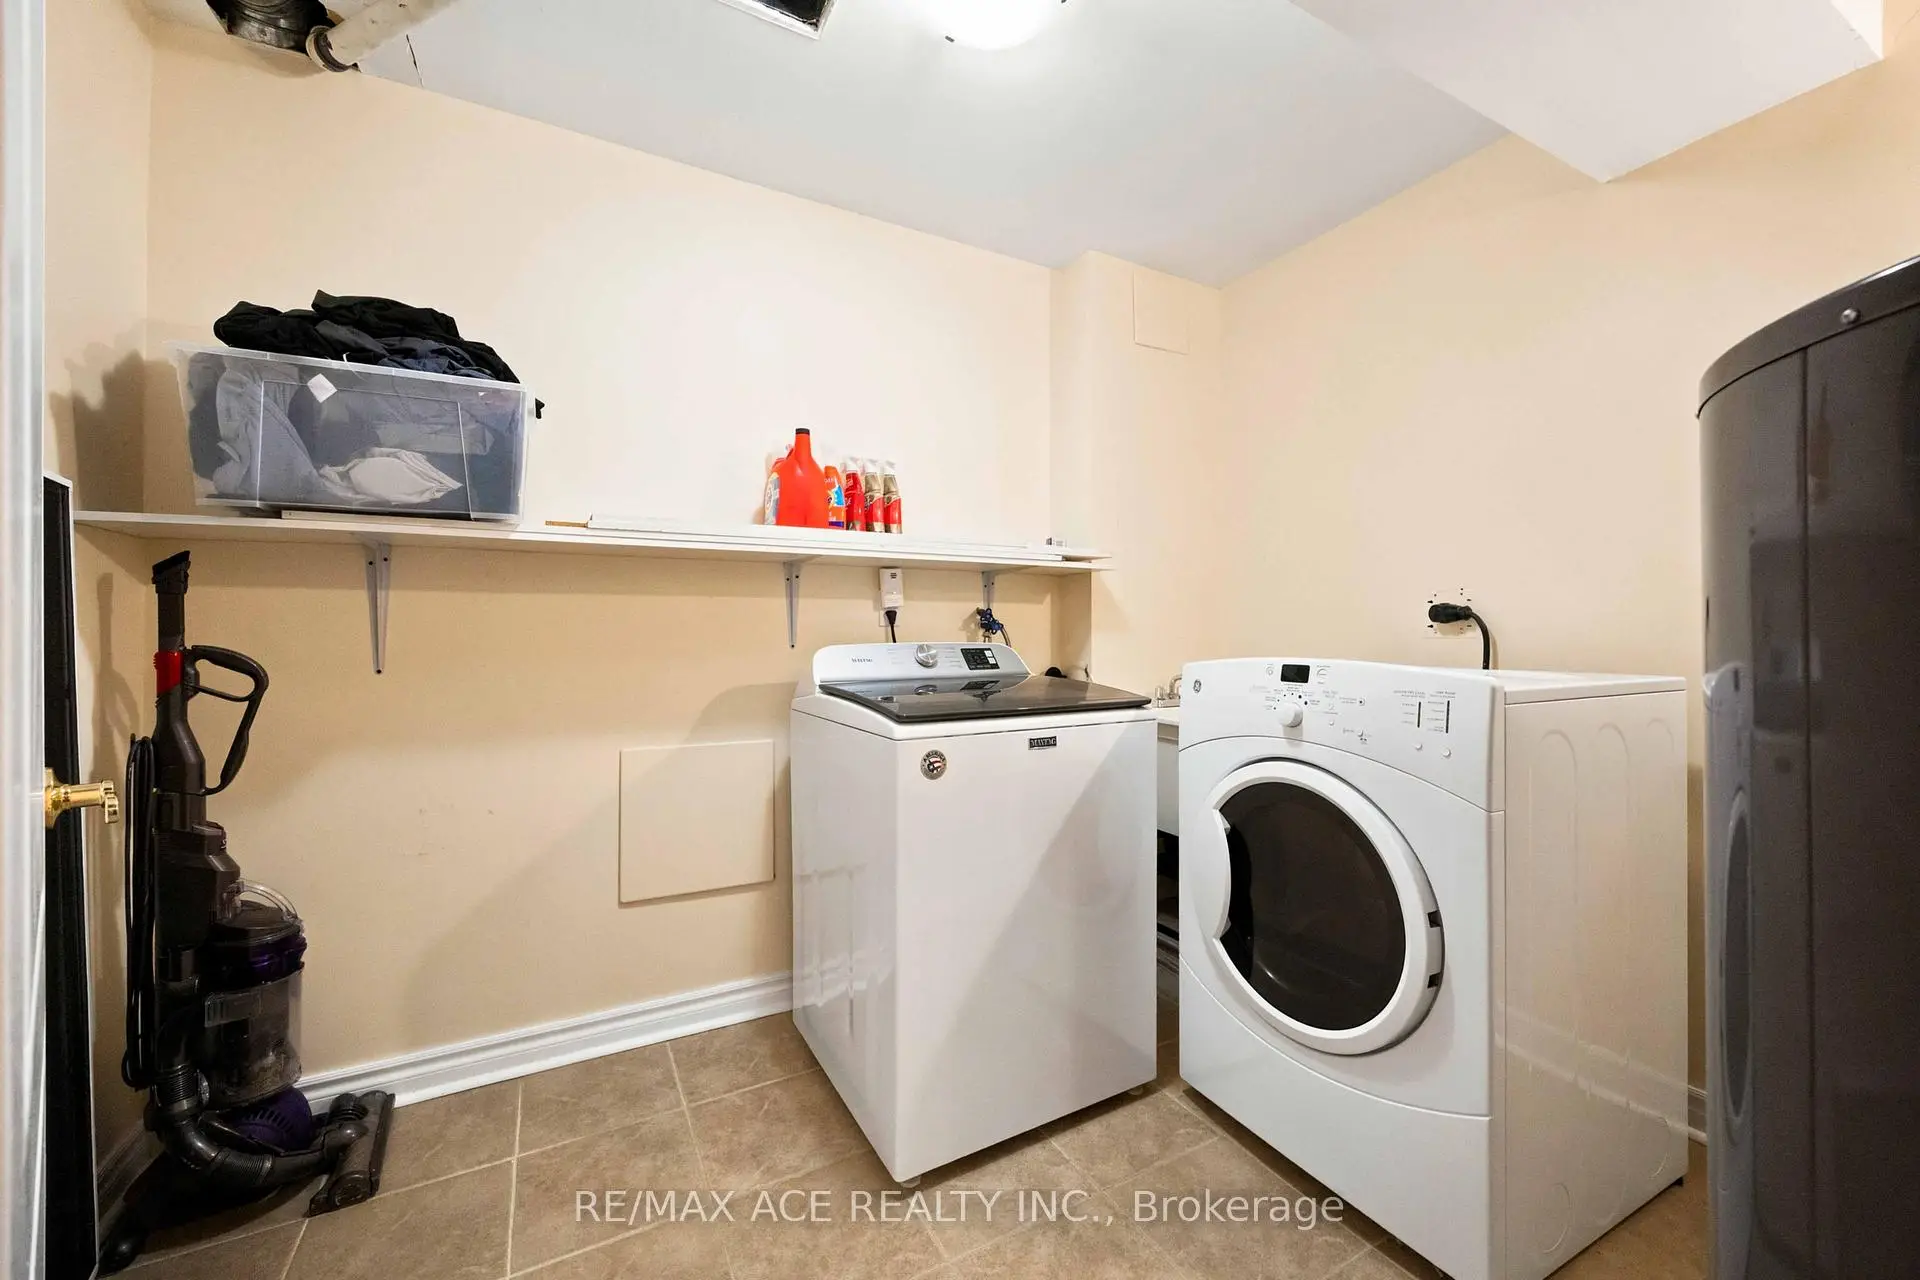
| Laundry | 0.00x0.00 | B/I Shelves |
| Bathroom | Pieces | Level | |
|---|---|---|---|
| 1xBath | 4 pcs | Second |
|
| 1xBath | 4 pcs | Basement |
|
| 1xBath | 2 pcs | Ground |
Property Summary
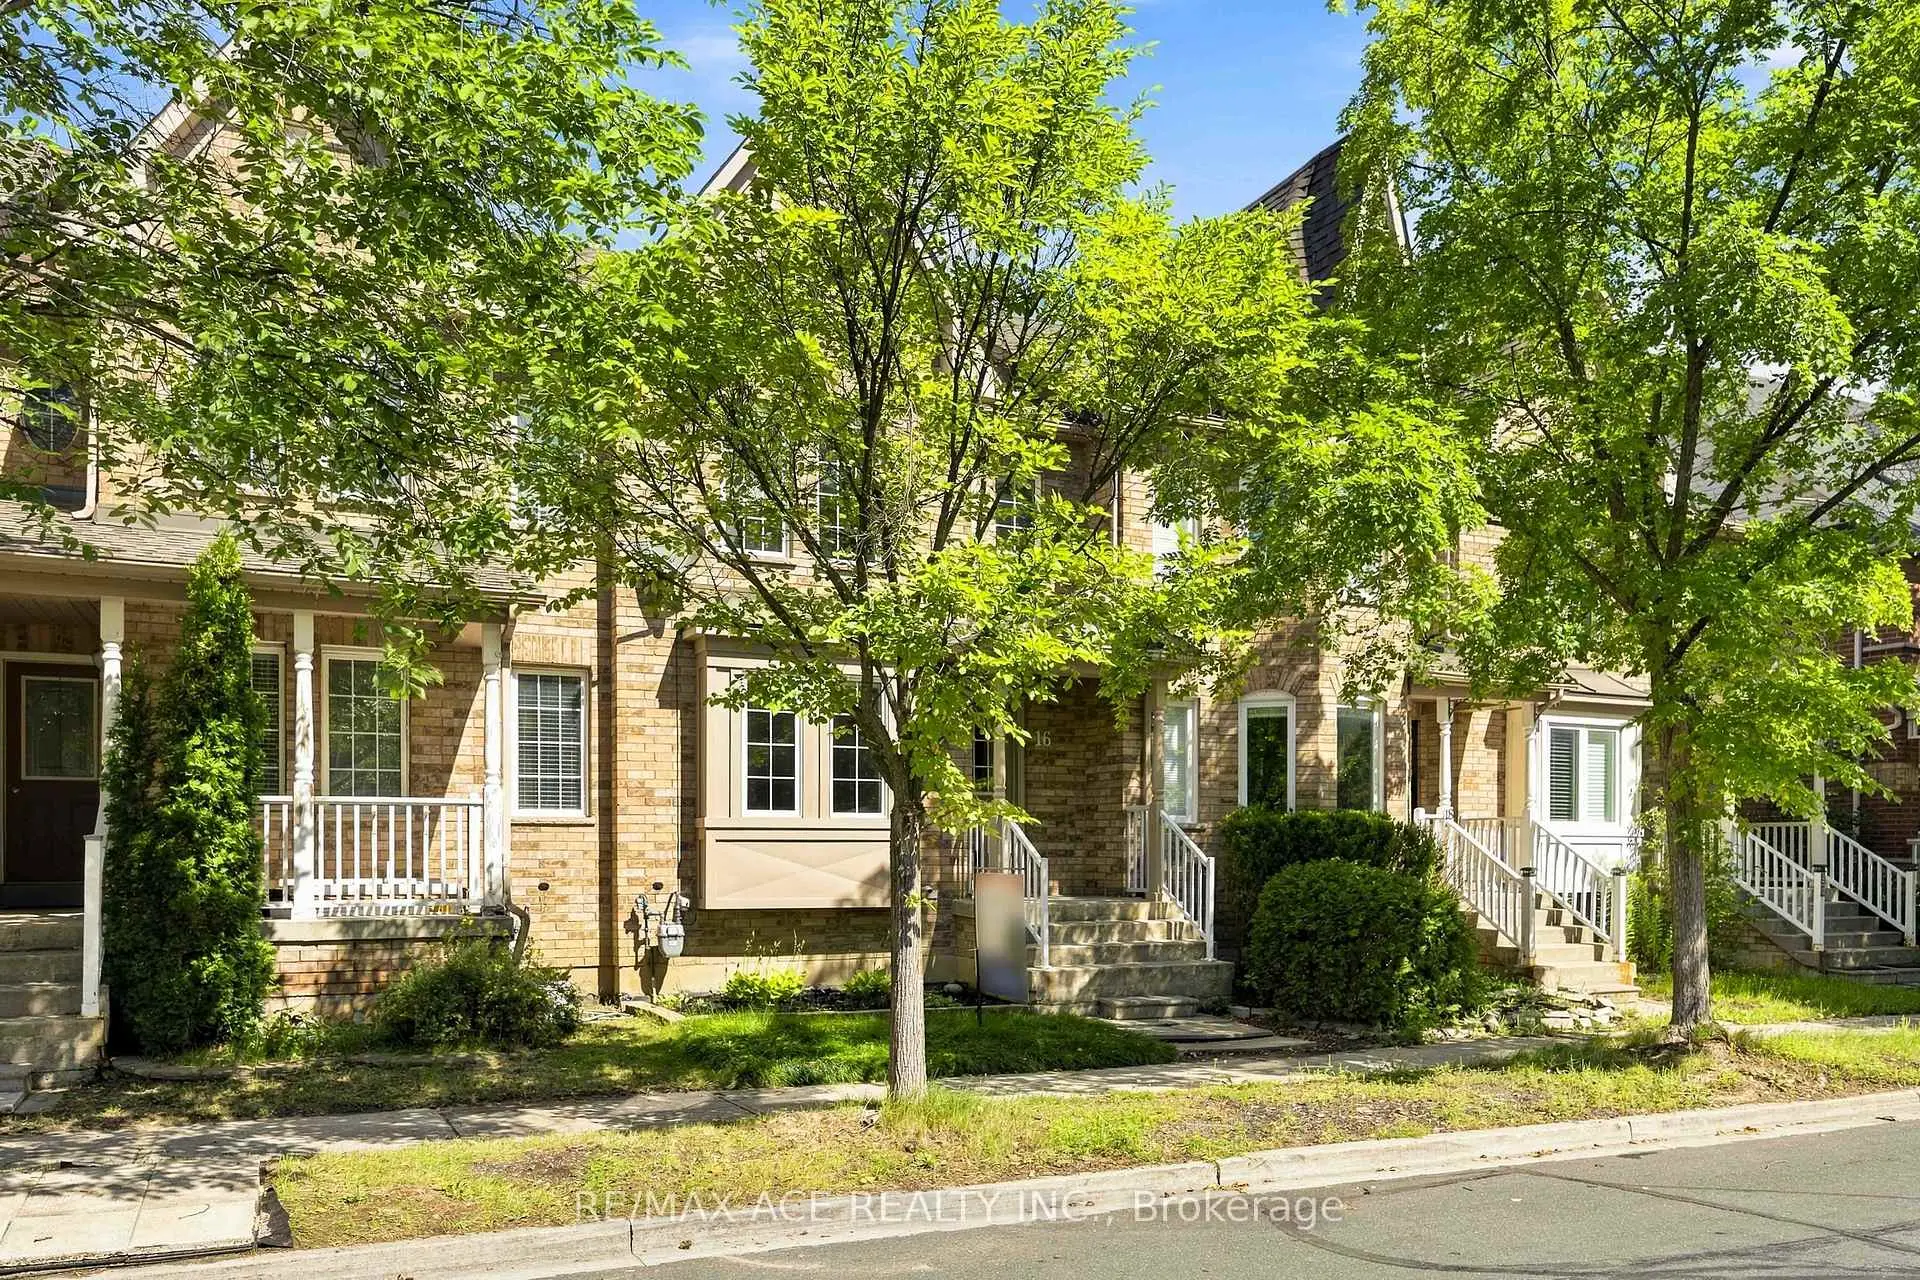
Located close to the intersection of Ninth Line & 16th Ave, 16 White's Hill Ave is a 3 bedrooms 3 washrooms Freehold Townhouse. The unit has a Single Detached Parking Space. The property has many nice features including None. Living Room Rm, Dinning Room Rm, Kitchen and Foyer are on the Main floor.Local Area Profile
This property is located in a predominantly owner-occupied residential area with a mix of detached homes, townhouses and apartments and condominiums. Approximately 53% of residents hold a bachelor's degree or higher, while about 18% have a college credential. The large majority of local commuters travel by car.
School Information
- Cornell Village Public School (Grade:JK-8) 513/3037
- Bill Hogarth Secondary School (Grade:9-11) 42/739
- St. Joseph Catholic Elementary School (Grade:JK-8) 267/3037
- St. Brother Andre Catholic High School (Grade:9-12) 281/739
- Fred Varley Public School (Grade:1-1) 228/3037
- Sam Chapman Public School (Grade:2-8)
- St. Edward Catholic Elementary School (Grade:1-8) 796/3037