
Description
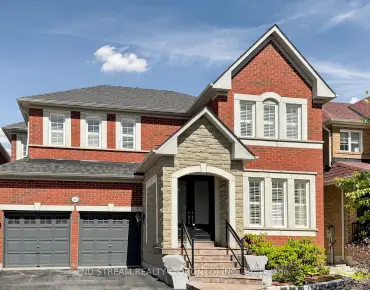
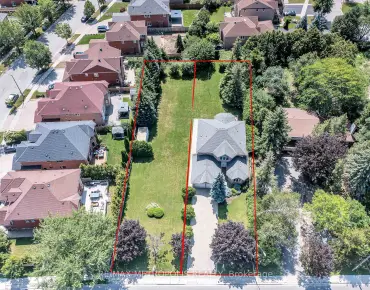
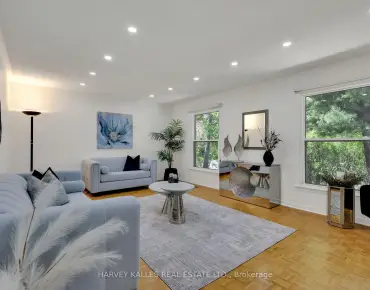
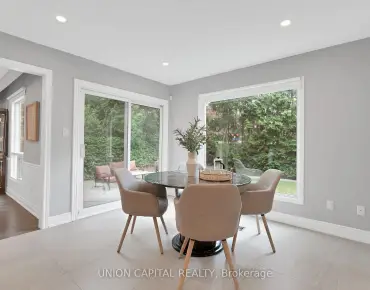
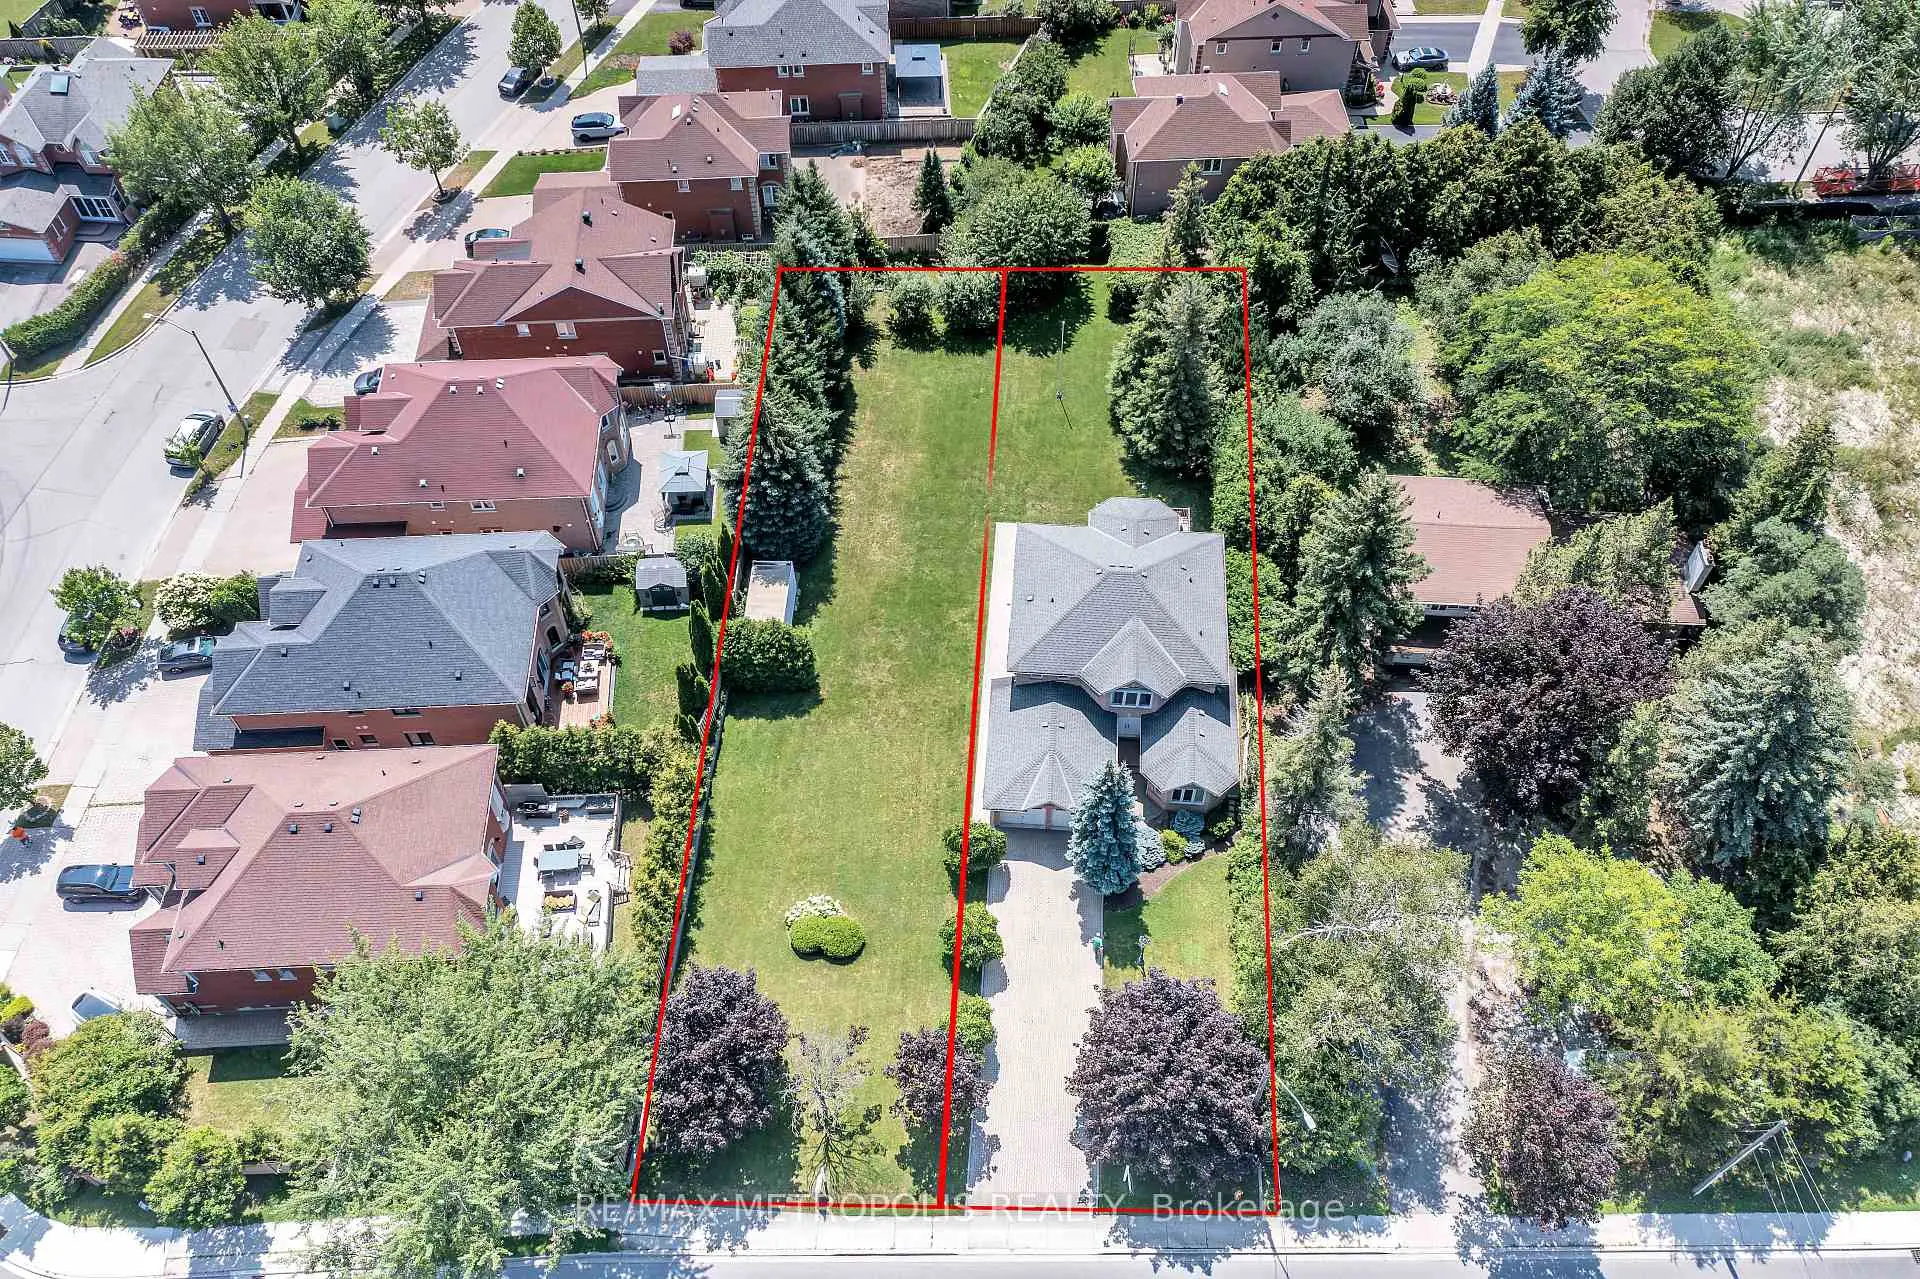
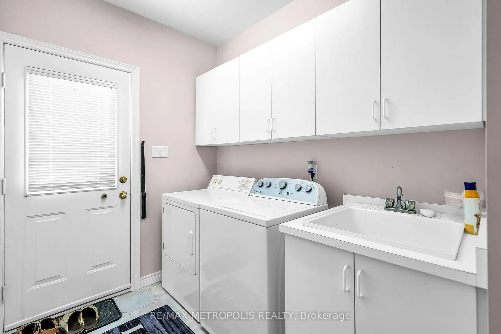
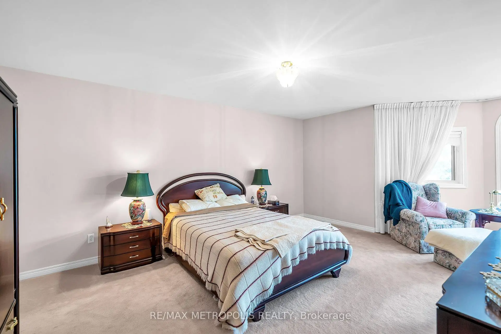
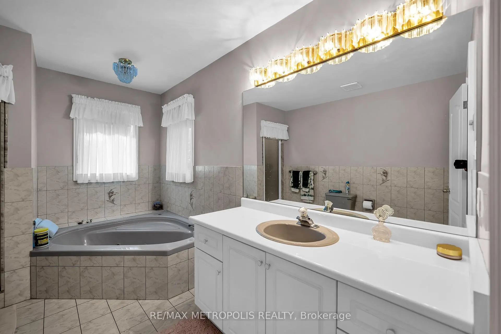
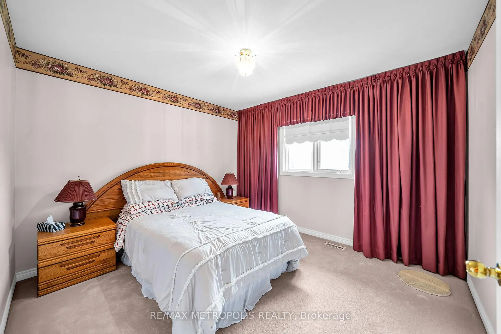
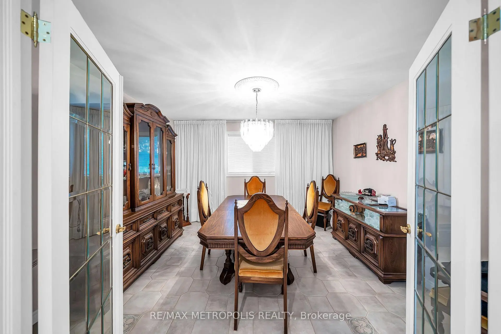
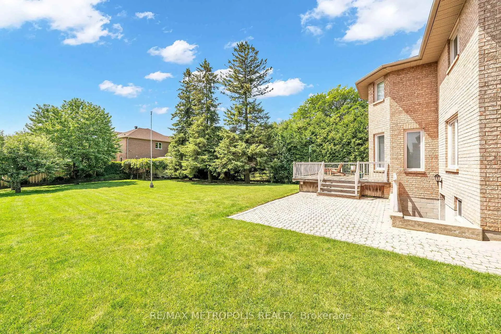
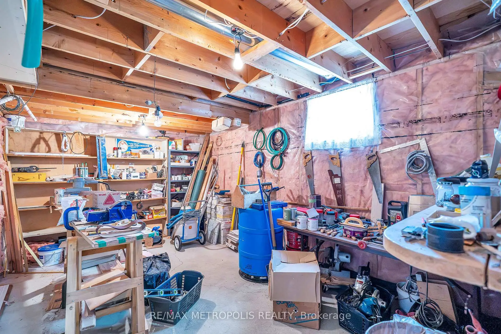
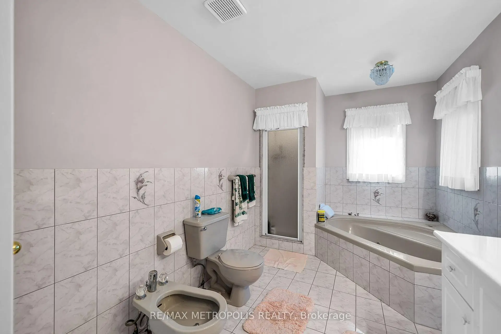
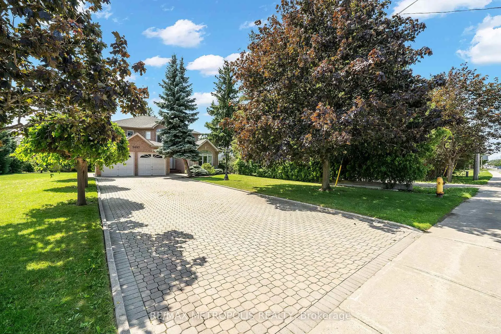
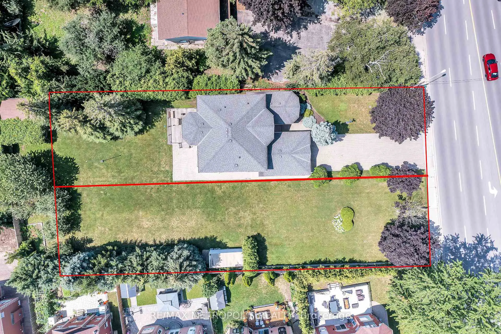
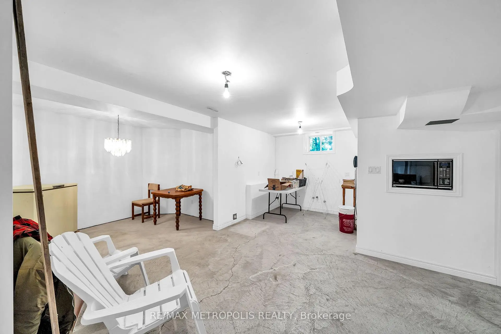
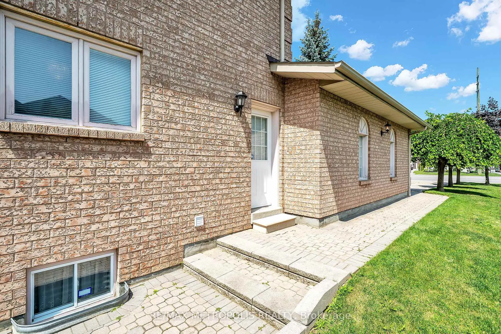
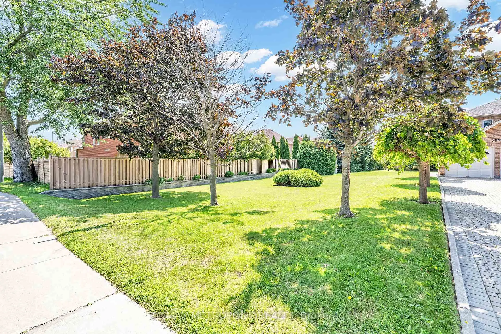
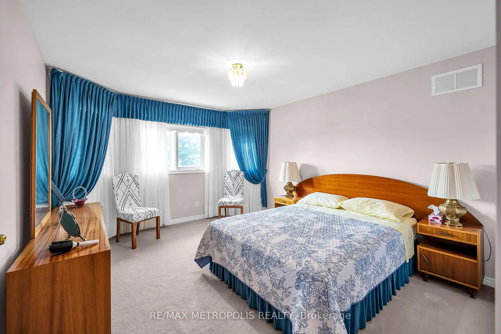
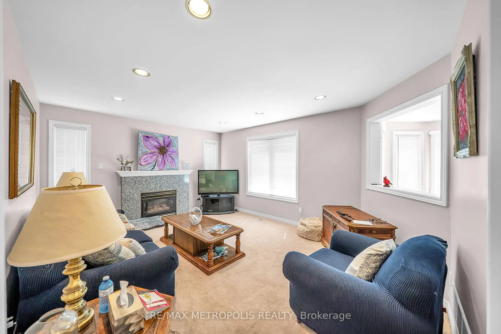
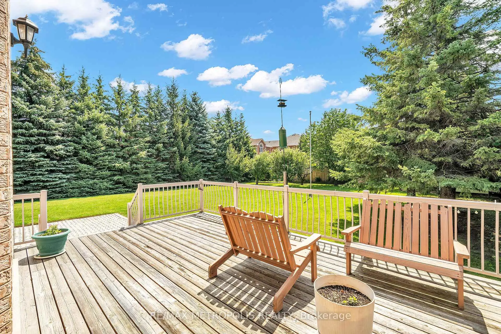
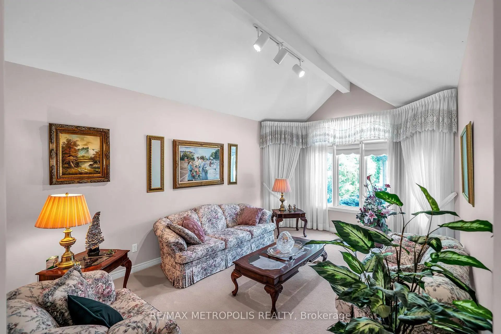
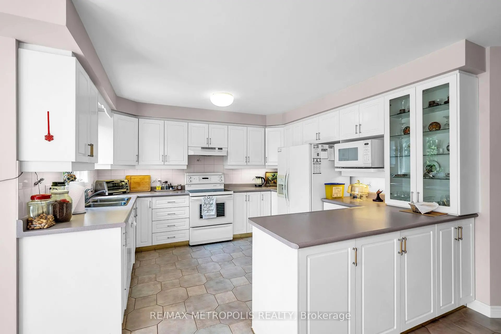
Bringing to the Market this amazing opportunity to own a Custom made 2843 square foot home on an Original Half Acre Lot(100 ft by 208), with the option to build a 2nd Home on a newly severed 50 ft by 208 ft lot next door. This home was made by a Custom Home Builder with over 40 years of experience and Pride of Ownership shows throughout the home. Separate Living, Dining, Family, Breakfast and Home Office on Main Floor. Upstairs has 4 Bedrooms and 2 Full Washrooms. Basement is 70% finished with Dry wall, 1 Bedroom, Living Area, and all Rough in's completed (Washroom 70% done, Kitchen 50% done) with Separate Entrance Walk up. Property needs refresh to bring to Current Era however has Amazing structural/foundational quality due to the experience of the Home Builder and attention to detail. Many Custom Made Homes being built in the Area - Various opportunities to either Build Generational family Homes beside each other with Deep Lots, OR to build brand new custom homes in the severed Lots. Entire Lot is on Municipal Water and Sewerage Connection. Severed Lot(50Ft by 208) has already been severed with separate address, pin, and tax bill. Buyer to pay for any Dev Charges, Permits, Cost of Service Connection to Build New Home on Vacant Lot. Close to highly ranked High schools and Public Schools, shopping, hospitals and Highway 407. Very Easy location to get around to any part of the GTA.
Features
- Facing: South

- Bedrooms: 4

- Bathrooms: 4

- Garages: 2

- Kitchens: 1

Details
- Lot size: 100.00 x 208.82 Feet

- Space: 2500-3000

- Tax: $ 8248.26

- N13708738

- Listing contracted with: RE/MAX METROPOLIS REALTY
| Room | Size(M) | Description | |
|---|---|---|---|
| Living Rm | 5.32x3.38 | Broadloom, Sunken Rm, Overlooks Frontyard |
|
| Dining Rm | 3.87x3.70 | Ceramic Floor, French Doors |
|
| Family Rm | 4.87x3.68 | Broadloom, Gas Fireplace, Overlooks Backyard |
|
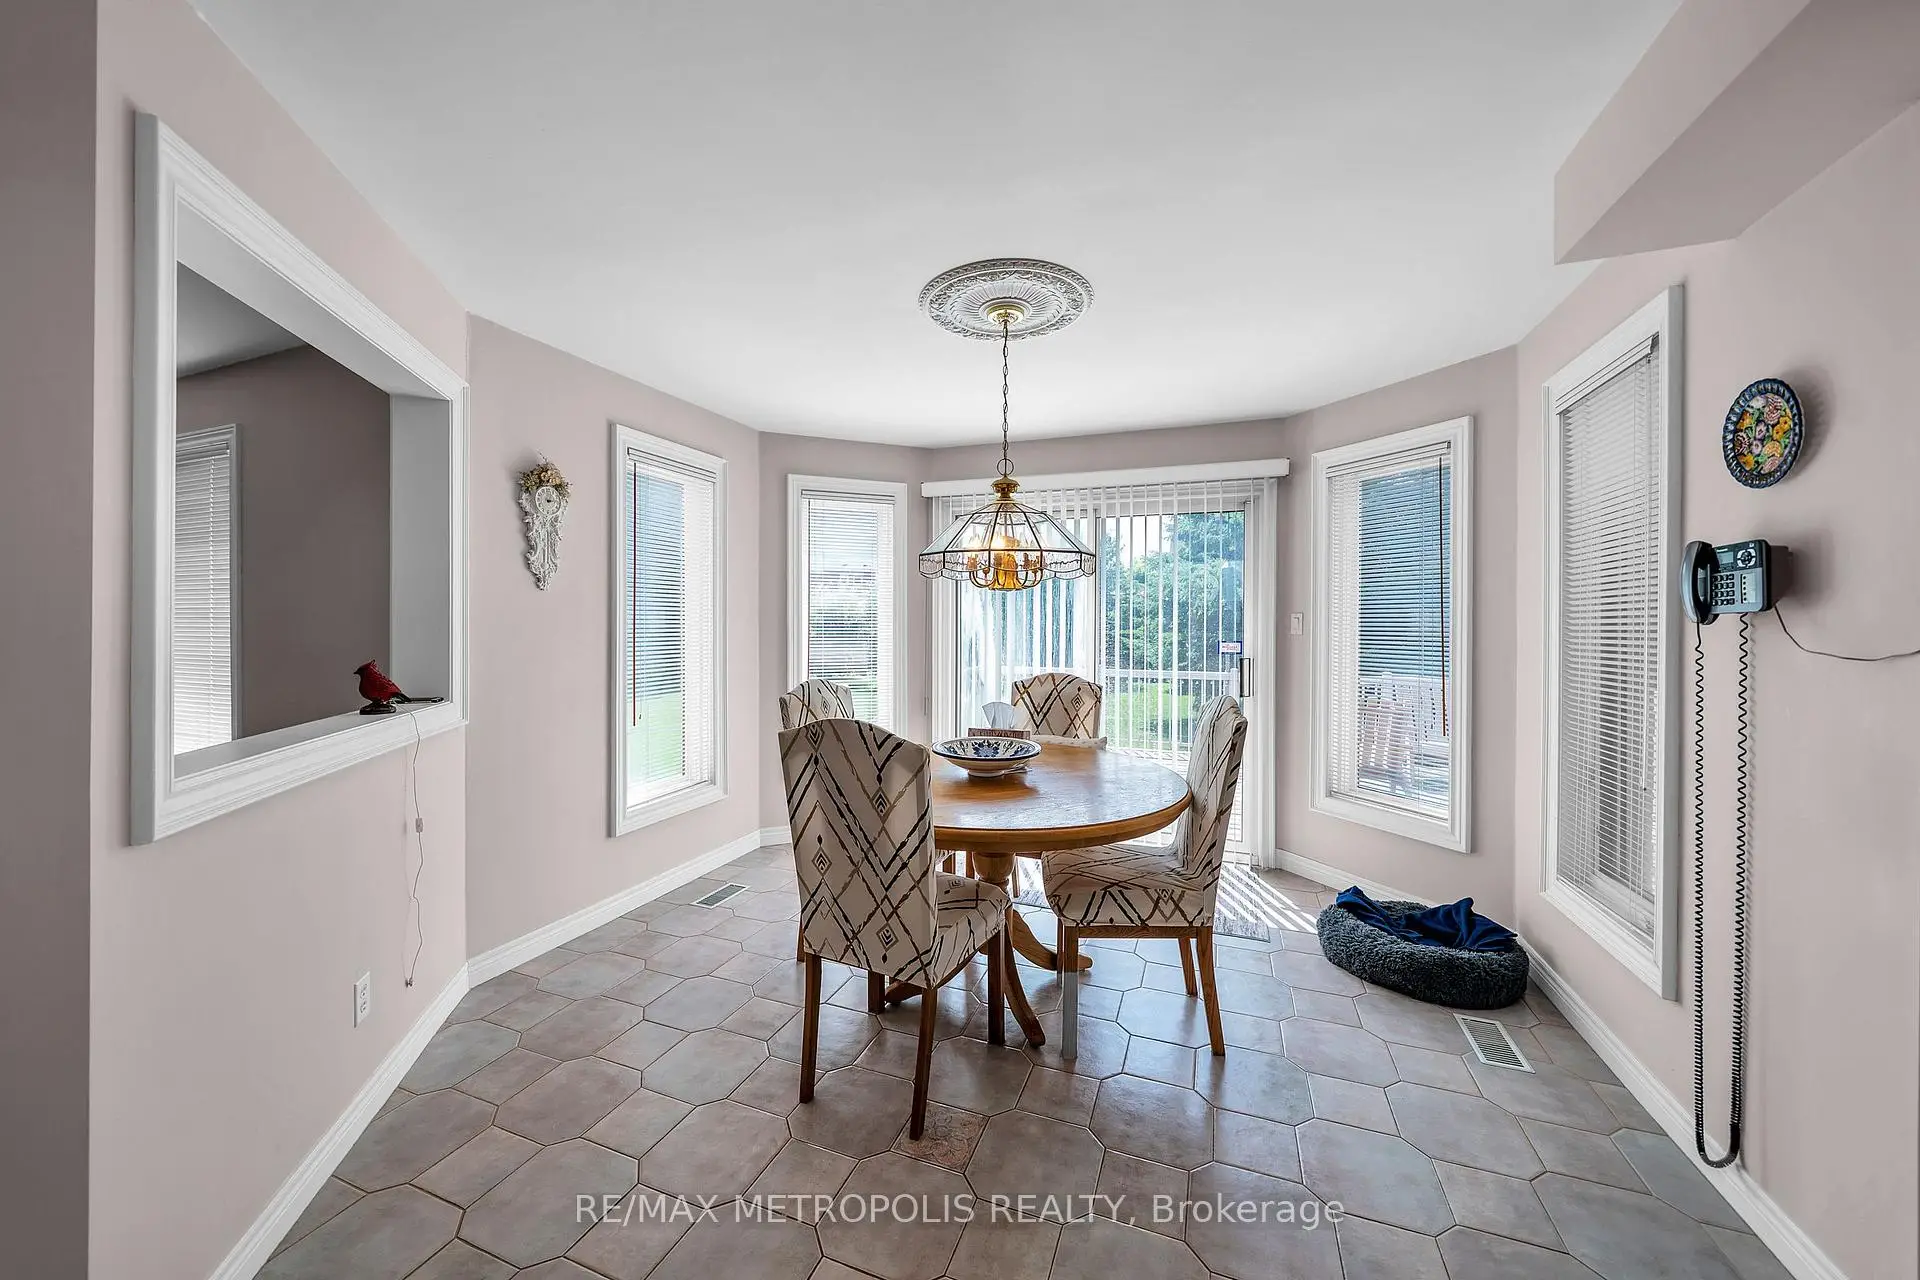
| Kitchen | 5.87x5.18 | Ceramic Floor, Eat-in Kitchen, W/O To Deck |
|
| Den | 3.60x2.89 | Broadloom, Window |
|
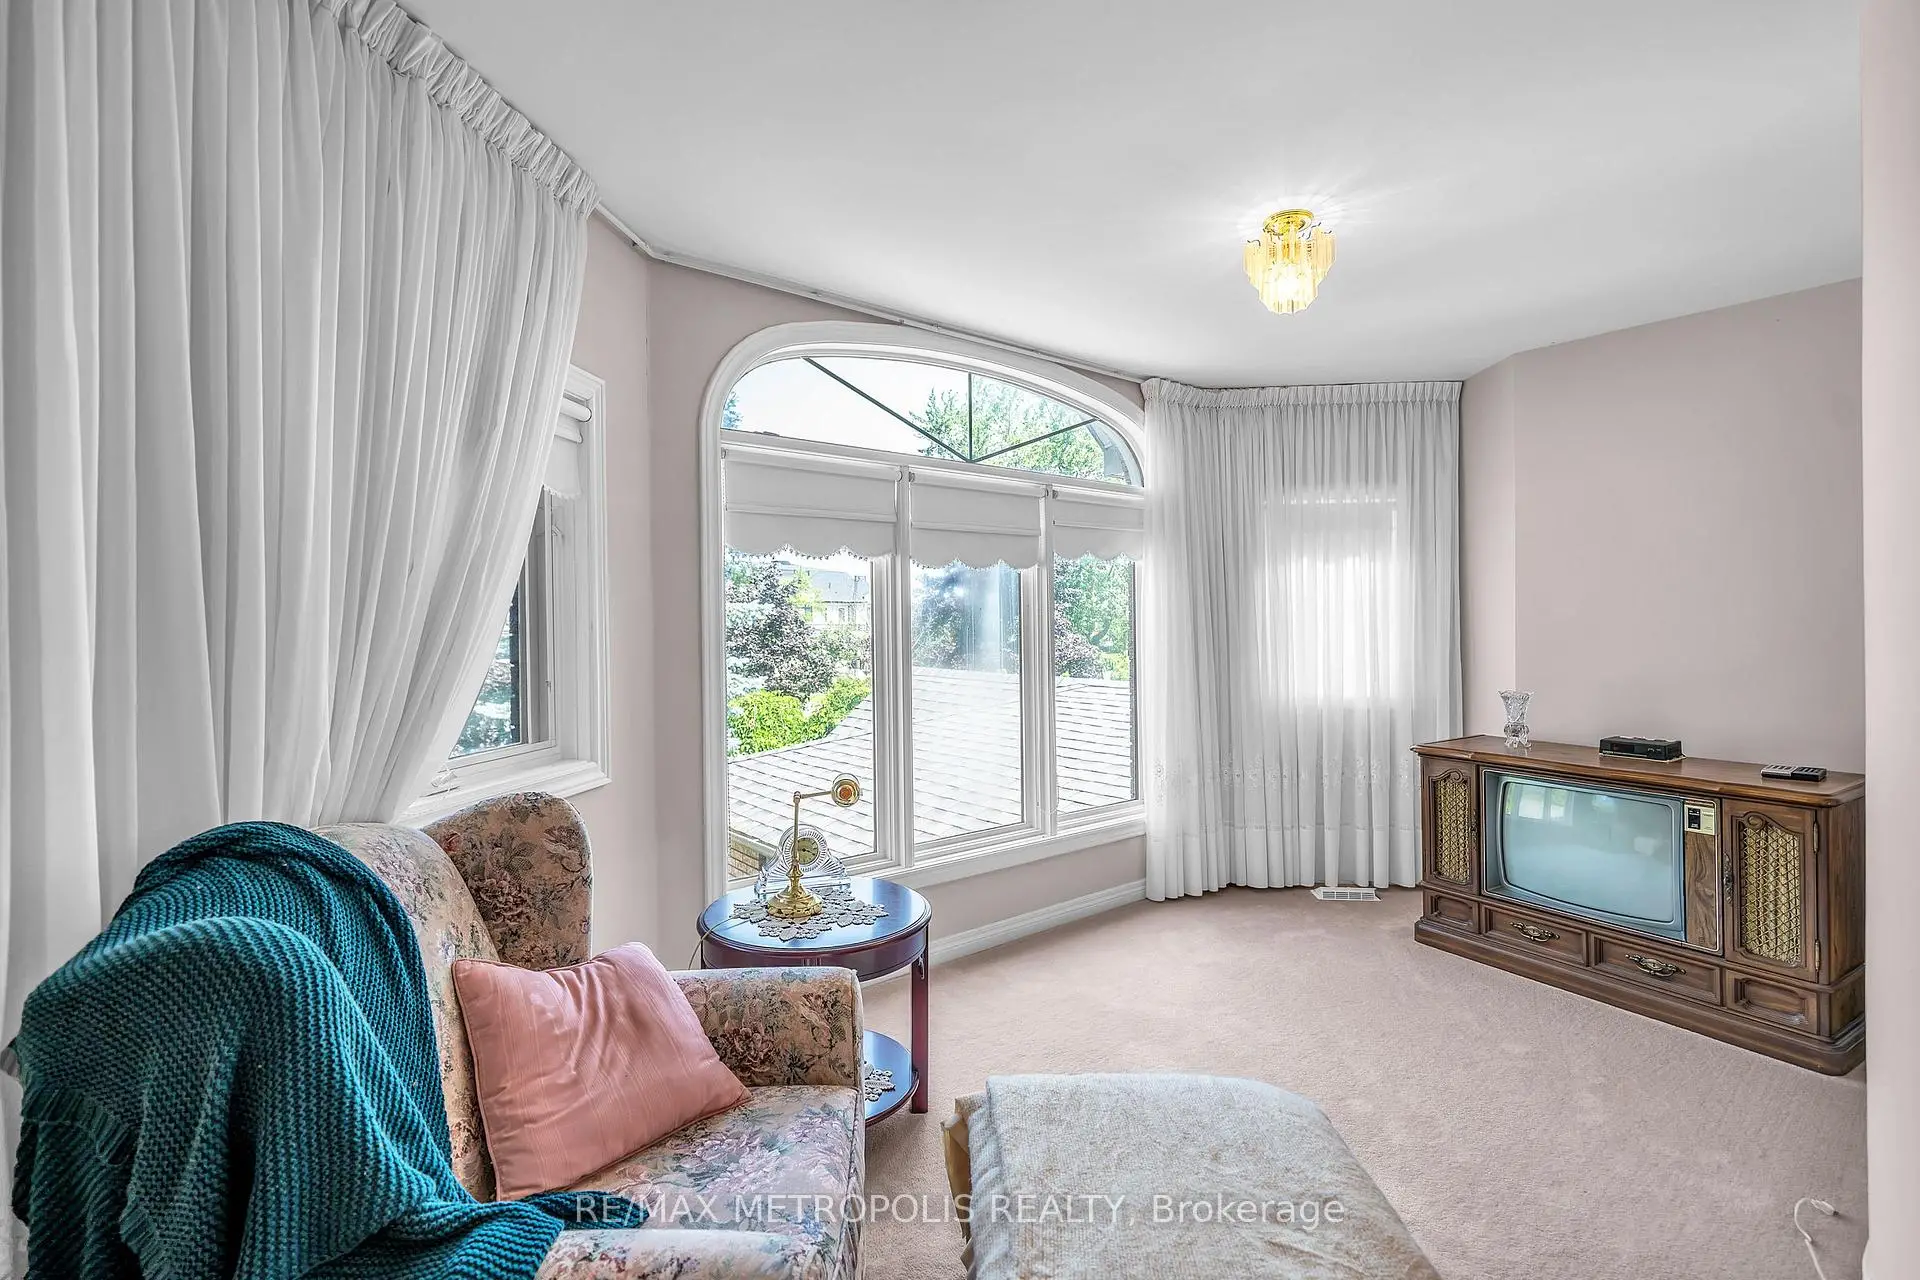
| Primary B | 6.18x5.30 | 5 Pc Ensuite, Broadloom, Double Closet |
|
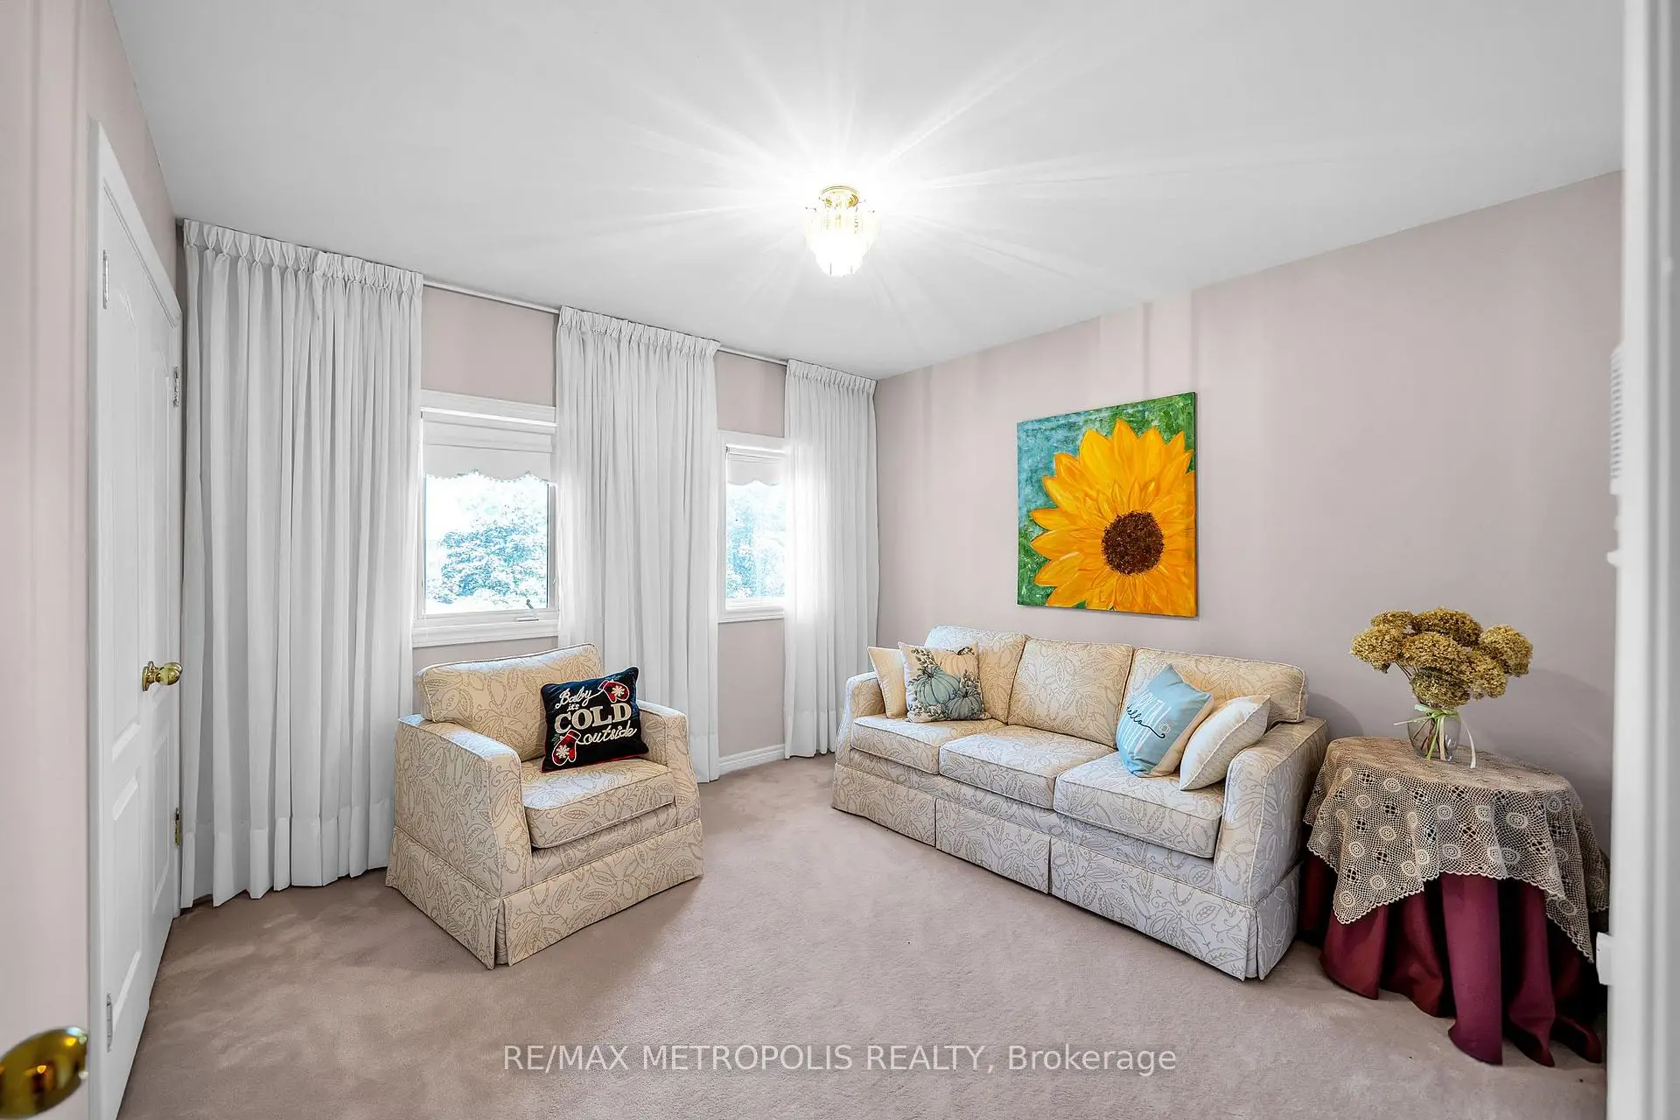
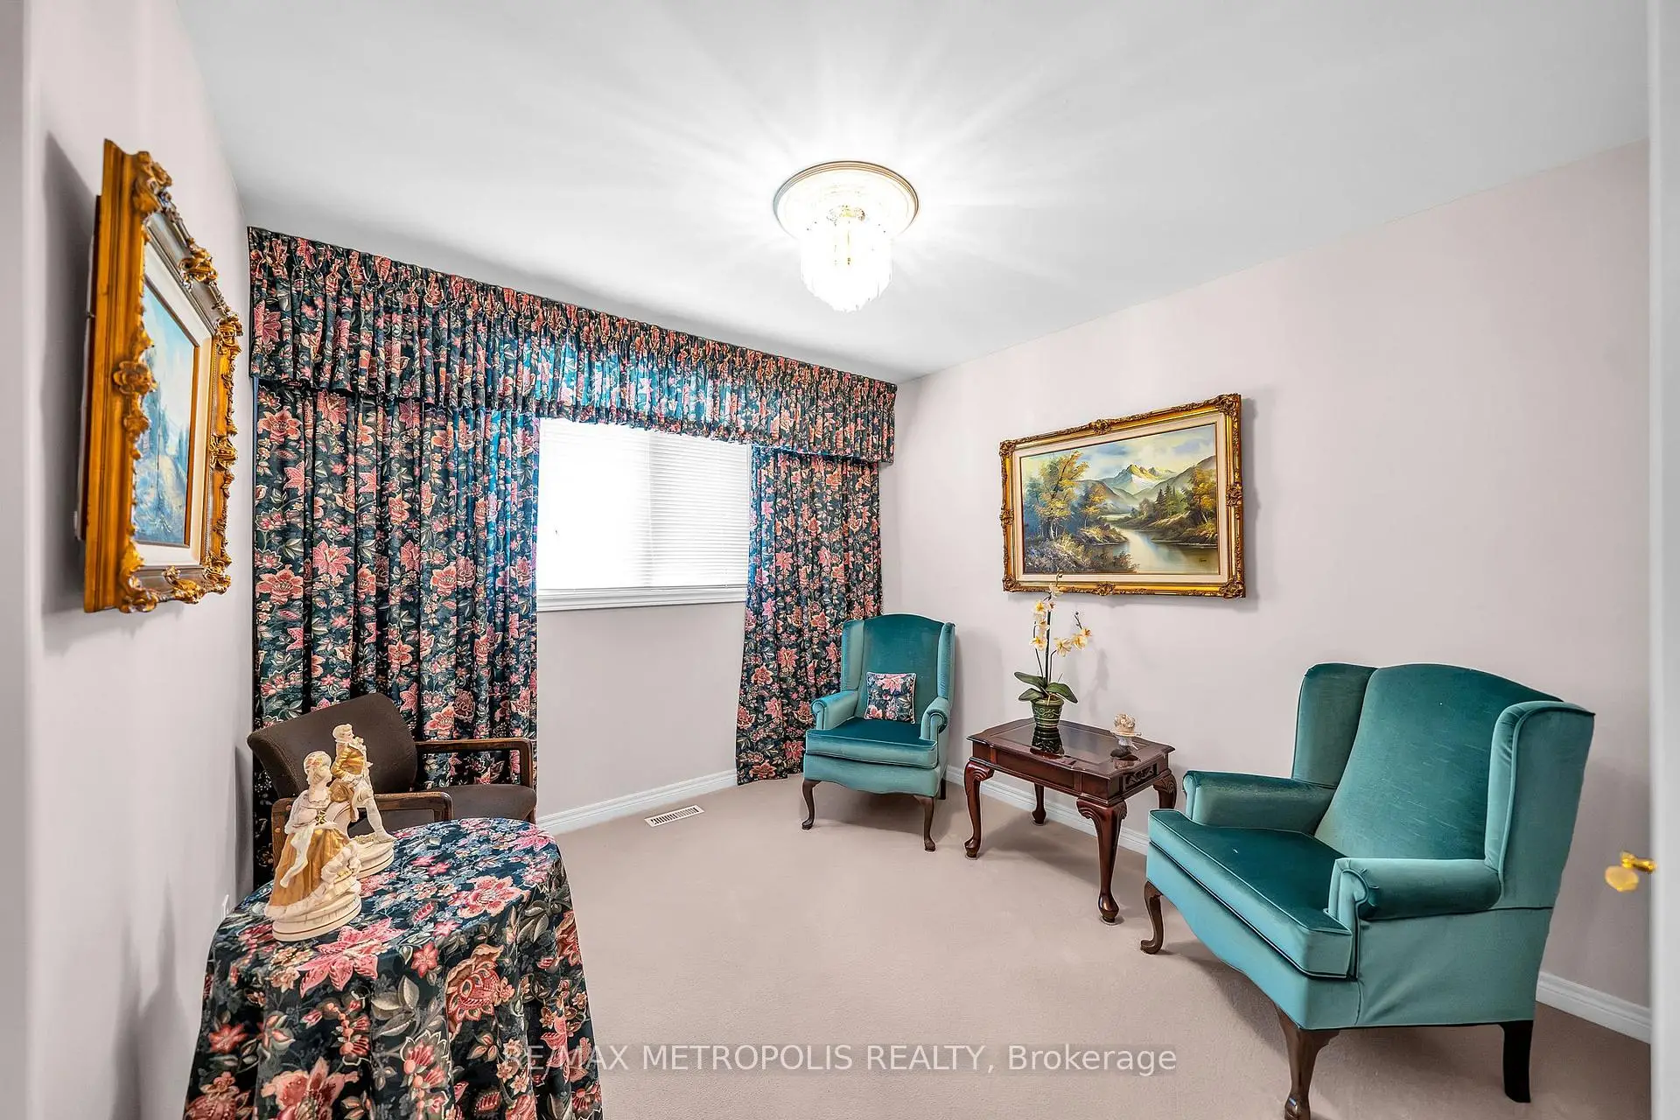
| 2nd Br | 3.98x3.38 | Broadloom, Closet, Overlooks Backyard |
|
| 3rd Br | 3.96x3.20 | Closet |
|
| 4th Br | 3.35x3.20 | Closet |
|
| Great Rm | 10.05x6.10 | W/O To Garden |
|
| Br | 5.11x3.45 | ||
| Foyer | 5.51x5.18 | Ceramic Floor, Double Doors, Pot Lights |
| Bathroom | Pieces | Level | |
|---|---|---|---|
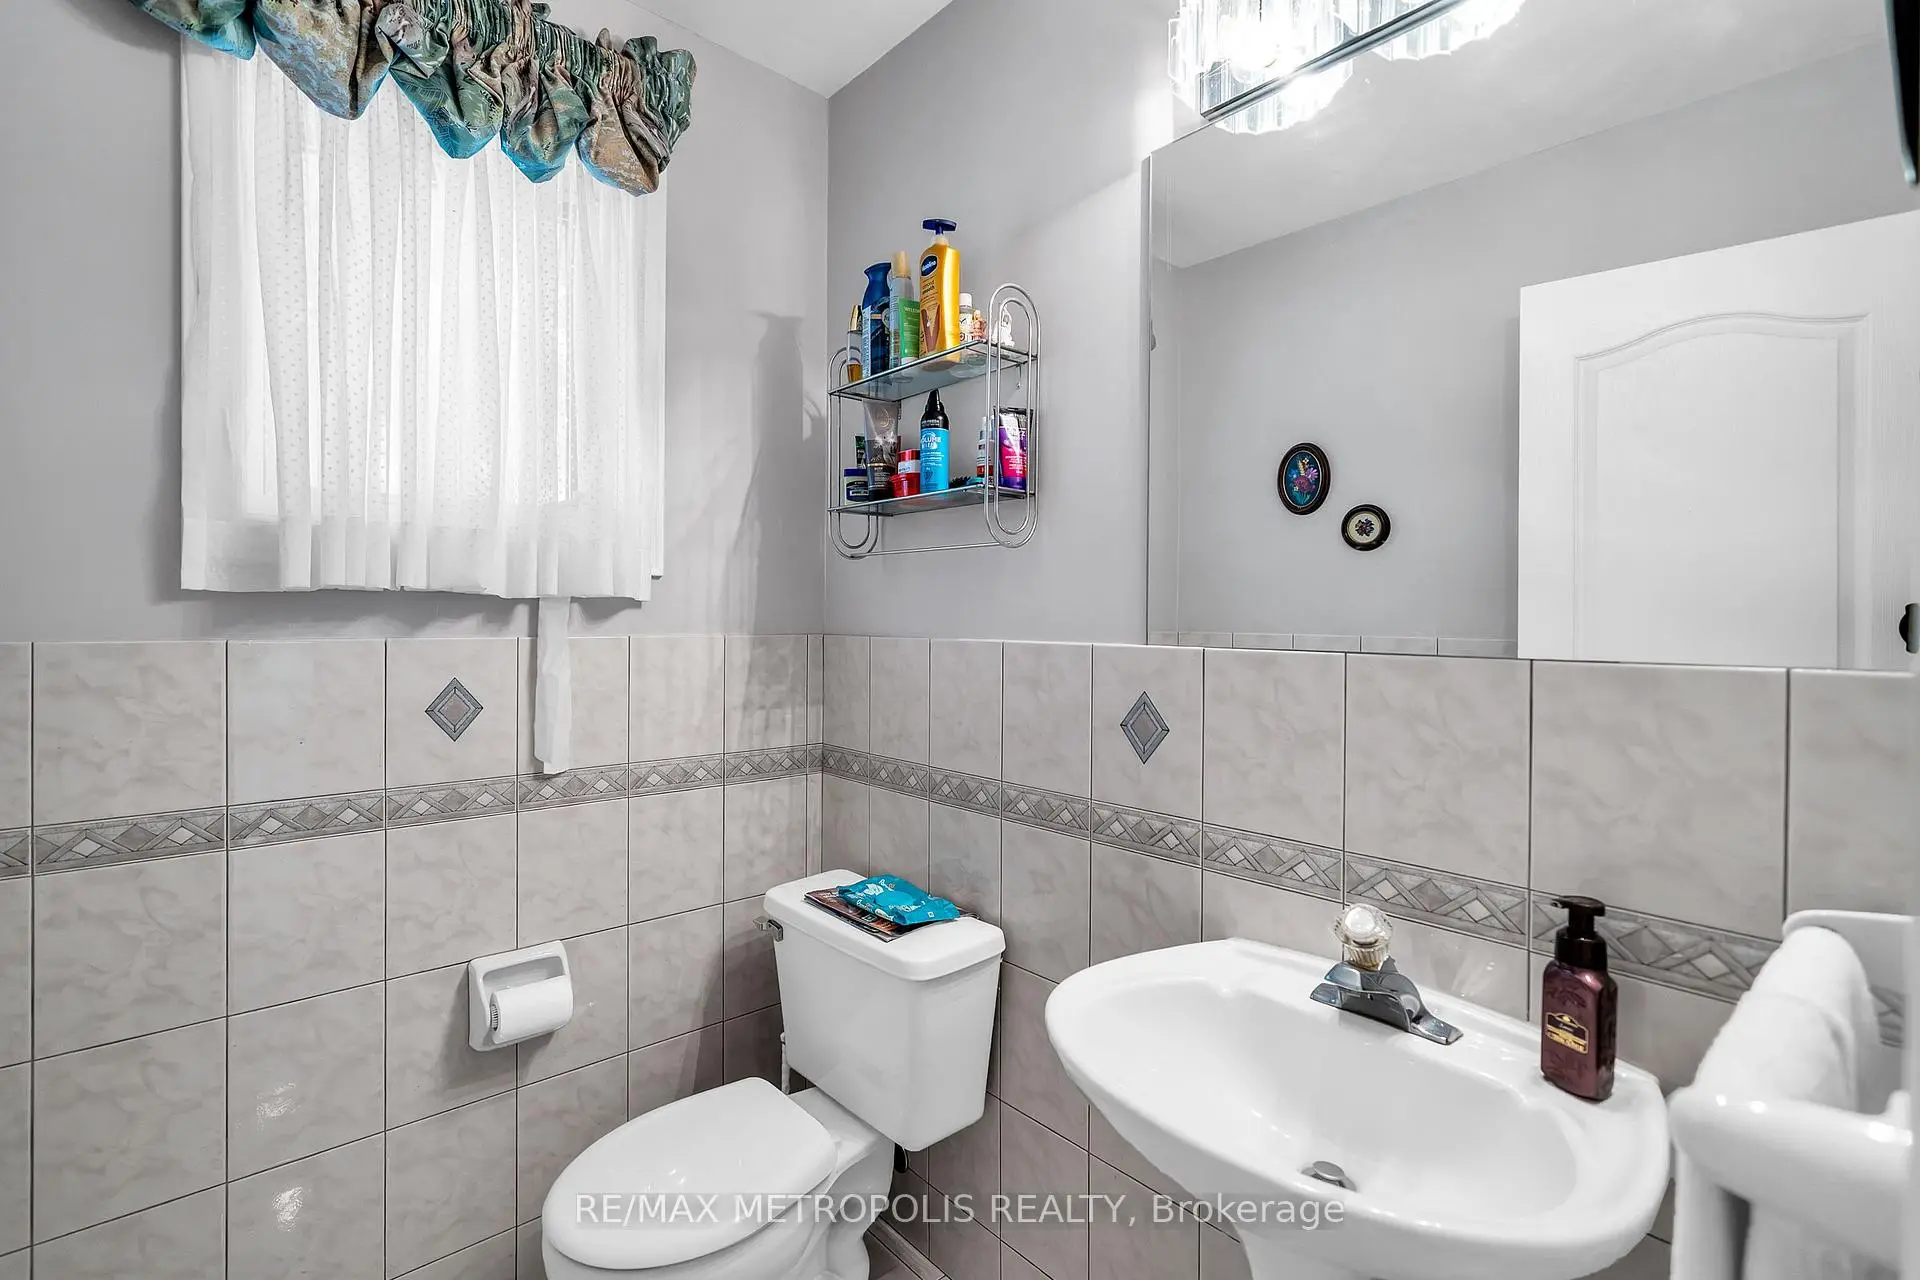
| 1xBath | 2 pcs | Main |
|
| 1xBath | 3 pcs | Basement |
|
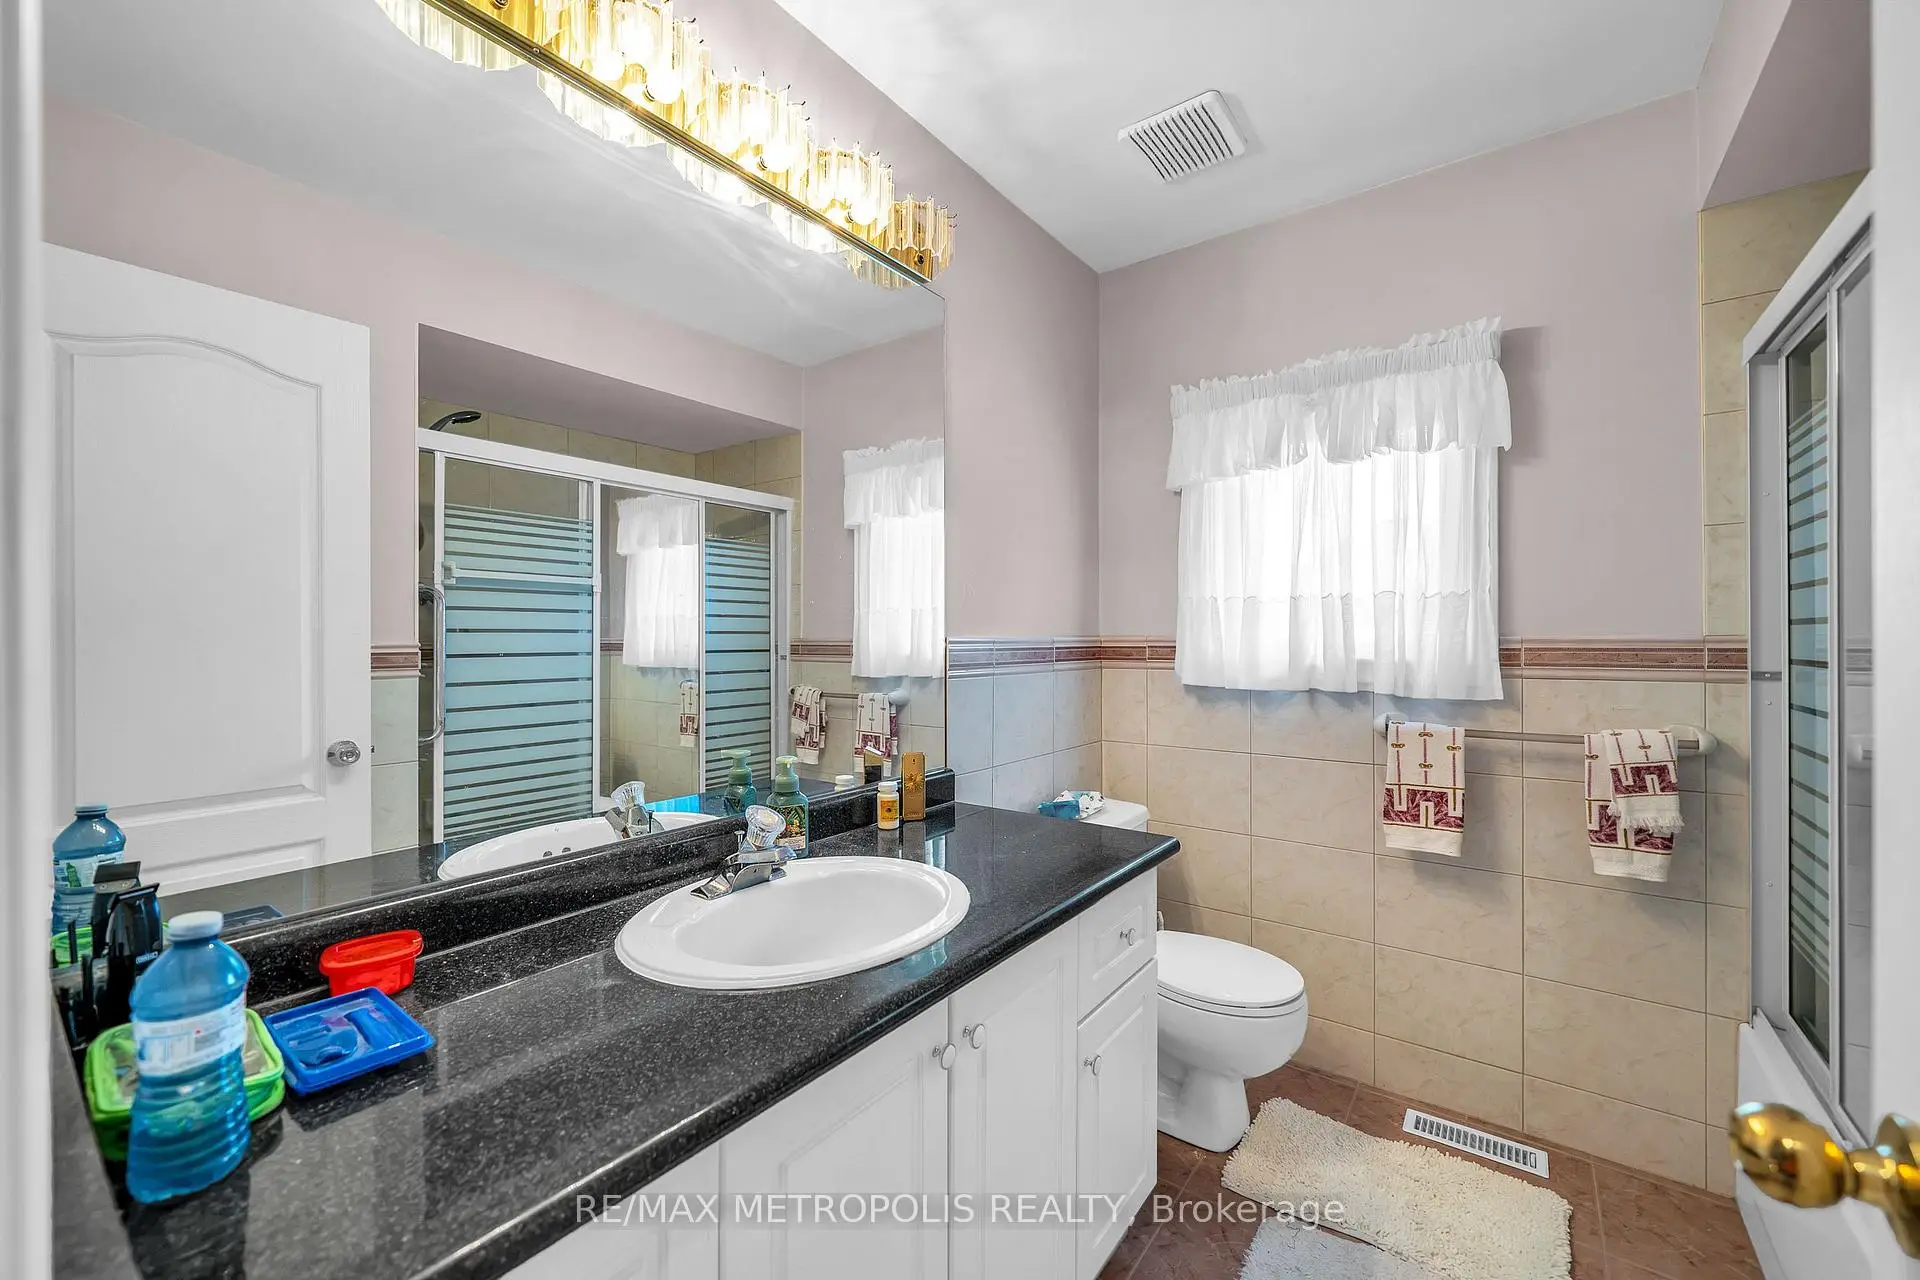
| 1xBath | 4 pcs | Second |
|
| 1xBath | 5 pcs | Second |
Property Summary
Located close to the intersection of Mc Cowan Rd. & 14th Ave, 5097 14th Ave is a 4+1 bedrooms 4 washrooms Detached. The unit has a Double Attached Parking Spaces. The property basement is Partially Fi Separate Ent. The property has many nice features including Central Vacuum. Living Room Rm, Dinning Room Rm, Family Room Rm, Kitchen, Den and Foyer are on the Main floor.Local Area Profile
This property is located in a predominantly owner-occupied residential area with housing made up primarily of detached homes. Approximately 40% of residents hold a bachelor's degree or higher, while about 19% have a college credential. The large majority of local commuters travel by car.
School Information
- Randall Public School (Grade:JK-8) 392/3037
- Milliken Mills High School (Grade:9-12) 16/746
- St. Francis Xavier Catholic Elementary School (Grade:1-8) 301/3037
- Father Michael McGivney Catholic Academy (Grade:9-12) 42/739
- Coppard Glen Public School (Grade:1-1) 766/3037
- Milliken Mills Public School (Grade:2-8) 392/3037
- Pierre Elliott Trudeau High School (Grade:9-12) 12/739


Commute Information
 Unionville Go Train Station (2.4km) - Free Parking available, parking lots: 1614