


Description
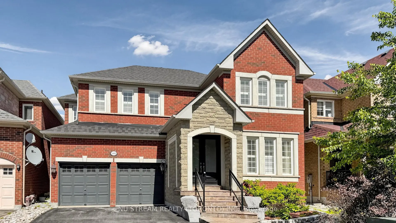
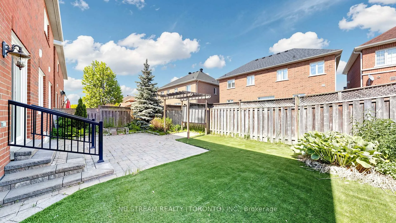
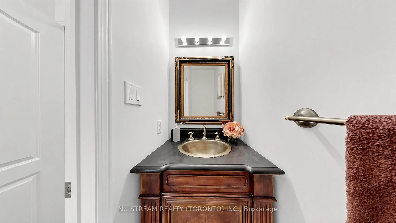
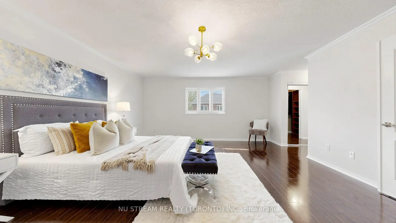
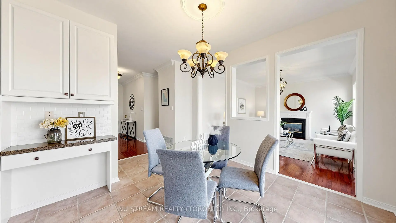
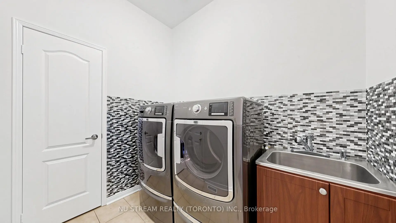
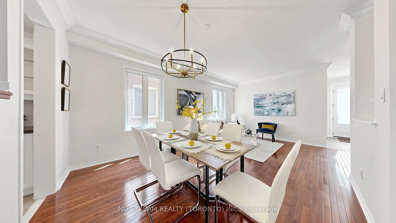
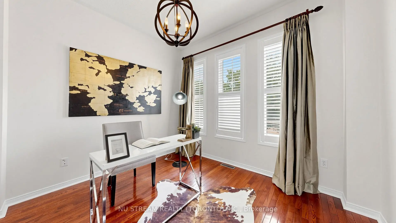
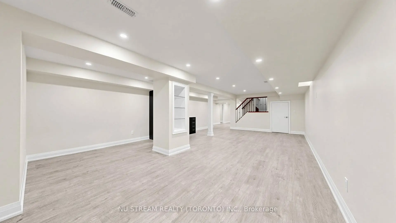
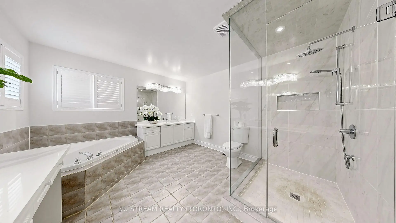
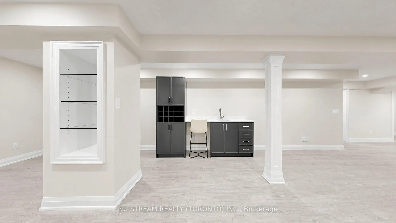
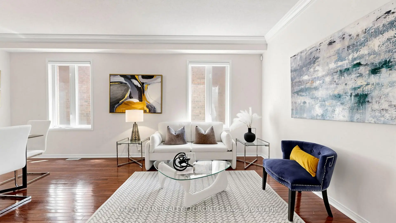
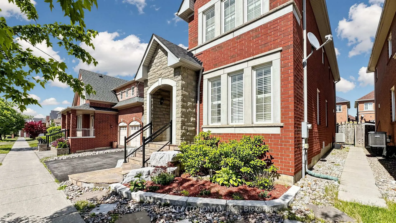
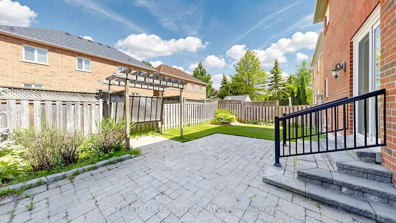
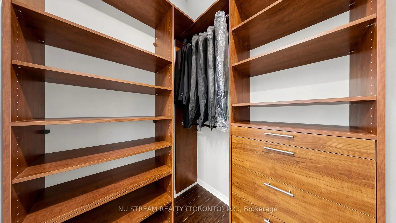
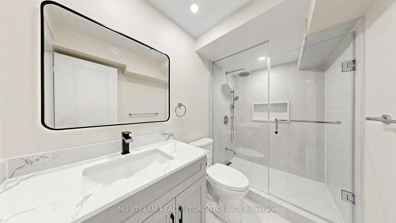
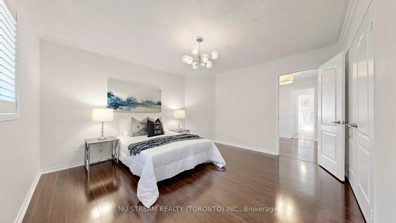
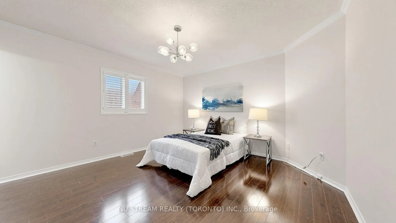
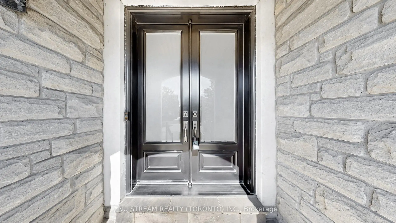
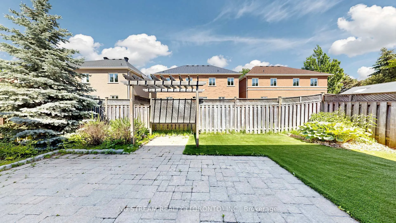
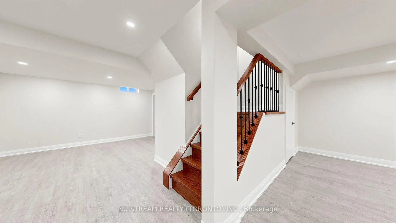
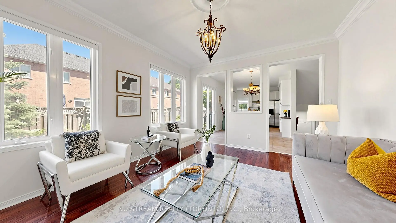
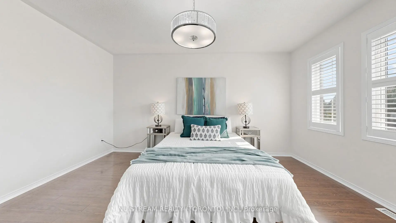
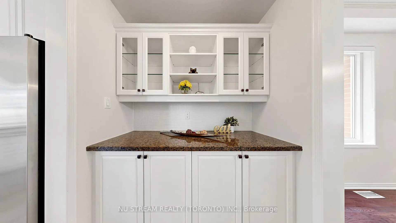
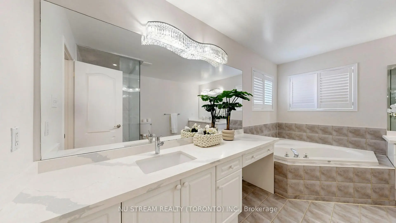
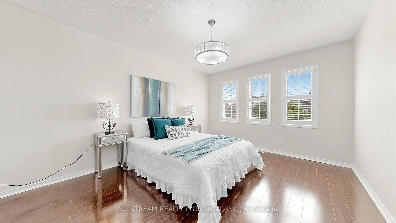
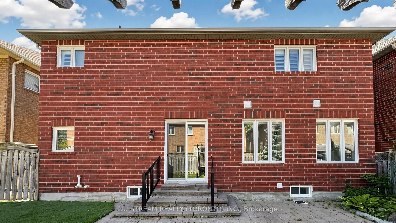
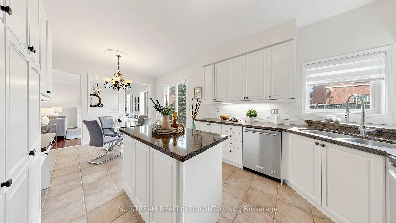
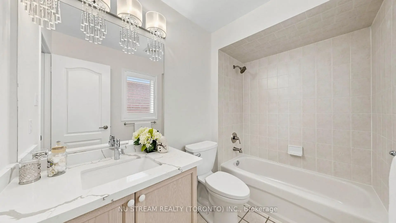
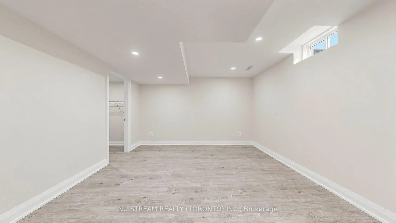
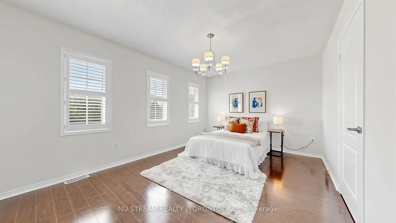
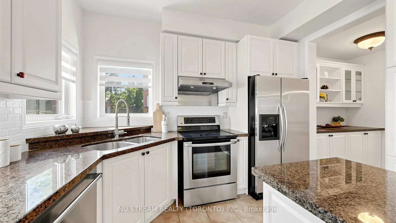
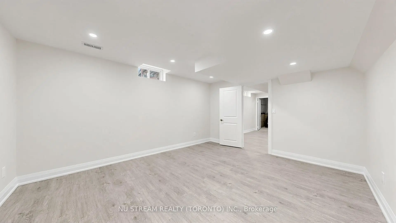
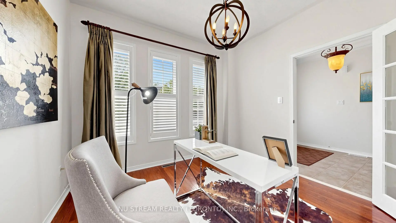
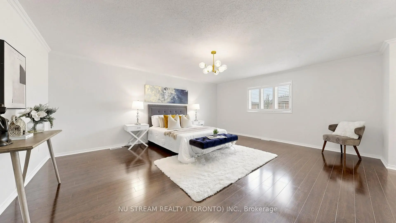
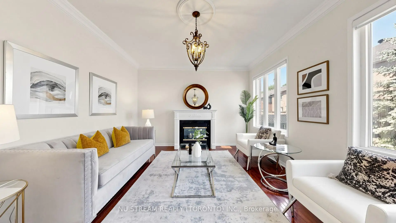
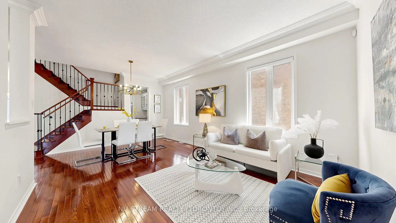
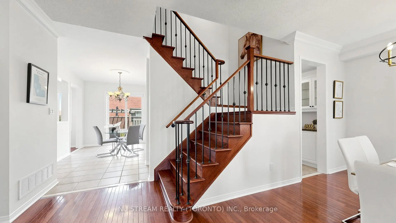
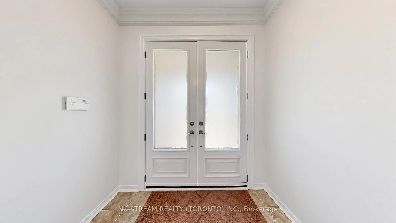
Well Maintined 4-Bedroom Double Car Garage Detached Home With Recently Finished Basement In Desirable Wismer Community, Hardwood Flooring And 9F Ceiling On The Main Floor, Iron Pickets, Crown Moulding, California Shutters, Spacious Family Room With A Cozy Gas Fireplace, Good Size Kitchen Offers Granite Countertops, Backsplash, Stainless Steel Appliances, Center Island, Under Cabinet Lighting, Extra Cabinetry, A Servery With Upgraded Upper Cabinets, Separate Office On Main Floor For Working From Home, 4 Spacious Bedrooms, Including A Luxurious Primary Suite Featuring 5Pc Ensuite With A Frameless Glass Shower. Quartz Countertops, Upgraded Faucets In All Bathrooms, Custom Organizer In Ensuite Bedrooms, Roof, Newer Eco & Pet Friendly Artificial Turf In Backyard, Top Ranking Bur Oak Secondary School, Minutes To Parks, Plazas, Grocery Stores, Mount Joy Go Station And Markville Mall.
Features
- Facing: East

- Bedrooms: 4

- Bathrooms: 5

- Garages: 2

- Kitchens: 1

Details
- Lot size: 45.28 x 84.48 Feet

- Space: 3000-3500

- Tax: $ 7371.64

- N13474012

- Listing contracted with: NU STREAM REALTY (TORONTO) INC.
| Room | Size(M) | Description | |
|---|---|---|---|
| Living Rm | 8.11x6.60 | Hardwood Floor, Combined w/Dining, Open Concept |
|
| Dining Rm | 8.11x6.60 | Hardwood Floor, Combined w/Living |
|
| Family Rm | 4.75x3.97 | Hardwood Floor, Fireplace |
|
| Kitchen | 6.55x5.44 | Tile Floor, Granite Counters, Centre Island |
|
| Breakfast | 6.55x5.44 | Tile Floor, Combined w/Kitchen |
|
| Office | 3.17x2.95 | Hardwood Floor, Window |
|
| Primary B | 5.82x4.89 | Laminate, 5 Pc Ensuite, Walk-In Closet(s) |
|
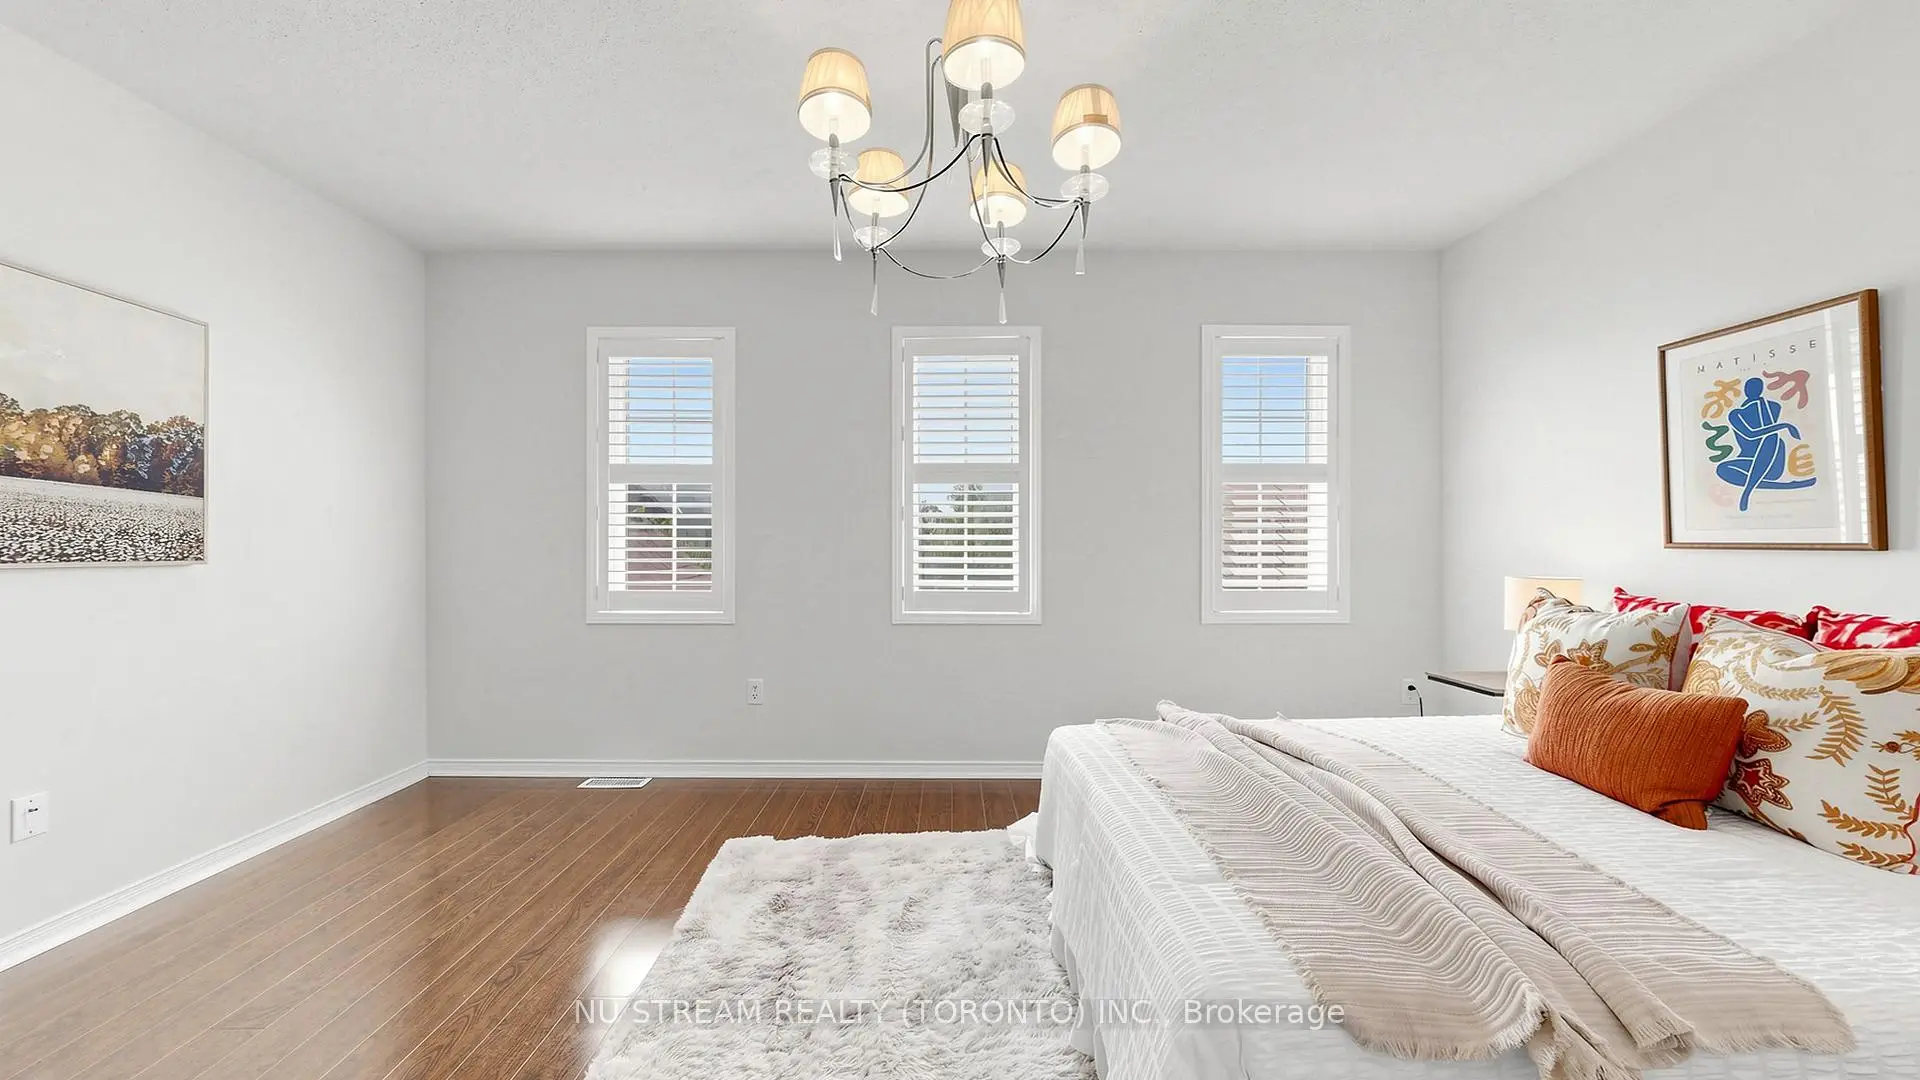
| 2nd Br | 5.31x4.50 | Laminate, Closet |
|
| 3rd Br | 4.09x3.73 | Laminate, 4 Pc Ensuite, Closet |
|
| 4th Br | 4.57x3.40 | Laminate, Closet |
|
| 5th Br | 4.53x3.77 | Vinyl Floor, Walk-In Closet(s) |
|
| Recreatio | 8.91x5.06 | Vinyl Floor, Open Concept |
| Bathroom | Pieces | Level | |
|---|---|---|---|
| 1xBath | 5 pcs | Second |
|
| 2xBaths | 4 pcs | Second |
|
| 1xBath | 2 pcs | Ground |
|
| 1xBath | 3 pcs | Basement |
Property Summary
Located close to the intersection of South of Castlemore & Fred McL, 205 Fred Mclaren Blvd is a 4+1 bedrooms 5 washrooms Detached. The unit has a Double Built-In Parking Spaces. The property has many nice features including Auto Garage Door Remot and Carpet Free. Living Room Rm, Dinning Room Rm, Family Room Rm, Kitchen, Breakfast Room and Office are on the Ground floor.Local Area Profile
This property is located in a predominantly owner-occupied residential area with a mix of detached homes and townhouses. Approximately 41% of residents hold a bachelor's degree or higher, while about 21% have a college credential. Driving is the primary commuting method for nearly all local commuters.
School Information
Elementary Schools
-
Home schoolRank: 571 out of 3022 (Score: 7.5)Distance to school: 0.4 km (~7 min walk)
-
French Immersion school
Rank: 387 out of 3022 (Score: 7.9)Distance to school: 1.6 km (~28 min walk) -
Distance to school: 1.8 km (~33 min walk)
-
Catholic Gifted program school
Rank: 963 out of 3022 (Score: 6.9)Distance to school: 1.5 km (~27 min walk) -
Rank: 626 out of 3022 (Score: 7.4)Distance to school: 2.3 km (~7 min drive)
Secondary Schools
-
Home schoolRank: 11/746 (Score: 9.3) 5 year average: 16/746 (Score: 8.7)Distance to school: 0.7 km (~13 min walk)
-
Rank: 52/746 (Score: 8.4)Distance to school: 3.4 km (~10 min drive)
-
Arts program school
Rank: 24/746 (Score: 8.9) 5 year average: 9/746 (Score: 8.9)Distance to school: 7.0 km (~21 min drive) -
AP program school
Rank: 16/746 (Score: 9.1) 5 year average: 41/746 (Score: 8.2)Distance to school: 7.6 km (~23 min drive) -
Catholic Home school
Rank: 67/746 (Score: 8.2) 5 year average: 152/746 (Score: 7.3)Distance to school: 1.2 km (~22 min walk) -
Rank: 67/746 (Score: 8.2) 5 year average: 152/746 (Score: 7.3)Distance to school: 1.2 km (~22 min walk)
-
Rank: 67/746 (Score: 8.2) 5 year average: 152/746 (Score: 7.3)Distance to school: 1.2 km (~22 min walk)









