Thornhill, Markham, L3T 1W5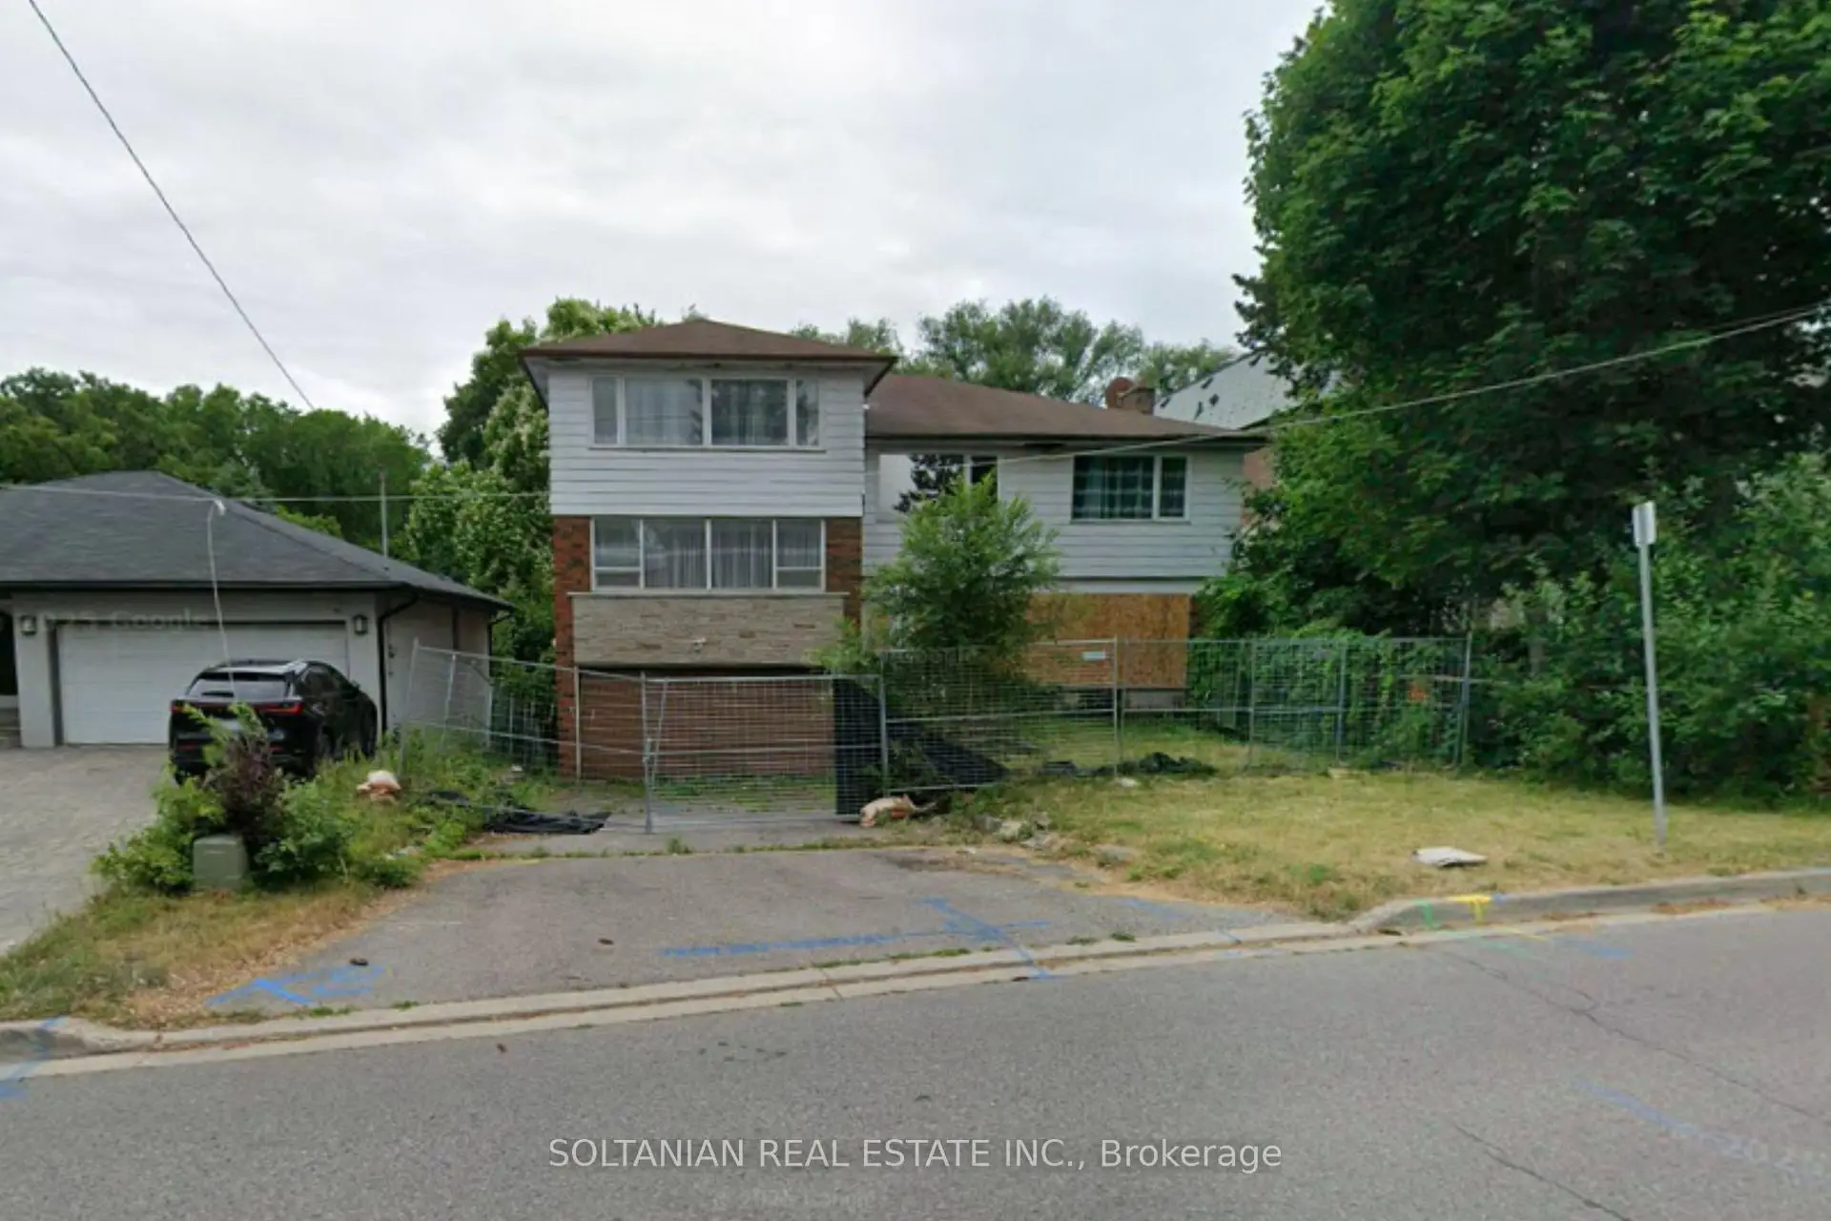
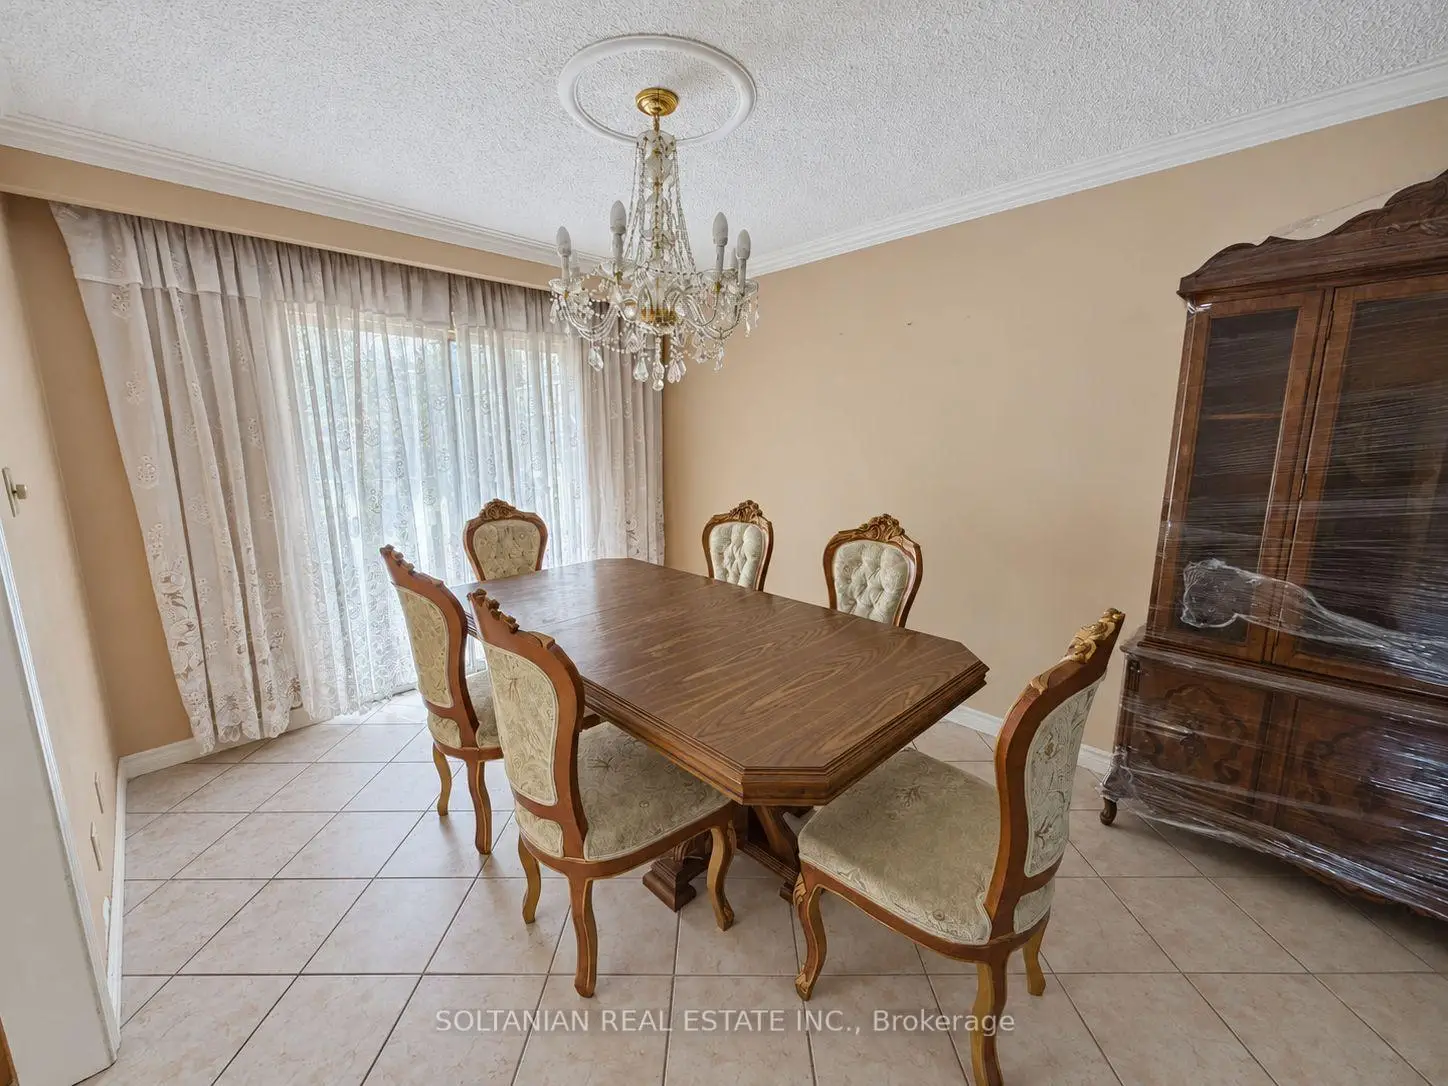

Description
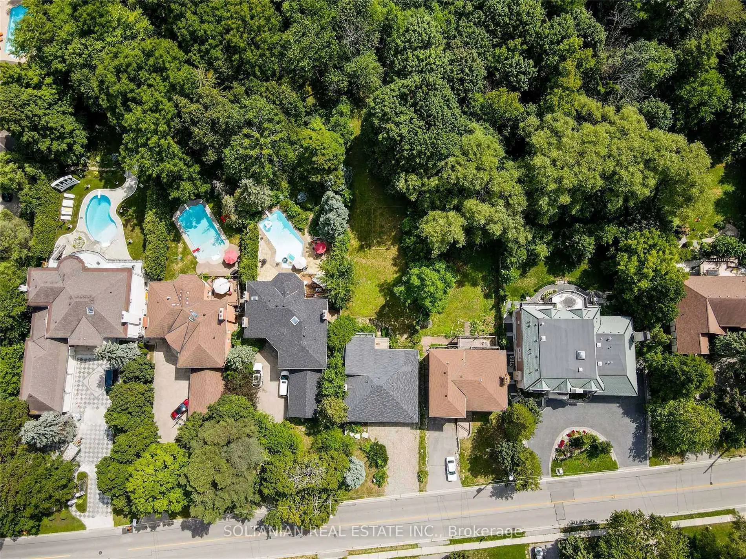
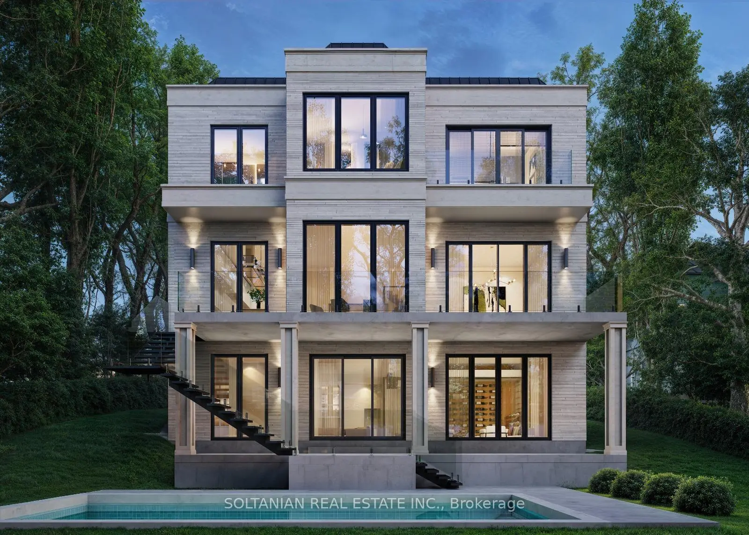
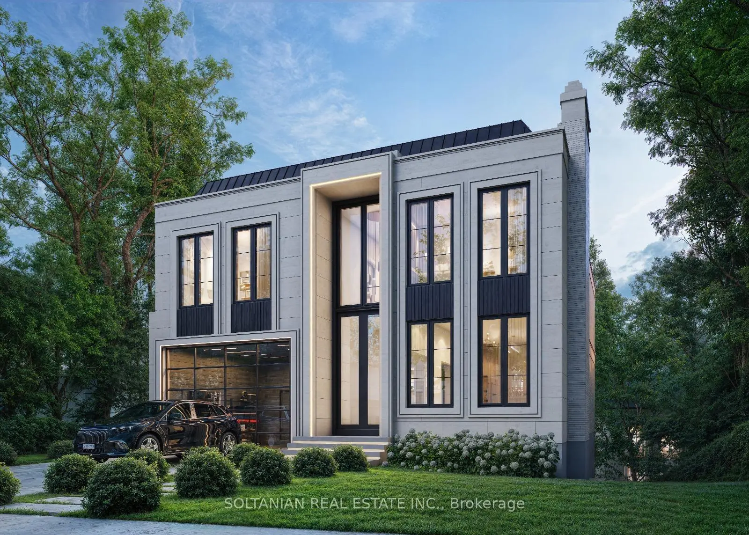
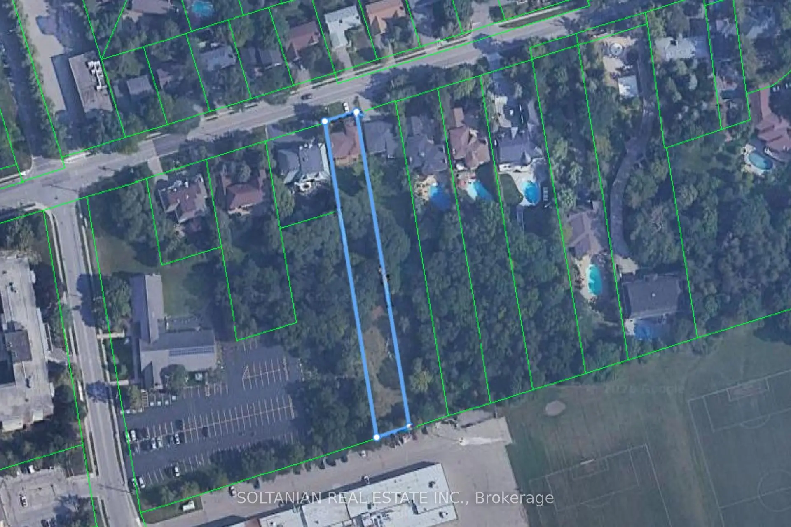
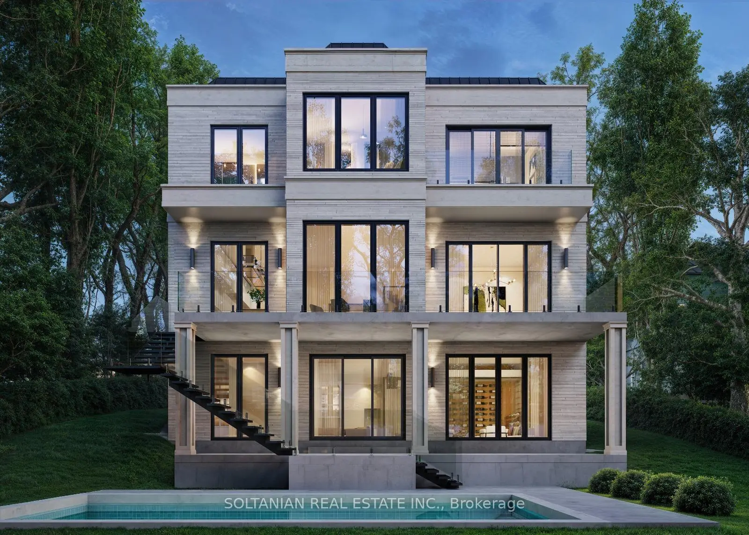
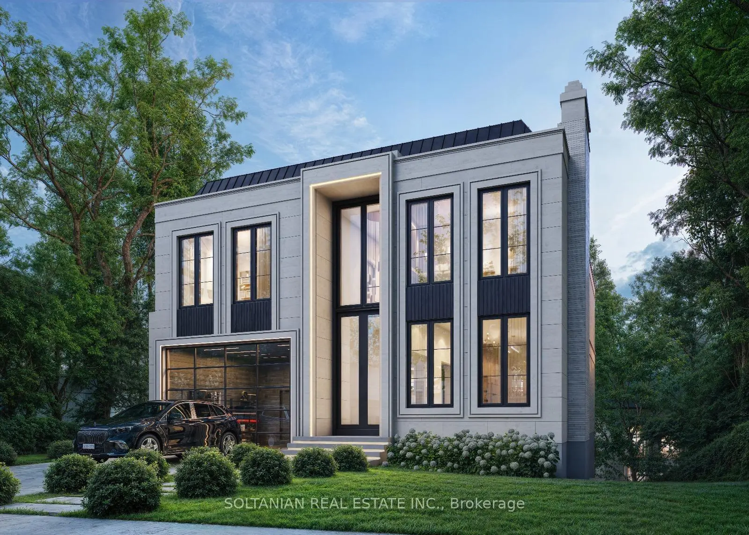
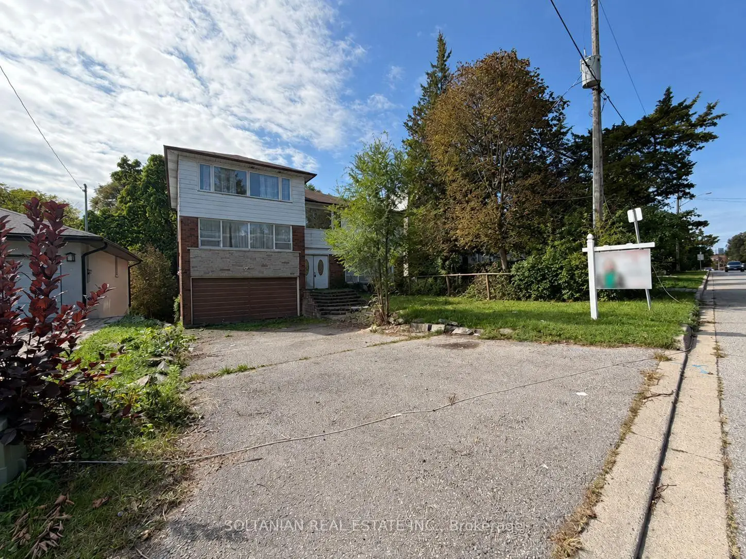
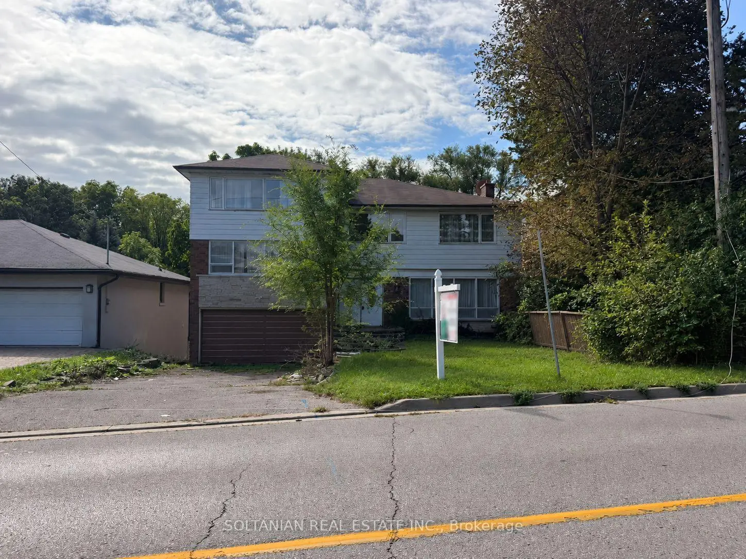
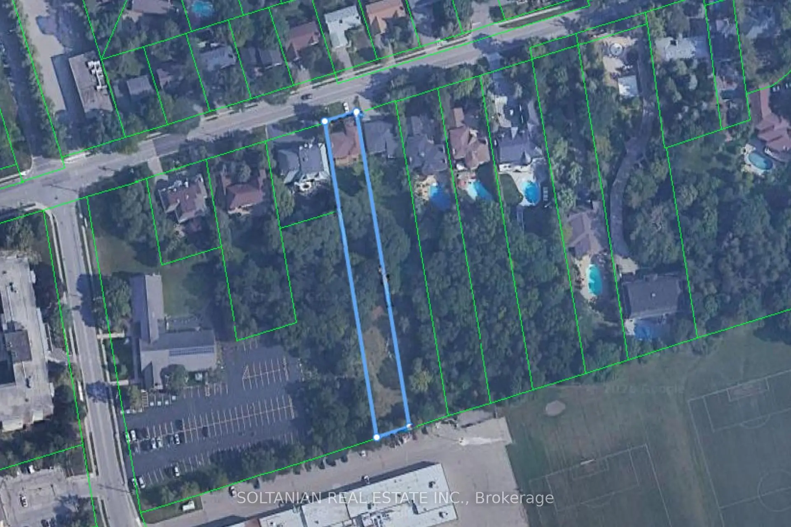
**Attention Builders, Investors & Visionary Homeowners! Rare Opportunity at 41 Elgin Street.**An extraordinary opportunity awaits on **Elgin Street, one of Markham's most prestigious and sought-after streets.** This exceptional lot, measuring approximately **55 ft. x 469 ft.**, offers a rare ravine-like setting with privacy, tranquility, and endless possibilities.Renovate the existing residence and enjoy a resort-style backyard retreat, or take advantage of the opportunity to create the luxury estate you have always envisioned. **Ready to build with permit approved for approximately 5,300 sq. ft. across the first and second floors, with approximately 7,000 sq. ft. of total luxury living space.**Ideal for builders, investors, and discerning homeowners, this remarkable property provides the perfect canvas for a spectacular custom residence with expansive living spaces, luxurious finishes, exceptional outdoor living, and a private backyard sanctuary.The extraordinary lot depth creates endless opportunities for gardens, recreation, entertaining, and creating a true family retreat. Located in a highly desirable and established neighborhood, 41 Elgin Street offers the perfect balance of prestige, privacy, and convenience, surrounded by top-rated schools, parks, shopping, restaurants, transit, and major amenities.Whether you are a builder seeking a showcase project, an investor looking for a premium opportunity, or a homeowner ready to create a legacy estate to renovate , this property delivers.** Renovate it. Expand it. Or build the home you've always dreamed of.****41 Elgin Street - a rare opportunity to create your legacy on one of Markham's finest streets. Truly a rare gem.** The property is being sold in "as-is, where-is" condition.
Features
- Facing: South

- Bedrooms: 8

- Bathrooms: 4

- Garages: 2

- Kitchens: 1

Details
- Lot size: 55.00 x 469.10 Feet

- Space: 3000-3500

- Tax: $ 11933.00

- N13700390

- Listing contracted with: SOLTANIAN REAL ESTATE INC.
| Room | Size(M) | Description | |
|---|---|---|---|
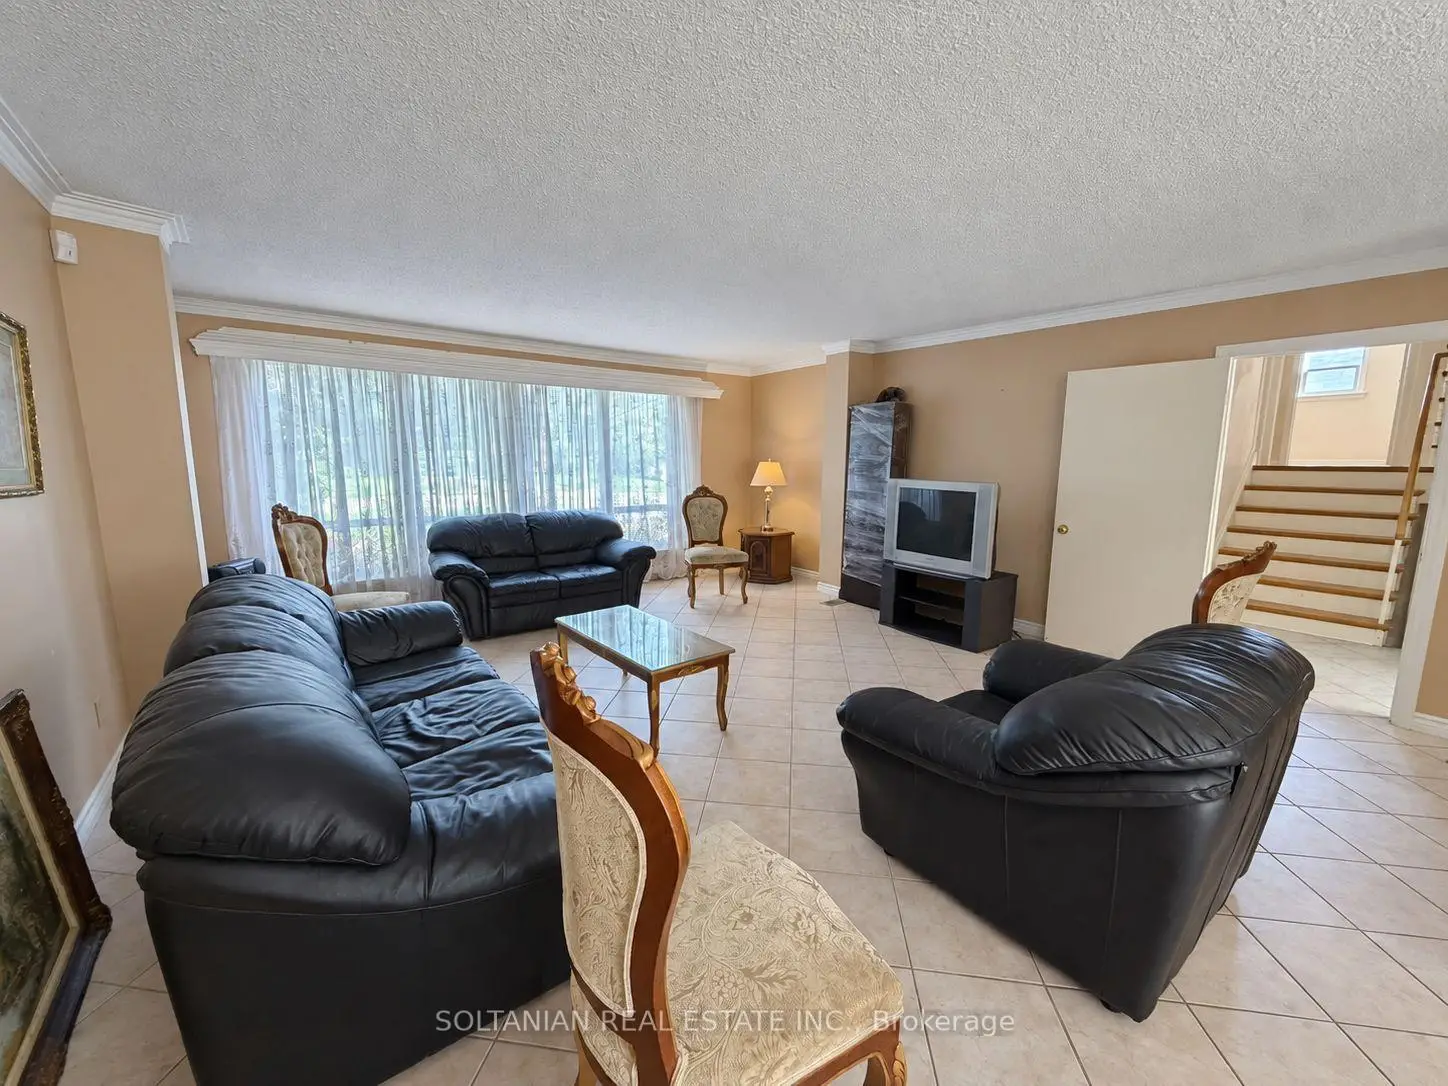
| Living Rm | 6.27x5.35 | Picture Window, Open Concept, Hardwood Floor |
|
| Dining Rm | 3.43x2.98 | Overlooks Garden, W/O To Sundeck, Walk Through |
|
| Kitchen | 4.56x3.28 | Ceramic Floor, Renovated, W/O To Balcony |
|
| Primary B | 5.50x5.40 | Picture Window, W/W Closet, Hardwood Floor |
|
| 2nd Br | 5.30x4.97 | Hardwood Floor, His and Hers Closets, W/O To Balcony |
|
| 3rd Br | 4.90x3.55 | Casement Windows, W/W Closet, Hardwood Floor |
|
| 4th Br | 5.15x3.39 | Picture Window, Hardwood Floor, Double Closet |
|
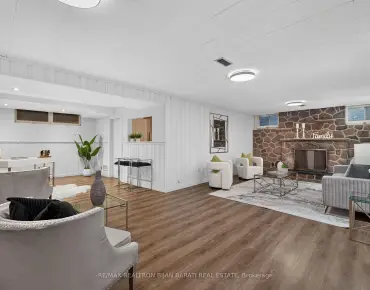
| Recreatio | 7.50x4.80 | Stone Fireplace, W/O To Patio, Hardwood Floor |
|
| Office | 4.70x4.19 | Above Grade Window, W/O To Yard, Broadloom |
| Bathroom | Pieces | Level | |
|---|---|---|---|
| 2xBaths | 5 pcs | ||
| 1xBath | 4 pcs | ||
| 1xBath | 2 pcs |
Property Summary
Located close to the intersection of Yonge St & John St, 41 Elgin St is a 8+1 bedrooms 4 washrooms Detached. The unit has a Double Built-In Parking Spaces. The property has many nice features including Other. Living Room Rm, Dinning Room Rm and Kitchen are on the Main floor; Primary B, second bedroom, third bedroom and fourth bedroom are on the upper floor; Recreation Roomreatio and Office are on the Lower floor.Home Market Analysis
For Sale
For Lease
Comparable home values have remained relatively stable compared with the same period last year.
Rent levels have decreased 3.7% compared with the same period last year.
How This Home Compares
Local Area Profile
This property is located in an area with a high level of homeownership with housing made up primarily of detached homes. Approximately 52% of residents hold a bachelor's degree or higher, while about 12% have a college credential. The large majority of local commuters travel by car.
School Information
Elementary Schools
-
Home schoolRank: 337 out of 3022 (Score: 8.0)Distance to school: 3.6 km (~11 min drive)
-
French Immersion school
Rank: 2601 out of 3022 (Score: 3.9)Distance to school: 1.5 km (~27 min walk) -
Rank: 1934 out of 3022 (Score: 5.5)Distance to school: 1.9 km (~35 min walk)
-
Catholic Gifted program school
Rank: 1 out of 3022 (Score: 10.0)Distance to school: 5.1 km (~15 min drive) Secondary Schools
-
Rank: 112/746 (Score: 7.8) 5 year average: 87/746 (Score: 7.7)Distance to school: 0.2 km (~3 min walk)
-
Rank: 20/746 (Score: 9.0) 5 year average: 50/746 (Score: 8.0)Distance to school: 2.4 km (~7 min drive)
-
Arts program school
Rank: 100/746 (Score: 7.9) 5 year average: 60/746 (Score: 7.9)Distance to school: 2.8 km (~8 min drive) -
AP program school
Rank: 67/746 (Score: 8.2) 5 year average: 109/746 (Score: 7.5)Distance to school: 6.8 km (~21 min drive) -
Catholic Home school
Rank: 1/746 (Score: 10.0) 5 year average: 2/746 (Score: 9.3)Distance to school: 4.2 km (~13 min drive) -
Rank: 89/746 (Score: 8.0) 5 year average: 135/746 (Score: 7.3)Distance to school: 8.3 km (~25 min drive)
-
Rank: 1/746 (Score: 10.0) 5 year average: 3/746 (Score: 9.2)Distance to school: 9.8 km (~29 min drive)