


Description
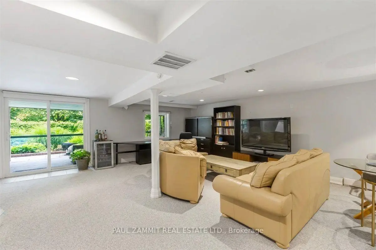
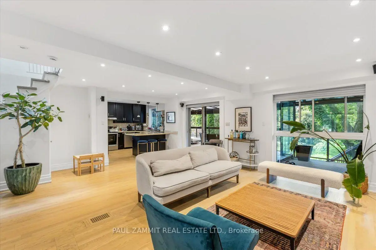
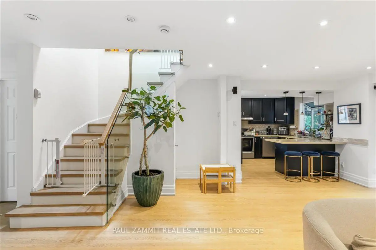
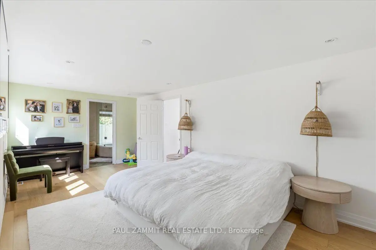
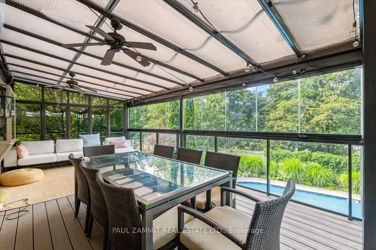
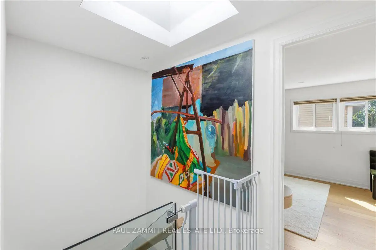
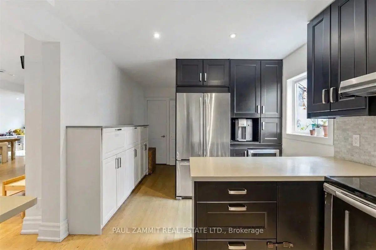
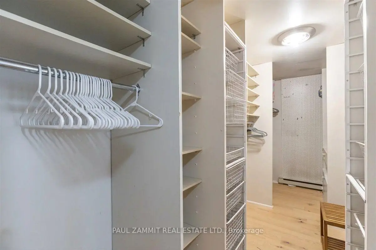
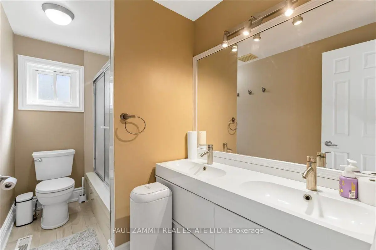
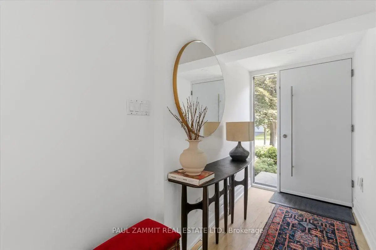
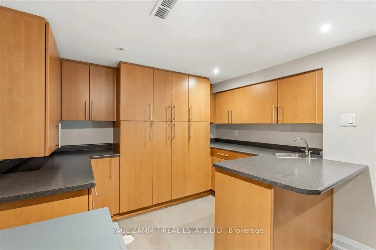
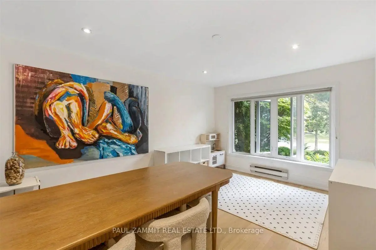
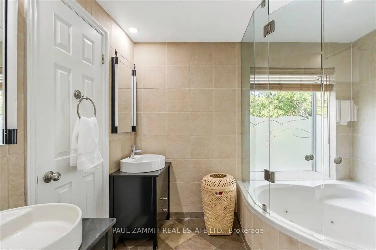
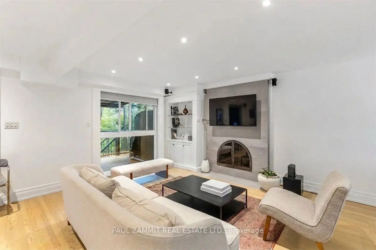
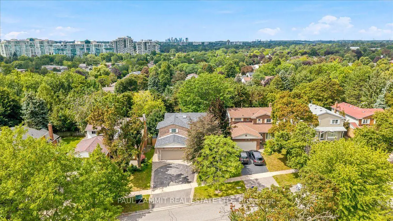
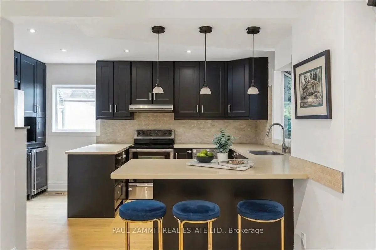
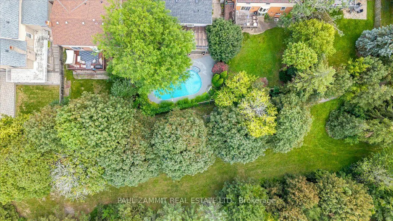
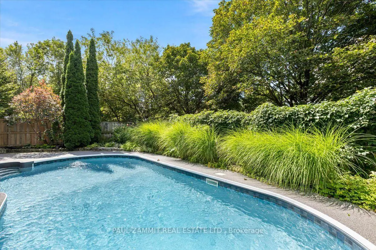
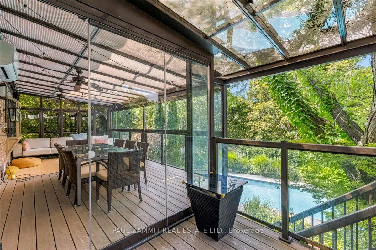
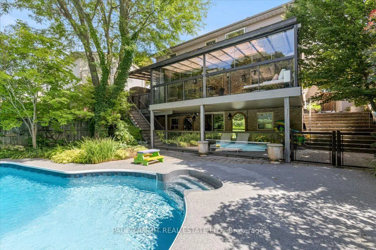
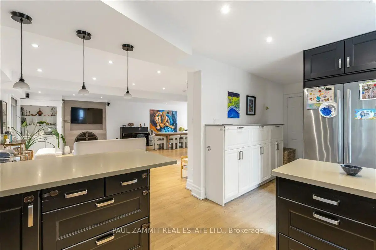
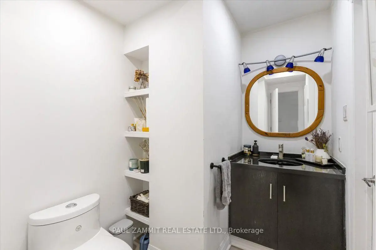
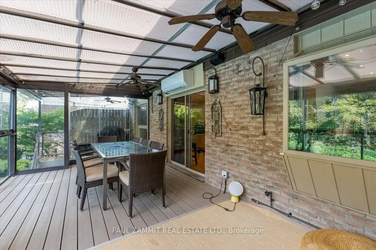
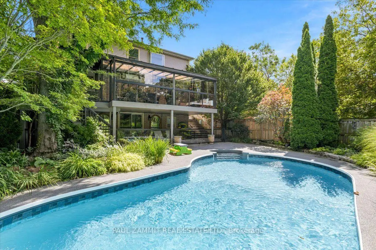
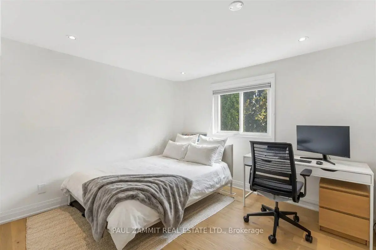
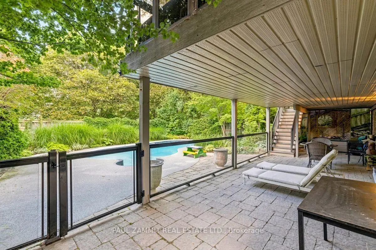
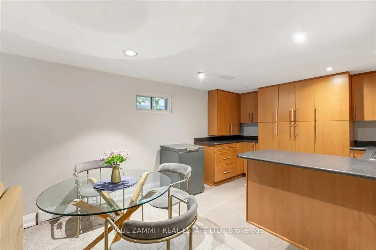
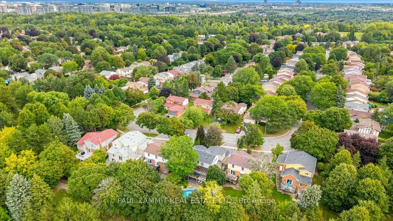
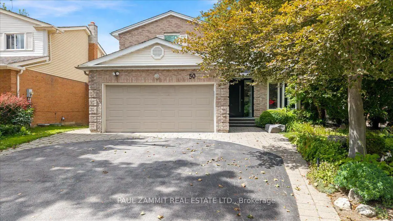
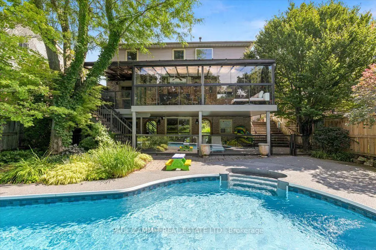
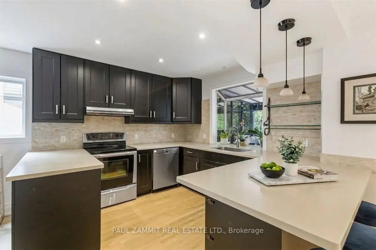
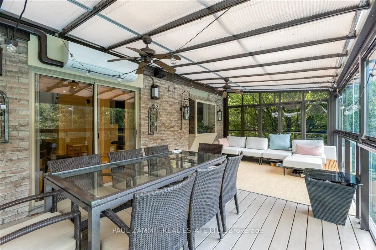
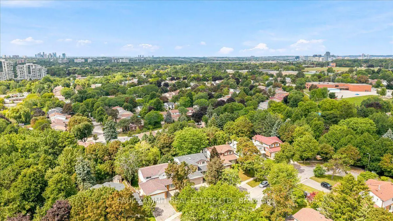
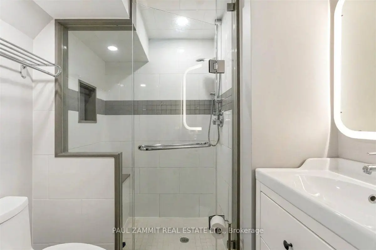
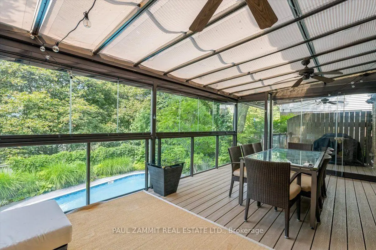
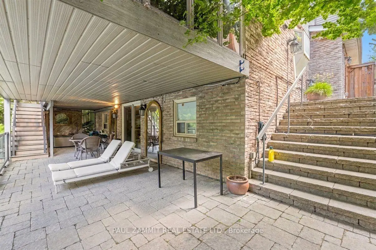
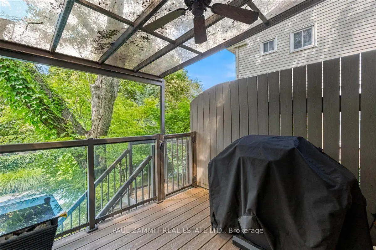
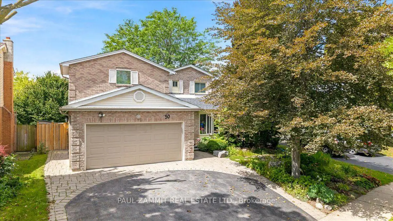
Set On An Elevated Ravine Lot Overlooking A Park And Facing West For Beautiful Sunset Views, This Meticulously Maintained And Exceptionally Private Detached Home Offers A Truly Resort-Like Setting. The Walkout Basement Further Enhances The Home's Connection To The Expansive Ravine-Side Grounds And Offers Excellent Potential For Additional Living, Entertaining, Or Recreation Space. Featuring 4+1 Spacious Bedrooms And 3.5 Baths, Including An Oversized Primary Retreat With Walk-In Closet And Luxurious 5-Pc Ensuite, This Home Offers Plenty Of Space For The Entire Family. The Main Floor Is Designed For Both Everyday Living And Entertaining, Featuring Beautifully Redone Hardwood Floors, A New Main-Floor Bathroom, A New Hardwood Staircase With Elegant Glass Railings, And A Freshly Repainted Interior Throughout. Enjoy A Generous Dining Area, Conveniently Tucked-Away Laundry Room With Additional Storage, And An Updated Kitchen Featuring A Peninsula And Breakfast Bar. Enjoy Movie Nights With Surround Sound And Cozy Evenings By The Gas Fireplace. The Living Room Opens To A One-Of-A-Kind 3-Season Heated/AC Sunroom, With A New Sunroom Roof Installed In 2025, Overlooking The Award-Winning Gardens And Beautiful Pool. A Custom Phantom Screen Allows You To Enjoy The Sunroom Bug-Free. The Pool Area Is Finished With Rubaroc, A Soft, Skid-Resistant Surface That Remains Comfortable Underfoot When Wet. A Rare Opportunity To Own A Private Ravine Property With New Outdoor Steps And Entrance Doors, Beautiful Outdoor Spaces Enhanced By Landscape Smart Lights, And Roof De-Icing Heat Cables. With A Walkout Basement, Exceptional Privacy, Stunning Sunset Views, And Resort-Style Amenities, This Is A Truly Exceptional Home And Setting.
Features
- Facing: West

- Bedrooms: 4

- Bathrooms: 4

- Garages: 2

- Kitchens: 1

Details
- Lot size: 51.00 x 117.00 Feet

- Space: 1500-2000

- Tax: $ 8263.00

- N13699602

- Listing contracted with: PAUL ZAMMIT REAL ESTATE LTD.
| Room | Size(M) | Description | |
|---|---|---|---|
| Living Rm | 4.50x4.20 | Hardwood Floor, W/O To Sunroom, Gas Fireplace |
|
| Kitchen | 4.60x3.50 | Hardwood Floor, Breakfast Bar, Stainless Steel Appl |
|
| Primary B | 6.00x3.20 | Broadloom, 5 Pc Ensuite, Closet |
|
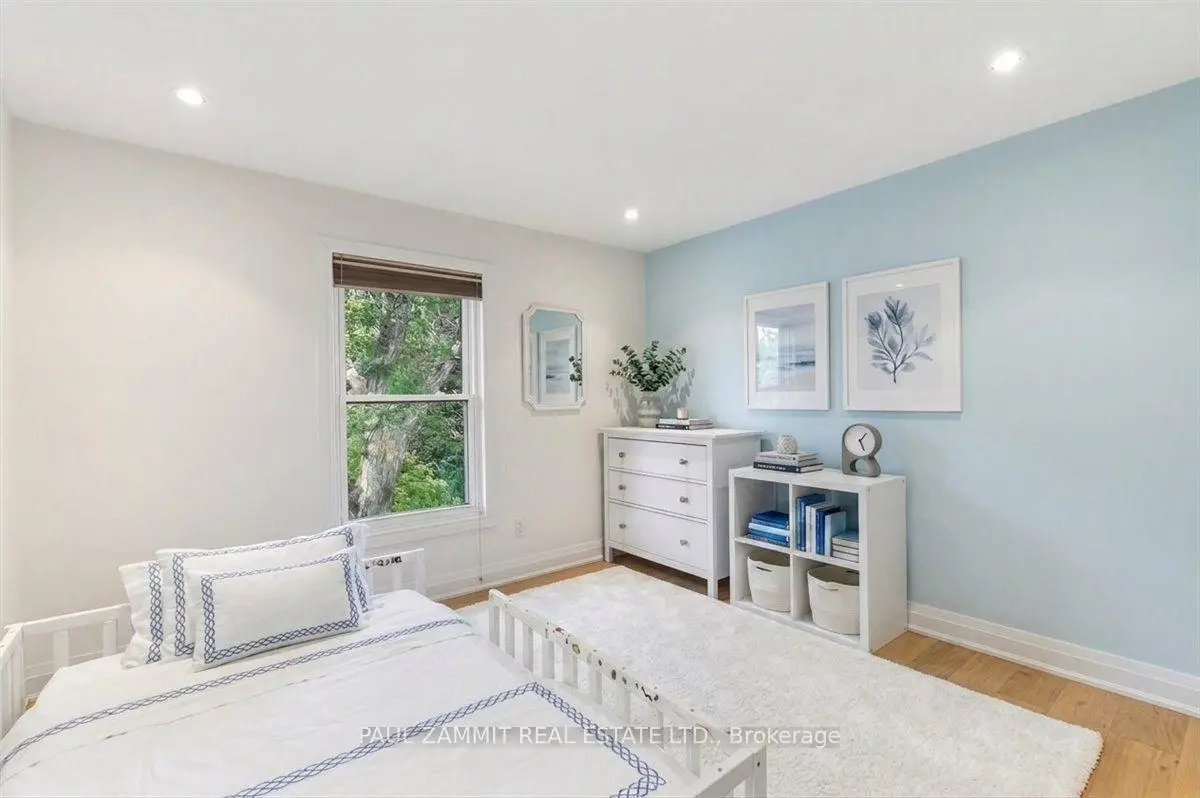
| 2nd Br | 3.40x3.40 | Broadloom, Double Closet, East View |
|
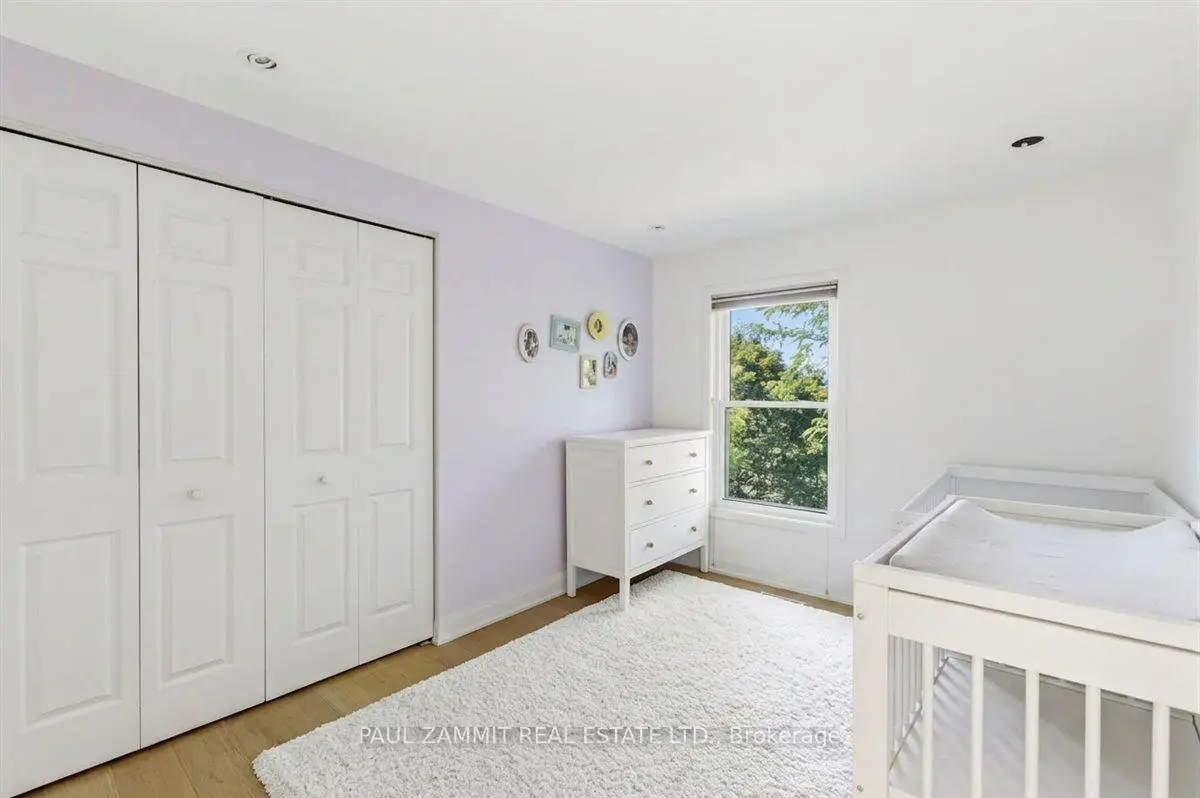
| 3rd Br | 3.40x3.20 | Broadloom, Double Closet, West View |
|
| 4th Br | 3.40x2.70 | Broadloom, Double Closet, West View |
|
| Recreatio | 5.50x5.00 | Broadloom, W/O To Pool, Pot Lights |
|
| Exercise | 5.50x2.90 | Cushion Floor, Overlooks Backyard, Above Grade Window |
|
| Workshop | 2.50x1.30 | Concrete Floor, Fluorescent, Sump Pump |
| Bathroom | Pieces | Level | |
|---|---|---|---|
| 1xBath | 5 pcs | Second |
|
| 1xBath | 4 pcs | Second |
|
| 1xBath | 2 pcs | Main |
|
| 1xBath | 3 pcs | Basement |
Property Summary
Located close to the intersection of Bayview Ave and John St, 50 Breckonwood Cres is a 4+1 bedrooms 4 washrooms Detached. The unit has a Double Attached Parking Spaces. The property has many nice features including In-Law Capability. Living Room Rm and Kitchen are on the Main floor.Local Area Profile
This property is located in a predominantly owner-occupied residential area with a strong concentration of apartment and condominium housing. Approximately 61% of residents hold a bachelor's degree or higher, while about 15% have a college credential. Most local commuters travel by car, while a smaller share use public transit.
School Information
Elementary Schools
-
Home schoolRank: 209 out of 3022 (Score: 8.4)Distance to school: 0.3 km (~5 min walk)
-
French Immersion school
Rank: 2601 out of 3022 (Score: 3.9)Distance to school: 1.5 km (~27 min walk) -
Rank: 1934 out of 3022 (Score: 5.5)Distance to school: 1.7 km (~30 min walk)
-
Catholic Gifted program school
Rank: 1 out of 3022 (Score: 10.0)Distance to school: 5.1 km (~15 min drive) Secondary Schools
-
Home schoolRank: 20/746 (Score: 9.0) 5 year average: 50/746 (Score: 8.0)Distance to school: 0.7 km (~12 min walk)
-
Rank: 20/746 (Score: 9.0) 5 year average: 50/746 (Score: 8.0)Distance to school: 0.7 km (~12 min walk)
-
Arts program school
Rank: 100/746 (Score: 7.9) 5 year average: 60/746 (Score: 7.9)Distance to school: 4.8 km (~14 min drive) -
AP program school
Rank: 67/746 (Score: 8.2) 5 year average: 109/746 (Score: 7.5)Distance to school: 6.4 km (~19 min drive) -
Catholic Home school
Rank: 1/746 (Score: 10.0) 5 year average: 2/746 (Score: 9.3)Distance to school: 1.6 km (~30 min walk) -
Rank: 89/746 (Score: 8.0) 5 year average: 135/746 (Score: 7.3)Distance to school: 6.9 km (~21 min drive)
-
Rank: 1/746 (Score: 10.0) 5 year average: 3/746 (Score: 9.2)Distance to school: 9.3 km (~28 min drive)









