Unionville, Markham, L3R 9S3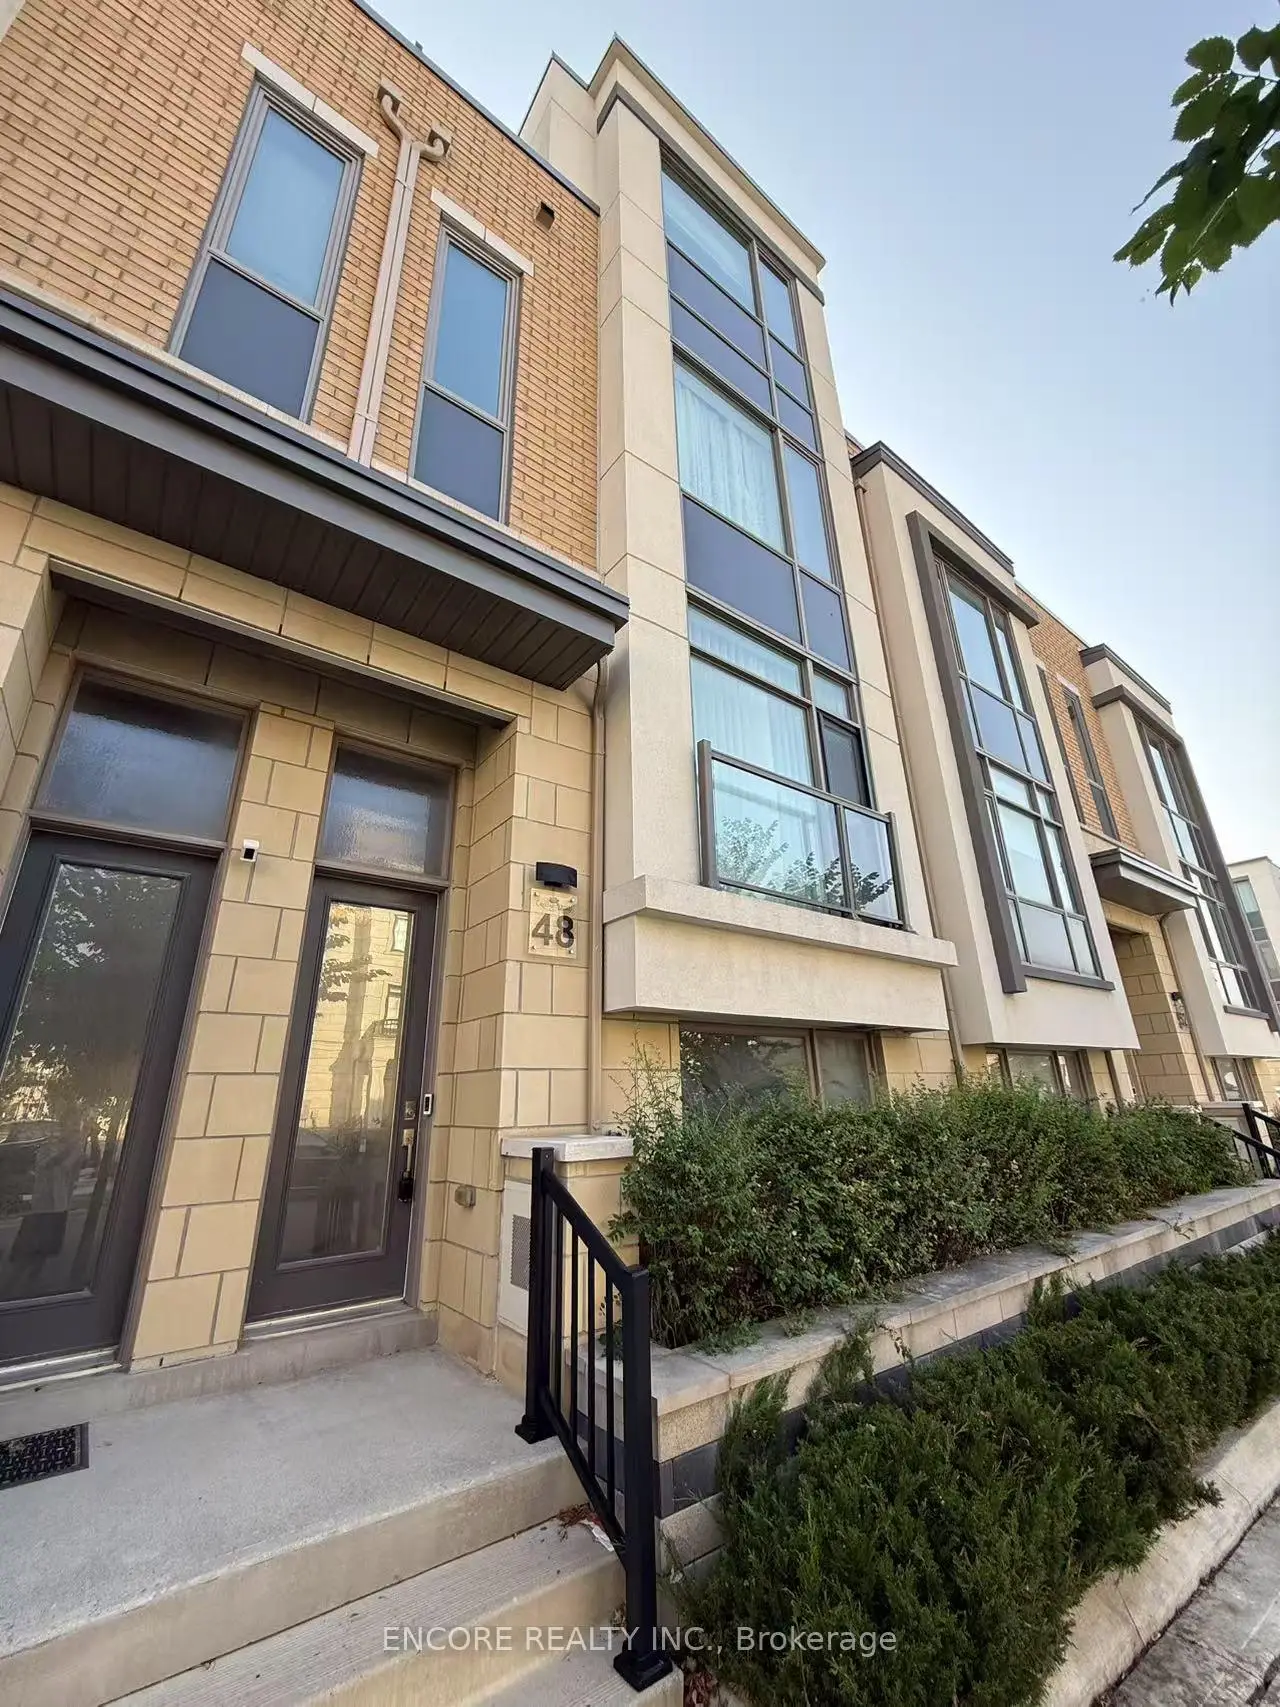

Description
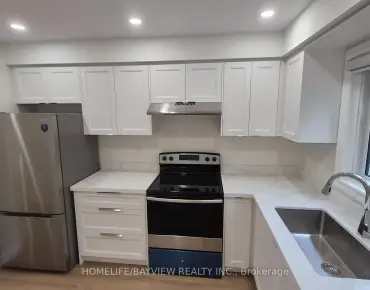
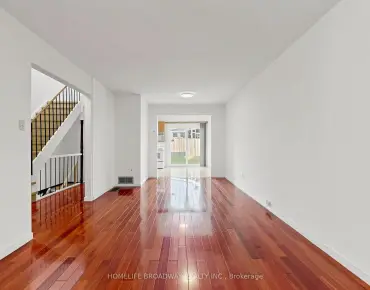
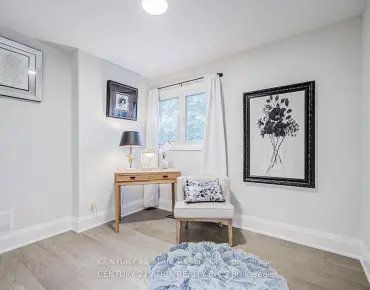
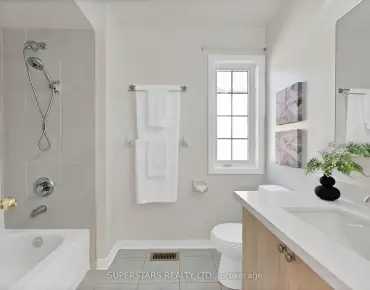
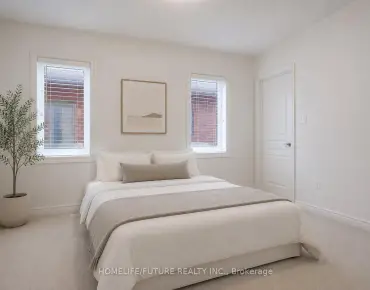
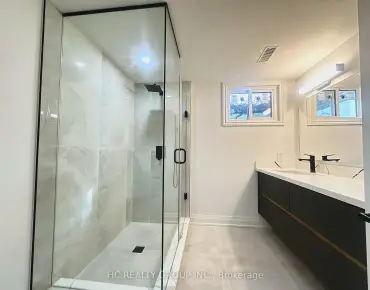
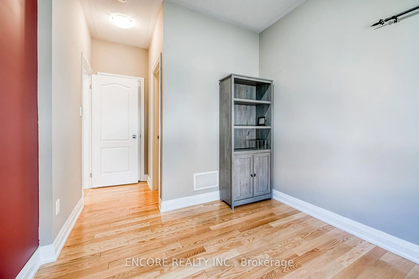

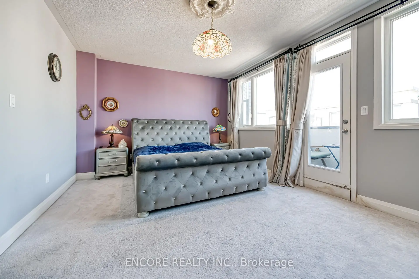
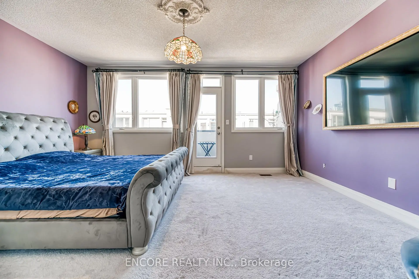
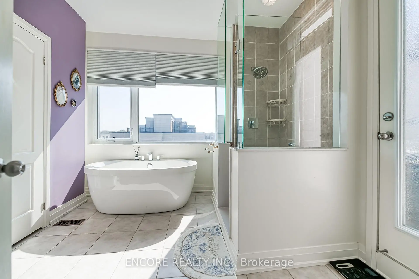
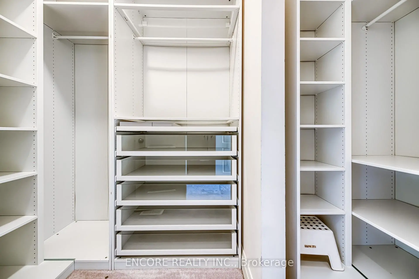
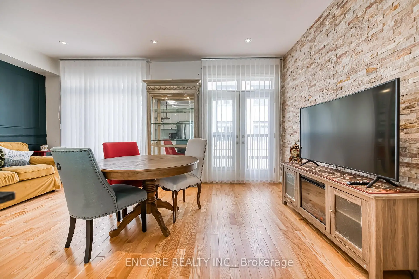
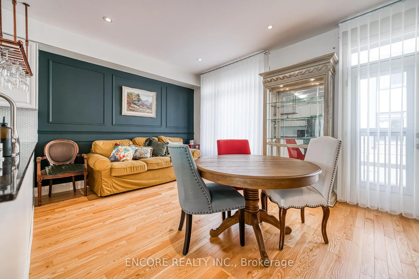
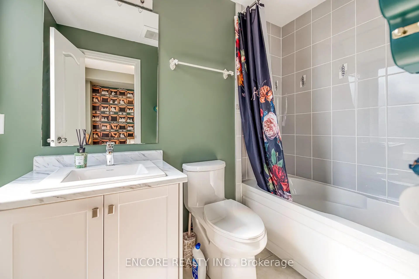
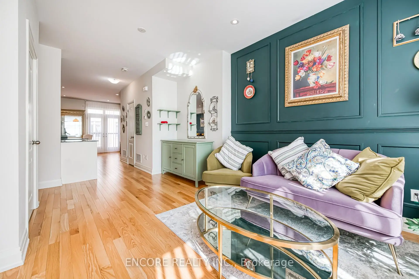
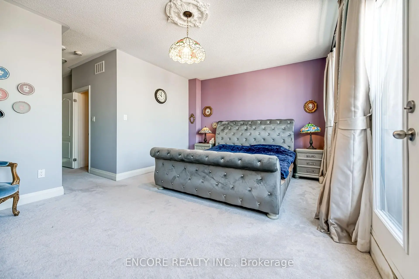
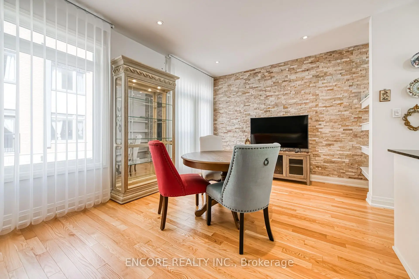
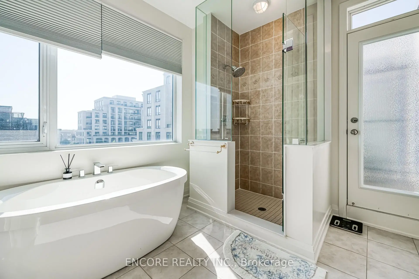
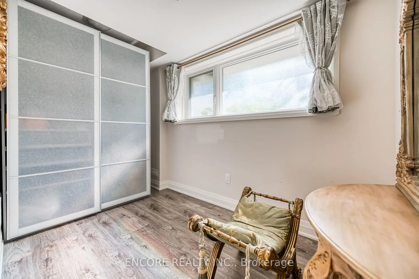
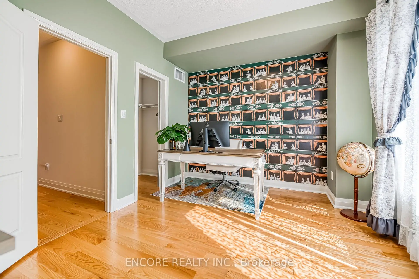
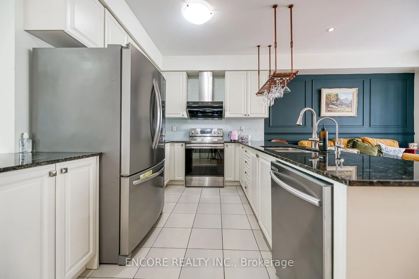
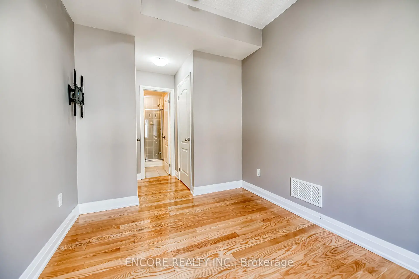
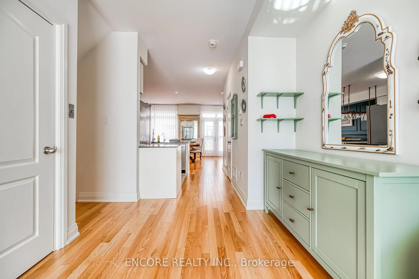
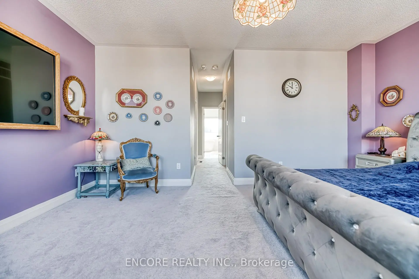
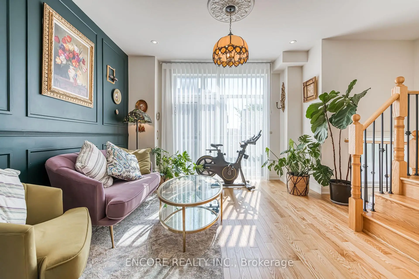
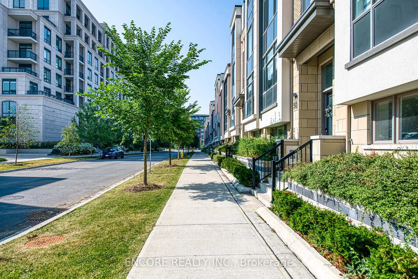
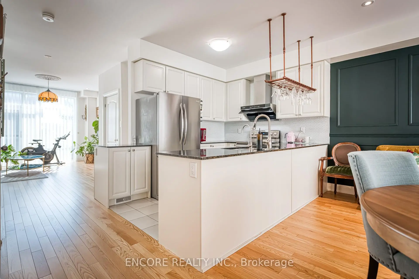
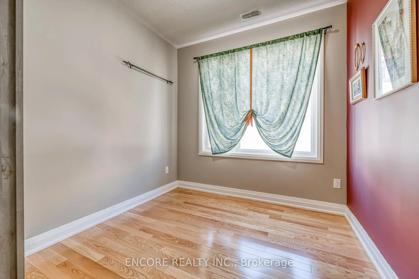
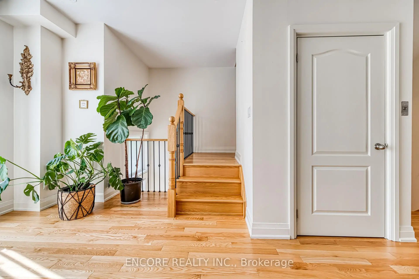
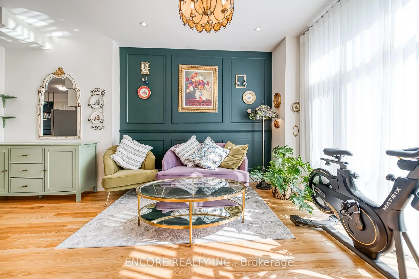
Experience turn-key luxury in this spectacular modern freehold townhouse, fully equipped with a private in-suite elevator seamlessly servicing all levels. Ideally situated in the heart of Unionville, this home is flooded with natural light through massive windows and boasts an exceptional layout featuring 4 spacious bedrooms-uniquely, every single bedroom comes with its own private ensuite bathroom. The entire third floor serves as a sprawling primary retreat featuring a walk-out to a private terrace, custom grid lighting, an extensive walk-in closet with a built-in PAX system, and a spa-like 4-piece ensuite complete with a standalone soaker tub, seamless glass shower, and a premium Toto toilet. Entertain in the sleek kitchen appointed with quartz countertops and an oversized centre island, flowing beautifully into the formal dining area. Premium finishes include an elegant oak staircase, supplementary built-in PAX storage on the upper landing, and a versatile finished lower-level office alongside a dedicated laundry lounge. Offered fully furnished, this home includes meticulously curated high-end luxury furniture, included wall-mounted TVs, and select art pieces, all impeccably maintained. Unbeatable location: Walking distance to top-ranked Unionville H.S. and Coledale P.S., and steps to the future York University Markham Campus, Whole Foods, dining, and transit. Just a 5-minute drive to Highways 404 and 407.
Features
- Facing: West

- Bedrooms: 4

- Bathrooms: 5

- Garages: 2

- Kitchens: 1

Details
- Lot size: 18.50 x 51.84 Feet

- Space: 2000-2500

- Tax: $ 6302.00

- N13698840

- Listing contracted with: ENCORE REALTY INC.
| Room | Size(M) | Description | |
|---|---|---|---|
| Primary B | 5.39x3.91 | 4 Pc Ensuite, W/O To Balcony, Walk-In Closet(s) |
|
| 2nd Br | 2.72x2.77 | 3 Pc Ensuite, B/I Closet |
|
| 3rd Br | 2.59x3.30 | 3 Pc Ensuite, B/I Closet |
|
| 4th Br | 3.20x3.76 | 3 Pc Ensuite, Walk-In Closet(s) |
|
| Living Rm | 4.90x2.95 | W/O To Balcony, Open Concept |
|
| Dining Rm | 3.35x5.39 | Open Concept, Combined w/Living |
|
| Kitchen | 4.45x2.62 | Stainless Steel Appl, Open Concept, Backsplash |
|
| Office | 1.98x3.43 |
| Bathroom | Pieces | Level | |
|---|---|---|---|
| 1xBath | 4 pcs | Third |
|
| 3xBaths | 3 pcs | Second |
|
| 1xBath | 2 pcs | Main |
Property Summary
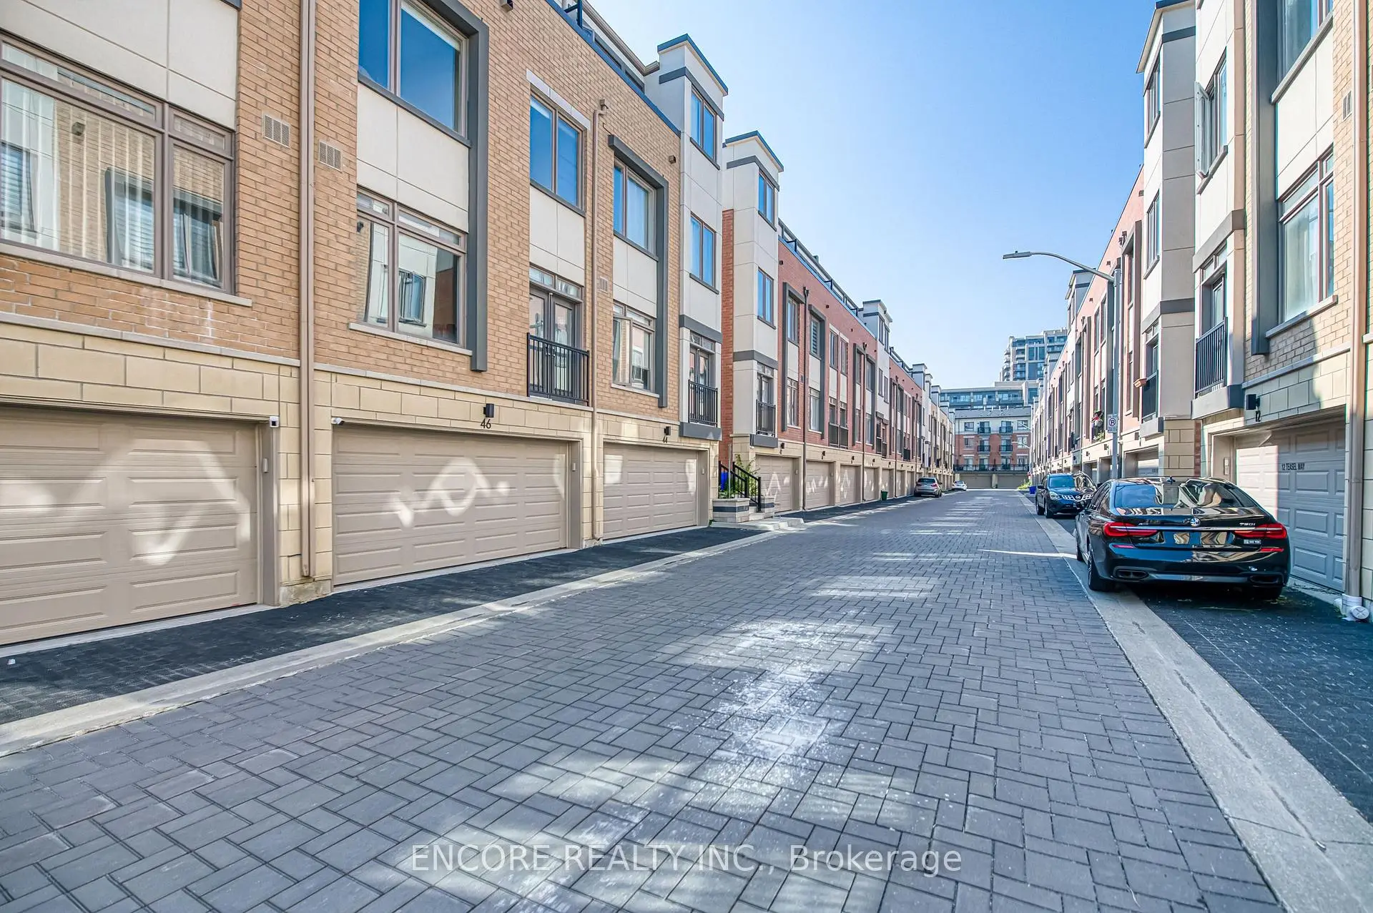
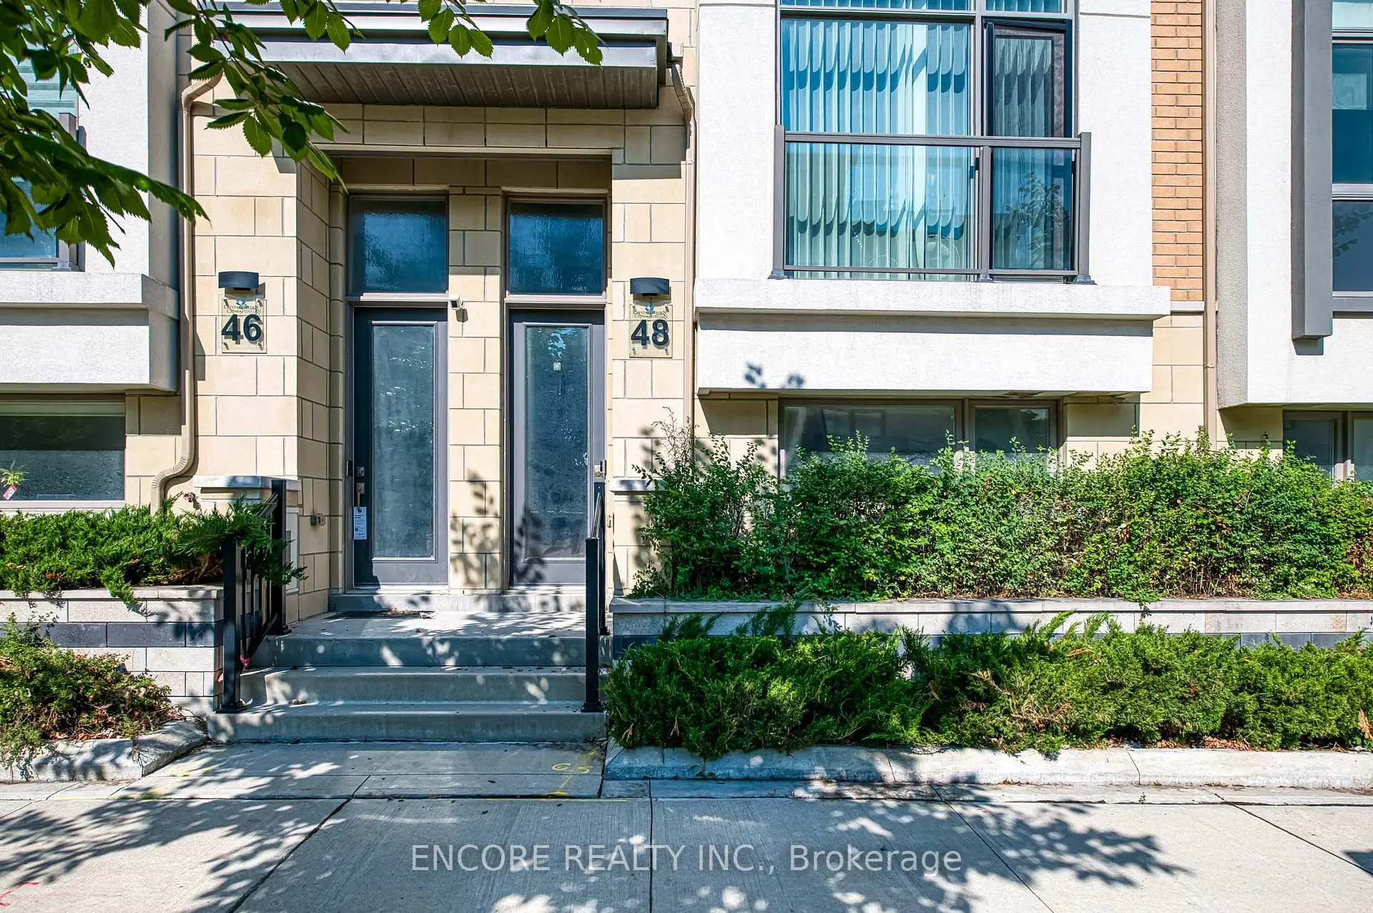
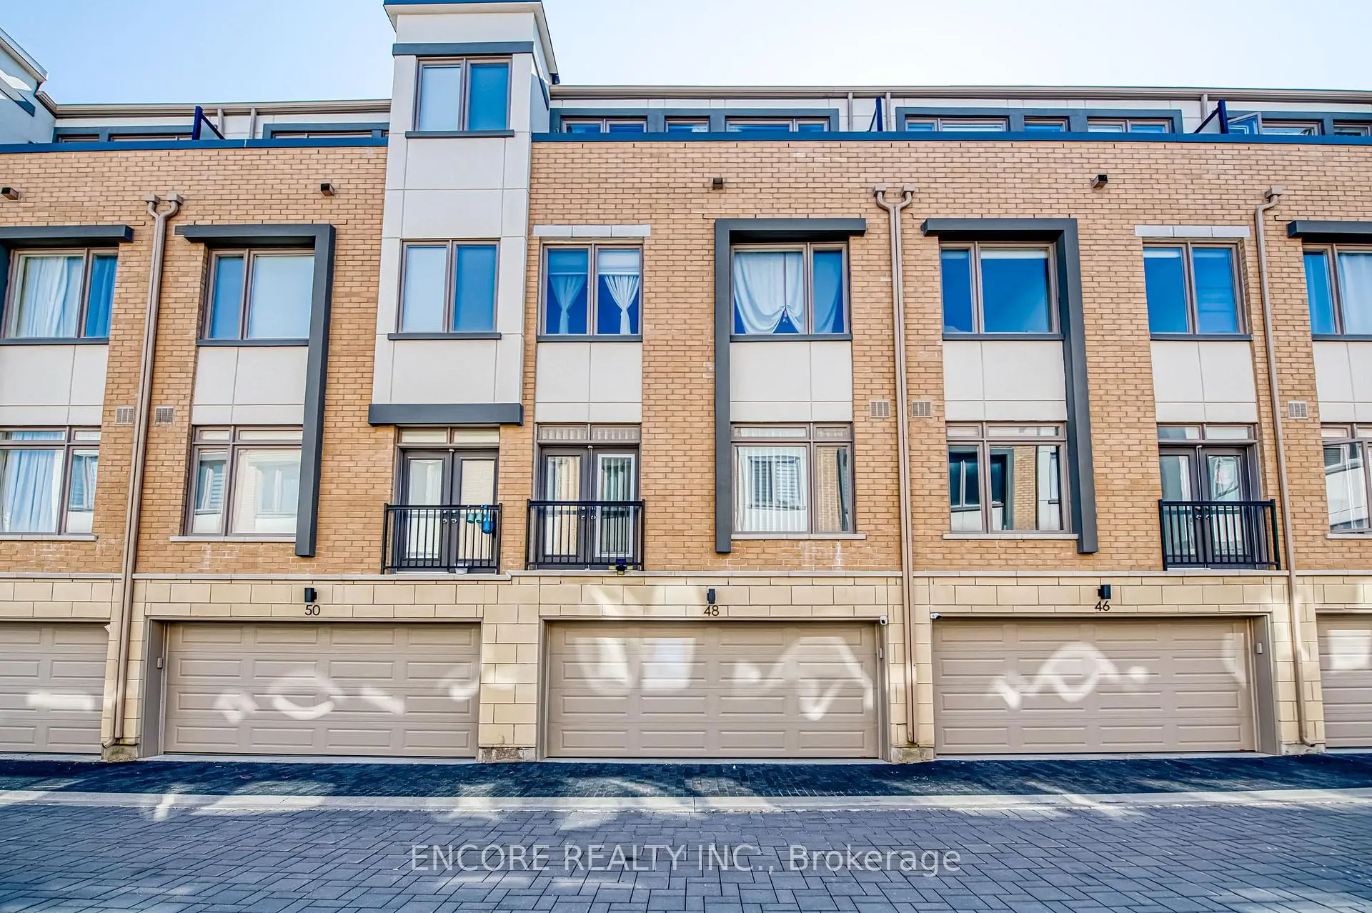
Located close to the intersection of Warden and Hwy7, 48 William Saville St is a 4 bedrooms 5 washrooms Freehold Townhouse. The unit has a Double Built-In Parking Spaces. The property has many nice features including Water Heater, Water Meter, Storage and Countertop Range. Living Room Rm, Dinning Room Rm and Kitchen are on the Main floor; Office is on the Lower floor.Home Market Analysis
For Sale
For Lease
Comparable home values have decreased 19.7% compared with the same period last year.
Rent levels have decreased 4.7% compared with the same period last year.
How This Home Compares
Local Area Profile
This property is located in an area with a mix of homeowners and renters with housing made up mainly of townhouses, along with some detached homes. Approximately 55% of residents hold a bachelor's degree or higher, while about 16% have a college credential. The large majority of local commuters travel by car.
School Information
Elementary Schools
-
Holding schoolRank: 687 out of 3022 (Score: 7.3)Distance to school: 1.5 km (~27 min walk)
-
French Immersion school
Rank: 751 out of 3022 (Score: 7.2)Distance to school: 6.6 km (~20 min drive) -
Rank: 751 out of 3022 (Score: 7.2)Distance to school: 5.3 km (~16 min drive)
-
Distance to school: 0.7 km (~12 min walk)
-
Catholic Gifted program school
Rank: 1 out of 3022 (Score: 10.0)Distance to school: 1.6 km (~30 min walk) Secondary Schools
-
Home schoolRank: 24/746 (Score: 8.9) 5 year average: 9/746 (Score: 8.9)Distance to school: 0.8 km (~15 min walk)
-
Rank: 12/746 (Score: 9.2) 5 year average: 10/746 (Score: 8.9)Distance to school: 3.6 km (~11 min drive)
-
Arts program school
Rank: 24/746 (Score: 8.9) 5 year average: 9/746 (Score: 8.9)Distance to school: 0.8 km (~15 min walk) -
AP program school
Rank: 16/746 (Score: 9.1) 5 year average: 41/746 (Score: 8.2)Distance to school: 2.9 km (~9 min drive) -
Catholic Home school
Rank: 6/746 (Score: 9.6) 5 year average: 5/746 (Score: 9.0)Distance to school: 3.1 km (~9 min drive) -
Rank: 89/746 (Score: 8.0) 5 year average: 135/746 (Score: 7.3)Distance to school: 7.8 km (~24 min drive)
-
Rank: 67/746 (Score: 8.2) 5 year average: 152/746 (Score: 7.3)Distance to school: 6.7 km (~20 min drive)


Commute Information
 Unionville Go Train Station (1.3km) - Free Parking available, parking lots: 1614