


Description
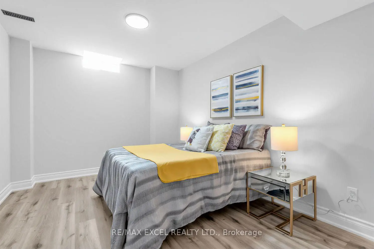
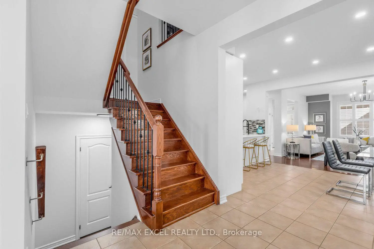
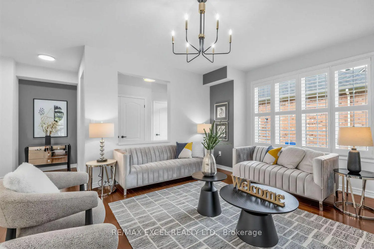
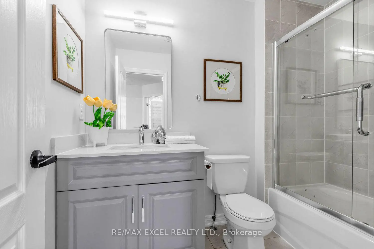
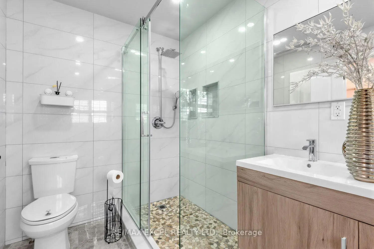
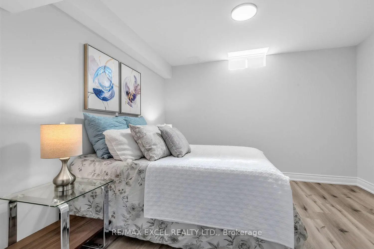
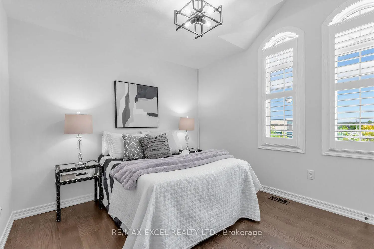
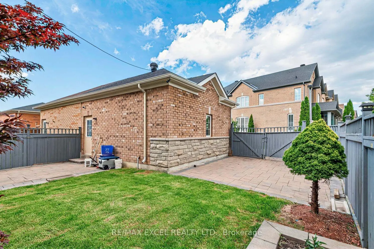
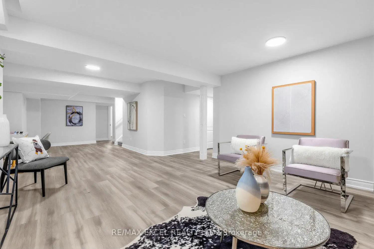
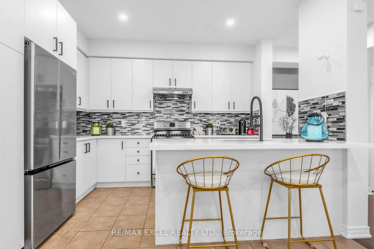
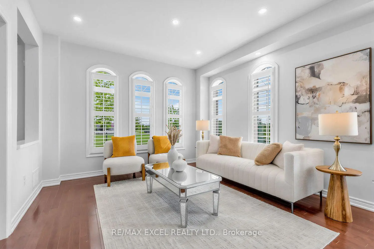
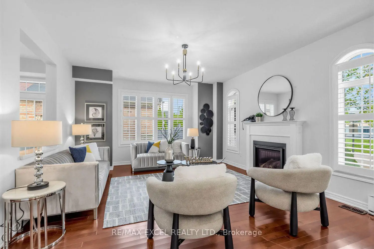
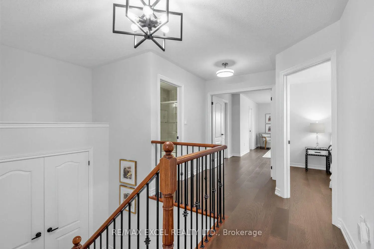
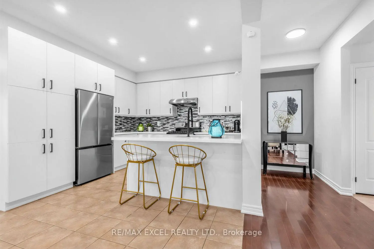
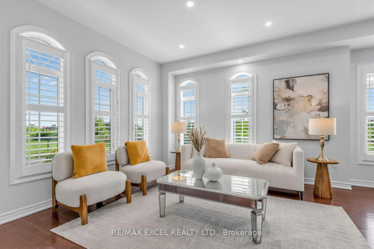
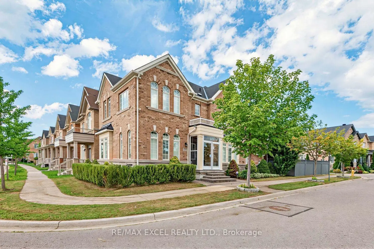
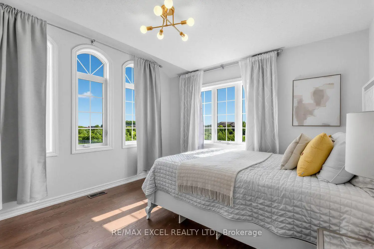
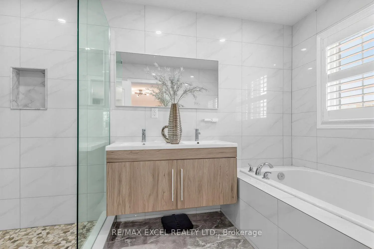
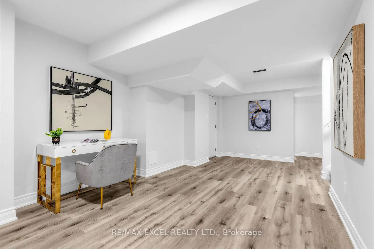
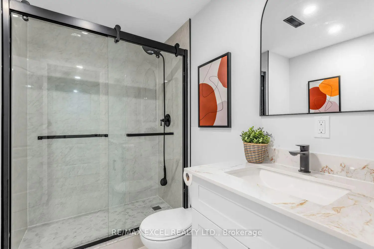
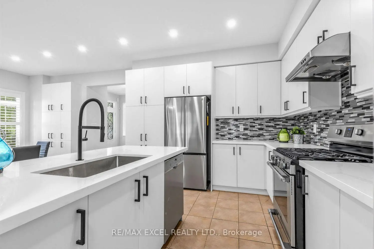
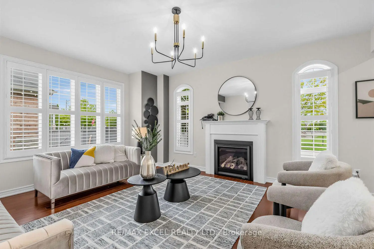
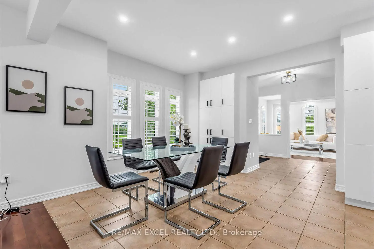
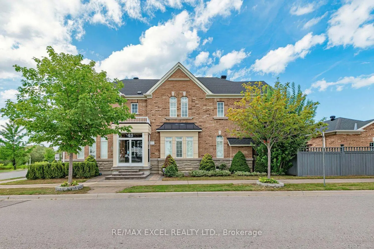
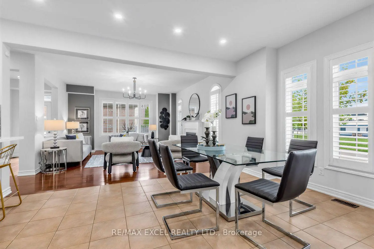
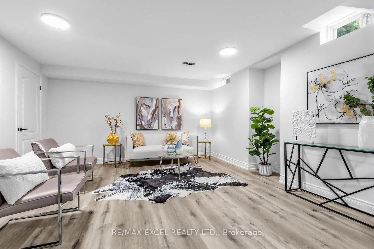
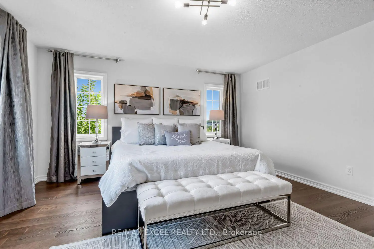
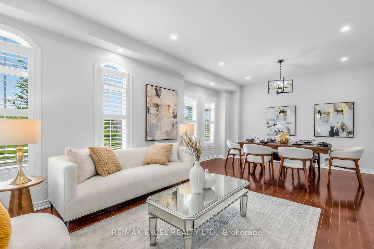
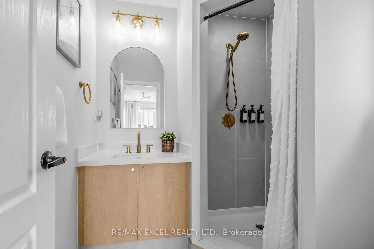
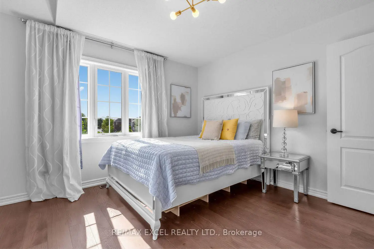
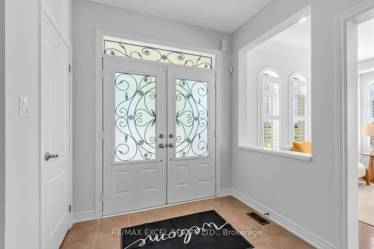
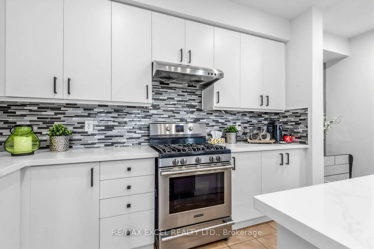
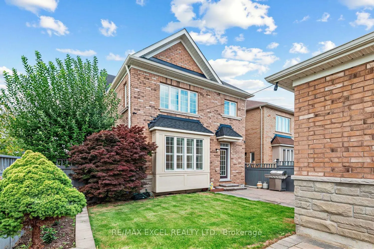
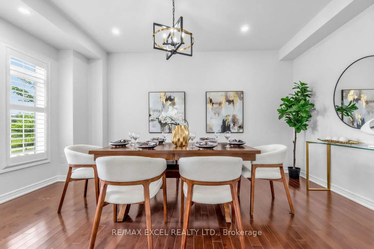
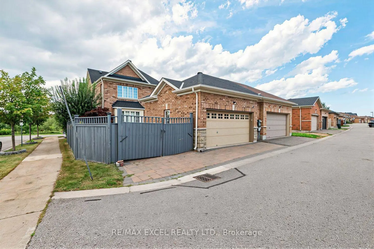
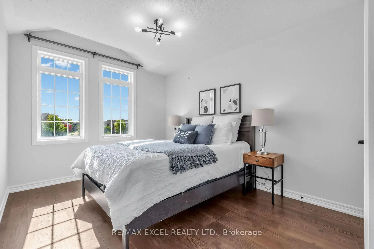
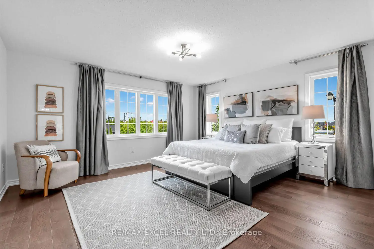
Premium southwest-exposure corner lot in the highly sought-after Cornell community of Markham, directly facing a protected green space and located across from a school. Bright and spacious home featuring a stone & brick exterior, professional landscaping, interlock driveway and courtyard, fully fenced backyard with extended parking pad. Functional 4-bedroom layout with 2 master bedrooms featuring ensuite baths. 9' ceilings on main floor, pot lights, granite kitchen countertops with undermount sink, hardwood flooring throughout and wood staircase with hardwood flooring extending through the 2nd-floor hallway. Professionally finished basement offers 2 additional bedrooms, 4-piece bath and a large recreation room. Excellent family home with extensive upgrades and an ideal location.
Features
- Facing: North

- Bedrooms: 4

- Bathrooms: 5

- Garages: 2

- Kitchens: 1

Details
- Lot size: 10.00 x 25.50 Feet

- Space: 2500-3000

- Tax: $ 7055.40

- N13696576

- Listing contracted with: RE/MAX EXCEL REALTY LTD.
| Room | Size(M) | Description | |
|---|---|---|---|
| Dining Rm | 3.84x6.77 | Combined w/Living, Hardwood Floor, Pot Lights |
|
| Kitchen | 3.60x7.07 | Centre Island, Granite Counters, Backsplash |
|
| Breakfast | 3.60x7.07 | Combined w/Kitchen, Ceramic Floor, Pantry |
|
| Family Rm | 5.36x4.39 | Fireplace, Hardwood Floor, California Shutters |
|
| Primary B | 4.39x4.70 | 5 Pc Ensuite, Broadloom, Walk-In Closet(s) |
|
| 2nd Br | 3.84x3.38 | 3 Pc Bath, Hardwood Floor, Closet |
|
| 3rd Br | 3.90x3.04 | Window, Hardwood Floor, Closet |
|
| 4th Br | 3.35x3.17 | California Shutters, Hardwood Floor, Closet |
|
| Recreatio | 10.67x5.18 | Vinyl Floor |
|
| Br | 3.35x3.96 | Vinyl Floor, Closet |
|
| 2nd Br | 3.05x4.57 | Vinyl Floor, Closet |
| Bathroom | Pieces | Level | |
|---|---|---|---|
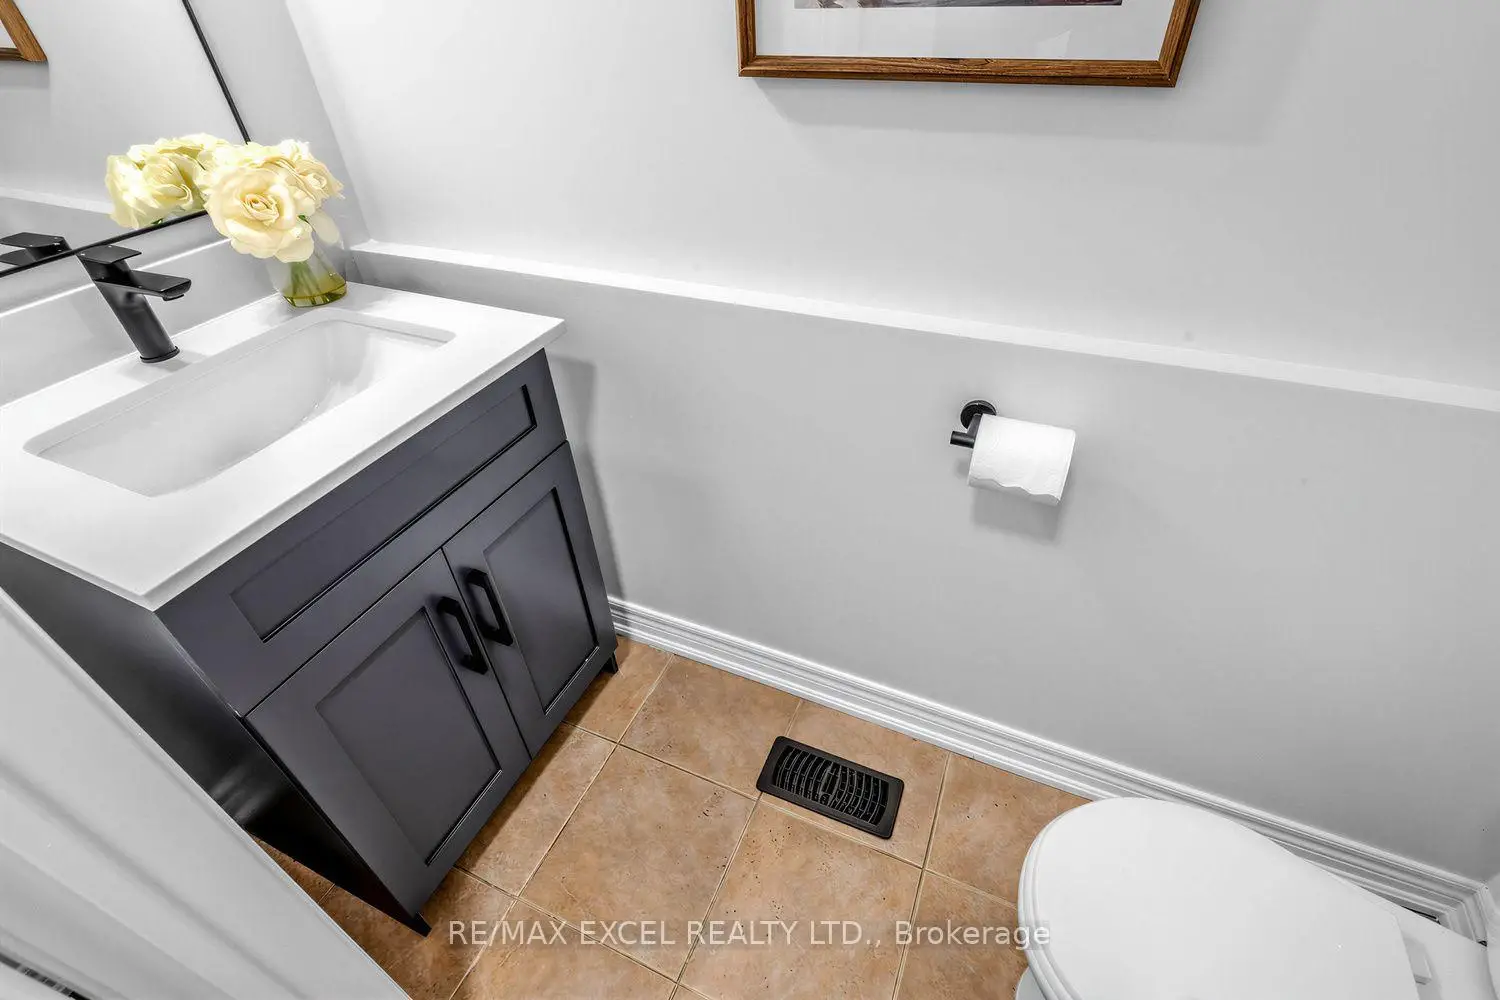
| 1xBath | 2 pcs | Ground |
|
| 2xBaths | 4 pcs | Second |
|
| 1xBath | 5 pcs | Second |
|
| 1xBath | 4 pcs | Basement |
Property Summary
Located close to the intersection of Donald Cousens and Hwy 7, 43 Pearl Lake Rd is a 4+2 bedrooms 5 washrooms Detached. The unit has a Double Detached Parking Spaces. The property has many nice features including Carpet Free. Dinning Room Rm, Kitchen, Breakfast Room and Family Room Rm are on the Ground floor.Local Area Profile
This property is located in a predominantly owner-occupied residential area with a mix of detached homes and townhouses. Approximately 50% of residents hold a bachelor's degree or higher, while about 20% have a college credential. The large majority of local commuters travel by car.
School Information
Elementary Schools
-
Home schoolRank: 262 out of 3022 (Score: 8.2)Distance to school: 0.3 km (~6 min walk)
-
French Immersion school
Rank: 387 out of 3022 (Score: 7.9)Distance to school: 5.4 km (~16 min drive) -
Distance to school: 3.5 km (~10 min drive)
-
Catholic Gifted program school
Rank: 963 out of 3022 (Score: 6.9)Distance to school: 3.2 km (~10 min drive) -
Rank: 626 out of 3022 (Score: 7.4)Distance to school: 4.9 km (~15 min drive)
Secondary Schools
-
Home schoolRank: 52/746 (Score: 8.4)Distance to school: 1.1 km (~20 min walk)
-
Rank: 52/746 (Score: 8.4)Distance to school: 1.1 km (~20 min walk)
-
Arts program school
Rank: 24/746 (Score: 8.9) 5 year average: 9/746 (Score: 8.9)Distance to school: 10.1 km (~30 min drive) -
AP program school
Rank: 16/746 (Score: 9.1) 5 year average: 41/746 (Score: 8.2)Distance to school: 9.1 km (~27 min drive) -
Catholic Home school
Rank: 67/746 (Score: 8.2) 5 year average: 152/746 (Score: 7.3)Distance to school: 3.4 km (~10 min drive) -
Rank: 67/746 (Score: 8.2) 5 year average: 152/746 (Score: 7.3)Distance to school: 3.4 km (~10 min drive)
-
Rank: 67/746 (Score: 8.2) 5 year average: 152/746 (Score: 7.3)Distance to school: 3.4 km (~10 min drive)









