Bayview Fairway-Bayview Country Club Estates, Markham, L3T 2Z9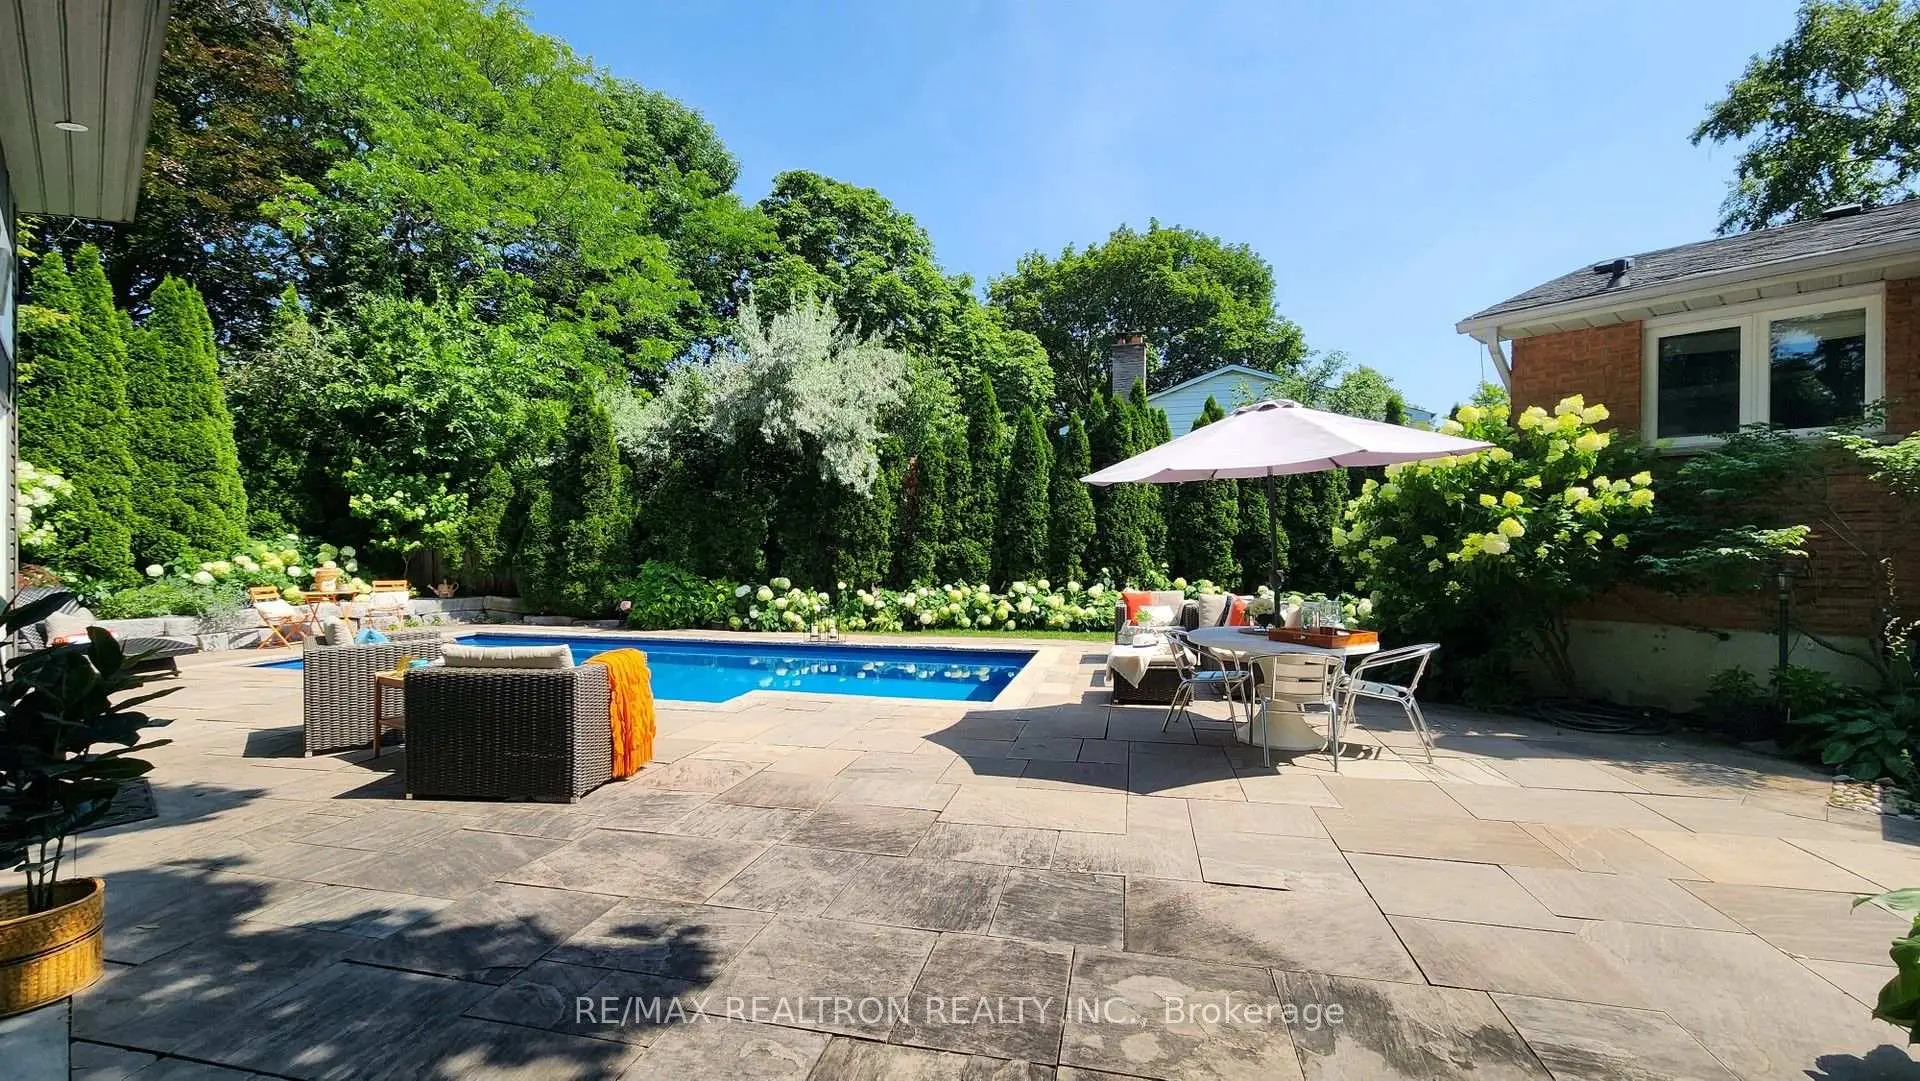

Description
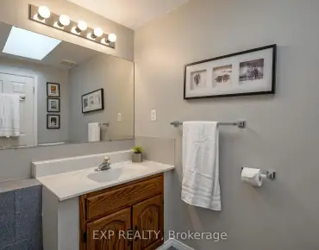
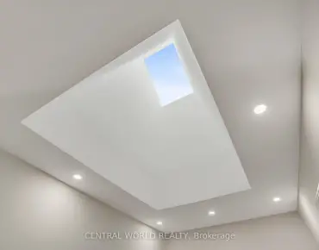
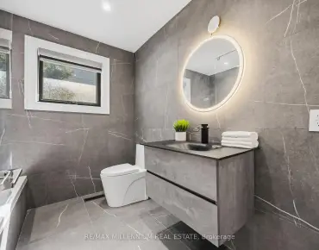
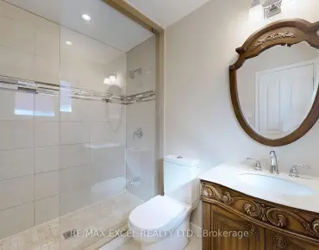
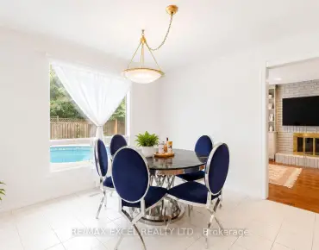
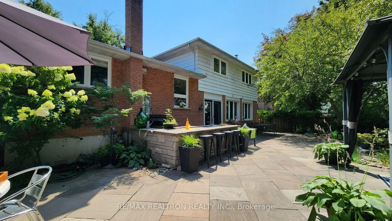
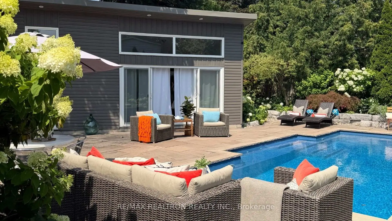
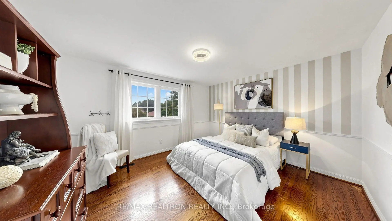
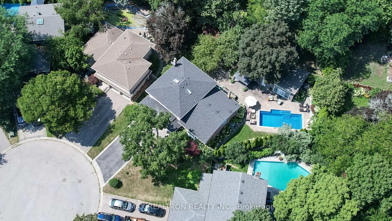
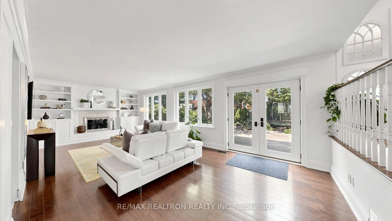
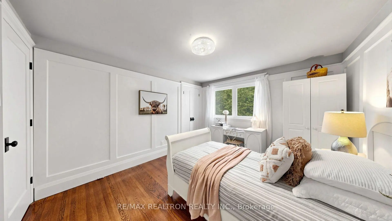
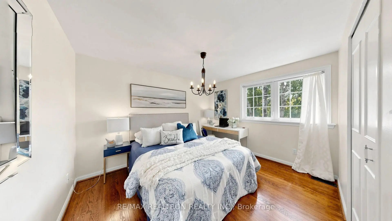
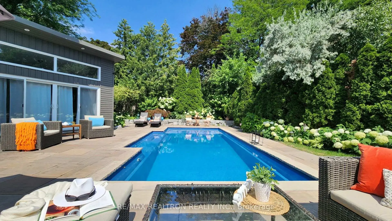
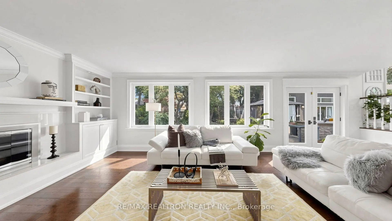
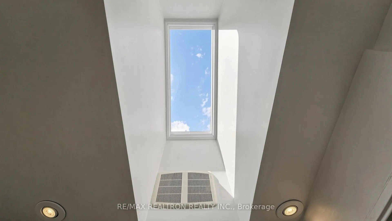
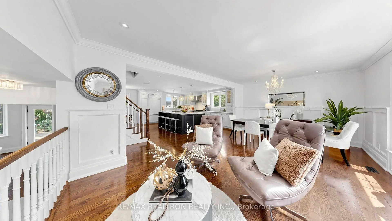
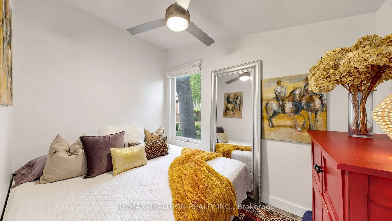
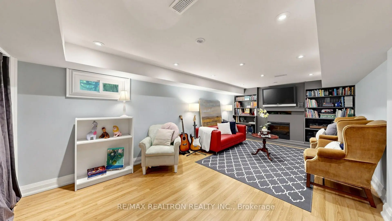
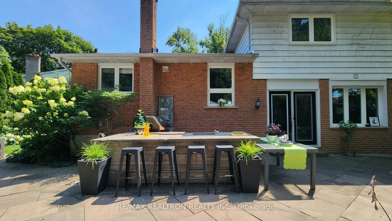
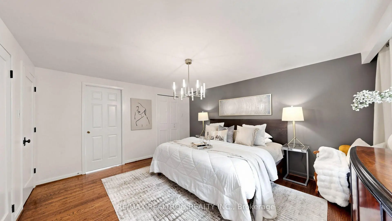
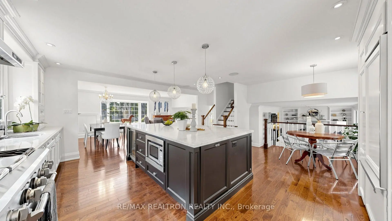
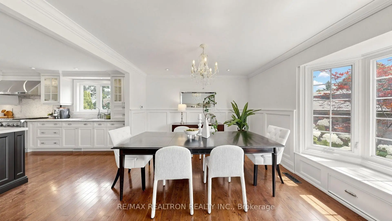
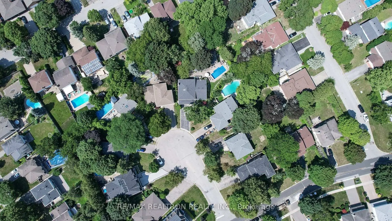
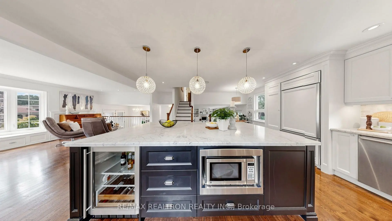
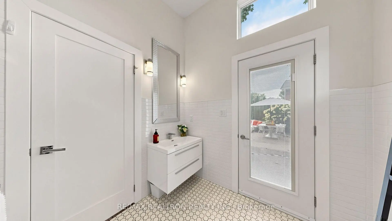
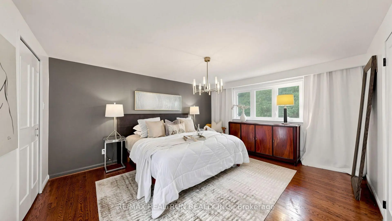
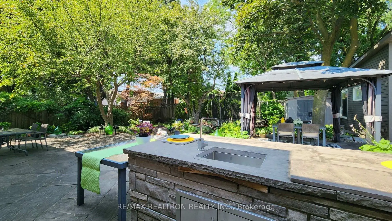
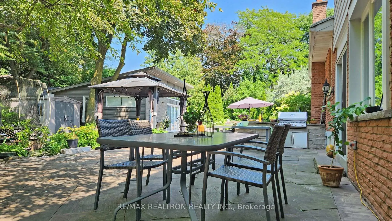
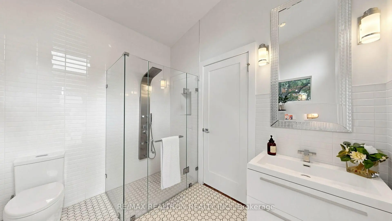
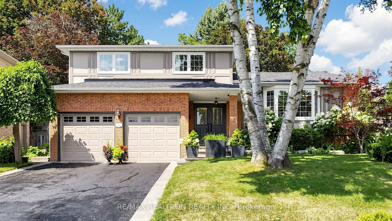
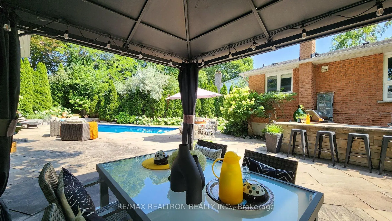
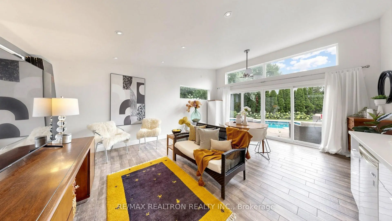
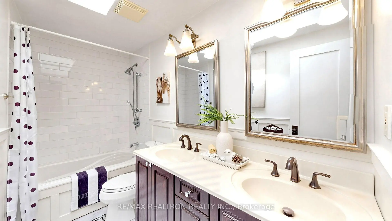
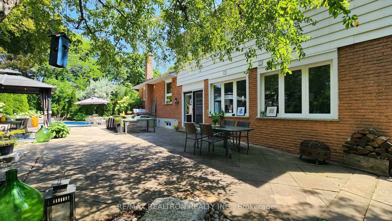
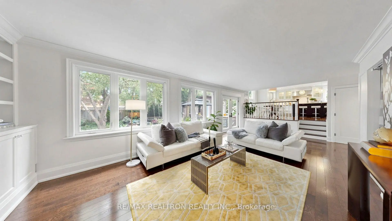
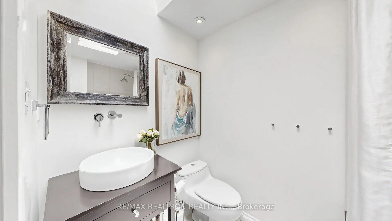
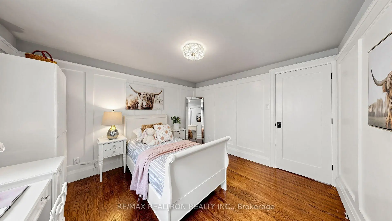
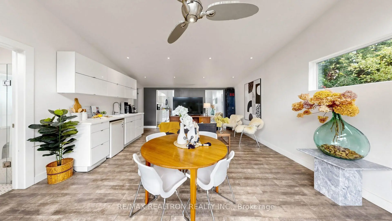
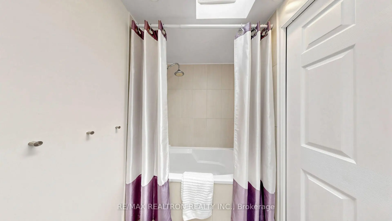
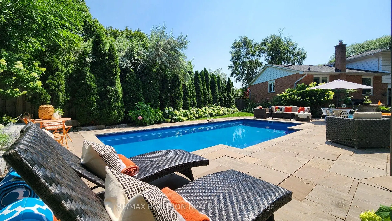
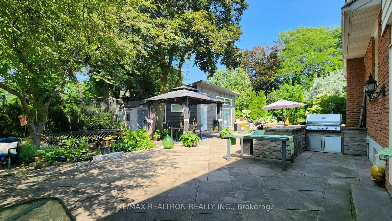
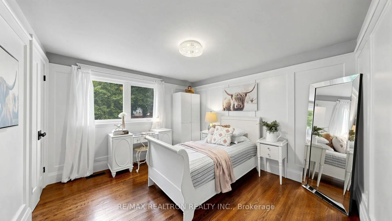
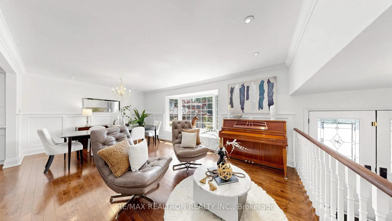
Welcome to a truly exceptional home, tucked away on a quiet court in the sought-after Bayview Fairway-Bayview Country Club Estates area, surrounded by nature and the picturesque grounds of Bayview Golf & Country Club. This beautifully appointed south-facing detached home blends warmth, elegance and resort-style living. The gracious living and dining rooms, with elegant wainscotting and a bay window, offer an inviting setting for formal gatherings, while the heart of the home is an impressive chef-inspired kitchen. With an expansive centre island, built-in GE Monogram refrigerator, Monogram dual-oven gas range with integrated grill, Carrara marble, pot lights and crown mouldings, the kitchen opens to the family room with built-in shelving and a gas fireplace. Four spacious bedrooms include a serene primary retreat, while skylight bathrooms fill the upper level with natural light. A convenient mudroom and main floor laundry add everyday functionality.The finished basement extends the living space with a generous recreation room, private office and substantial crawl space storage. Outdoors, discover a private backyard sanctuary designed for memorable summers. A heated saltwater fibreglass pool with five therapy jets and multicoloured LED lighting is surrounded by a huge flagstone patio, blooming perennials, a tranquil pond and multiple areas to dine, gather and unwind. The outdoor kitchen, complete with a sink and built-in Napoleon gas BBQ, makes entertaining effortless. A rare detached accessory building, constructed with city permits and approved for occupancy, offers a living room, kitchenette, bedroom and full bathroom with direct pool access, an exceptional space for summer days to enjoy. With the school just around the corner, children walking together, annual neighbourhood gatherings and wonderful neighbours, this is not only a beautiful home, it is an exceptional lifestyle and community.
Features
- Facing: North

- Bedrooms: 4

- Bathrooms: 3

- Garages: 2

- Kitchens: 1

Details
- Lot size: 36.55 x 279.07 Feet

- Space: 2000-2500

- Tax: $ 9115.04

- N13687754

- Listing contracted with: RE/MAX REALTRON REALTY INC.
| Room | Size(M) | Description | |
|---|---|---|---|
| Kitchen | 6.45x5.82 | Marble Counter, Centre Island, Stainless Steel Appl |
|
| Living Rm | 6.43x3.74 | Pot Lights, Combined w/Dining, Bay Window |
|
| Dining Rm | 6.43x3.74 | Pot Lights, Combined w/Living, Wainscoting |
|
| Family Rm | 7.96x4.53 | Gas Fireplace, B/I Bookcase, Crown Moulding |
|
| Primary B | 4.50x4.04 | 4 Pc Bath, Walk-In Closet(s), Hardwood Floor |
|
| 2nd Br | 3.53x3.31 | Wainscoting, Hardwood Floor, Closet |
|
| 3rd Br | 3.29x3.03 | Hardwood Floor, Closet, South View |
|
| 4th Br | 4.04x3.54 | Hardwood Floor, Closet, South View |
|
| Recreatio | 6.20x4.69 | Laminate, Pot Lights, B/I Bookcase |
|
| Office | 3.58x2.62 | Laminate, Closet, Pot Lights |
| Bathroom | Pieces | Level | |
|---|---|---|---|
| 2xBaths | 4 pcs | Second |
|
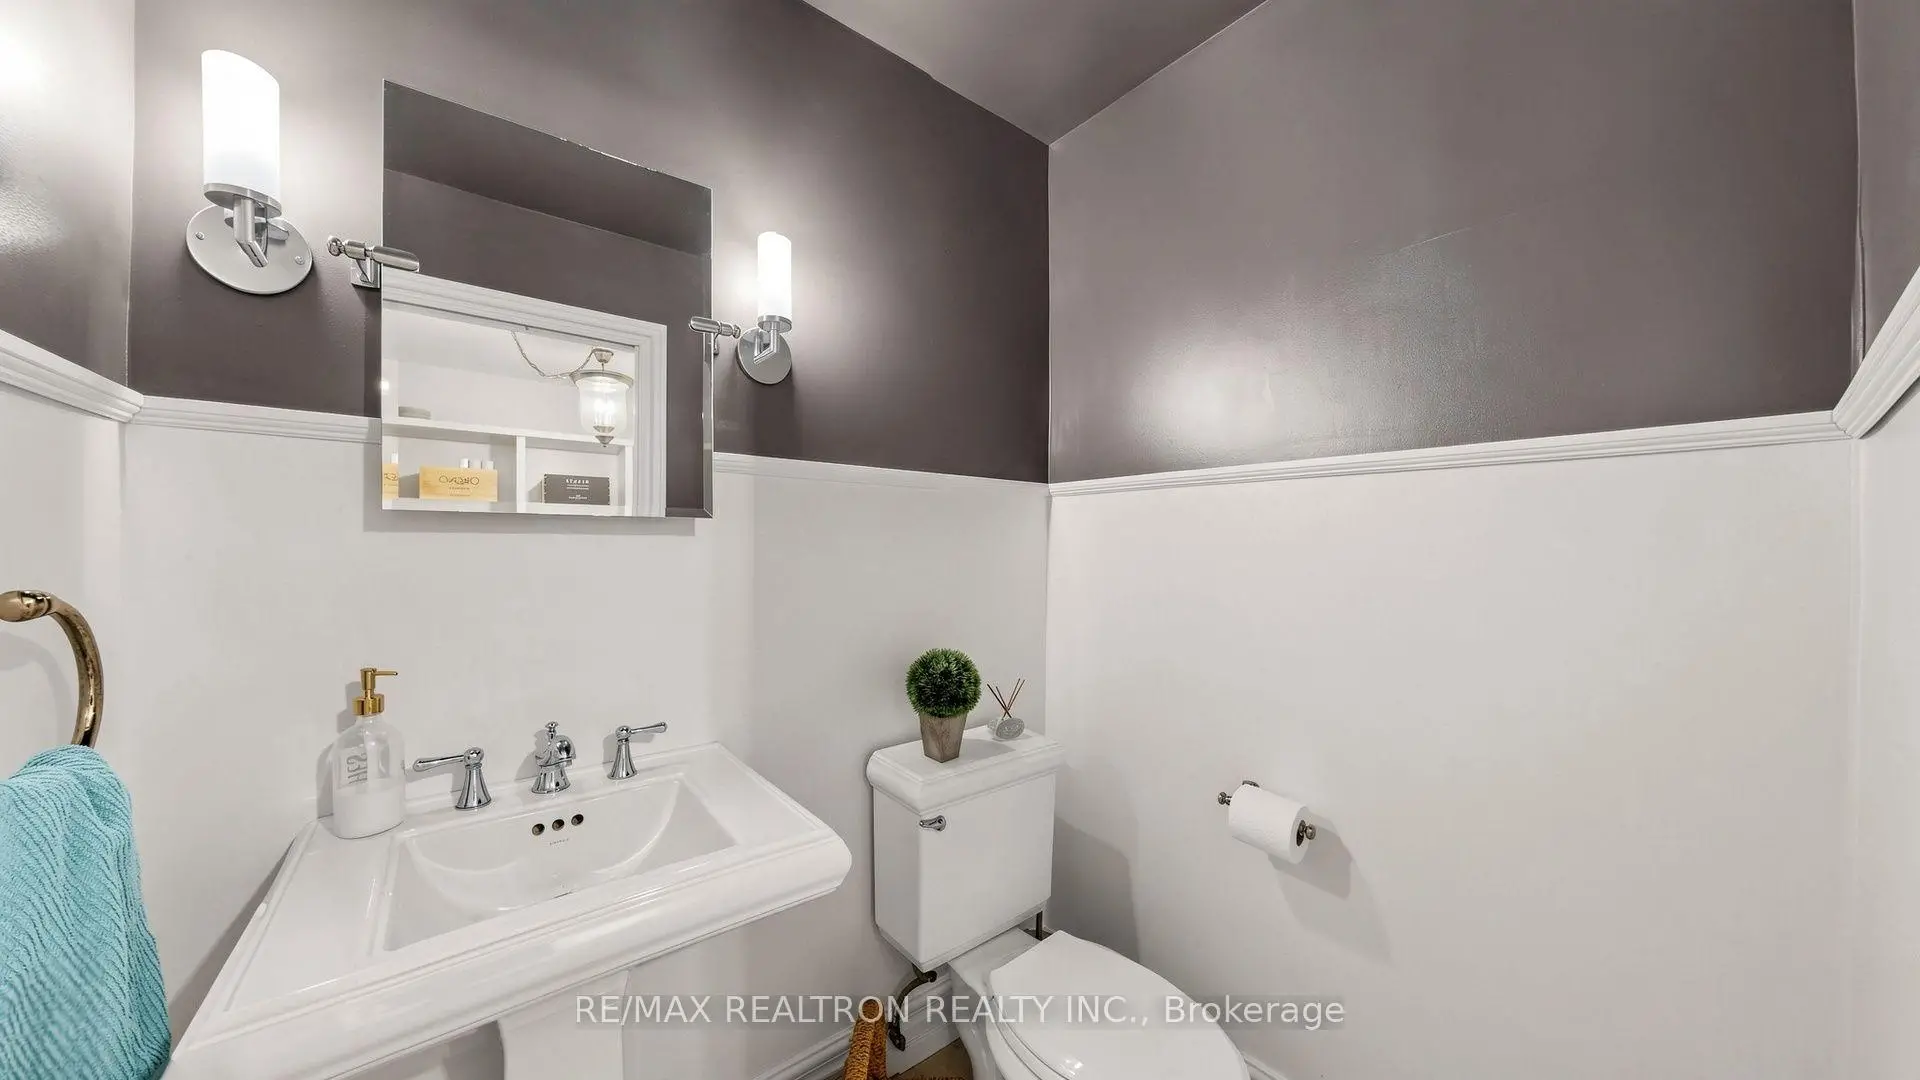
| 1xBath | 2 pcs | Ground |
Property Summary
Located close to the intersection of Bayview & John, 14 Oak Grove Crt is a 4 bedrooms 3 washrooms Detached. The unit has a Double Detached Parking Spaces. The property has many nice features including Guest Accommodations, Carpet Free, Built-In Oven and Auto Garage Door Remot. Kitchen, Living Room Rm and Dinning Room Rm are on the Main floor; Family Room Rm is on the Ground floor; Primary B, second bedroom, third bedroom and fourth bedroom are on the upper floor.Local Area Profile
This property is located in a predominantly owner-occupied residential area with housing made up primarily of detached homes. Approximately 52% of residents hold a bachelor's degree or higher, while about 18% have a college credential. The large majority of local commuters travel by car.
School Information
- Bayview Fairways Public School (Grade:JK-8) 19/3037
- Thornlea Secondary School (Grade:9-12) 72/739
- Alexander Mackenzie High School (Grade:9-12) 180/739
- Westmount Collegiate Institute (Grade:9-12) 95/739
- St. Michael Catholic Academy (Grade:JK-8) 228/3037
- St. Charles Garnier Catholic Elementary School (Grade:JK-8) 60/3037
- Our Lady Queen of the World Catholic Academy (Grade:9-12)
- St. Robert Catholic High School (Grade:9-12)
- Yorkhill Elementary School (Grade:1-3) 912/3064
- Woodland Public School (Grade:4-8)