
Description
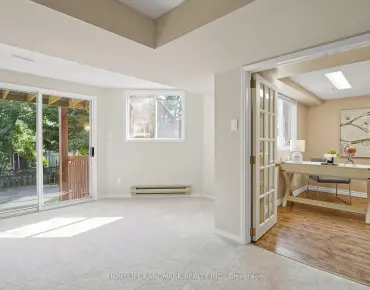
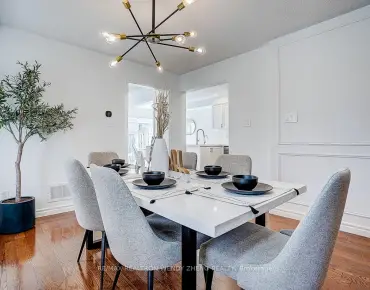
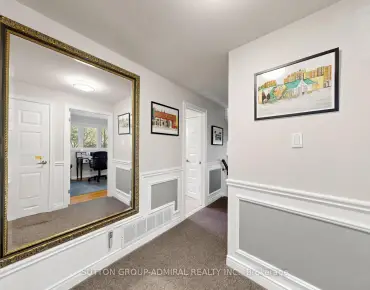
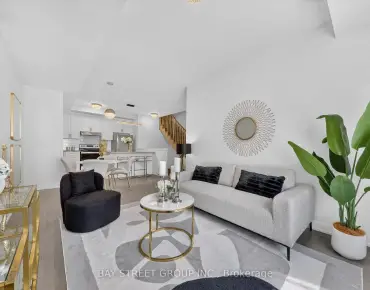
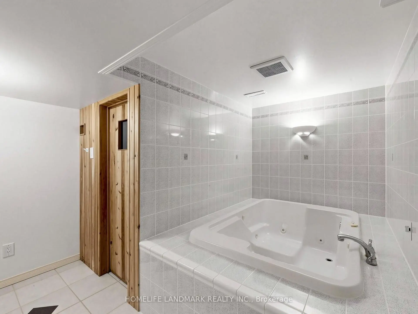
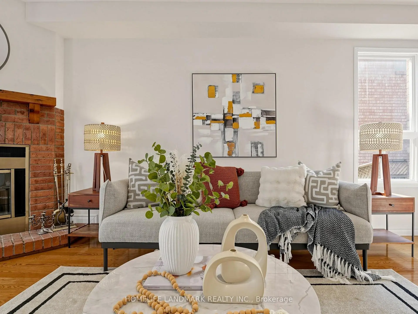
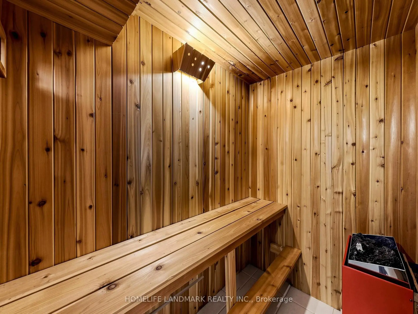
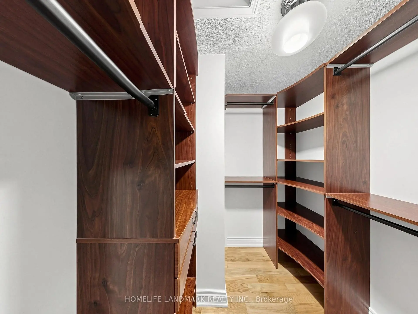
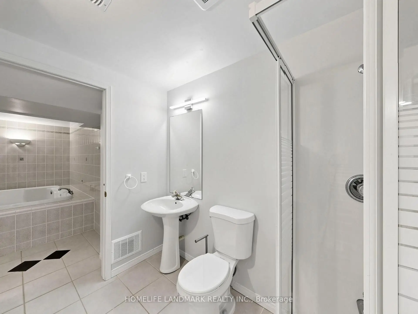
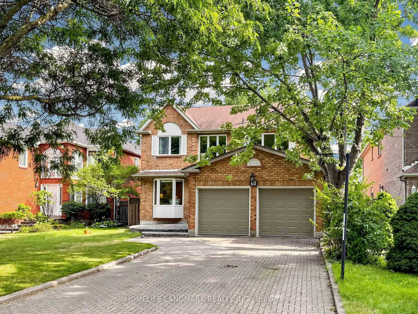
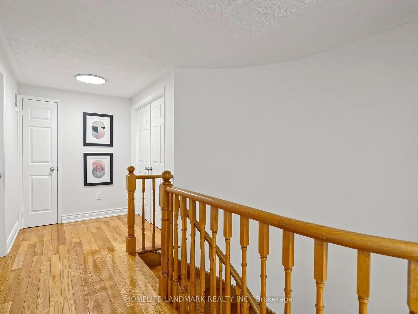
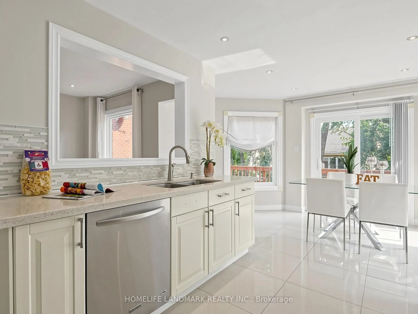
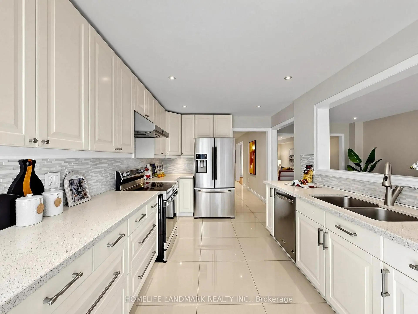
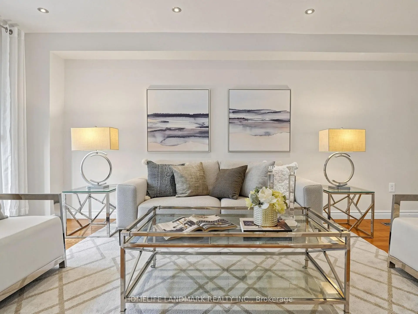
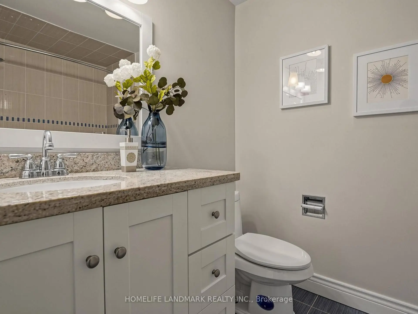
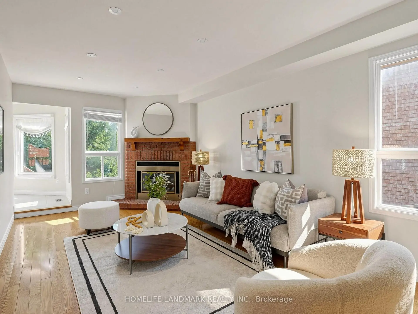
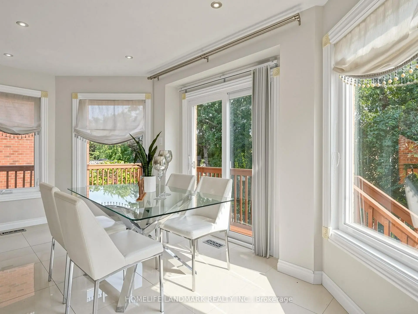
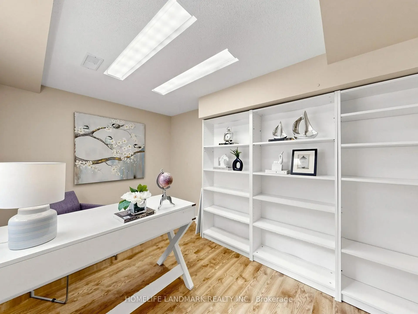
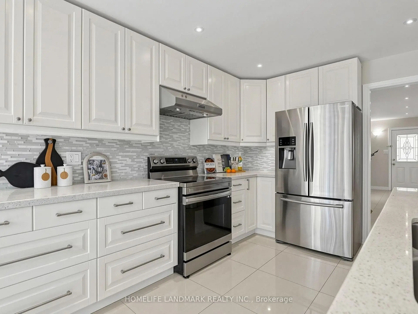
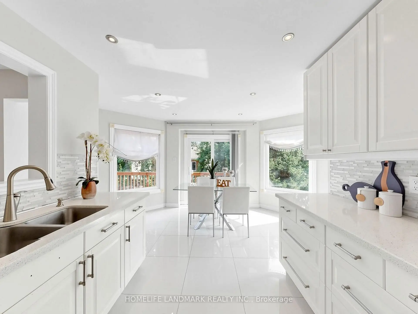
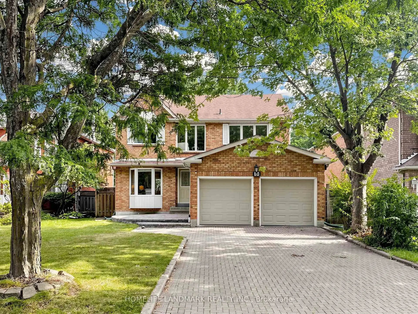
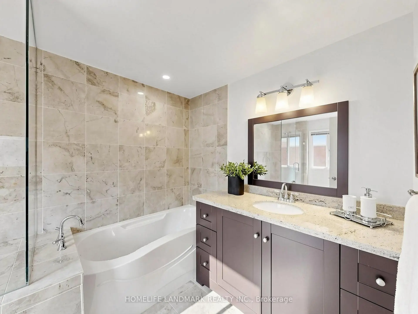
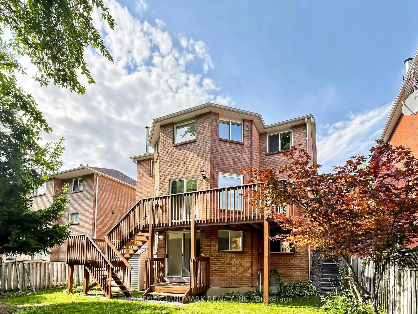
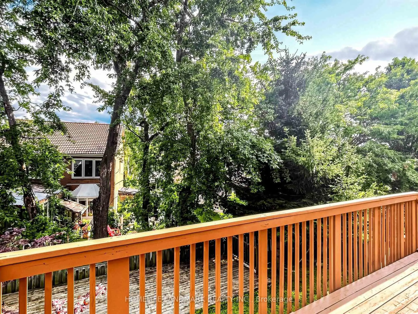
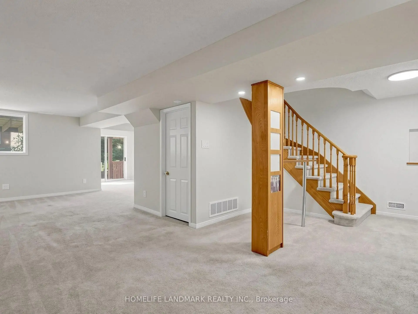
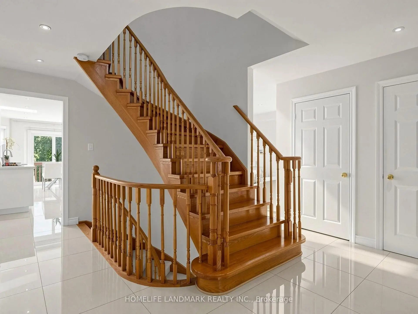
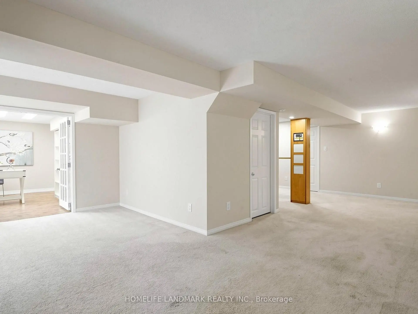
Rare Find On A Quiet Court In The Heart Of Unionville! Premium Lot W/ South Facing Backyard & Direct Walk-Out Basement. Meticulously Kept & Loaded W/ Premium Upgrades: Modern Kitchen & Luxurious Baths, Oak Staircase, Hardwood Flrs Throughout Main & 2nd, Upgraded Vinyl Windows. Prof Fin Bsmt Incls Sauna, Whirlpool, Rec Rm & Office. Extra-Long Interlock Driveway No Sidewalk. Top School Zone: Walk To Coledale PS & Top-Ranked Unionville HS. Absolute Move-In Ready Condition!
Features
- Facing: South

- Bedrooms: 4

- Bathrooms: 4

- Garages: 2

- Kitchens: 1

Details
- Lot size: 13.75 x 35.93 Feet

- Space: 2000-2500

- Tax: $ 9057.80

- N13681980

- Listing contracted with: HOMELIFE LANDMARK REALTY INC.
| Room | Size(M) | Description | |
|---|---|---|---|
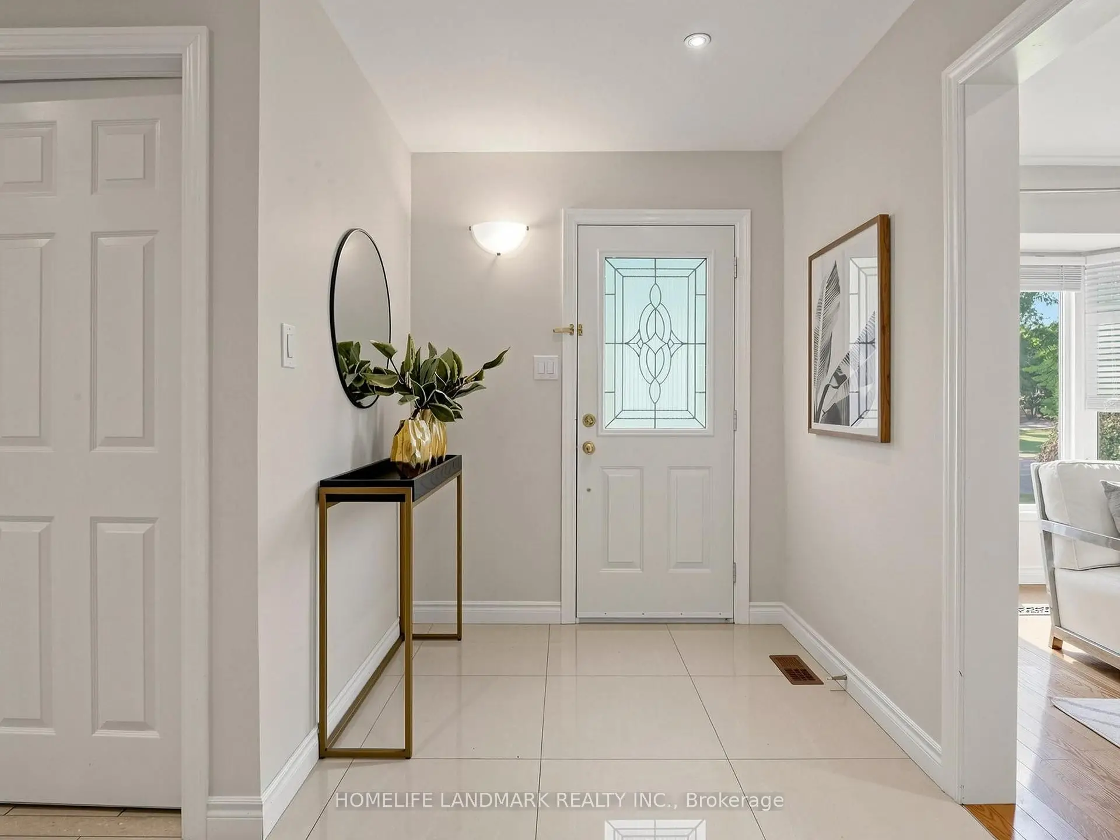
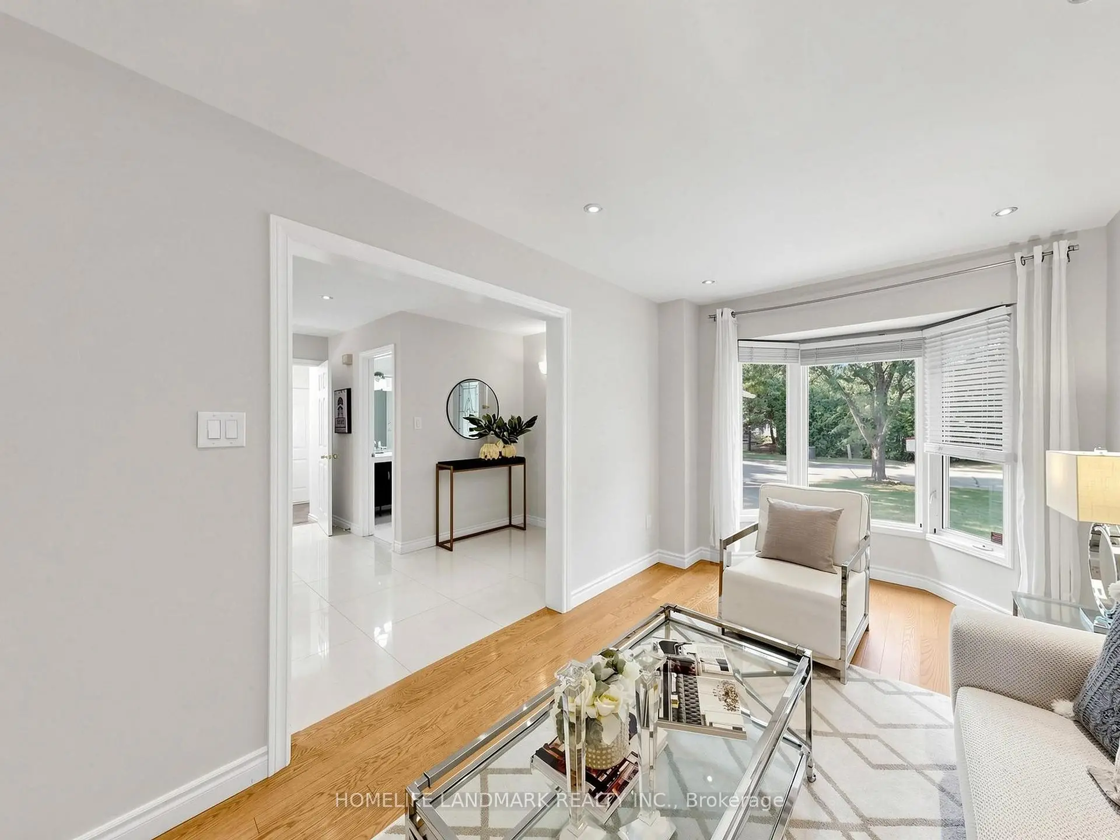
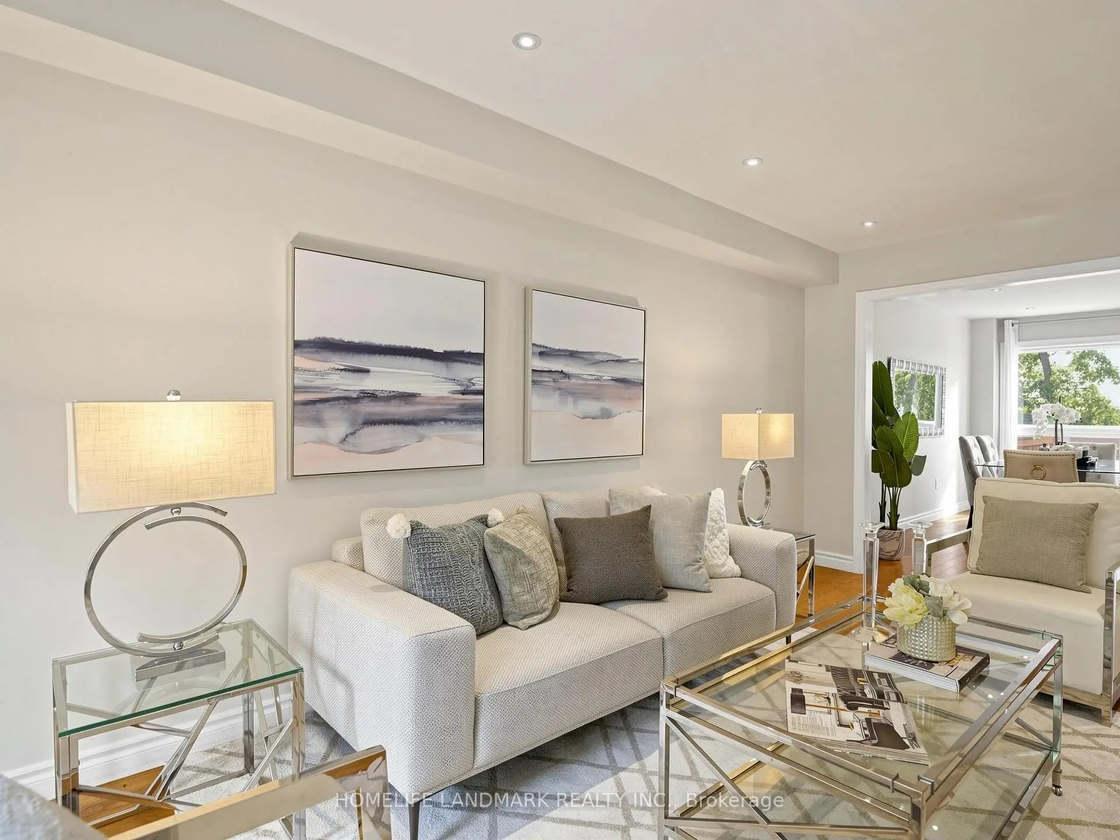
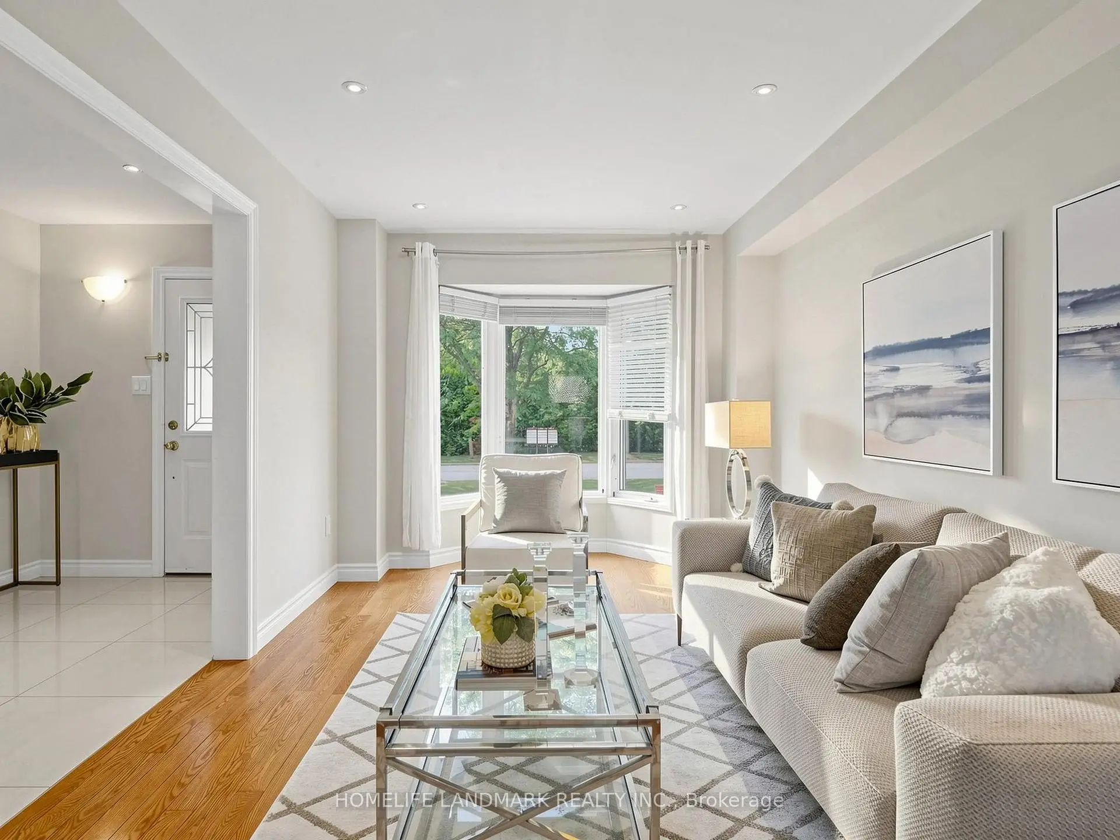
| Living Rm | 6.01x3.01 | Bay Window, Pot Lights, Open Concept |
|
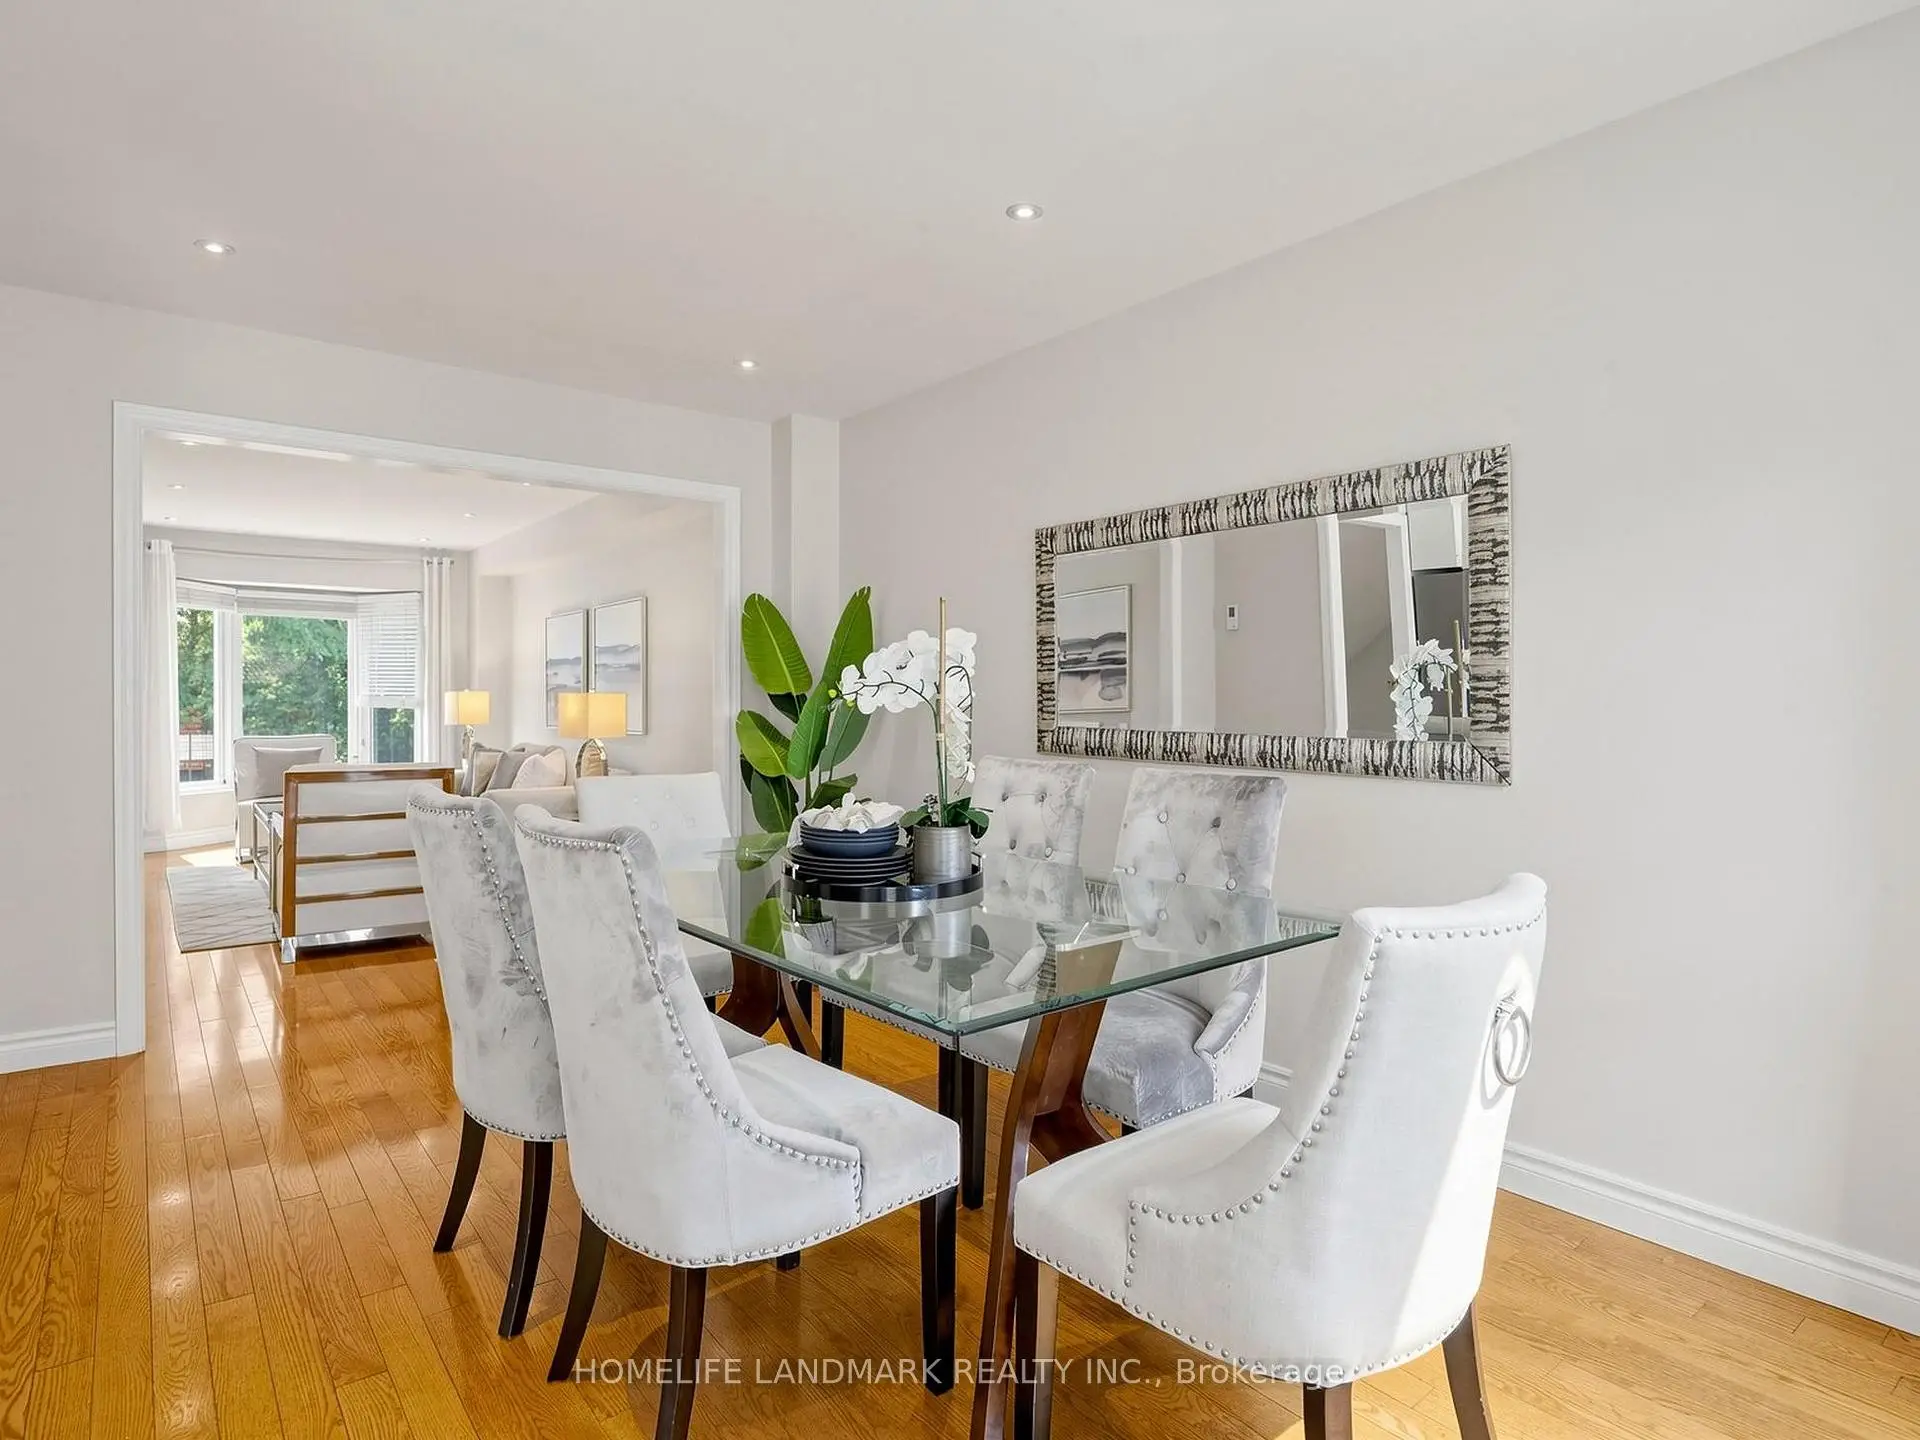
| Dining Rm | 4.51x3.01 | Hardwood Floor, Pot Lights, Open Concept |
|
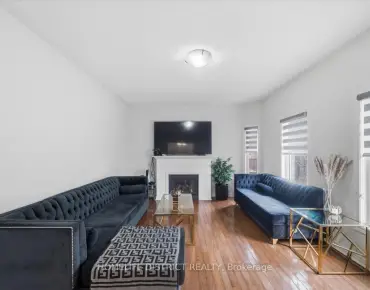
| Family Rm | 5.87x3.38 | Hardwood Floor, Pot Lights, Fireplace |
|
| Kitchen | 2.92x3.72 | Modern Kitchen, Tile Floor, Open Concept |
|
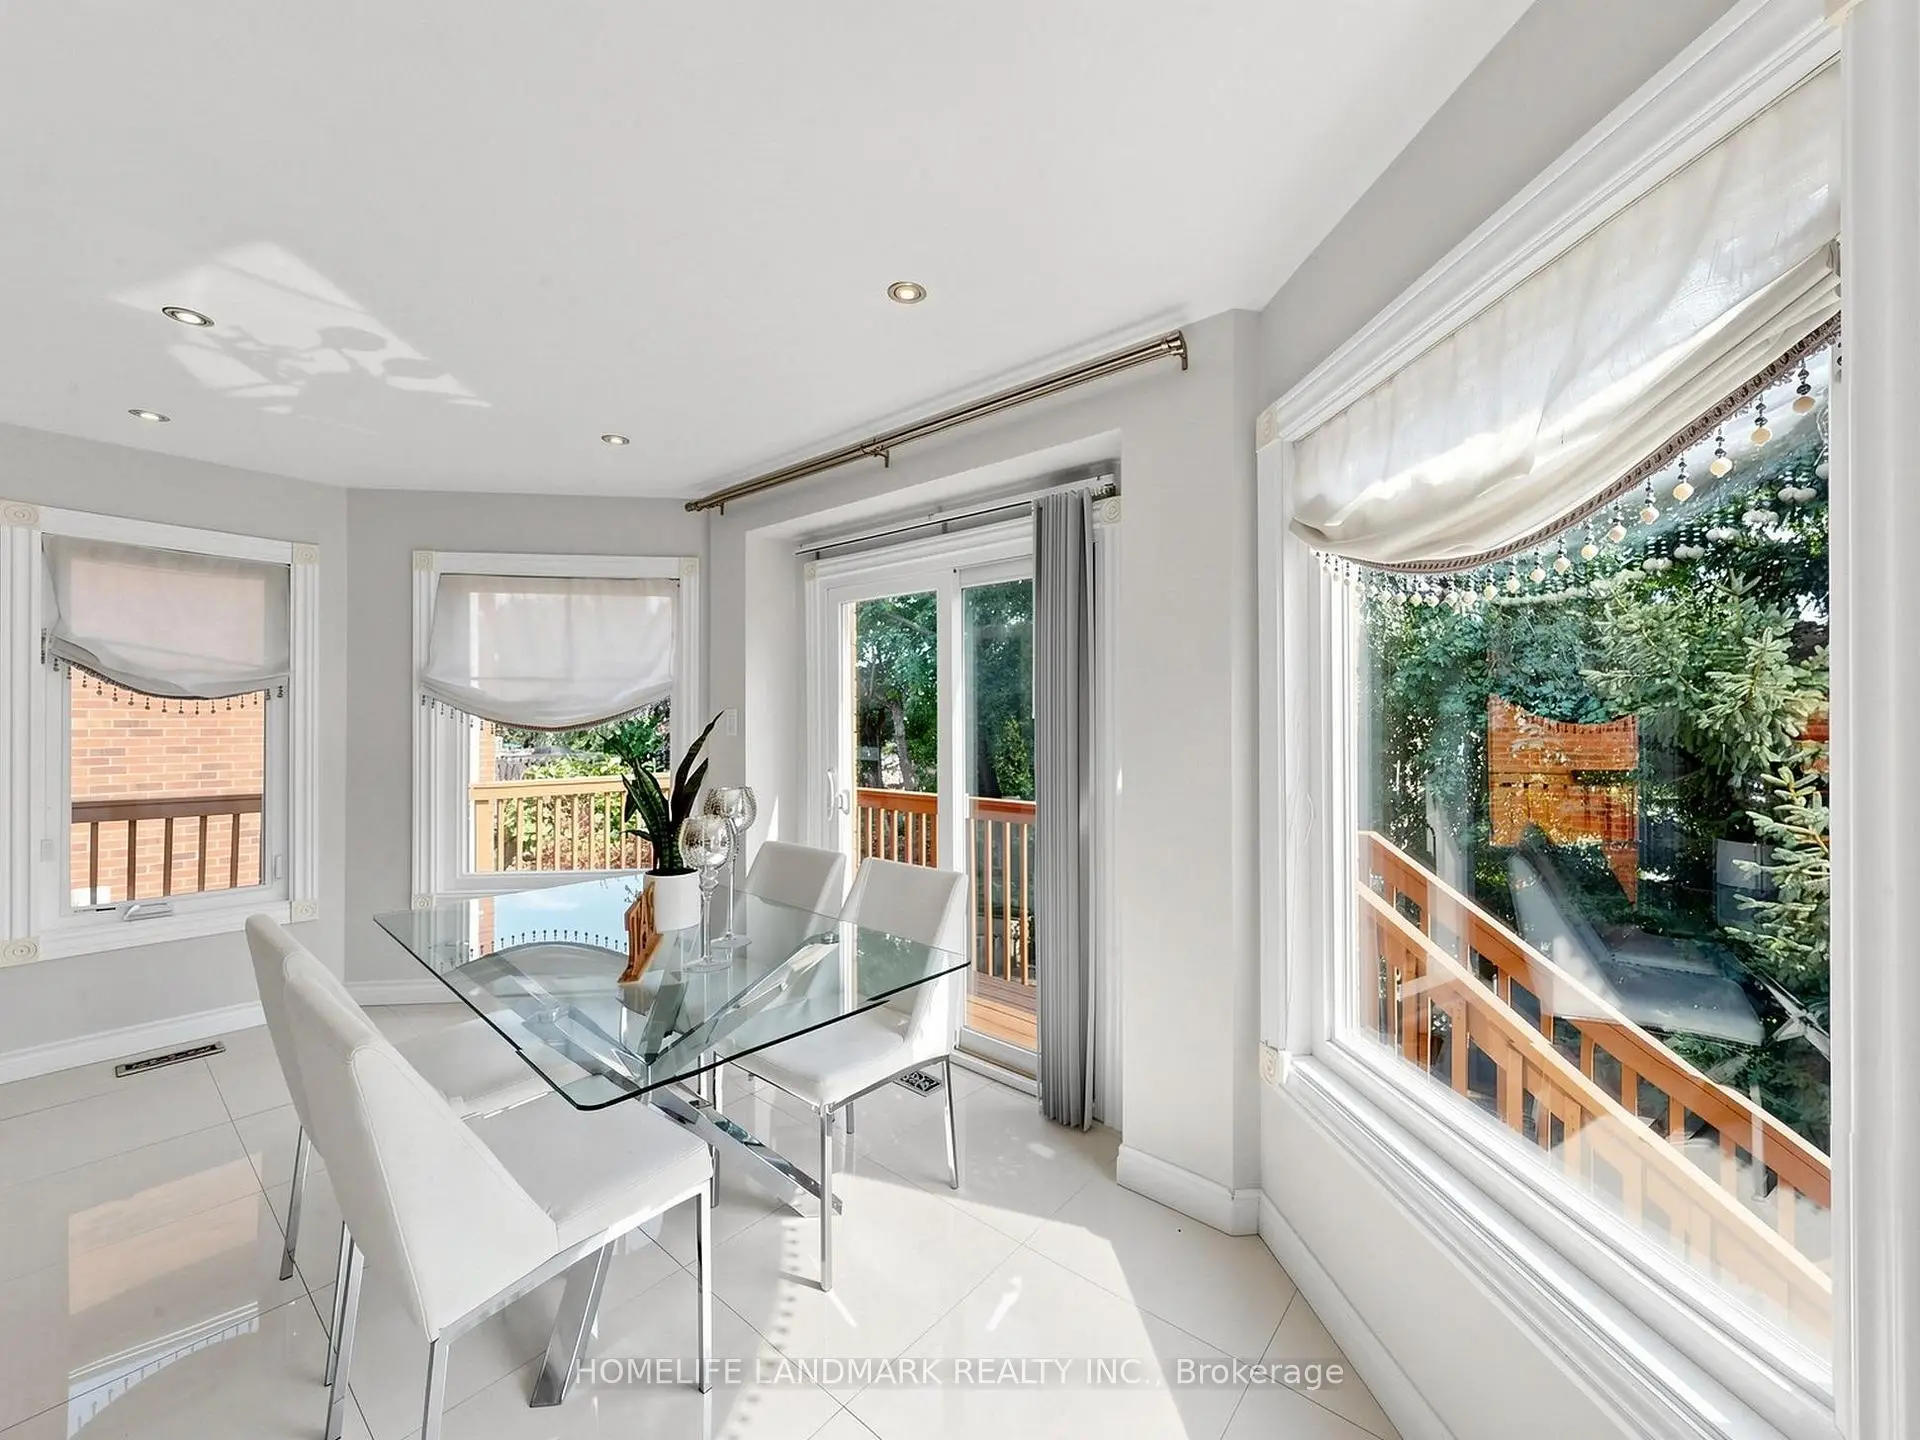
| Breakfast | 5.05x2.36 | W/O To Deck, Tile Floor, Open Concept |
|
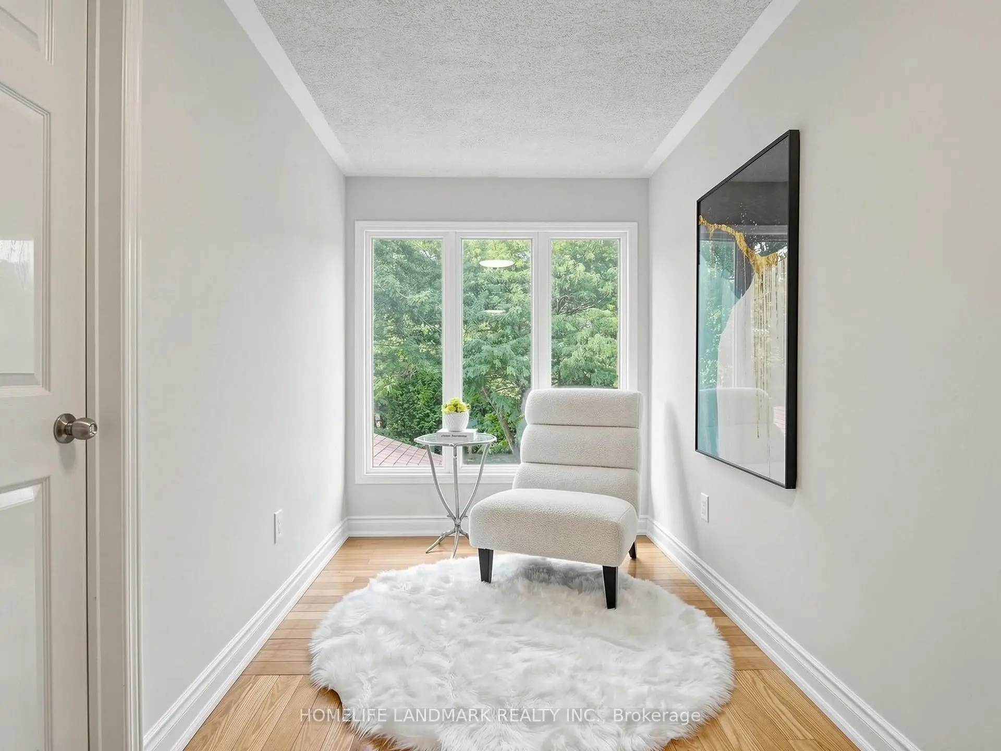
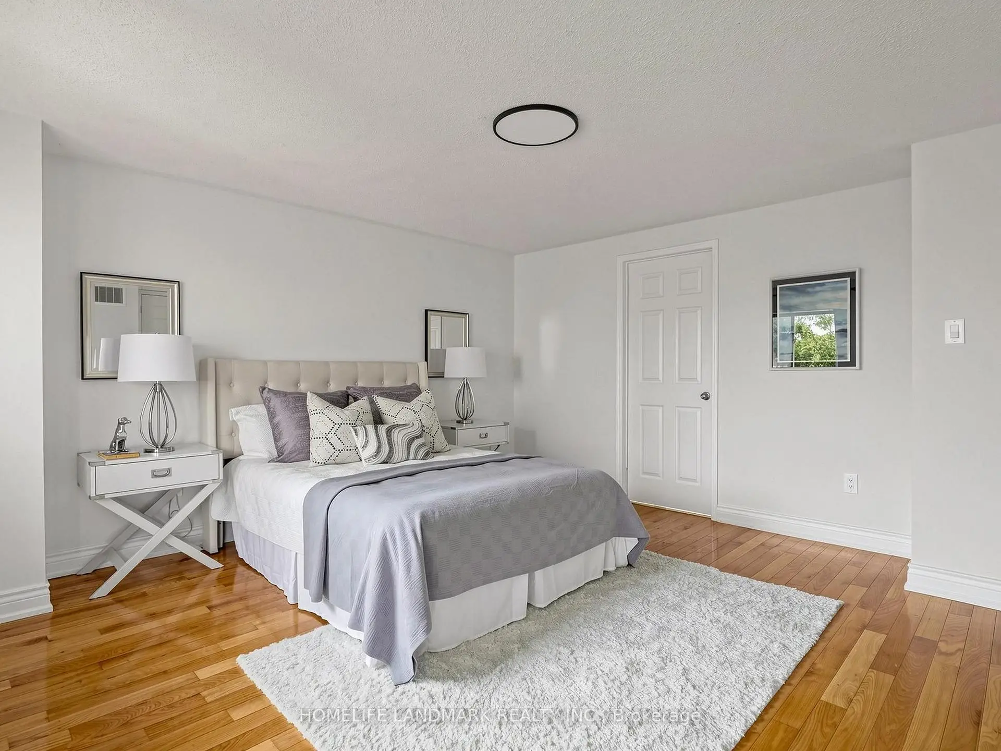
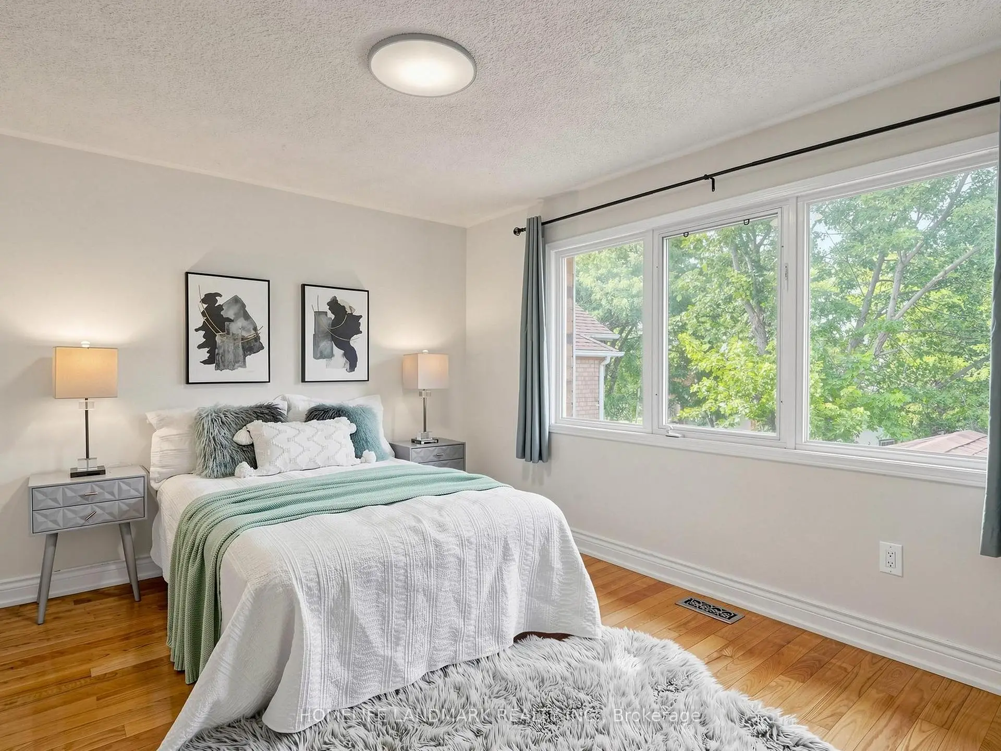
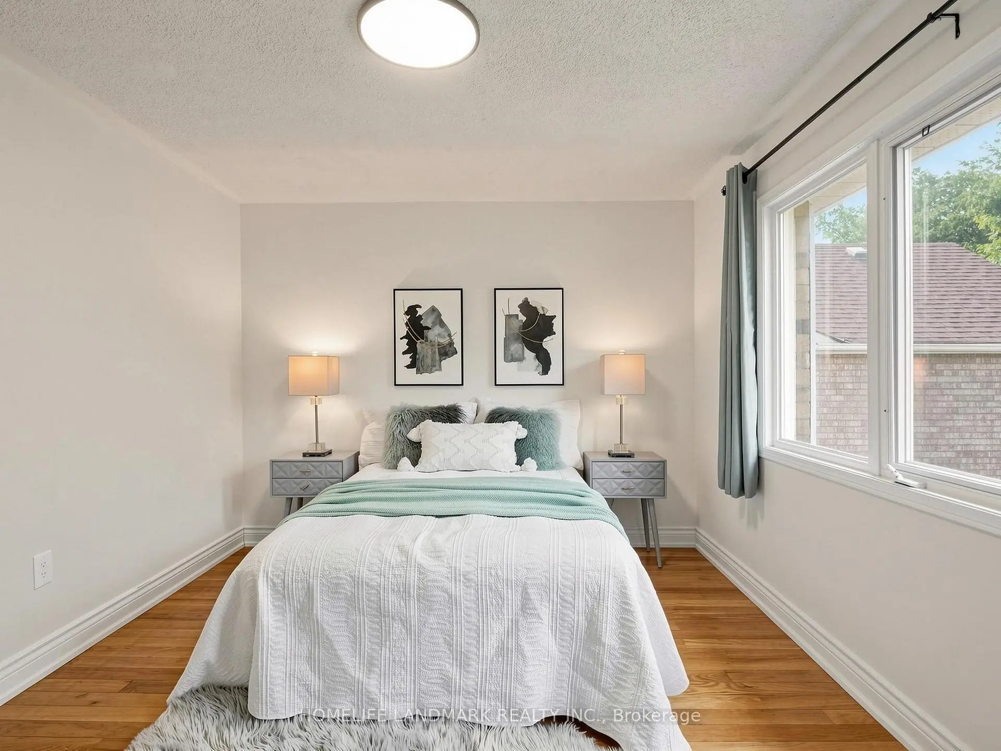
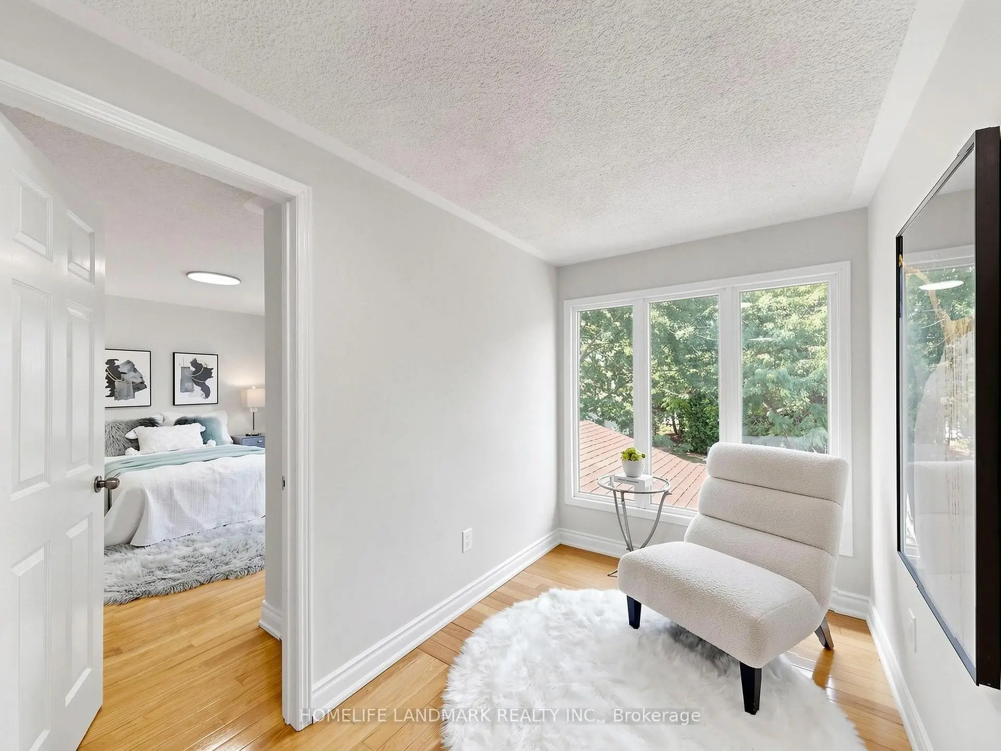
| Primary B | 4.52x4.24 | Hardwood Floor, 4 Pc Ensuite, Combined w/Sitting |
|
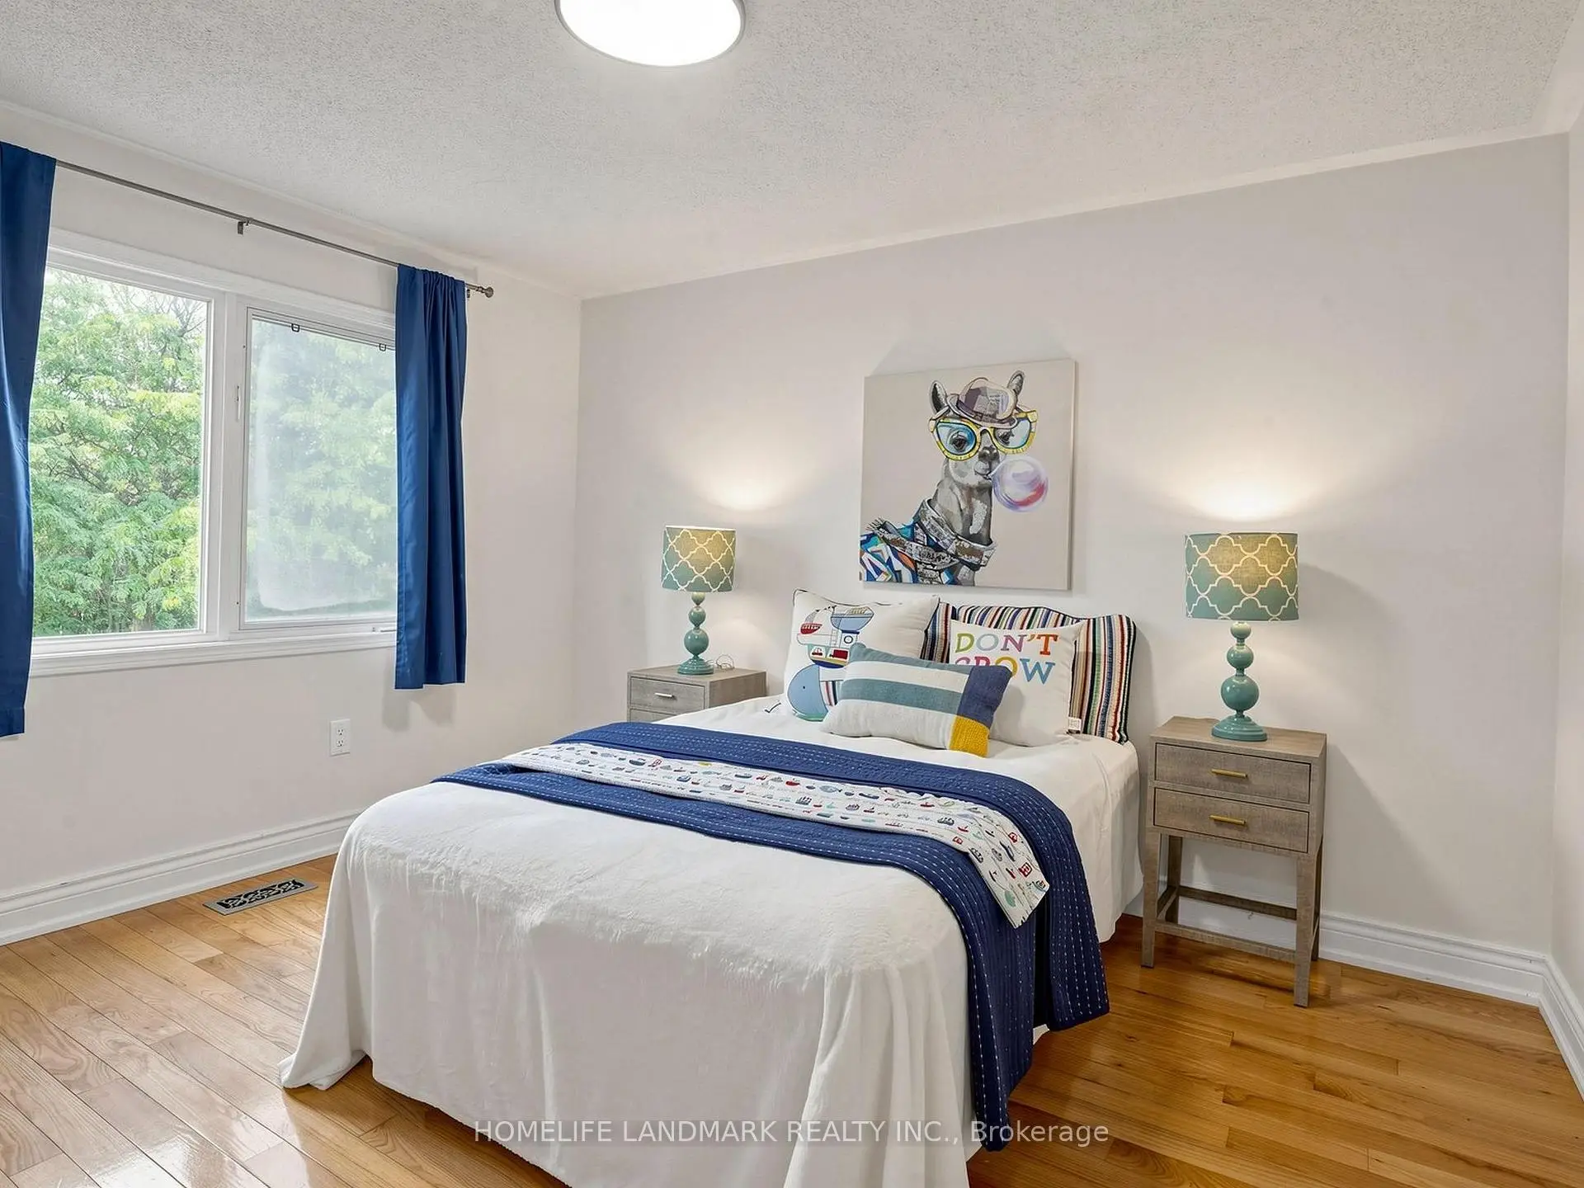
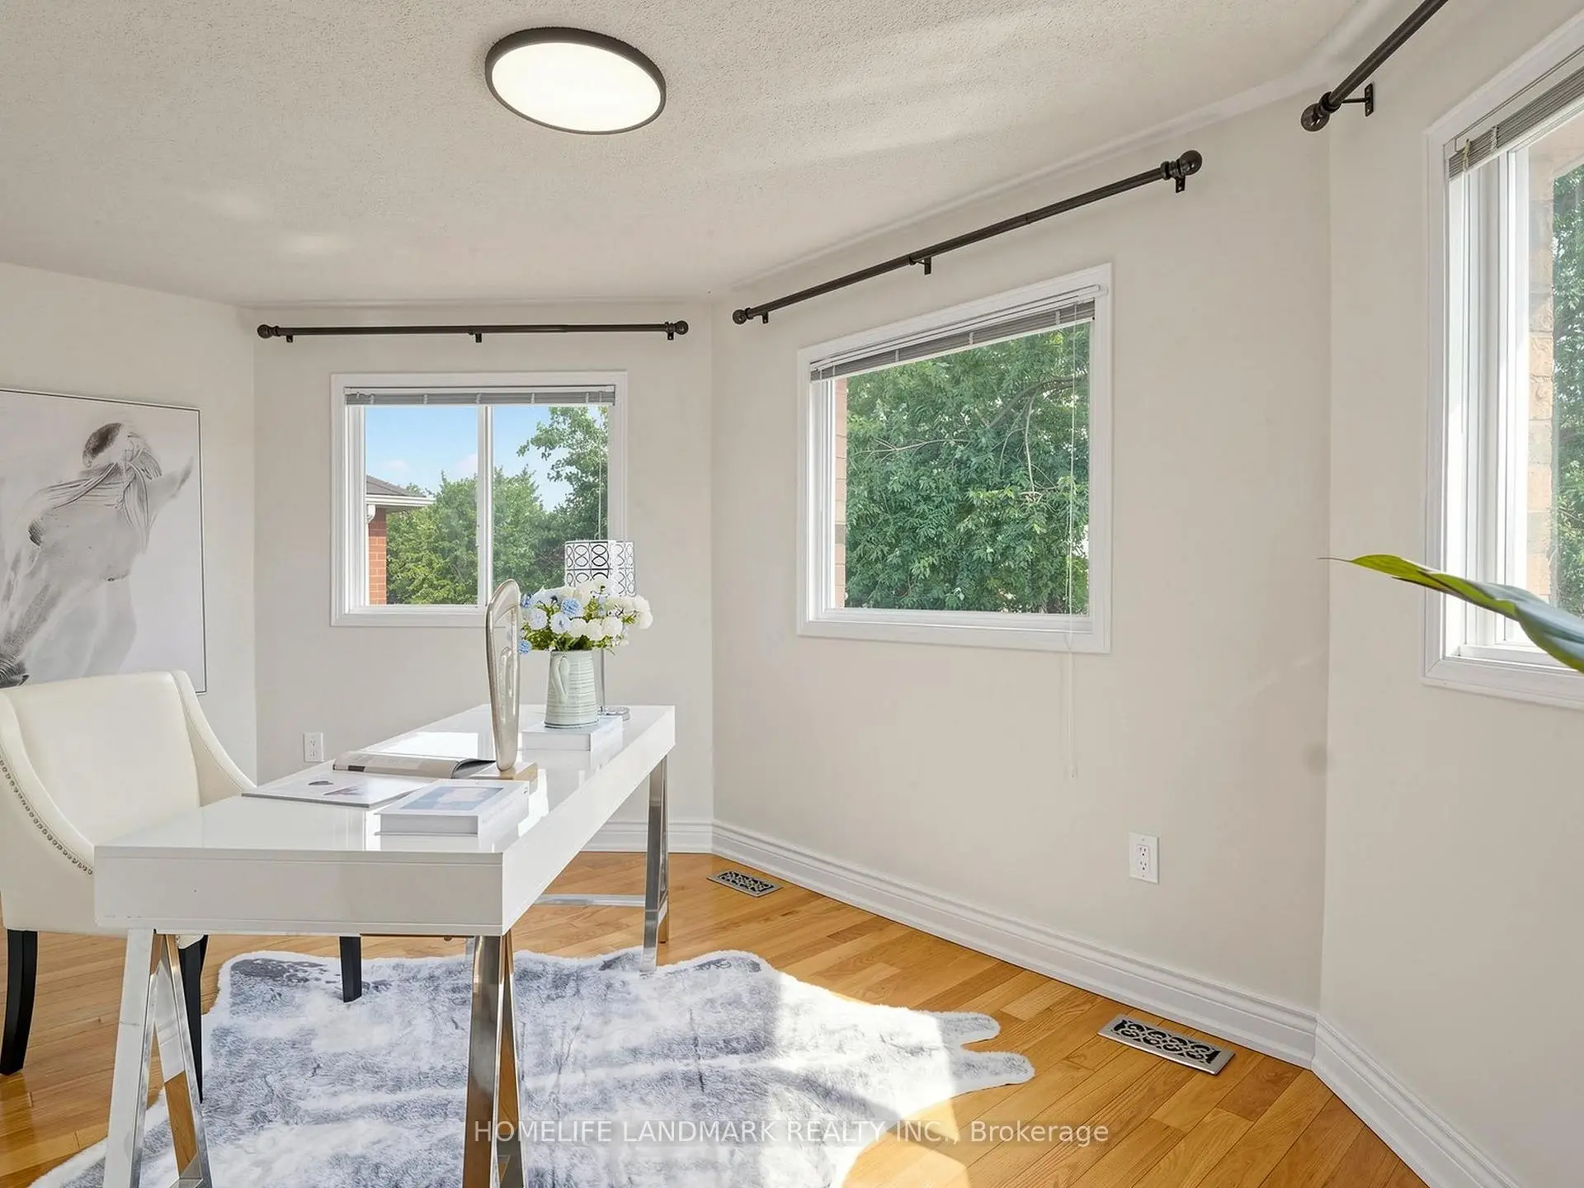
| 2nd Br | 4.37x3.11 | Hardwood Floor, Closet, Window |
|
| 3rd Br | 3.94x3.01 | Hardwood Floor, Closet, Window |
|
| 4th Br | 3.60x3.01 | Hardwood Floor, Closet, Window |
|
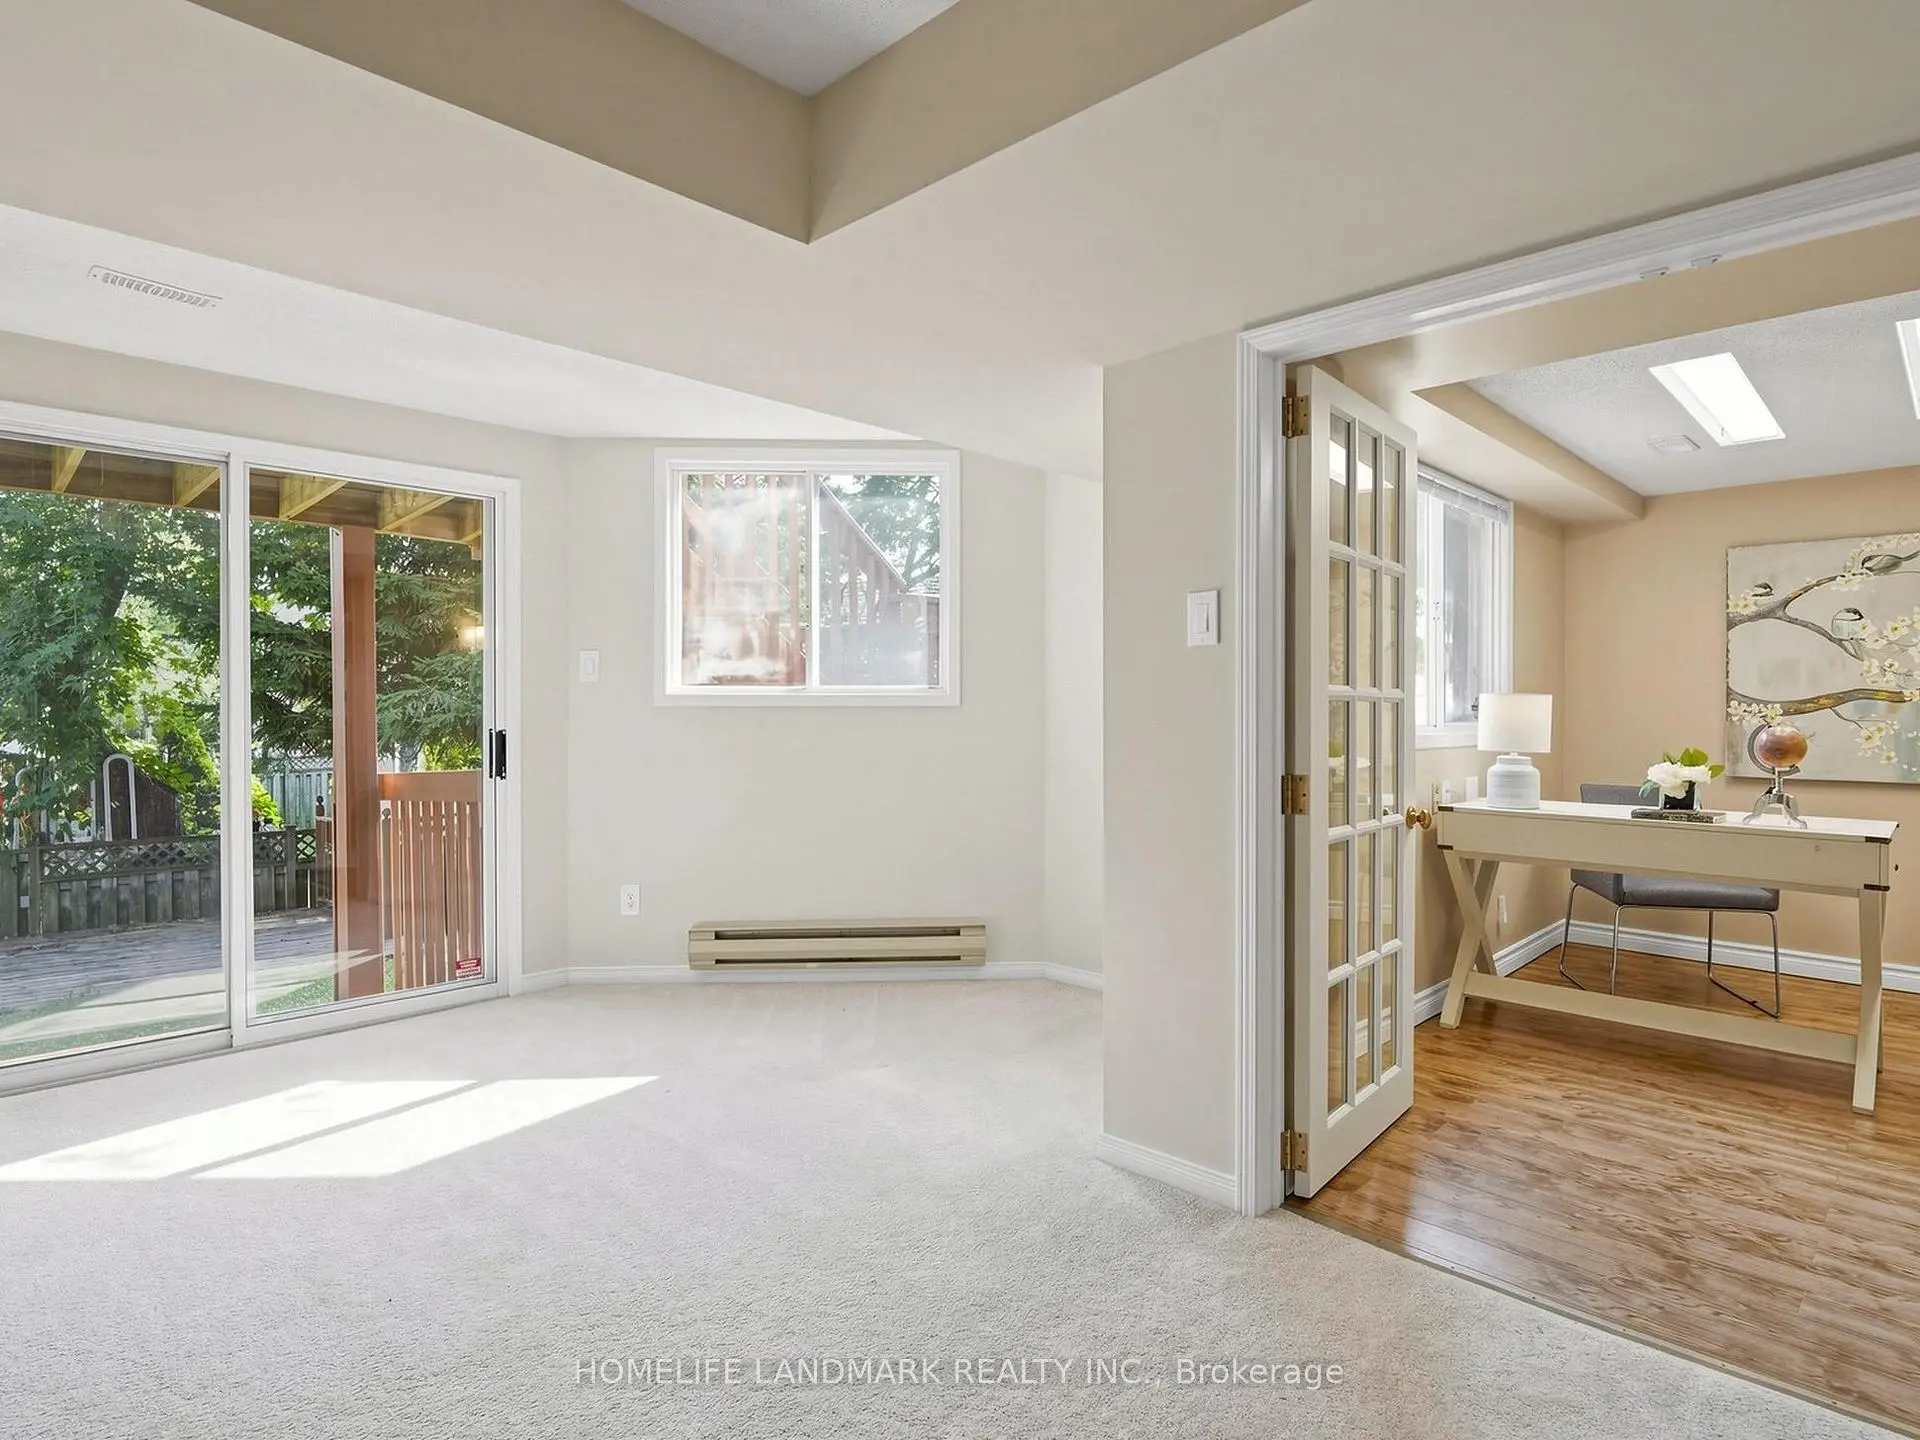
| Recreatio | 7.85x5.85 | Broadloom, Open Concept, Walk-Out |
|
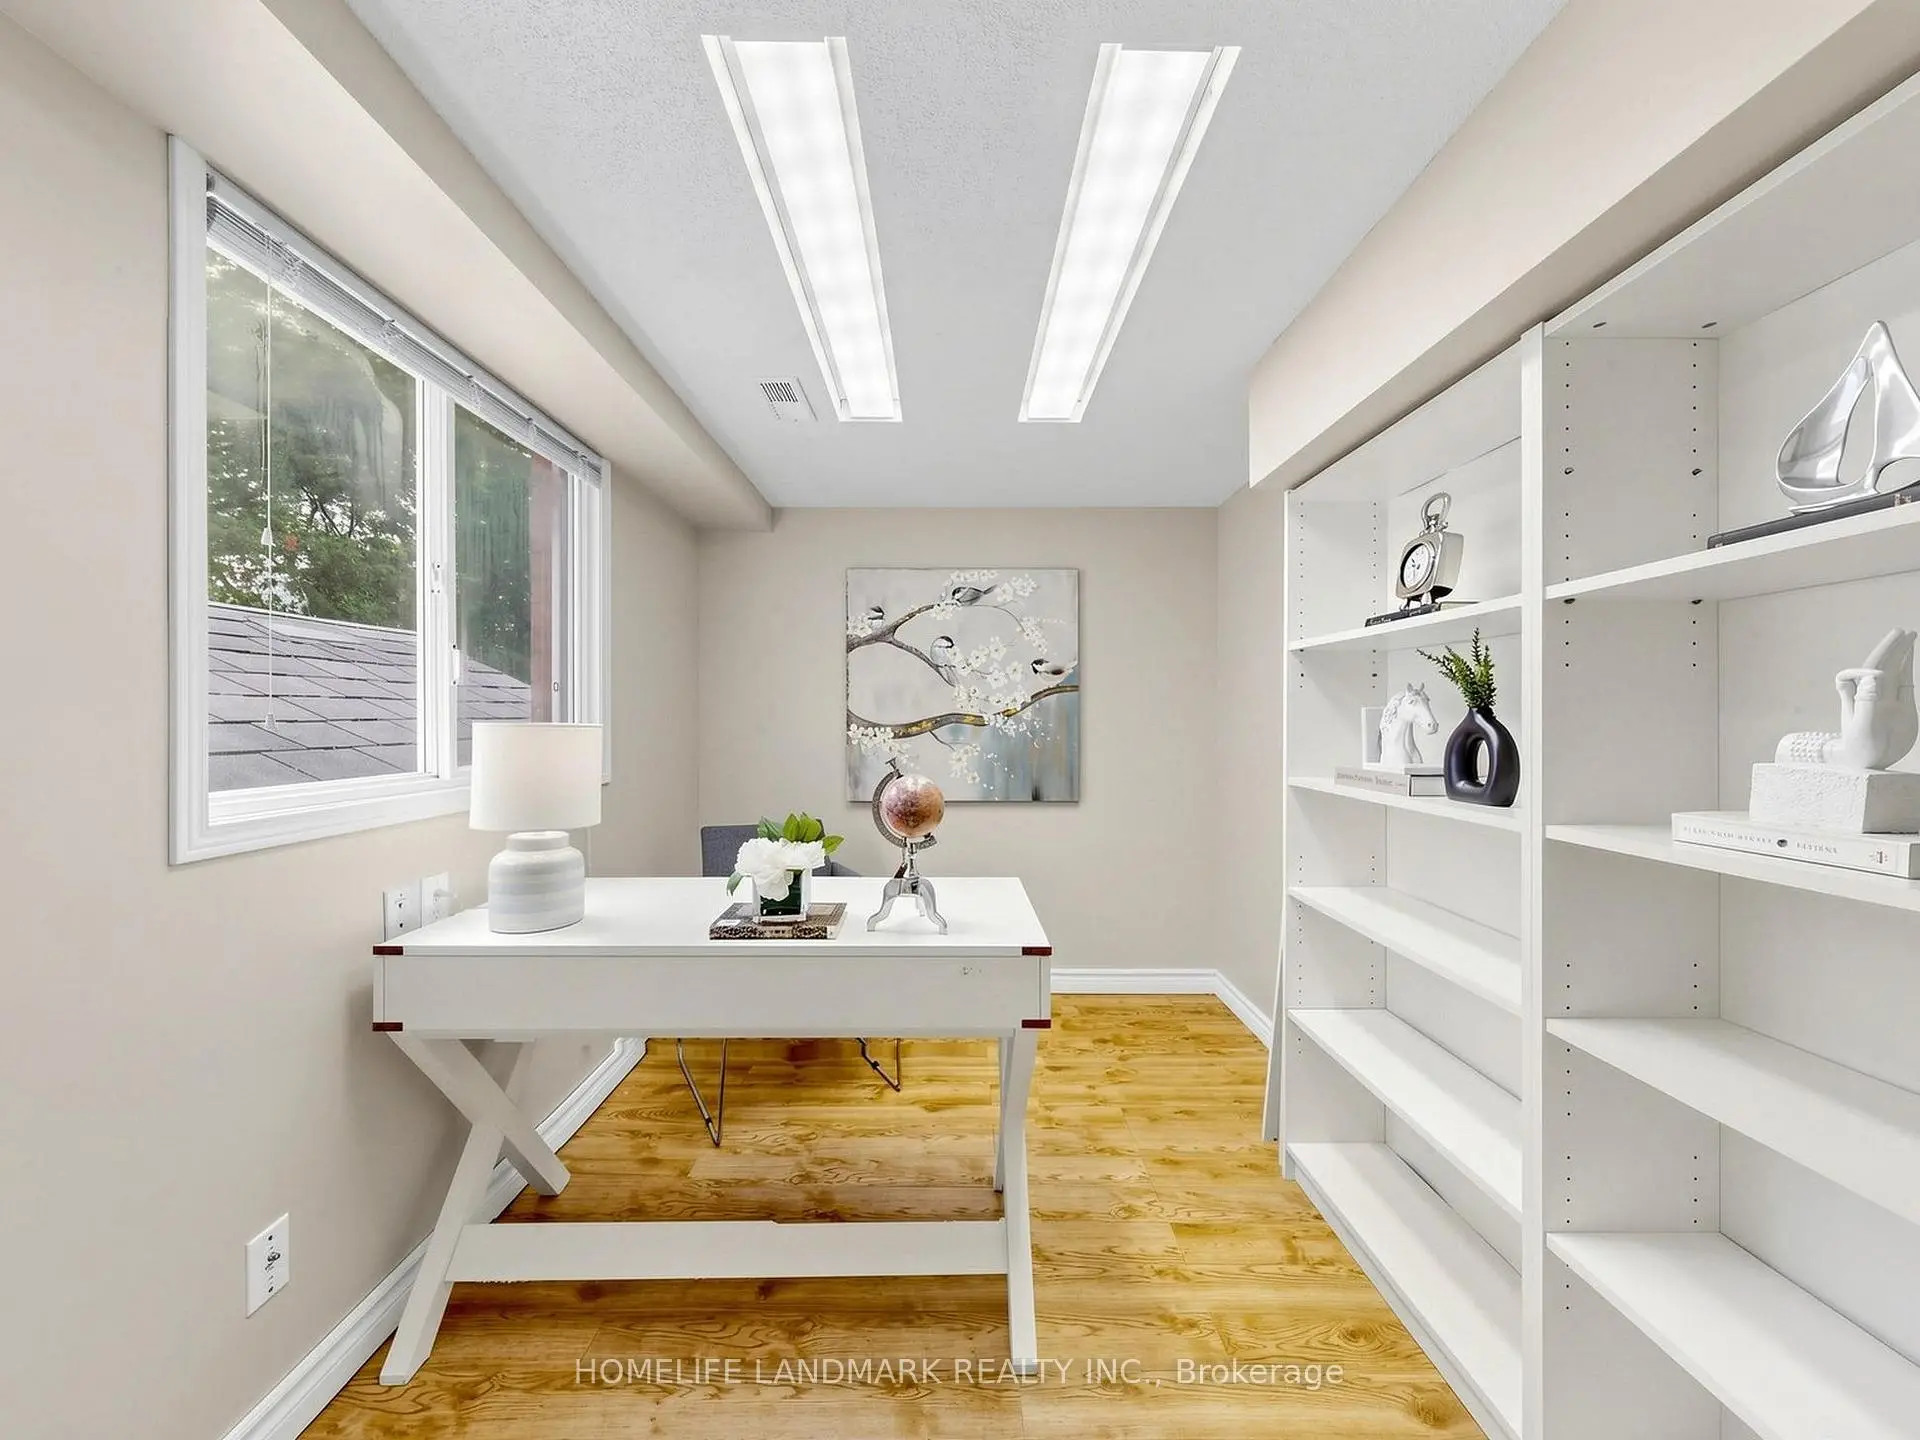
| Office | 3.37x2.26 | Window, B/I Bookcase |
|
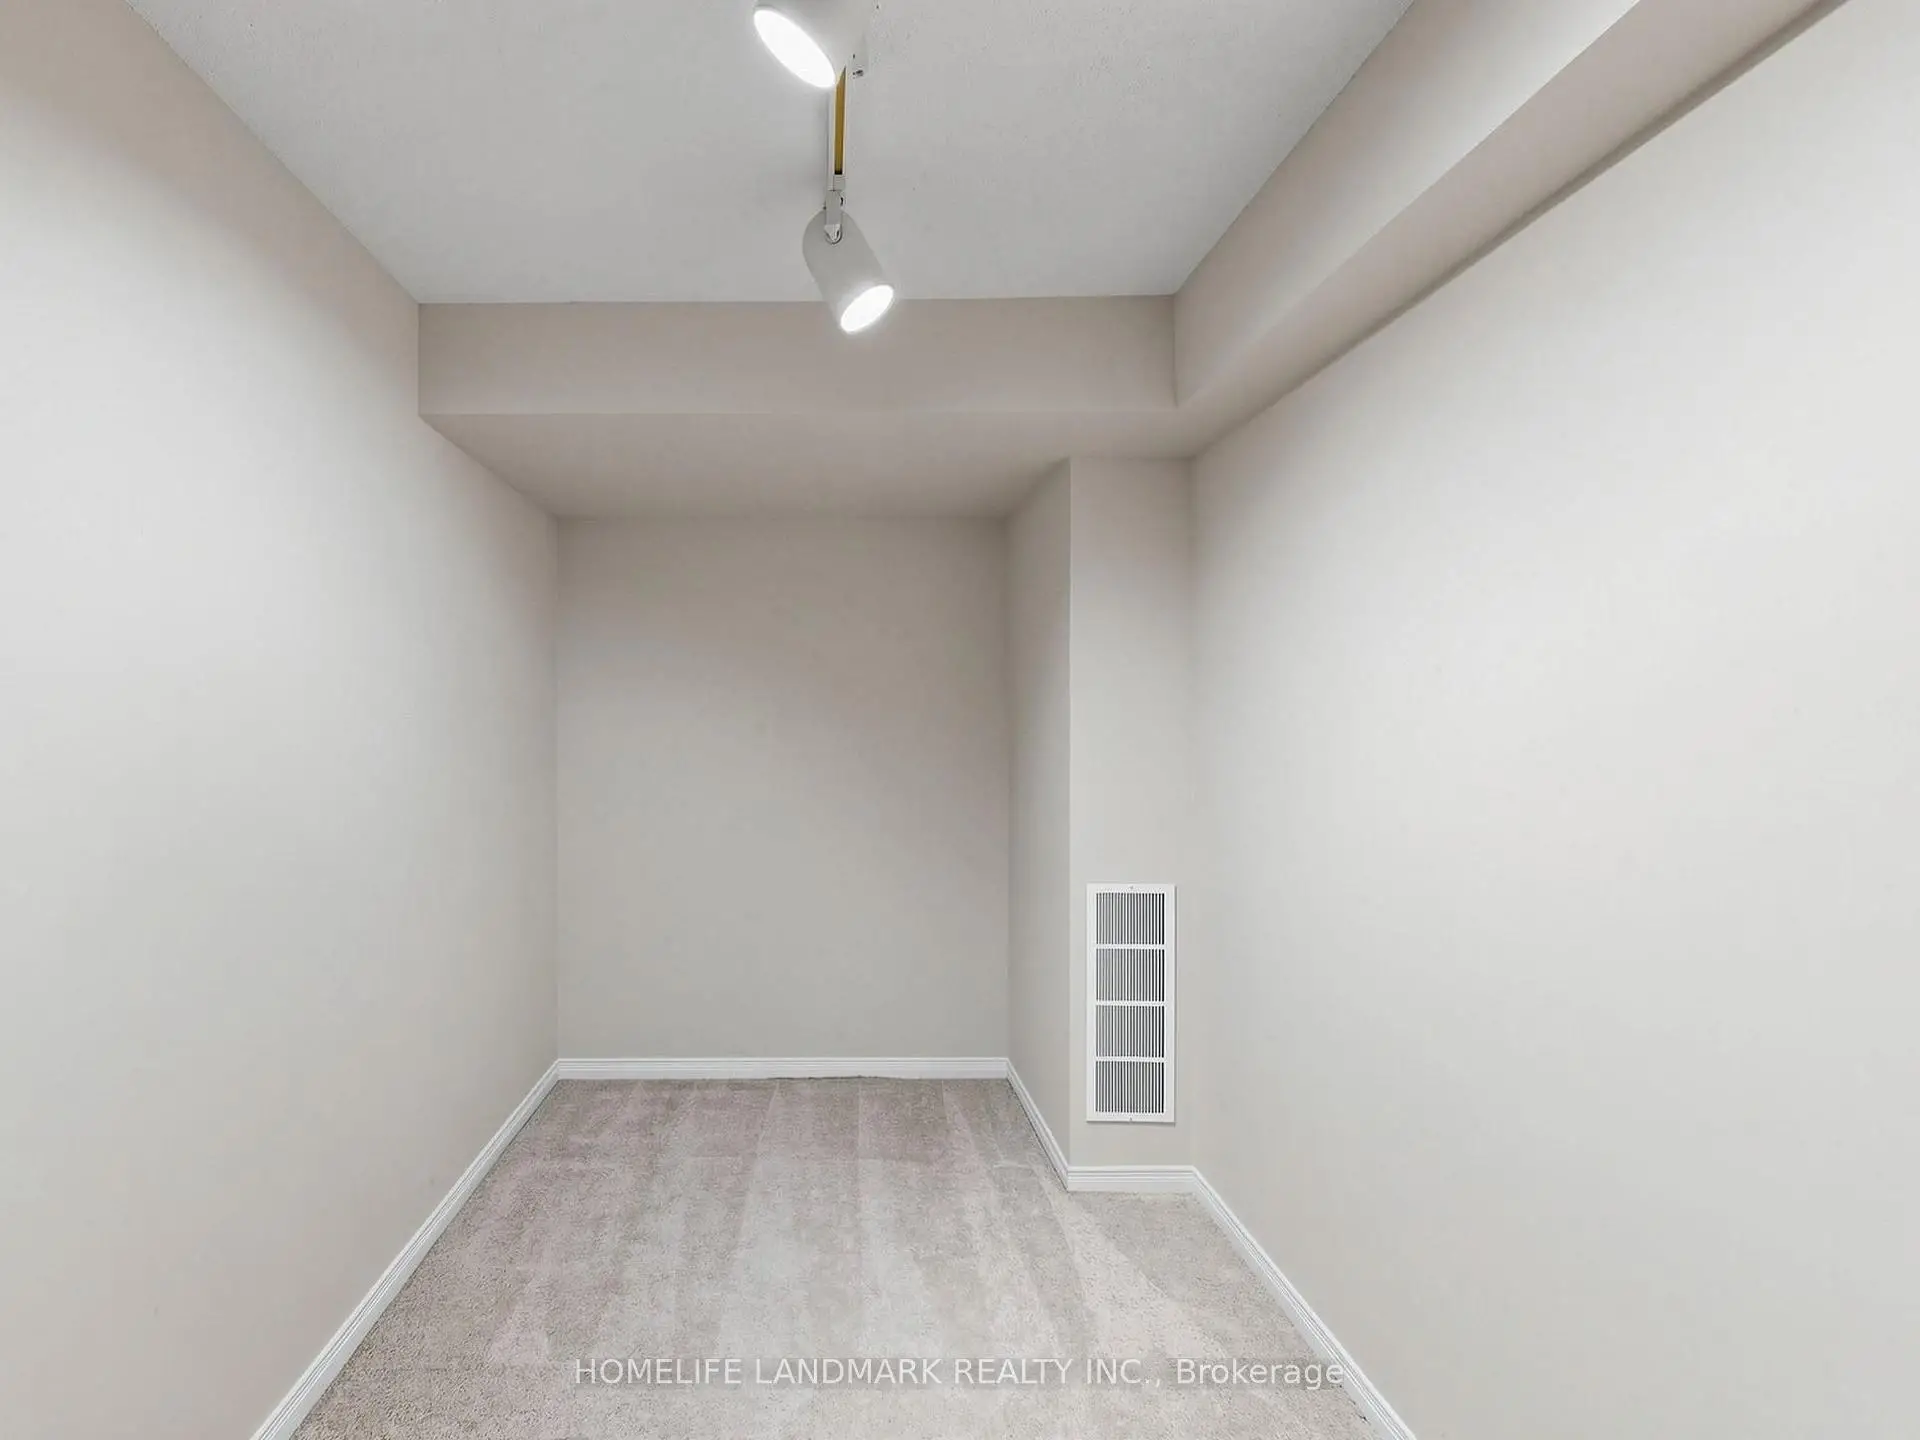
| Den | 2.09x1.91 | Hardwood Floor, Open Concept, Window |
| Bathroom | Pieces | Level | |
|---|---|---|---|
| 2xBaths | 4 pcs | Second |
|
| 1xBath | 3 pcs | Basement |
|
| 1xBath | 2 pcs | Main |
Property Summary
Located close to the intersection of Hwy 7 and Warden, 60 Ingleborough Crt is a 4+1 bedrooms 4 washrooms Detached. The unit has a Double Attached Parking Spaces. The property has many nice features including Sauna and Auto Garage Door Remot. Living Room Rm, Dinning Room Rm, Family Room Rm, Kitchen and Breakfast Room are on the Main floor.Local Area Profile
This property is located in a predominantly owner-occupied residential area with housing made up primarily of detached homes. Approximately 57% of residents hold a bachelor's degree or higher, while about 12% have a college credential. Residents use a combination of driving and public transit for commuting.
School Information
Elementary Schools
-
Home schoolRank: 687 out of 3022 (Score: 7.3)Distance to school: 0.2 km (~4 min walk)
-
French Immersion school
Rank: 751 out of 3022 (Score: 7.2)Distance to school: 5.6 km (~17 min drive) -
Rank: 751 out of 3022 (Score: 7.2)Distance to school: 4.2 km (~13 min drive)
-
Distance to school: 1.6 km (~29 min walk)
-
Catholic Gifted program school
Rank: 1 out of 3022 (Score: 10.0)Distance to school: 0.5 km (~9 min walk) Secondary Schools
-
Home schoolRank: 24/746 (Score: 8.9) 5 year average: 9/746 (Score: 8.9)Distance to school: 0.7 km (~13 min walk)
-
Rank: 12/746 (Score: 9.2) 5 year average: 10/746 (Score: 8.9)Distance to school: 3.9 km (~12 min drive)
-
Arts program school
Rank: 24/746 (Score: 8.9) 5 year average: 9/746 (Score: 8.9)Distance to school: 0.7 km (~13 min walk) -
AP program school
Rank: 16/746 (Score: 9.1) 5 year average: 41/746 (Score: 8.2)Distance to school: 4.1 km (~12 min drive) -
Catholic Home school
Rank: 6/746 (Score: 9.6) 5 year average: 5/746 (Score: 9.0)Distance to school: 1.8 km (~33 min walk) -
Rank: 89/746 (Score: 8.0) 5 year average: 135/746 (Score: 7.3)Distance to school: 6.4 km (~19 min drive)
-
Rank: 67/746 (Score: 8.2) 5 year average: 152/746 (Score: 7.3)Distance to school: 7.7 km (~23 min drive)


Commute Information
 Unionville Go Train Station (2.7km) - Free Parking available, parking lots: 1614