
Description
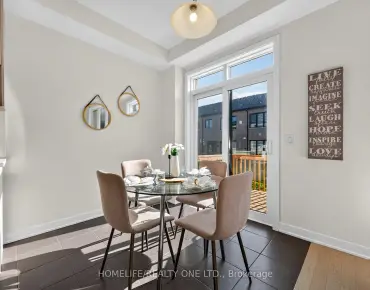
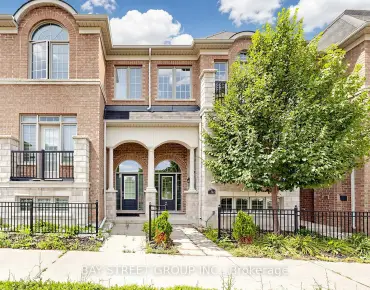
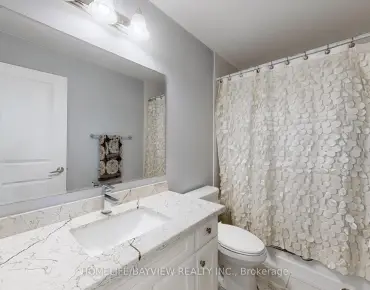
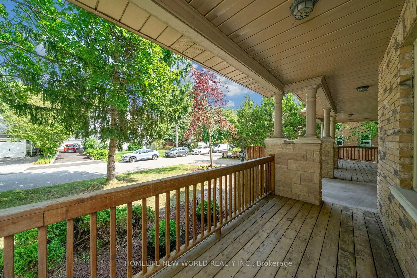
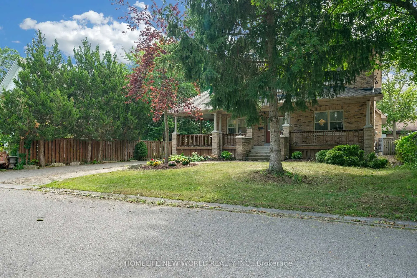
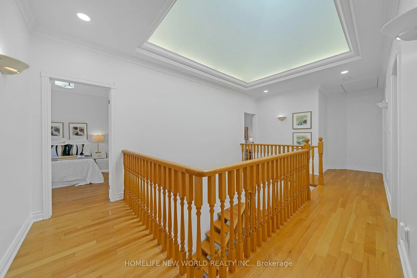
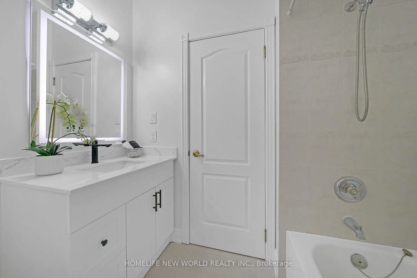
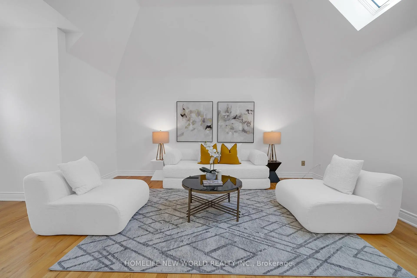
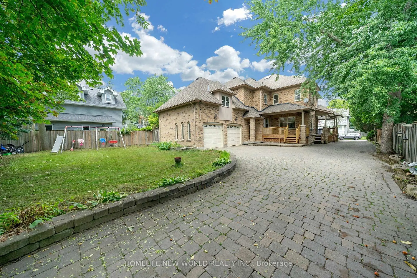
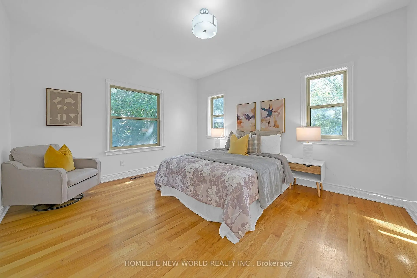
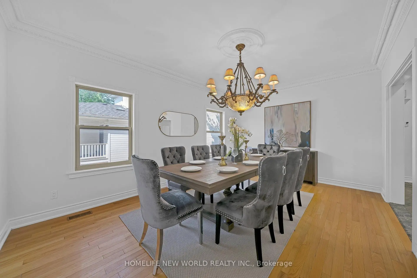
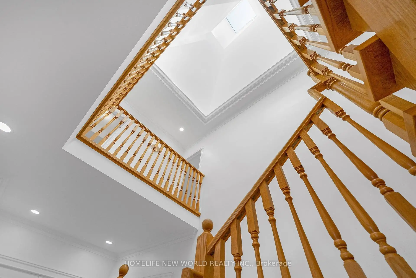
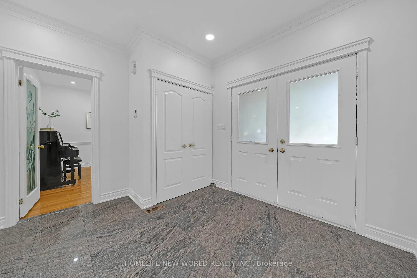
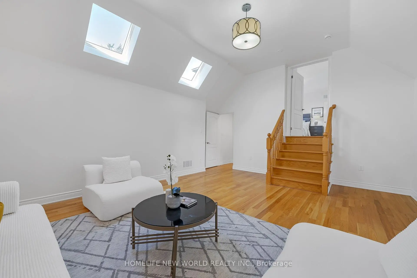
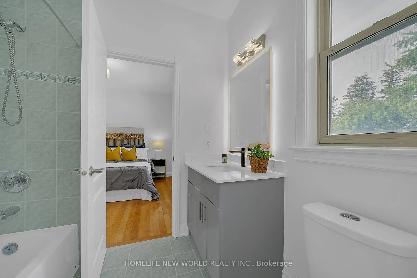
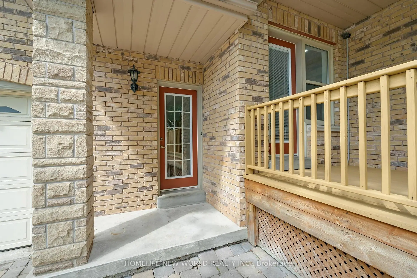
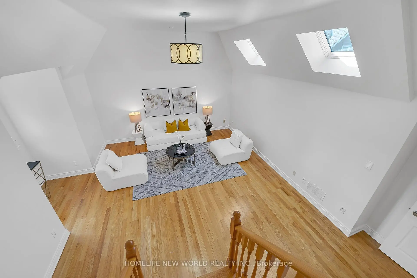
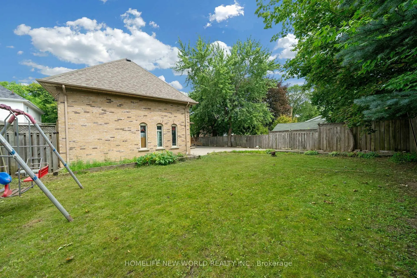
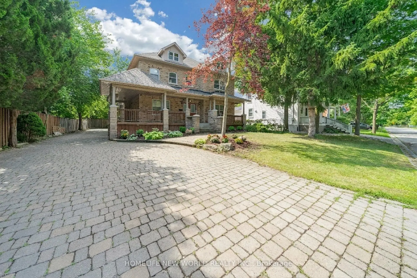
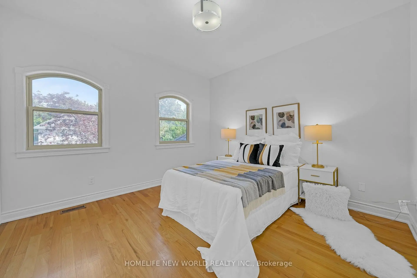
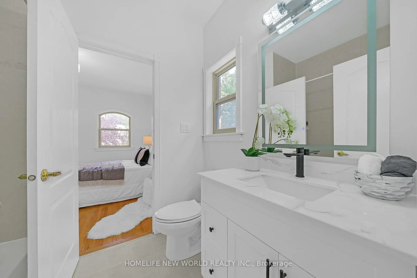
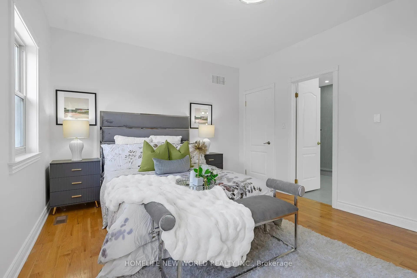
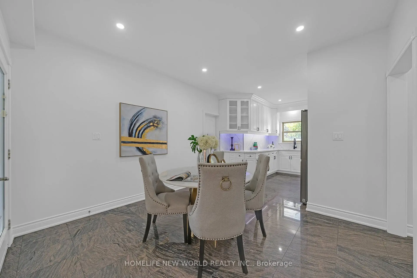
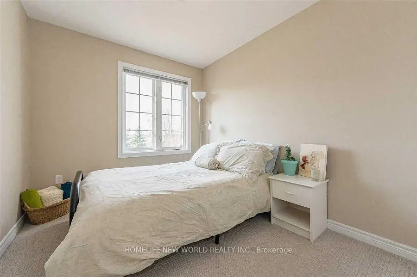
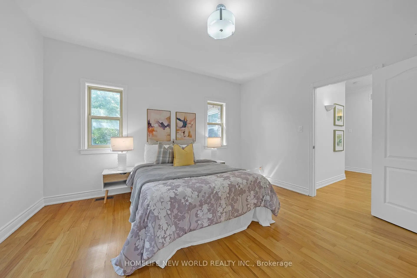
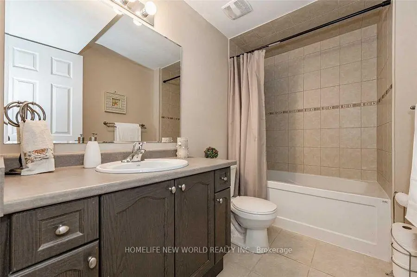
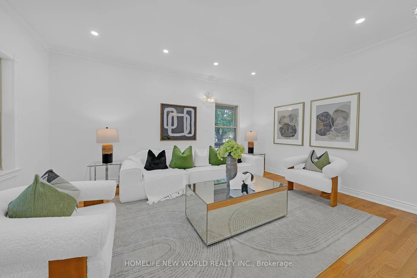
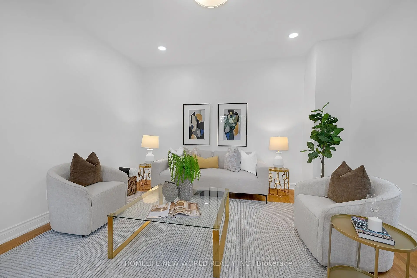
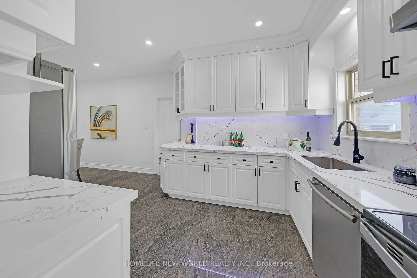
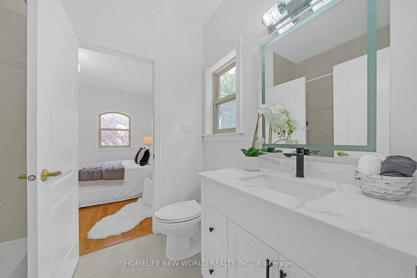
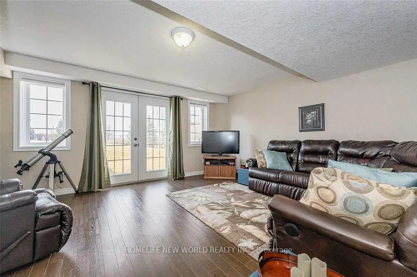
Spectacular Custom Built Home In Coveted Historic Unionville, Steps From Main Street. Exterior Is Finished In Antique Brick, With Covered Wrap Around Porches. This Home Boasts Approx 3,700 Sq Feet On A Large Manicured Lot. A Large Skylight Sheds Natural Light On An Open Oak Staircase. Granite And Hardwood Are Found Throughout; Soaring 9 Foot Ceilings On Both Levels. Two Staircases Lead To Second Level Which Boasts 5+4 Bedrooms And A Bonus Sitting Room. The finished basement provides generous additional living space-ideal for recreation, entertaining, or extended family use. Highly-Coveted Unionville High School Zone! Minutes from Hwy 407 & 404, Steps To Historic Unionville Main Street, Too Good Pond Park, Shopping Malls, All Popular Restaurants, YRT, Supermarkets, Schools, Library, City of Markham and So Many More!! Really Can't Miss It!!
Features
- Facing: South

- Bedrooms: 5

- Bathrooms: 4

- Garages: 2

- Kitchens: 1

Details
- Lot size: 66.00 x 146.60 Feet

- Space: 3500-5000

- Tax: $ 10483.00

- N13681902

- Listing contracted with: HOMELIFE NEW WORLD REALTY INC.
| Room | Size(M) | Description | |
|---|---|---|---|
| Living Rm | 5.09x3.38 | Hardwood Floor, Formal Rm, Large Window |
|
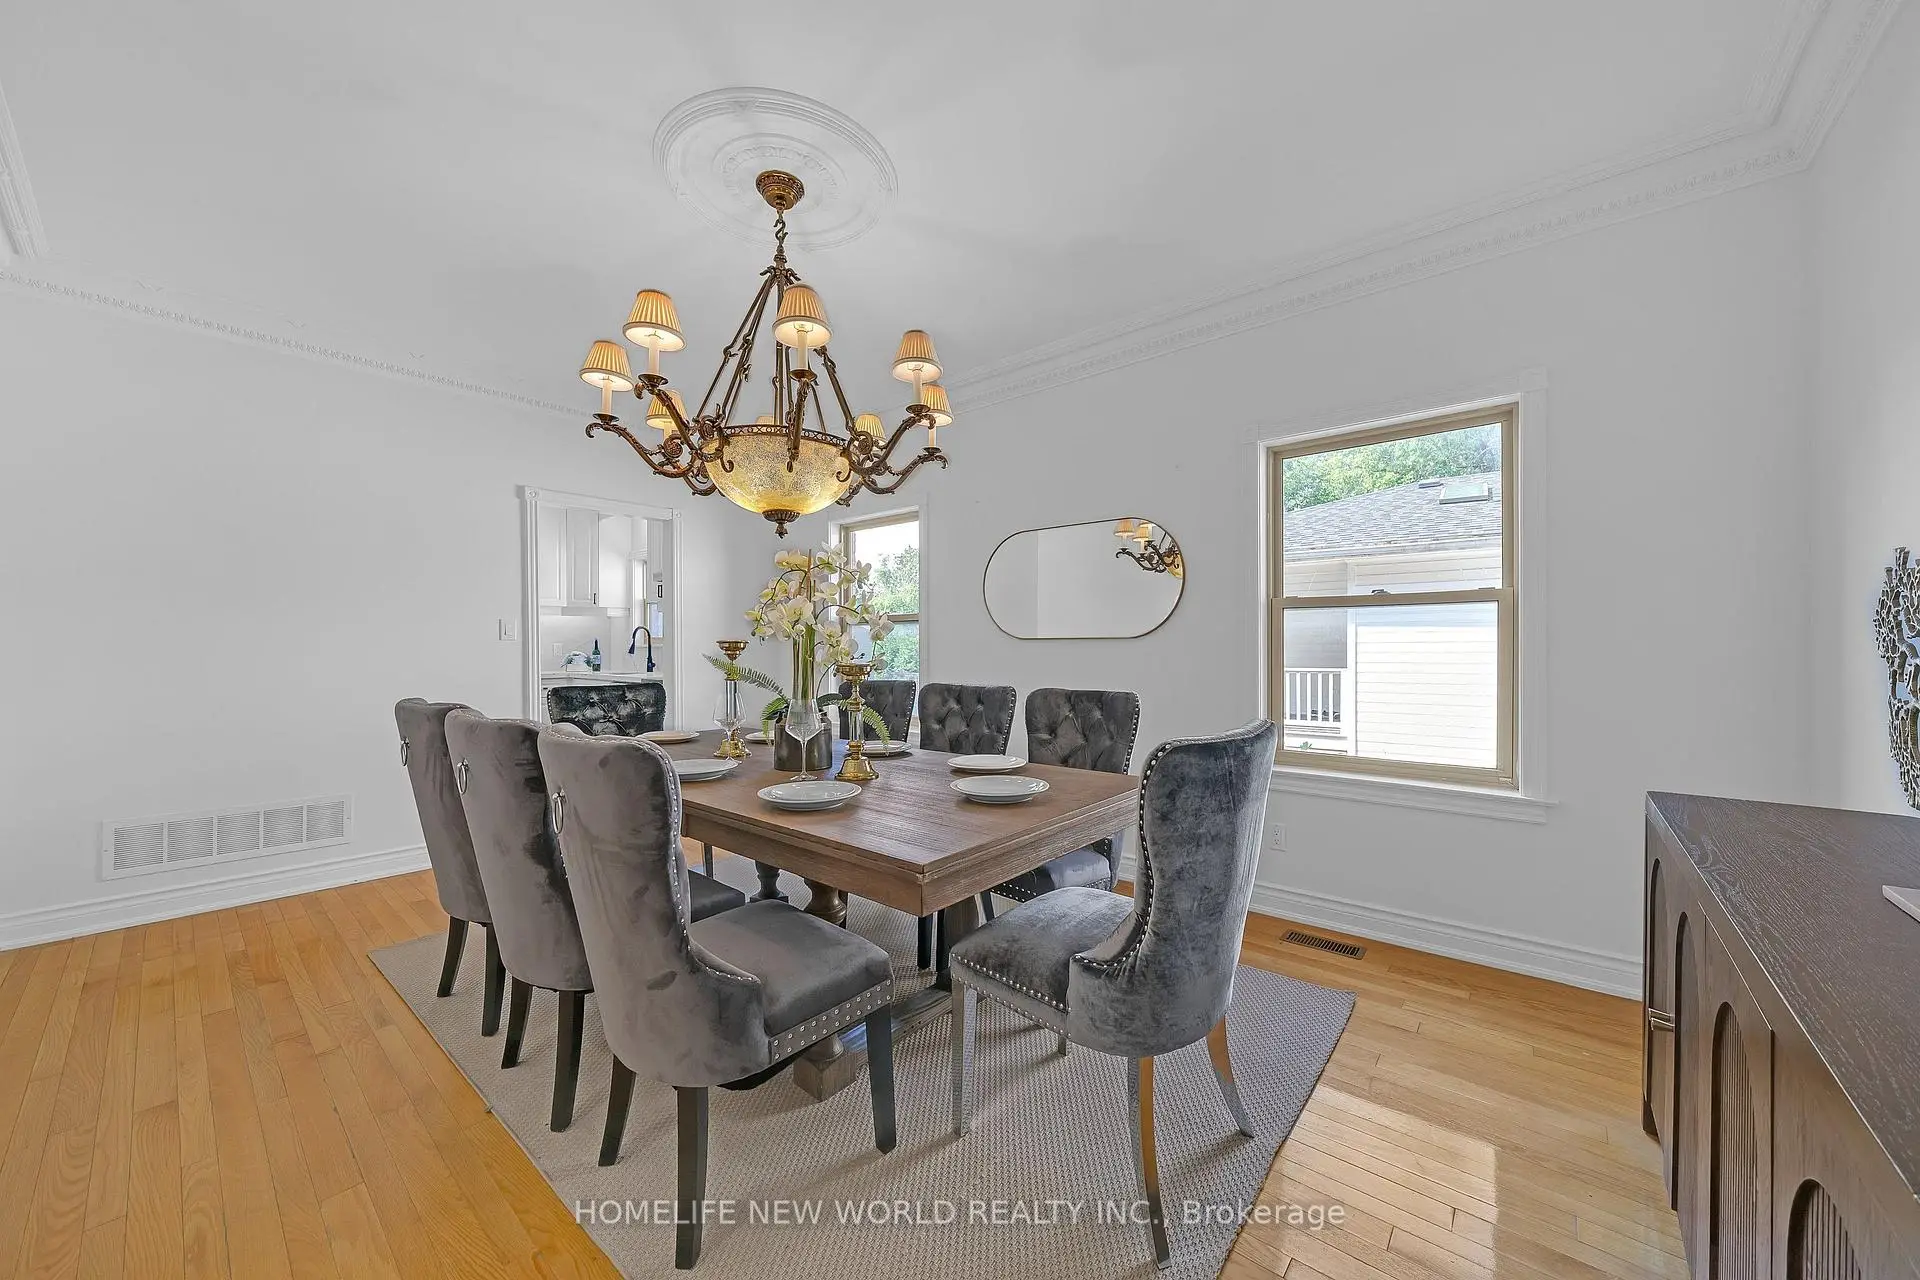
| Dining Rm | 5.21x3.38 | Hardwood Floor, Formal Rm, Large Window |
|
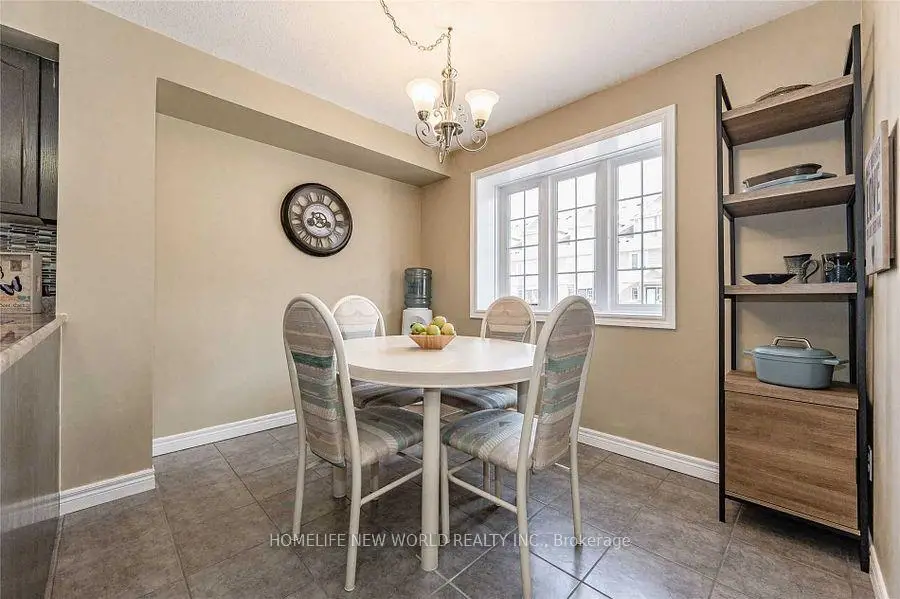
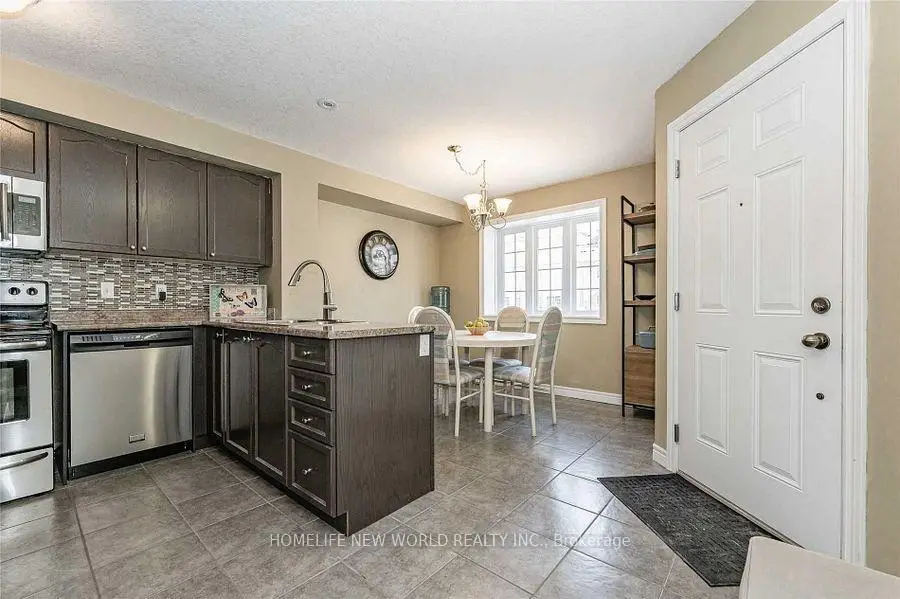
| Kitchen | 7.16x3.56 | Granite Floor, Modern Kitchen, Eat-in Kitchen |
|
| Family Rm | 4.29x3.99 | Hardwood Floor, Combined w/Dining, Overlooks Garden |
|
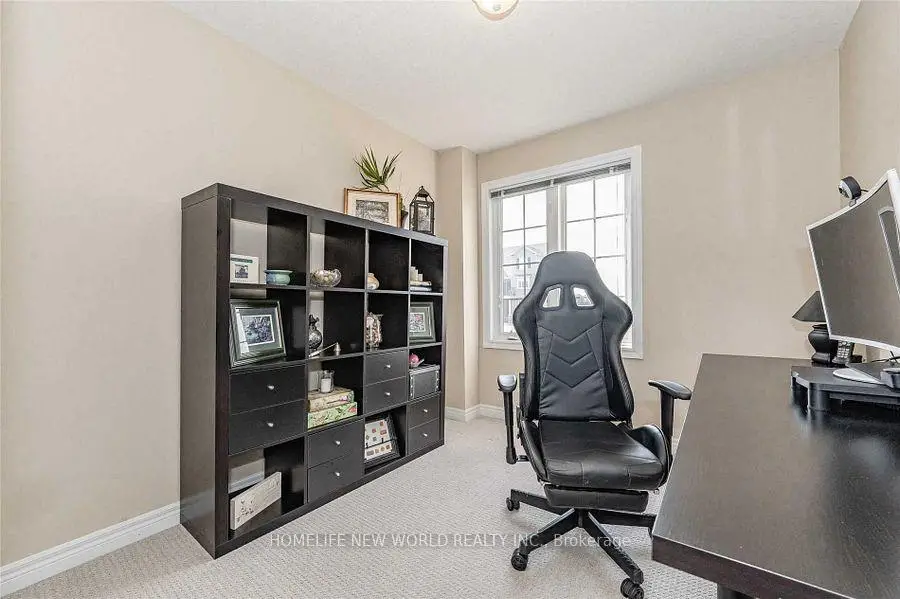
| Den | 3.38x3.38 | Hardwood Floor, Window |
|
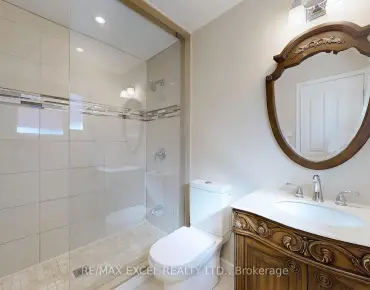
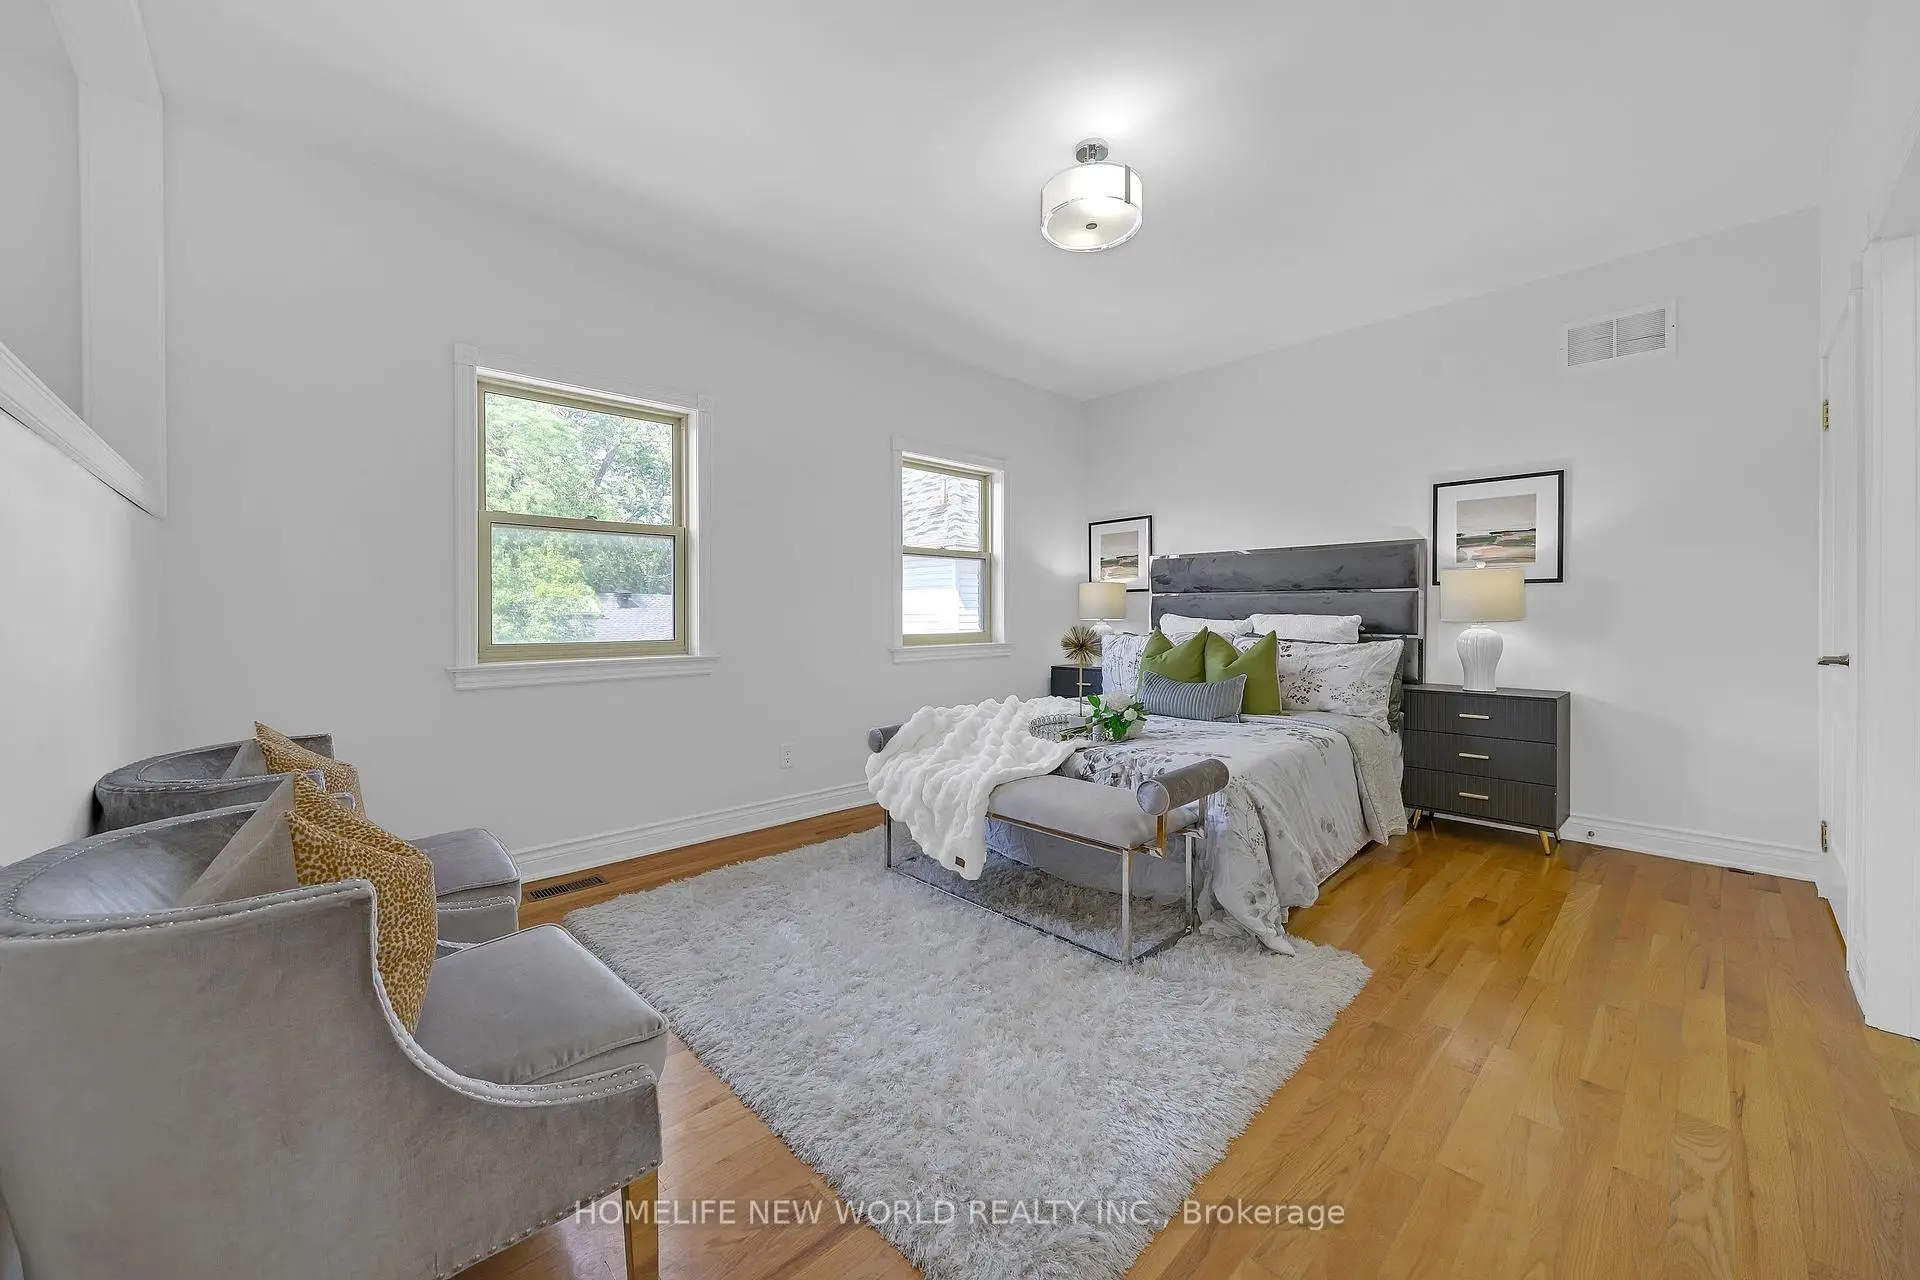
| Primary B | 5.67x3.68 | Hardwood Floor, 6 Pc Ensuite, Walk-In Closet(s) |
|
| Sitting | 5.88x4.62 | Hardwood Floor, Sunken Rm, Combined w/Primary |
|
| 2nd Br | 3.99x3.77 | Hardwood Floor, Semi Ensuite, Large Closet |
|
| 3rd Br | 3.68x3.62 | Hardwood Floor, Semi Ensuite, Large Window |
|
| 4th Br | 3.71x3.08 | Hardwood Floor, Semi Ensuite, Large Window |
|
| 5th Br | 3.68x3.05 | Hardwood Floor, Semi Ensuite, Closet |
| Bathroom | Pieces | Level | |
|---|---|---|---|
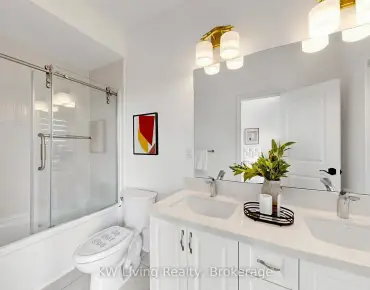
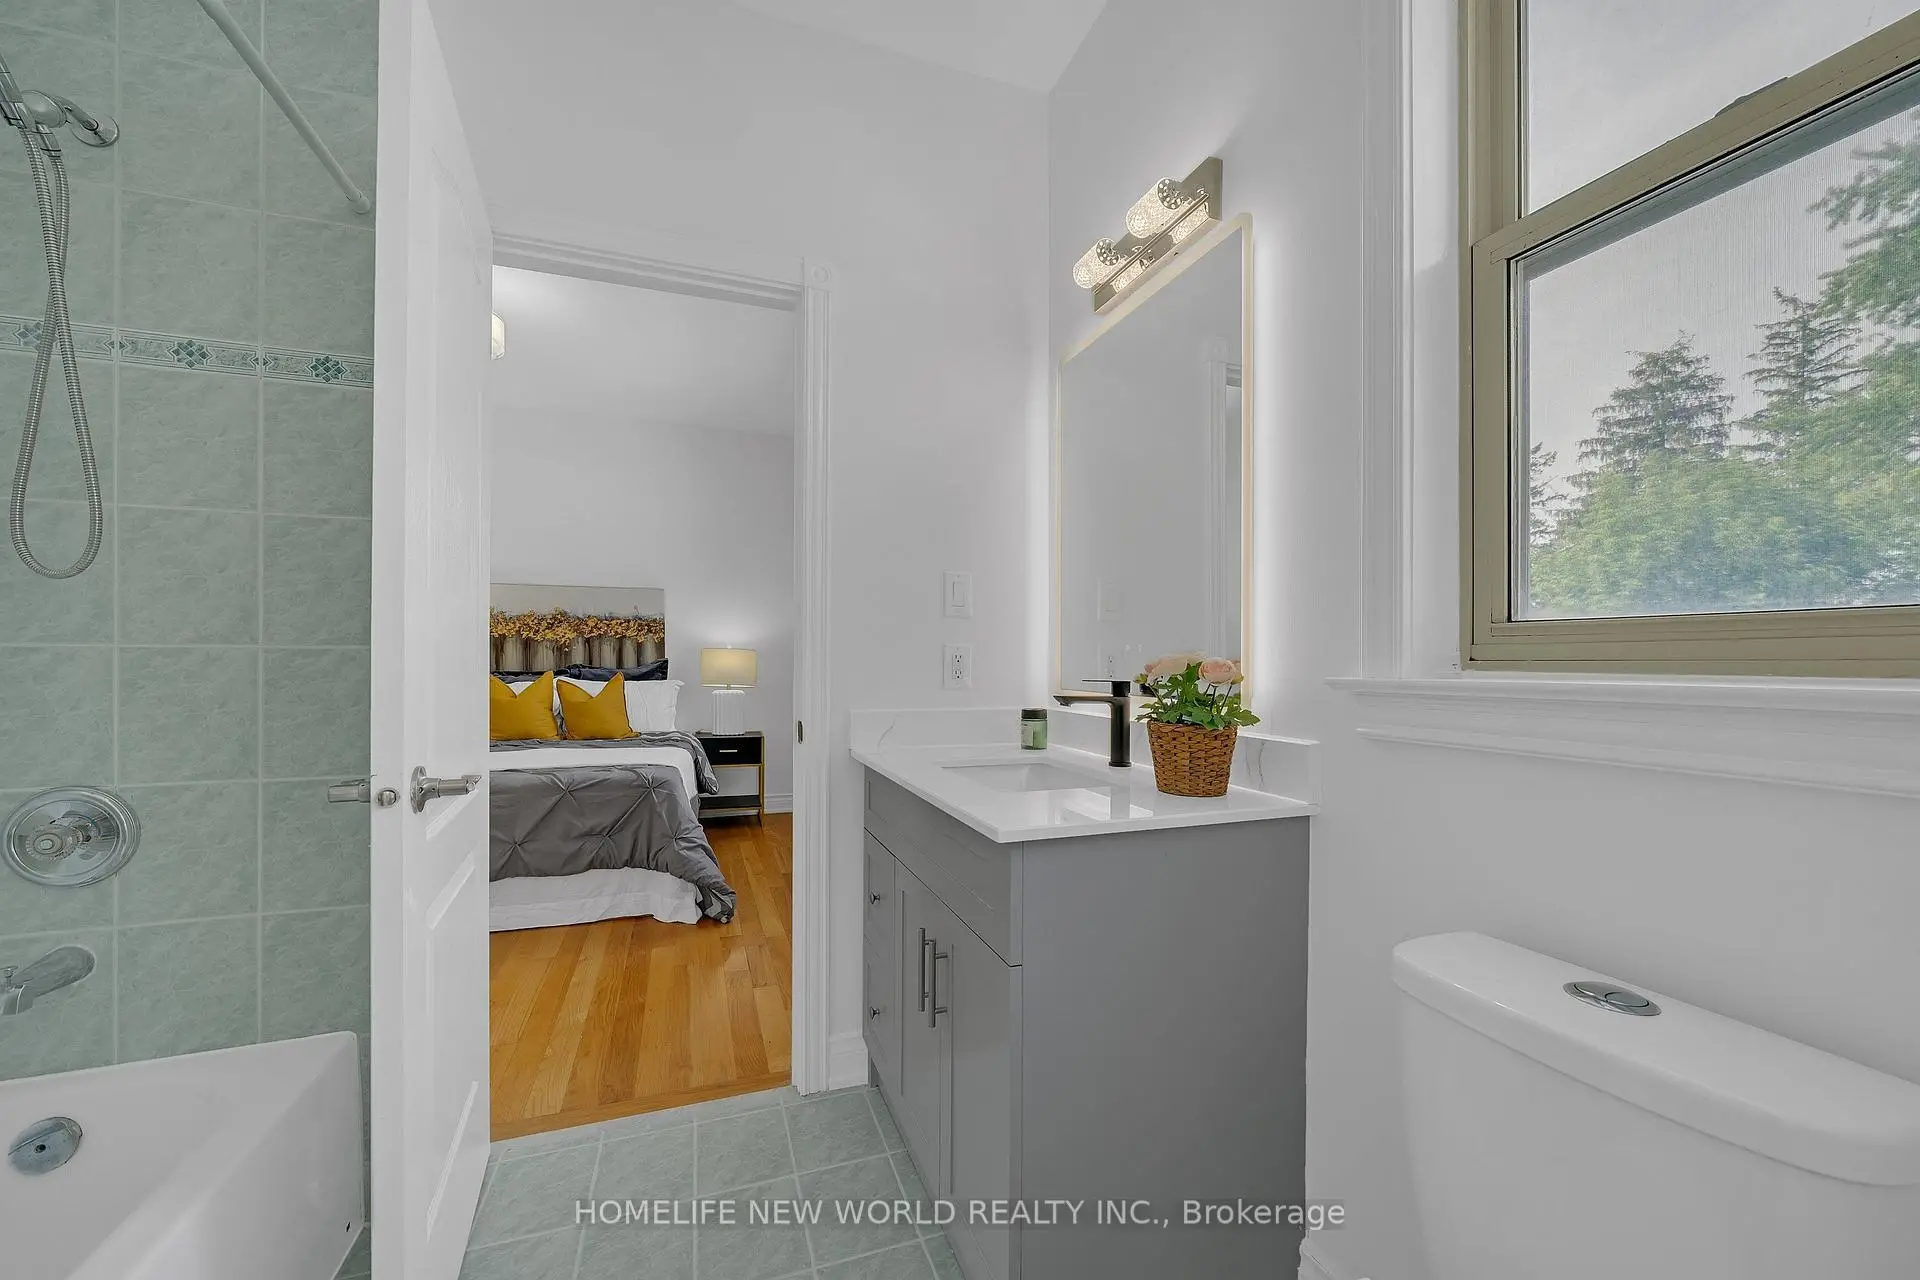
| 1xBath | 6 pcs | Second |
|
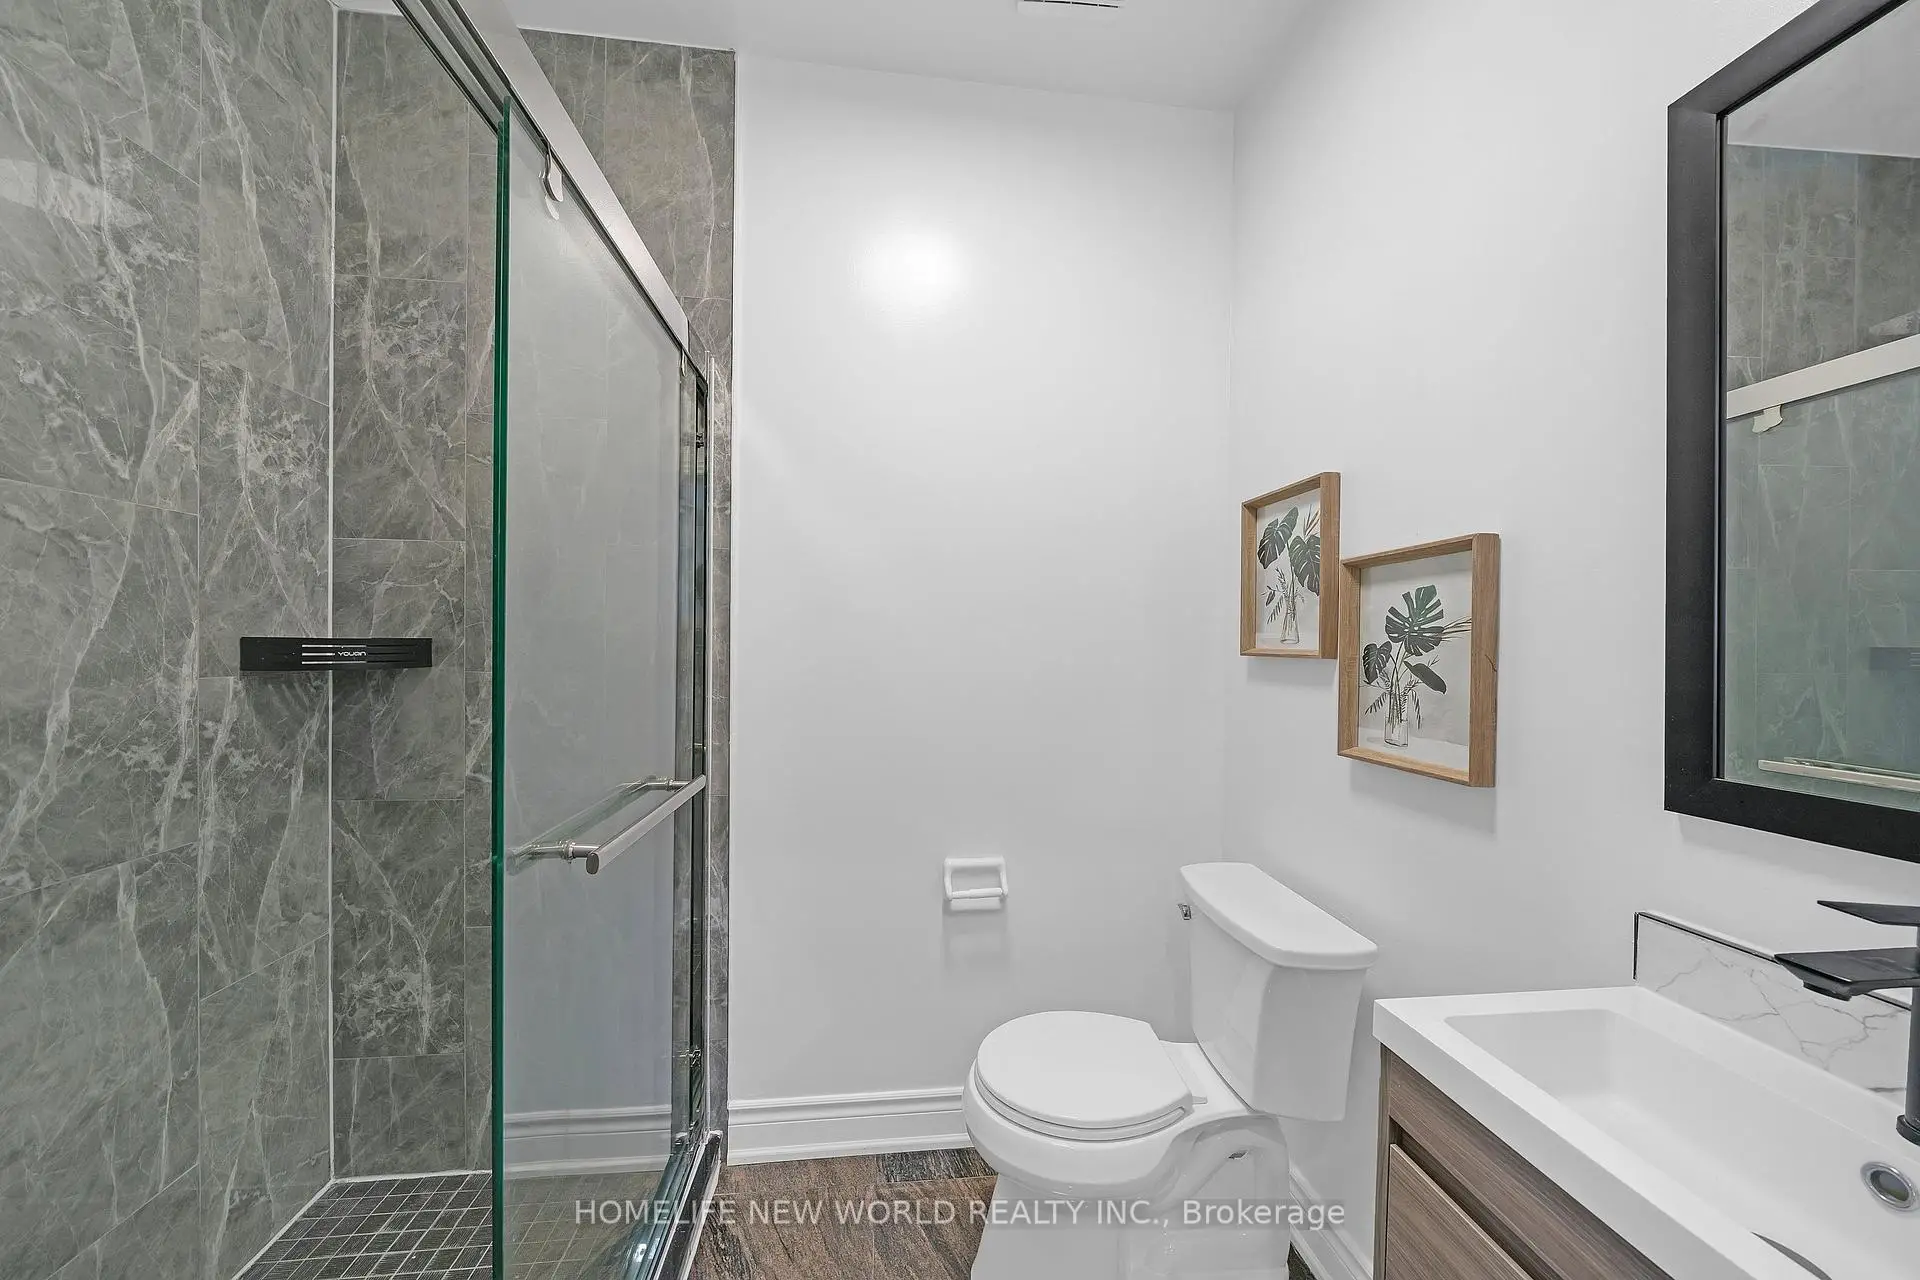
| 2xBaths | 4 pcs | Second |
|
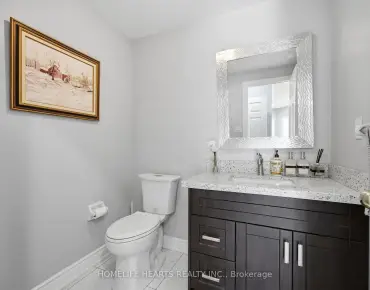
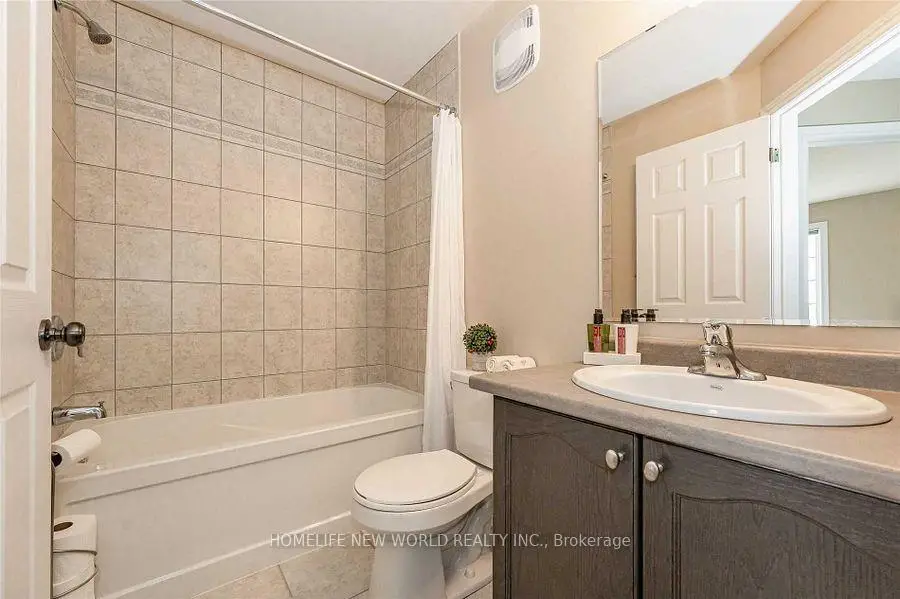
| 1xBath | 2 pcs | Ground |
Property Summary
Located close to the intersection of Hwy 7 & Main St. Unionville, 9 Pavillion St is a 5 bedrooms 4 washrooms Detached. The unit has a Double Attached Parking Spaces. The property basement is not finished. The property has many nice features including Air Exchanger. Living Room Rm, Dinning Room Rm, Kitchen, Family Room Rm and Den are on the Main floor.Local Area Profile
This property is located in a predominantly owner-occupied residential area with housing made up primarily of detached homes. Approximately 53% of residents hold a bachelor's degree or higher, while about 19% have a college credential. Driving is the primary commuting method for nearly all local commuters.
School Information
Elementary Schools
-
Home schoolRank: 130 out of 3022 (Score: 8.7)Distance to school: 0.6 km (~11 min walk)
-
French Immersion school
Rank: 751 out of 3022 (Score: 7.2)Distance to school: 7.2 km (~22 min drive) -
Rank: 751 out of 3022 (Score: 7.2)Distance to school: 6.0 km (~18 min drive)
-
Distance to school: 1.1 km (~19 min walk)
-
Catholic Gifted program school
Rank: 1 out of 3022 (Score: 10.0)Distance to school: 2.7 km (~8 min drive) Secondary Schools
-
Home schoolRank: 24/746 (Score: 8.9) 5 year average: 9/746 (Score: 8.9)Distance to school: 2.1 km (~6 min drive)
-
Rank: 12/746 (Score: 9.2) 5 year average: 10/746 (Score: 8.9)Distance to school: 3.1 km (~9 min drive)
-
Arts program school
Rank: 24/746 (Score: 8.9) 5 year average: 9/746 (Score: 8.9)Distance to school: 2.1 km (~6 min drive) -
AP program school
Rank: 16/746 (Score: 9.1) 5 year average: 41/746 (Score: 8.2)Distance to school: 2.7 km (~8 min drive) -
Catholic Home school
Rank: 6/746 (Score: 9.6) 5 year average: 5/746 (Score: 9.0)Distance to school: 4.0 km (~12 min drive) -
Rank: 89/746 (Score: 8.0) 5 year average: 135/746 (Score: 7.3)Distance to school: 8.9 km (~27 min drive)
-
Rank: 67/746 (Score: 8.2) 5 year average: 152/746 (Score: 7.3)Distance to school: 5.6 km (~17 min drive)


Commute Information
 Unionville Go Train Station (1.1km) - Free Parking available, parking lots: 1614