
 Middlefield, Markham, L3S 0G1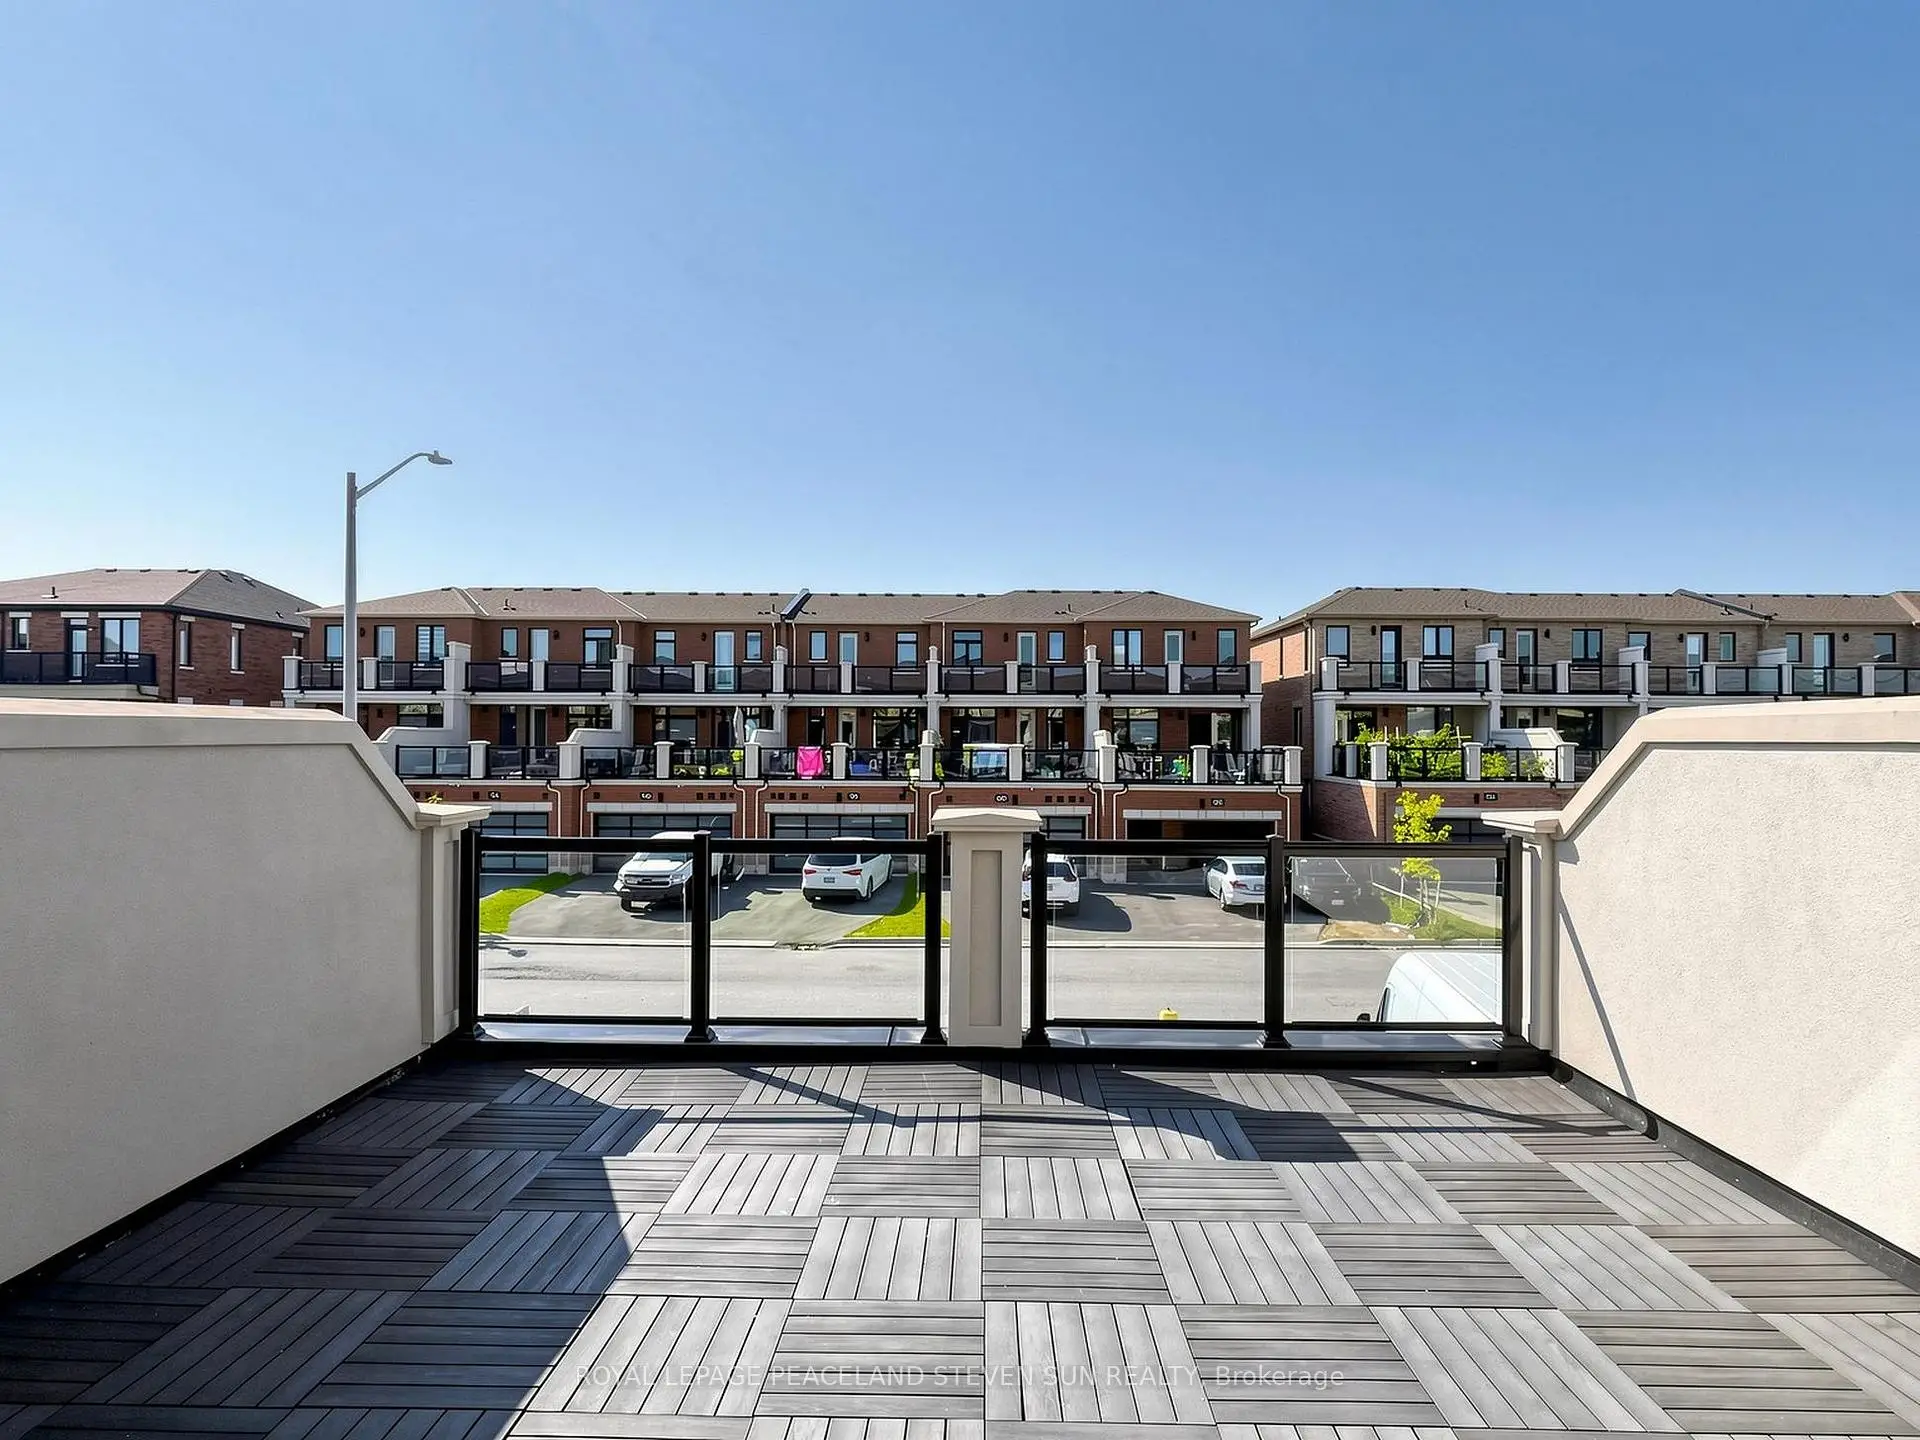

Description
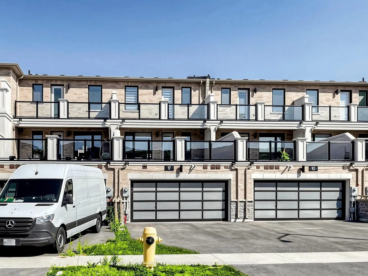
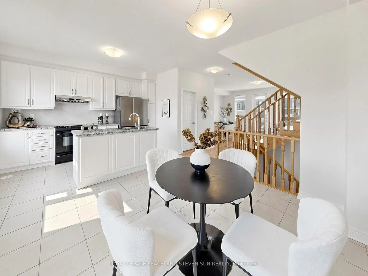
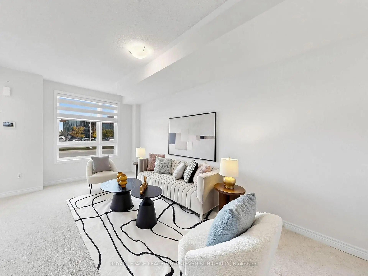
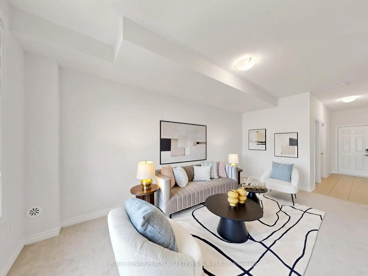
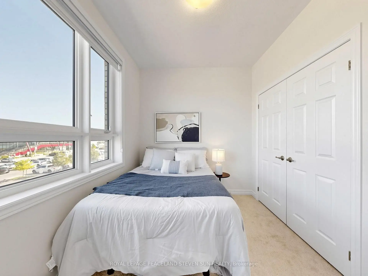
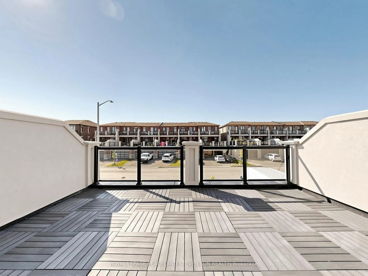
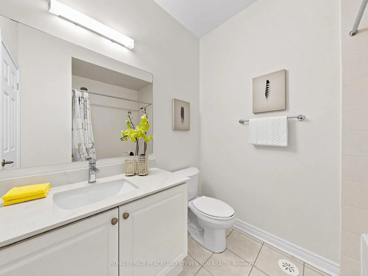
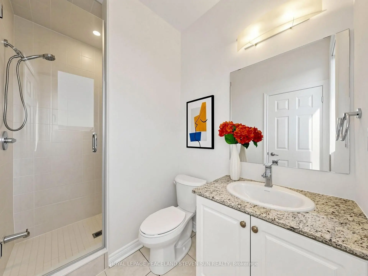
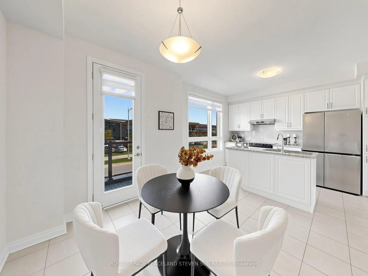
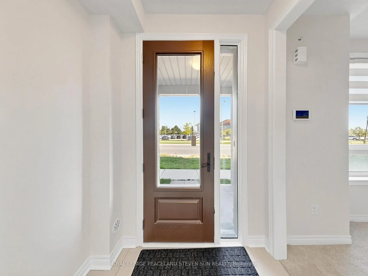
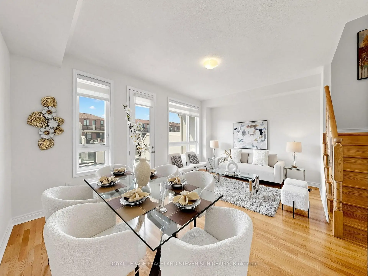
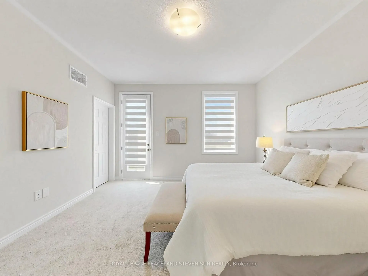
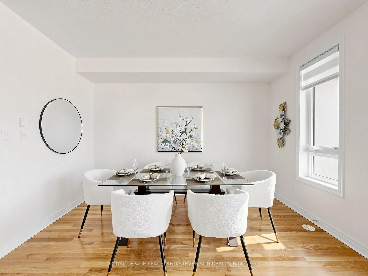
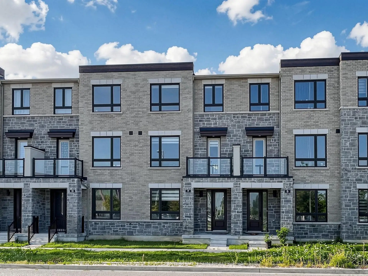
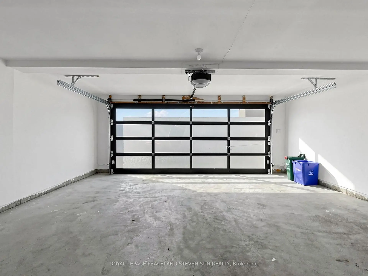
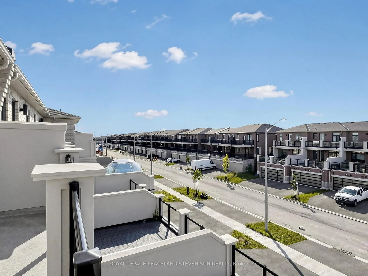
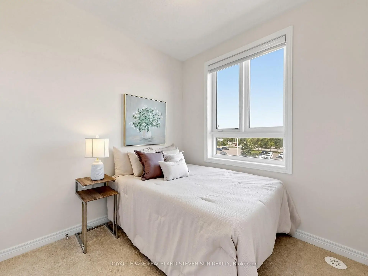
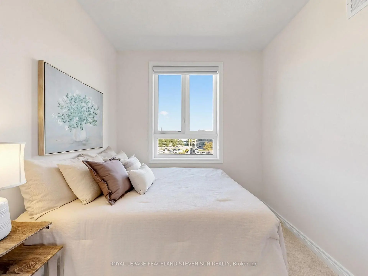
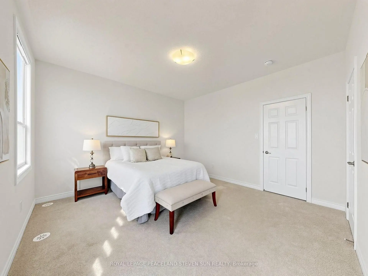
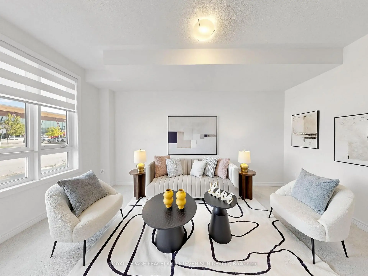
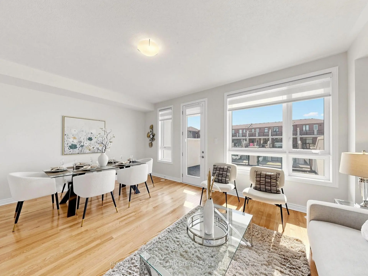
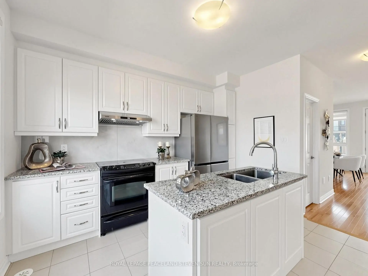
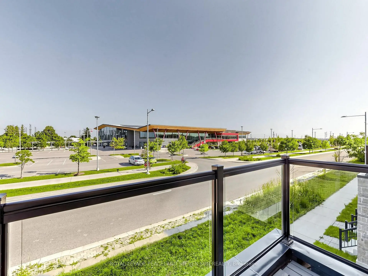
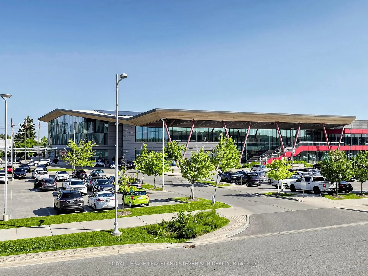
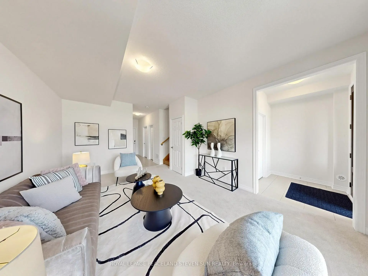
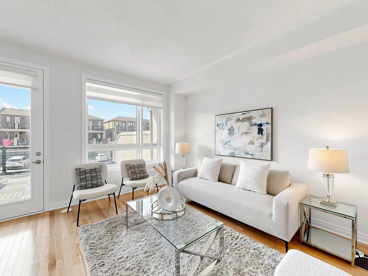
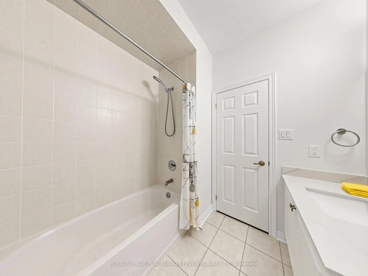
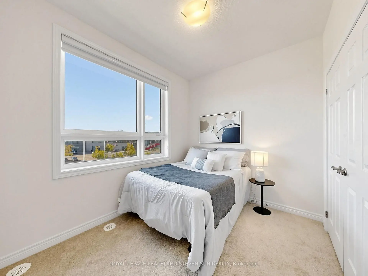
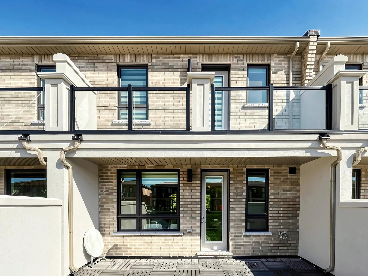
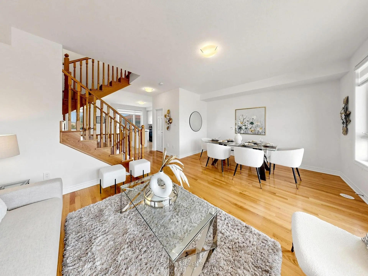
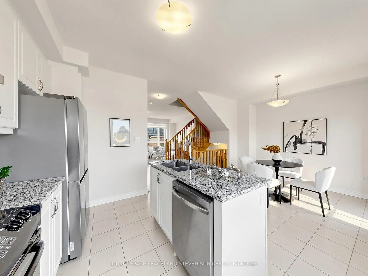
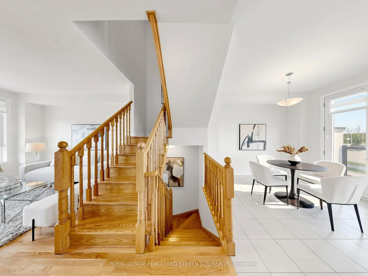
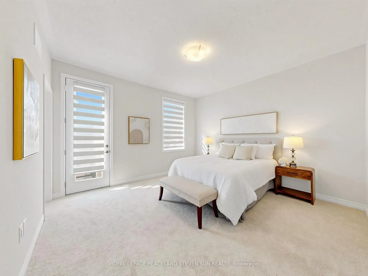
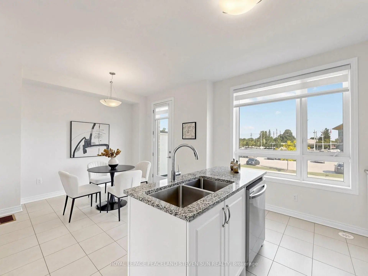
Luxury Freehold Townhouse In Markham Prime location W/Unobstructed View Of The Park. 1,974 SqFtOf Modernly Designed 3 Bedrooms 4 Bathrooms W/Double Car Garage, Open-Concept Layout and 9'Ceilings. Great Room Walks Out To A Spacious Private Huge Terrace , Bright & Spacious OpenConcept Floor Plan With Modern Design. Large Windows for each room, Modern Kitchen With QuartzCountertops, Stainless Steel Appliances, Modern Cabinet. Large Primary Bedroom W/4Pc Ensuite,Large Walk-in Closet and large balcony. Steps to Aaniin Community Centre, Library & FitnessCentre, Park, Trails, Restaurants, Public Transit, Markville Mall & Hwy7/407. Located inTop-Ranked Markham Schools.
Features
- Facing: South

- Bedrooms: 3

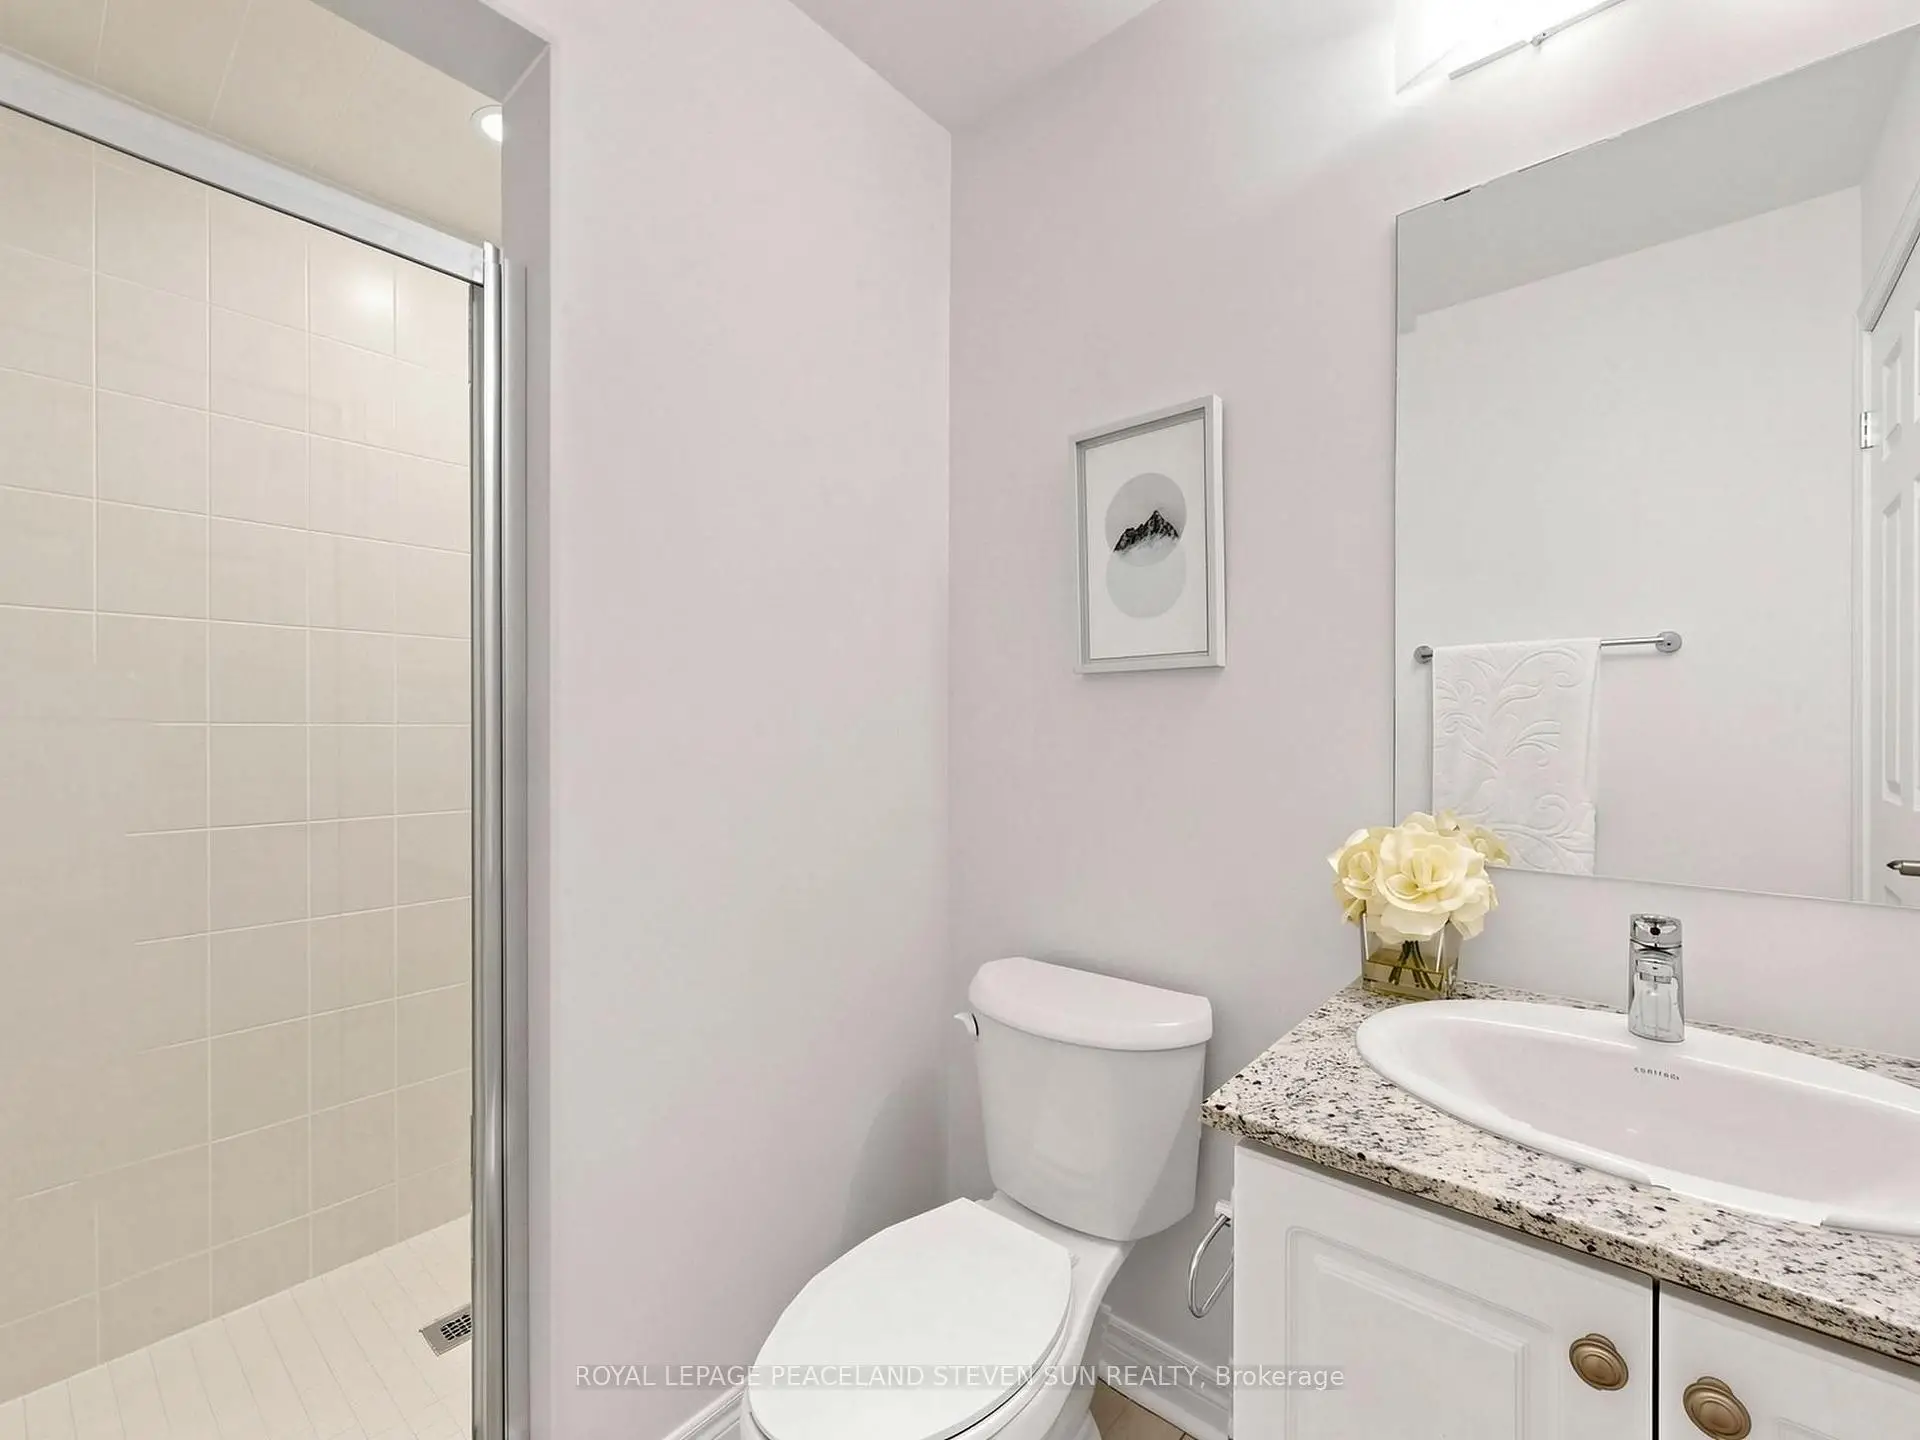
- Bathrooms: 4

- Garages: 2

- Kitchens: 1

Details
- Lot size: 20.01 x 88.58 Feet

- Space: 1500-2000

- Tax: $ 2031.32

- N13679658

- Listing contracted with: ROYAL LEPAGE PEACELAND STEVEN SUN REALTY
| Room | Size(M) | Description | |
|---|---|---|---|
| Family Rm | 5.54x3.76 | Broadloom, W/O To Garage, 3 Pc Bath |
|
| Game Rm | 5.79x3.96 | Hardwood Floor, W/O To Terrace, Open Concept |
|
| Dining Rm | 3.66x3.35 | Ceramic Floor, Combined w/Kitchen, W/O To Balcony |
|
| Kitchen | 3.66x2.13 | Ceramic Floor, Stainless Steel Appl, Combined w/Dining |
|
| Primary B | 4.01x3.96 | Broadloom, 4 Pc Ensuite, W/O To Balcony |
|
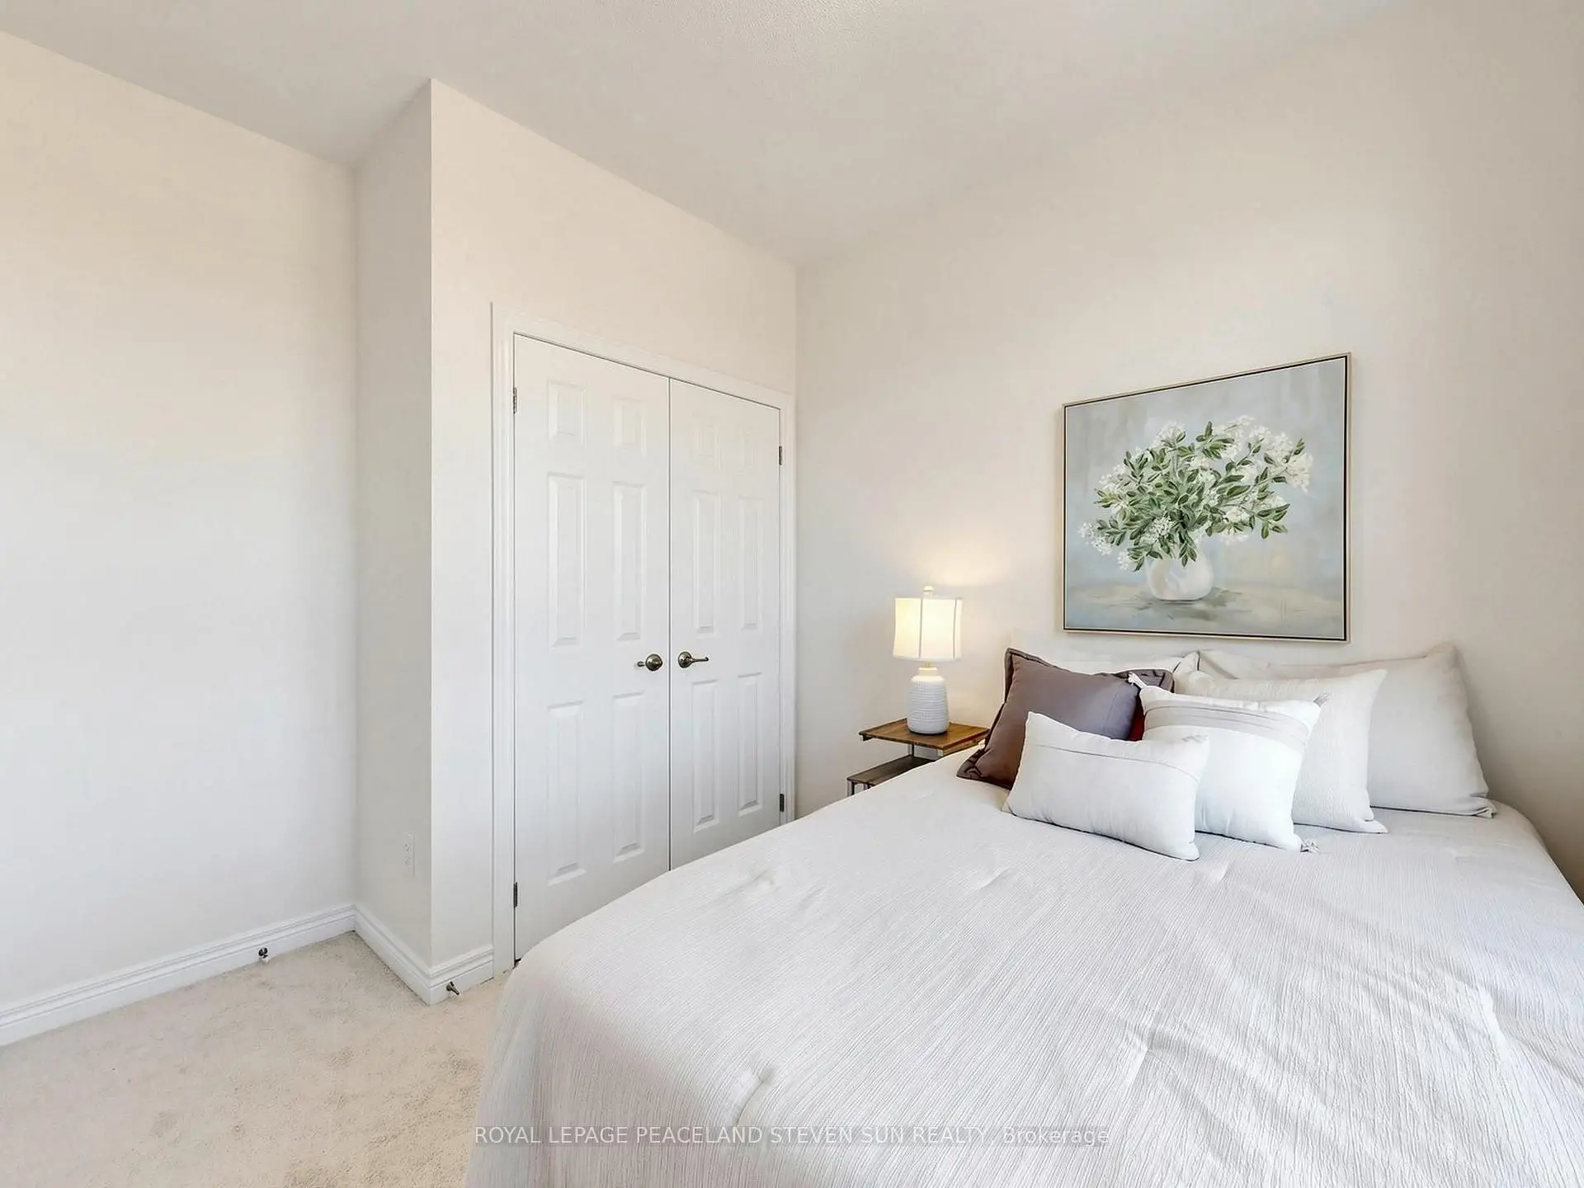
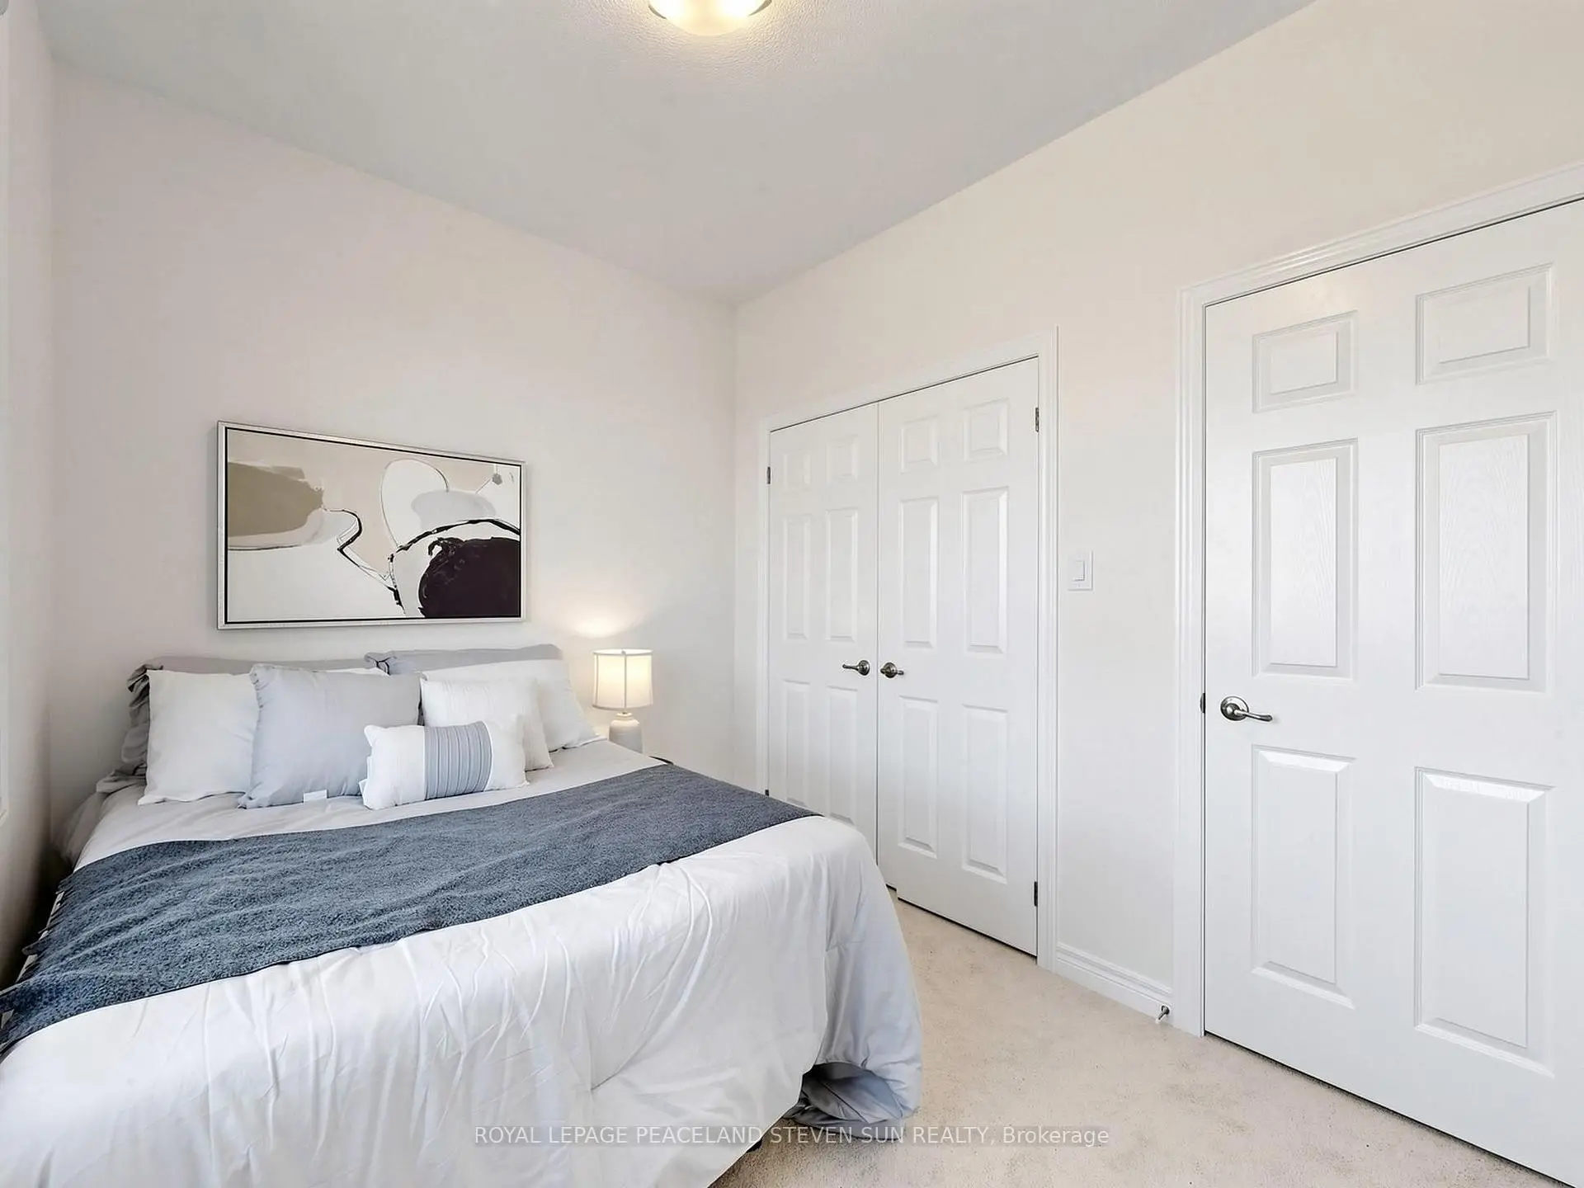
| 2nd Br | 3.05x2.44 | Broadloom, Large Closet, Large Window |
| Bathroom | Pieces | Level | |
|---|---|---|---|
| 1xBath | 3 pcs | Ground |
|
| 1xBath | 2 pcs | Second |
|
| 1xBath | 3 pcs | Third |
|
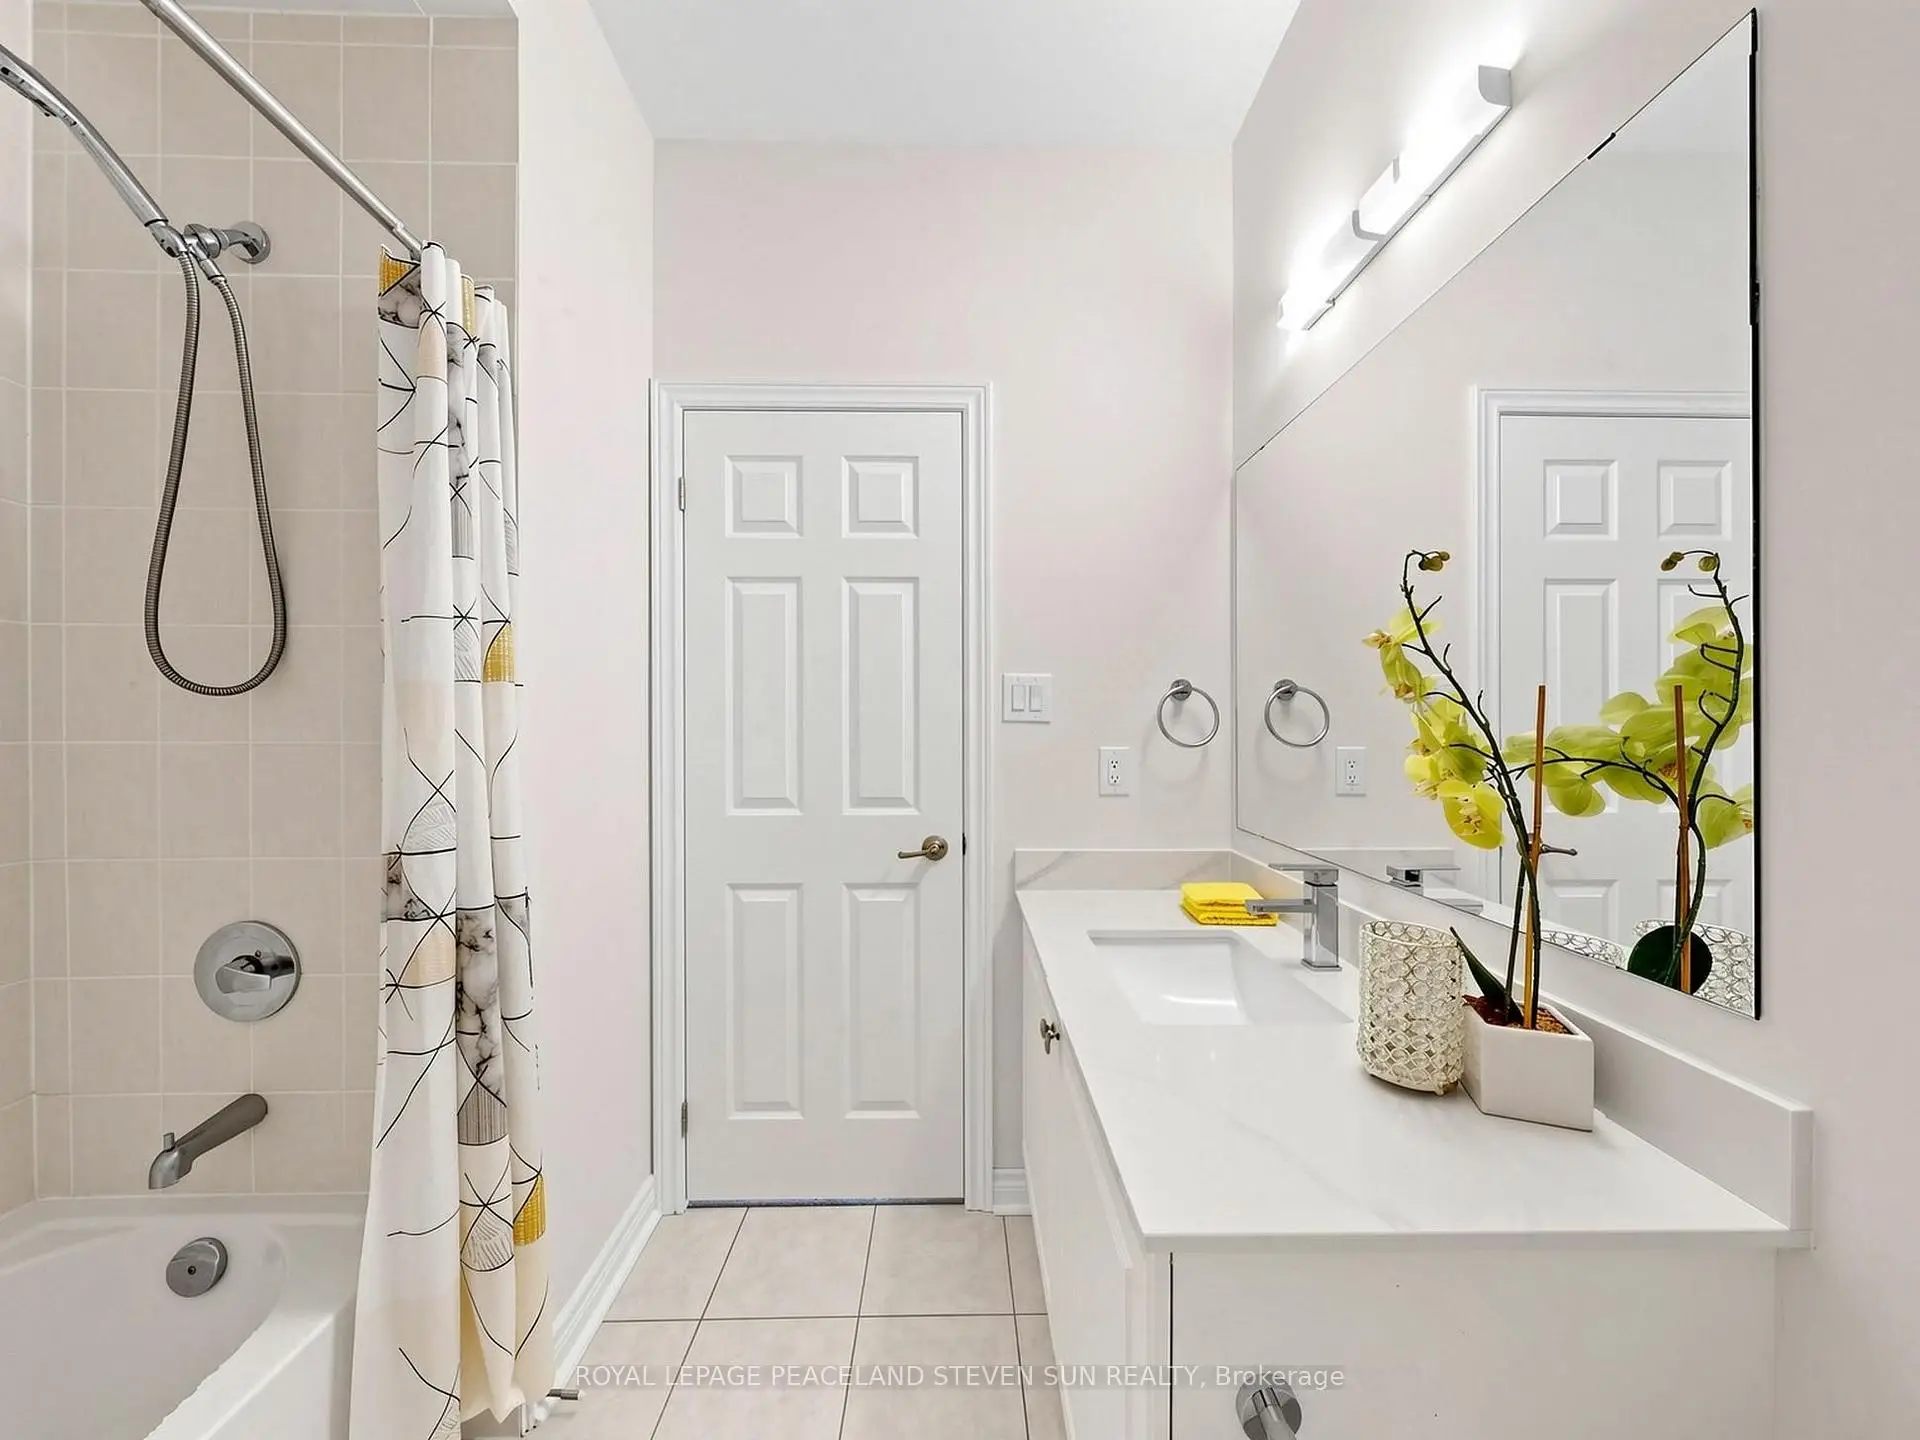
| 1xBath | 4 pcs | Third |
Property Summary
Located close to the intersection of 14th & Middlefield, 17 Mumbai Dr is a 3 bedrooms 4 washrooms Freehold Townhouse. The unit has a Double Attached Parking Spaces. The property has many nice features including Water Heater and Ventilation System. Family Room Rm is on the Ground floor.Home Market Analysis
For Sale
For Lease
Comparable home values have decreased 21.2% compared with the same period last year.
Rent levels have remained relatively stable compared with the same period last year.
How This Home Compares
Local Area Profile
This property is located in a predominantly owner-occupied residential area with a mix of detached homes and apartments and condominiums. Approximately 38% of residents hold a bachelor's degree or higher, while about 20% have a college credential. Most local commuters travel by car, while a smaller share use public transit.
School Information
Elementary Schools
-
Holding schoolRank: 476 out of 3022 (Score: 7.7)Distance to school: 0.9 km (~16 min walk)
-
French Immersion school
Rank: 433 out of 3022 (Score: 7.8)Distance to school: 0.8 km (~15 min walk) -
Rank: 231 out of 3022 (Score: 8.3)Distance to school: 5.0 km (~15 min drive)
-
Rank: 808 out of 3022 (Score: 7.1)Distance to school: 1.8 km (~33 min walk)
-
Catholic Gifted program school
Rank: 963 out of 3022 (Score: 6.9)Distance to school: 5.9 km (~18 min drive) Secondary Schools
-
AP program school
Rank: 163/746 (Score: 7.3) 5 year average: 70/746 (Score: 7.8)Distance to school: 0.4 km (~7 min walk) -
Rank: 52/746 (Score: 8.4)Distance to school: 5.5 km (~16 min drive)
-
Arts program school
Rank: 24/746 (Score: 8.9) 5 year average: 9/746 (Score: 8.9)Distance to school: 5.7 km (~17 min drive) -
Rank: 16/746 (Score: 9.1) 5 year average: 41/746 (Score: 8.2)Distance to school: 3.4 km (~10 min drive)
-
Catholic Home school
Rank: 41/746 (Score: 8.6) 5 year average: 42/746 (Score: 8.1)Distance to school: 1.0 km (~17 min walk) -
Rank: 67/746 (Score: 8.2) 5 year average: 152/746 (Score: 7.3)Distance to school: 5.0 km (~15 min drive)
-
Rank: 67/746 (Score: 8.2) 5 year average: 152/746 (Score: 7.3)Distance to school: 5.0 km (~15 min drive)









