
Description
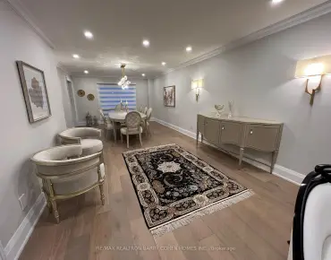
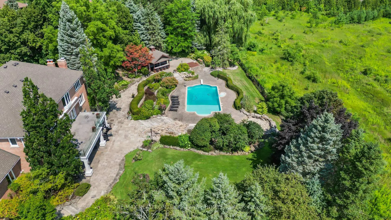
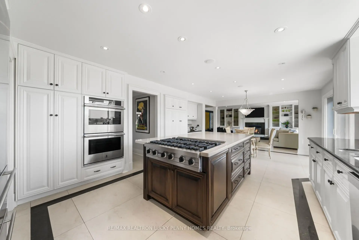
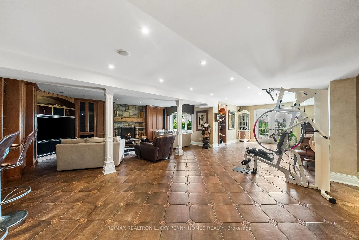
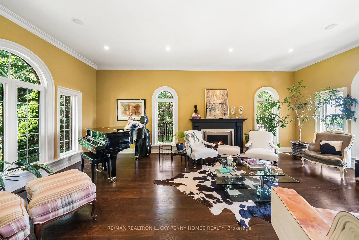
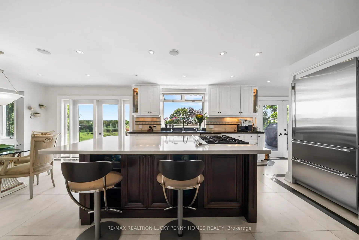
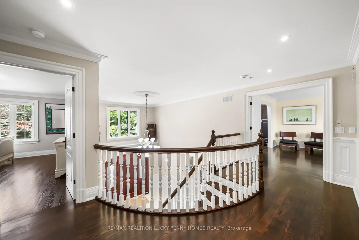
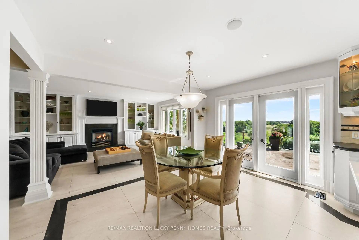
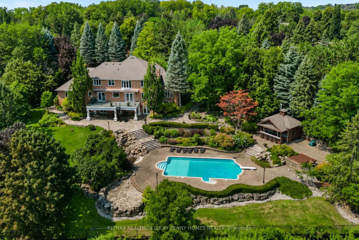
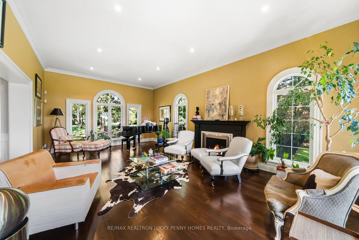
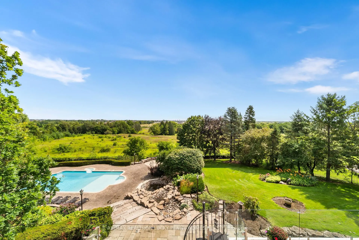
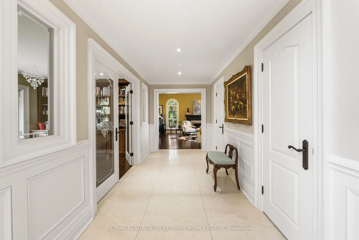
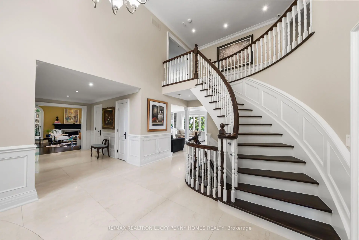
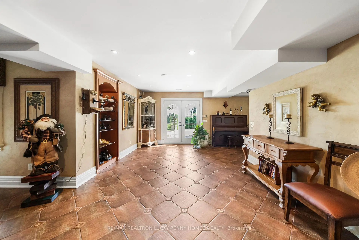
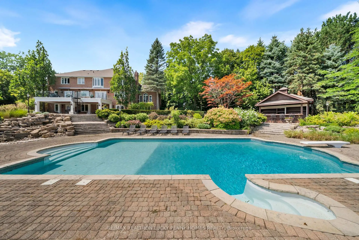
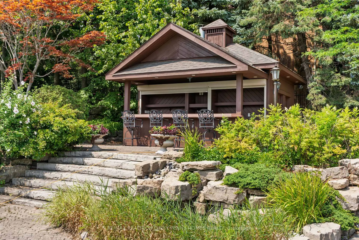
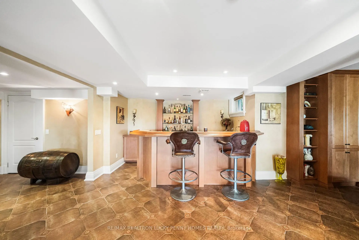
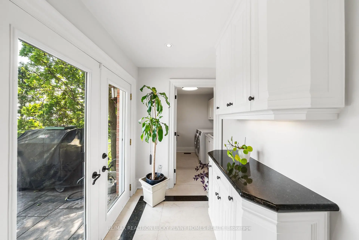
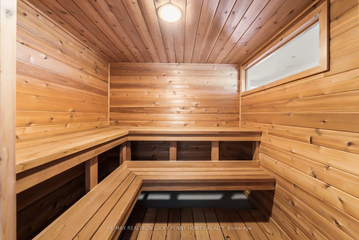
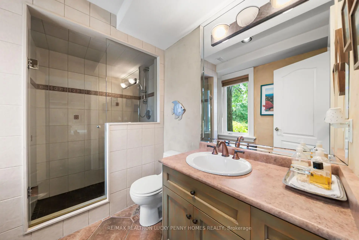
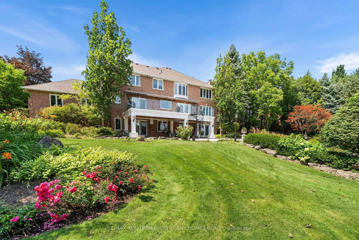
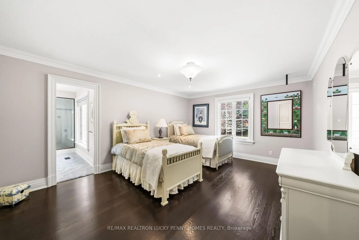
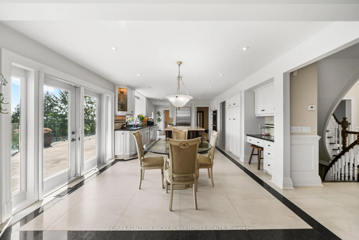
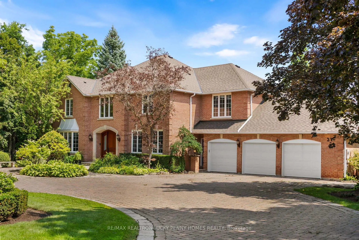
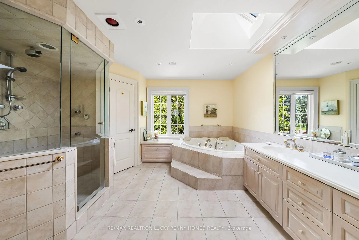
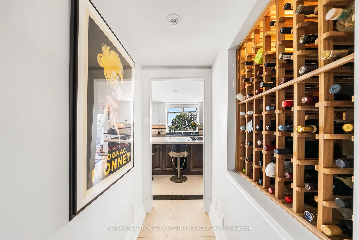
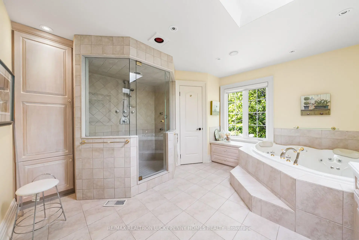
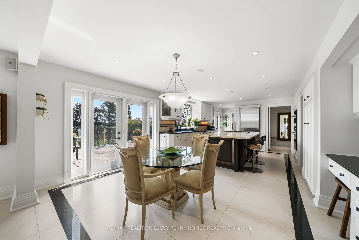
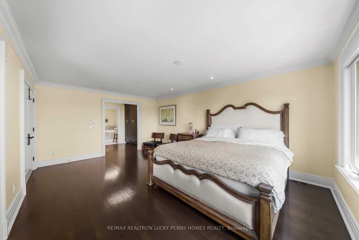
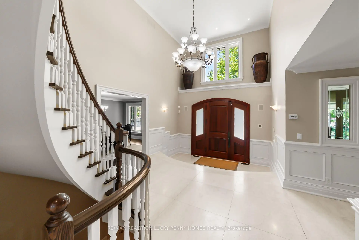
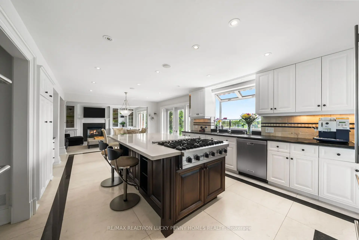
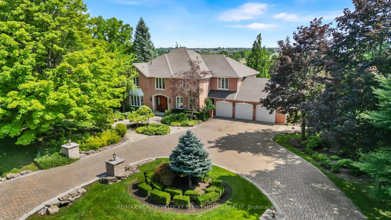
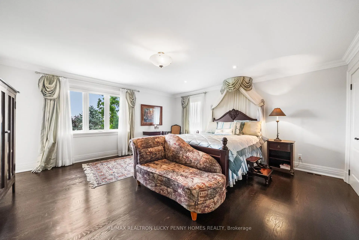
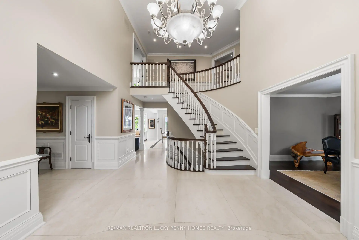
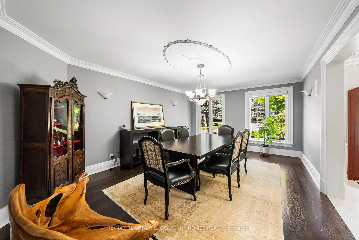
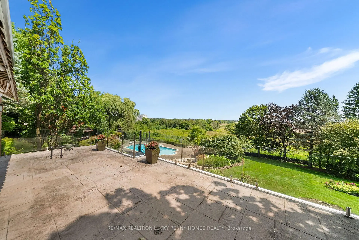
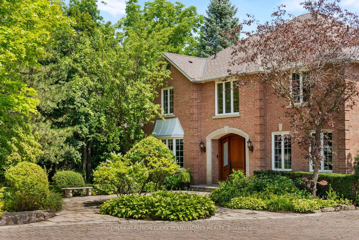
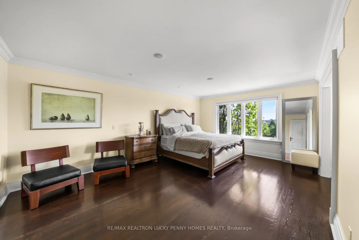
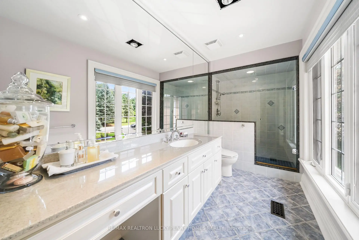
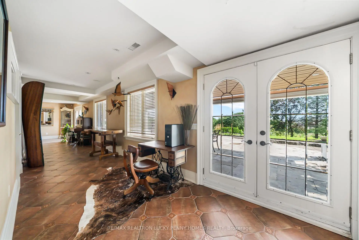
Situated on a higher point in Markham Estate community, this exceptional residence enjoys breathtaking sunrise views and an abundance of natural light throughout the day. The impressive main level features soaring 10-foot ceiling in the living room, hardwood flooring, and beautifully appointed principal rooms designed for both everyday living and elegant entertaining. Both the living room and family room feature fireplaces and overlook the private backyard, creating warm and inviting spaces for family gatherings. A office with French doors, built-in cabinetry, and a bay window provides the perfect work-from-home space, while the formal dining room showcases a walkthrough wine rack, crown moulding and overlooks the front yard. The spacious kitchen is equipped with a centre island, gas stove, stainless steel appliances, and an open-concept breakfast area with a walkout to the deck. The upper level offers four generously sized bedrooms, highlighted by a luxurious primary retreat featuring his-and-hers closets and a skylight-enhanced 6-piece ensuite. The professionally finished walkout basement, accessible by two separate staircases, significantly expands the living space with an expansive recreation room featuring a gas fireplace, wet bar, and direct walkout to the backyard. A dedicated gym with hardwood flooring, mirrored wall, and window, along with a sauna and a 3-piece bathroom, creates the perfect space for fitness, relaxation, and entertaining. Enjoy a stunning swimming pool, pool house, and beautiful views. Additional highlights include a central speaker system and a spacious three-car garage. Located in a top-ranked school district, this outstanding home is just minutes to Hwy 404, premier golf courses, the community centre, skating arena, library, parks, shopping, and everyday amenities, offering the perfect blend of luxury living, family convenience, and an exceptional lifestyle.
Features
- Facing: East

- Bedrooms: 4

- Bathrooms: 5

- Garages: 3

- Kitchens: 1

Details
- Lot size: 141.31 x 266.18 Feet

- Space: 3500-5000

- Tax: $ 17983.00

- N13679272

- Listing contracted with: RE/MAX REALTRON LUCKY PENNY HOMES REALTY
| Room | Size(M) | Description | |
|---|---|---|---|
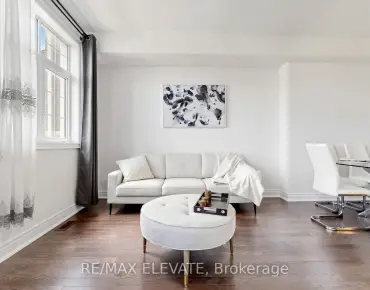
| Living Rm | 4.30x7.20 | Hardwood Floor, Fireplace, Overlooks Backyard |
|
| Office | 3.30x4.00 | Hardwood Floor, French Doors, Bay Window |
|
| Dining Rm | 4.00x5.30 | Hardwood Floor, Crown Moulding, Overlooks Frontyard |
|
| Kitchen | 3.70x4.00 | Tile Floor, Centre Island, Stainless Steel Appl |
|
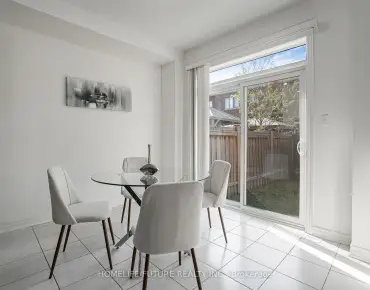
| Breakfast | 3.00x4.00 | Tile Floor, Open Concept, W/O To Deck |
|
| Family Rm | 4.00x5.40 | Tile Floor, Fireplace, Overlooks Backyard |
|
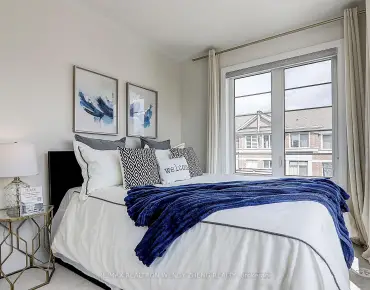
| Primary B | 4.00x5.70 | Hardwood Floor, His and Hers Closets, 6 Pc Ensuite |
|
| 2nd Br | 4.00x5.00 | Hardwood Floor, Closet, 3 Pc Ensuite |
|
| 3rd Br | 4.80x5.00 | Hardwood Floor, 4 Pc Bath, Semi Ensuite |
|
| 4th Br | 3.40x4.30 | Hardwood Floor, Crown Moulding, Overlooks Backyard |
|
| Recreatio | 9.30x12.00 | Tile Floor, Gas Fireplace, Wet Bar |
|
| Exercise | 3.70x5.00 | Hardwood Floor, Mirrored Walls, Window |
| Bathroom | Pieces | Level | |
|---|---|---|---|
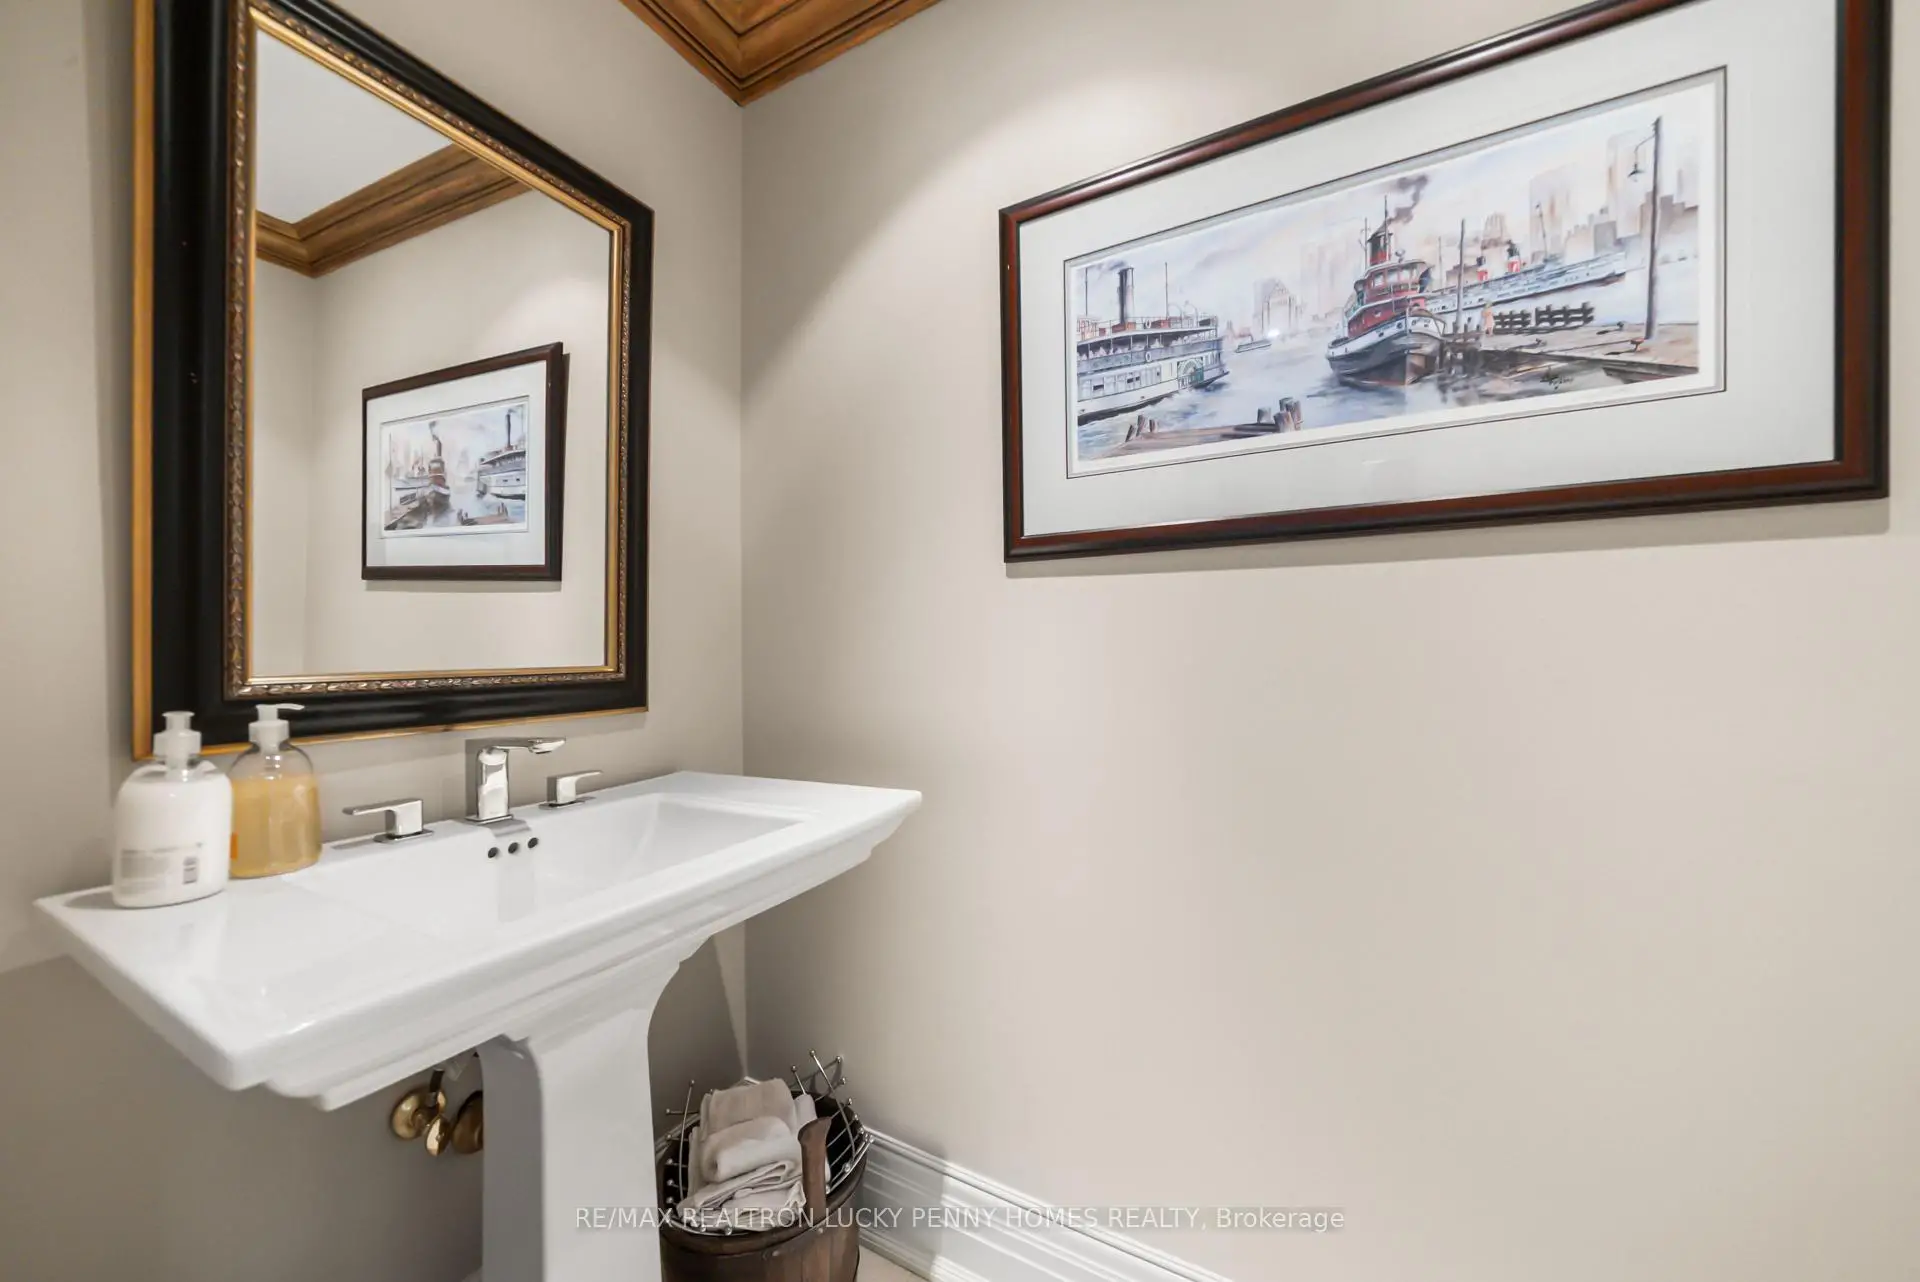
| 1xBath | 2 pcs | Main |
|
| 1xBath | 6 pcs | Second |
|
| 1xBath | 3 pcs | Second |
|
| 1xBath | 4 pcs | Second |
|
| 1xBath | 3 pcs | Basement |
Property Summary
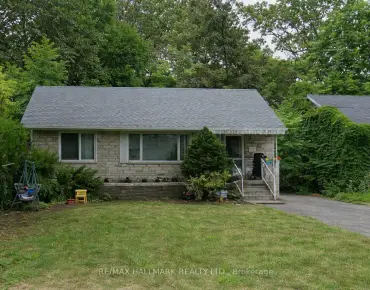
Located close to the intersection of Warden Ave & Major Mackenzie D, 27 Glenridge Dr is a 4 bedrooms 5 washrooms Detached. The unit has a 3 Attached Parking Spaces. The property has many nice features including Sauna, Guest Accommodations, Carpet Free and Auto Garage Door Remot. Living Room Rm, Office, Dinning Room Rm, Kitchen, Breakfast Room and Family Room Rm are on the Main floor.Local Area Profile
This property is located in a predominantly owner-occupied residential area with a mix of detached homes and townhouses. Approximately 52% of residents hold a bachelor's degree or higher, while about 19% have a college credential. The large majority of local commuters travel by car.
School Information
Elementary Schools
-
Home schoolDistance to school: 2.1 km (~6 min drive)
-
French Immersion school
Rank: 751 out of 3022 (Score: 7.2)Distance to school: 4.1 km (~12 min drive) -
Rank: 751 out of 3022 (Score: 7.2)Distance to school: 3.0 km (~9 min drive)
-
Distance to school: 2.4 km (~7 min drive)
-
Catholic Gifted program school
Rank: 1 out of 3022 (Score: 10.0)Distance to school: 2.2 km (~7 min drive) Secondary Schools
-
Home schoolRank: 12/746 (Score: 9.2) 5 year average: 10/746 (Score: 8.9)Distance to school: 1.8 km (~33 min walk)
-
Rank: 12/746 (Score: 9.2) 5 year average: 10/746 (Score: 8.9)Distance to school: 1.8 km (~33 min walk)
-
Arts program school
Rank: 24/746 (Score: 8.9) 5 year average: 9/746 (Score: 8.9)Distance to school: 3.0 km (~9 min drive) -
AP program school
Rank: 16/746 (Score: 9.1) 5 year average: 41/746 (Score: 8.2)Distance to school: 5.8 km (~17 min drive) -
Catholic Home school
Rank: 6/746 (Score: 9.6) 5 year average: 5/746 (Score: 9.0)Distance to school: 2.2 km (~7 min drive) -
Rank: 89/746 (Score: 8.0) 5 year average: 135/746 (Score: 7.3)Distance to school: 6.5 km (~20 min drive)
-
Rank: 67/746 (Score: 8.2) 5 year average: 152/746 (Score: 7.3)Distance to school: 6.1 km (~18 min drive)