
 Milliken Mills East, Markham, L3S 1T1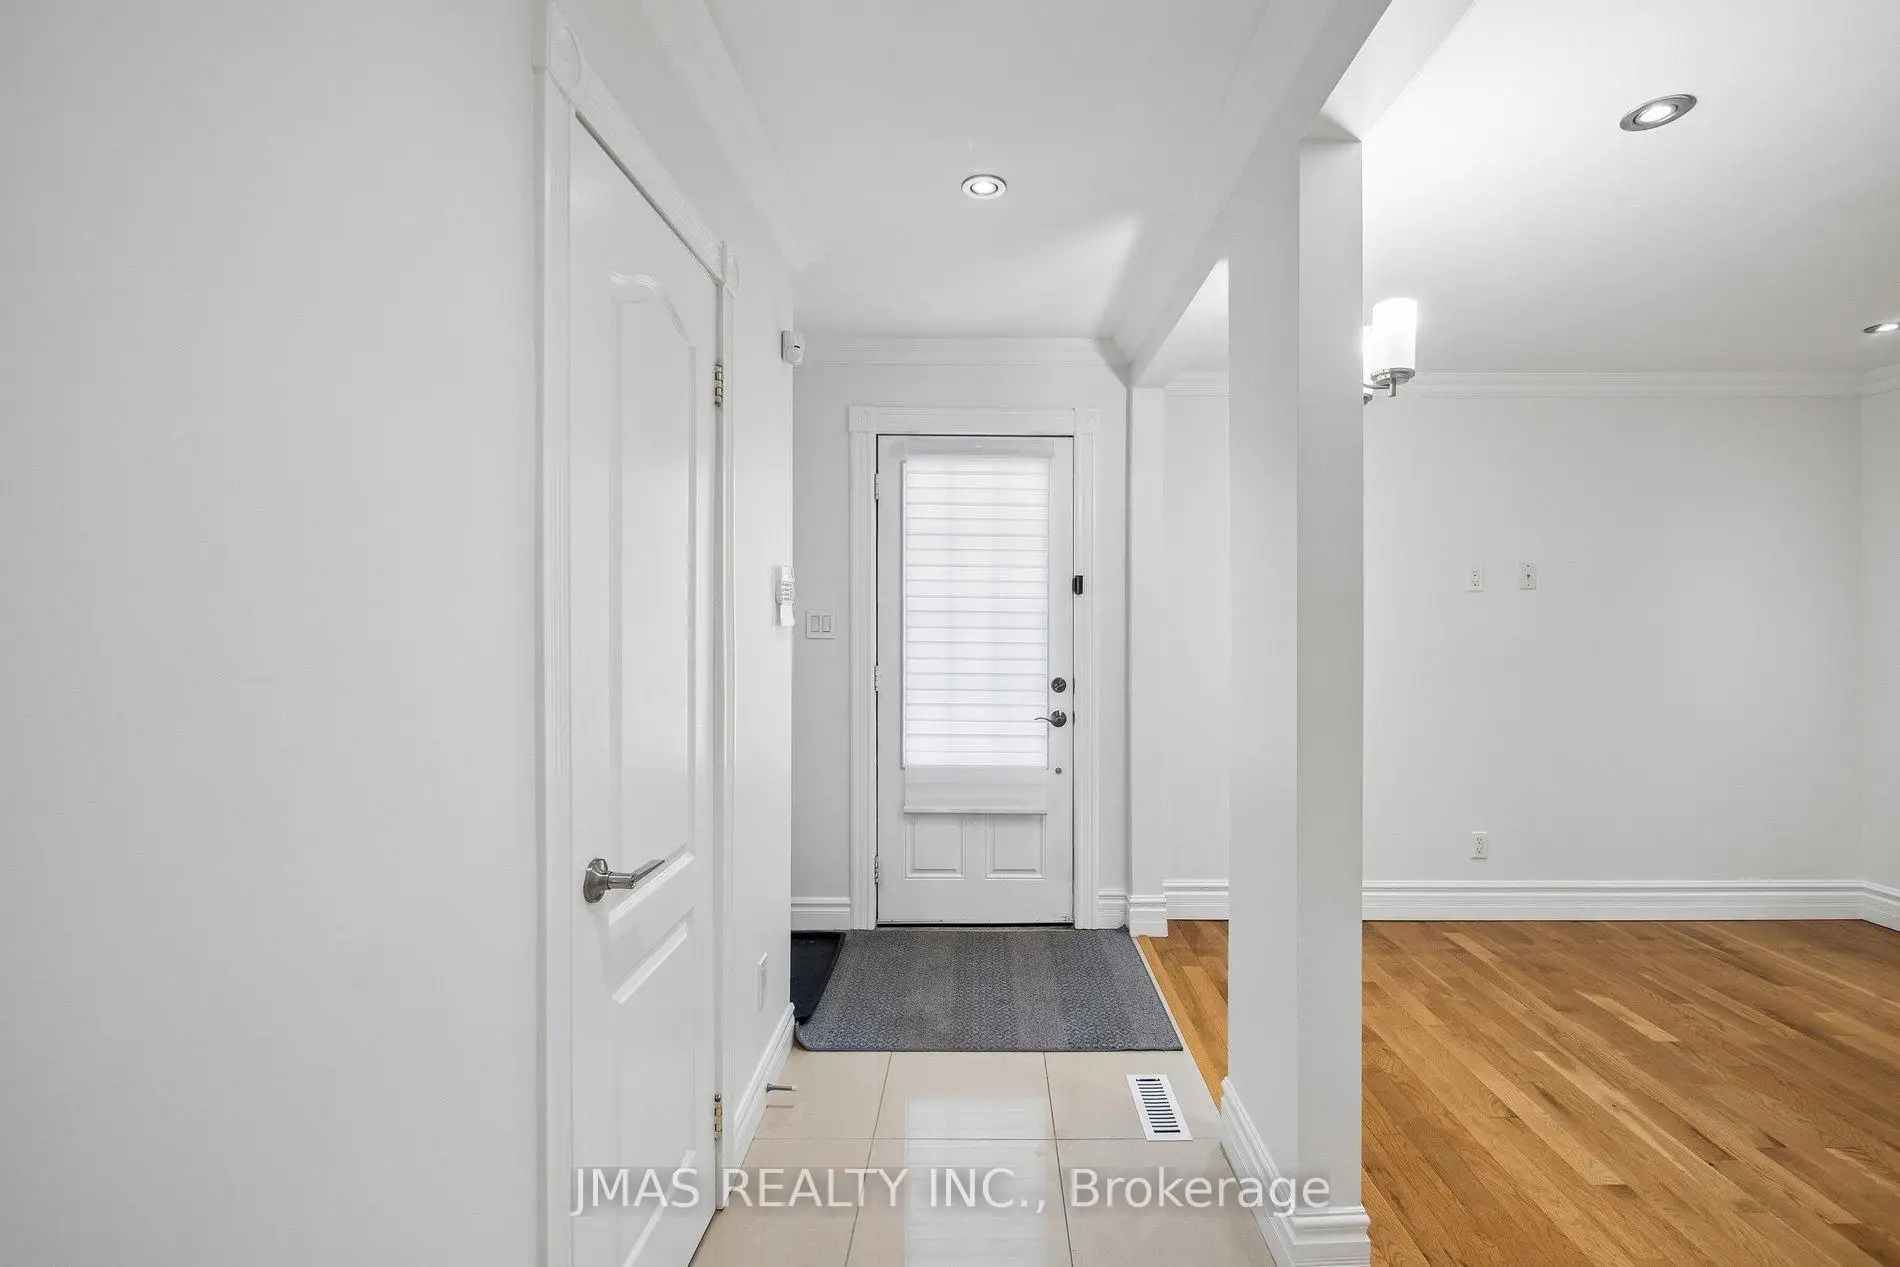

Description
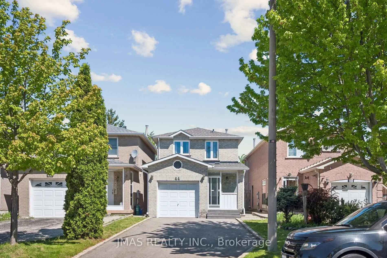
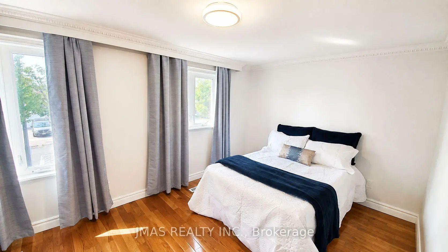
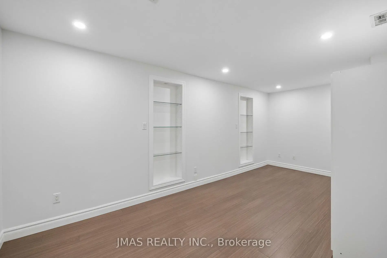
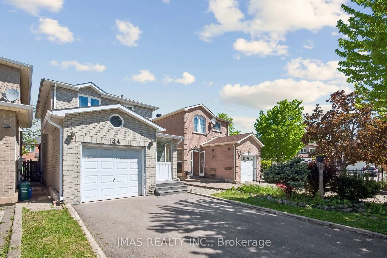
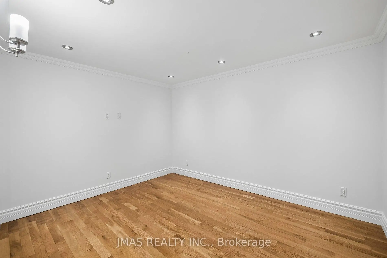
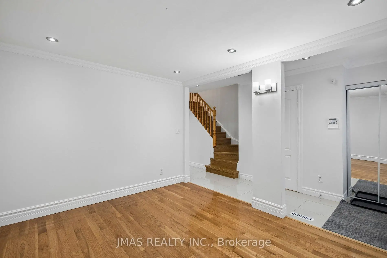
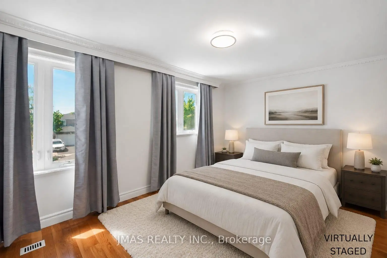
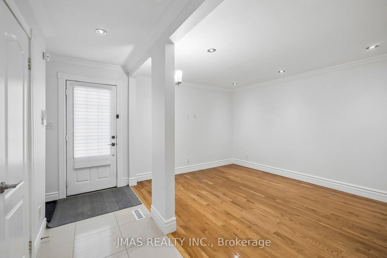
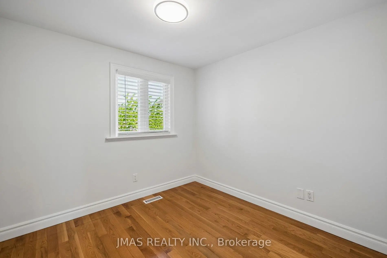
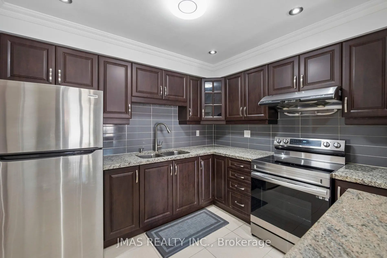
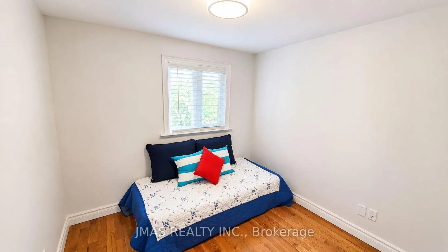
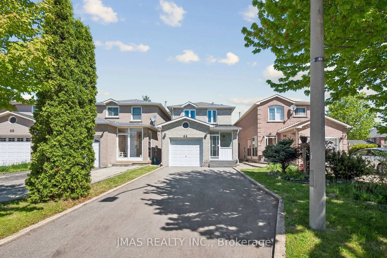
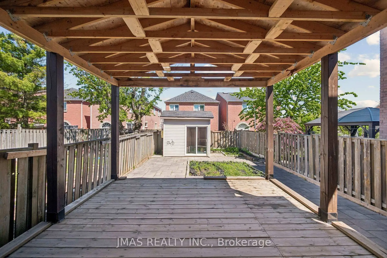
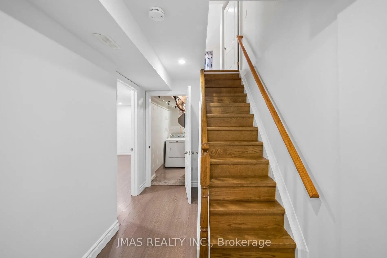
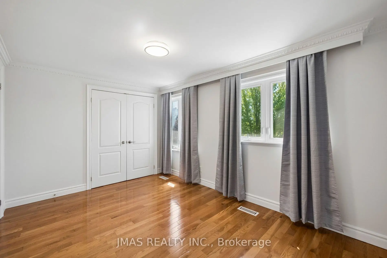
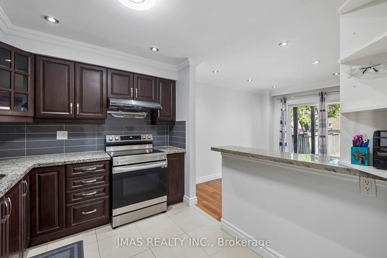
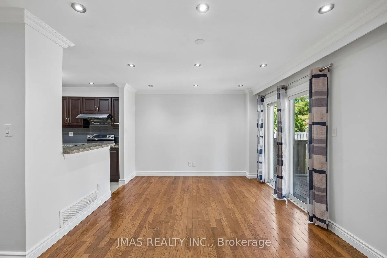
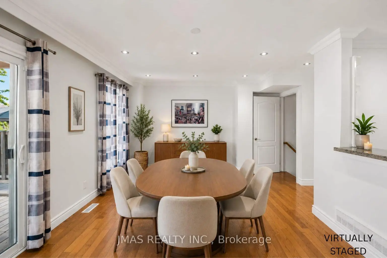
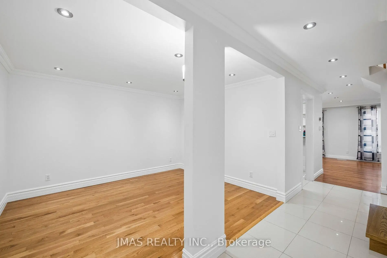
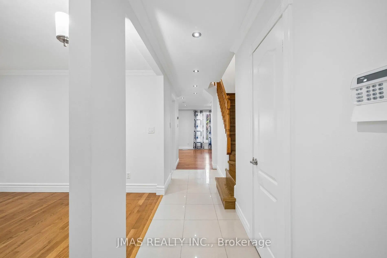
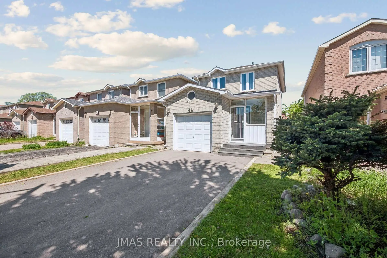
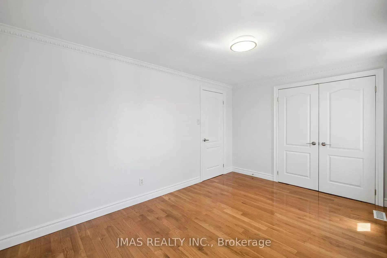
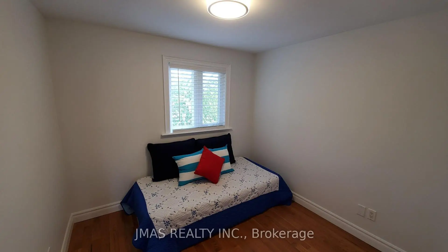
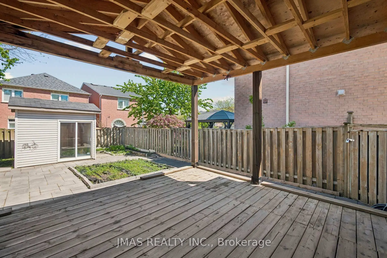
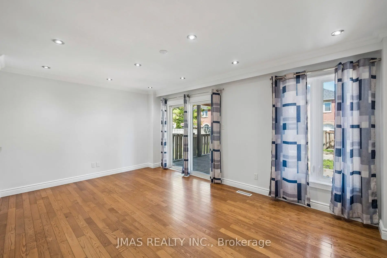
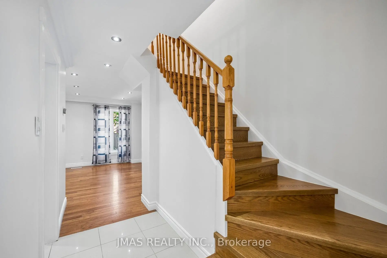
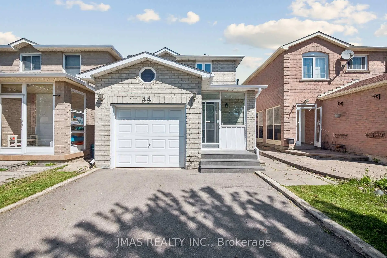
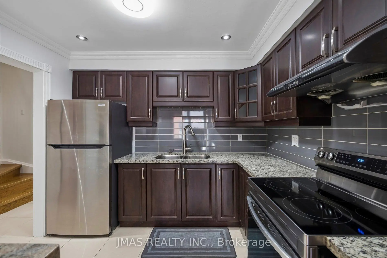
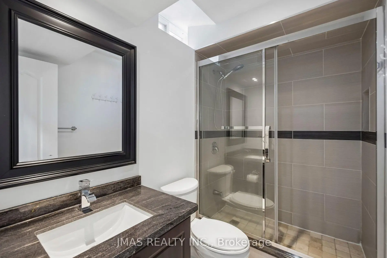
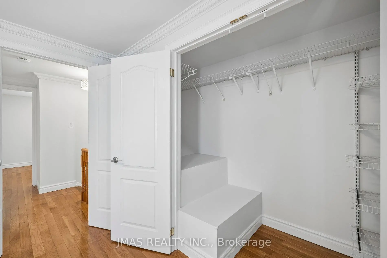
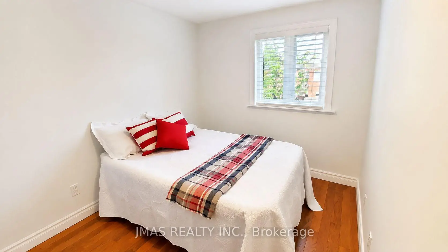
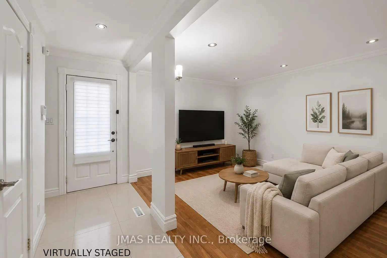
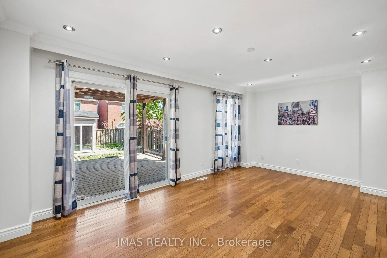
MOVE-IN READY BRIGHT SPACIOUS 4-CAR DRIVEWAY! Welcome to this beautifully maintained home in Markham's highly sought-after Milliken Mills East community. Featuring hardwood flooring throughout, elegant oak stairs, and a bright, functional layout perfect for comfortable everyday living. The modern kitchen offers granite countertops, stylish cabinetry, and plenty of space for cooking and entertaining. The finished basement, complete with a 4-piece bathroom, provides valuable additional living space ideal for a recreation room, guest suite, home office, or growing family. Enjoy added peace of mind with a high-efficiency furnace and recently updated roof. Ideally located just minutes from TTC, top-rated schools, parks, restaurants, supermarkets, shopping plazas, and everyday conveniences. Car lovers will appreciate the rare oversized driveway with parking for up to four vehicles! A fantastic opportunity to move right in and enjoy one of Markham's most convenient, family-friendly neighbourhoods.
Features
- Facing: North

- Bedrooms: 3

- Bathrooms: 3

- Garages: 1

- Kitchens: 1

Details
- Lot size: 22.97 x 112.36 Feet

- Space: 1100-1500

- Tax: $ 4509.00

- N13678680

- Listing contracted with: JMAS REALTY INC.
| Room | Size(M) | Description | |
|---|---|---|---|
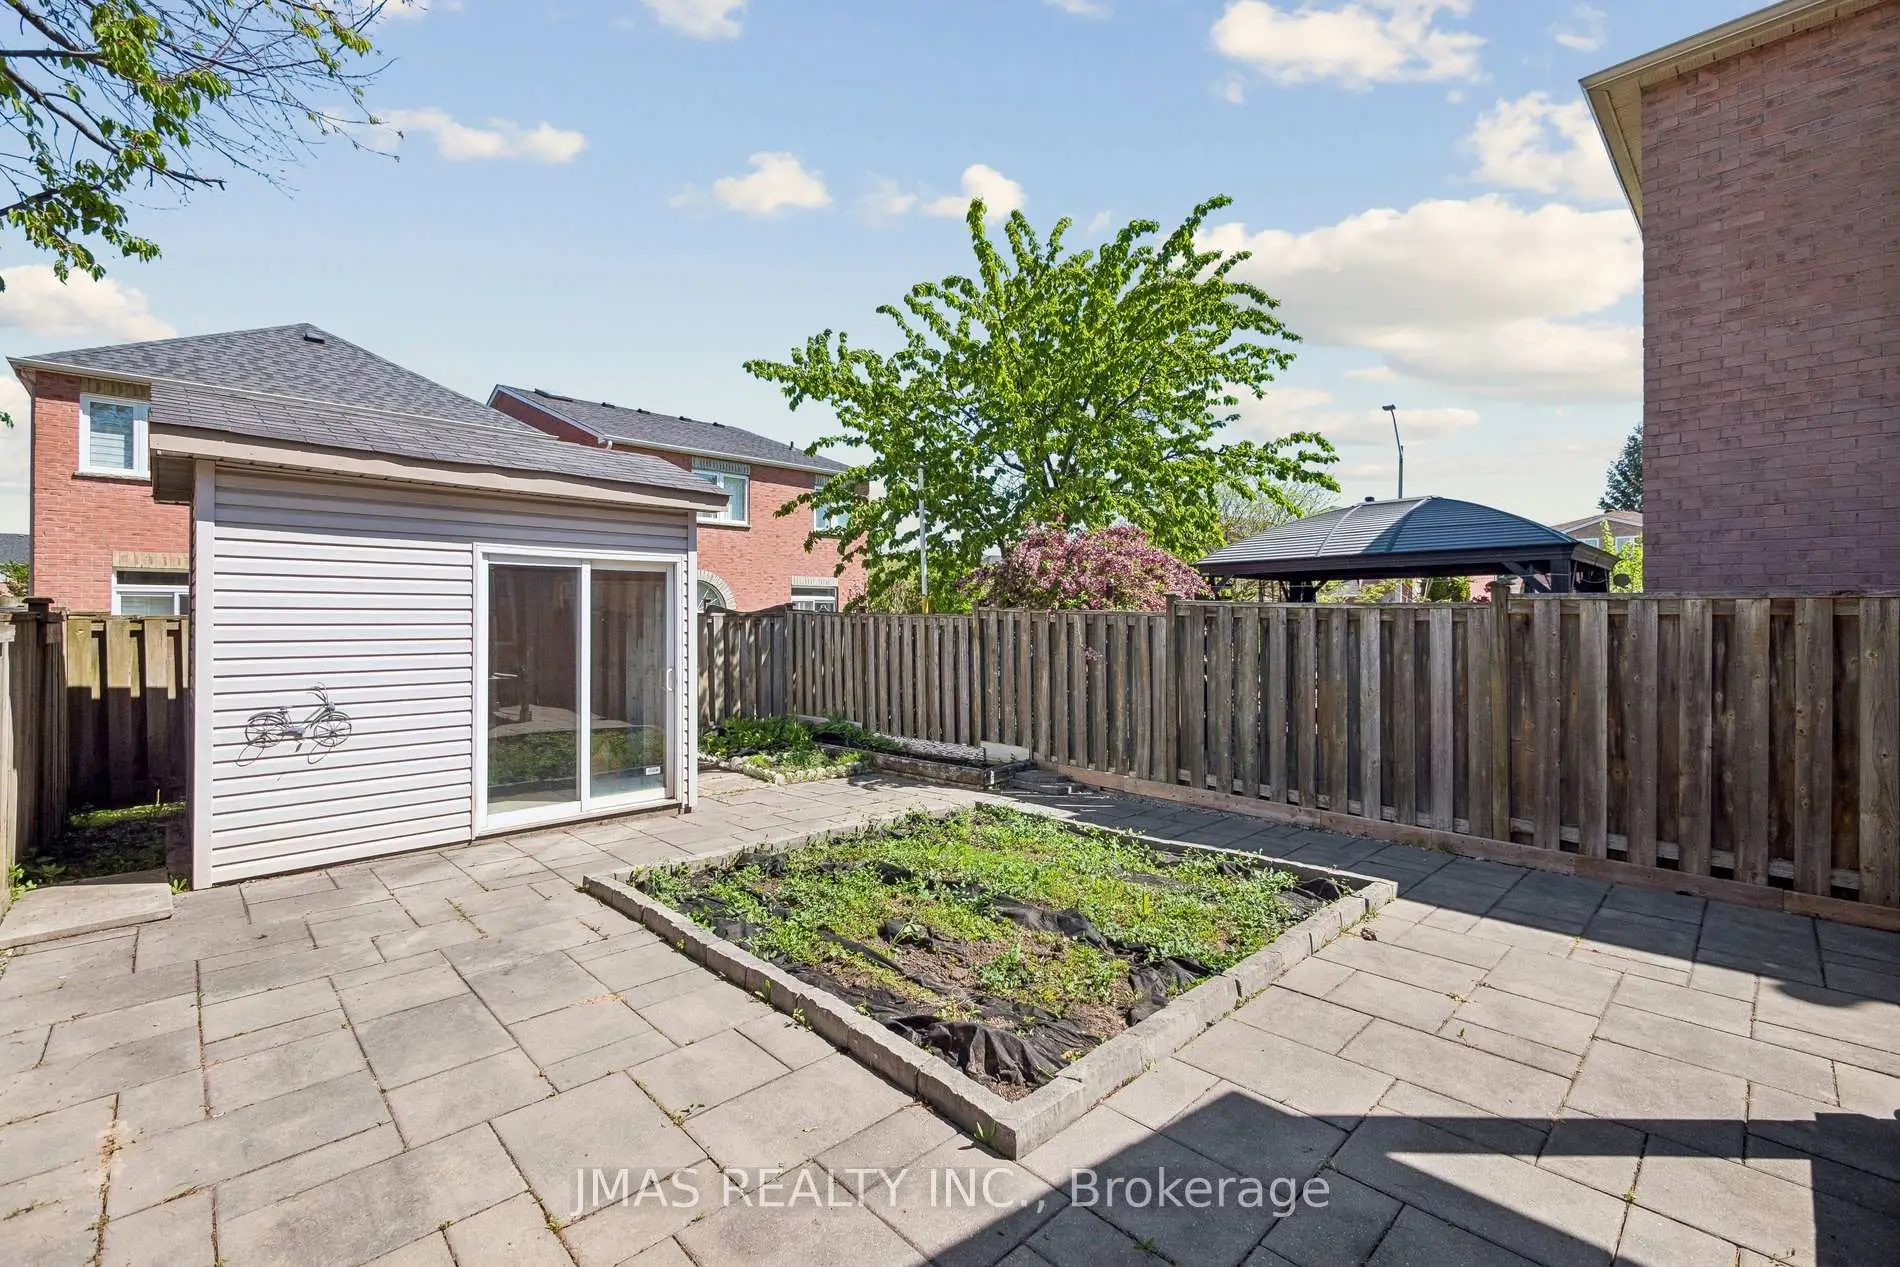
| Dining Rm | 5.35x3.40 | Pot Lights, W/O To Patio, Hardwood Floor |
|
| Living Rm | 5.35x3.40 | Pot Lights, Separate Rm, Hardwood Floor |
|
| Kitchen | 3.00x2.55 | Granite Counters, Hollywood Kitchen, Modern Kitchen |
|
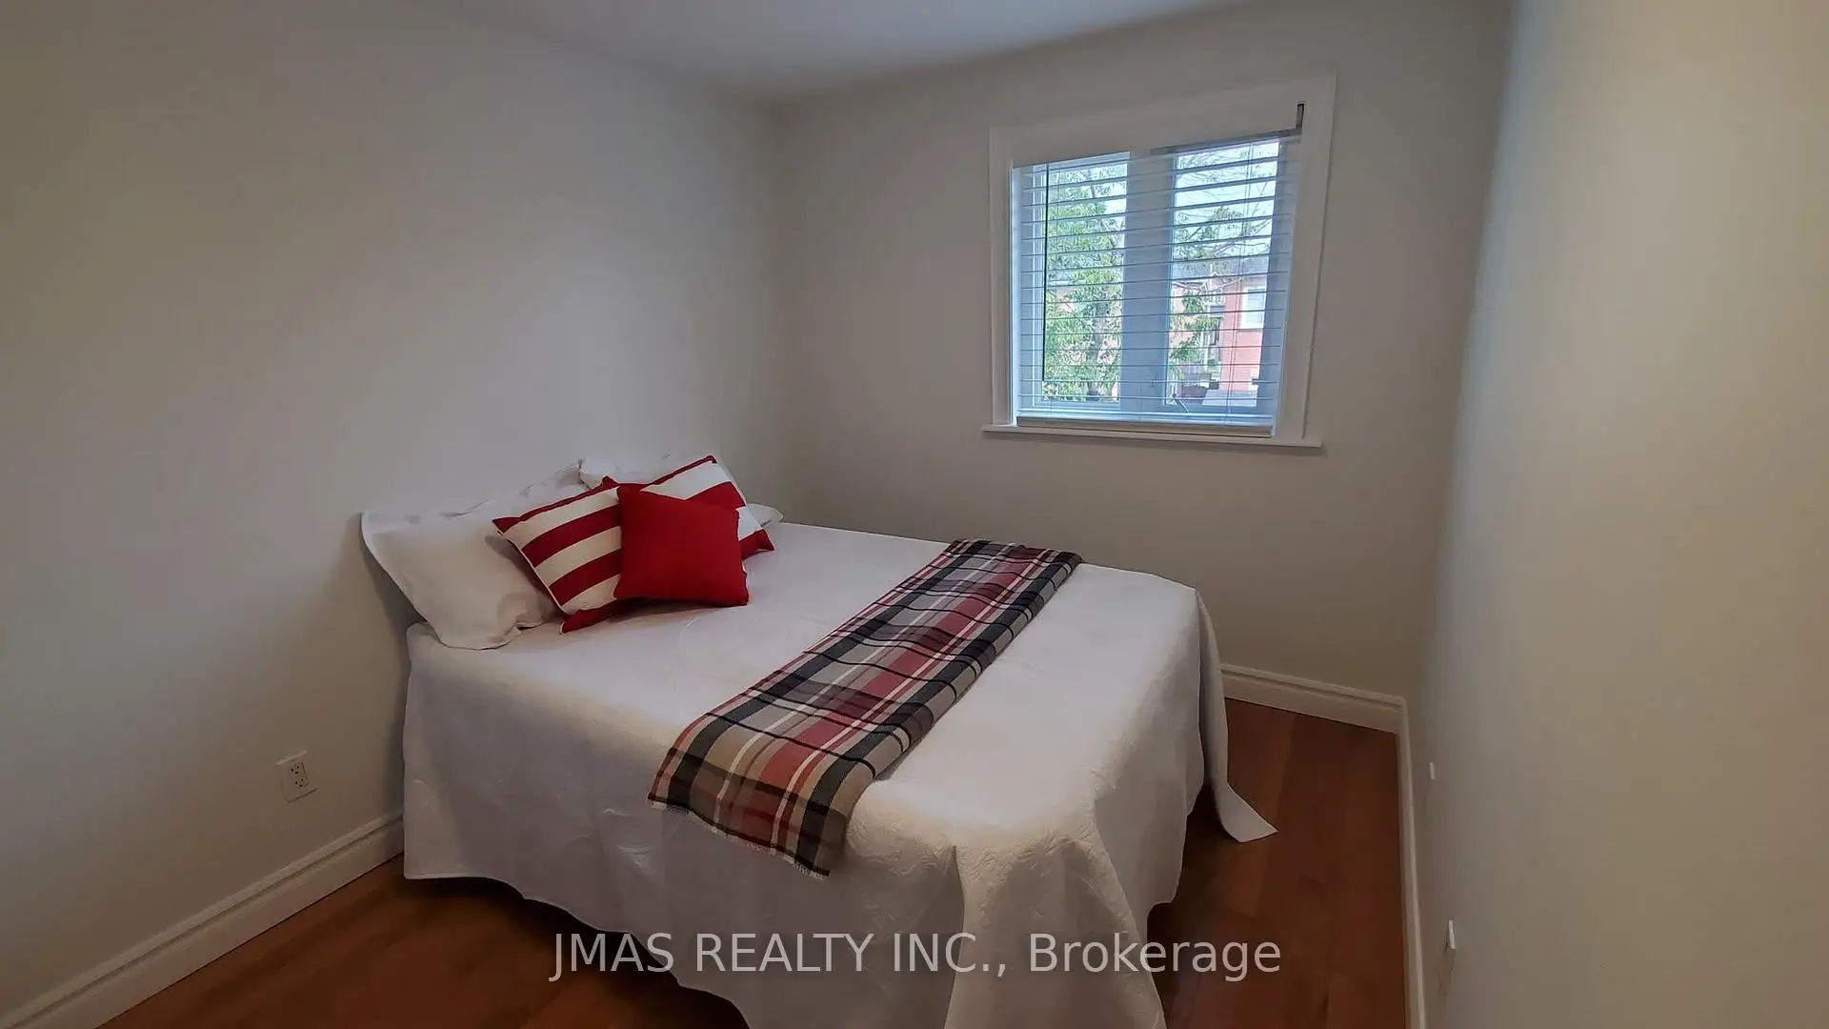
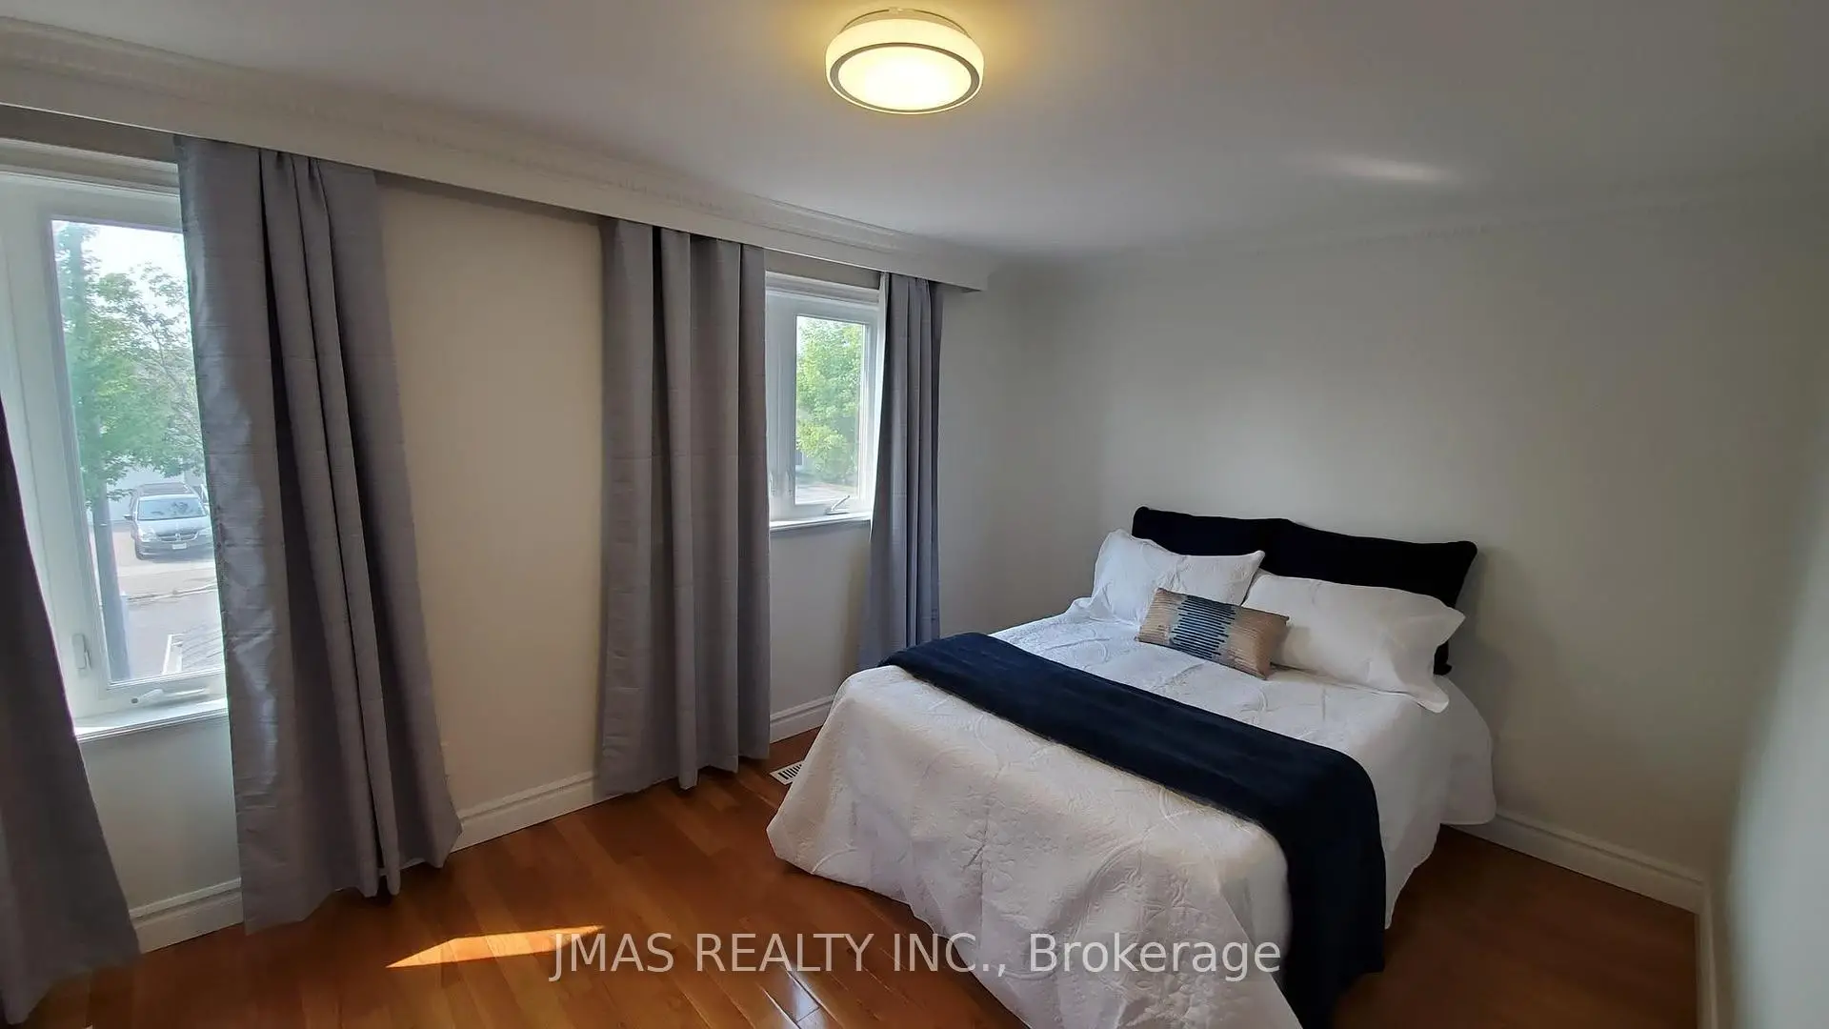
| Primary B | 3.50x2.45 | Window, Closet, Hardwood Floor |
|
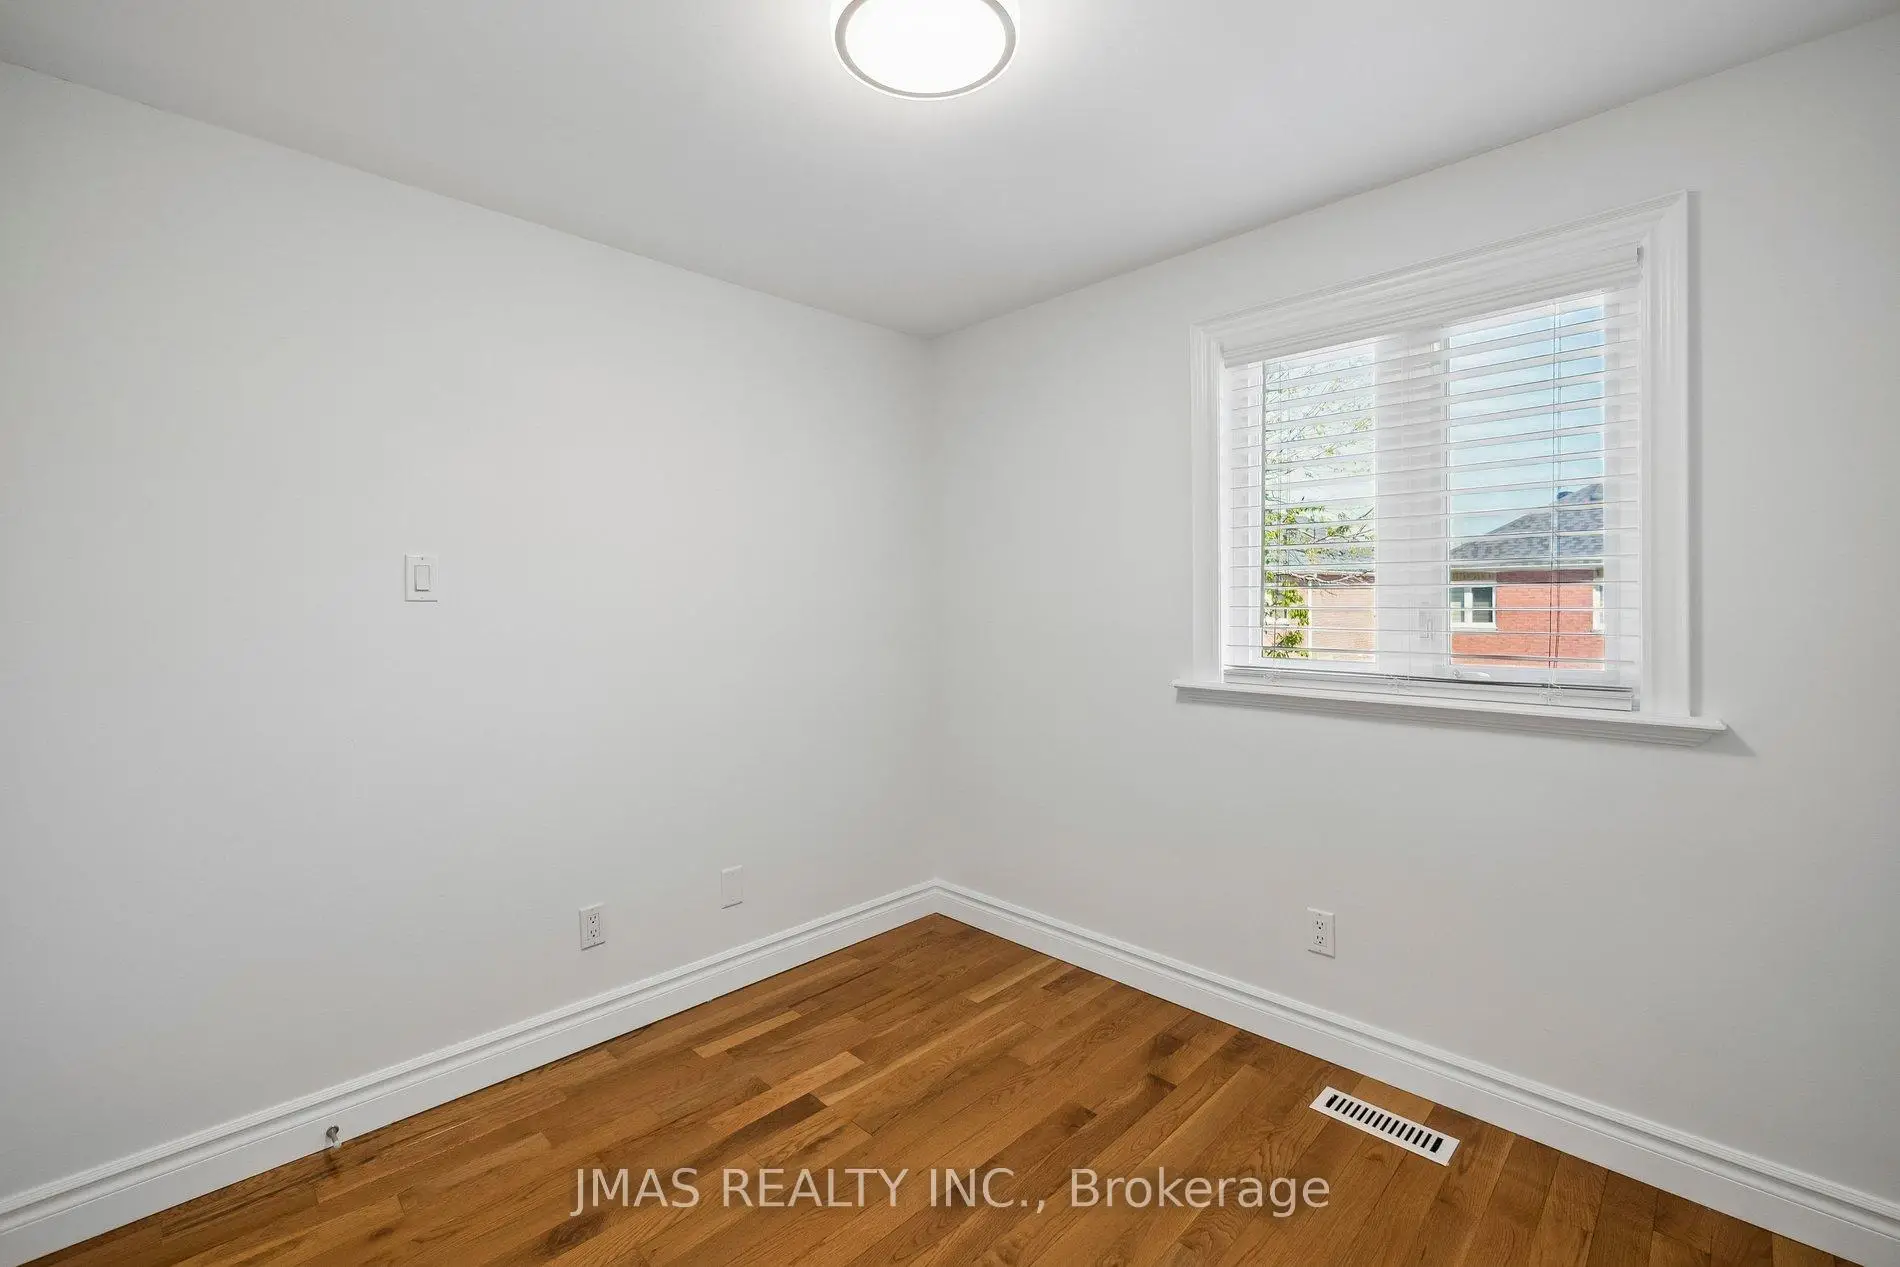
| 2nd Br | 2.74x2.60 | Window, Closet, Hardwood Floor |
|
| 3rd Br | 2.74x2.60 | Window, Closet, Hardwood Floor |
|
| Recreatio | 5.40x1.15 | 4 Pc Ensuite, Laminate, Hardwood Floor |
| Bathroom | Pieces | Level | |
|---|---|---|---|
| 1xBath | 2 pcs | Ground |
|
| 1xBath | 4 pcs | Second |
|
| 1xBath | 4 pcs | Basement |
Property Summary
Located close to the intersection of Brimley & Steeles, 44 Ingram Rd is a 3+1 bedrooms 3 washrooms Detached. The unit has a Single Attached Parking Space. The property has many nice features including Carpet Free. Dinning Room Rm, Living Room Rm and Kitchen are on the Ground floor.Home Market Analysis
For Sale
For Lease
Comparable home values have decreased 3.5% compared with the same period last year.
Rent levels have decreased 21.7% compared with the same period last year.
How This Home Compares
Local Area Profile
This property is located in a predominantly owner-occupied residential area with housing made up primarily of detached homes. Approximately 32% of residents hold a bachelor's degree or higher, while about 20% have a college credential. The large majority of local commuters travel by car.
School Information
Elementary Schools
-
Home schoolRank: 1026 out of 3022 (Score: 6.8)Distance to school: 0.1 km (~3 min walk)
-
French Immersion school
Rank: 433 out of 3022 (Score: 7.8)Distance to school: 1.7 km (~30 min walk) -
Rank: 231 out of 3022 (Score: 8.3)Distance to school: 2.9 km (~9 min drive)
-
Rank: 808 out of 3022 (Score: 7.1)Distance to school: 1.2 km (~22 min walk)
-
Catholic Gifted program school
Rank: 963 out of 3022 (Score: 6.9)Distance to school: 8.2 km (~25 min drive) Secondary Schools
-
AP program school
Rank: 16/746 (Score: 9.1) 5 year average: 41/746 (Score: 8.2)Distance to school: 1.8 km (~32 min walk) -
Rank: 12/746 (Score: 9.2) 5 year average: 10/746 (Score: 8.9)Distance to school: 6.7 km (~20 min drive)
-
Arts program school
Rank: 24/746 (Score: 8.9) 5 year average: 9/746 (Score: 8.9)Distance to school: 5.1 km (~15 min drive) -
Rank: 16/746 (Score: 9.1) 5 year average: 41/746 (Score: 8.2)Distance to school: 1.8 km (~32 min walk)
-
Catholic Home school
Rank: 41/746 (Score: 8.6) 5 year average: 42/746 (Score: 8.1)Distance to school: 2.2 km (~7 min drive) -
Rank: 67/746 (Score: 8.2) 5 year average: 152/746 (Score: 7.3)Distance to school: 7.2 km (~22 min drive)
-
Rank: 67/746 (Score: 8.2) 5 year average: 152/746 (Score: 7.3)Distance to school: 7.2 km (~22 min drive)









