
Description
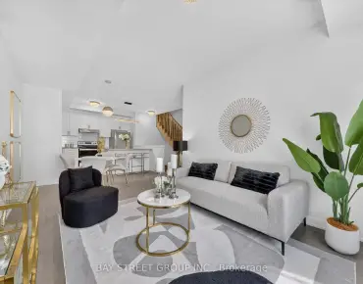
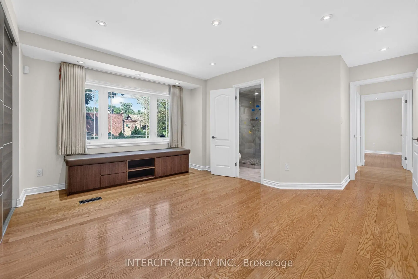
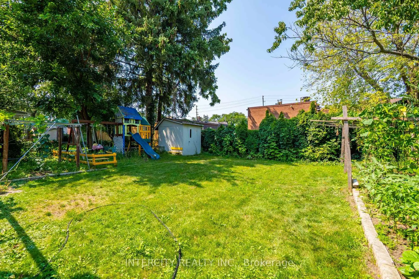
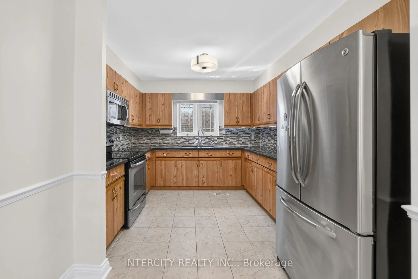
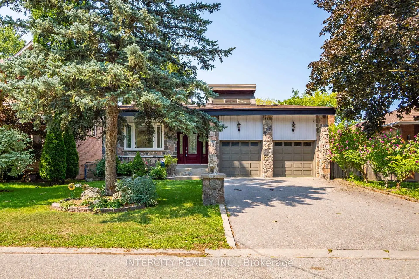
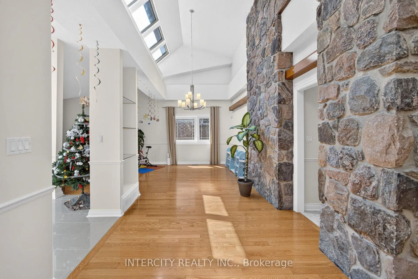
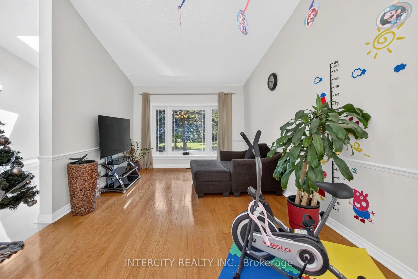
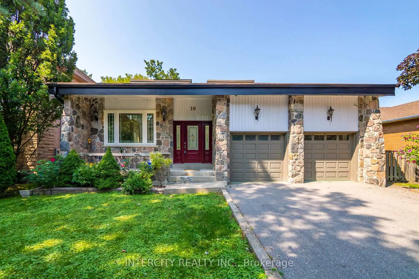
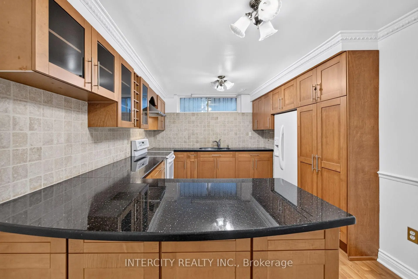
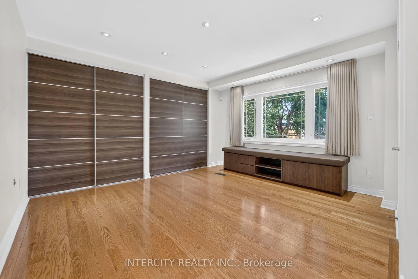
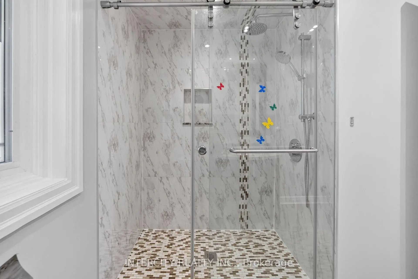
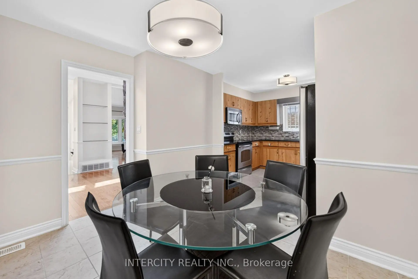
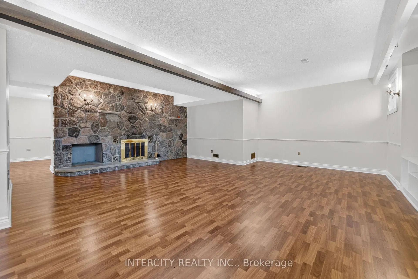
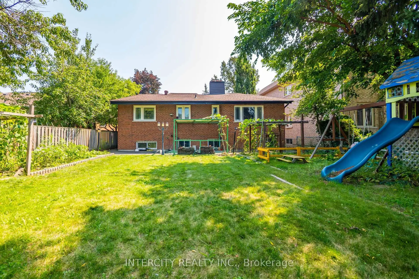
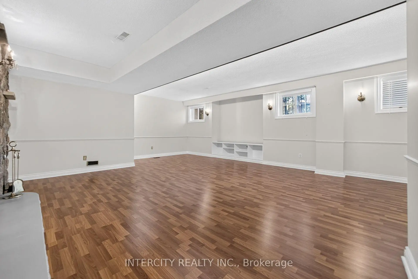
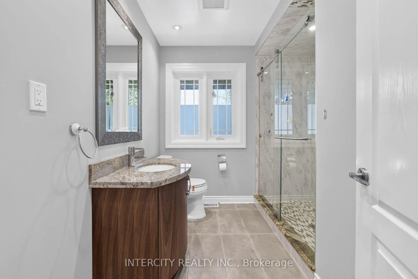
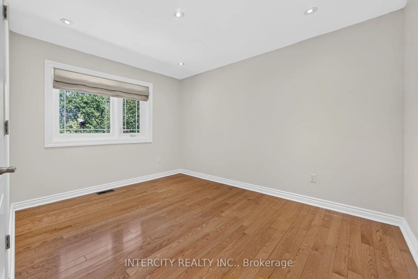
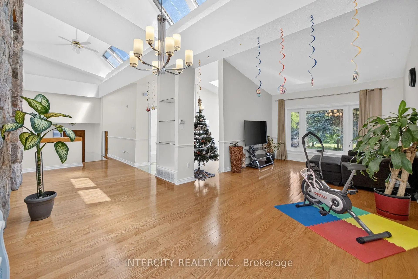
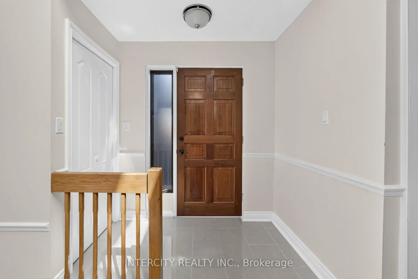
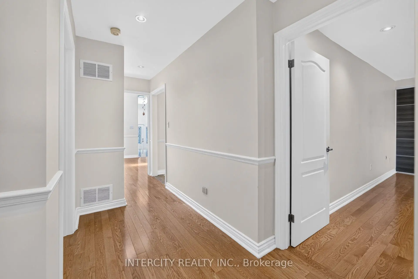
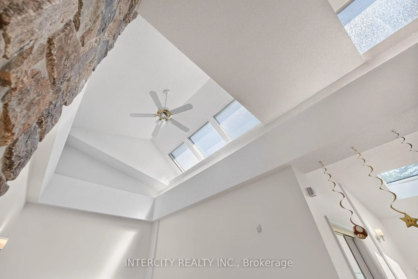
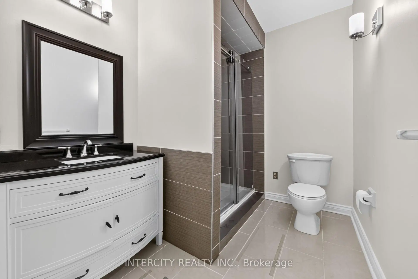
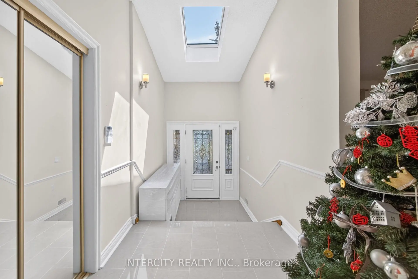
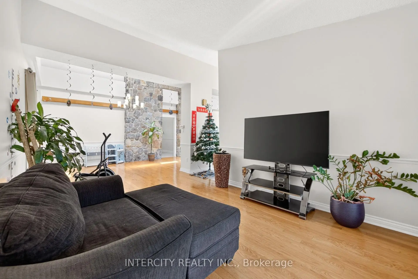
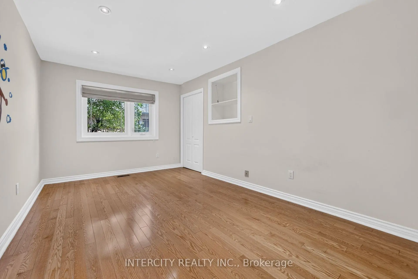
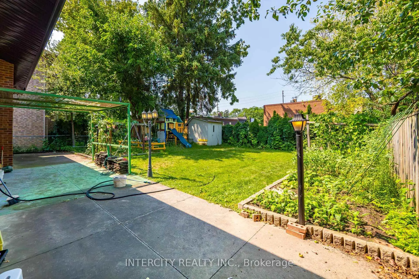
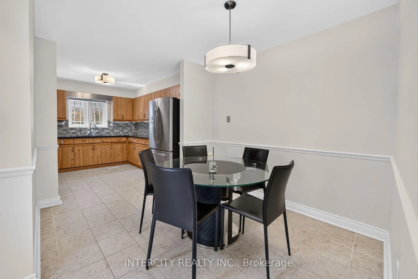
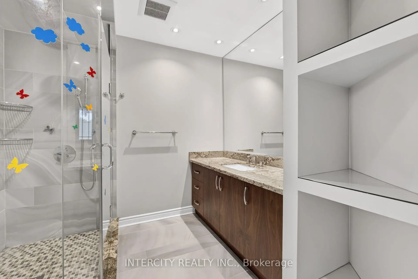
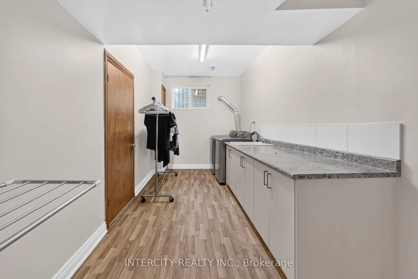
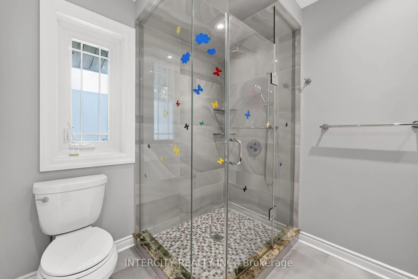
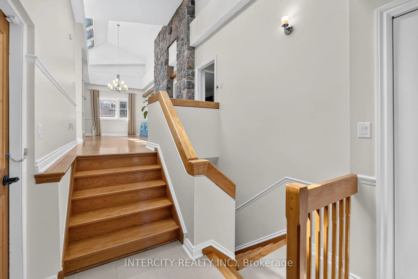
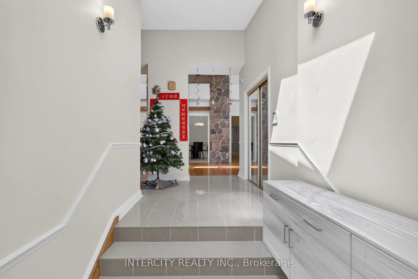
Fully updated and renovated custom-built bungalow situated on a large south-facing lot on a quiet street in a prime Unionville location near Main Street and Highway 7. Bright and spacious main floor featuring high ceilings, skylights and hardwood flooring throughout. Renovated bedrooms and washrooms, plus a modern kitchen with breakfast area. The finished basement offers a second kitchen, large recreation room with fireplace, bedroom and renovated 3-piece bath-ideal for extended family or an in-law suite. Minutes to historic Main Street Unionville, Downtown Markham, York University's Markham Campus, parks, schools, shopping, dining, transit and major highways. A rare opportunity in one of Markham's most desirable communities!
Features
- Facing: North

- Bedrooms: 3

- Bathrooms: 3

- Garages: 2

- Kitchens: 1

Details
- Lot size: 50.00 x 132.00 Feet

- Space: 1500-2000

- Tax: $ 8940.03

- N13677768

- Listing contracted with: INTERCITY REALTY INC.
| Room | Size(M) | Description | |
|---|---|---|---|
| Living Rm | 3.66x7.62 | Hardwood Floor, Combined w/Dining, Skylight |
|
| Dining Rm | 3.66x7.62 | Hardwood Floor, Skylight |
|
| Kitchen | 3.05x3.35 | Stainless Steel Appl, Granite Counters, Ceramic Floor |
|
| Breakfast | 2.74x3.05 | Ceramic Floor |
|
| Primary B | 3.35x4.27 | Hardwood Floor, 3 Pc Ensuite, Large Closet |
|
| 2nd Br | 3.05x4.27 | Hardwood Floor, Closet |
|
| 3rd Br | 3.35x3.66 | Hardwood Floor |
|
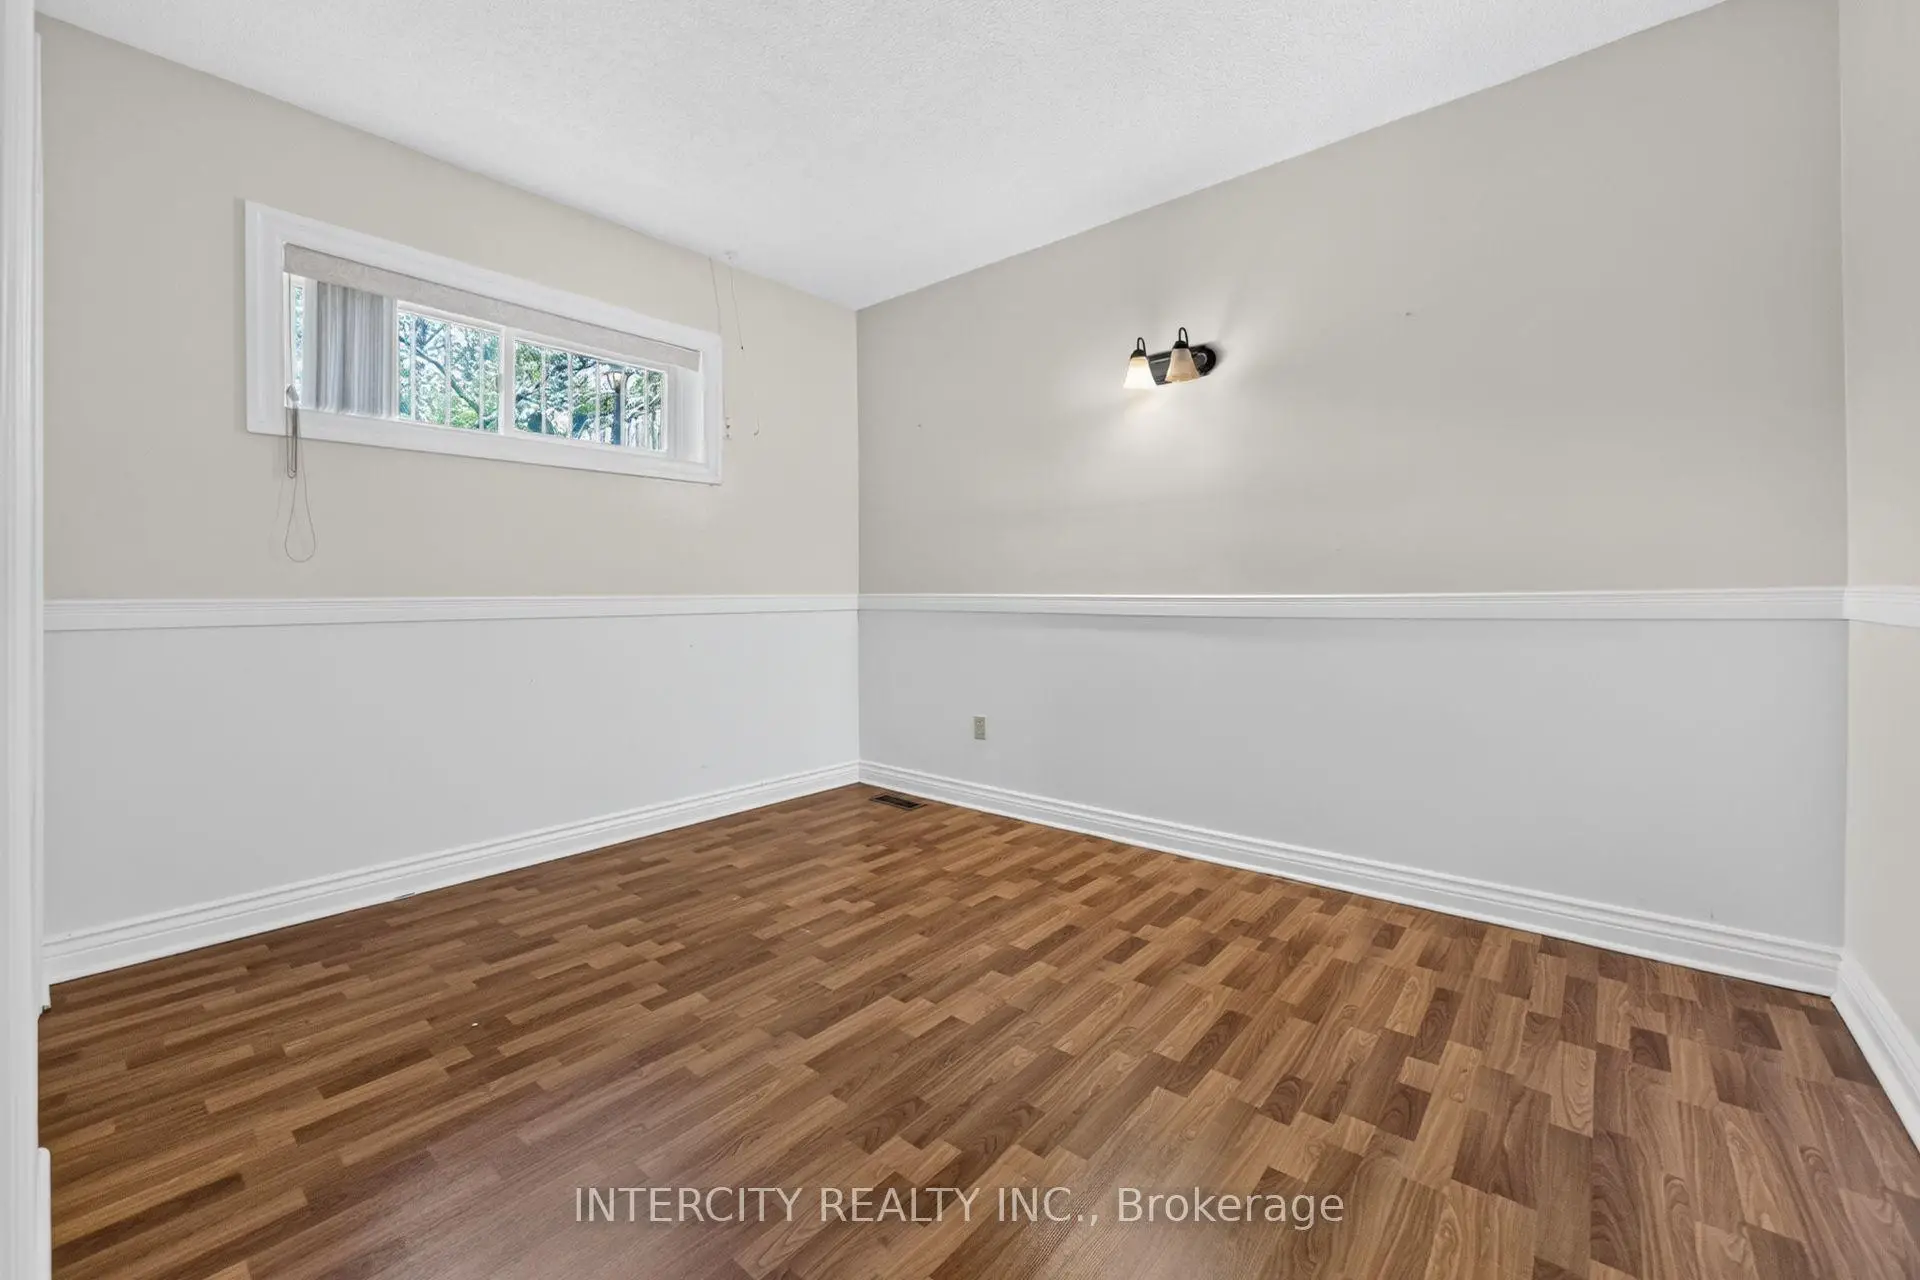
| Br | 3.05x3.35 | Laminate |
| Bathroom | Pieces | Level | |
|---|---|---|---|
| 1xBath | 3 pcs | Ground |
|
| 1xBath | 4 pcs | Ground |
|
| 1xBath | 3 pcs | Basement |
Property Summary
Located close to the intersection of Hwy 7 and Main Street Unionville, 10 East Dr E is a 3+1 bedrooms 3 washrooms Detached. The unit has a Double Attached Parking Spaces. The property has many nice features including Primary Bedroom - Main and In-Law Capability. Living Room Rm, Dinning Room Rm, Kitchen, Breakfast Room, Primary B, second bedroom and third bedroom are on the Ground floor.Local Area Profile
This property is located in an area with a mix of homeowners and renters with a strong concentration of apartment and condominium housing. Approximately 55% of residents hold a bachelor's degree or higher, while about 19% have a college credential. The large majority of local commuters travel by car.
School Information
Elementary Schools
-
Holding schoolRank: 130 out of 3022 (Score: 8.7)Distance to school: 0.8 km (~14 min walk)
-
French Immersion school
Rank: 433 out of 3022 (Score: 7.8)Distance to school: 3.4 km (~10 min drive) -
Rank: 231 out of 3022 (Score: 8.3)Distance to school: 3.8 km (~11 min drive)
-
Distance to school: 1.2 km (~21 min walk)
-
Catholic Gifted program school
Rank: 1 out of 3022 (Score: 10.0)Distance to school: 2.8 km (~8 min drive) Secondary Schools
-
Home schoolRank: 12/746 (Score: 9.2) 5 year average: 6/746 (Score: 9.0)Distance to school: 2.5 km (~8 min drive)
-
Rank: 12/746 (Score: 9.2) 5 year average: 10/746 (Score: 8.9)Distance to school: 3.3 km (~10 min drive)
-
Arts program school
Rank: 24/746 (Score: 8.9) 5 year average: 9/746 (Score: 8.9)Distance to school: 2.1 km (~6 min drive) -
AP program school
Rank: 16/746 (Score: 9.1) 5 year average: 41/746 (Score: 8.2)Distance to school: 2.6 km (~8 min drive) -
Catholic Home school
Rank: 6/746 (Score: 9.6) 5 year average: 5/746 (Score: 9.0)Distance to school: 4.2 km (~12 min drive) -
Rank: 89/746 (Score: 8.0) 5 year average: 135/746 (Score: 7.3)Distance to school: 9.0 km (~27 min drive)
-
Rank: 67/746 (Score: 8.2) 5 year average: 152/746 (Score: 7.3)Distance to school: 5.6 km (~17 min drive)