Markham Village, Markham, L3P 6C6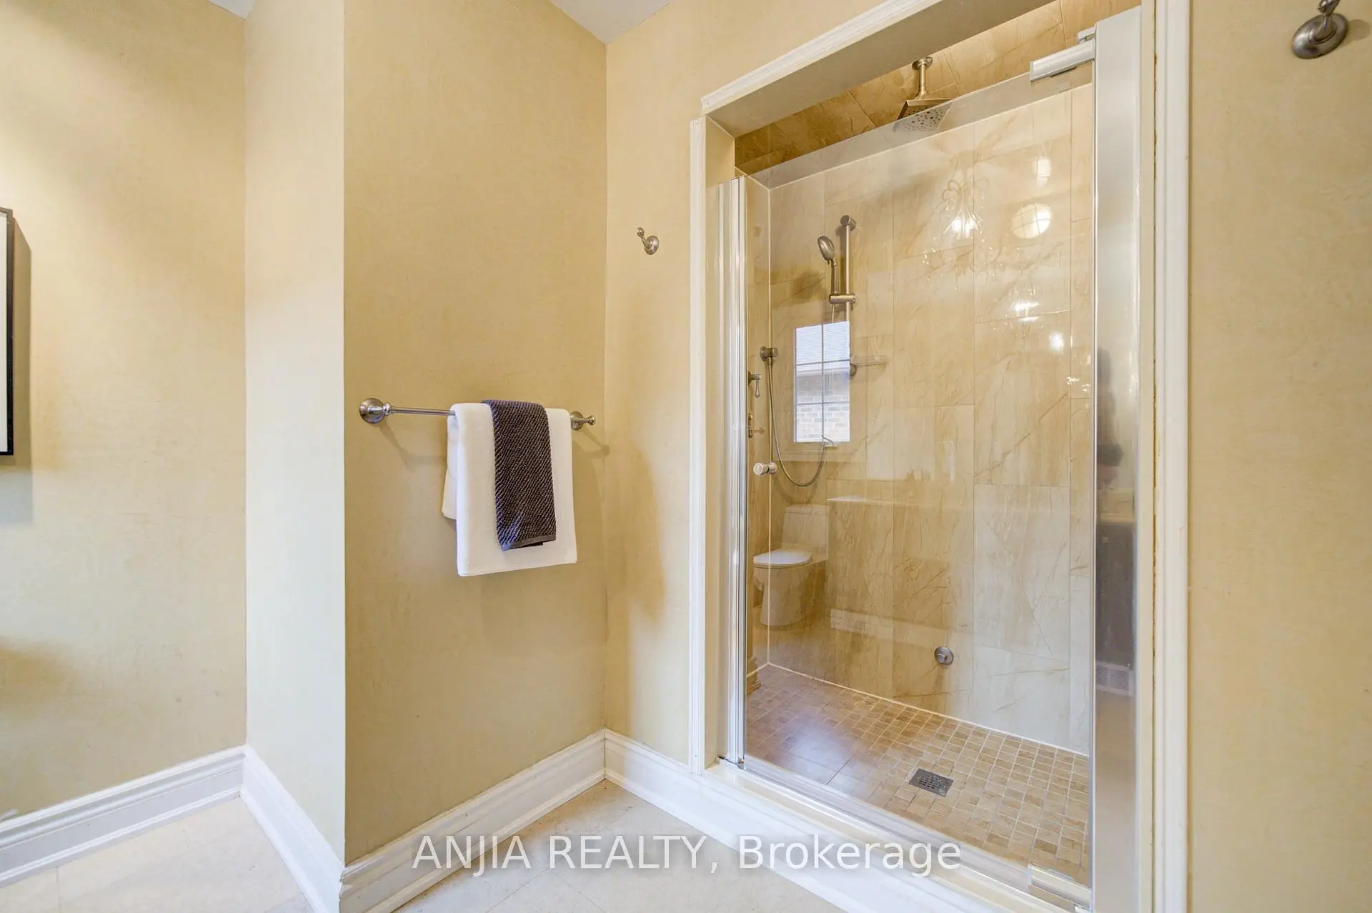
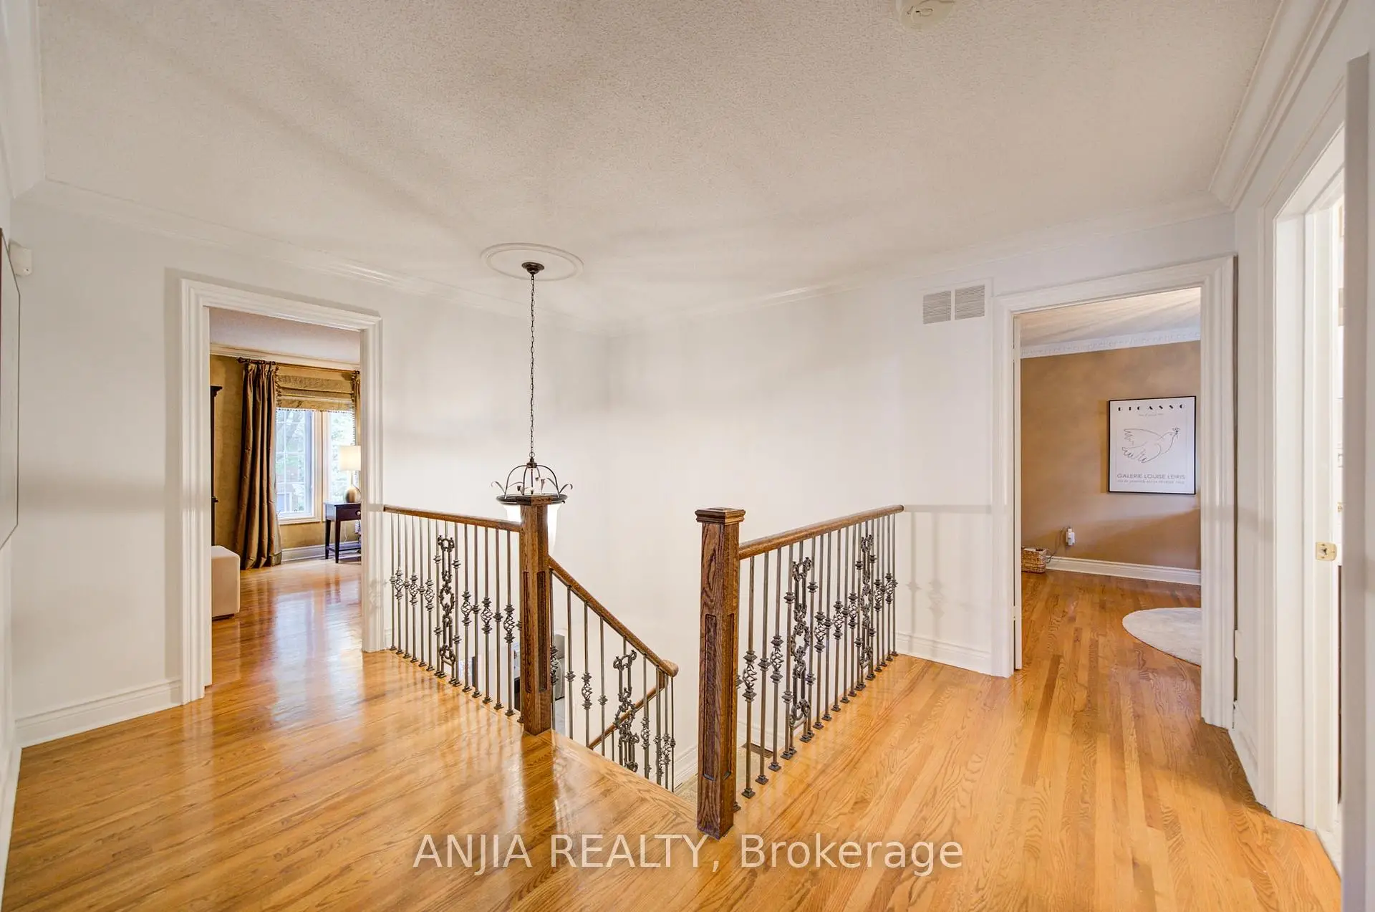
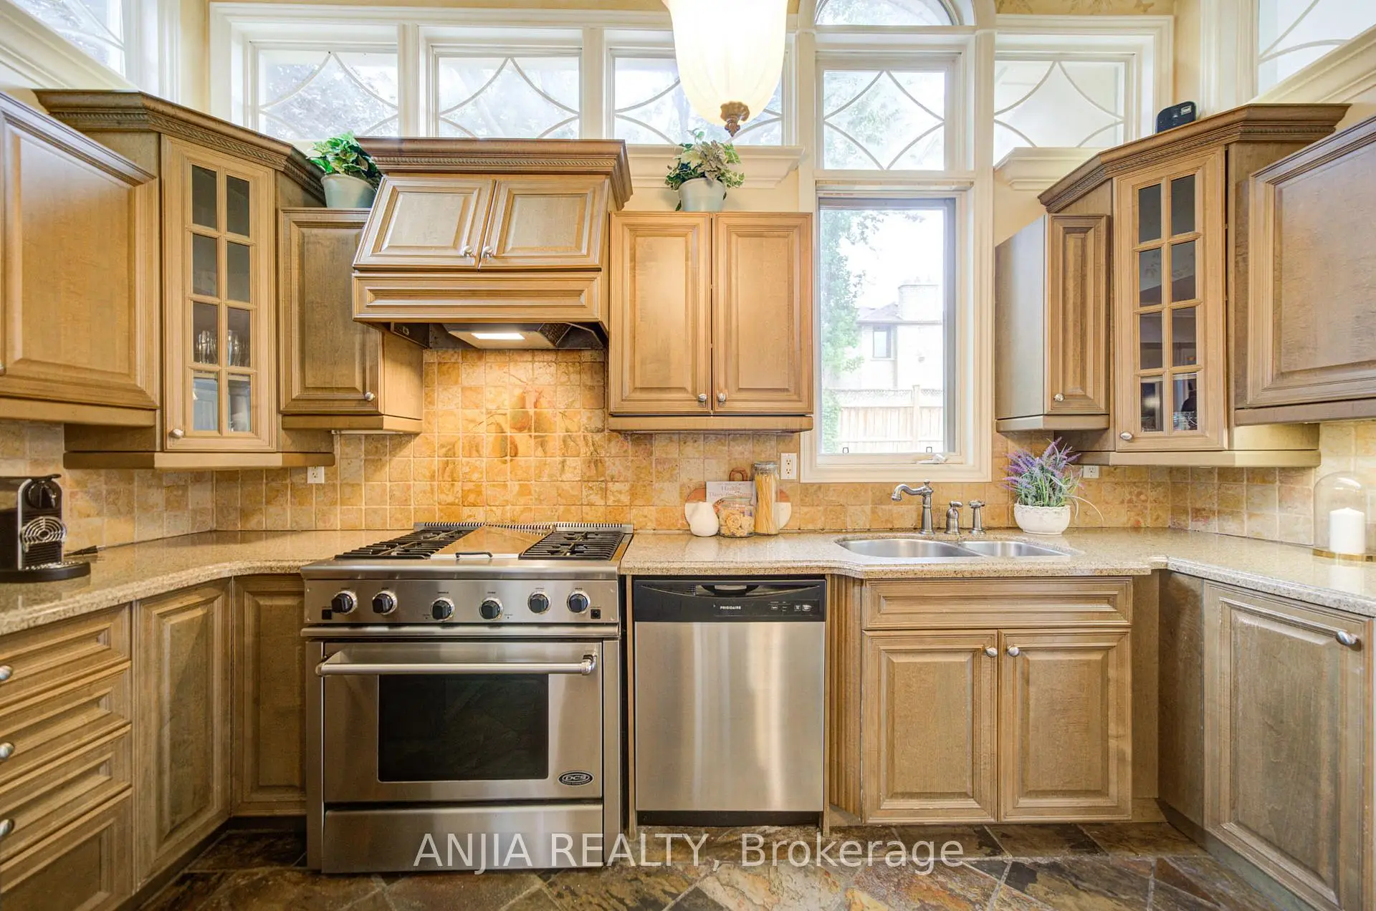

Description
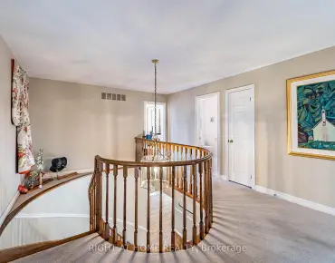
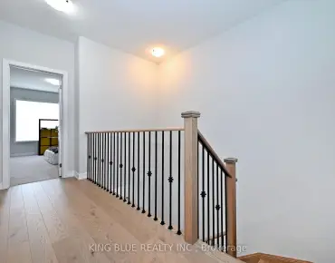
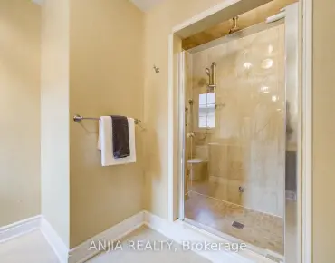
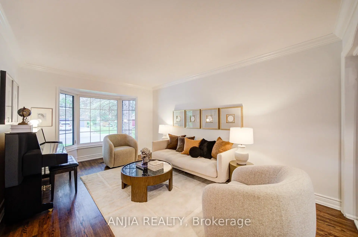
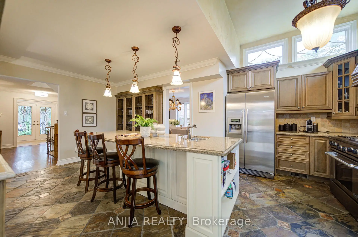
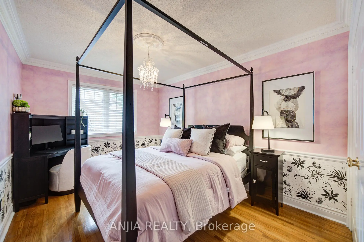
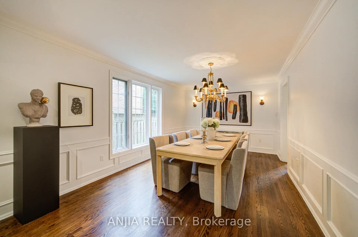
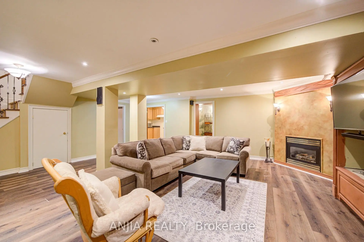
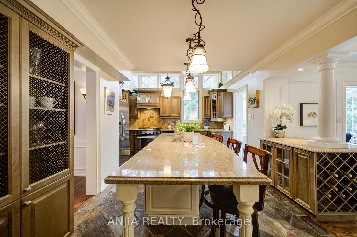
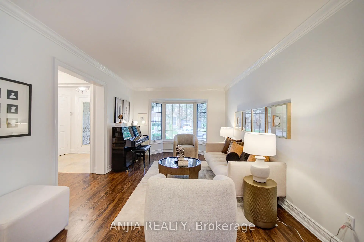
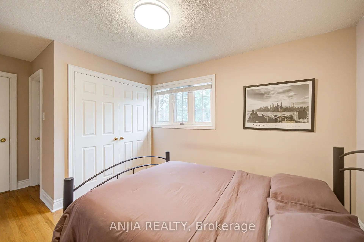
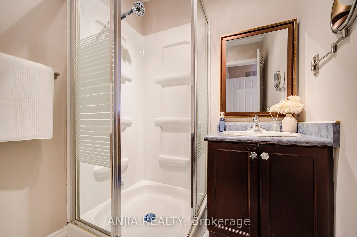
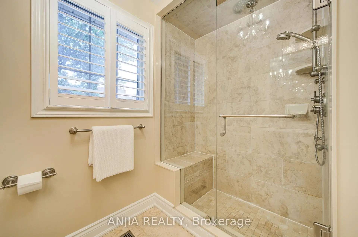
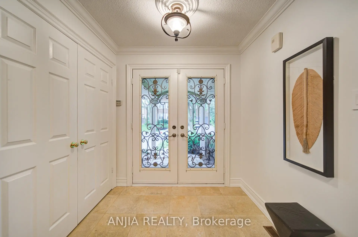
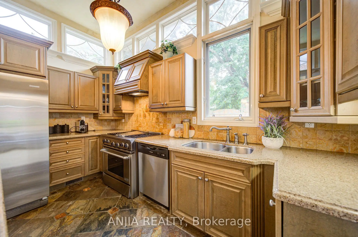
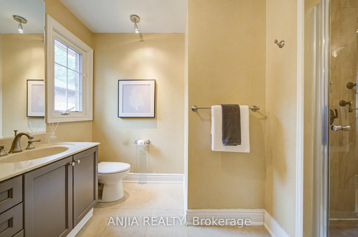
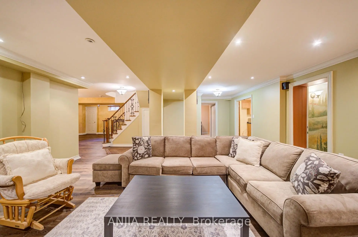
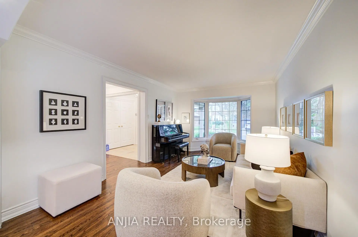
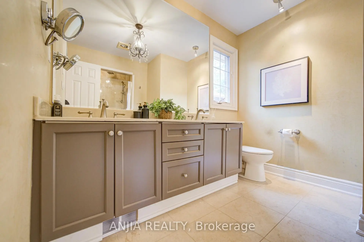
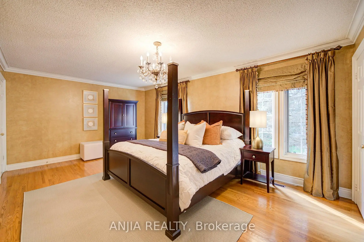
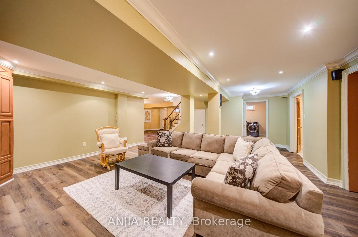
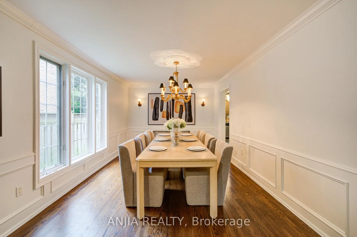
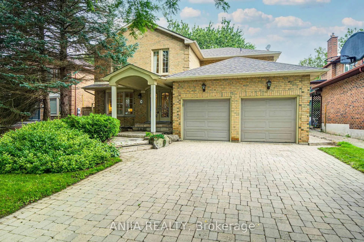
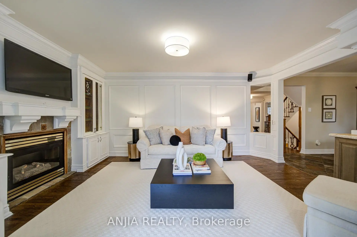
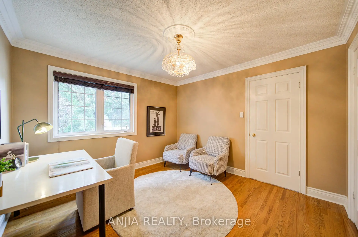
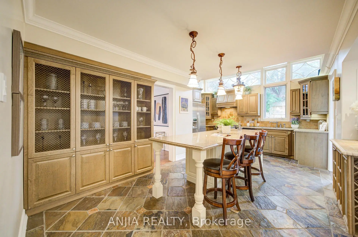
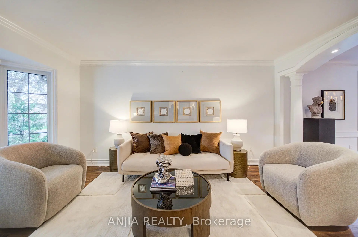
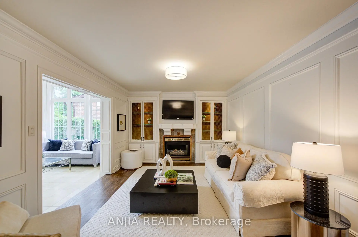
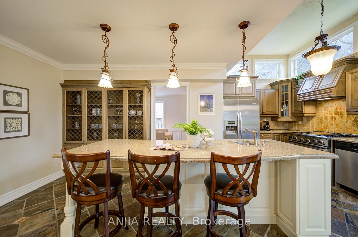
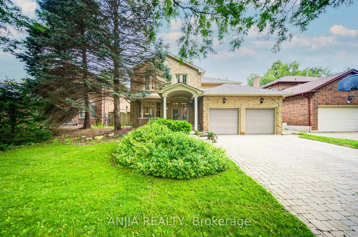
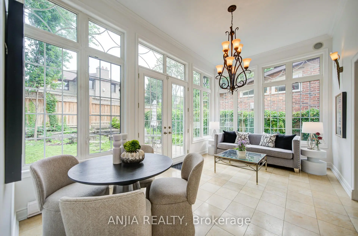
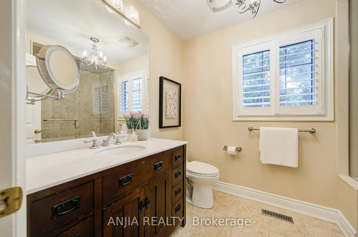
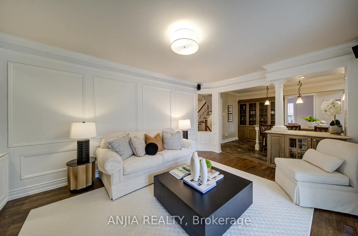
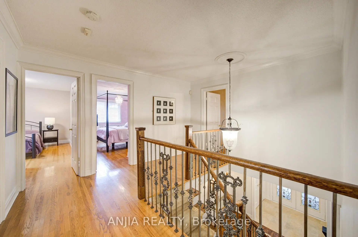
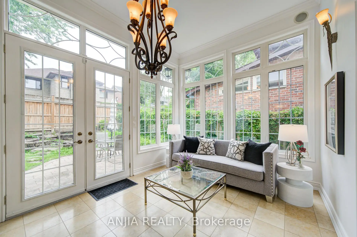
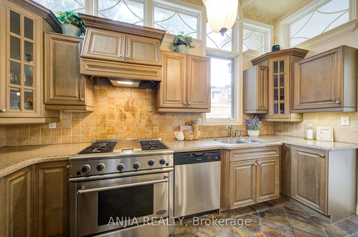
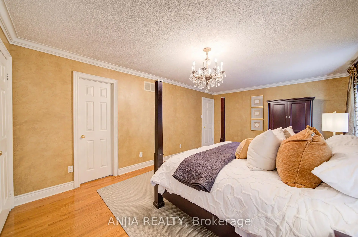
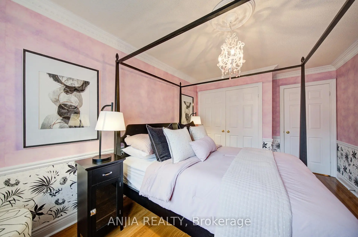
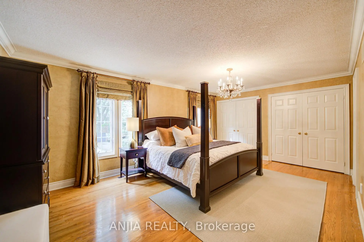
Welcome To An Exceptional Family Home On A Rarely Offered, Tree-Lined Street In One Of Markham's Most Desirable Neighbourhoods. Set On A 53 ft Wide Premium Lot With A Double Garage. This Home Offers Outstanding Curb Appeal, A Practical Layout, And Generous Space For Everyday Living And Entertaining. The Main Level Features Bright Open-Concept Living And Dining Areas, A Separate Family Room, And A Beautifully Renovated Kitchen With Upgraded Cabinetry. The Showpiece Is The Stunning Solarium With Floor-To-Ceiling Windows And Walk-Out To A Mature Treed Yard, Creating A Peaceful, Forest-Like Retreat In Every Season. Upstairs Offers 4 Spacious Bedrooms And 3 Bathrooms, Including A 5-Piece Primary Ensuite, Rare Private Ensuite In The Third Bedroom, And Updated Main Bath. The Finished Basement Provides Added Versatility With Upgraded Flooring, Rough-In For A Kitchenette, And Space For Recreation Or Extended Family Living. Additional Rough-Ins For A Hot Tub, Built-In Speakers, And Gas BBQ Line Offer Excellent Future Potential. Close To Markham Village, GO Train, Transit, Hwy 407, Library, Trails, Parks, Morgan Pool, Arenas, Centennial, Cornell, and Aaniin Community Centres. A Beautifully Maintained Home Offering Charm, Space, And Markham Stouffville Hospital Convenience.
Features
- Facing: North

- Bedrooms: 4

- Bathrooms: 5

- Garages: 2

- Kitchens: 1

Details
- Lot size: 53.15 x 105.00 Feet

- Space: 2500-3000

- Tax: $ 6751.79

- N13660506

- Listing contracted with: ANJIA REALTY
| Room | Size(M) | Description | |
|---|---|---|---|
| Living Rm | 3.34x5.26 | Combined w/Dining, Bay Window, Hardwood Floor |
|
| Dining Rm | 3.34x5.14 | Combined w/Living, Crown Moulding, Hardwood Floor |
|
| Kitchen | 6.04x3.09 | Centre Island, Marble Floor, Stainless Steel Appl |
|
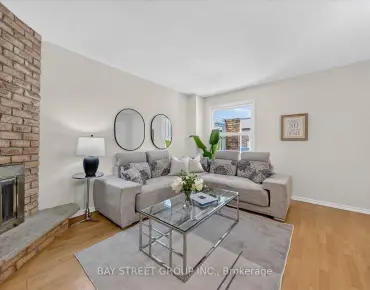
| Family Rm | 4.62x3.48 | Gas Fireplace, Hardwood Floor, B/I Shelves |
|
| Sunroom | 3.22x5.19 | Window Floor to Ceil, W/O To Yard, Tile Floor |
|
| Primary B | 5.71x3.78 | Double Closet, 4 Pc Ensuite, Hardwood Floor |
|
| 2nd Br | 3.03x4.79 | Closet, Hardwood Floor, Crown Moulding |
|
| 3rd Br | 4.79x3.04 | Closet, 4 Pc Ensuite, Hardwood Floor |
|
| 4th Br | 3.38x3.48 | Closet, Overlooks Backyard, Hardwood Floor |
|
| Recreatio | 8.06x6.12 | Pot Lights, Gas Fireplace, 2 Pc Bath |
| Bathroom | Pieces | Level | |
|---|---|---|---|
| 1xBath | 2 pcs | Main |
|
| 2xBaths | 3 pcs | Second |
|
| 1xBath | 4 pcs | Second |
|
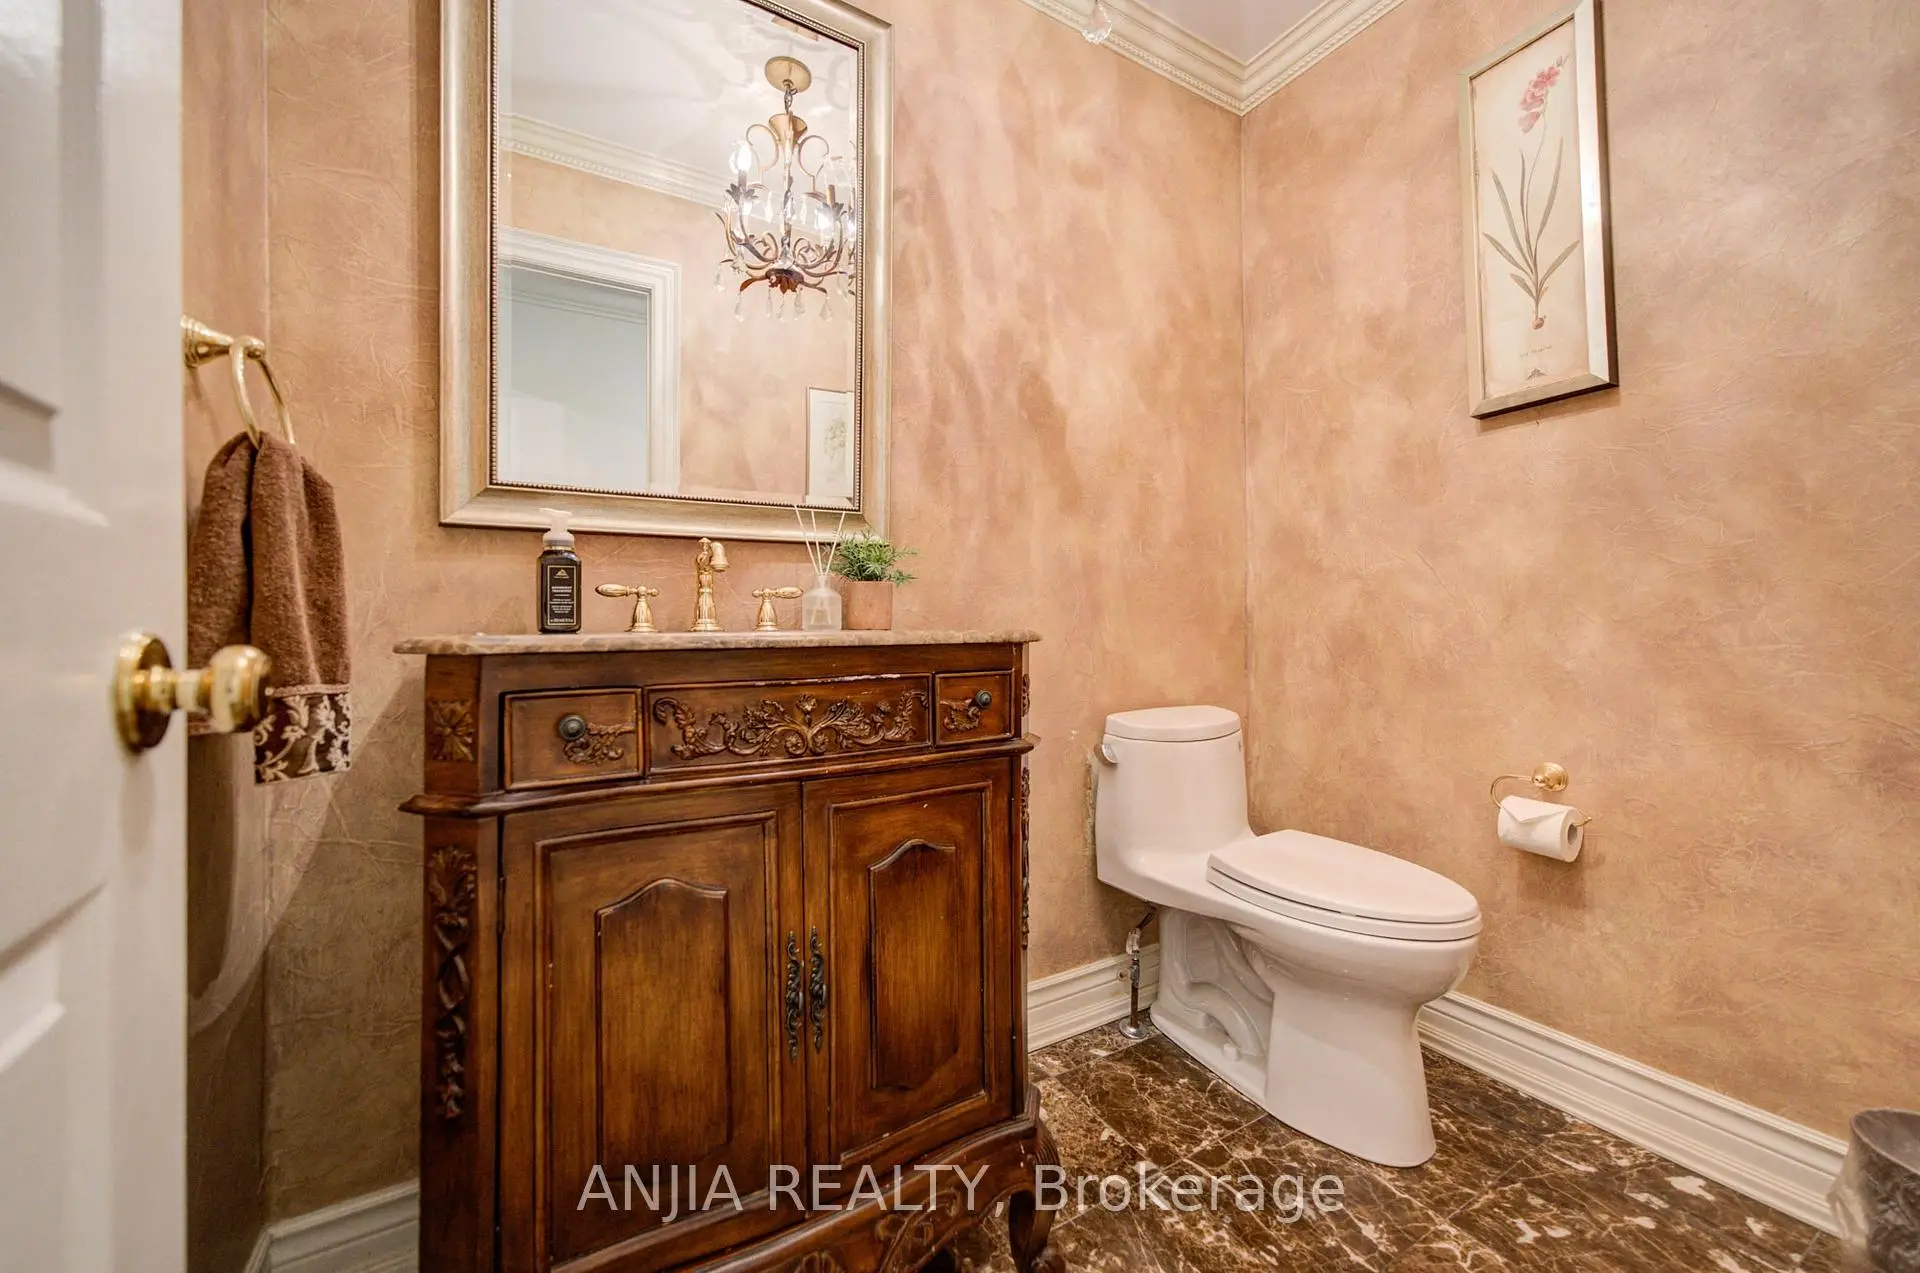
| 1xBath | 2 pcs | Basement |
Property Summary
Located close to the intersection of Markham Rd & Hwy 7, 140 Reeve Dr is a 4 bedrooms 5 washrooms Detached. The unit has a Double Attached Parking Spaces. The property has many nice features including Central Vacuum and Carpet Free. Living Room Rm, Dinning Room Rm, Kitchen, Family Room Rm and Sunroom are on the Main floor.Local Area Profile
This property is located in a predominantly owner-occupied residential area with a mix of detached homes and townhouses. Approximately 50% of residents hold a bachelor's degree or higher, while about 18% have a college credential. The large majority of local commuters travel by car.
School Information
Elementary Schools
-
Home schoolRank: 571 out of 3022 (Score: 7.5)Distance to school: 1.2 km (~21 min walk)
-
French Immersion school
Rank: 1664 out of 3022 (Score: 5.9)Distance to school: 1.7 km (~31 min walk) -
Rank: 337 out of 3022 (Score: 8.0)Distance to school: 0.8 km (~14 min walk)
-
Catholic Gifted program school
Rank: 963 out of 3022 (Score: 6.9)Distance to school: 3.4 km (~10 min drive) -
Rank: 626 out of 3022 (Score: 7.4)Distance to school: 2.0 km (~36 min walk)
Secondary Schools
-
Distance to school: 0.8 km (~14 min walk)
-
Rank: 52/746 (Score: 8.4)Distance to school: 3.0 km (~9 min drive)
-
Arts program school
Rank: 24/746 (Score: 8.9) 5 year average: 9/746 (Score: 8.9)Distance to school: 6.6 km (~20 min drive) -
AP program school
Rank: 16/746 (Score: 9.1) 5 year average: 41/746 (Score: 8.2)Distance to school: 5.5 km (~17 min drive) -
Catholic Home school
Rank: 67/746 (Score: 8.2) 5 year average: 152/746 (Score: 7.3)Distance to school: 2.5 km (~7 min drive) -
Rank: 67/746 (Score: 8.2) 5 year average: 152/746 (Score: 7.3)Distance to school: 2.5 km (~7 min drive)
-
Rank: 67/746 (Score: 8.2) 5 year average: 152/746 (Score: 7.3)Distance to school: 2.5 km (~7 min drive)