Devil's Elbow, Markham, L6C 1A2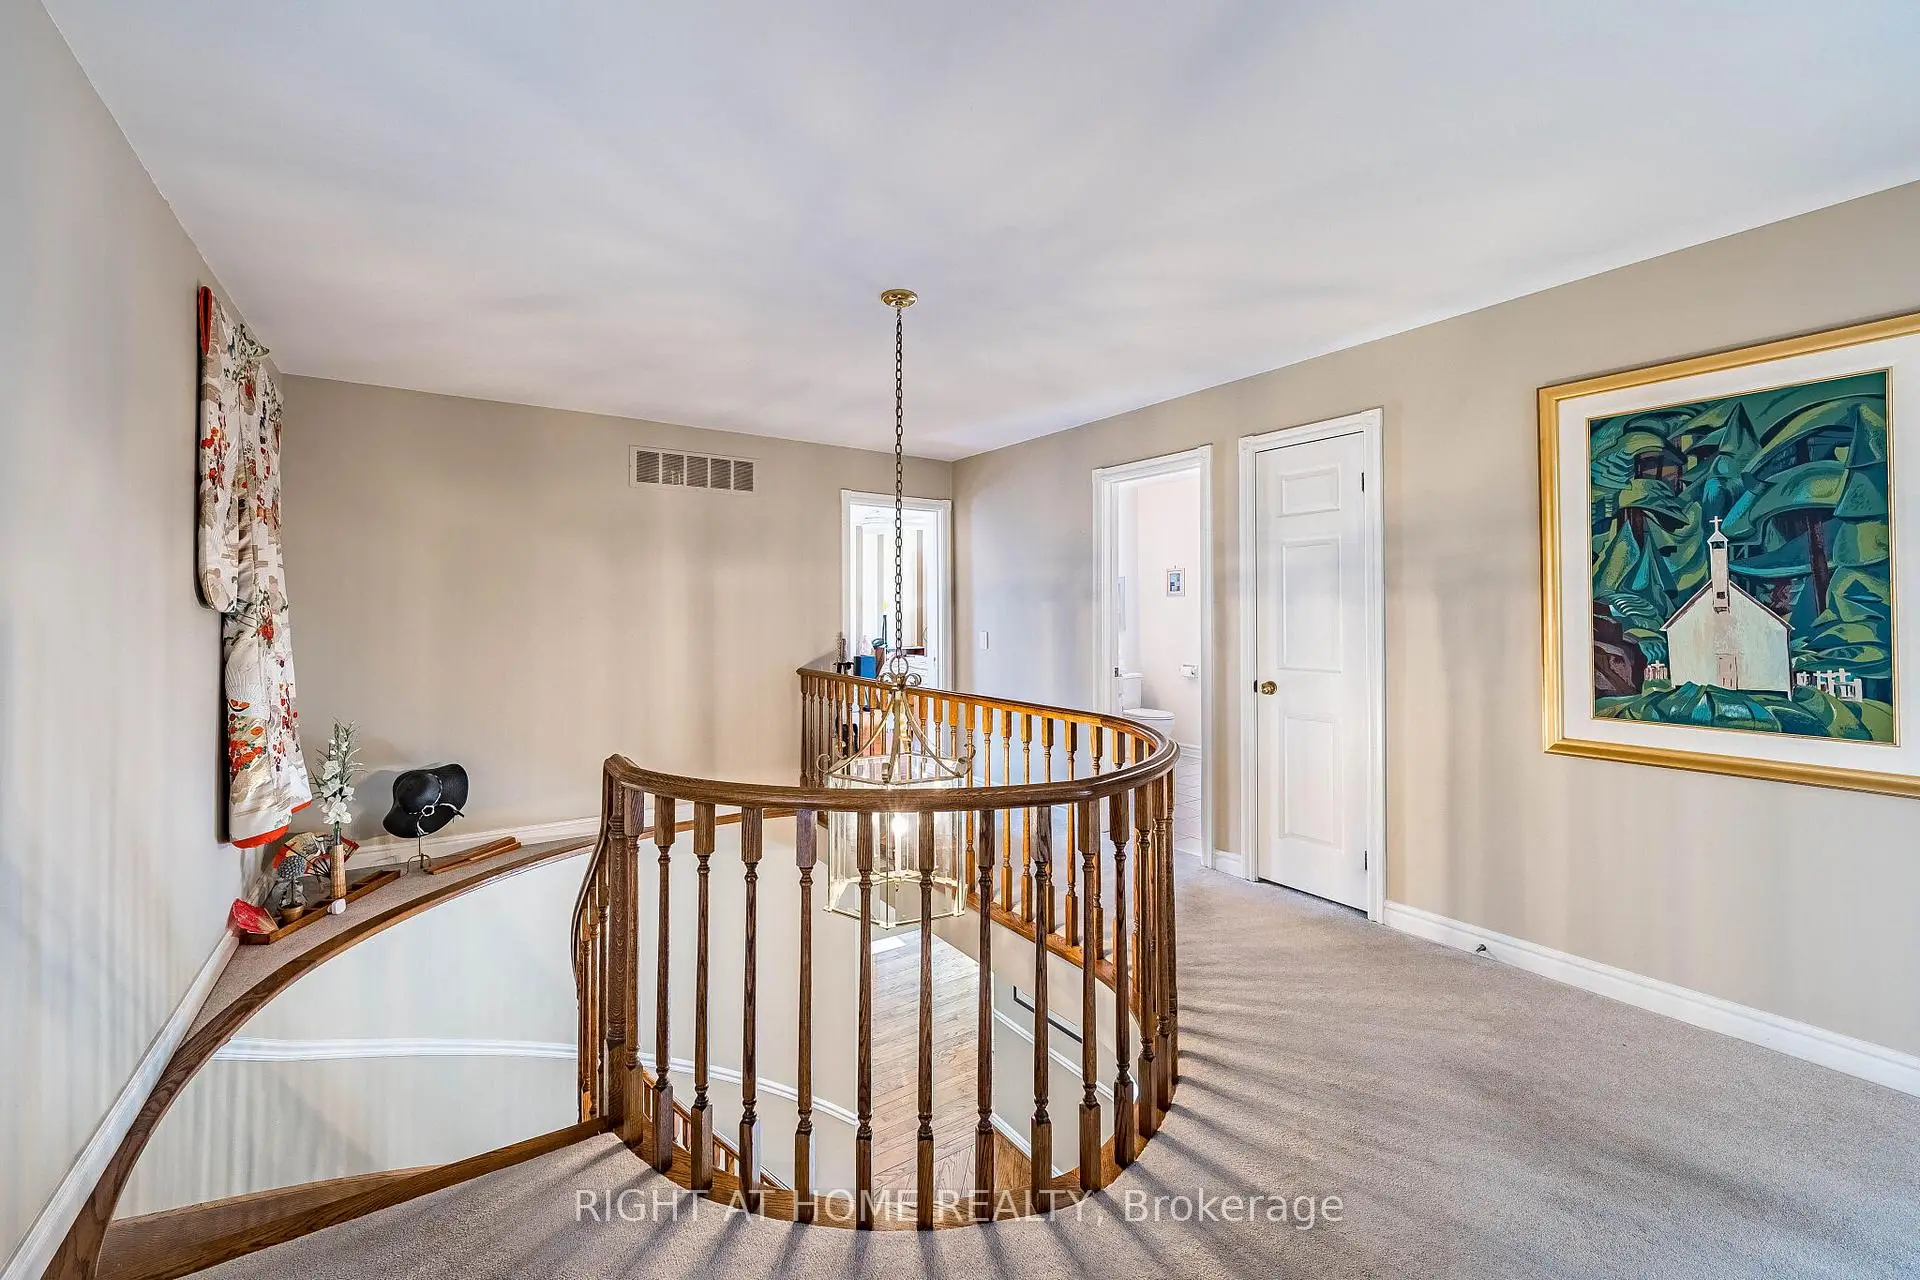

Description
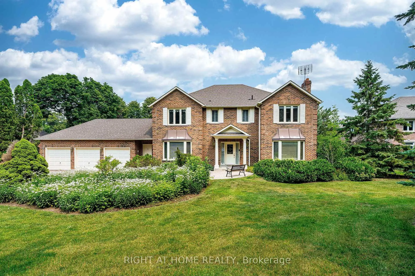
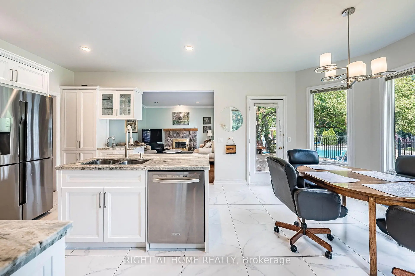
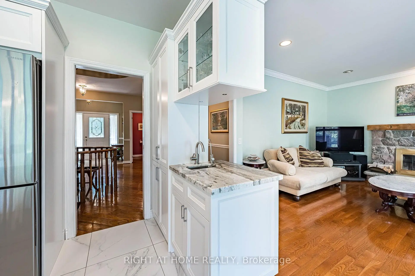
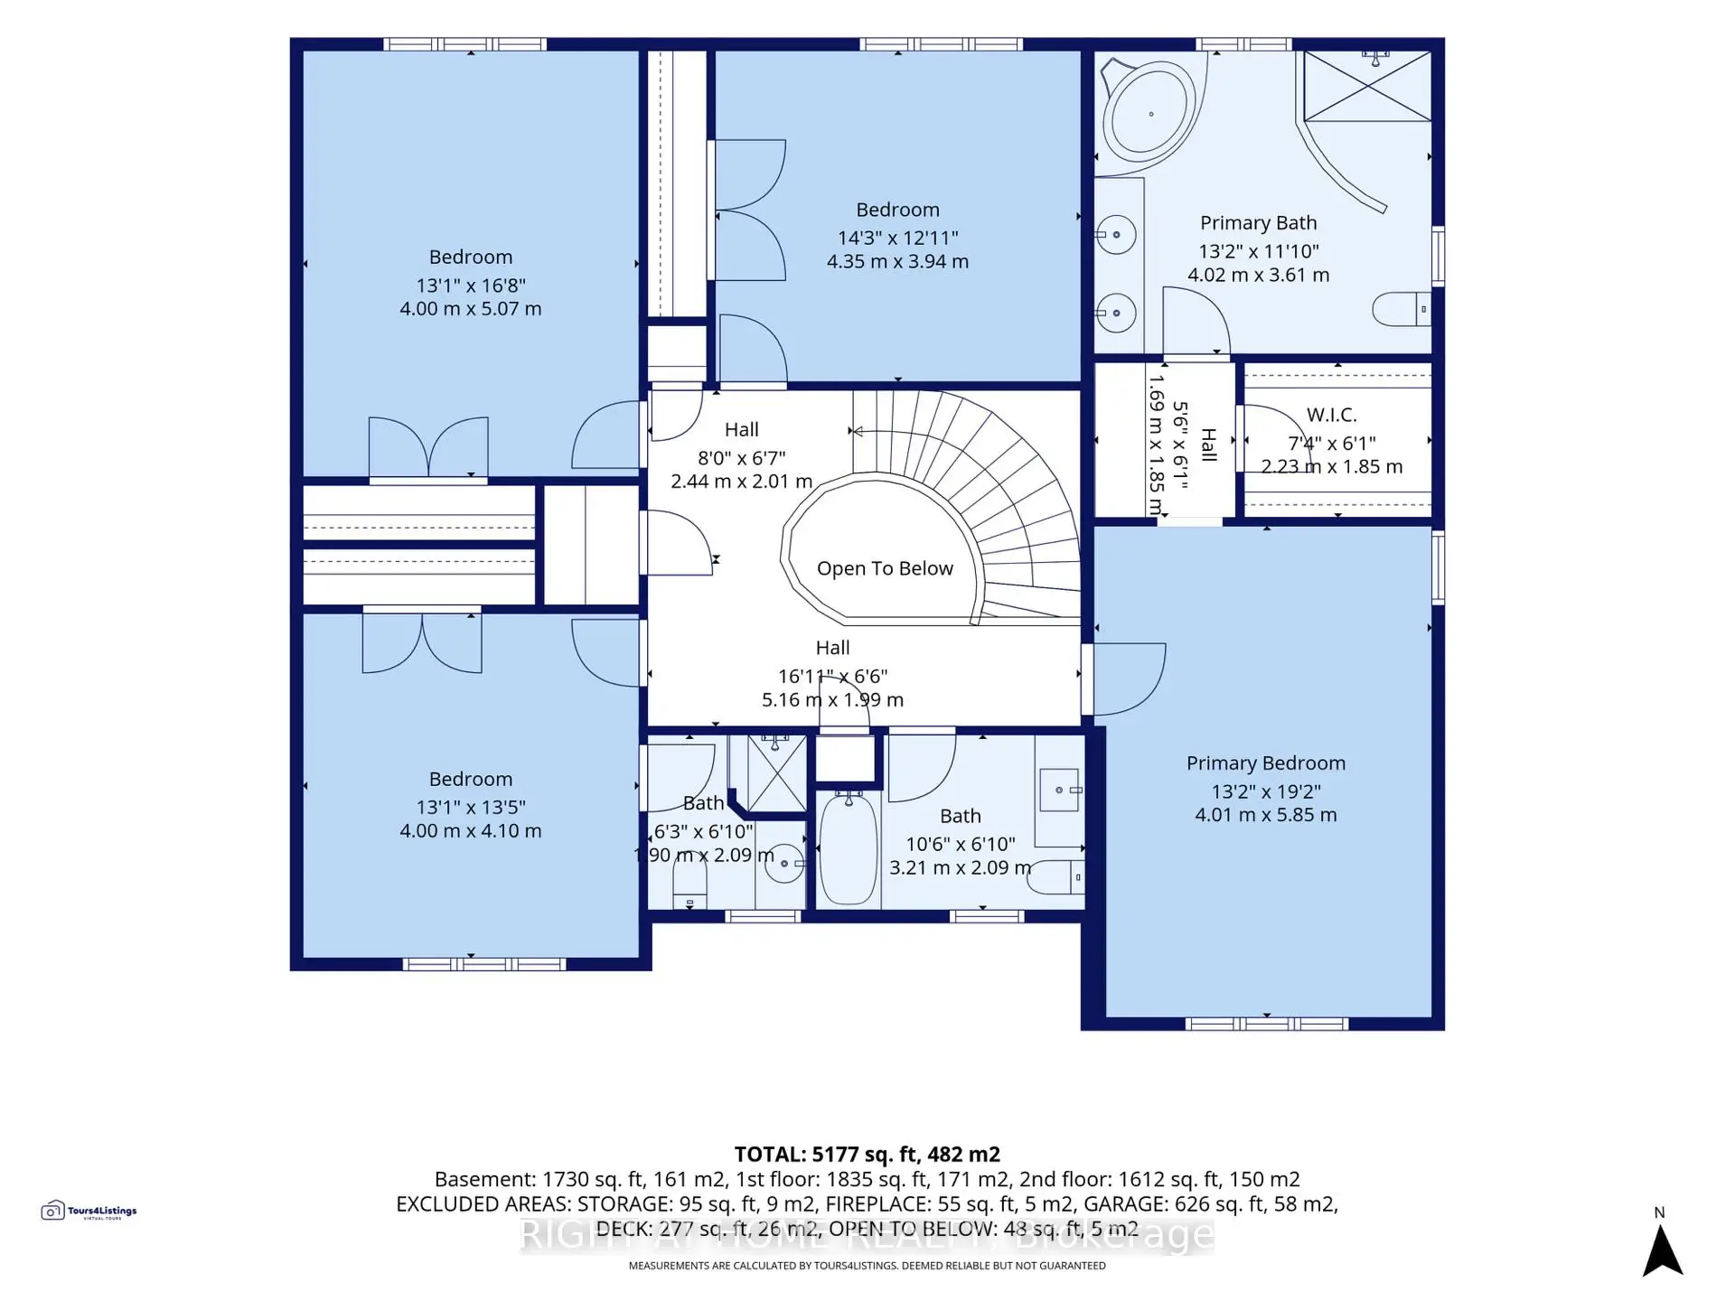
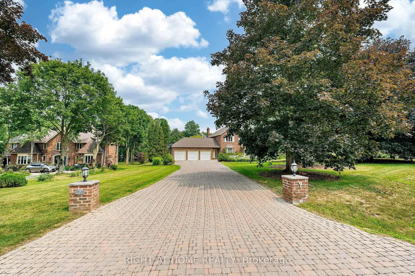
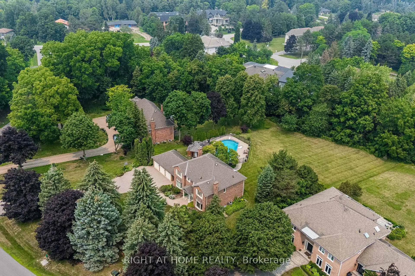
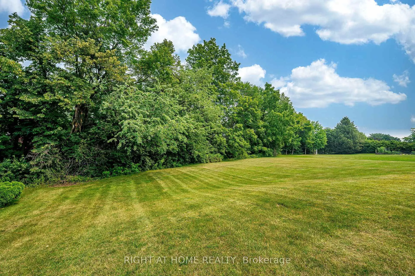
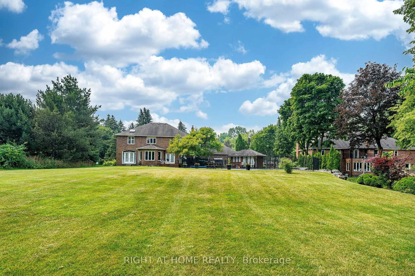
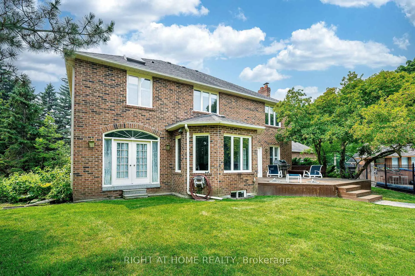
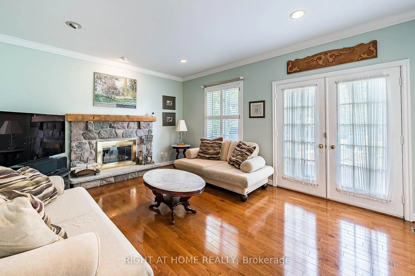
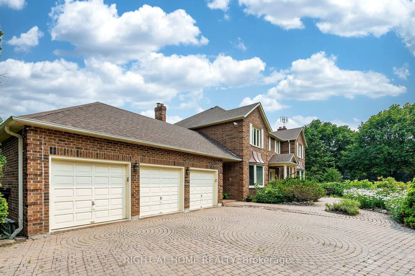
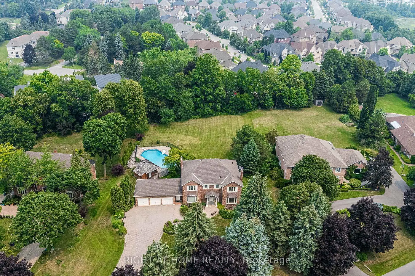
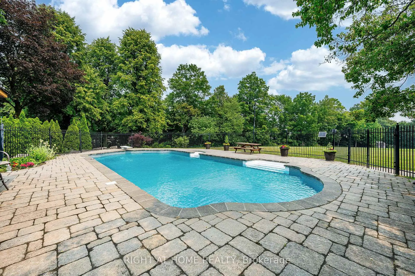
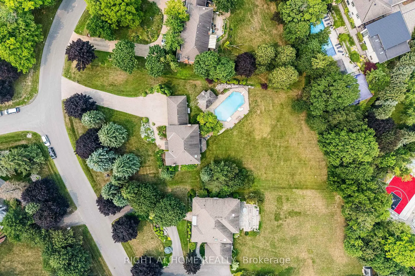
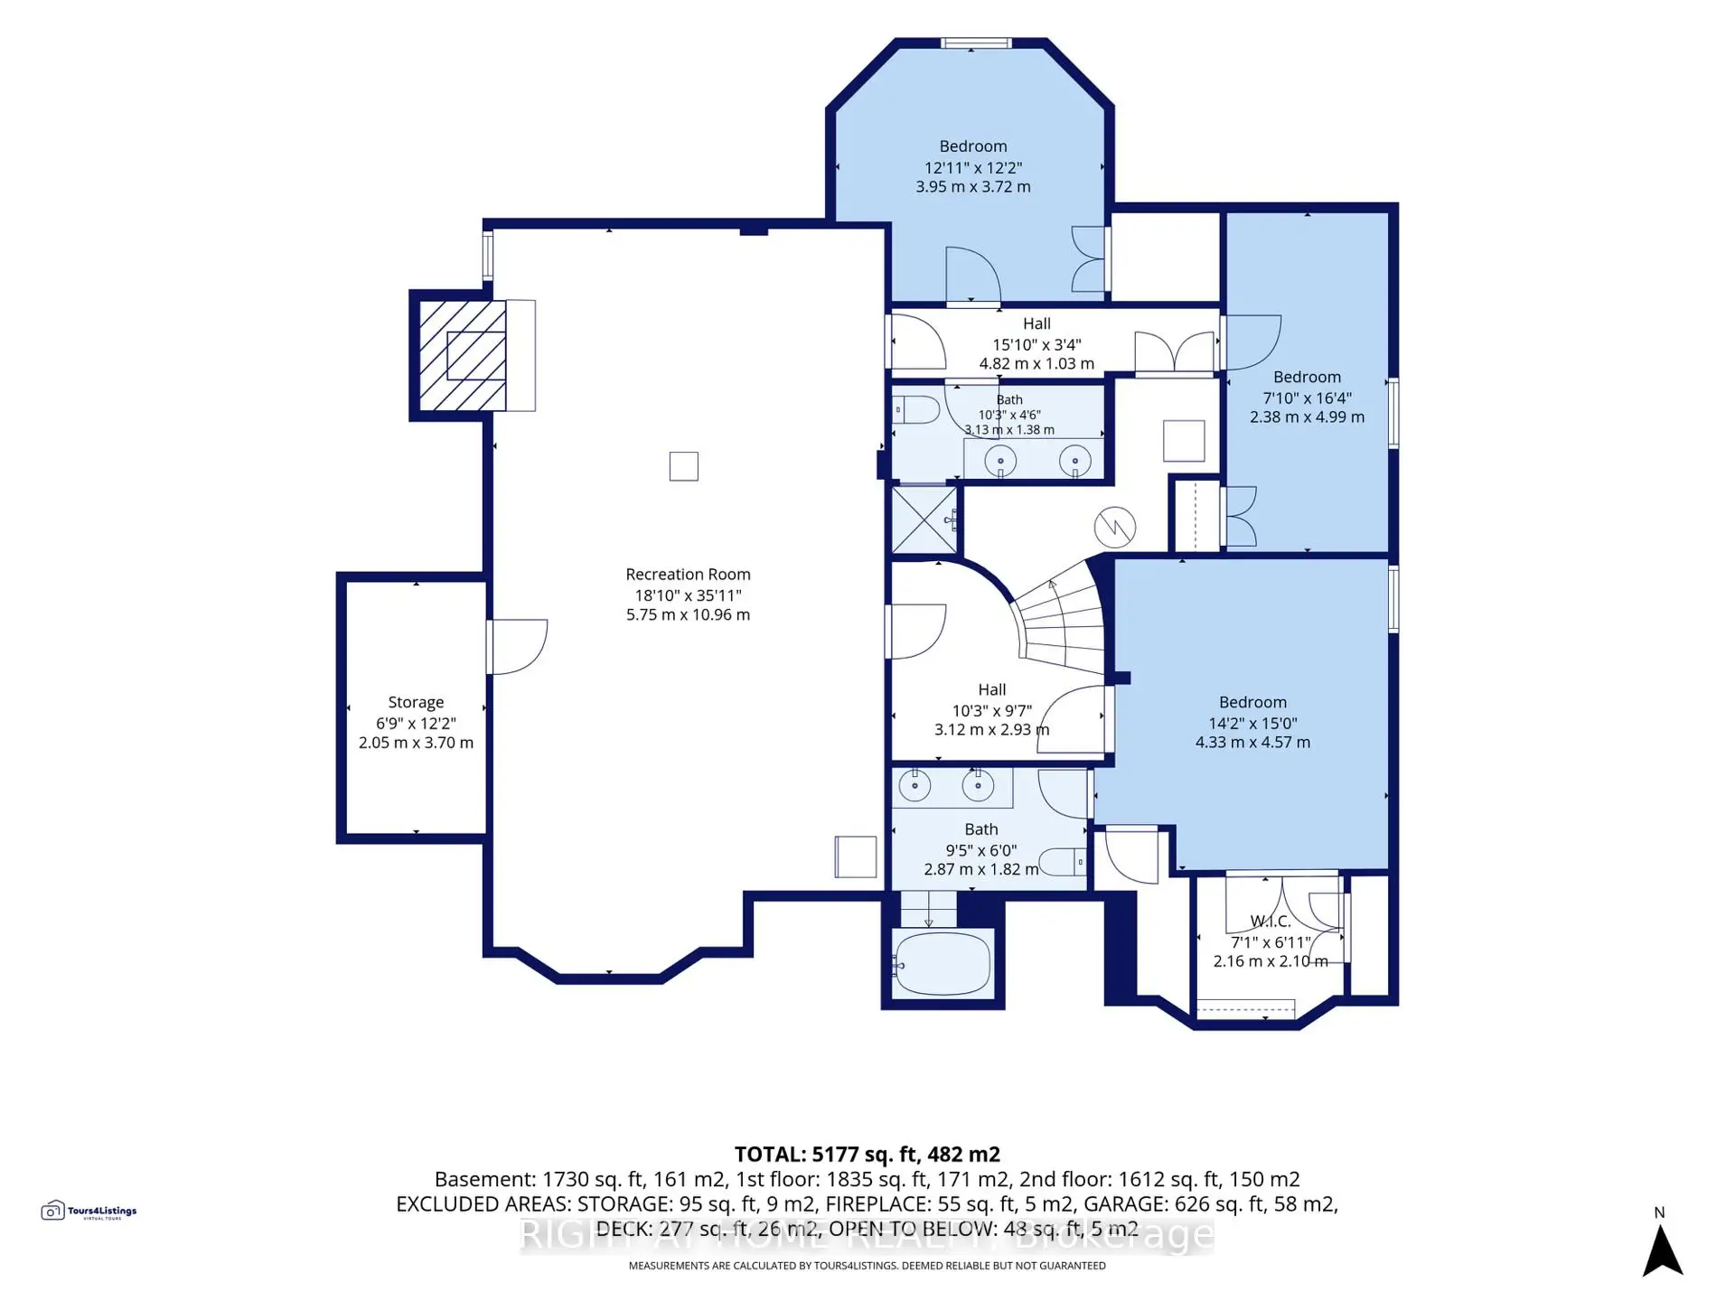
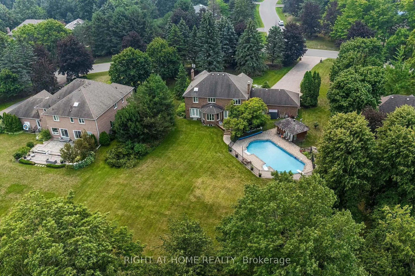
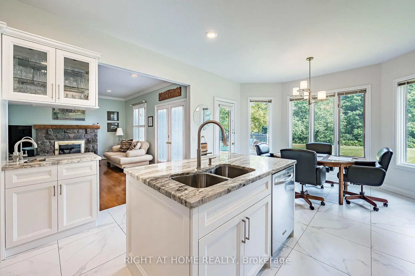
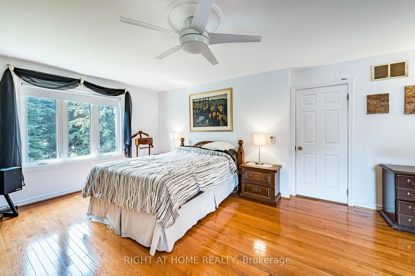
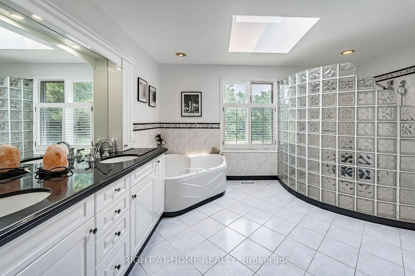
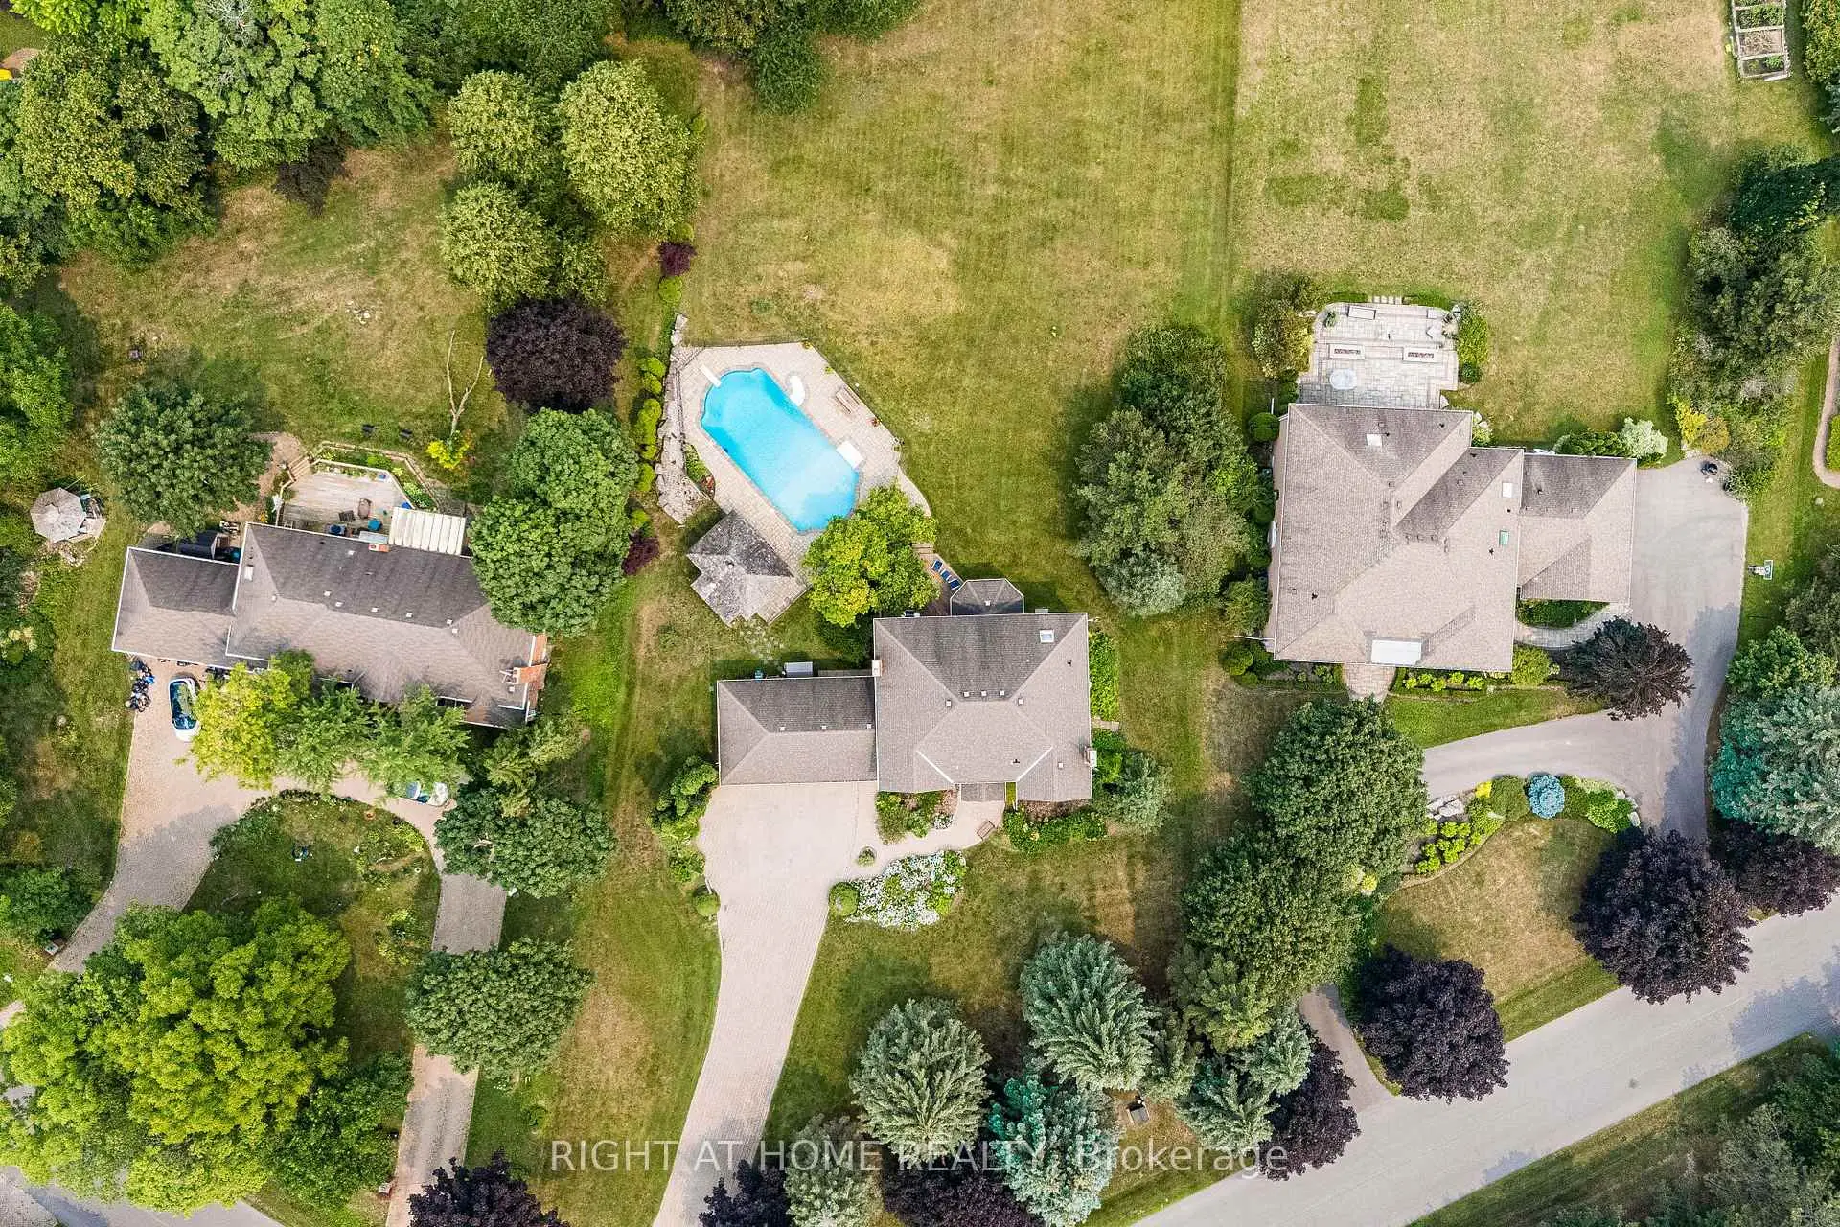
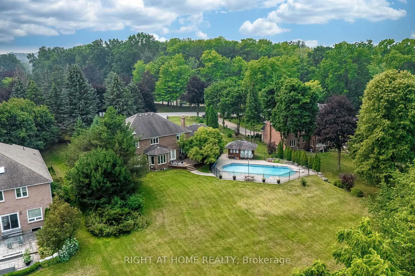
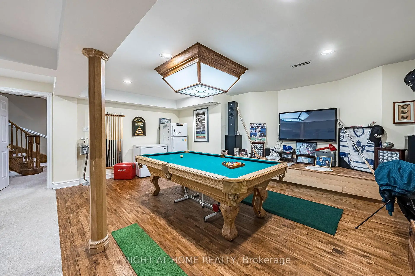
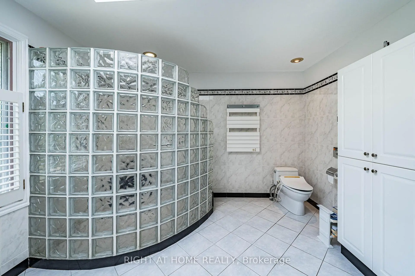
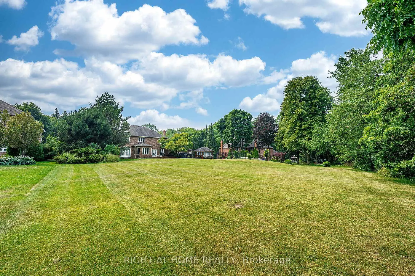
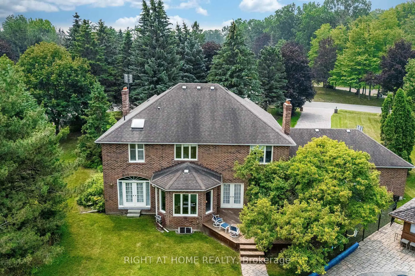
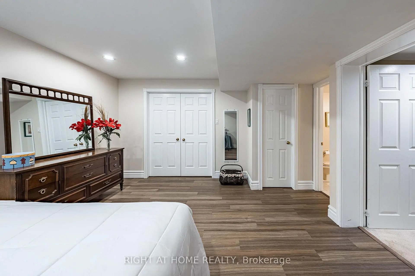
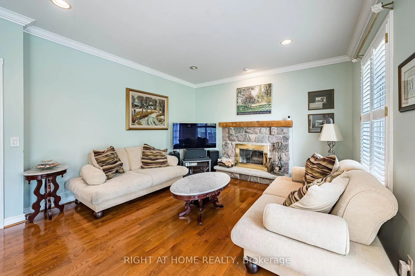
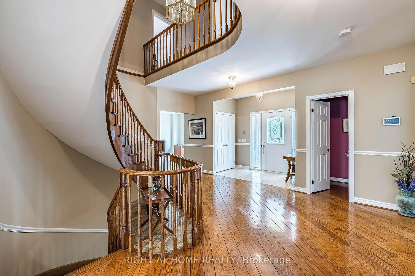
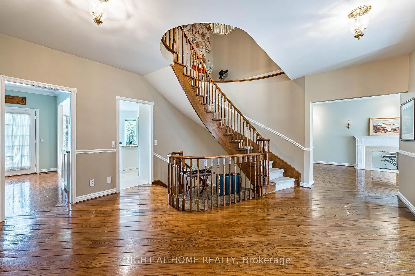
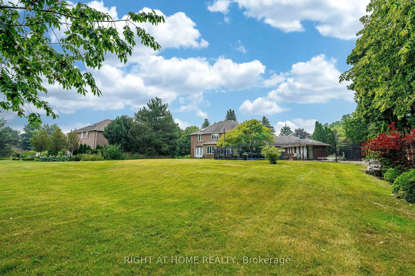

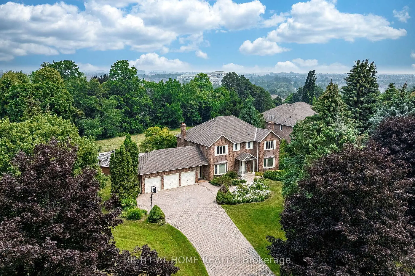
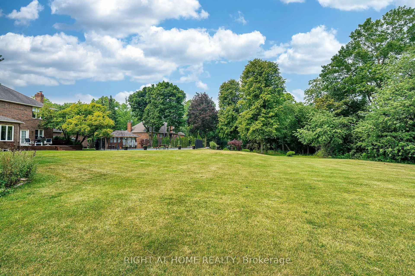
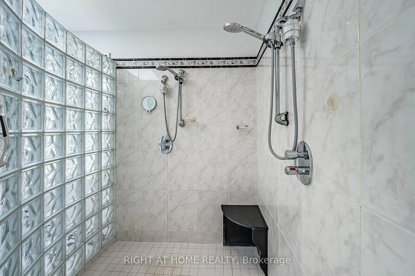
This impressive 3592 sqft residence built in 1987 sits on a premium 1 acre lot with 164 foot frontage in Markham's prestigious Glenridge Estates. Recent upgrades include a beautiful kitchen, a rebuilt swimming pool with replaced equipment and a furnace & air conditioner. The home offers 4 spacious bedrooms on the second floor, 3 additional bedrooms in the basement, and a total of 6 washrooms. The park-like backyard features a swimming pool and ample room for a tennis court. Minutes to major highways, highly ranked schools & golf courses, this exceptional property awaits your personal touch or a developers vision. Floor plans are in the photos.
Features
- Facing: North

- Bedrooms: 4

- Bathrooms: 6

- Garages: 3

- Kitchens: 1

Details
- Lot size: 164.76 x 314.89 Feet

- Space: 3500-5000

- Tax: $ 17398.10

- N13660468

- Listing contracted with: RIGHT AT HOME REALTY
| Room | Size(M) | Description | |
|---|---|---|---|
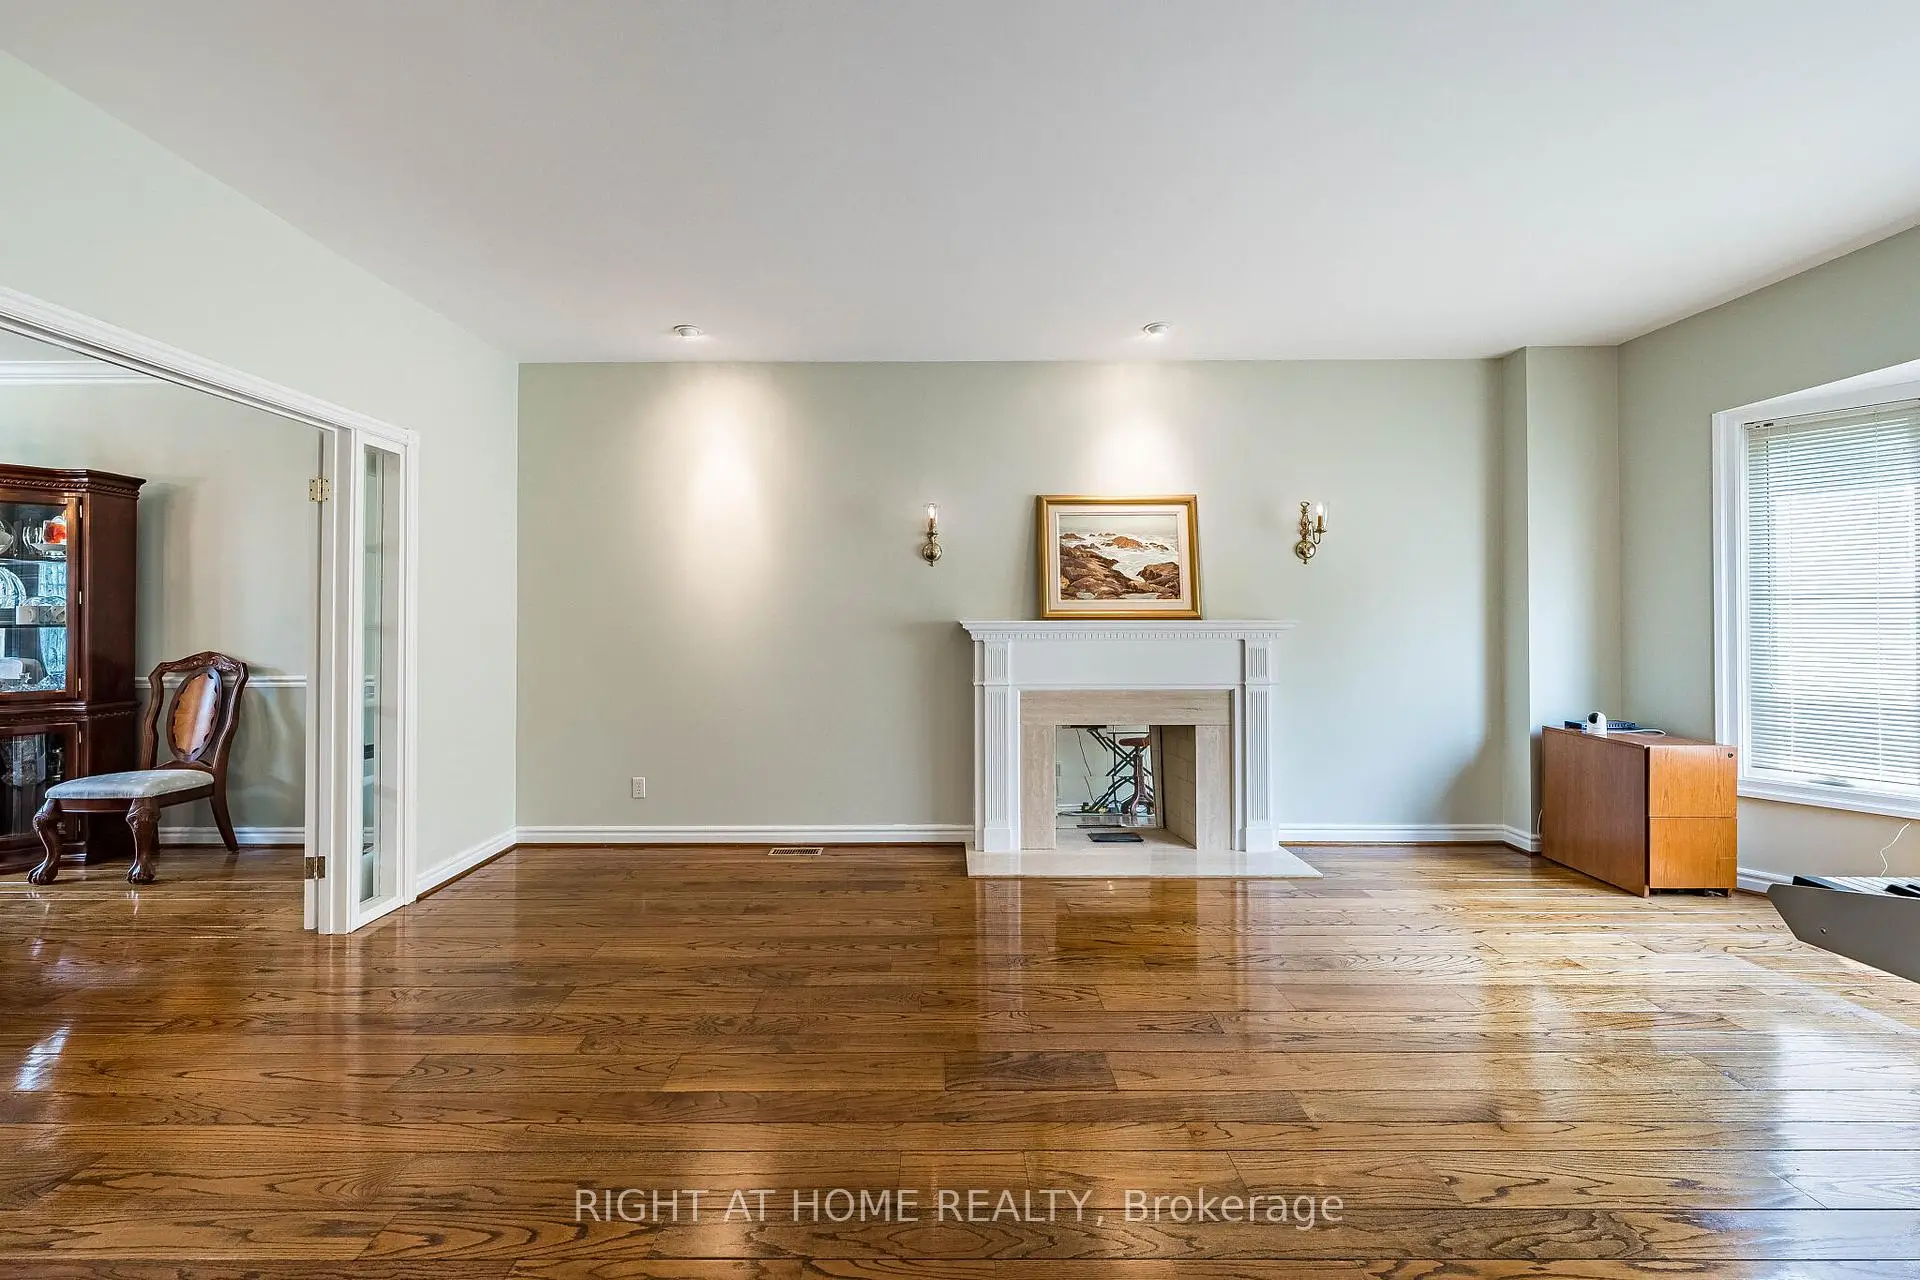
| Living Rm | 3.90x6.00 | ||
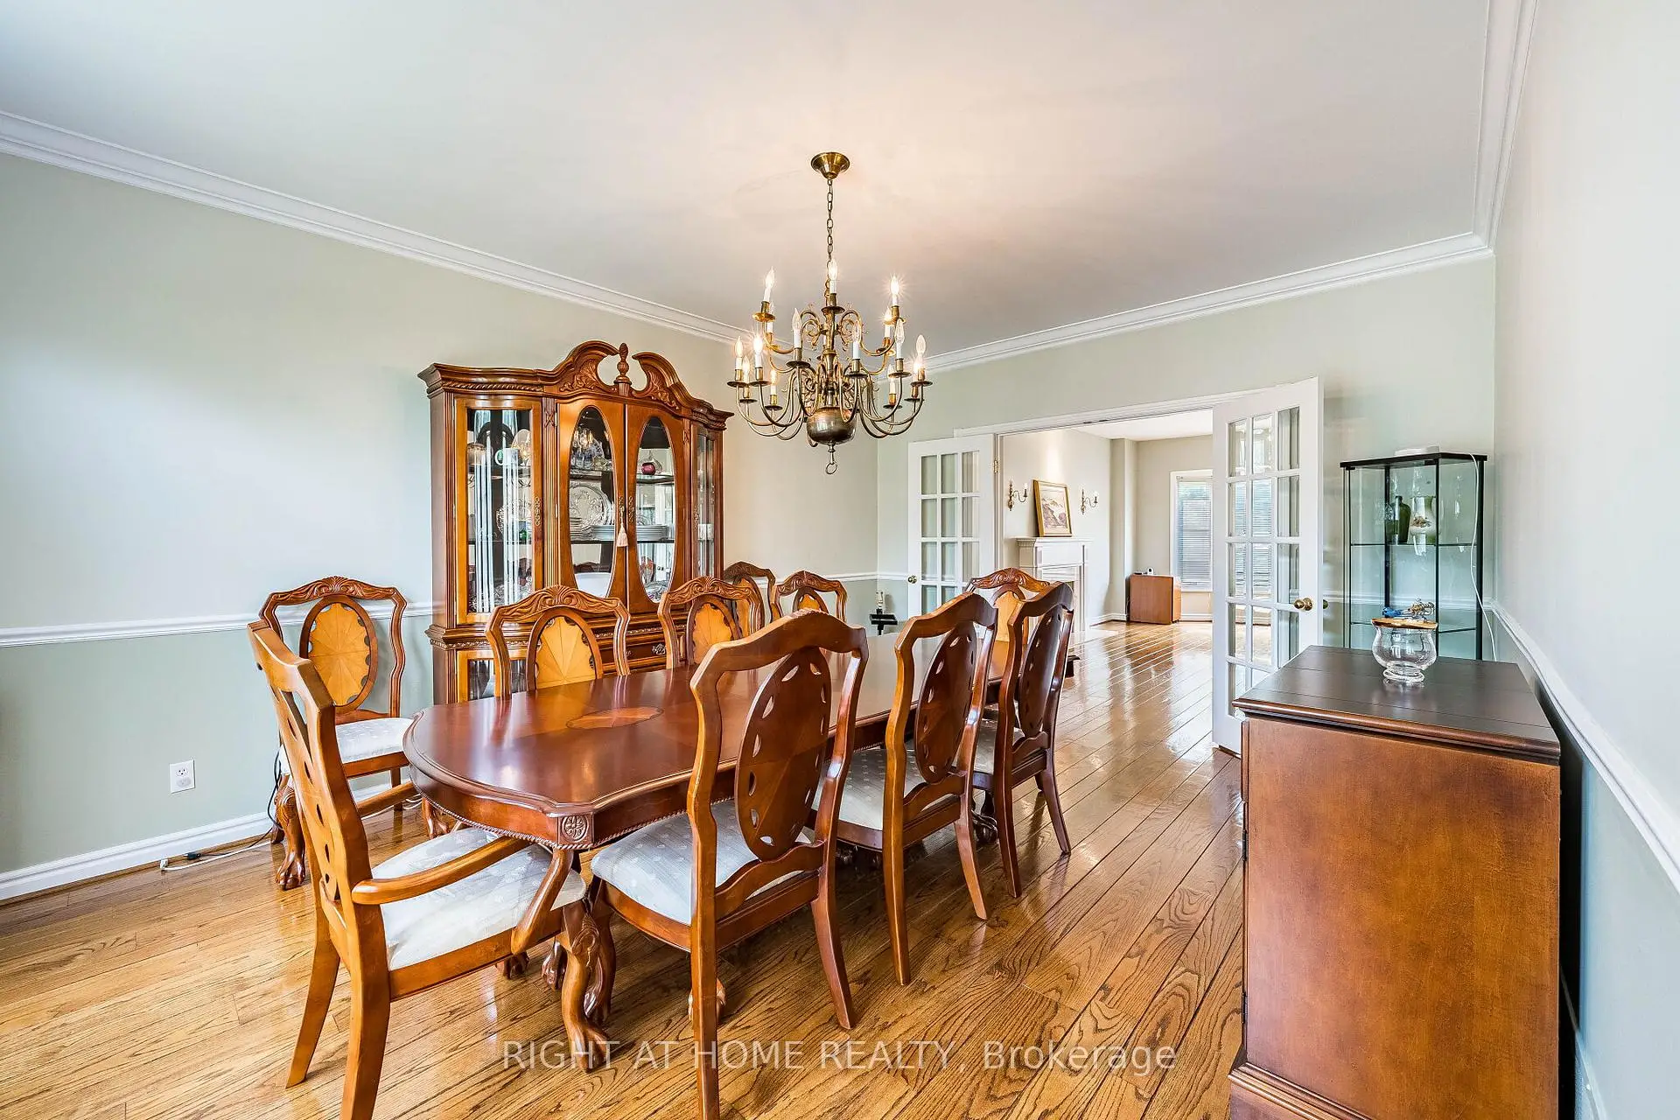
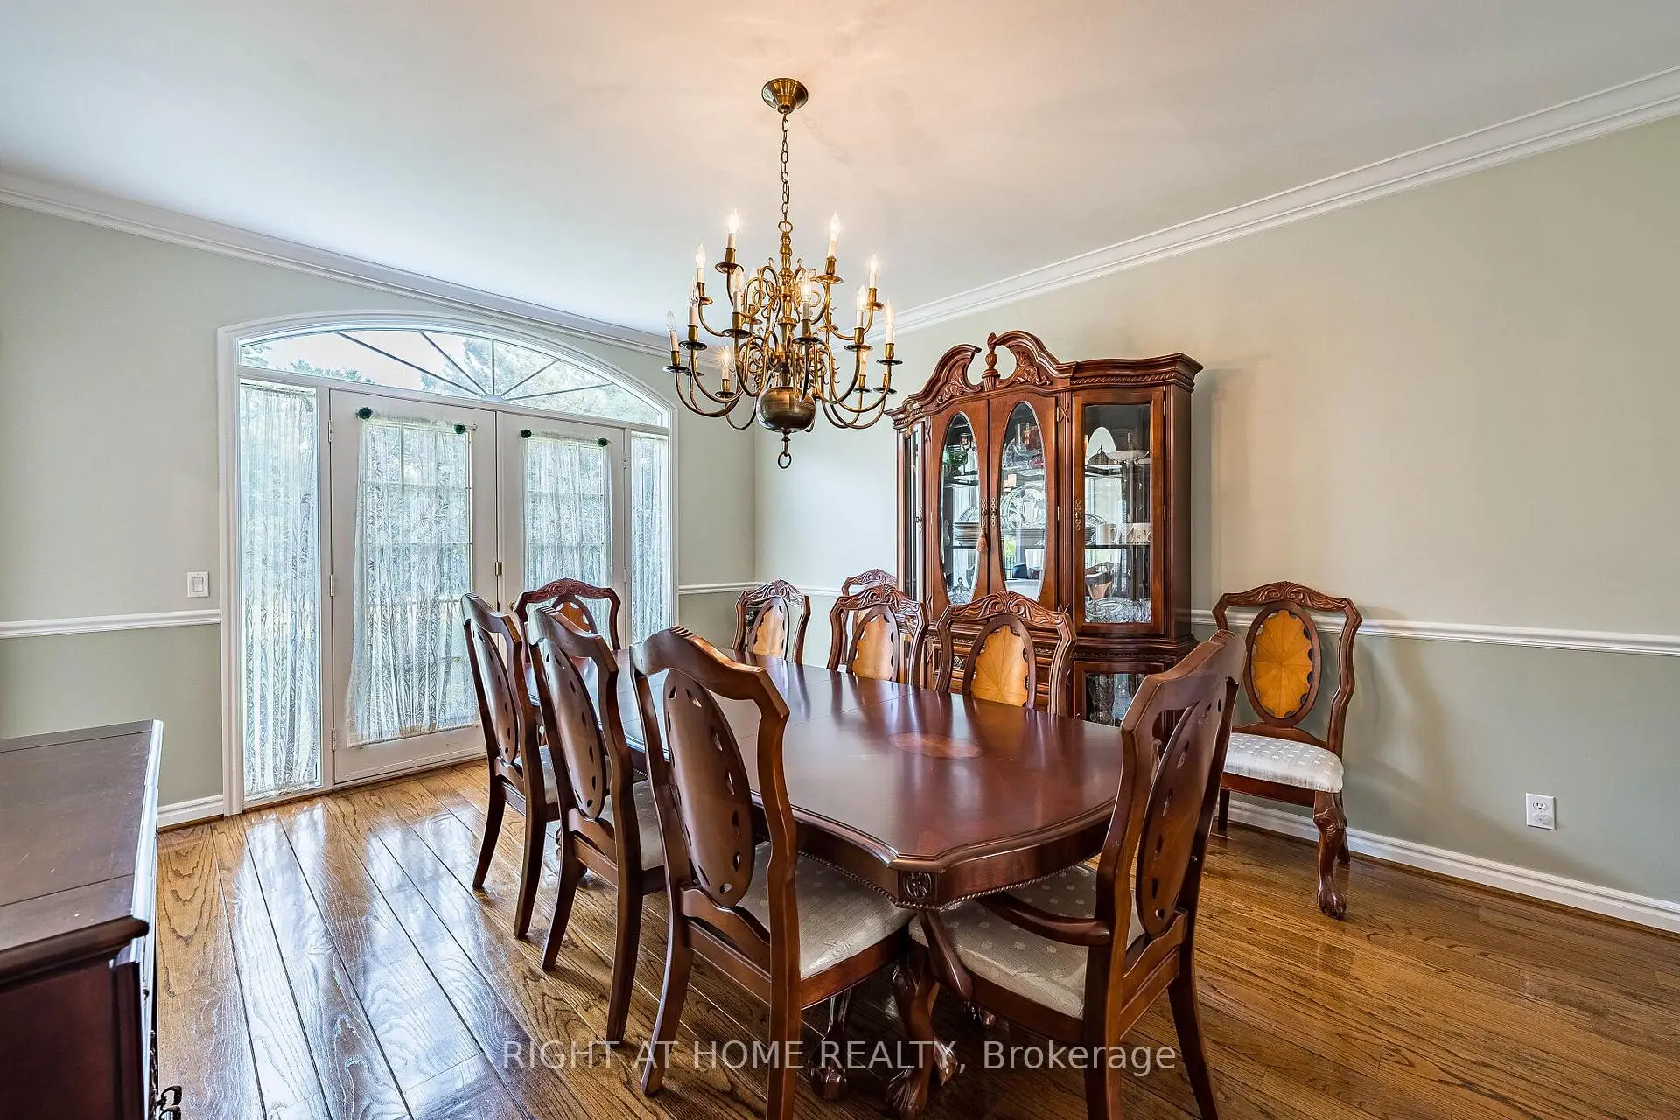
| Dining Rm | 3.90x5.30 | ||
| Kitchen | 3.90x6.20 | ||
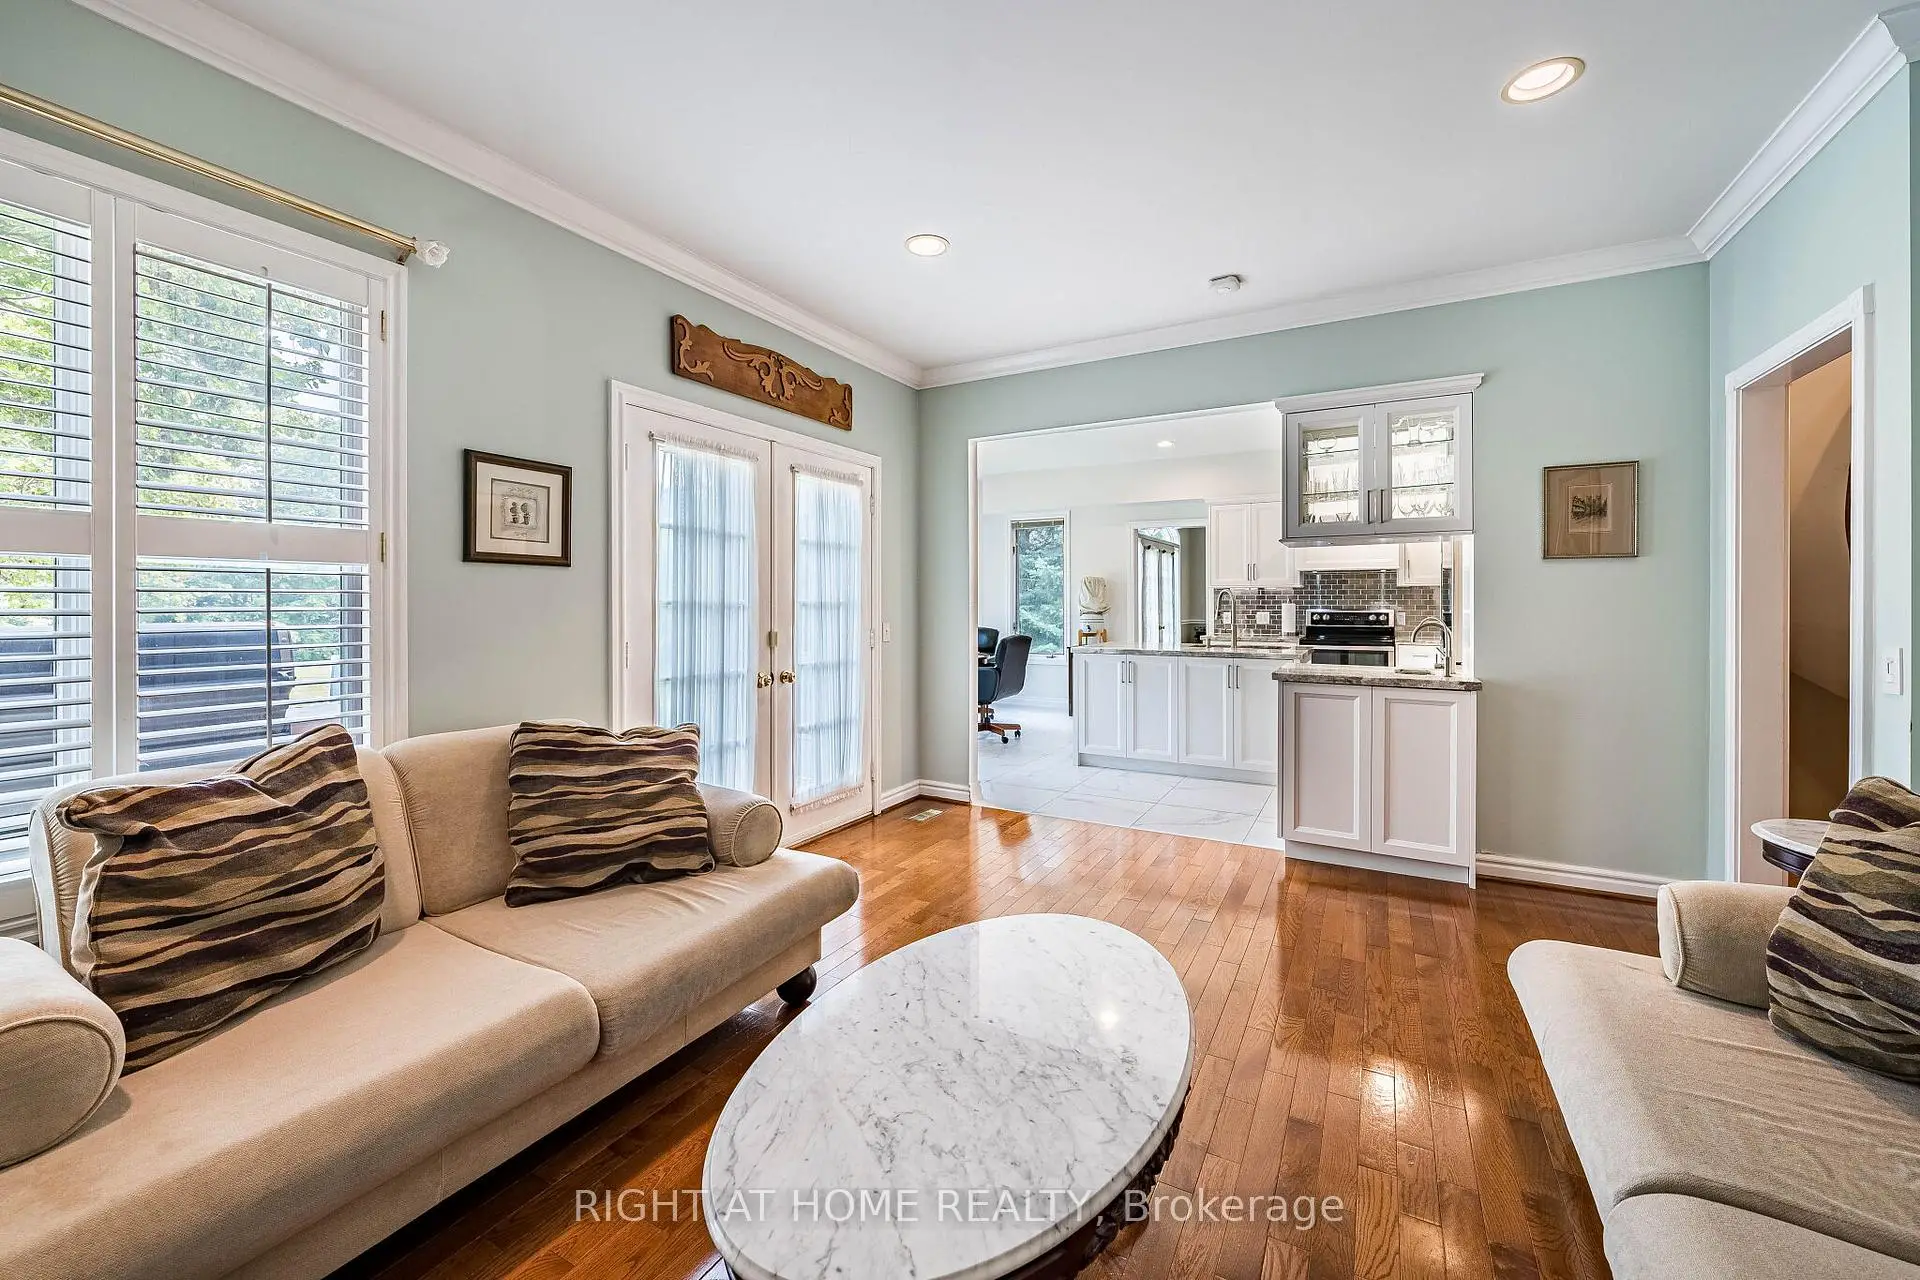
| Family Rm | 5.10x4.00 | ||
| Office | 3.90x3.50 | ||
| Primary B | 3.90x5.90 | 5 Pc Ensuite |
|
| 2nd Br | 4.00x3.90 | 3 Pc Ensuite |
|
| 3rd Br | 3.90x4.90 | ||
| 4th Br | 3.80x4.30 | ||
| Recreatio | 9.80x5.70 | ||
| Br | 4.60x3.90 | 4 Pc Ensuite |
|
| Br | 3.50x3.60 |
| Bathroom | Pieces | Level | |
|---|---|---|---|
| 1xBath | 2 pcs | Ground |
|
| 2xBaths | 4 pcs | Second |
|
| 1xBath | 3 pcs | Second |
|
| 1xBath | 4 pcs | Basement |
|
| 1xBath | 3 pcs | Basement |
Property Summary
Located close to the intersection of Warden and Major Mackenzie, 9 Glenridge Dr is a 4+3 bedrooms 6 washrooms Detached. The unit has a 3 Attached Parking Spaces. The property has many nice features including Central Vacuum. Living Room Rm, Dinning Room Rm, Kitchen, Family Room Rm and Office are on the Ground floor.Home Market Analysis
For Sale
For Lease
Comparable home values have decreased 15.8% compared with the same period last year.
Rent levels have decreased 15% compared with the same period last year.
How This Home Compares
Local Area Profile
This property is located in a predominantly owner-occupied residential area with a mix of detached homes and townhouses. Approximately 52% of residents hold a bachelor's degree or higher, while about 19% have a college credential. The large majority of local commuters travel by car.
School Information
Elementary Schools
-
Home schoolDistance to school: 2.2 km (~7 min drive)
-
French Immersion school
Rank: 751 out of 3022 (Score: 7.2)Distance to school: 4.0 km (~12 min drive) -
Rank: 751 out of 3022 (Score: 7.2)Distance to school: 2.8 km (~8 min drive)
-
Distance to school: 2.5 km (~8 min drive)
-
Catholic Gifted program school
Rank: 1 out of 3022 (Score: 10.0)Distance to school: 2.2 km (~6 min drive) Secondary Schools
-
Home schoolRank: 12/746 (Score: 9.2) 5 year average: 10/746 (Score: 8.9)Distance to school: 2.0 km (~35 min walk)
-
Rank: 12/746 (Score: 9.2) 5 year average: 10/746 (Score: 8.9)Distance to school: 2.0 km (~35 min walk)
-
Arts program school
Rank: 24/746 (Score: 8.9) 5 year average: 9/746 (Score: 8.9)Distance to school: 3.0 km (~9 min drive) -
AP program school
Rank: 16/746 (Score: 9.1) 5 year average: 41/746 (Score: 8.2)Distance to school: 5.9 km (~18 min drive) -
Catholic Home school
Rank: 6/746 (Score: 9.6) 5 year average: 5/746 (Score: 9.0)Distance to school: 2.1 km (~6 min drive) -
Rank: 89/746 (Score: 8.0) 5 year average: 135/746 (Score: 7.3)Distance to school: 6.4 km (~19 min drive)
-
Rank: 67/746 (Score: 8.2) 5 year average: 152/746 (Score: 7.3)Distance to school: 6.3 km (~19 min drive)