
Description
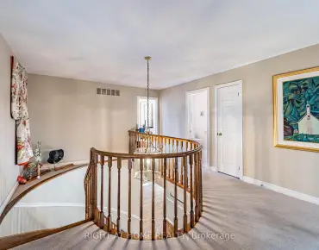
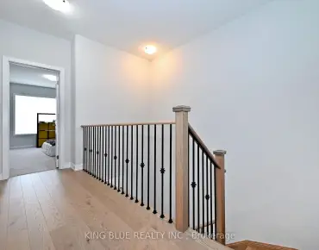
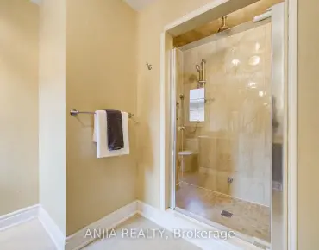
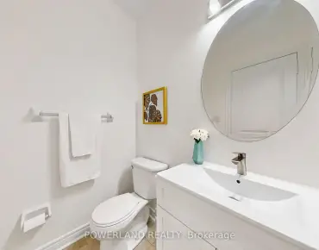
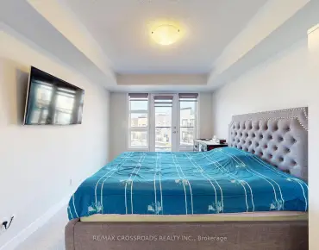
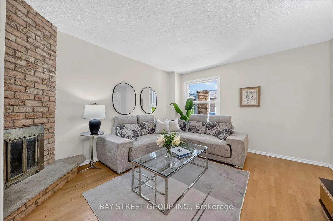
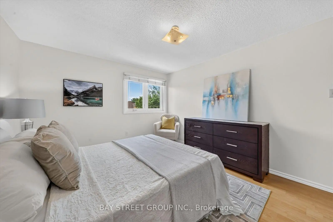
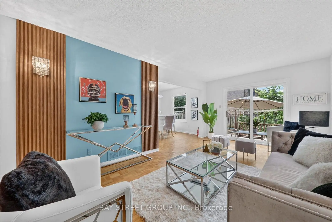
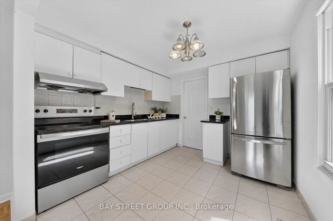
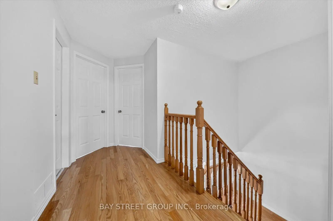
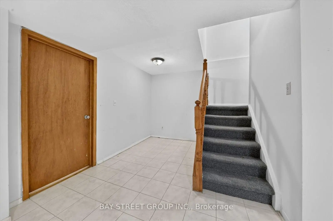
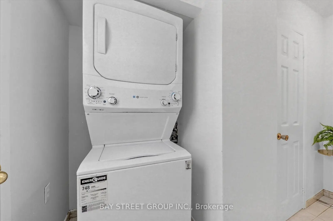
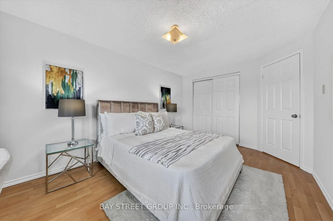
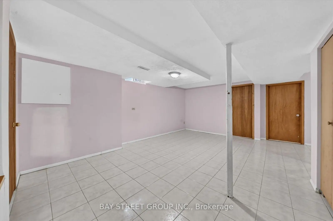
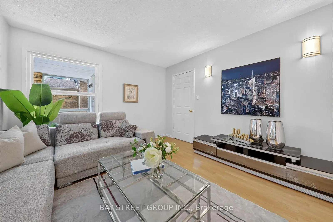
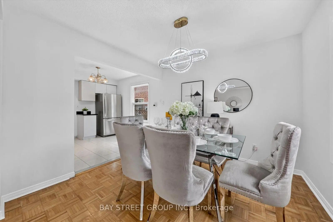
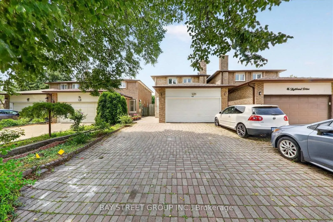
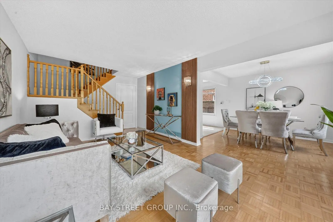
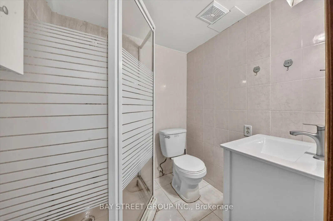
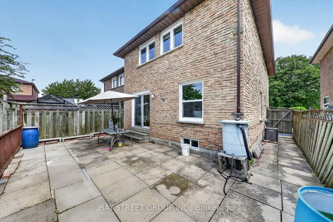
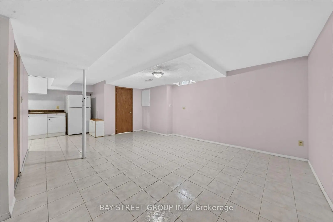
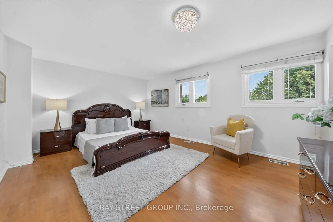
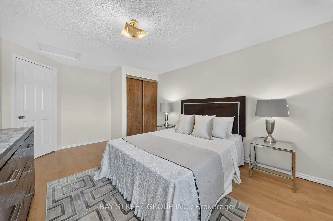
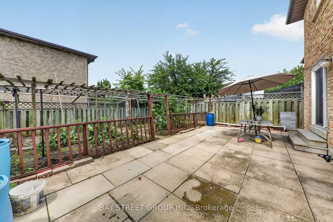
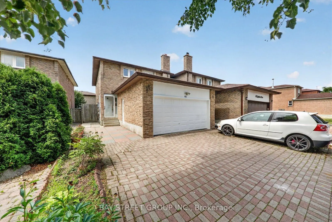
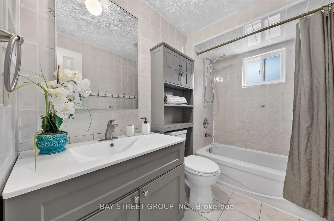
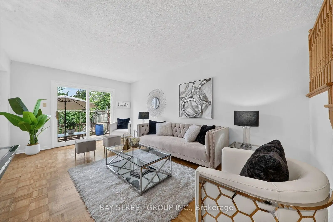
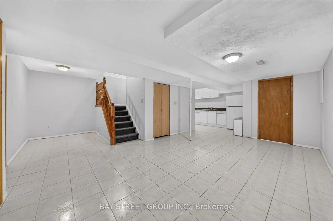
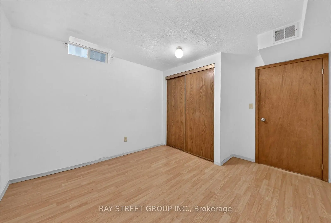
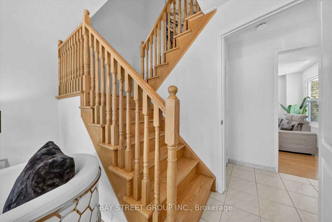
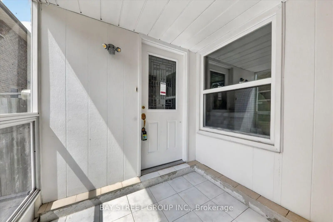
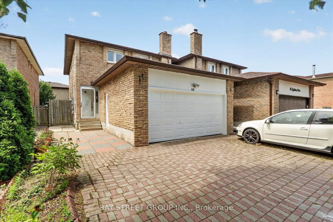
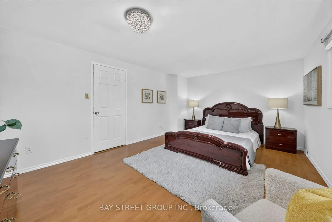
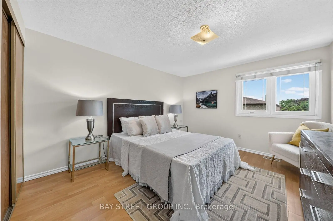
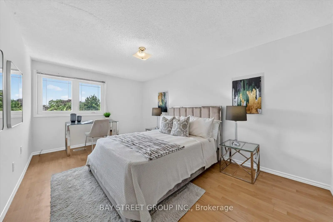
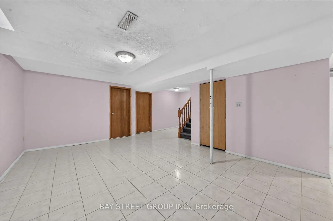
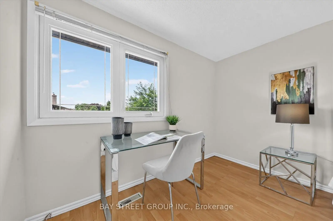
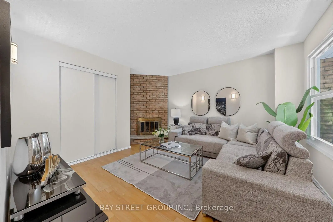
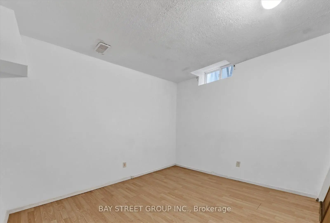
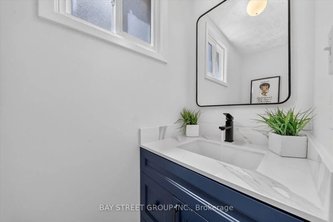
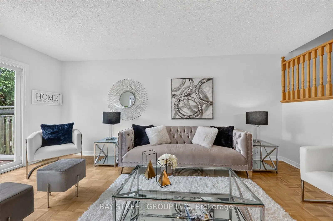
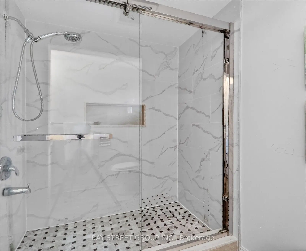
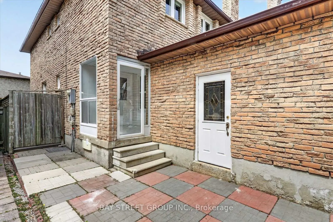
Welcome to this bright and beautifully updated 3+2 bedroom, 4-bathroom home in the highly sought-after Milliken Mills West community! Ideally located at the Markham/Scarborough border, just steps to Kennedy Rd. & Steeles Ave. E. Featuring a spacious, functional layout with modern updates throughout. Finished basement offers 2 bedrooms, a den, kitchen and 3-pc bathroom, ideal for extended family, guests or multi-generational living. Parking for up to 6 vehicles. Recent updates include new paint, new vanities & mirrors in both powder room and primary bathroom. New light fixtures in the living, dining, family rooms and primary bedroom. Major updates: Furnace (2025), A/C (2025), Roof (2024), Stove (2023). Excellent location within walking distance to transit, Milliken GO Station, parks, schools, shopping, restaurants, Pacific Mall, Horizon Centre, T&T Supermarket and everyday amenities. Minutes to Hwy 404, community centres and York University. A great opportunity to own a spacious and versatile family home in a desirable Markham neighbourhood.
Features
- Facing: West

- Bedrooms: 3

- Bathrooms: 4

- Garages: 2

- Kitchens: 1

Details
- Lot size: 30.49 x 116.53 Feet

- Space: 1500-2000

- Tax: $ 5248.17

- N13660498

- Listing contracted with: BAY STREET GROUP INC.
| Room | Size(M) | Description | |
|---|---|---|---|
| Br | 5.28x3.30 | Parquet, W/O To Yard |
|
| Dining Rm | 3.18x3.63 | Parquet |
|
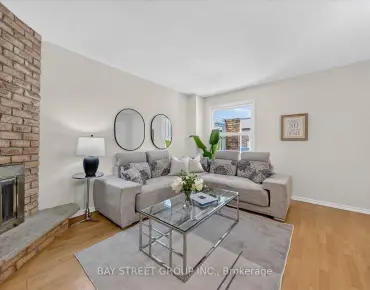
| Family Rm | 4.45x3.63 | Hardwood Floor, Brick Fireplace |
|
| Kitchen | 3.02x3.00 | Ceramic Floor, Ceramic Backsplash |
|
| Primary B | 5.44x3.45 | Laminate, Walk-In Closet(s), 3 Pc Ensuite |
|
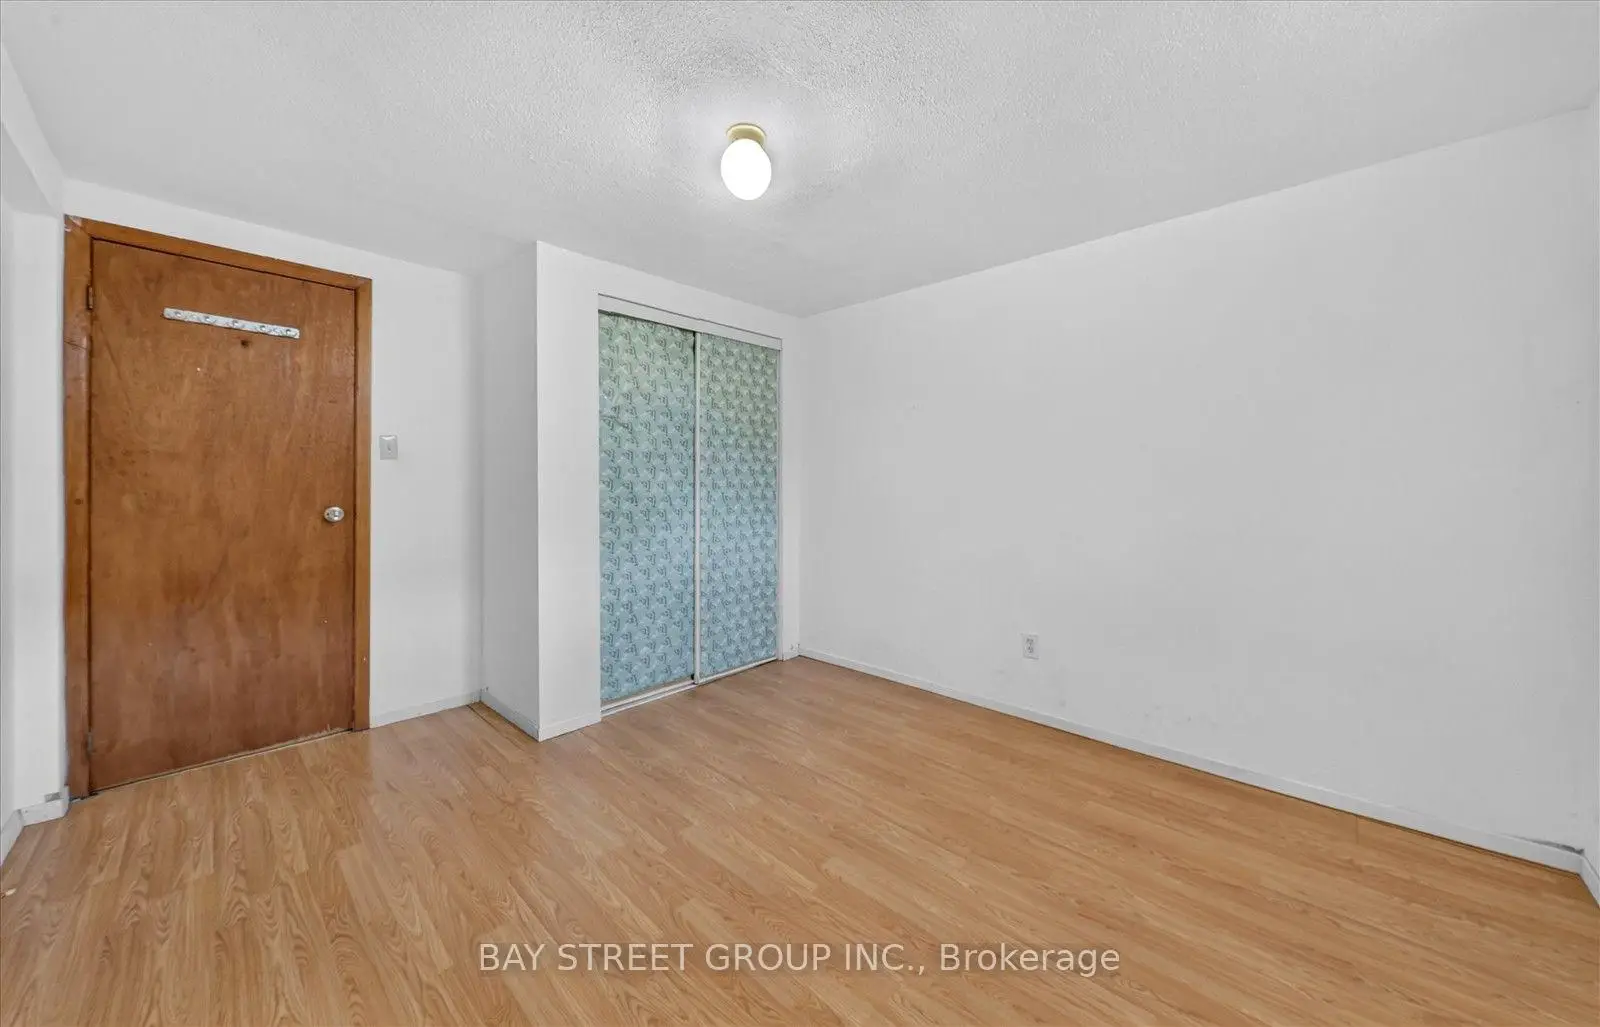
| Br | 4.70x3.61 | Laminate, Closet |
|
| Br | 4.00x3.01 | Laminate, Closet |
|
| Recreatio | 0.00x0.00 | Ceramic Floor, 3 Pc Ensuite |
|
| Kitchen | 0.00x0.00 | Ceramic Floor, Eat-in Kitchen |
|
| Br | 3.53x3.15 | Laminate, Closet, Window |
|
| Br | 3.35x2.40 | Laminate, Closet, Window |
| Bathroom | Pieces | Level | |
|---|---|---|---|
| 1xBath | 2 pcs | Main |
|
| 1xBath | 4 pcs | Second |
|
| 1xBath | 3 pcs | Second |
|
| 1xBath | 3 pcs | Basement |
Property Summary
Located close to the intersection of BIRCHMOUNT and STEELES, 44 MAITLAND Ave is a 3+2 bedrooms 4 washrooms Detached. The unit has a Double Attached Parking Spaces. The property has many nice features including Other. Bedroom, Dinning Room Rm, Family Room Rm and Kitchen are on the Main floor.Local Area Profile
This property is located in a predominantly owner-occupied residential area with a mix of detached homes, townhouses and apartments and condominiums. Approximately 33% of residents hold a bachelor's degree or higher, while about 25% have a college credential. The large majority of local commuters travel by car.
School Information
Elementary Schools
-
Catholic French Immersion school
Rank: 808 out of 3022 (Score: 7.1)Distance to school: 2.6 km (~8 min drive) -
Catholic Gifted program school
Rank: 963 out of 3022 (Score: 6.9)Distance to school: 9.6 km (~29 min drive) Secondary Schools
-
Catholic Home school
Rank: 41/746 (Score: 8.6) 5 year average: 42/746 (Score: 8.1)Distance to school: 3.7 km (~11 min drive) -
Catholic AP program school
Rank: 67/746 (Score: 8.2) 5 year average: 152/746 (Score: 7.3)Distance to school: 8.6 km (~26 min drive) -
Rank: 67/746 (Score: 8.2) 5 year average: 152/746 (Score: 7.3)Distance to school: 8.6 km (~26 min drive)