Victoria Square, Markham, L6C 0Z5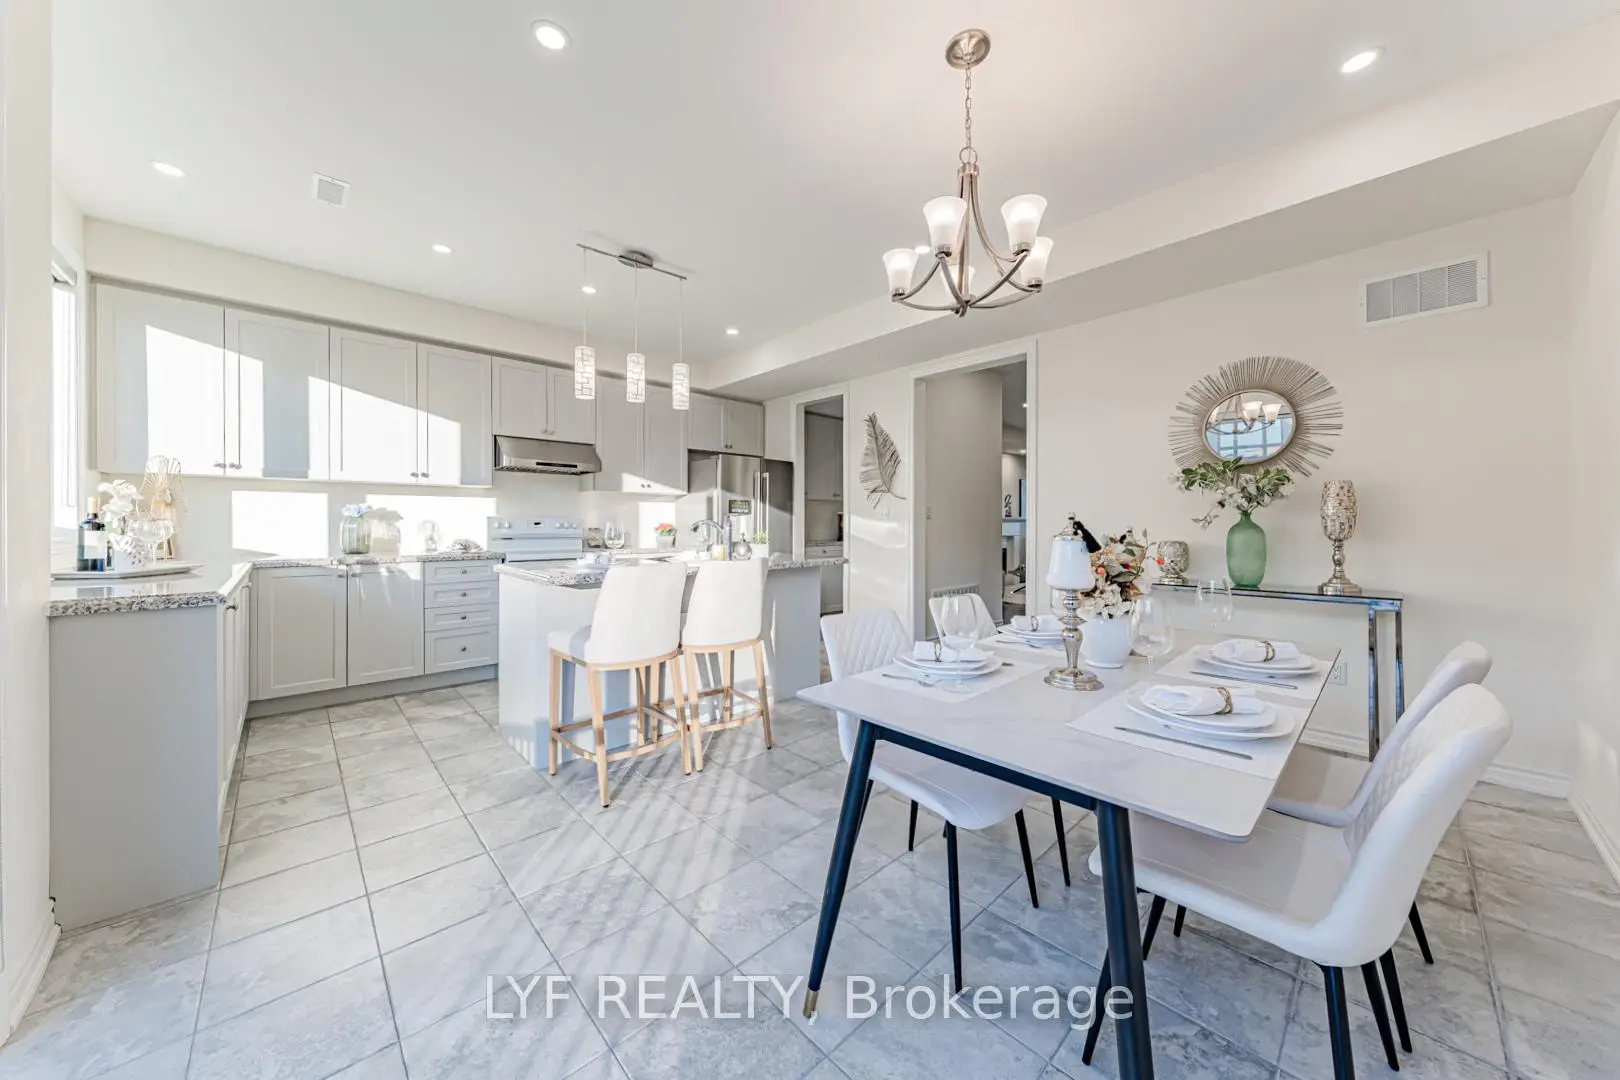

Description
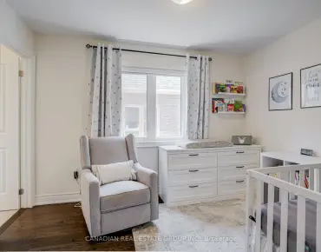
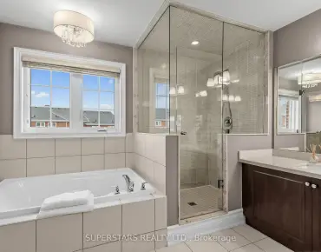
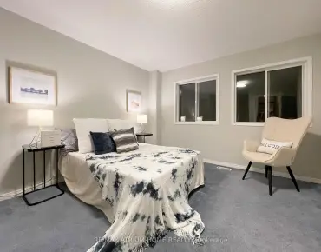
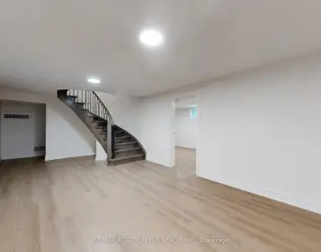
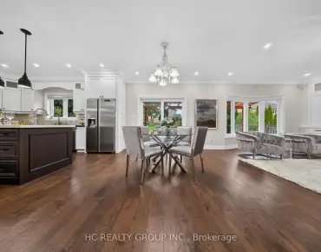
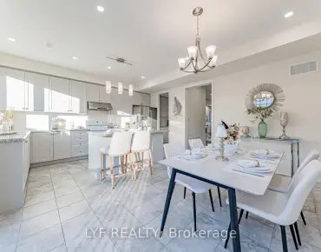
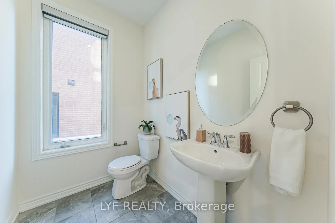
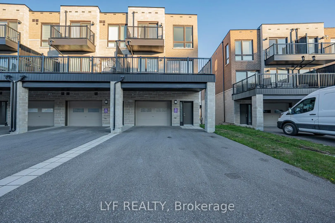
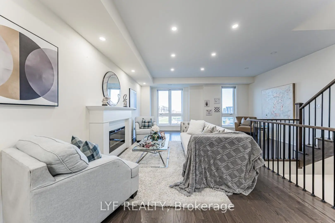
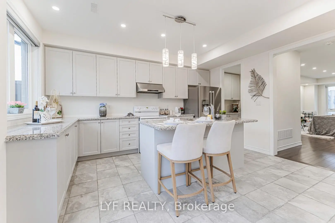
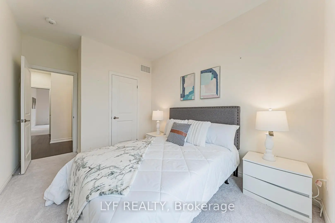
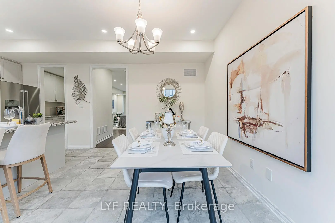
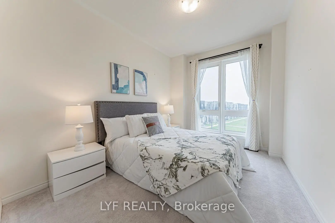
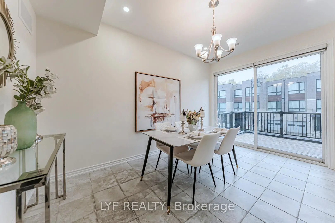
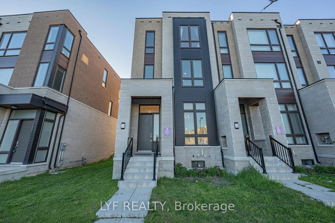
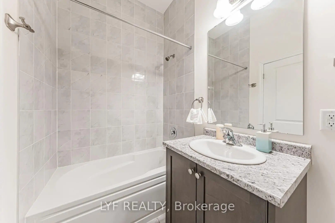
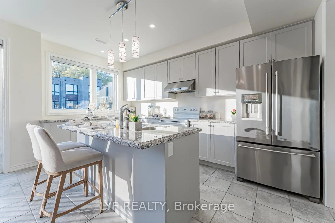
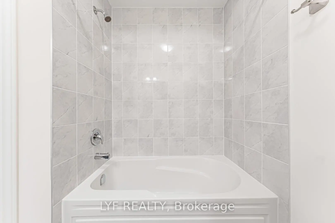
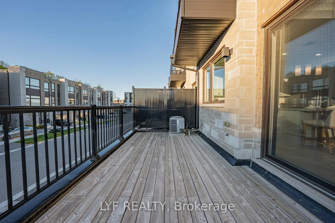
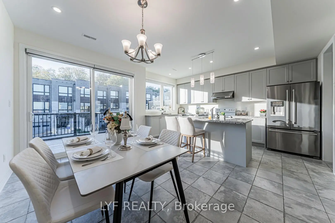
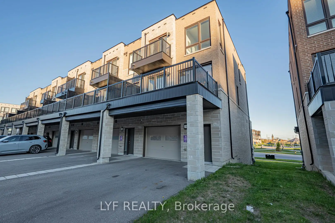
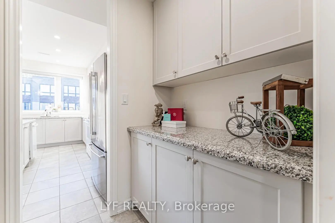
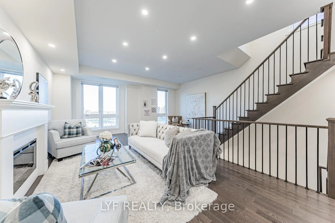
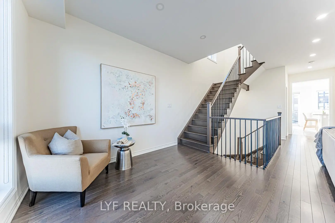
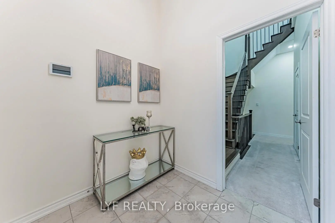
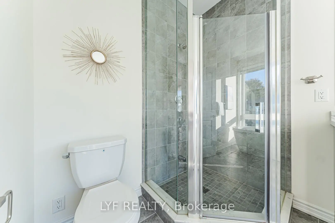
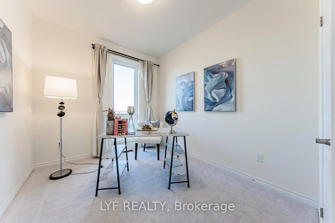
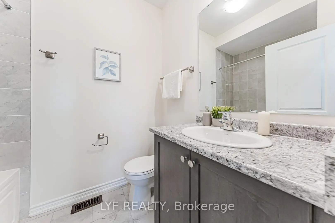
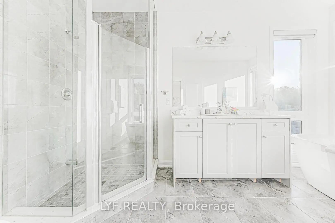
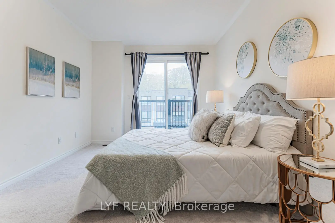
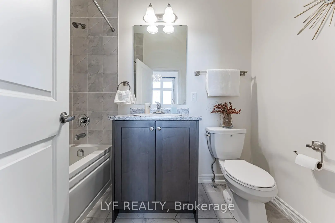
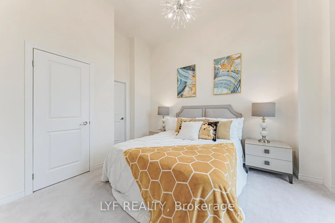
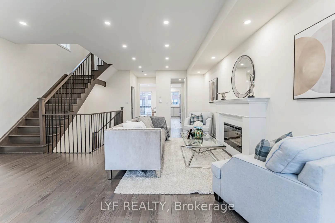
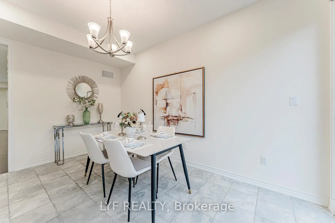
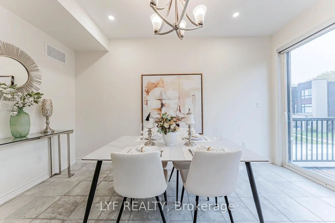
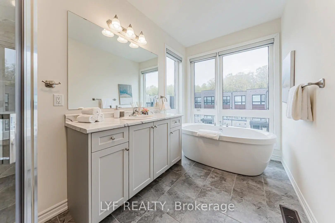
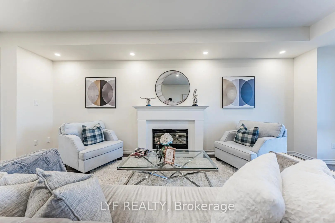
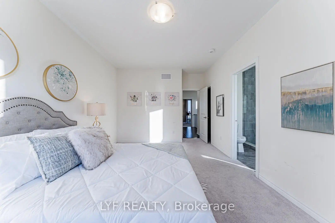
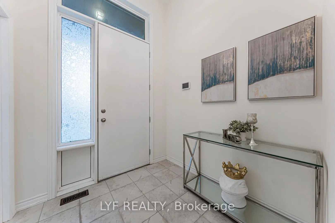
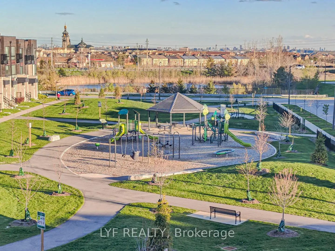
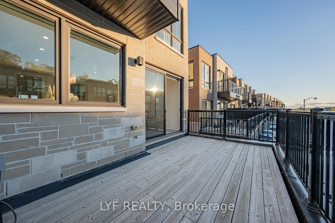
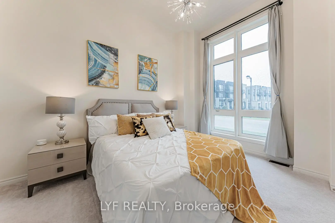
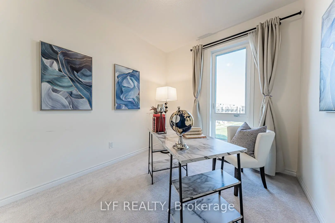
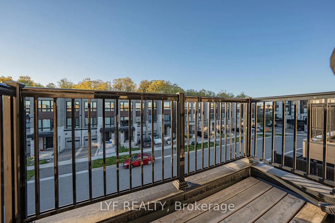
AAA Location! Sought-After South-Facing Townhouse Overlooking the Park. Recently updated with hardwood flooring throughout. End-Unit, freehold Abbey Lane Townhome located in the highly desired Victoria Square community in Markham. Featuring a contemporary exterior design and thoughtfully crafted modern interior living space. Impressive 11-ft ceilings on the ground floor and 9-ft ceilings on second & third floors. The foyer welcomes you with soaring 11-ft ceilings upon entry. Spacious ground-floor bedroom with a 4-piece ensuite bathroom, ideal for extended family, guests, or a home office. Functional open-concept living/dining room with park view and electric fireplace for relaxing evenings at home. Modern kitchen featuring centre island, pantry and walkout to a large deck, perfect for outdoor entertaining. The primary bedroom includes a walk-in closet and 4-piece ensuite bathroom and it's own private balcony, while the other two bedrooms are generously sized and enjoy beautiful park views. Upgraded lighting fixtures, pot lights, and elegant iron staircase banisters add a refined touch throughout the home. Large garage with ample storage space. Long driveway with no sidewalk that can accommodate multiple vehicles. Situated at a prime location, steps to Costco, Home Depot, Restaurants, banks and Richmond Green Park. Surrounded By Top Public & Private Schools. Minutes to Highway 404 and 407.
Features
- Facing: North

- Bedrooms: 4

- Bathrooms: 4

- Garages: 1

- Kitchens: 1

Details
- Lot size: 24.64 x 82.02 Feet

- Space: 2000-2500

- Tax: $ 5643.22

- N13660366

- Listing contracted with: LYF REALTY
| Room | Size(M) | Description | |
|---|---|---|---|
| Foyer | 0.00x0.00 | Ceramic Floor |
|
| 4th Br | 4.08x3.27 | Hardwood Floor, 4 Pc Ensuite, Overlooks Frontyard |
|
| Living Rm | 6.83x3.37 | Hardwood Floor, Fireplace, Overlooks Park |
|
| Dining Rm | 6.83x3.37 | Hardwood Floor, Combined w/Living, Pot Lights |
|
| Kitchen | 4.62x2.59 | Ceramic Floor, Centre Island, Pot Lights |
|
| Breakfast | 4.31x2.94 | Ceramic Floor, Pot Lights, W/O To Deck |
|
| Primary B | 4.82x3.40 | Hardwood Floor, 4 Pc Ensuite, Balcony |
|
| 2nd Br | 3.68x2.76 | Hardwood Floor, Window, Closet |
|
| 3rd Br | 3.17x2.66 | Hardwood Floor, Window, Closet |
|
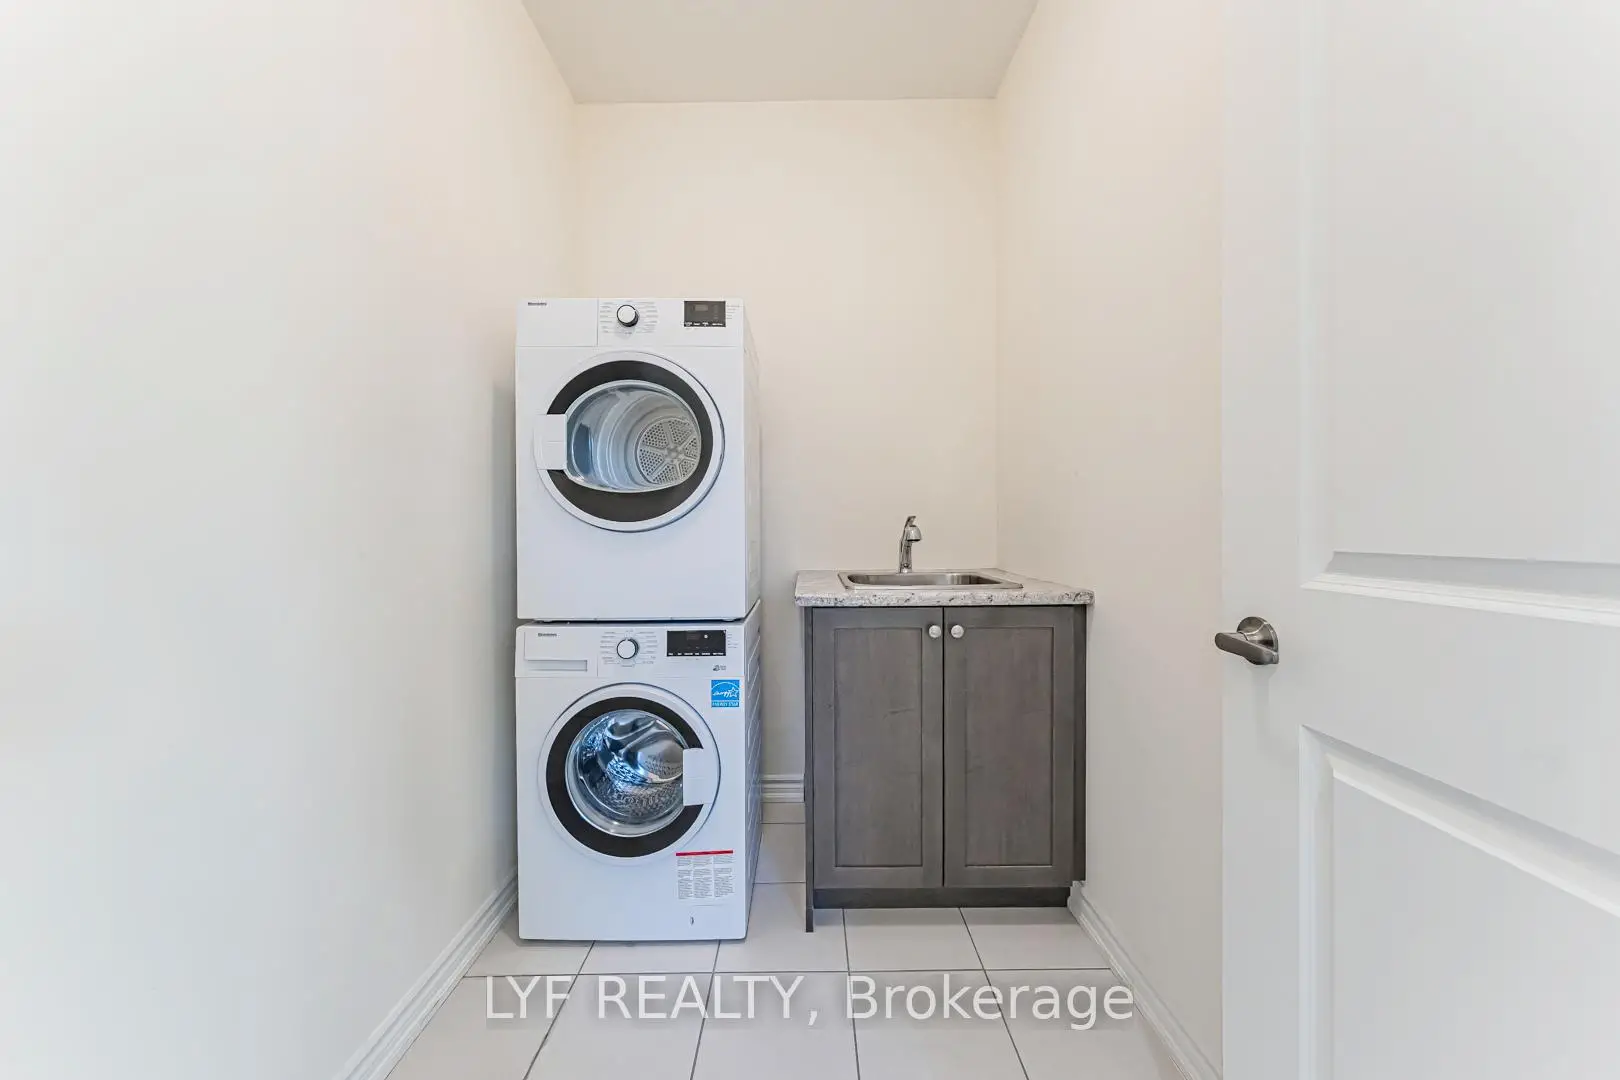
| Laundry | 0.00x0.00 | Ceramic Floor, Laundry Sink |
| Bathroom | Pieces | Level | |
|---|---|---|---|
| 1xBath | 2 pcs | Second |
|
| 1xBath | 4 pcs | Ground |
|
| 2xBaths | 4 pcs | Third |
Property Summary
Located close to the intersection of Woodbine Ave and Elgin Mills R, 20 Lord Melborne St is a 4 bedrooms 4 washrooms Freehold Townhouse. The unit has a Single Built-In Parking Space. The property has many nice features including Auto Garage Door Remot. Foyer and fourth bedroom are on the Ground floor.Local Area Profile
This property is located in a predominantly owner-occupied residential area with a mix of detached homes and townhouses. Approximately 62% of residents hold a bachelor's degree or higher, while about 16% have a college credential. The large majority of local commuters travel by car.
School Information
Elementary Schools
-
Home schoolRank: 751 out of 3022 (Score: 7.2)Distance to school: 0.4 km (~7 min walk)
-
French Immersion school
Rank: 751 out of 3022 (Score: 7.2)Distance to school: 0.4 km (~7 min walk) -
Rank: 751 out of 3022 (Score: 7.2)Distance to school: 1.4 km (~26 min walk)
-
Distance to school: 6.4 km (~19 min drive)
-
Catholic Gifted program school
Rank: 1 out of 3022 (Score: 10.0)Distance to school: 5.2 km (~16 min drive) Secondary Schools
-
Home schoolRank: 77/746 (Score: 8.1) 5 year average: 76/746 (Score: 7.8)Distance to school: 1.4 km (~25 min walk)
-
Rank: 12/746 (Score: 9.2) 5 year average: 10/746 (Score: 8.9)Distance to school: 5.7 km (~17 min drive)
-
AP program school
Rank: 67/746 (Score: 8.2) 5 year average: 109/746 (Score: 7.5)Distance to school: 6.7 km (~20 min drive) -
Home school
Rank: 9/746 (Score: 9.4) 5 year average: 8/746 (Score: 8.9)Distance to school: 4.1 km (~12 min drive) -
Catholic Home school
Rank: 6/746 (Score: 9.6) 5 year average: 5/746 (Score: 9.0)Distance to school: 3.8 km (~11 min drive) -
Catholic AP program school
Rank: 89/746 (Score: 8.0) 5 year average: 135/746 (Score: 7.3)Distance to school: 3.5 km (~11 min drive) -
Rank: 67/746 (Score: 8.2) 5 year average: 152/746 (Score: 7.3)Distance to school: 9.8 km (~29 min drive)