
Description
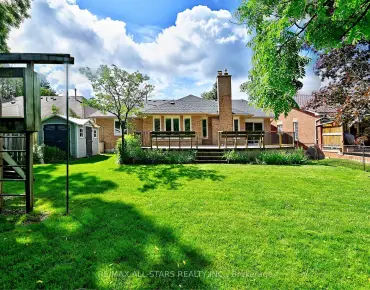
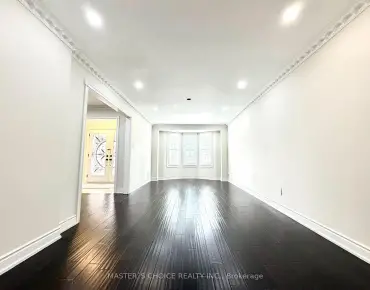
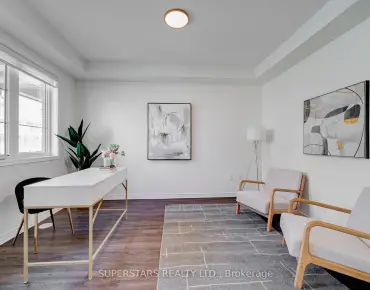
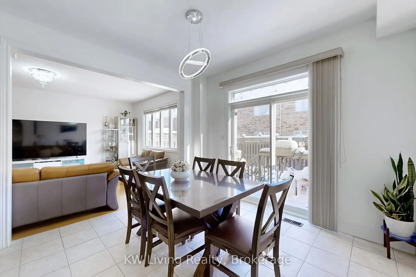
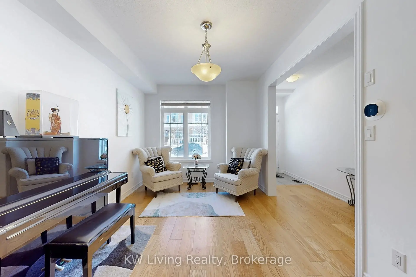
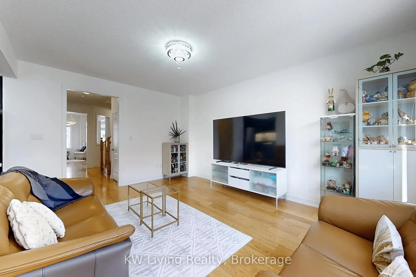
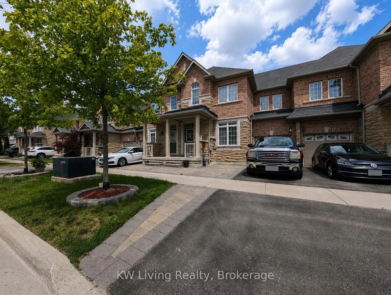
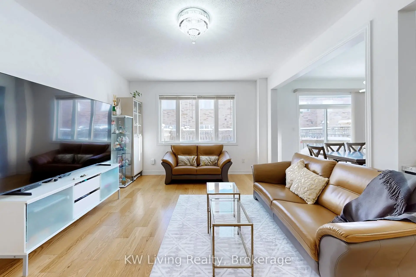
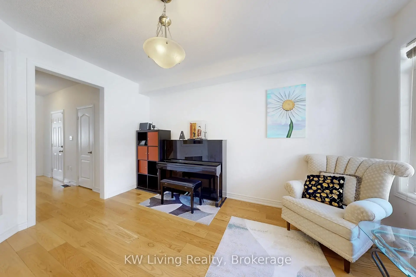
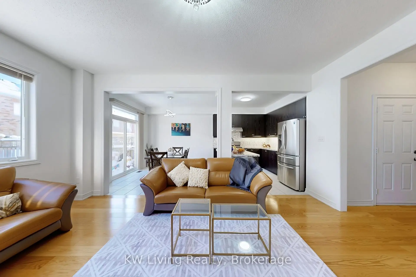
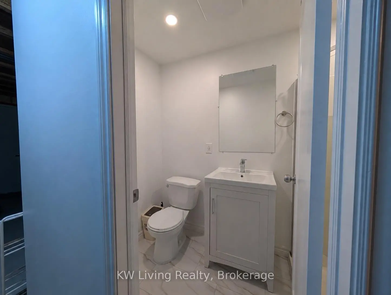
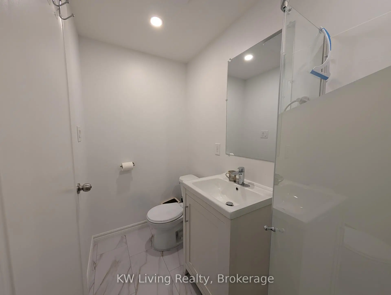
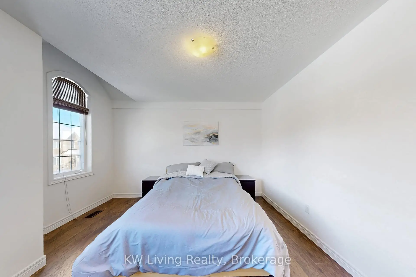
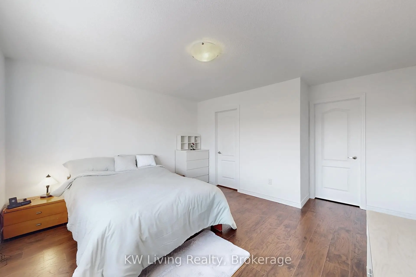
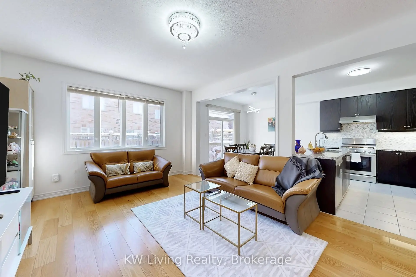
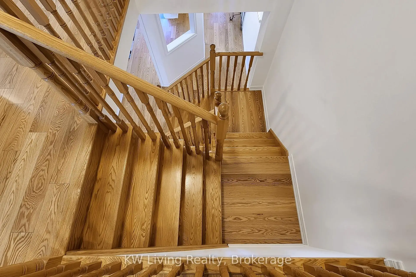
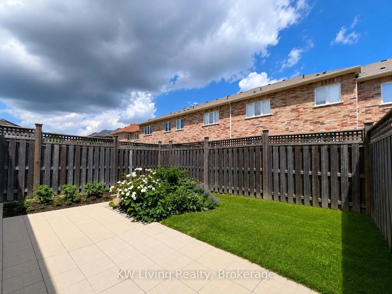
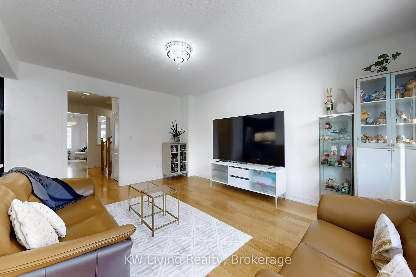
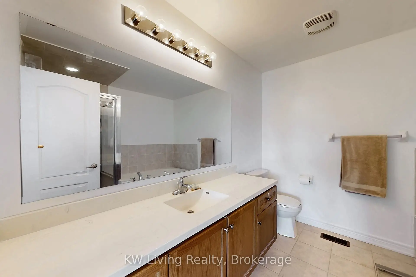
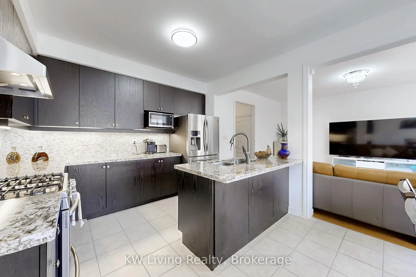
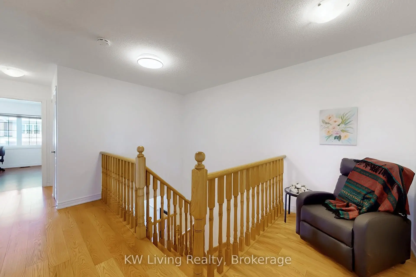
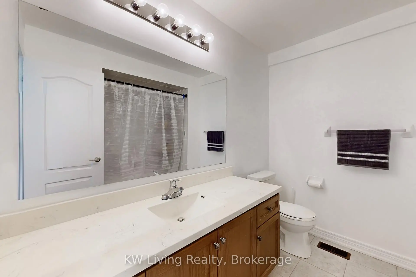
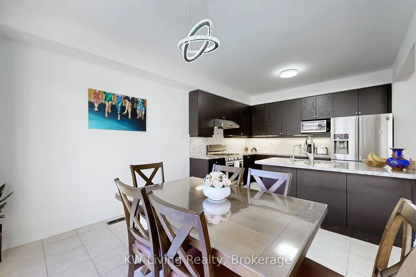
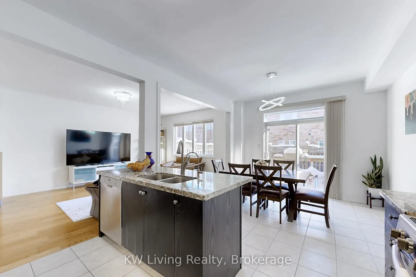
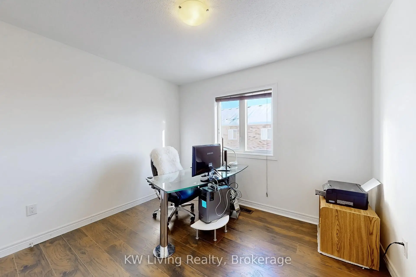
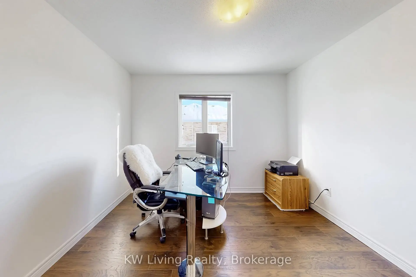
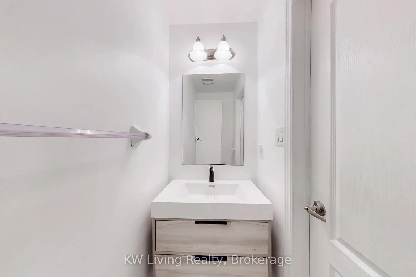
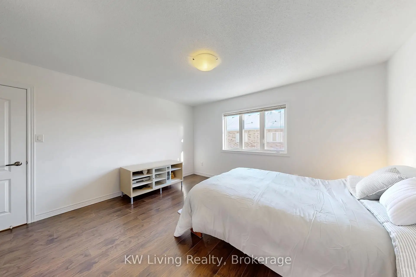
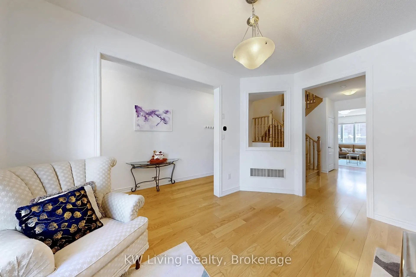
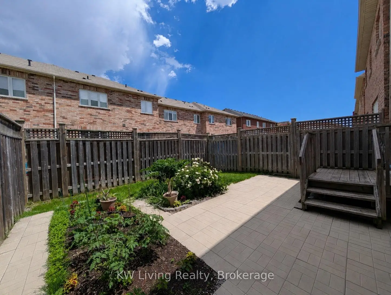
Welcome to this beautiful freehold townhome in the highly sought-after Wismer community, perfectly positioned within one of Markham's most prestigious school districts. Offering a highly practical and well-designed layout with zero monthly maintenance fees, this home combines space, comfort, and functionality for the modern growing family-further enhanced by new built basement bathroom (2026) that adds incredible daily convenience and value. You can move right in with total peace of mind thanks to high-value, energy-efficient upgrades, including a high-performance heat pump and hot water tank (2023), alongside a fresh, neutral repaint completed in November 2025. The kitchen comes fully equipped with a gas range and a built-in water filtration system, seamlessly elevating your everyday health and cooking experience. Located just steps from top-ranked schools like Bur Oak Secondary, vibrant local parks, neighborhood shops, and effortless transit, this turn-key property is the ultimate opportunity for families looking to plant roots in a safe, welcoming, and deeply connected community.
Features
- Facing: East

- Bedrooms: 4

- Bathrooms: 4

- Garages: 1

- Kitchens: 1

Details
- Lot size: 25.92 x 85.30 Feet

- Space: 2000-2500

- Tax: $ 5020.00

- N13463480

- Listing contracted with: KW Living Realty
| Room | Size(M) | Description | |
|---|---|---|---|
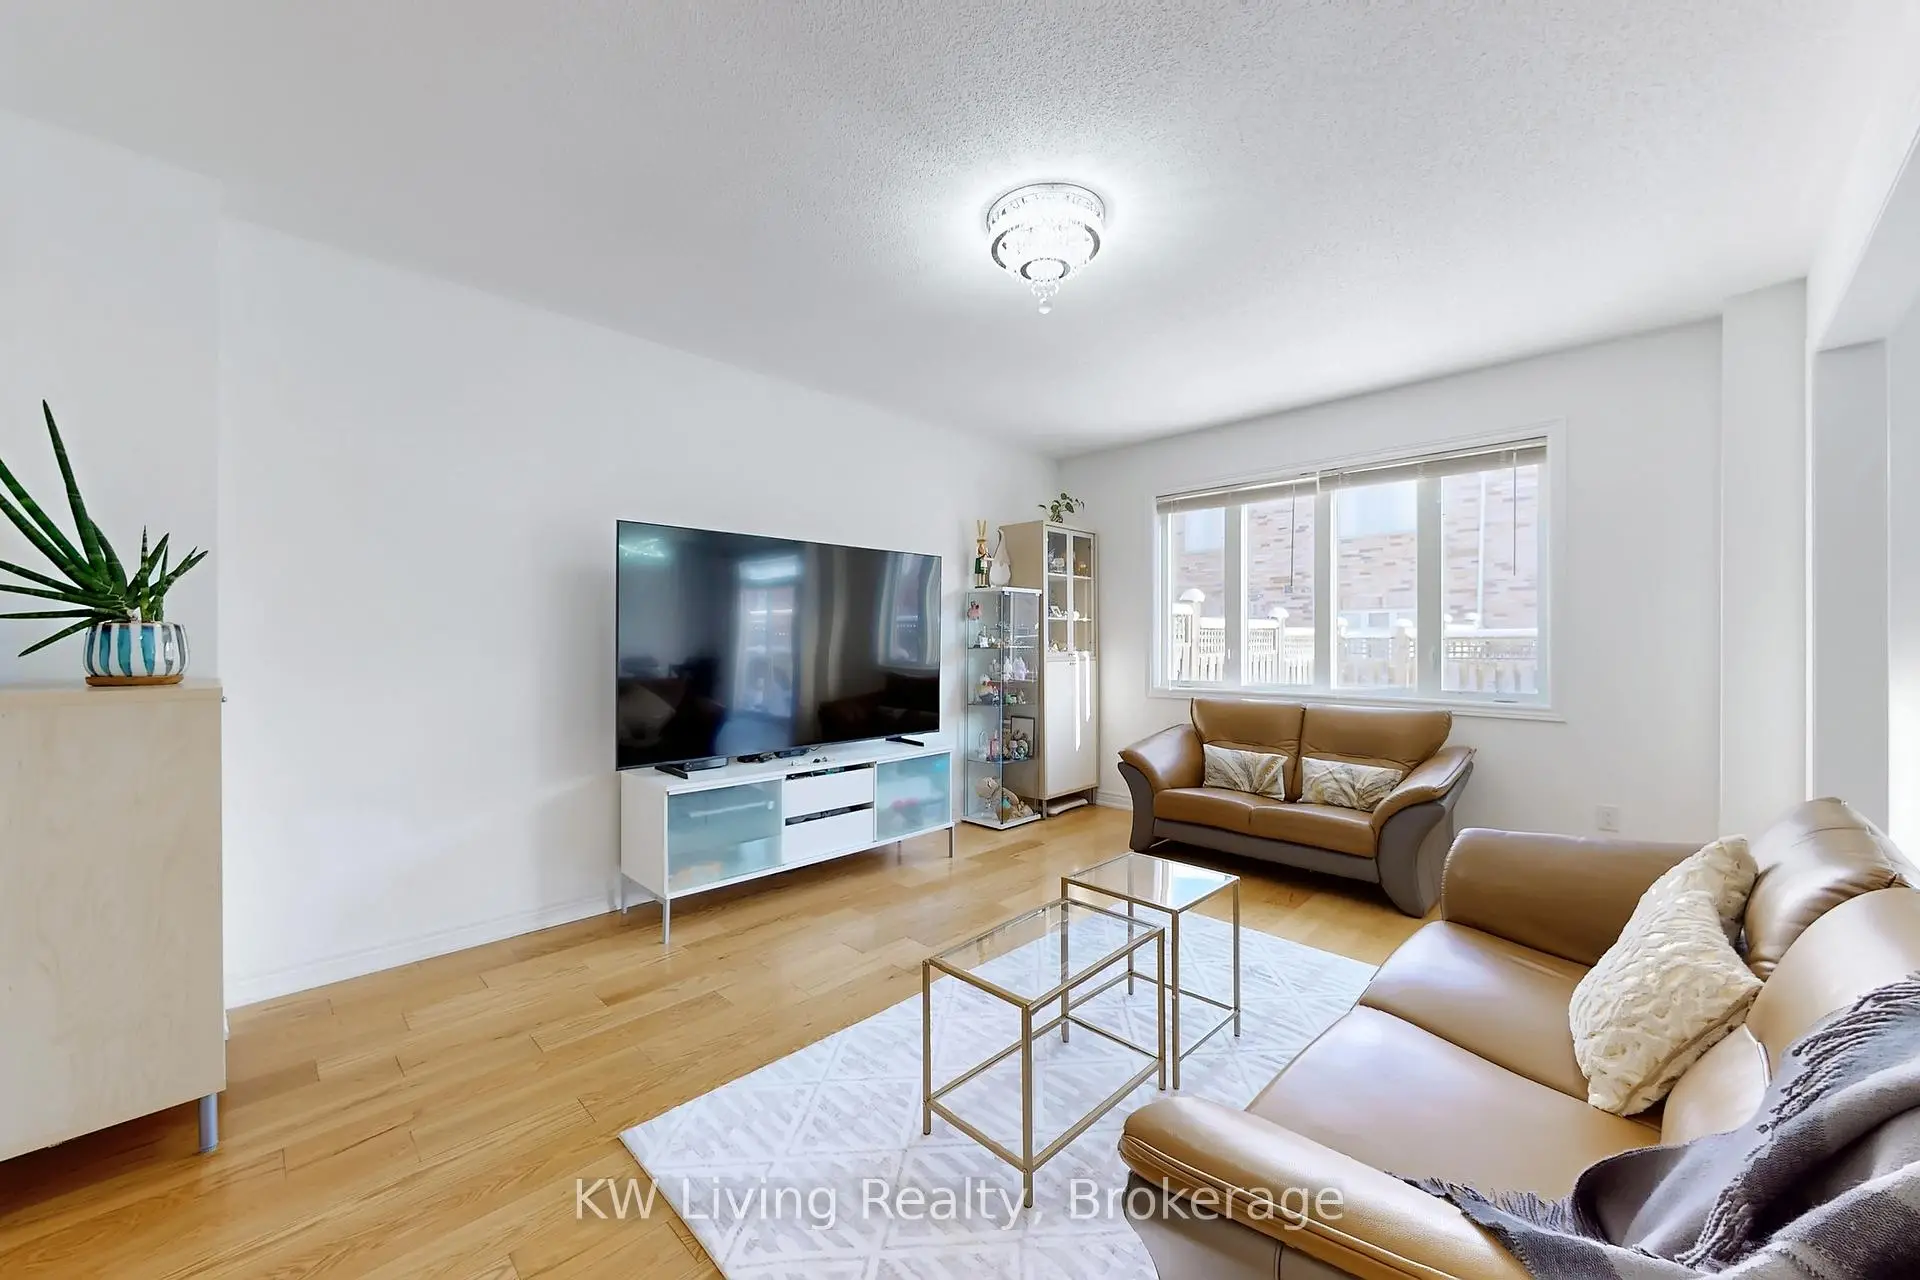
| Family Rm | 0.00x0.00 | Hardwood Floor, Window |
|
| Dining Rm | 0.00x0.00 | Hardwood Floor, Window |
|
| Breakfast | 0.00x0.00 | Ceramic Floor, W/O To Yard |
|
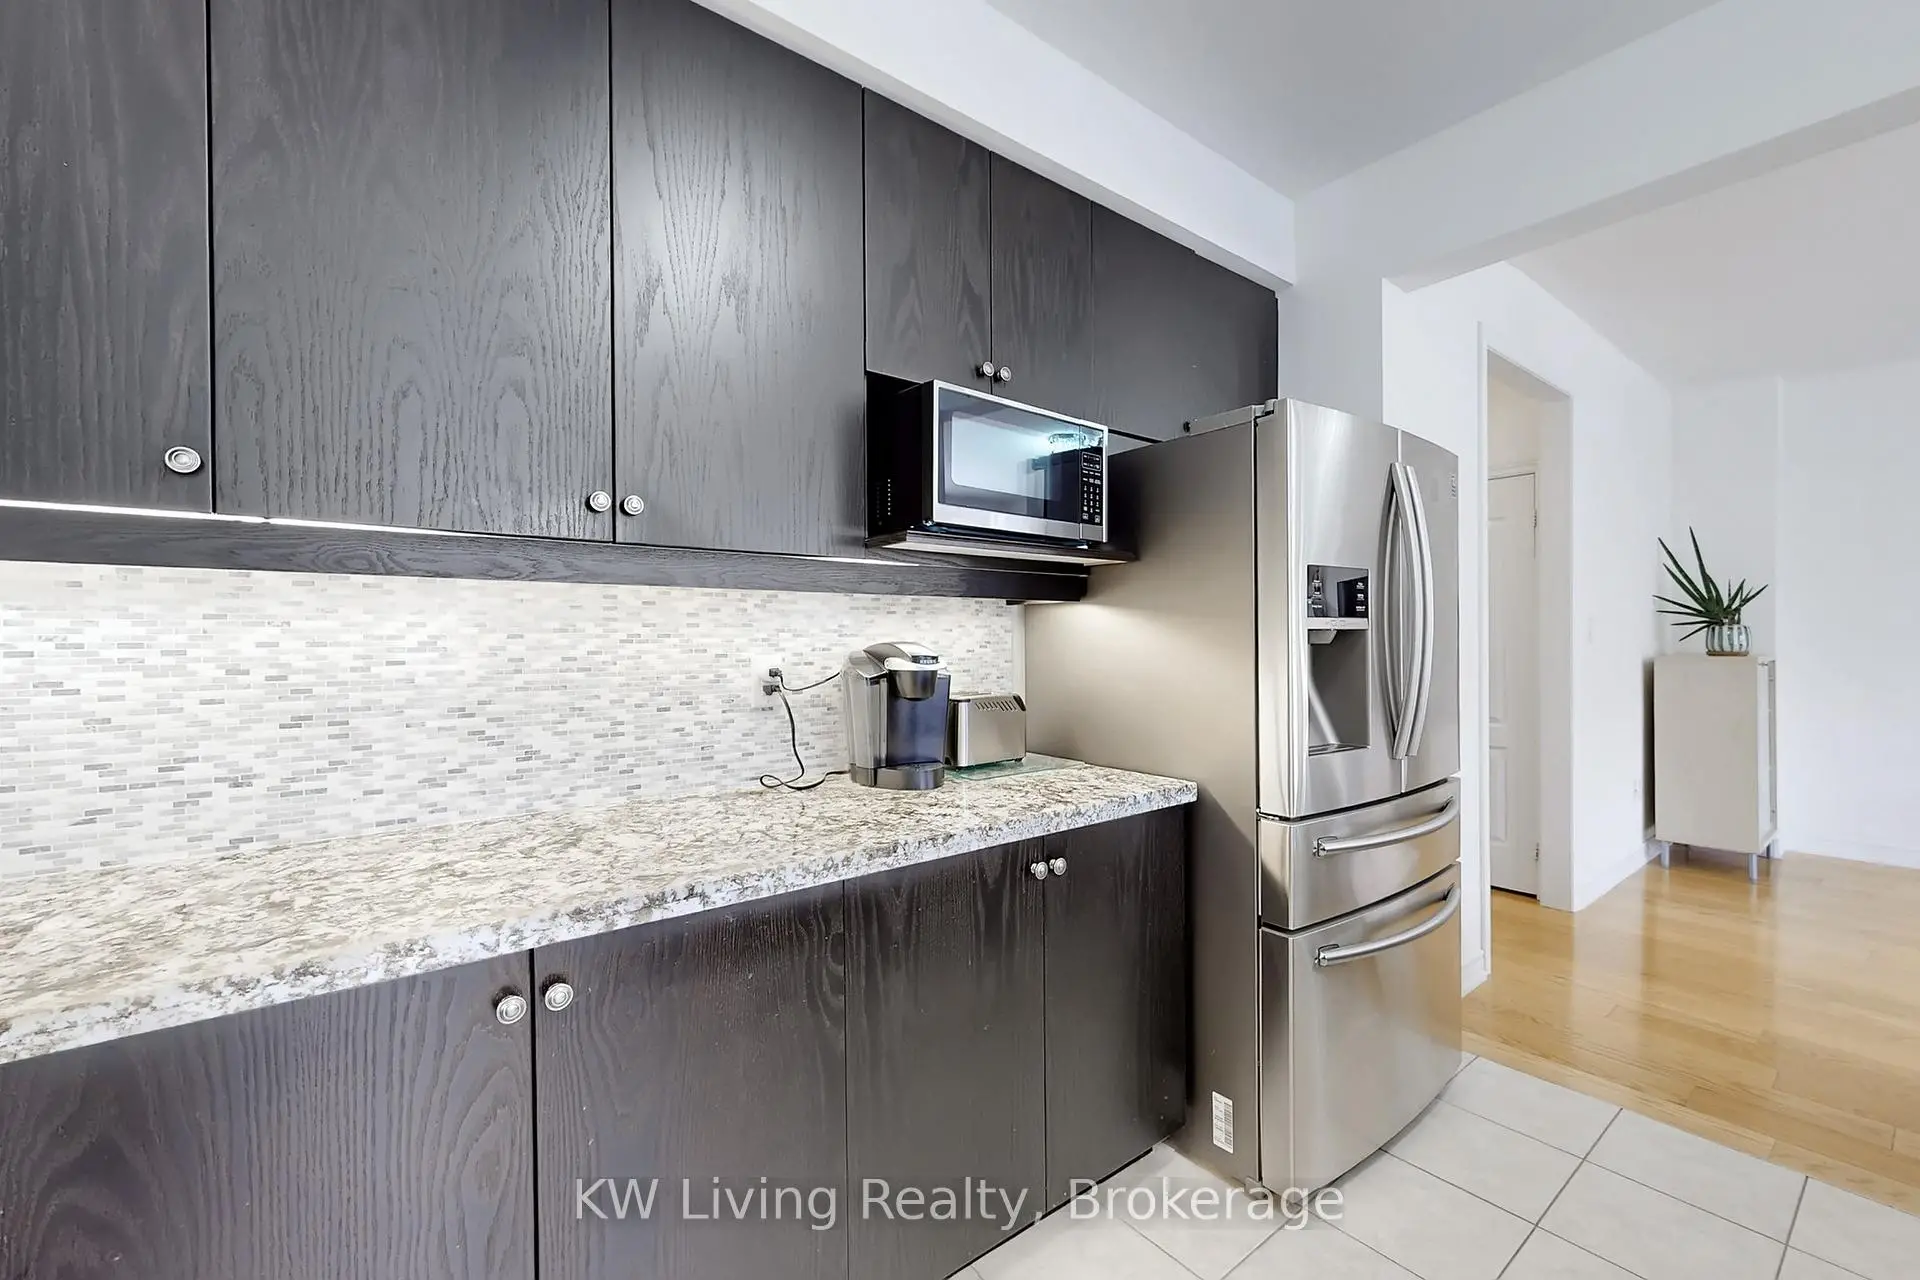
| Kitchen | 0.00x0.00 | Ceramic Floor, Stainless Steel Appl |
|
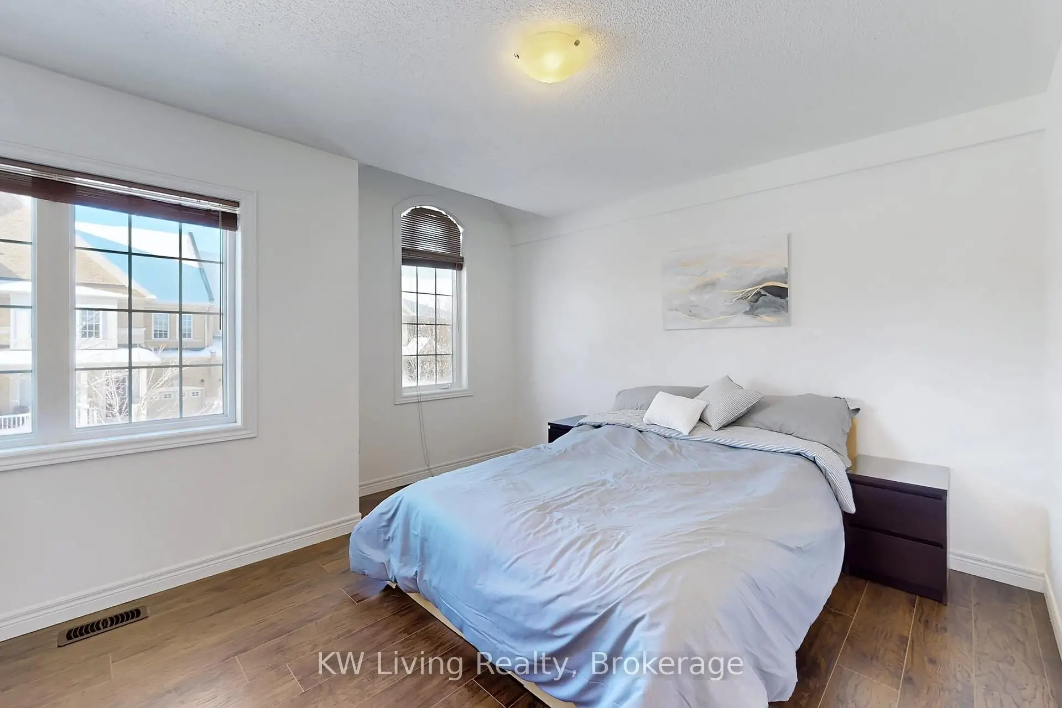
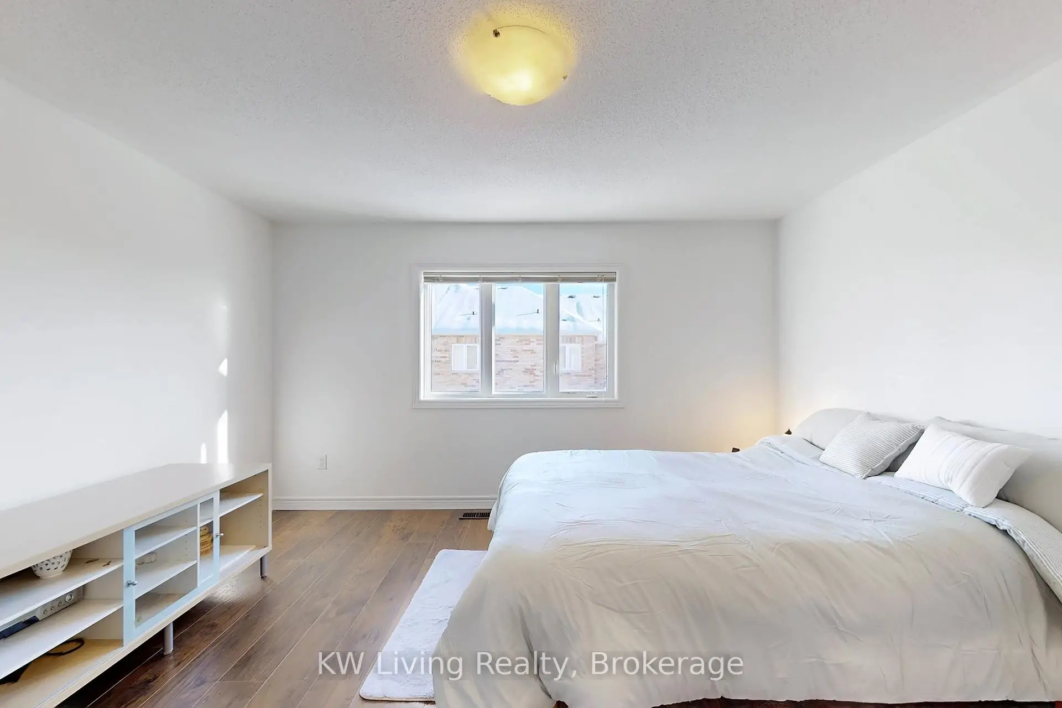
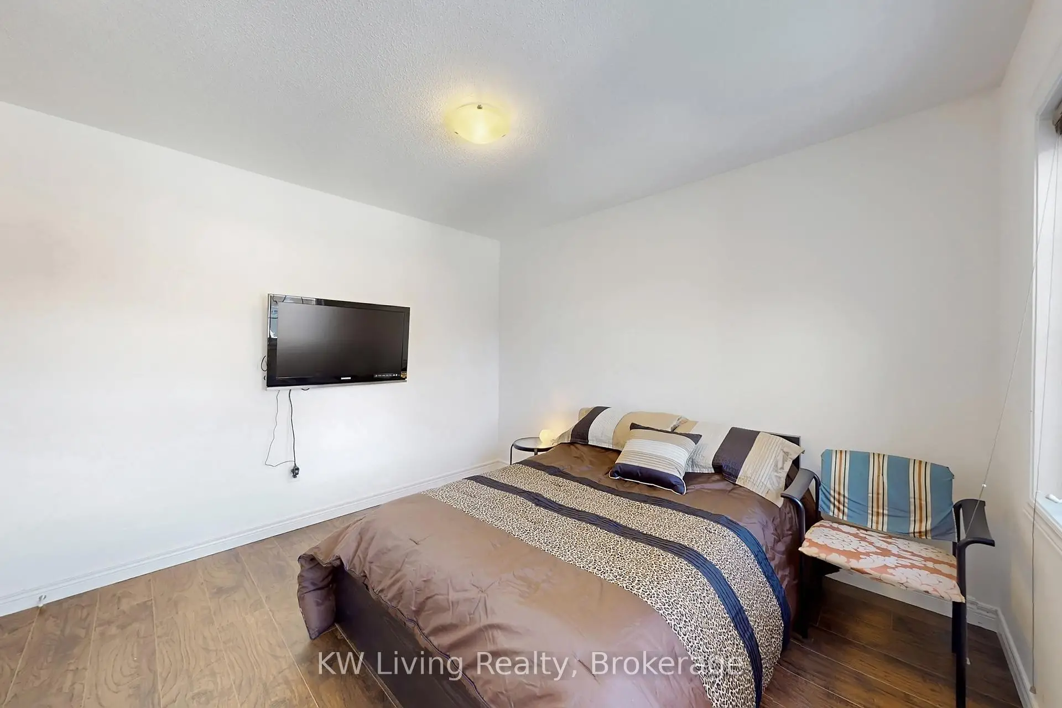
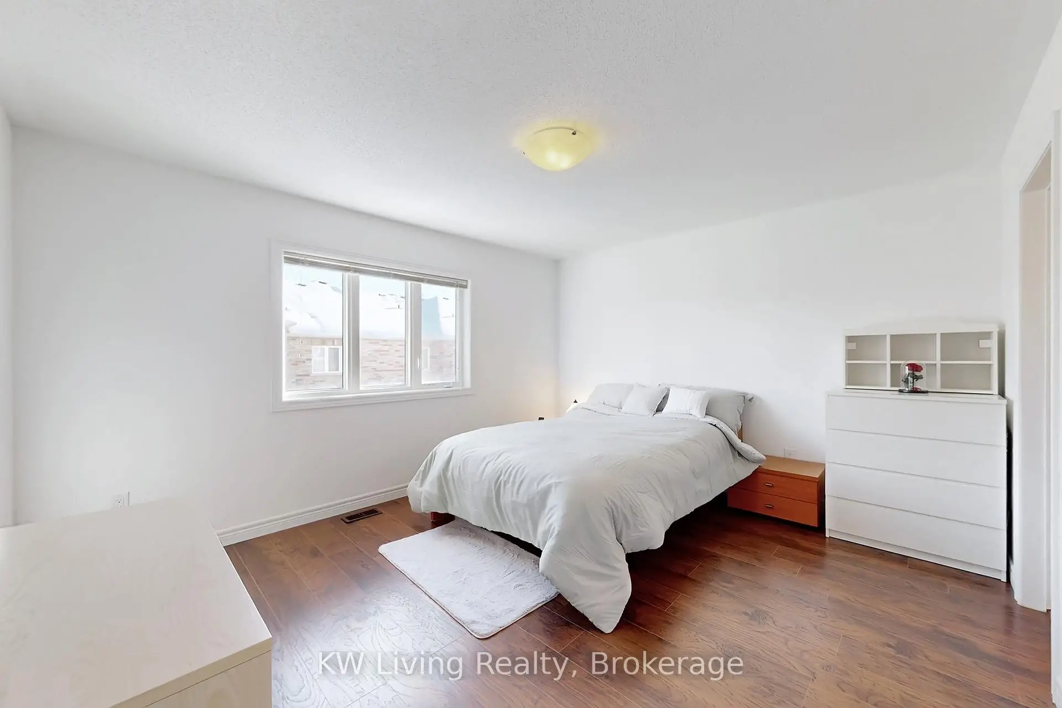
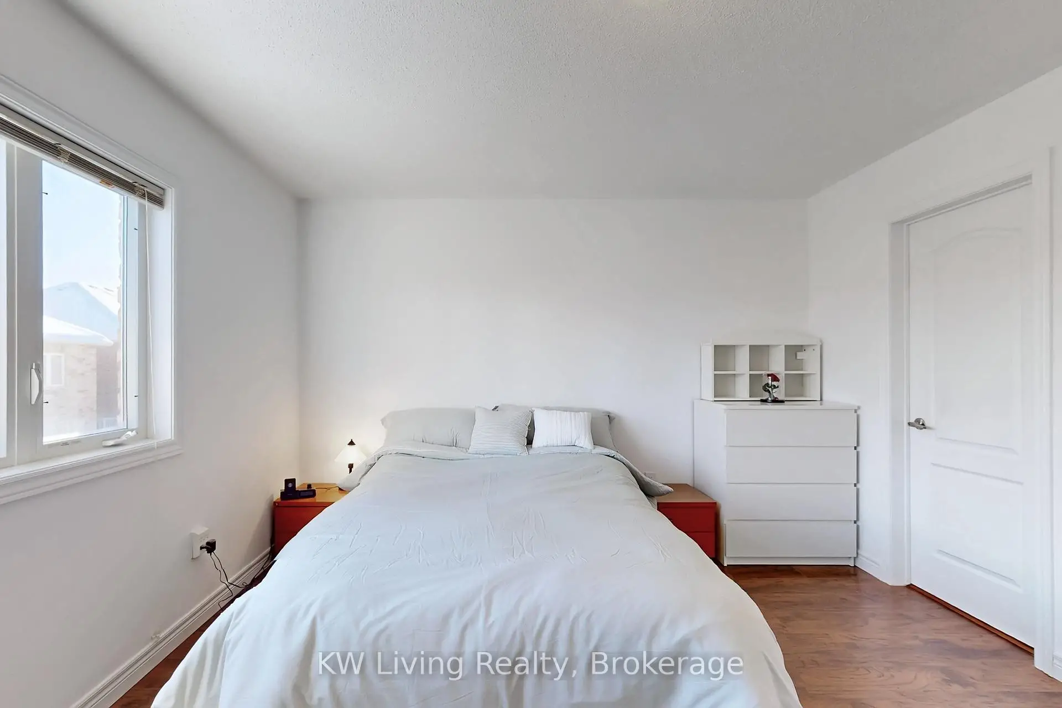
| Primary B | 0.00x0.00 | Laminate, Ensuite Bath, Walk-In Closet(s) |
|
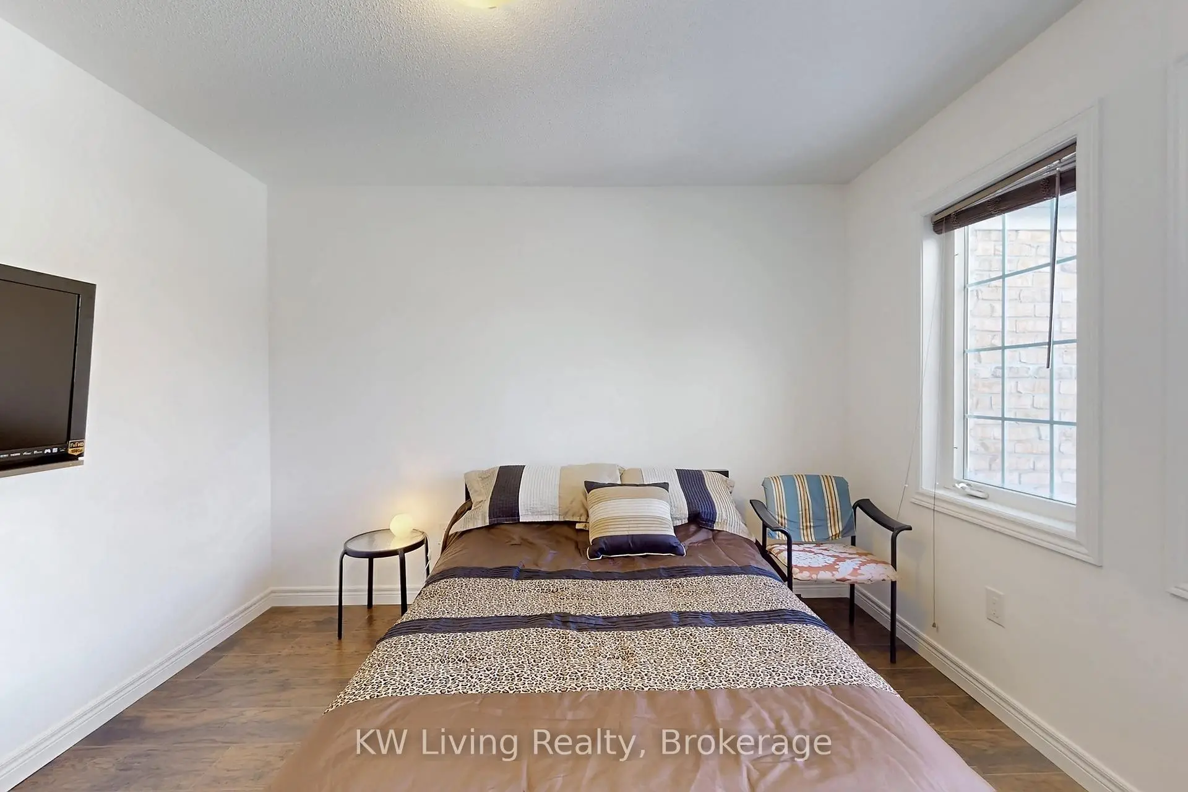
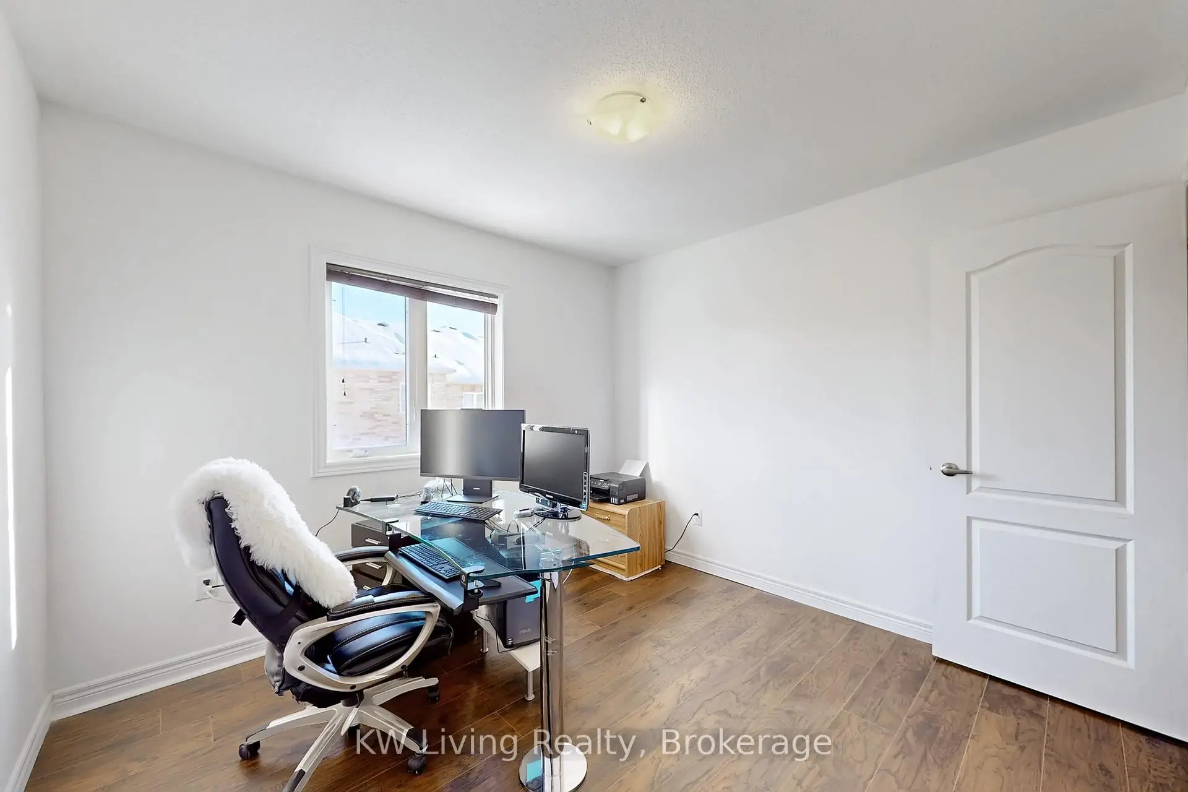
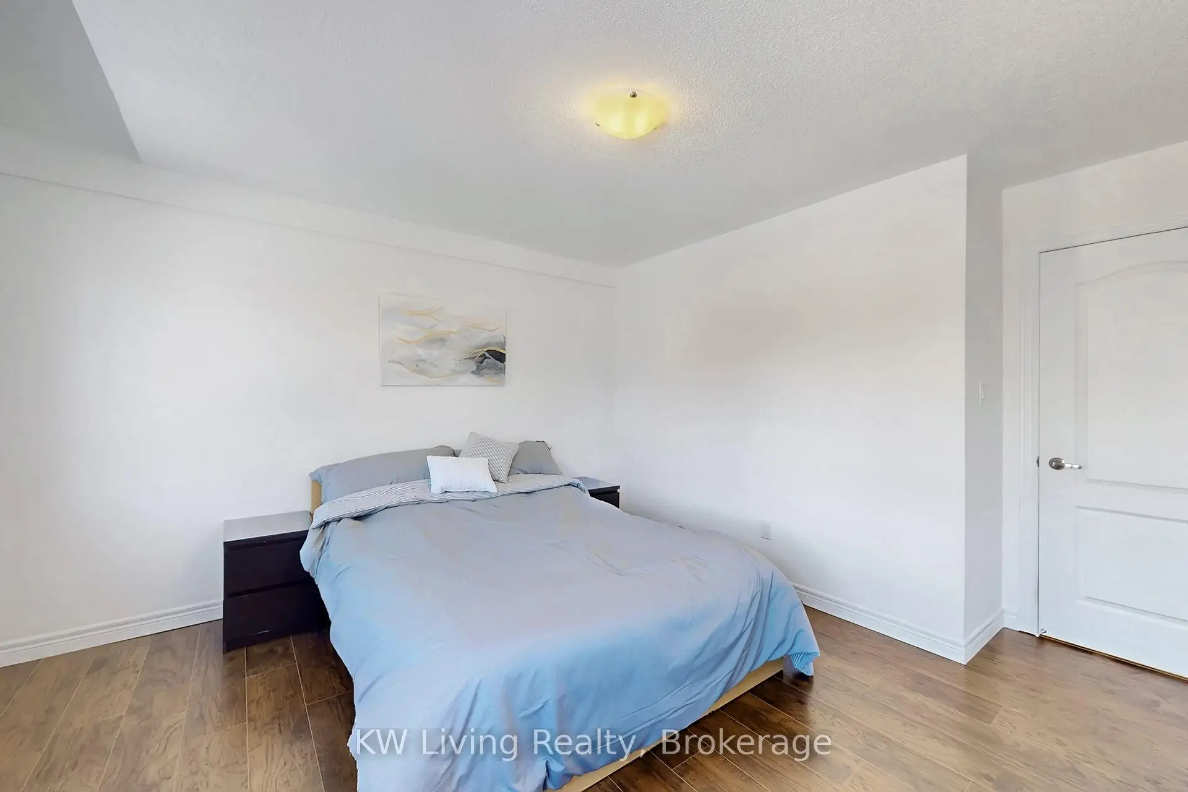
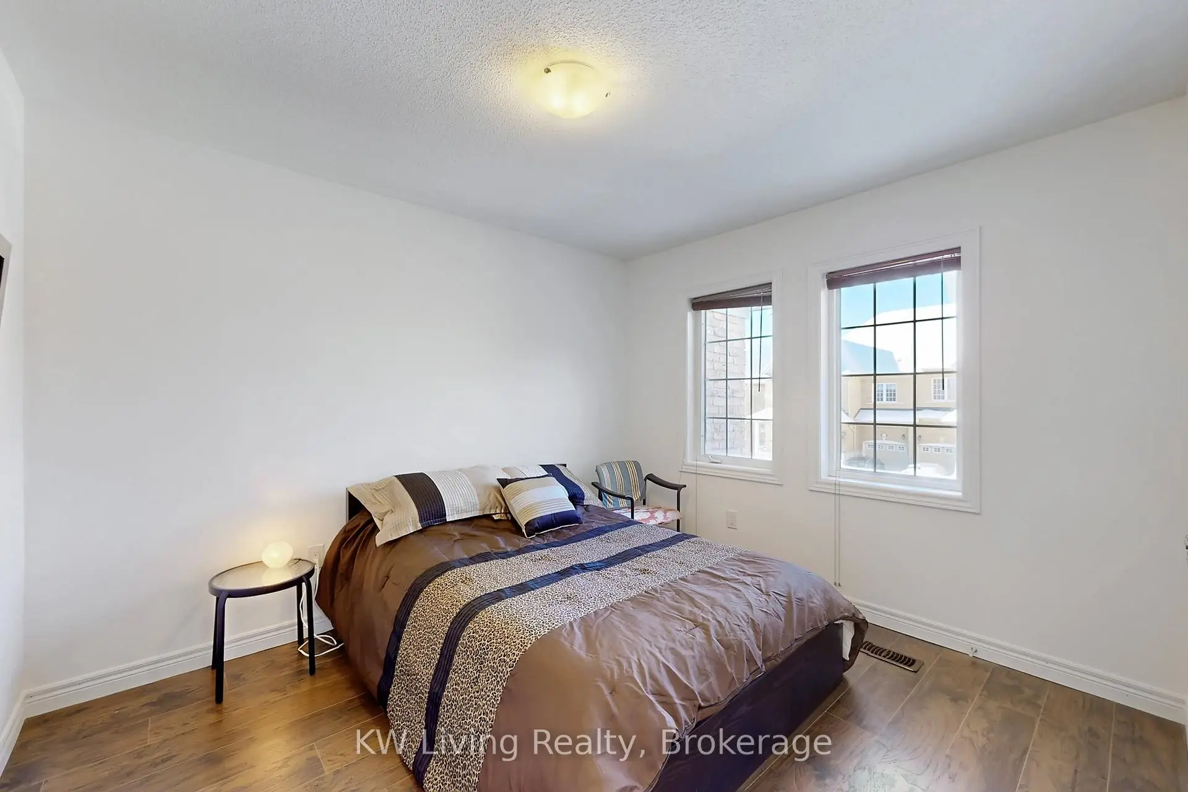
| 2nd Br | 0.00x0.00 | Laminate, Closet, Window |
|
| 3rd Br | 0.00x0.00 | Laminate, Closet, Window |
|
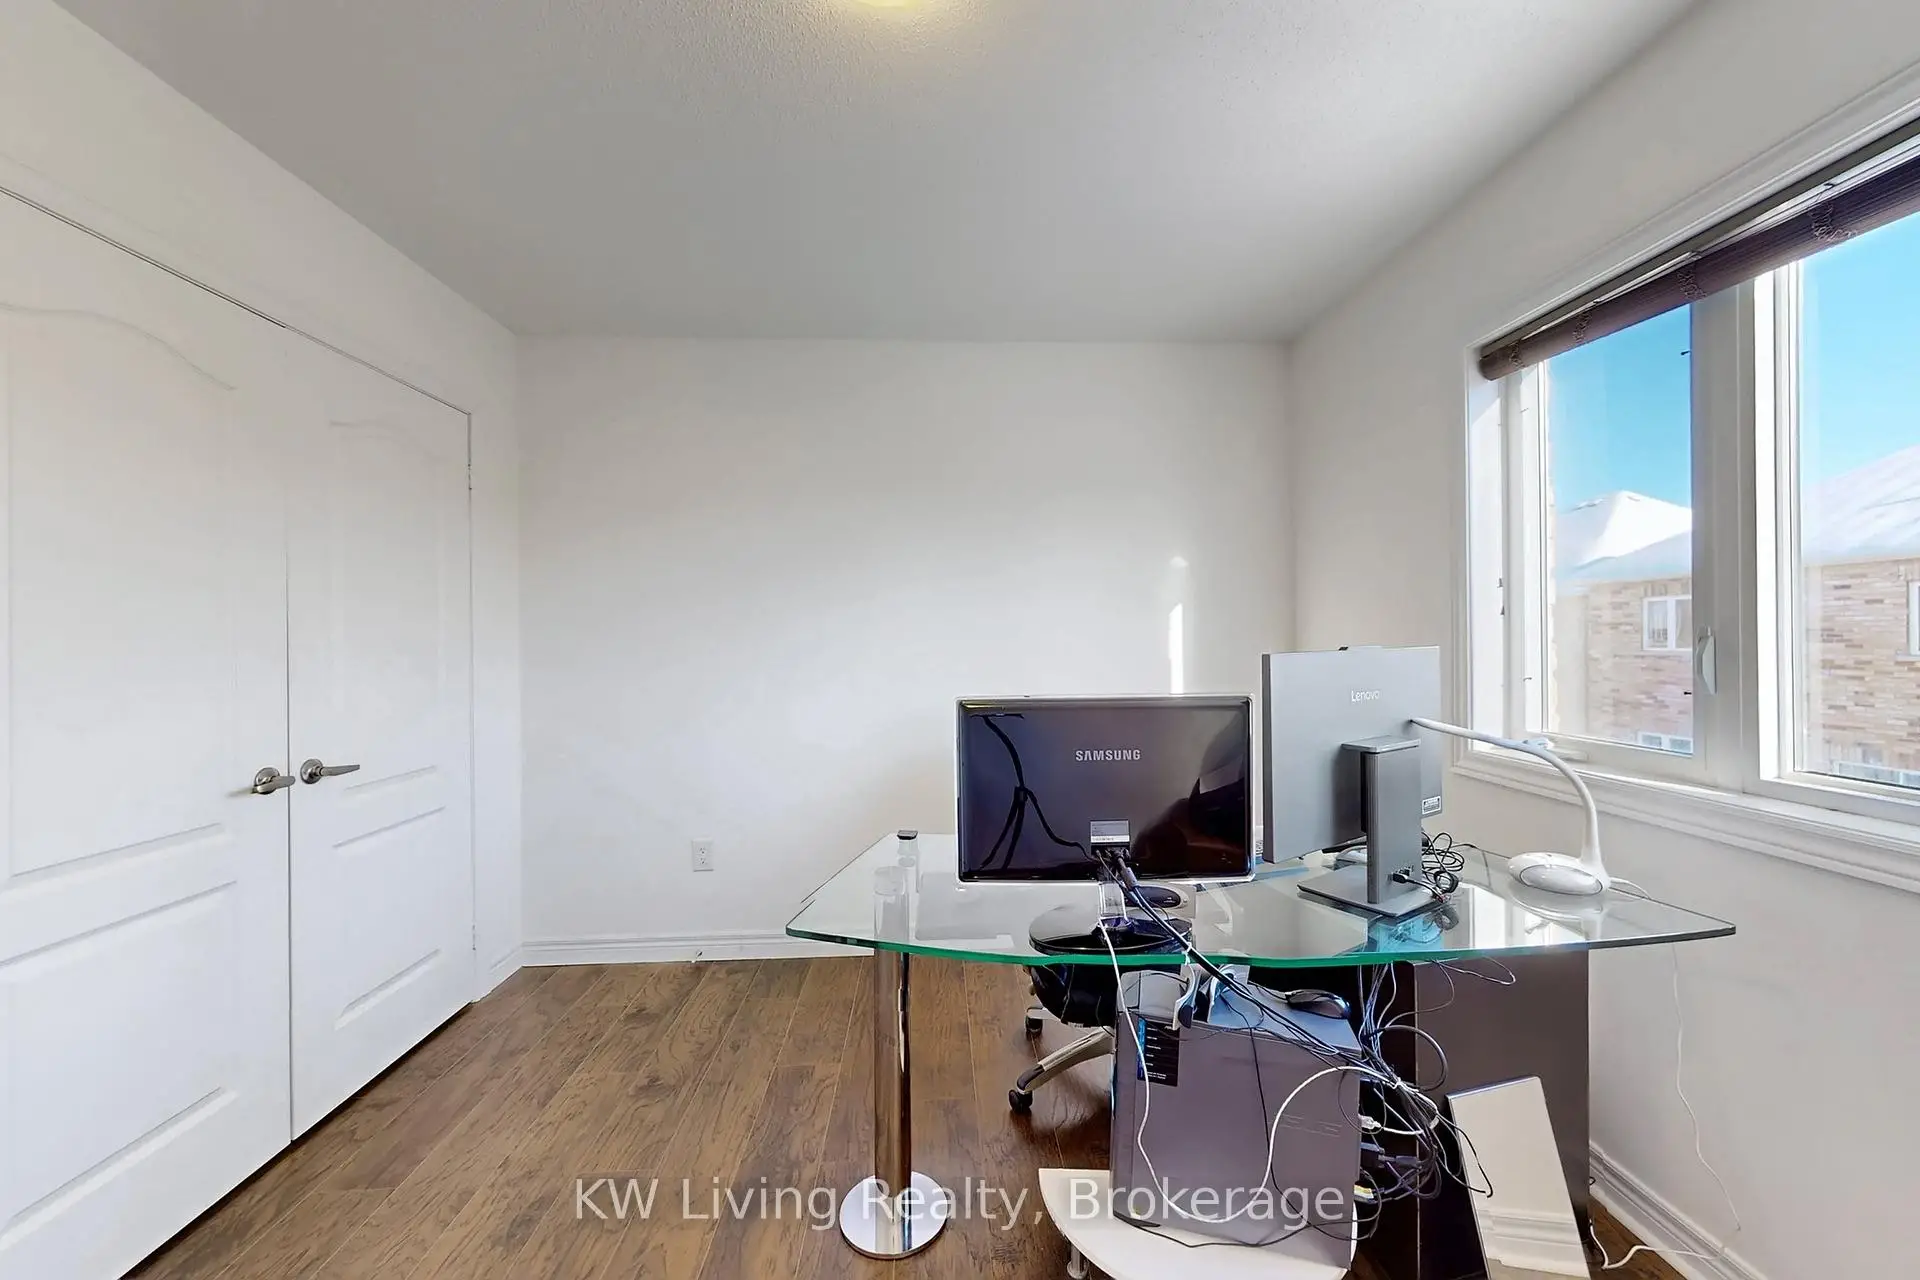
| 4th Br | 0.00x0.00 | Laminate, Closet, Window |
| Bathroom | Pieces | Level | |
|---|---|---|---|
| 1xBath | 2 pcs | Main |
|
| 2xBaths | 4 pcs | Second |
|
| 1xBath | 3 pcs | Basement |
Property Summary
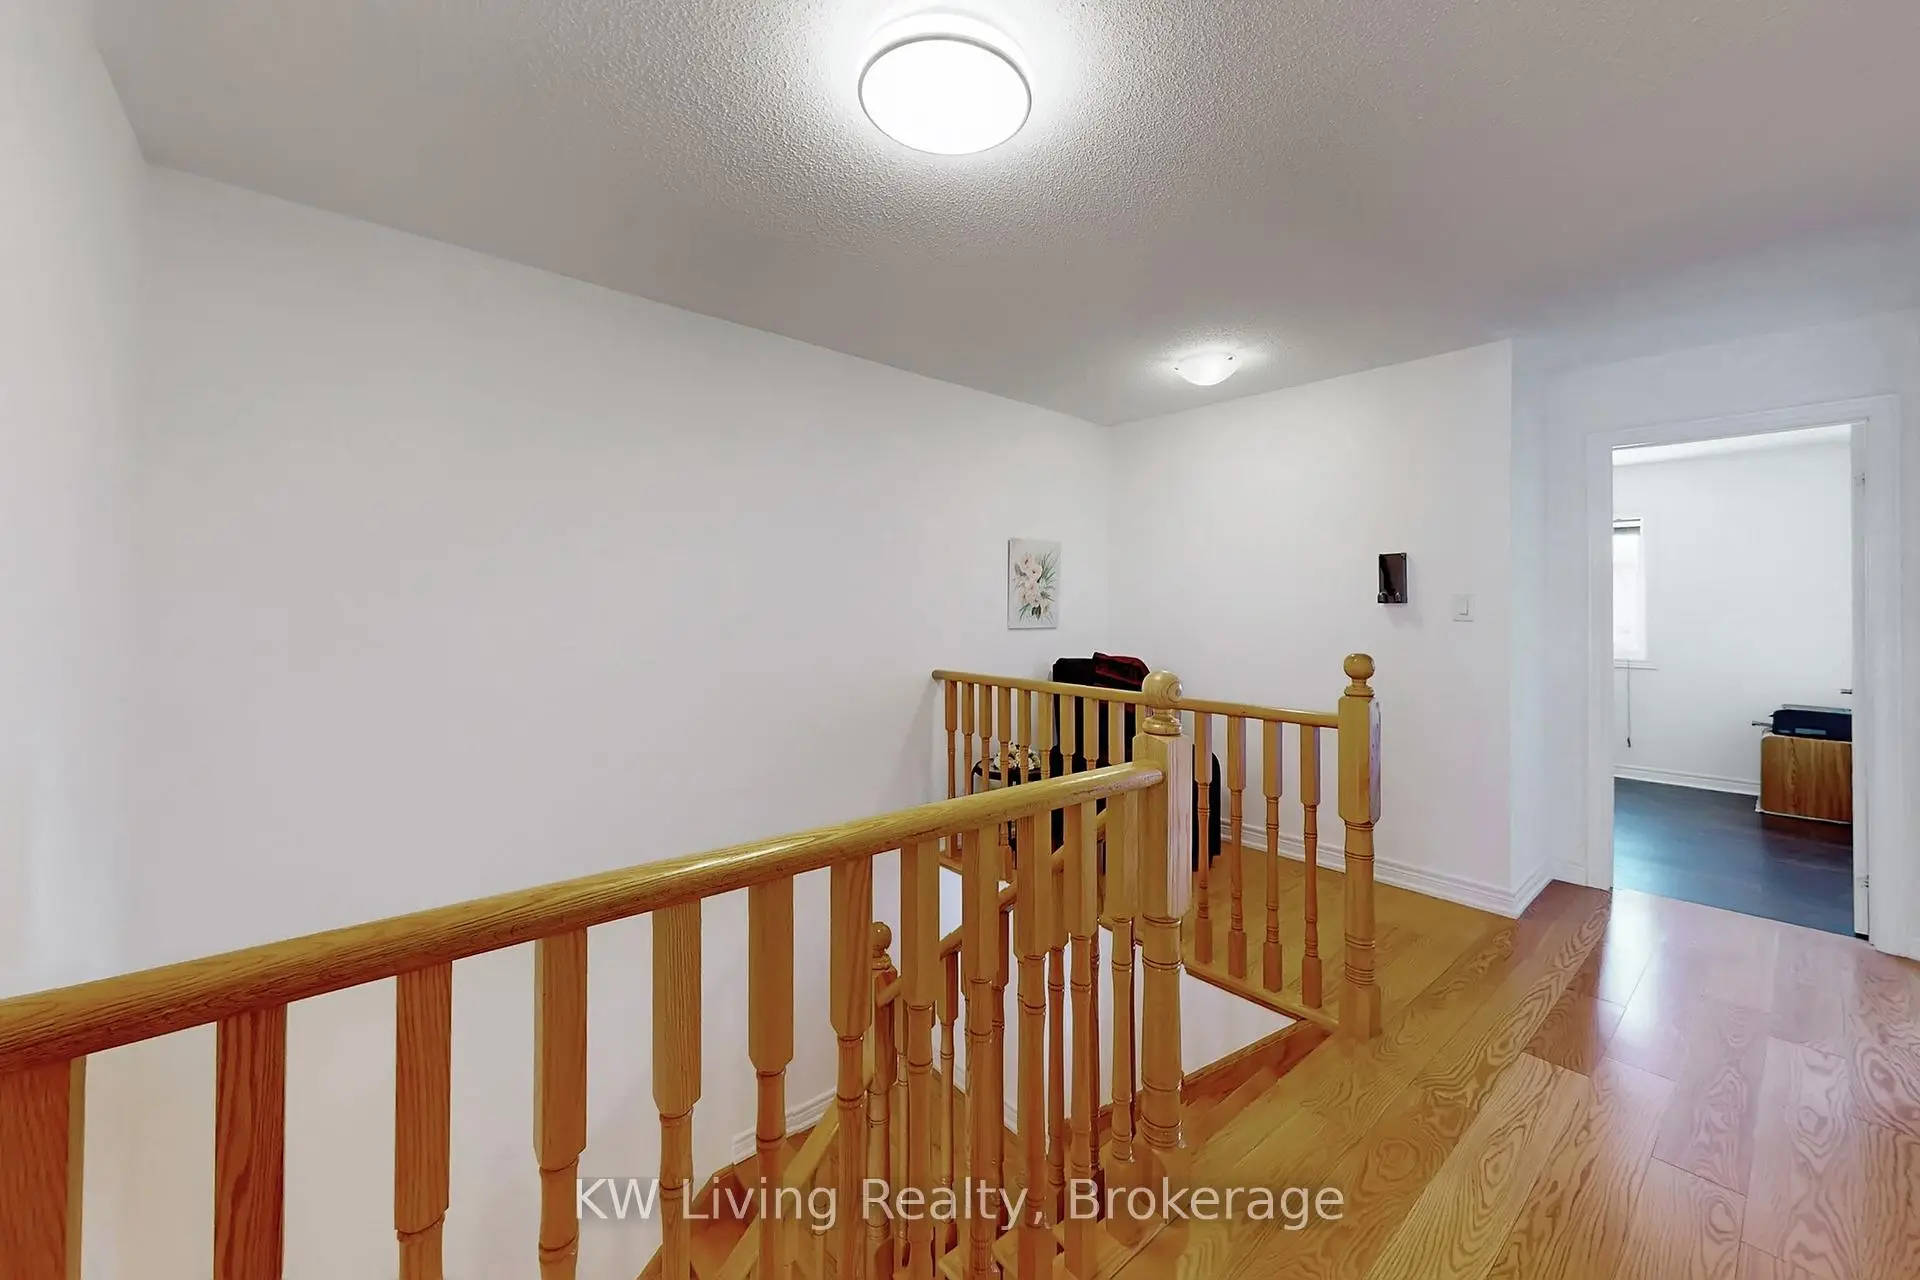
Located close to the intersection of Major Mackenzie Dr E and McCowan, 19 Begonia St is a 4 bedrooms 4 washrooms Freehold Townhouse. The unit has a Single Attached Parking Space. The property has many nice features including Water Softener, Water Heater Owned and Carpet Free. Family Room Rm, Dinning Room Rm, Breakfast Room and Kitchen are on the Main floor.Local Area Profile
This property is located in a predominantly owner-occupied residential area with a mix of detached homes and townhouses. Approximately 50% of residents hold a bachelor's degree or higher, while about 18% have a college credential. The large majority of local commuters travel by car.
School Information
Elementary Schools
-
Home schoolRank: 751 out of 3022 (Score: 7.2)Distance to school: 0.4 km (~8 min walk)
-
French Immersion school
Rank: 387 out of 3022 (Score: 7.9)Distance to school: 1.2 km (~21 min walk) -
Distance to school: 2.5 km (~7 min drive)
-
Catholic Gifted program school
Rank: 963 out of 3022 (Score: 6.9)Distance to school: 2.3 km (~7 min drive) -
Rank: 626 out of 3022 (Score: 7.4)Distance to school: 2.2 km (~7 min drive)
Secondary Schools
-
Home schoolRank: 11/746 (Score: 9.3) 5 year average: 16/746 (Score: 8.7)Distance to school: 0.6 km (~11 min walk)
-
Rank: 52/746 (Score: 8.4)Distance to school: 4.1 km (~12 min drive)
-
Arts program school
Rank: 24/746 (Score: 8.9) 5 year average: 9/746 (Score: 8.9)Distance to school: 6.5 km (~20 min drive) -
AP program school
Rank: 16/746 (Score: 9.1) 5 year average: 41/746 (Score: 8.2)Distance to school: 7.3 km (~22 min drive) -
Catholic Home school
Rank: 67/746 (Score: 8.2) 5 year average: 152/746 (Score: 7.3)Distance to school: 1.9 km (~34 min walk) -
Rank: 67/746 (Score: 8.2) 5 year average: 152/746 (Score: 7.3)Distance to school: 1.9 km (~34 min walk)
-
Rank: 67/746 (Score: 8.2) 5 year average: 152/746 (Score: 7.3)Distance to school: 1.9 km (~34 min walk)