
Description
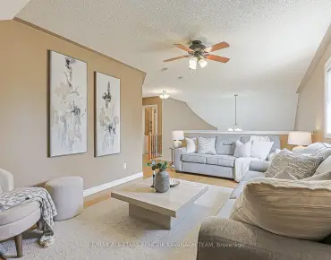
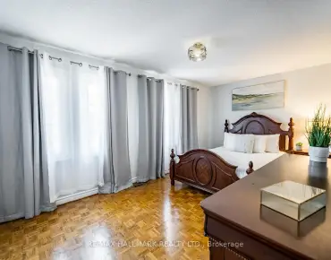
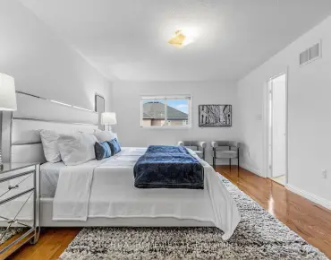
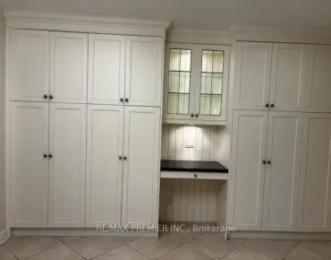
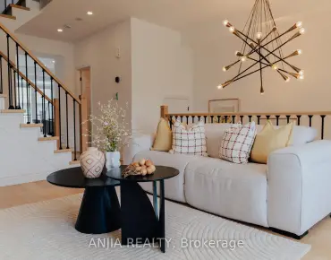
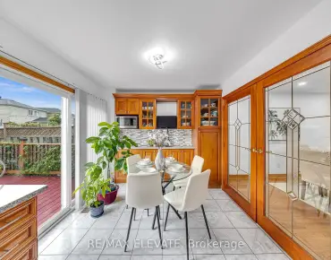
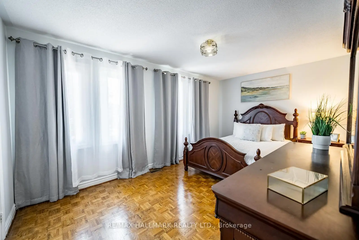
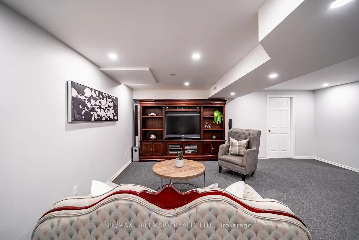
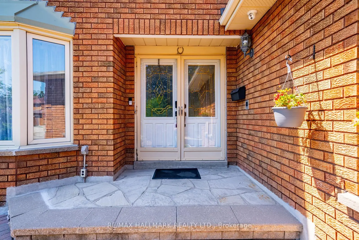
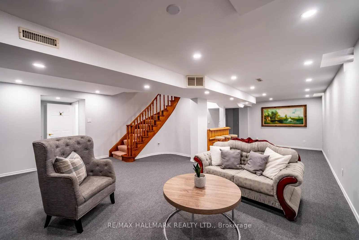
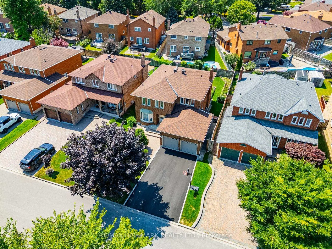
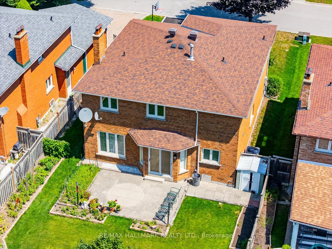
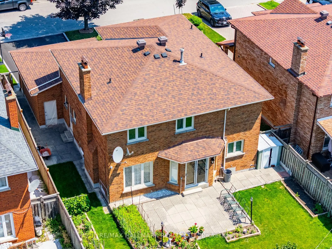
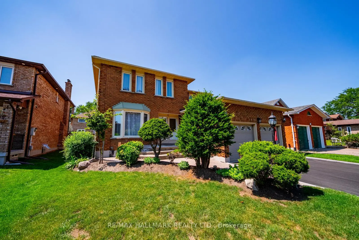
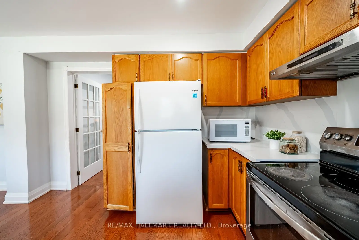
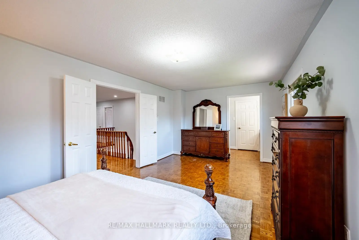
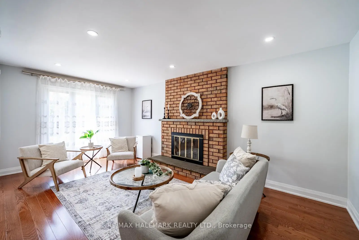
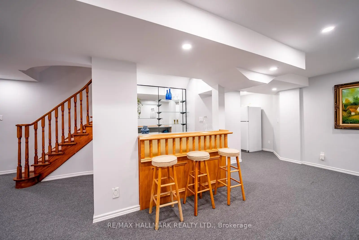
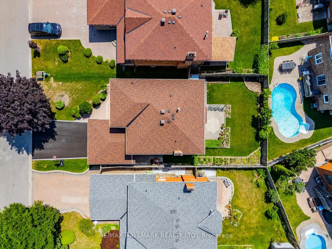
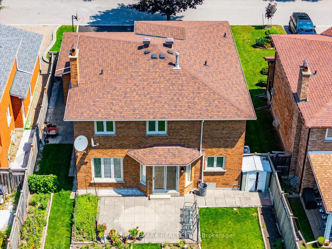
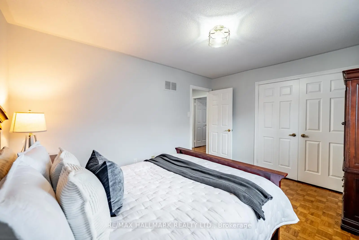
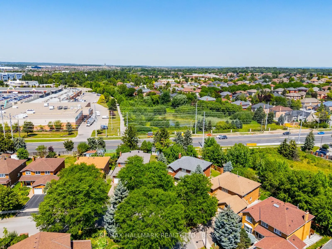
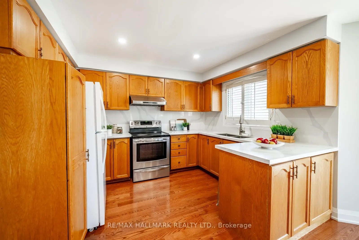
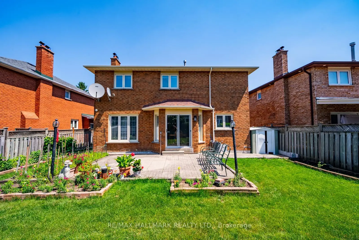
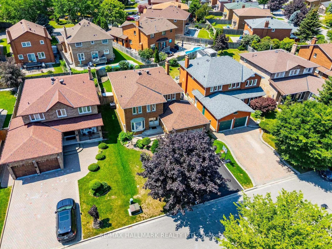
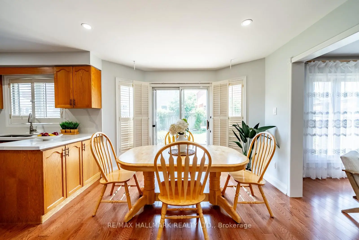
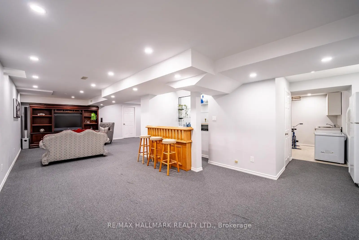
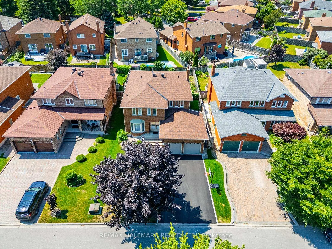
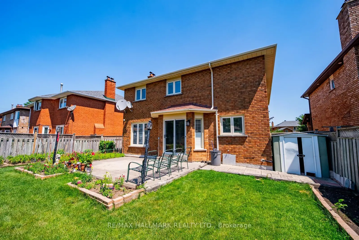
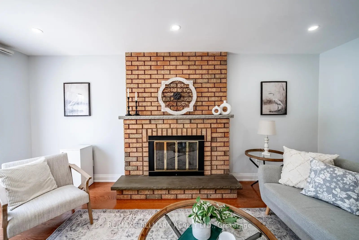
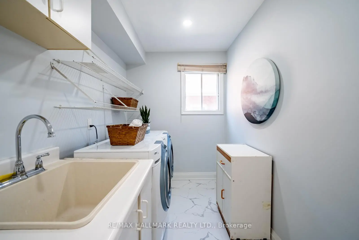
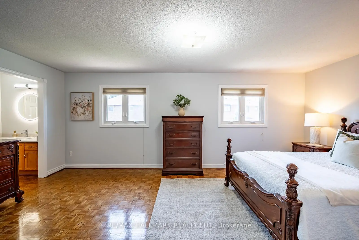
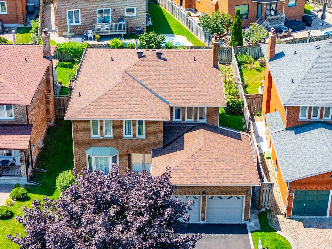
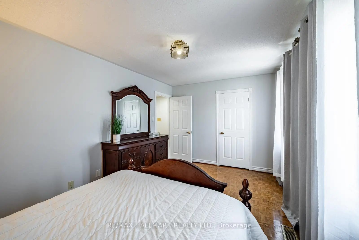
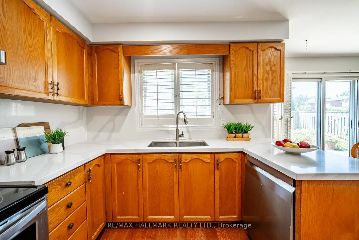
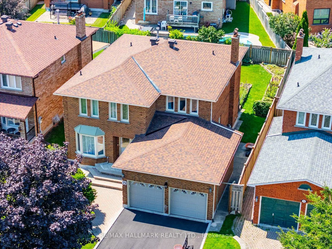
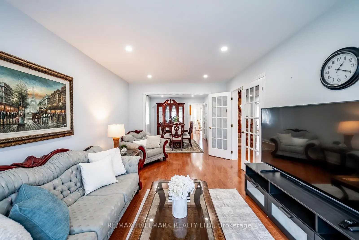
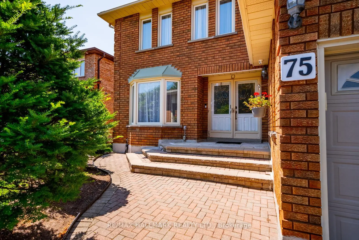
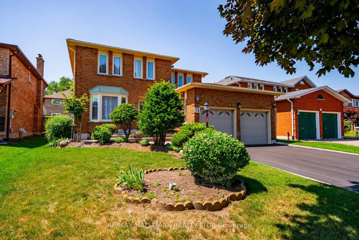
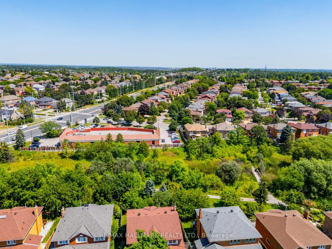
Welcome to 75 Captain Francis Drive, a beautifully maintained 4-bedroom, 4-bathroom family home offering approximately 2,595 sq. ft. above grade, plus a finished basement, in the highly sought-after Buttonville community. This spacious residence features a timeless, functional layout with generously sized principal rooms designed for comfortable family living and effortless entertaining. The bright eat-in kitchen overlooks the backyard and flows seamlessly into the inviting family room, creating the perfect gathering space for family and friends. Hardwood flooring extends throughout the upper level, where you'll find four spacious bedrooms, including a comfortable primary retreat, along with two full bathrooms.The professionally finished basement adds exceptional living space complete with a full bathroom, making it ideal for a recreation room, home office, gym, playroom, or multi-generational living. Outside, enjoy a private backyard with plenty of room for children to play, summer entertaining, or simply relaxing, while the extended driveway provides ample parking.Perfectly situated in one of Markham's most desirable neighbourhoods, this home offers quick access to Highways 404 and 407 for an easy commute throughout the GTA. Families will appreciate being within the boundaries of highly regarded schools, including St. Justin Martyr Catholic Elementary School, John Button Public School, Unionville High School, St. Augustine Catholic High School, nearby French Immersion programs, and prestigious private schools in Unionville. Just minutes from T&T Supermarket, First Markham Place, CF Markville, parks, walking trails, community centres, restaurants, cafés, and every everyday convenience, this exceptional home combines generous living space, an outstanding location, and the family-friendly lifestyle that makes Buttonville one of Markham's most sought-after communities.
Features
- Facing: West

- Bedrooms: 4

- Bathrooms: 4

- Garages: 2

- Kitchens: 1

Details
- Lot size: 49.26 x 111.88 Feet

- Space: 2500-3000

- Tax: $ 8065.61

- N13647052

- Listing contracted with: RE/MAX HALLMARK REALTY LTD.
| Room | Size(M) | Description | |
|---|---|---|---|
| Kitchen | x | Quartz Counter, Backsplash, Overlooks Backyard |
|
| Breakfast | 3.17x4.23 | Hardwood Floor, Overlooks Backyard, Pot Lights |
|
| Living Rm | 3.38x5.55 | Hardwood Floor, Pot Lights, Glass Doors |
|

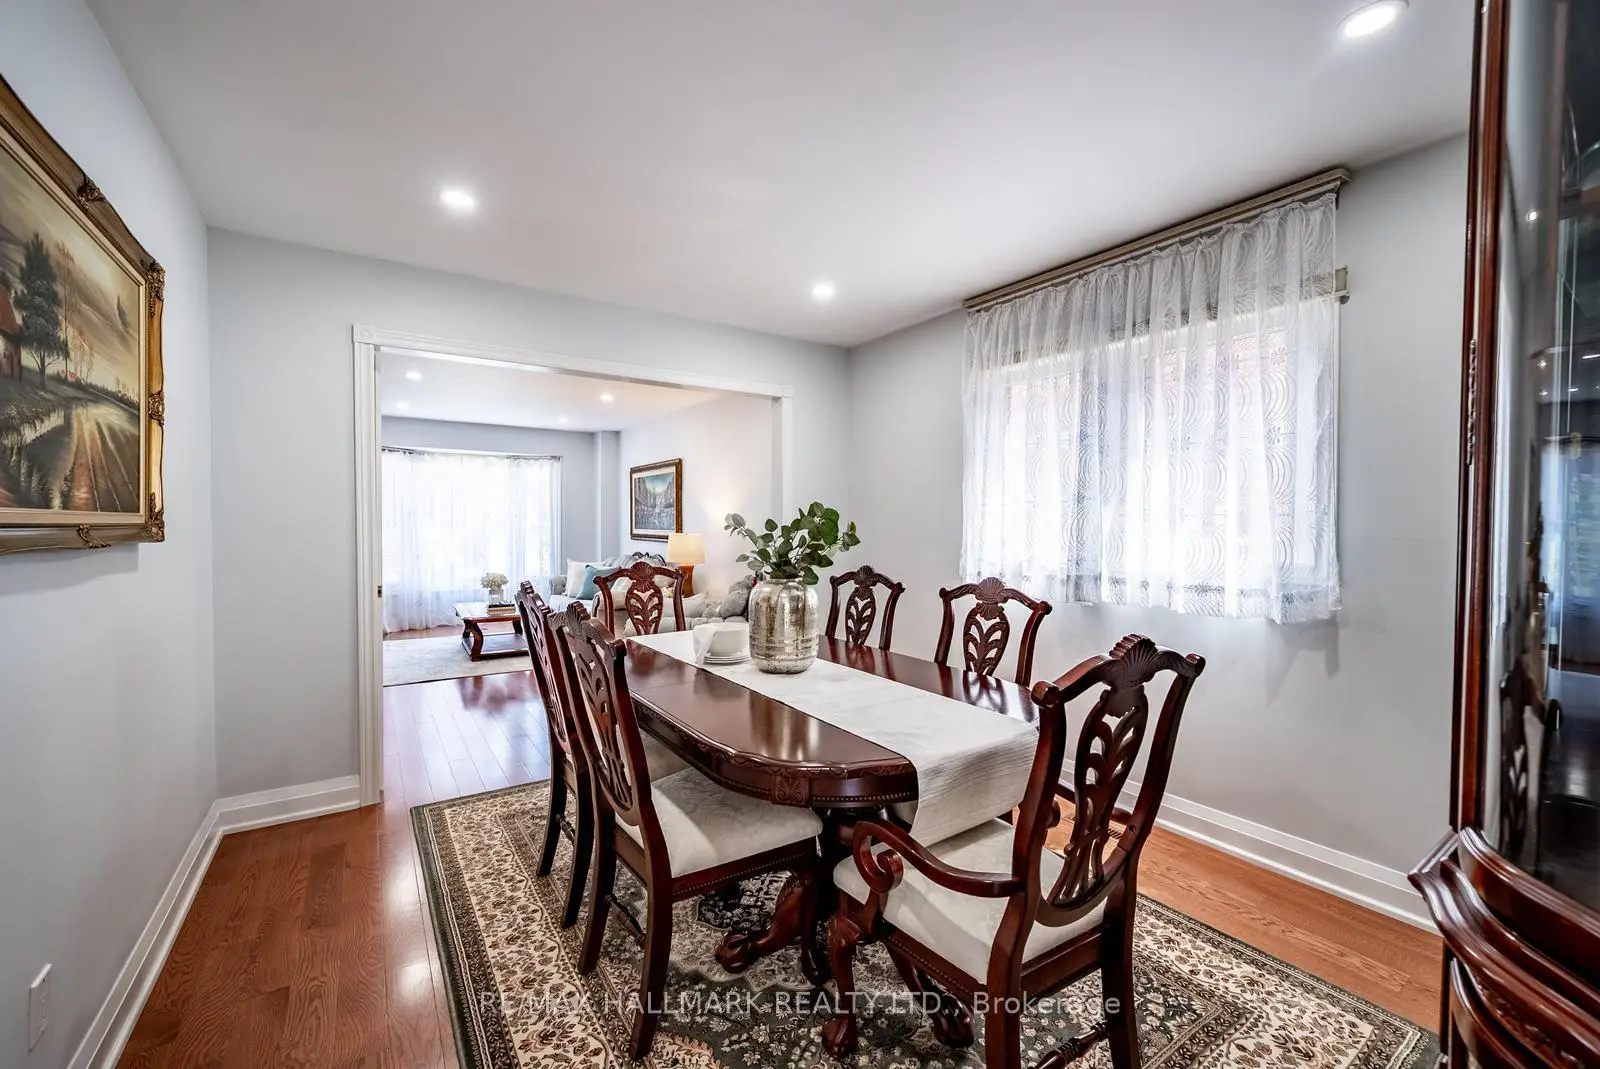
| Dining Rm | 3.38x3.80 | Hardwood Floor, Large Window, Overlooks Living |
|
| Family Rm | 3.27x5.56 | Hardwood Floor, Pot Lights, Walk Through |
|
| Primary B | 6.06x3.49 | Large Window, Walk-In Closet(s), 4 Pc Ensuite |
|
| 2nd Br | 3.38x4.15 | Parquet, Large Closet, Large Window |
|
| 3rd Br | 4.76x2.84 | Parquet, Large Closet, Large Window |
|
| 4th Br | 3.61x2.82 | Parquet, Large Closet, Large Window |
|
| Recreatio | 7.54x8.47 | Pot Lights, Window |
|
| Other | 3.15x5.17 | Pot Lights, Bar Sink |
| Bathroom | Pieces | Level | |
|---|---|---|---|
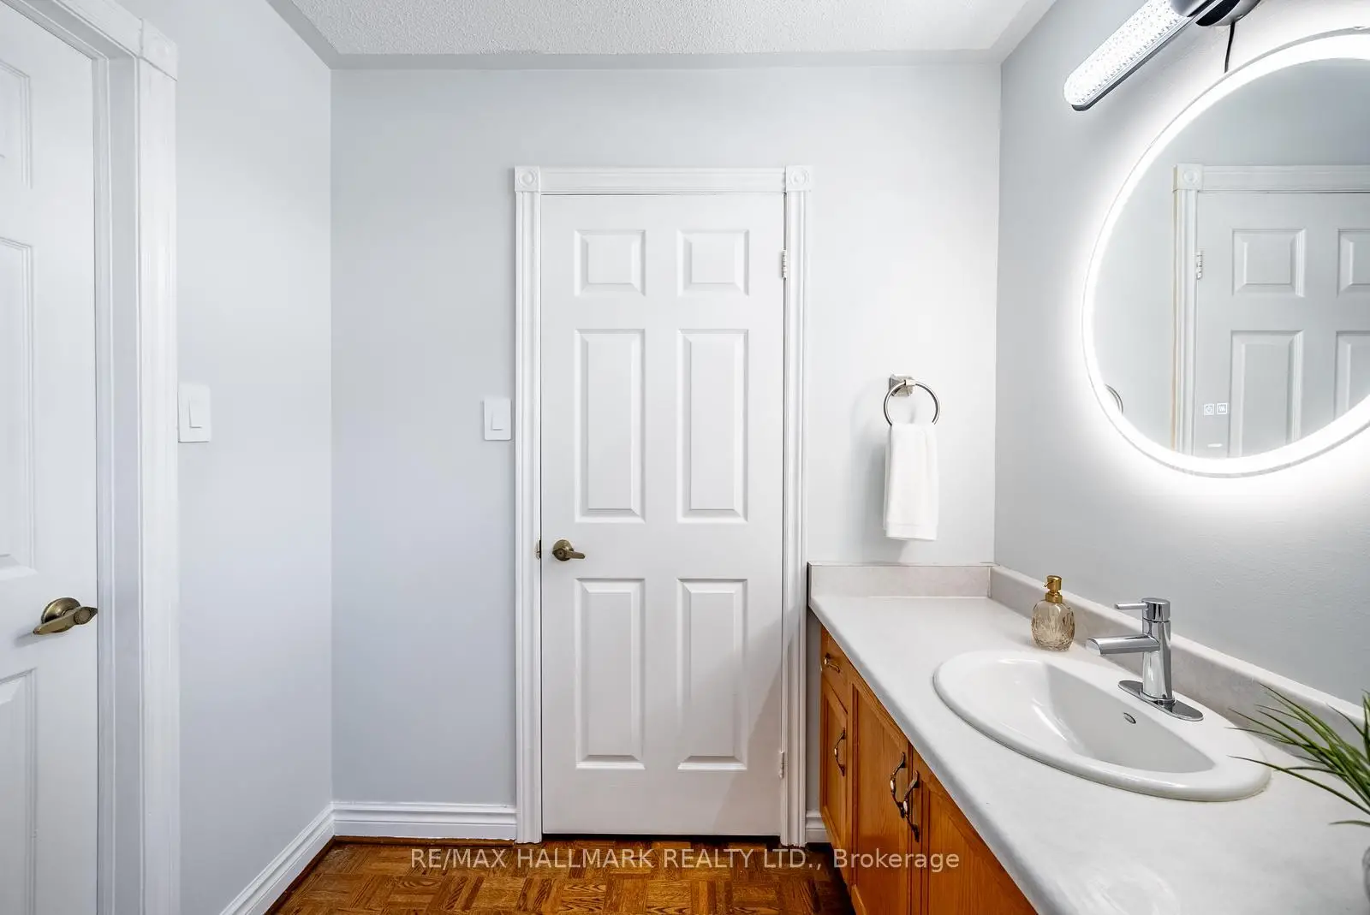
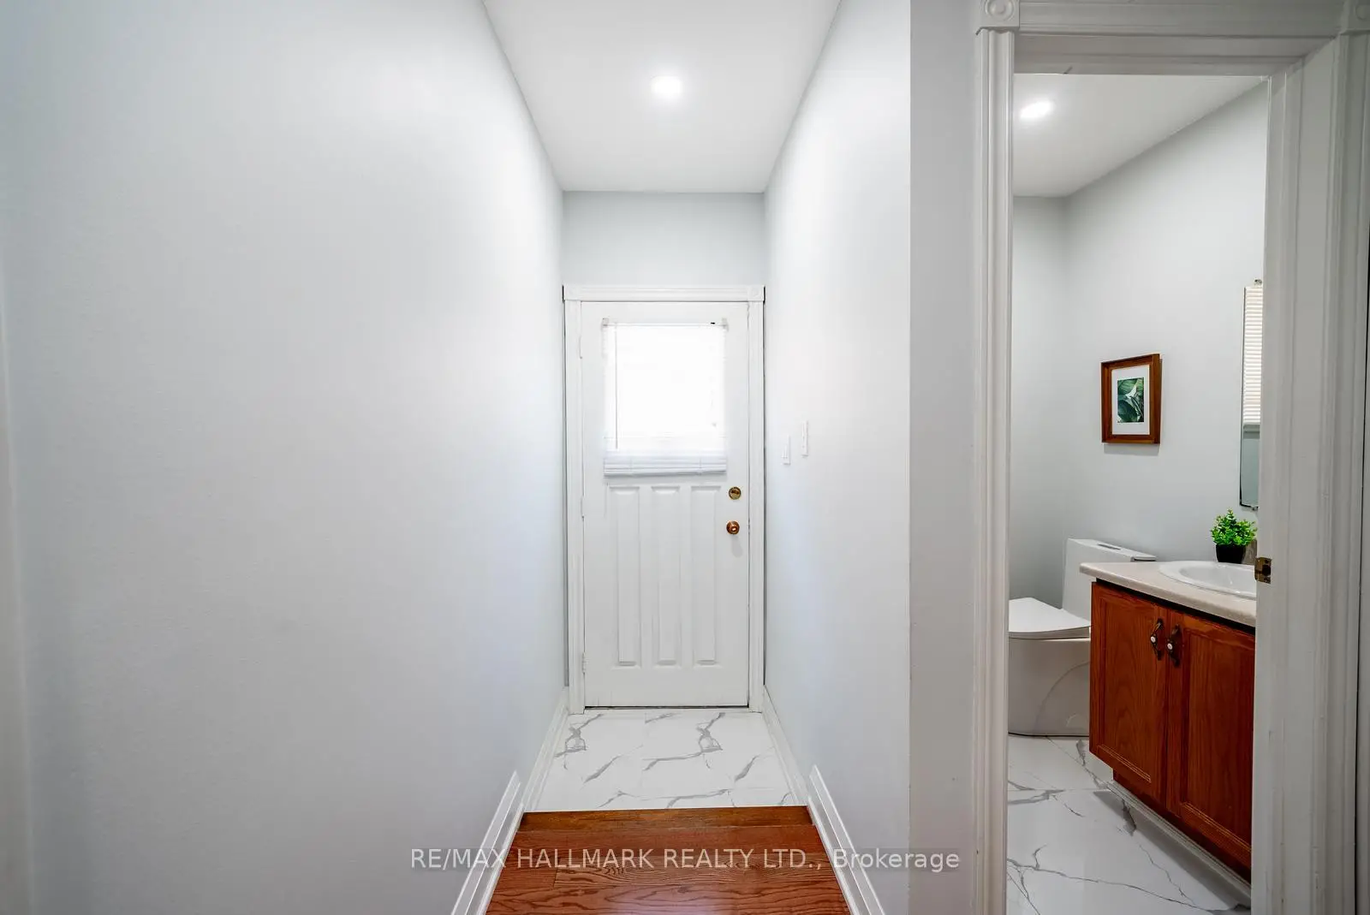
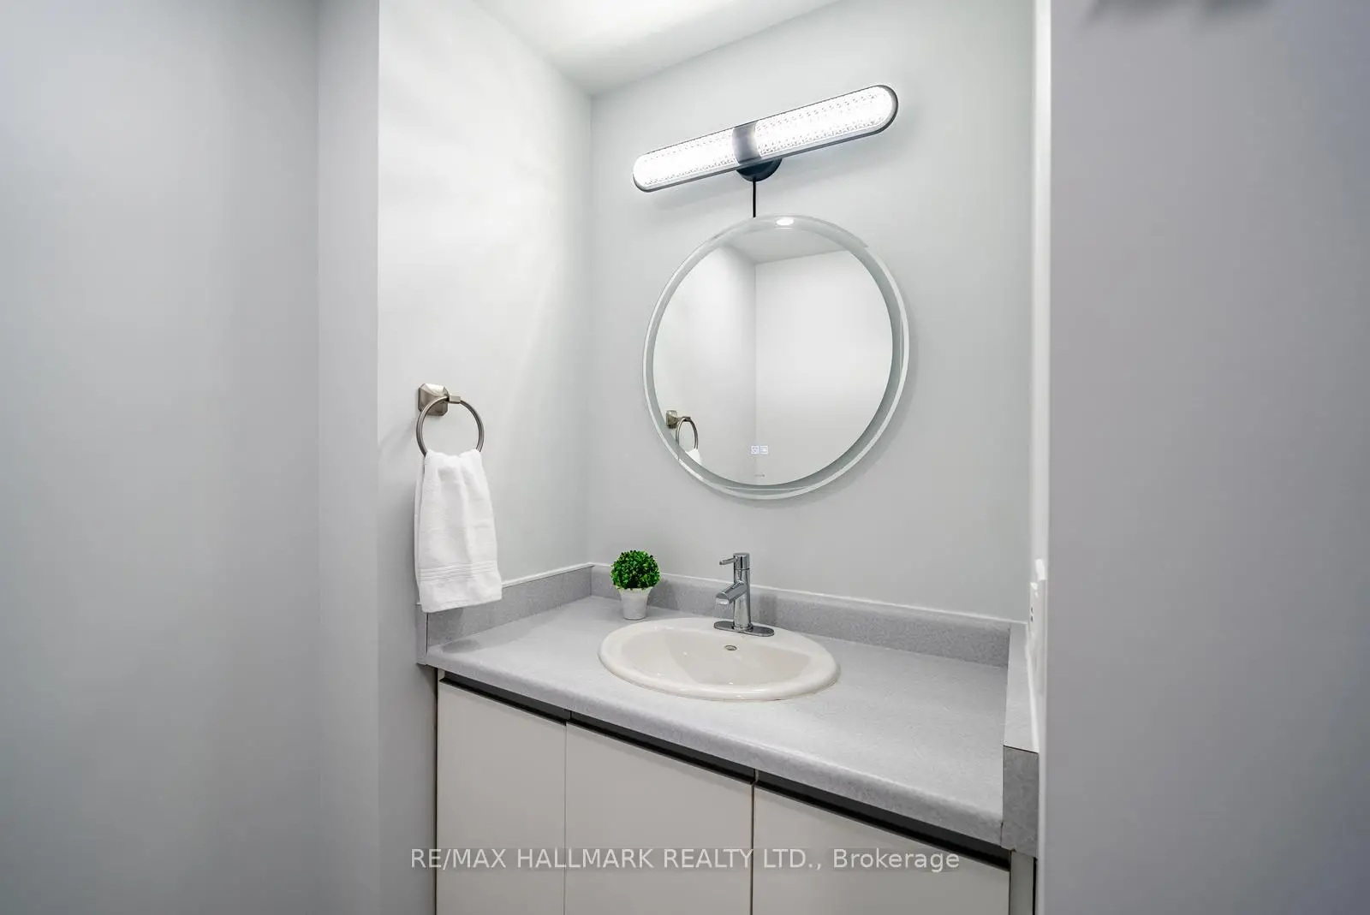
| 1xBath | 2 pcs | Main |
|
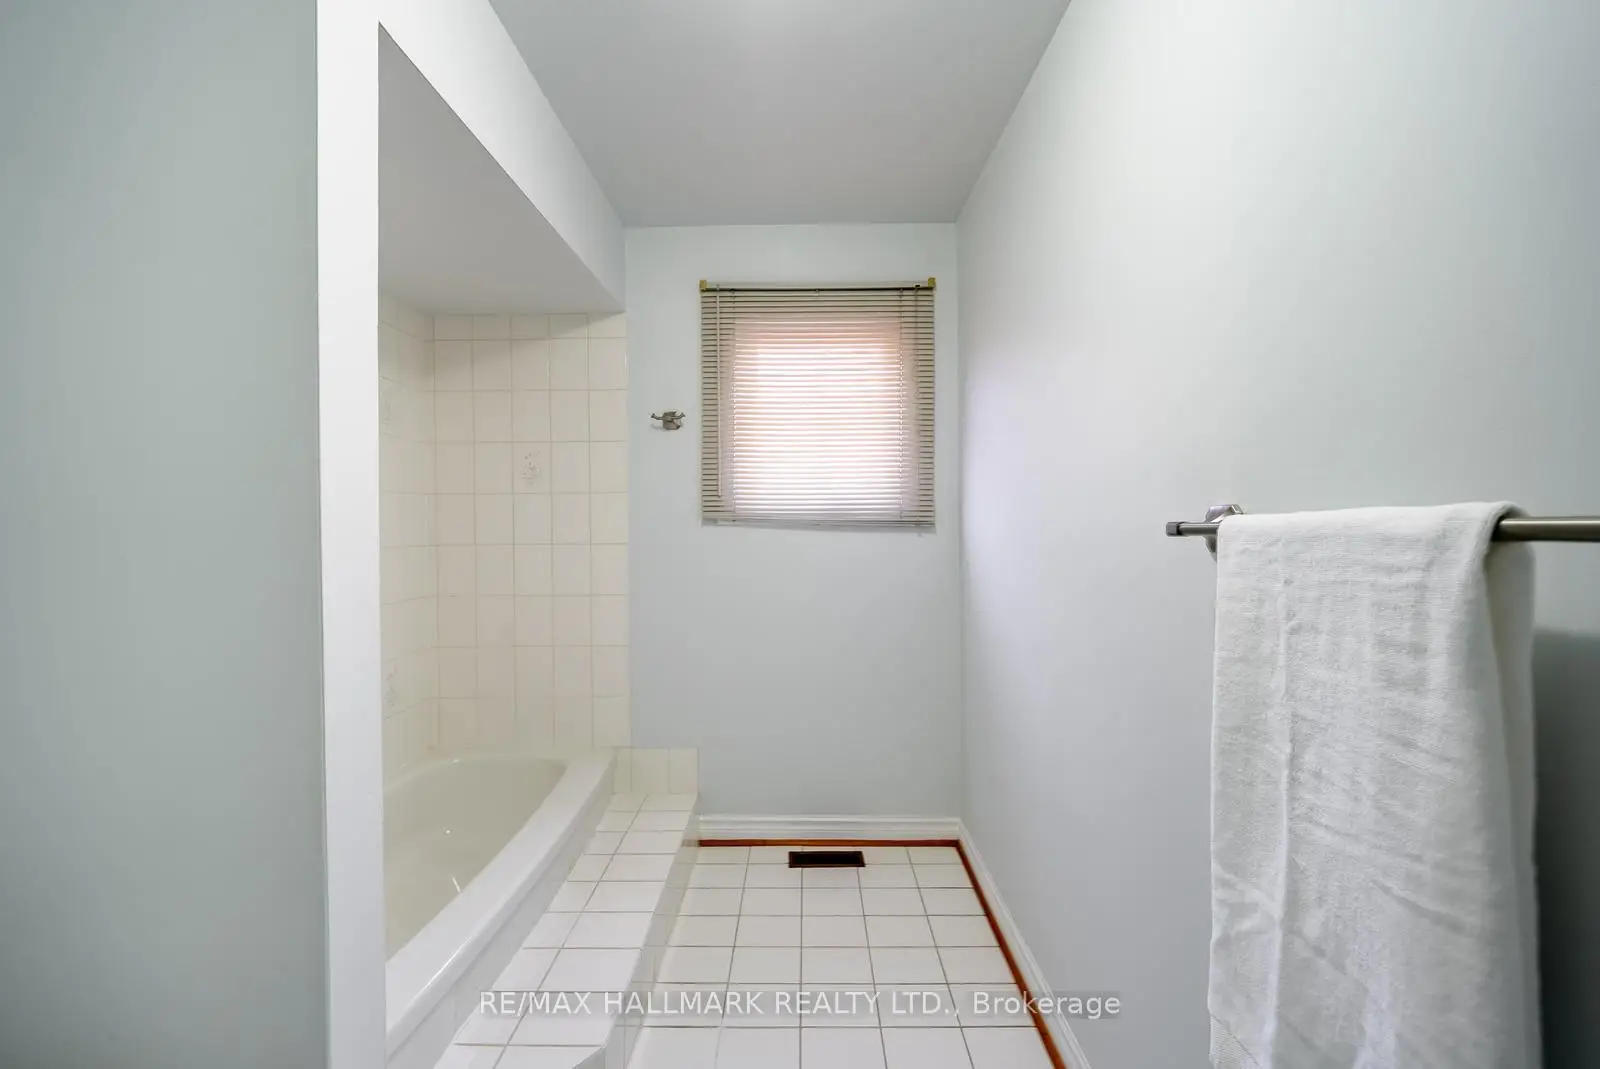
| 2xBaths | 4 pcs | Upper |
|
| 1xBath | 3 pcs | Basement |
Property Summary
Located close to the intersection of Woodbine & 16th Avenue, 75 Captain Francis Dr is a 4 bedrooms 4 washrooms Detached. The unit has a Double Attached Parking Spaces. The property has many nice features including Water Heater Owned. Kitchen, Breakfast Room, Living Room Rm, Dinning Room Rm and Family Room Rm are on the Main floor; Primary B, second bedroom, third bedroom and fourth bedroom are on the upper floor.Local Area Profile
This property is located in a predominantly owner-occupied residential area with housing made up primarily of detached homes. Approximately 47% of residents hold a bachelor's degree or higher, while about 26% have a college credential. Driving is the primary commuting method for nearly all local commuters.
School Information
Elementary Schools
-
Home schoolRank: 433 out of 3022 (Score: 7.8)Distance to school: 0.4 km (~7 min walk)
-
French Immersion school
Rank: 751 out of 3022 (Score: 7.2)Distance to school: 4.6 km (~14 min drive) -
Rank: 751 out of 3022 (Score: 7.2)Distance to school: 3.3 km (~10 min drive)
-
Distance to school: 2.8 km (~8 min drive)
-
Catholic Gifted program school
Rank: 1 out of 3022 (Score: 10.0)Distance to school: 1.2 km (~21 min walk) Secondary Schools
-
Home schoolRank: 24/746 (Score: 8.9) 5 year average: 9/746 (Score: 8.9)Distance to school: 2.0 km (~6 min drive)
-
Rank: 12/746 (Score: 9.2) 5 year average: 10/746 (Score: 8.9)Distance to school: 4.4 km (~13 min drive)
-
Arts program school
Rank: 24/746 (Score: 8.9) 5 year average: 9/746 (Score: 8.9)Distance to school: 2.0 km (~6 min drive) -
AP program school
Rank: 16/746 (Score: 9.1) 5 year average: 41/746 (Score: 8.2)Distance to school: 5.4 km (~16 min drive) -
Catholic Home school
Rank: 6/746 (Score: 9.6) 5 year average: 5/746 (Score: 9.0)Distance to school: 0.8 km (~15 min walk) -
Rank: 89/746 (Score: 8.0) 5 year average: 135/746 (Score: 7.3)Distance to school: 5.1 km (~15 min drive)
-
Rank: 67/746 (Score: 8.2) 5 year average: 152/746 (Score: 7.3)Distance to school: 8.5 km (~26 min drive)