Markham Village, Markham, L3P 3B6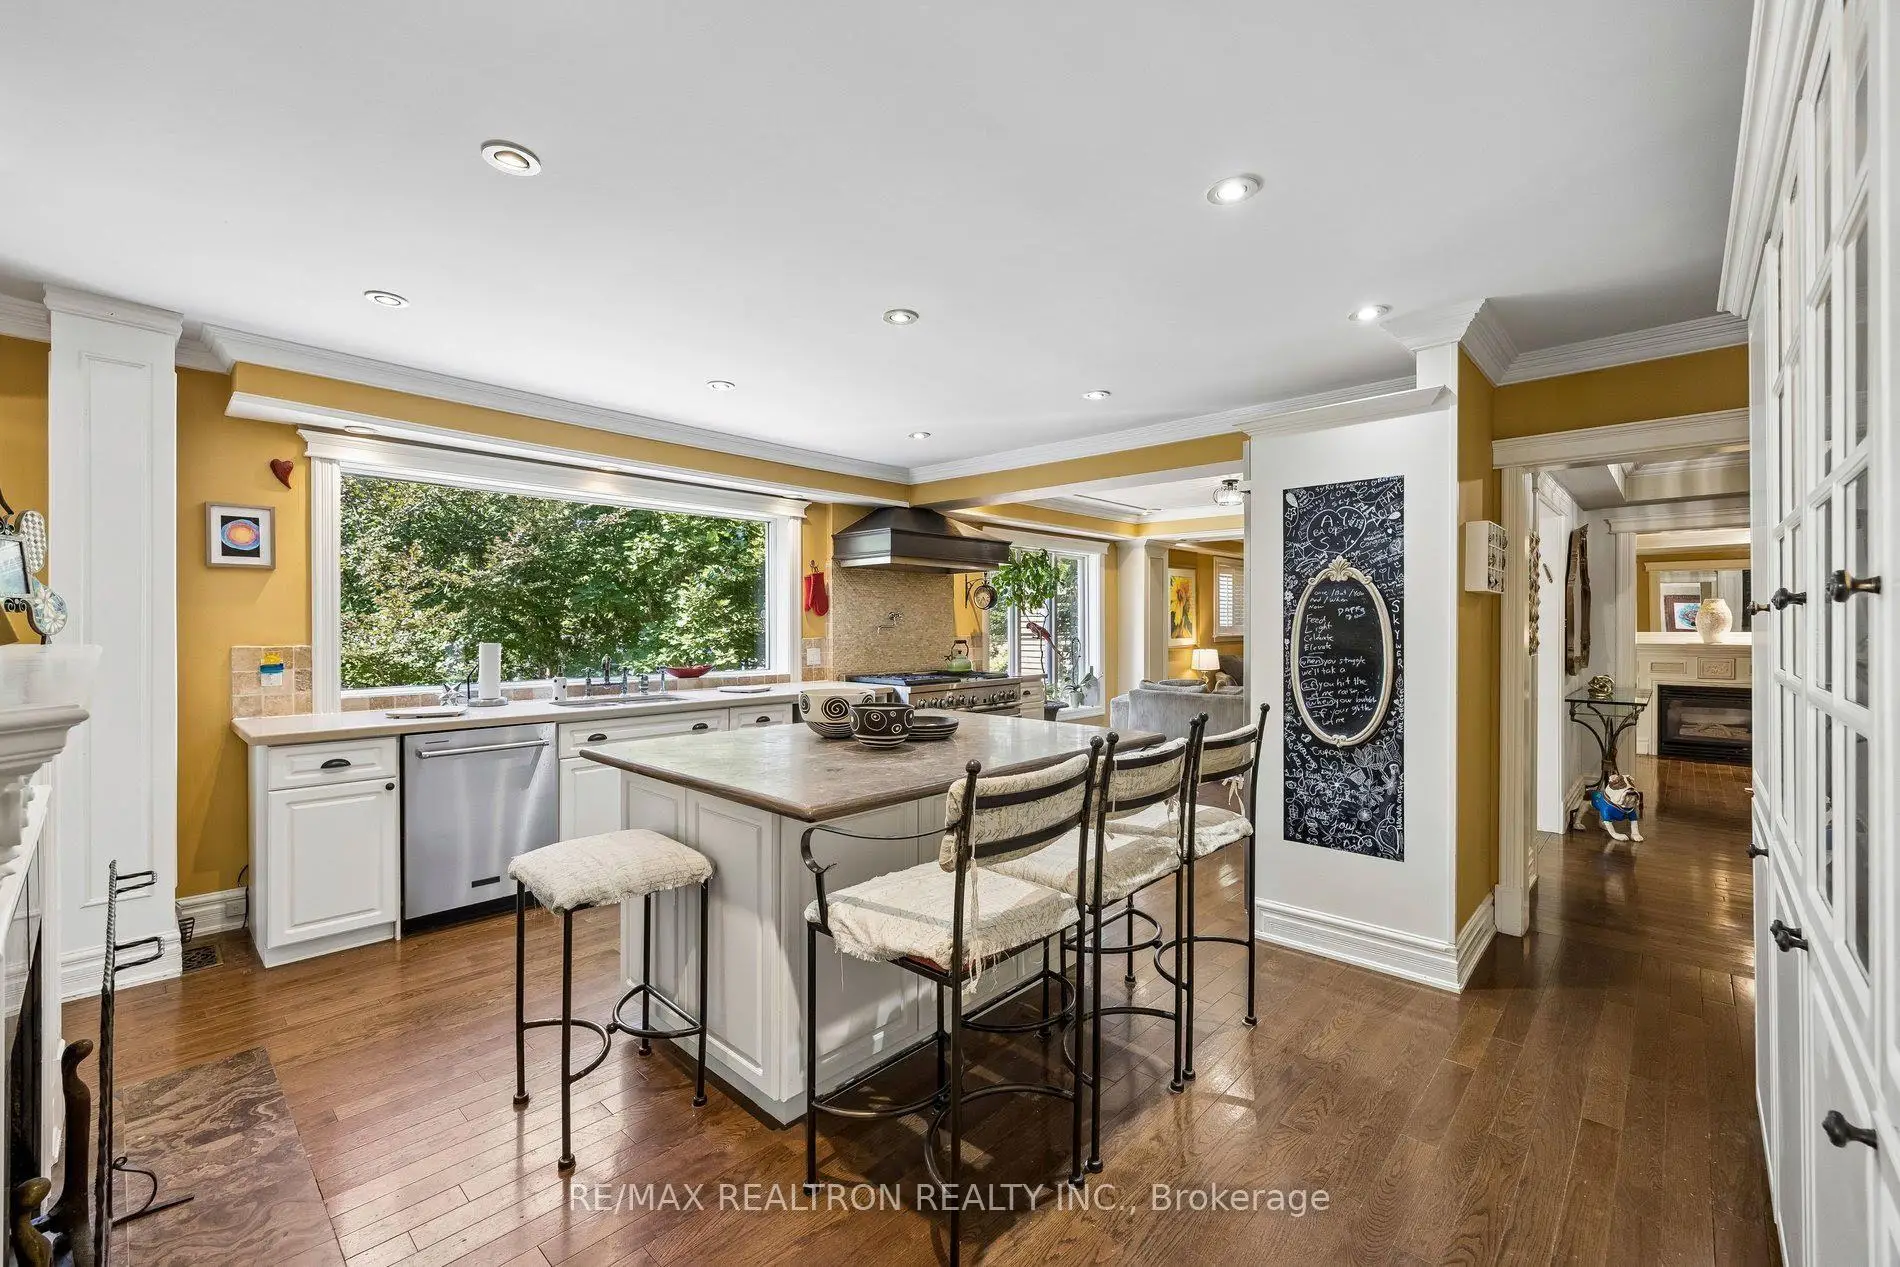

Description
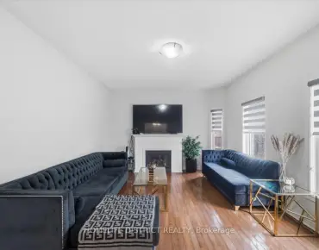
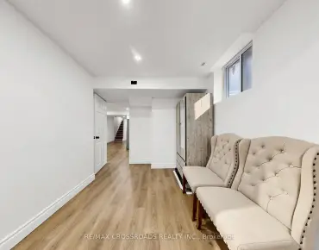
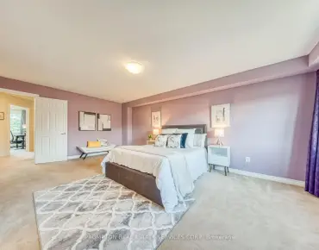
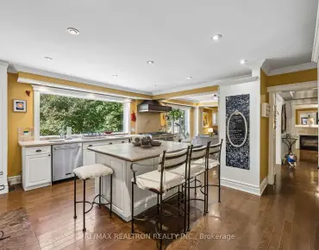
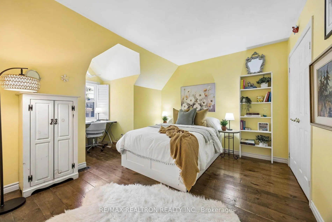
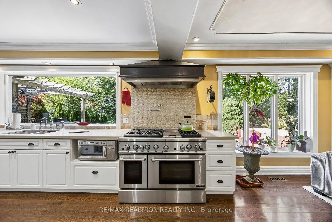
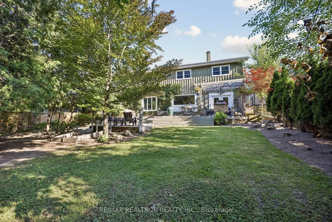
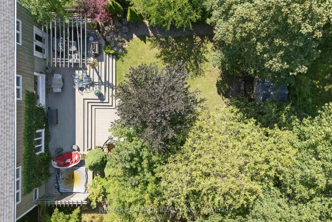
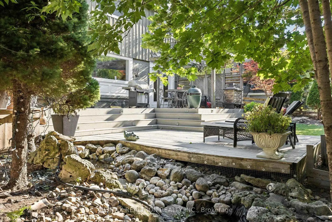
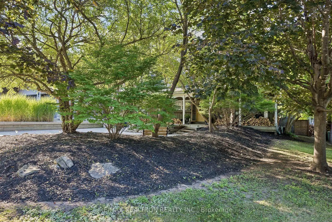
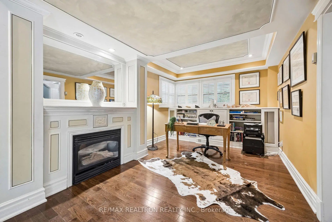
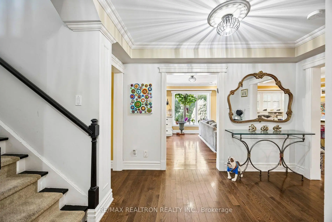
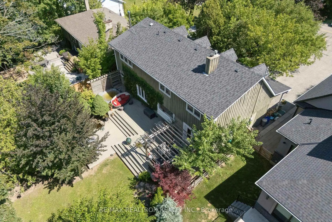
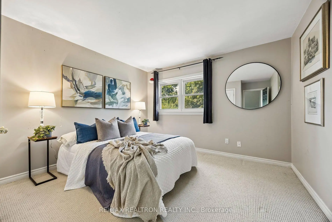
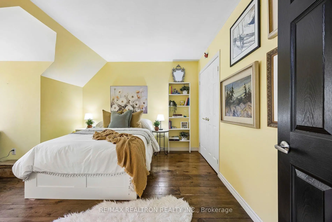
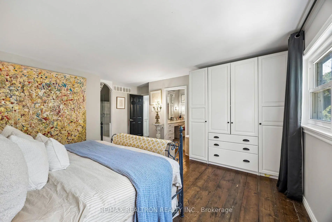
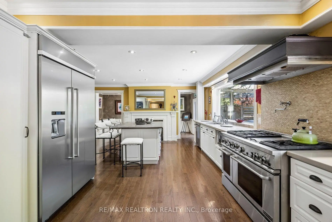
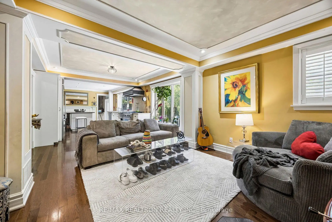
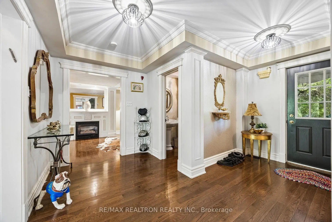
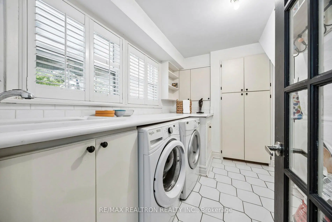
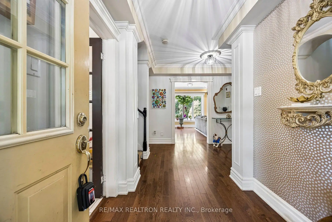
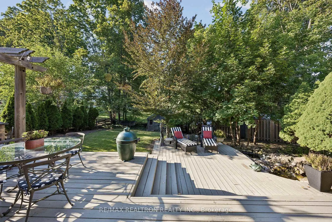
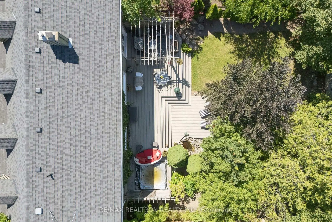
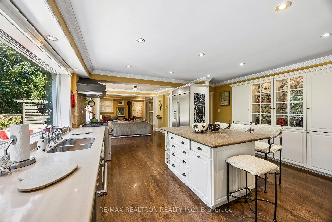
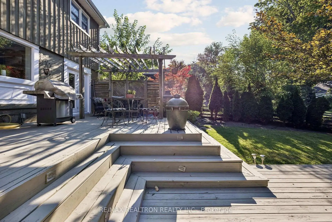
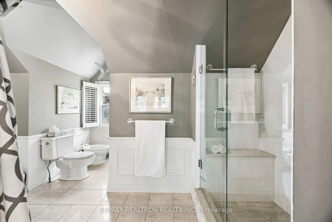
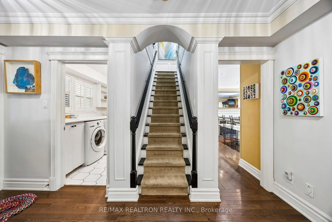
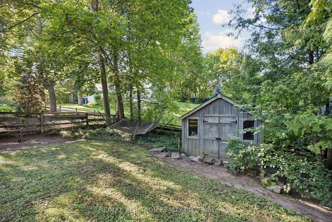
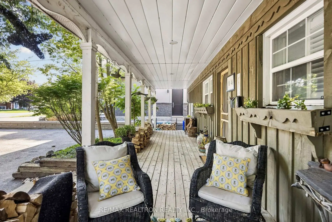
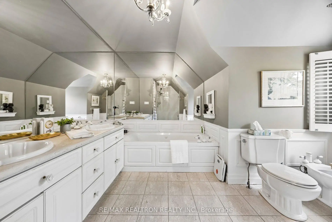
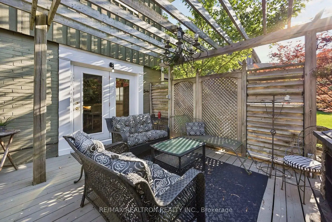
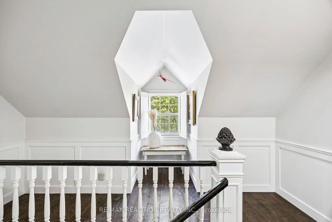
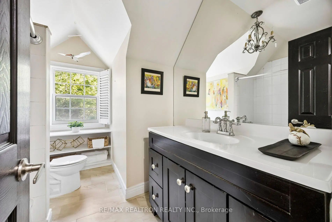
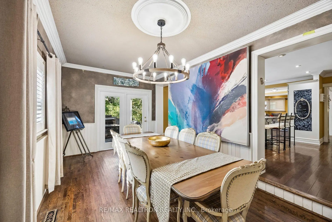
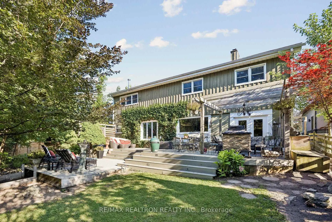
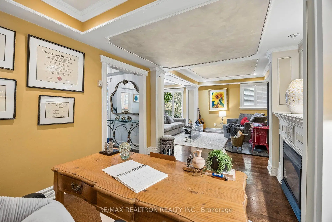
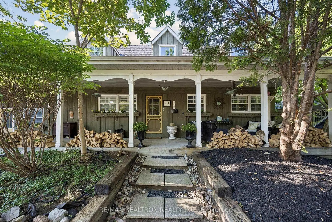
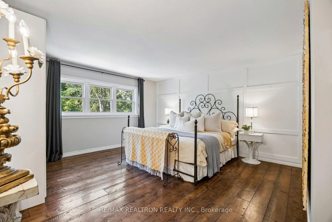
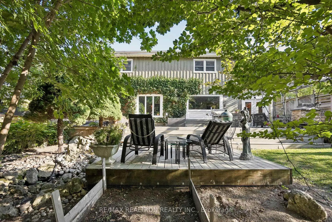
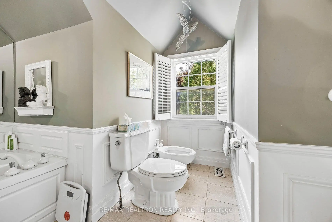
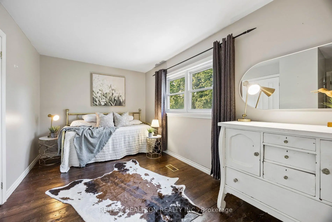
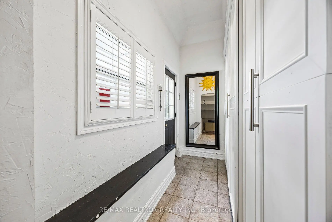
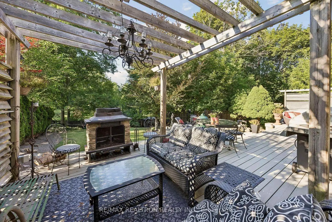
Tucked away on a quiet, tree-lined street in the heart of Markham Village, dreaming of a home filled with the charm of Stars Hollow,or a Cape Cod retreat, this French country-inspired board-and-batten home sits on a rare 65 x 165 ft lot, nearly a quarter acre, offering exceptional privacy from neighbouring properties. A five-car driveway provides ample parking for family and guests alike. Inside, 2,267 sq ft of living space is spread across two well-designed levels. The main floor features hardwood flooring throughout, two wood-burning fireplaces, and a newly added Vermont wood stove, bringing warmth and character to the principal living spaces. The modern kitchen boasts a huge island with seating for five, plus space for a kitchen table, and opens onto a spacious living room, ideal for everyday living and entertaining. A large gas range completes the kitchen. The main floor also includes a dining room, an office, and a large laundry room. A second entrance leads to a mud room with floor-to-ceiling built-in storage. Upstairs, barn-style wood plank flooring runs through four generous bedrooms. The primary suite includes a large 7-piece ensuite and an oversized walk-in dressing room. A second full bathroom serves the remaining bedrooms. The finished basement adds a fifth bedroom and full bathroom, a second entrance and ideal for guests or extended family. Outside, the backyard is a private retreat surrounded by mature trees. A two-tier deck overlooks a small pond with a cascading waterfall, and a garden shed offers additional storage. Located less than a 10-minute walk to charming Markham Village, a five-minute drive to Markham Stouffville Hospital, and approximately 15 minutes on foot to the GO Train, or a 15- Minute walk to schools, this home offers a rare combination of privacy, character, and everyday convenience for its next owners.
Features
- Facing: North

- Bedrooms: 4

- Bathrooms: 4

- Garages:

- Kitchens: 1

Details
- Lot size: 65.06 x 163.92 Feet

- Space: 2500-3000

- Tax: $ 7171.00

- N13646868

- Listing contracted with: RE/MAX REALTRON REALTY INC.
| Room | Size(M) | Description | |
|---|---|---|---|
| Kitchen | 5.49x5.05 | Large Window, Pot Lights, Hardwood Floor |
|
| Living Rm | 5.79x3.51 | Combined w/Kitchen, Wood Stove, Hardwood Floor |
|
| Dining Rm | 6.10x3.02 | W/O To Yard, Wainscoting, Hardwood Floor |
|
| Office | 4.57x3.05 | Open Concept, Fireplace, Hardwood Floor |
|
| Primary B | 5.26x5.21 | 7 Pc Ensuite, Walk-In Closet(s), Large Window |
|
| 2nd Br | 3.99x3.66 | Double Closet, Large Window, Plank |
|
| 3rd Br | 4.70x3.58 | Double Closet, Large Window, Plank |
|
| 4th Br | 4.75x3.61 | Double Closet, Large Window, Broadloom |
|
| 5th Br | 0.00x0.00 | Broadloom, Window |
|
| Great Rm | 0.00x0.00 | Broadloom, Window |
| Bathroom | Pieces | Level | |
|---|---|---|---|
| 1xBath | 2 pcs | Main |
|
| 1xBath | 2 pcs | Basement |
|
| 1xBath | 7 pcs | Second |
|
| 1xBath | 4 pcs | Second |
Property Summary
Located close to the intersection of Highway 7 & Markham Rd., 14 Rougecrest Dr is a 4+1 bedrooms 4 washrooms Detached. The property has many nice features including Central Vacuum. Kitchen, Living Room Rm, Dinning Room Rm and Office are on the Main floor.Local Area Profile
This property is located in a predominantly owner-occupied residential area with housing made up primarily of detached homes. Approximately 48% of residents hold a bachelor's degree or higher, while about 25% have a college credential. The large majority of local commuters travel by car.
School Information
Elementary Schools
-
Home schoolRank: 571 out of 3022 (Score: 7.5)Distance to school: 1.0 km (~18 min walk)
-
French Immersion school
Rank: 1664 out of 3022 (Score: 5.9)Distance to school: 1.5 km (~27 min walk) -
Rank: 337 out of 3022 (Score: 8.0)Distance to school: 0.7 km (~12 min walk)
-
Catholic Gifted program school
Rank: 963 out of 3022 (Score: 6.9)Distance to school: 3.2 km (~10 min drive) -
Rank: 626 out of 3022 (Score: 7.4)Distance to school: 2.1 km (~6 min drive)
Secondary Schools
-
Distance to school: 0.6 km (~10 min walk)
-
Rank: 52/746 (Score: 8.4)Distance to school: 2.8 km (~8 min drive)
-
Arts program school
Rank: 24/746 (Score: 8.9) 5 year average: 9/746 (Score: 8.9)Distance to school: 6.8 km (~20 min drive) -
AP program school
Rank: 16/746 (Score: 9.1) 5 year average: 41/746 (Score: 8.2)Distance to school: 5.8 km (~17 min drive) -
Catholic Home school
Rank: 67/746 (Score: 8.2) 5 year average: 152/746 (Score: 7.3)Distance to school: 2.4 km (~7 min drive) -
Rank: 67/746 (Score: 8.2) 5 year average: 152/746 (Score: 7.3)Distance to school: 2.4 km (~7 min drive)
-
Rank: 67/746 (Score: 8.2) 5 year average: 152/746 (Score: 7.3)Distance to school: 2.4 km (~7 min drive)