Cedarwood, Markham, L3S 0A4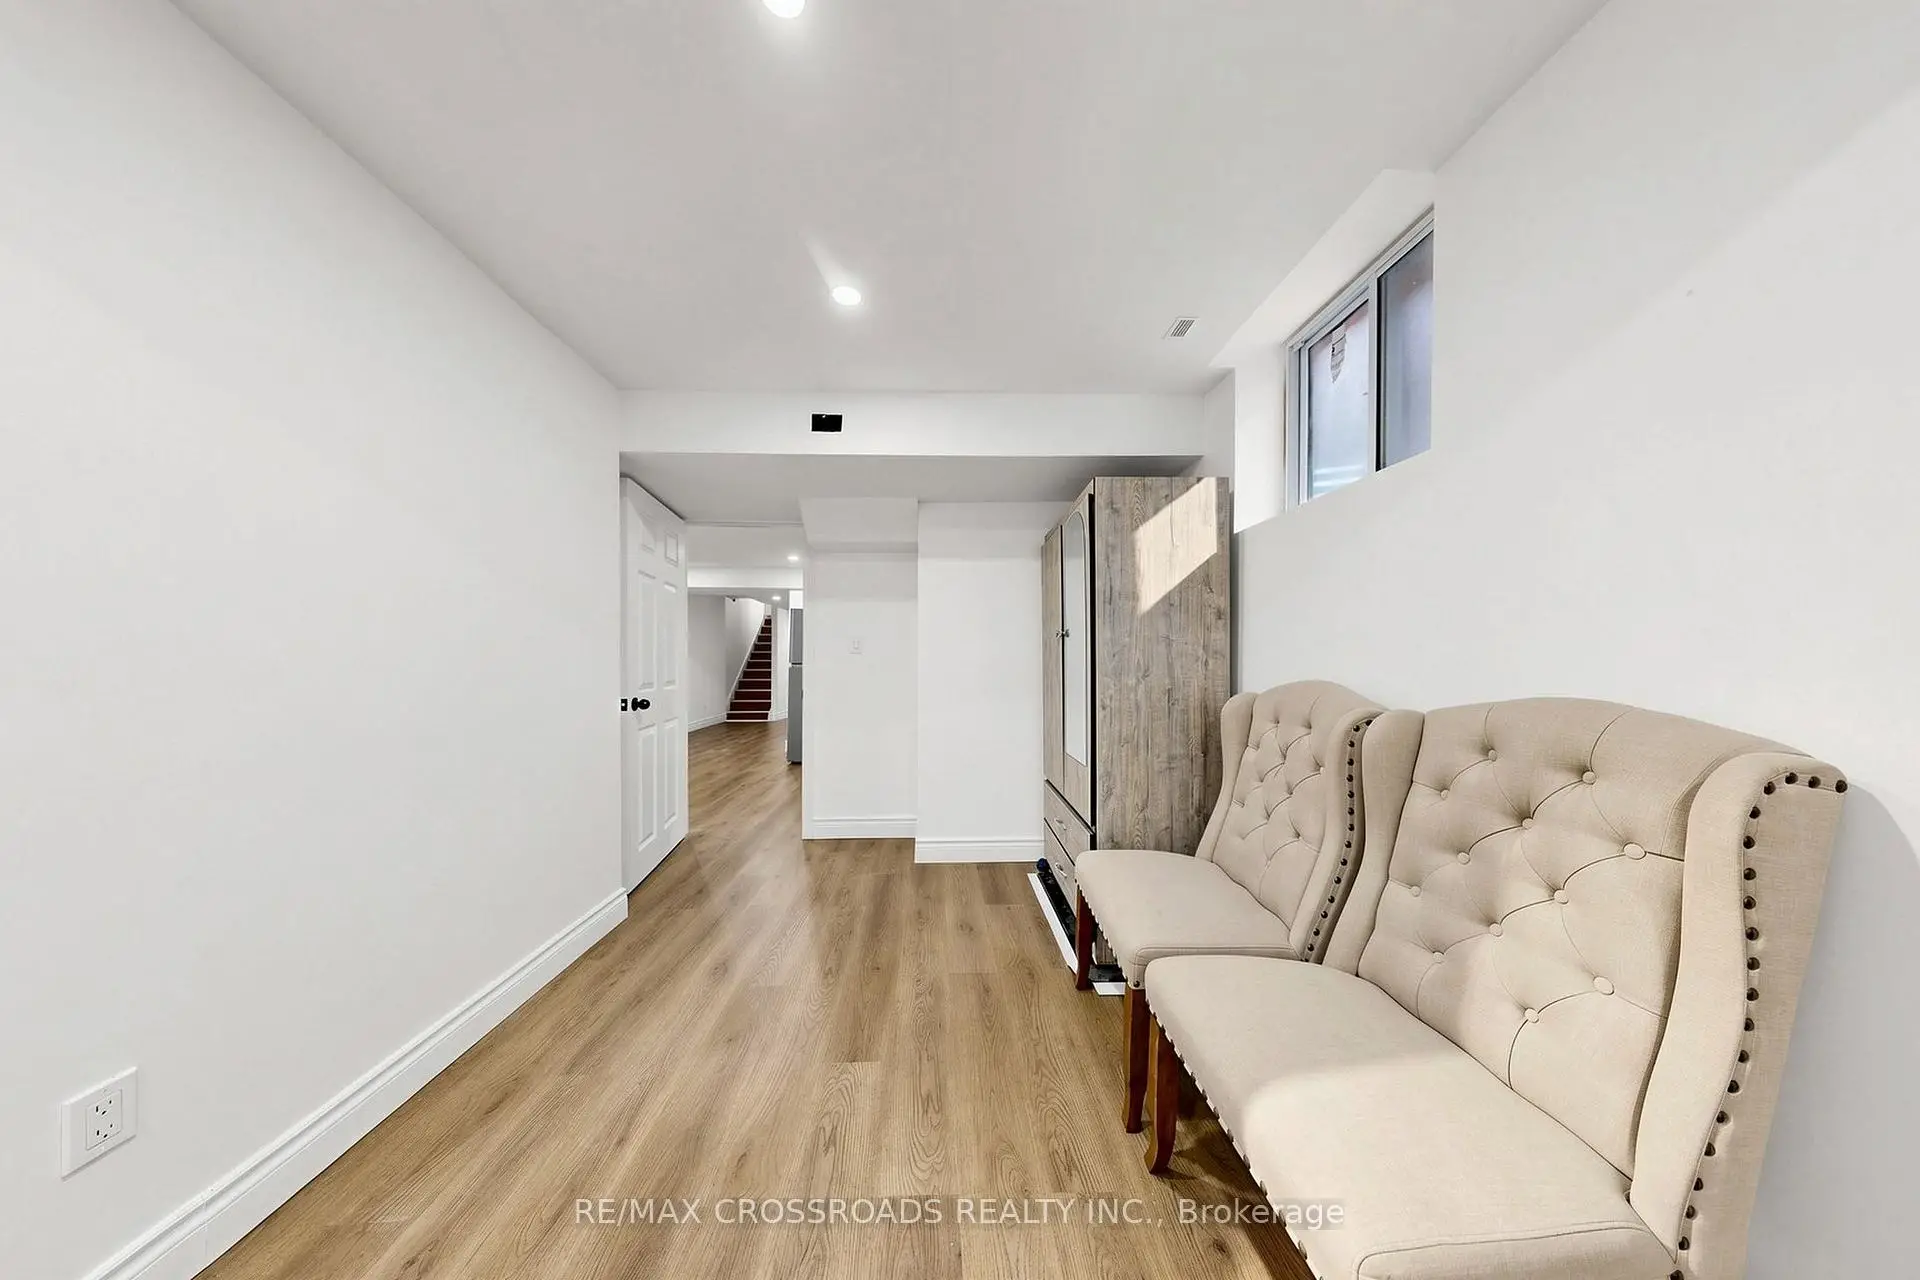

Description
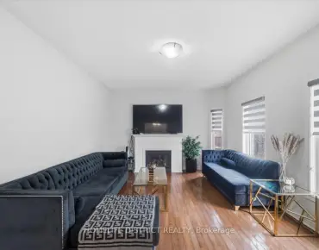
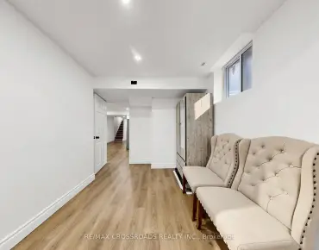
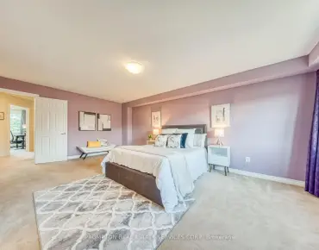
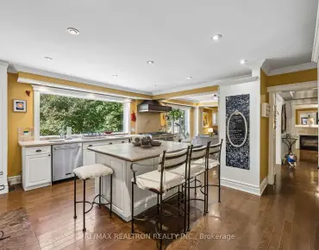
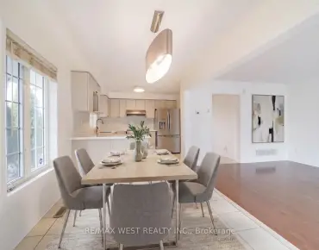
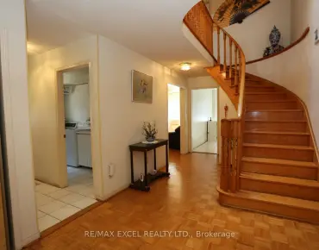
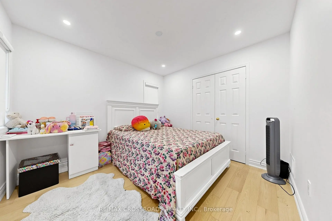
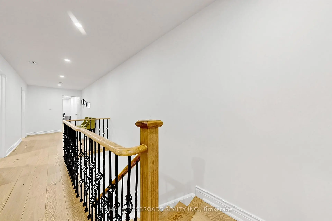
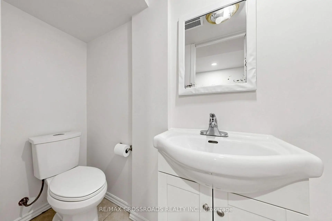
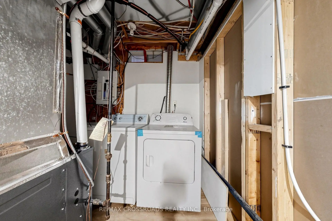
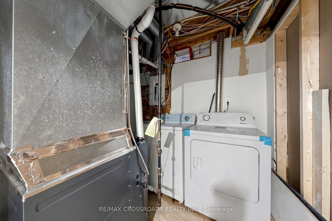
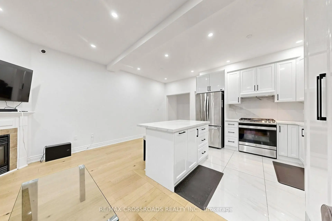
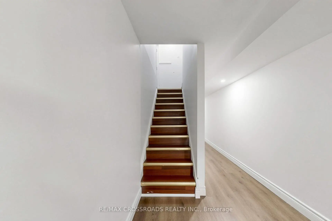
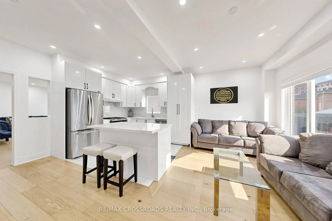
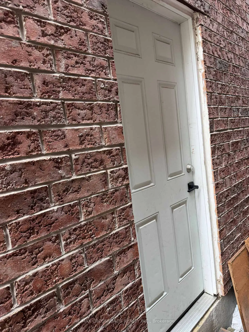
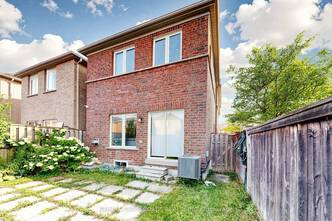
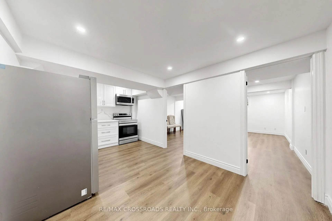
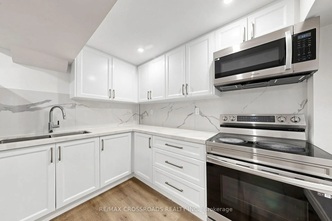
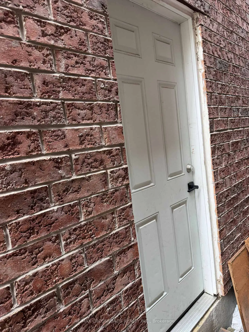
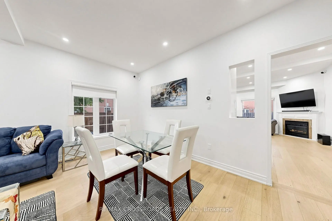
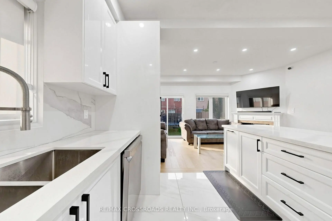
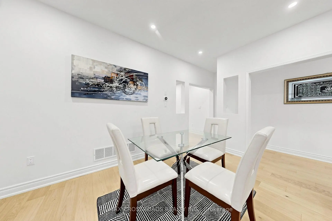
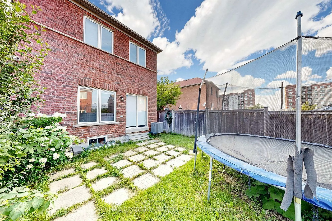
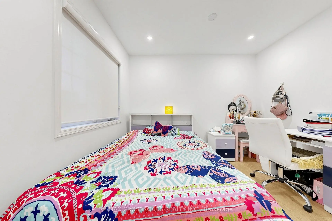
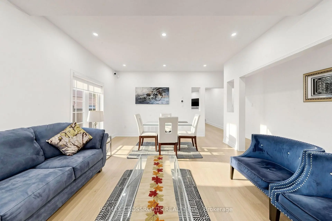
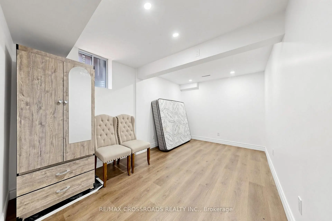
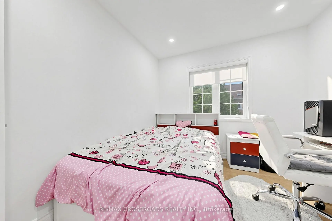
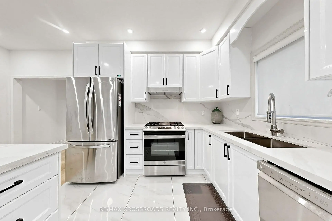
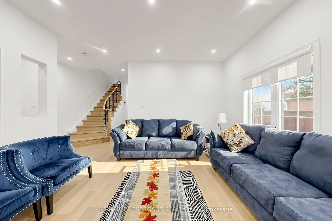
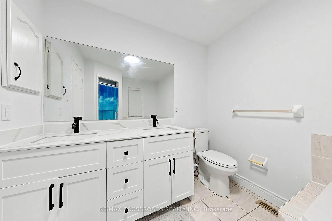
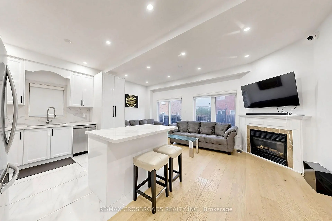
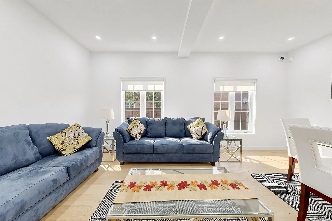
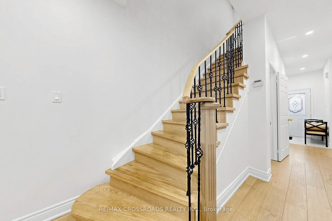
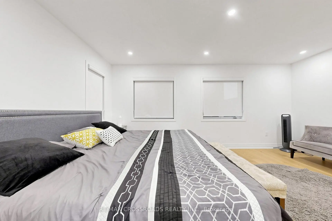
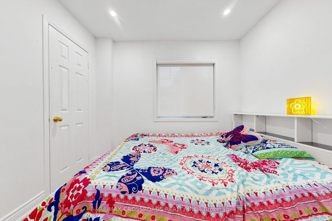
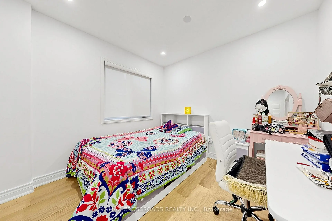
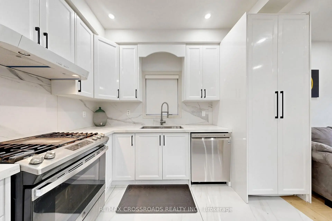
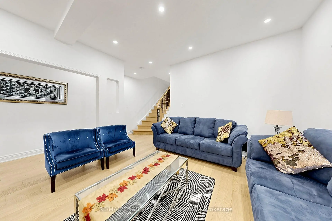
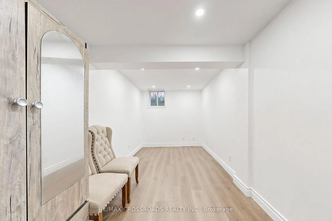
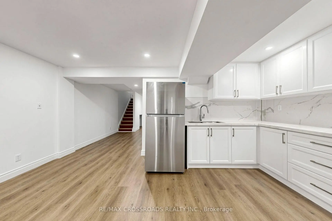
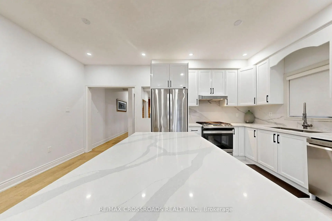
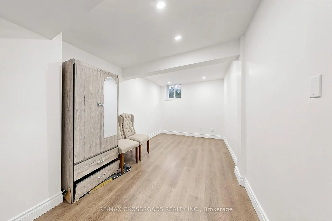
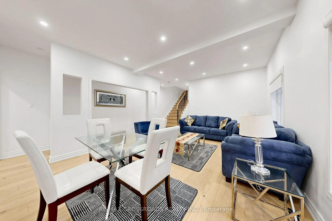
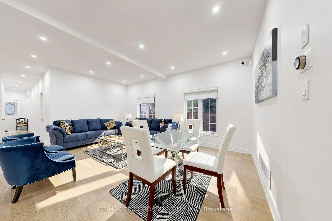
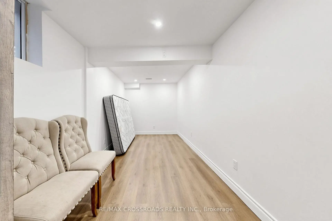
Stunning Detached Corner 2-Storey Home.Offering exceptional upgrades and a functional layout for growing families! This beautifully maintained home features ,4 spacious bedrooms, 4 washrooms, plus a professionally finished 2-bedroom basement apartment complete with a separate kitchen, living area, separate laundry, a 3-piece washroom, storage room, and coat closet-ideal for extended family or potential rental income (Approximately $1800 Rent Per Month).The main floor boasts a fully renovated kitchen with stainless steel appliances, hardwood flooring, pot lights, a convenient 2-piece powder room, and separate laundry. Freshly painted throughout with all window blinds included and direct garage access to the home.The second floor features hardwood flooring throughout, pot lights, four generous bedrooms, a luxurious primary bedroom with a 5-piece ensuite and walk-in closet, plus a modern 4-piece main bathroom,Recent upgrades include front and side interlocking (2025), A/C (2025), tankless hot water system (2025), brand-new furnace (2026),Roof (2024), new washer and dryer, and upgraded stainless steel kitchen appliances. Additional features include 100-amp electrical service, automatic garage door opener with keypad entry, and a premium Lorex HD security system with 5 cameras, offering 24/7 mobile app monitoring and a dedicated monitor for enhanced security and peace of mind.Nest Thermostat,Conveniently located within walking distance to TTC and York Region Transit, and just minutes from top-rated schools, banks, shopping malls, parks, community amenities, and major highways including Hwy 401 and Hwy 407. This exceptional move-in-ready home offers outstanding value, modern upgrades, and an unbeatable location for today's family.
Features
- Facing: East

- Bedrooms: 4

- Bathrooms: 4

- Garages: 1

- Kitchens: 1

Details
- Lot size: 7.50 x 32.29 Feet

- Space: 2000-2500

- Tax: $ 5132.52

- N13633918

- Listing contracted with: RE/MAX CROSSROADS REALTY INC.
| Room | Size(M) | Description | |
|---|---|---|---|
| Living Rm | 5.45x3.93 | Combined w/Dining, Hardwood Floor, Pot Lights |
|
| Dining Rm | 5.45x3.93 | Combined w/Living, Hardwood Floor, Pot Lights |
|
| Family Rm | 5.15x3.03 | Open Concept, Fireplace, W/O To Yard |
|
| Kitchen | 5.15x2.72 | Open Concept, Family Size Kitchen, Breakfast Bar |
|
| Primary B | 5.15x3.33 | Hardwood Floor, Walk-In Closet(s), 5 Pc Ensuite |
|
| 2nd Br | 3.03x3.21 | Hardwood Floor, Pot Lights, Window |
|
| 3rd Br | 3.03x2.87 | Hardwood Floor, Pot Lights, Window |
|
| 4th Br | 3.03x2.87 | Hardwood Floor, Pot Lights, Window |
|
| Kitchen | 3.05x3.05 | Laminate, Pot Lights, Stainless Steel Appl |
|
| Br | 3.66x3.05 | Laminate, Pot Lights, Window |
|
| Br | 3.66x3.05 | Laminate, Pot Lights, Window |
|
| Laundry | 1.83x2.44 | Laminate, Window |
| Bathroom | Pieces | Level | |
|---|---|---|---|
| 1xBath | 2 pcs | Ground |
|
| 1xBath | 4 pcs | Second |
|
| 1xBath | 5 pcs | Second |
|
| 1xBath | 3 pcs | Basement |
Property Summary
Located close to the intersection of Markham And Denision, 82 Jack Monkman Cres is a 4+2 bedrooms 4 washrooms Detached. The unit has a Single Built-In Parking Space. The property basement is not finished. The property has many nice features including Other and Carpet Free. Living Room Rm, Dinning Room Rm, Family Room Rm and Kitchen are on the Ground floor.Local Area Profile
This property is located in a predominantly owner-occupied residential area with a mix of detached homes and apartments and condominiums. Approximately 44% of residents hold a bachelor's degree or higher, while about 17% have a college credential. The large majority of local commuters travel by car.
School Information
Elementary Schools
-
Home schoolRank: 626 out of 3022 (Score: 7.4)Distance to school: 0.6 km (~10 min walk)
-
French Immersion school
Rank: 433 out of 3022 (Score: 7.8)Distance to school: 1.8 km (~33 min walk) -
Rank: 231 out of 3022 (Score: 8.3)Distance to school: 5.9 km (~18 min drive)
-
Rank: 808 out of 3022 (Score: 7.1)Distance to school: 2.9 km (~9 min drive)
-
Catholic Gifted program school
Rank: 963 out of 3022 (Score: 6.9)Distance to school: 6.3 km (~19 min drive) Secondary Schools
-
AP program school
Rank: 163/746 (Score: 7.3) 5 year average: 70/746 (Score: 7.8)Distance to school: 1.3 km (~24 min walk) -
Rank: 52/746 (Score: 8.4)Distance to school: 5.4 km (~16 min drive)
-
Arts program school
Rank: 24/746 (Score: 8.9) 5 year average: 9/746 (Score: 8.9)Distance to school: 7.0 km (~21 min drive) -
Rank: 16/746 (Score: 9.1) 5 year average: 41/746 (Score: 8.2)Distance to school: 4.5 km (~13 min drive)
-
Catholic Home school
Rank: 41/746 (Score: 8.6) 5 year average: 42/746 (Score: 8.1)Distance to school: 2.3 km (~7 min drive) -
Rank: 67/746 (Score: 8.2) 5 year average: 152/746 (Score: 7.3)Distance to school: 5.4 km (~16 min drive)
-
Rank: 67/746 (Score: 8.2) 5 year average: 152/746 (Score: 7.3)Distance to school: 5.4 km (~16 min drive)