Markham Village, Markham, L3P 3A1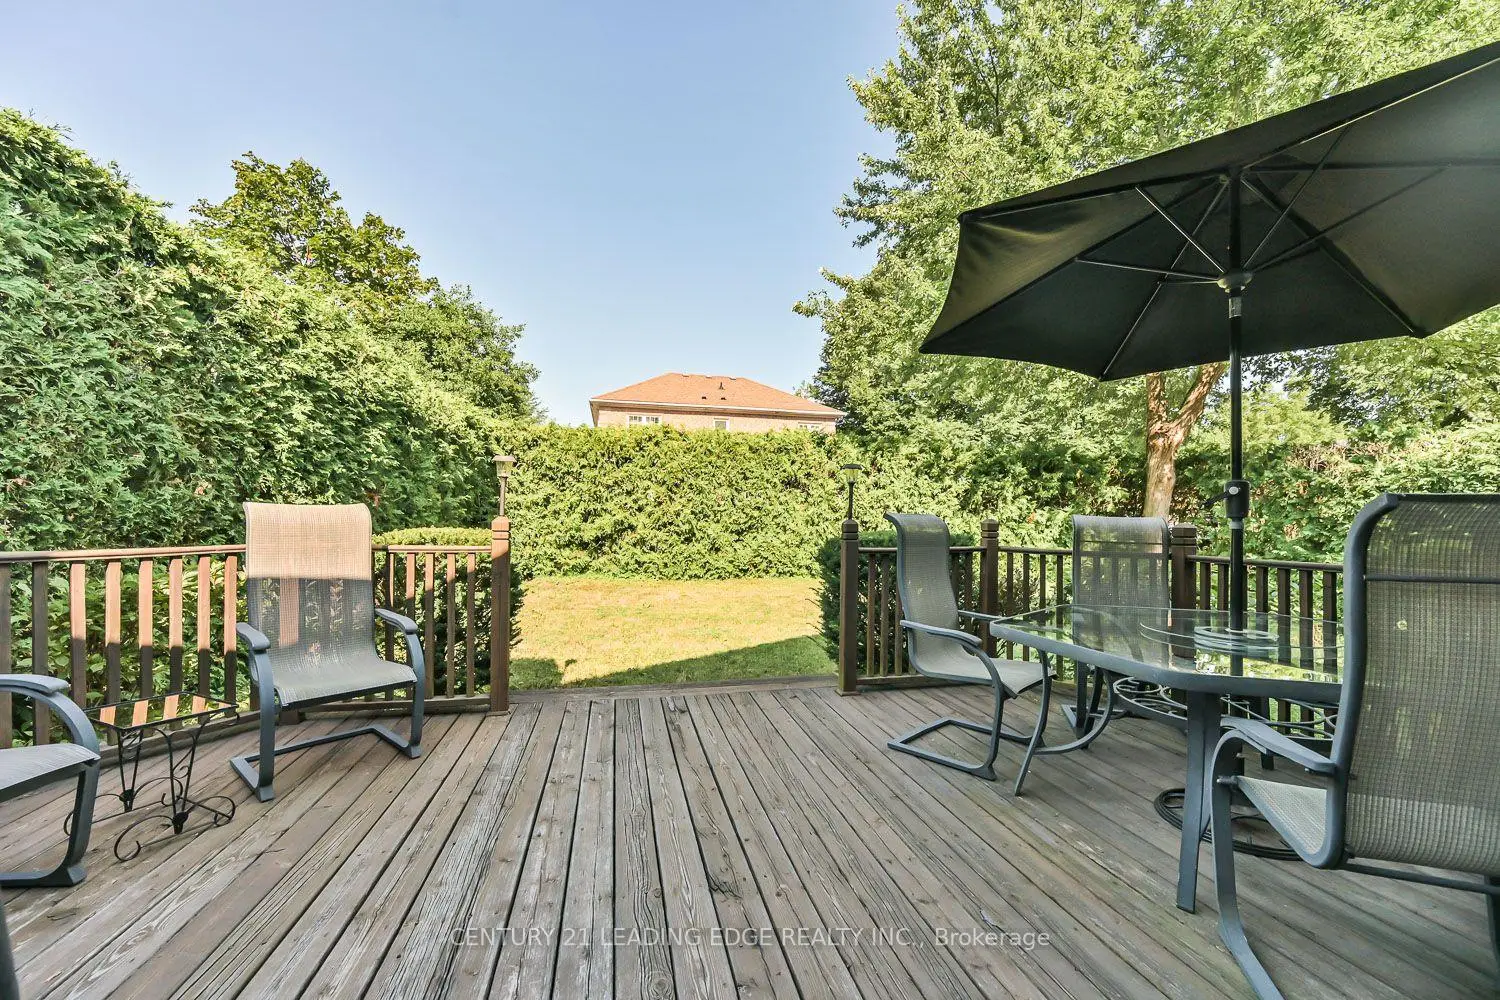

Description
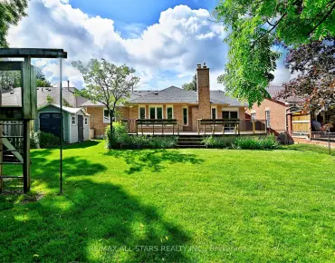
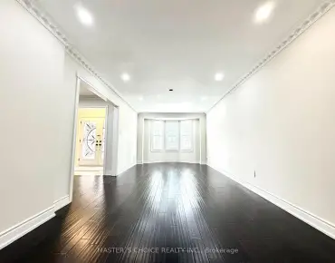
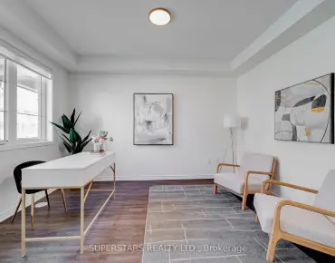
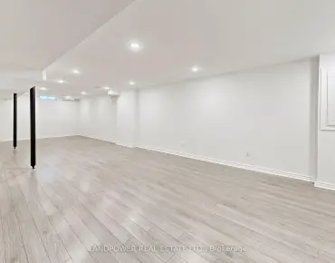
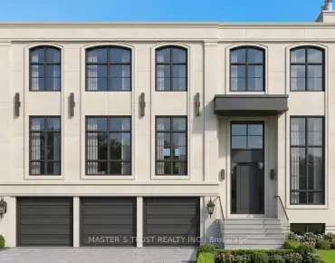
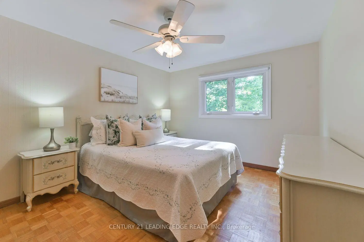
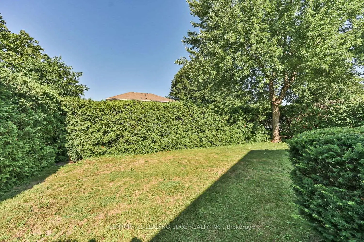
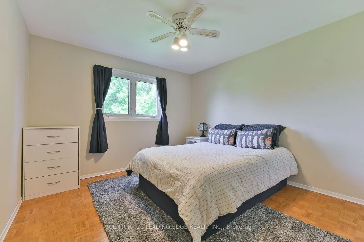
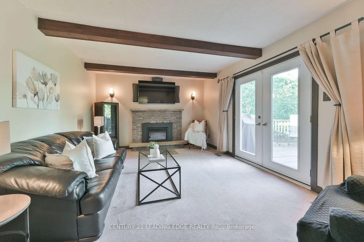
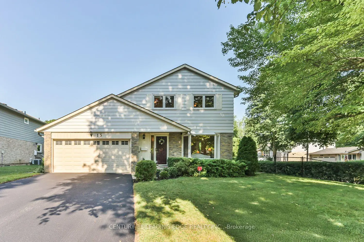
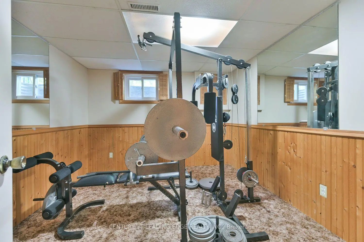
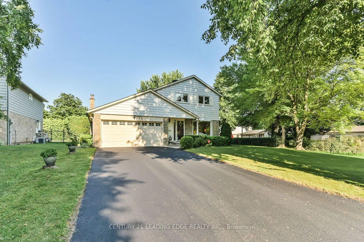
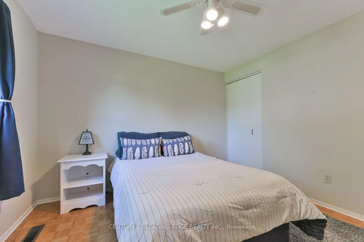
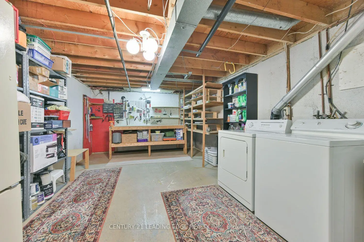
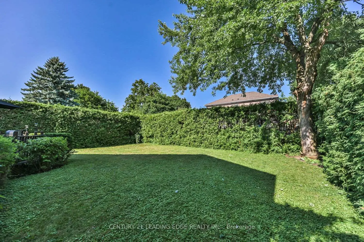
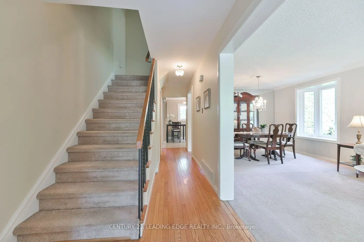
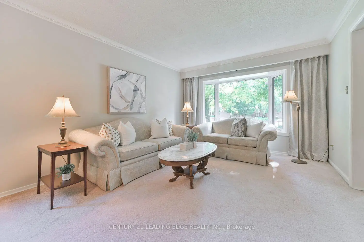
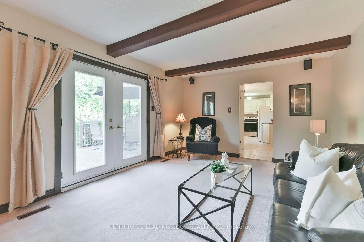
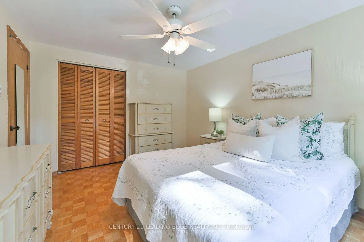
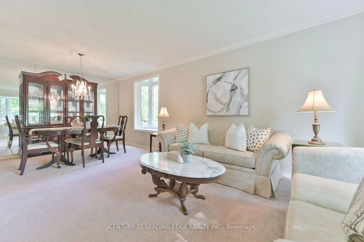
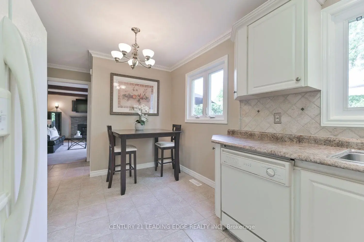
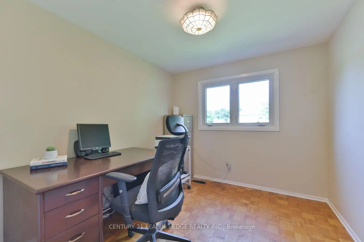
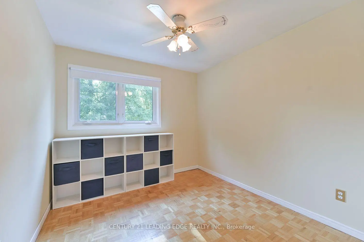
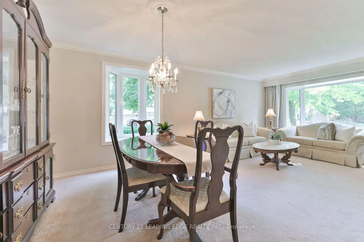
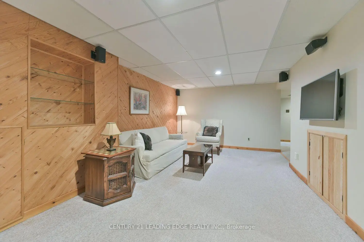
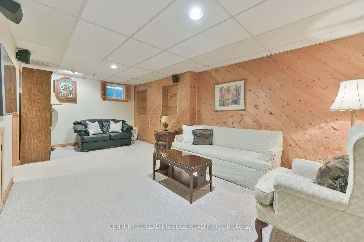
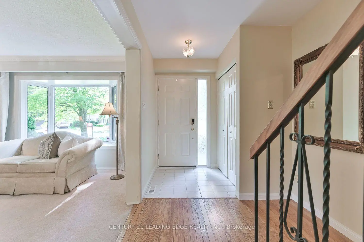
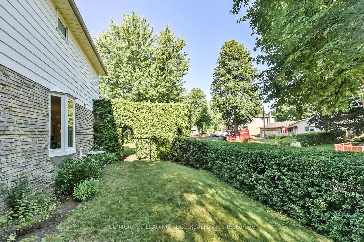
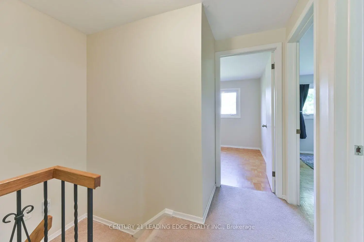
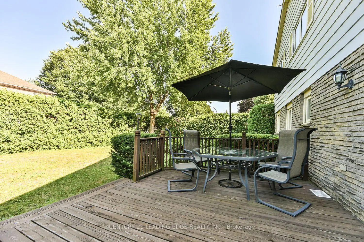
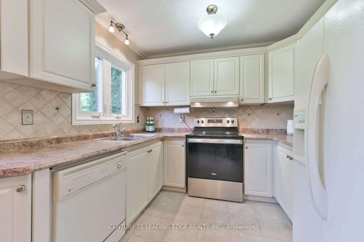
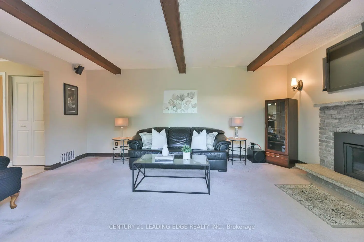
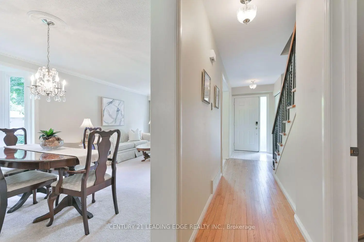
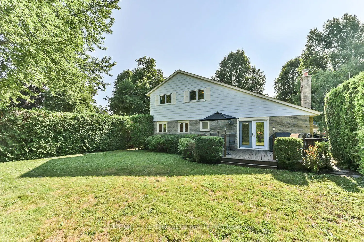
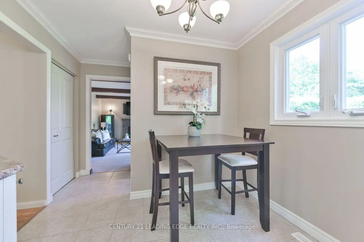
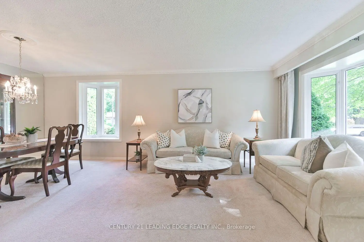
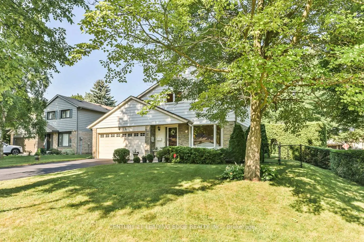
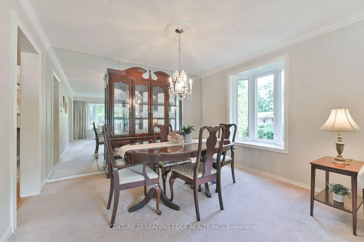
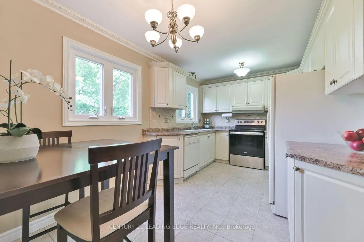
Welcome to this beautifully maintained Markham Village home, ideally situated on a quiet, tree-lined street and set on an impressive 60.58 x 110.1 ft lot (0.152 acres). Lovingly cared for by only its second owners for nearly 30 years, this property offers a rare combination of space, privacy and an exceptional in-town setting. The lush, mature garden creates a peaceful green backdrop, complemented by a large deck and privacy fencing, perfect for outdoor entertaining, relaxing and enjoying the beautifully landscaped yard. Inside, the bright and spacious main floor features an open-concept living and dining area, with an added dining room window bringing in an abundance of natural light. The eat-in kitchen offers generous space for everyday living and entertaining. The large family room features a newer gas fireplace, with TV and speakers included, and a walk-out to the private backyard. Upstairs offers four freshly painted bedrooms and a main bathroom. The finished basement provides valuable additional living space with an open-plan recreation room, built-in shelving and a separate bedroom currently used as a gym (equipment included). The laundry room features a workbench and extensive shelving for storage and hobbies. Recent updates include the roof, furnace and air conditioning, all completed within the past 4-7 years. Conveniently located near schools, parks, shopping, local transit and GO Train, with easy access to everyday amenities.
Features
- Facing: East

- Bedrooms: 4

- Bathrooms: 3

- Garages: 2

- Kitchens: 1

Details
- Lot size: 60.53 x 110.00 Feet

- Space: 1500-2000

- Tax: $ 5450.59

- N13644354

- Listing contracted with: CENTURY 21 LEADING EDGE REALTY INC.
| Room | Size(M) | Description | |
|---|---|---|---|
| Living Rm | 4.38x3.42 | Broadloom, Bay Window, Combined w/Dining |
|
| Dining Rm | 3.42x2.34 | Broadloom, Window, Mirrored Walls |
|
| Kitchen | 4.49x2.70 | Tile Floor, Eat-in Kitchen, Window |
|
| Family Rm | 5.33x3.65 | Beamed Ceilings, Gas Fireplace, W/O To Deck |
|
| Primary B | 3.74x3.19 | Window, Ceiling Fan(s), Closet |
|
| 2nd Br | 2.65x2.54 | Parquet, Window, Closet |
|
| 3rd Br | 3.35x3.16 | , Window, Closet |
|
| 4th Br | 3.02x2.62 | Parquet, Window, Closet |
|
| Recreatio | 6.18x3.05 | Broadloom, Dropped Ceiling, Window |
|
| Br | 3.22x3.07 | Broadloom, Window, Closet |
| Bathroom | Pieces | Level | |
|---|---|---|---|
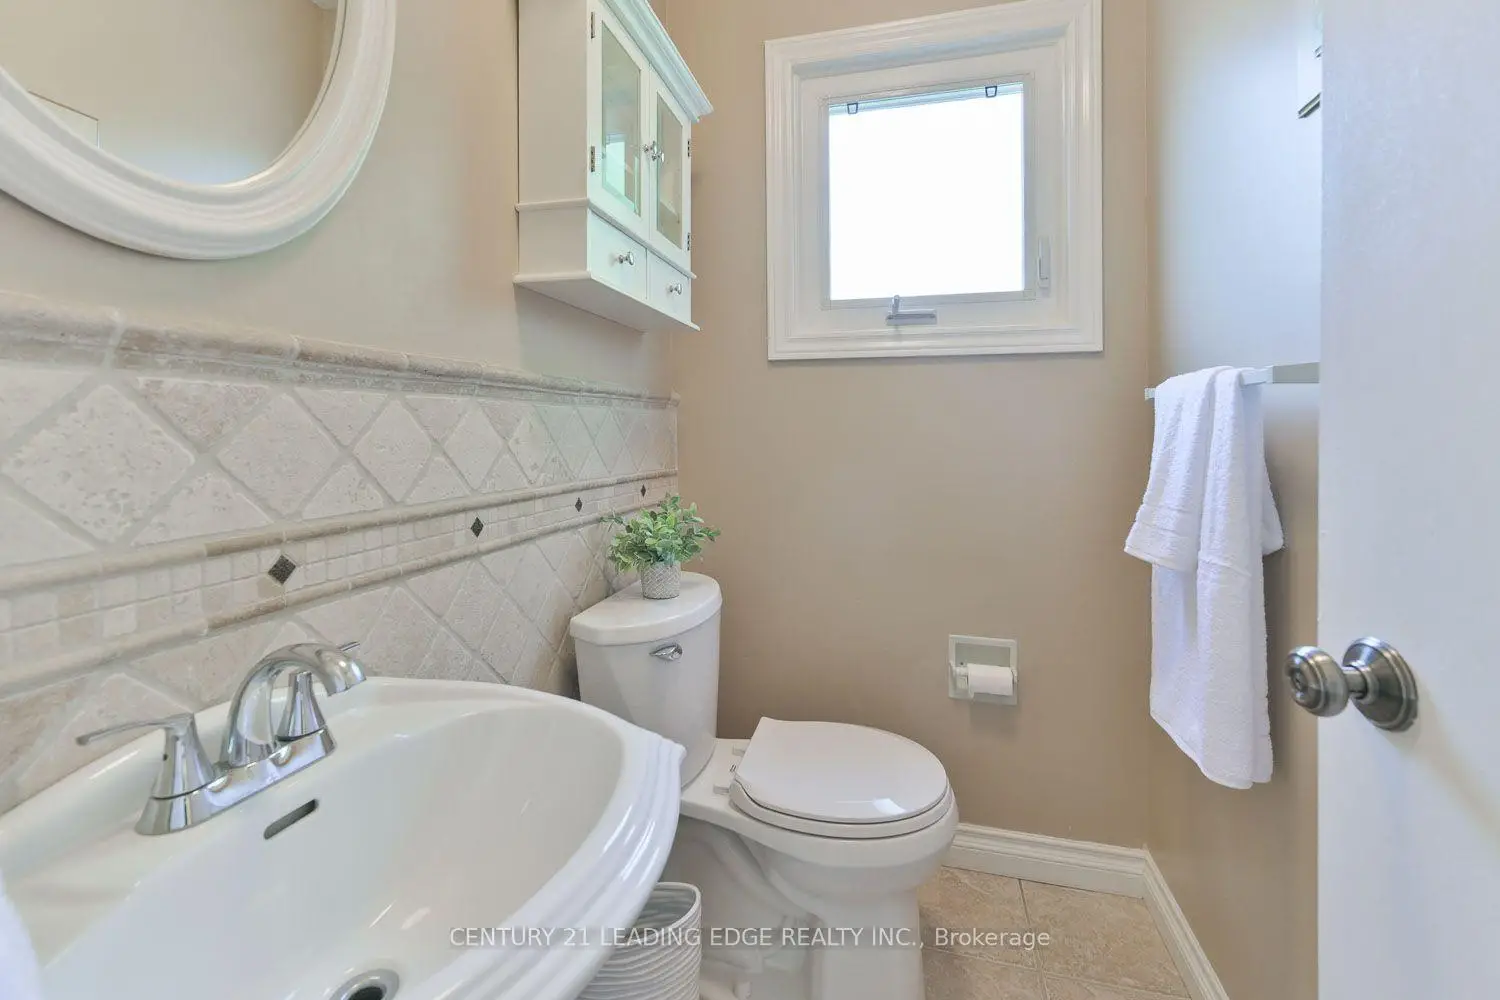
| 1xBath | 2 pcs | Main |
|
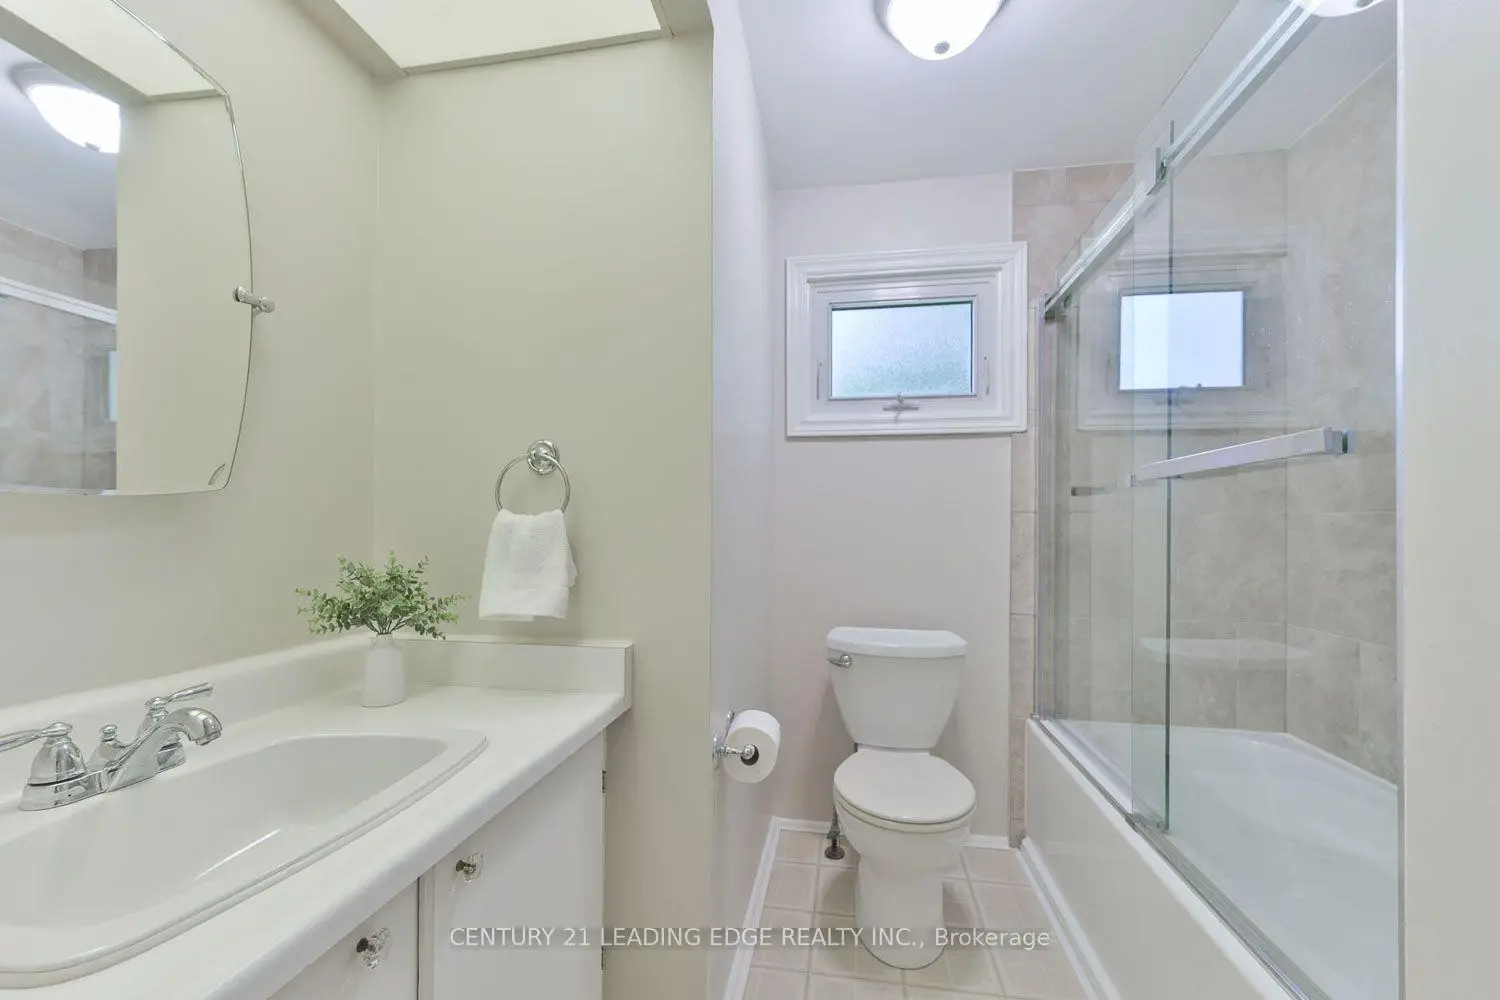
| 1xBath | 4 pcs | Second |
|
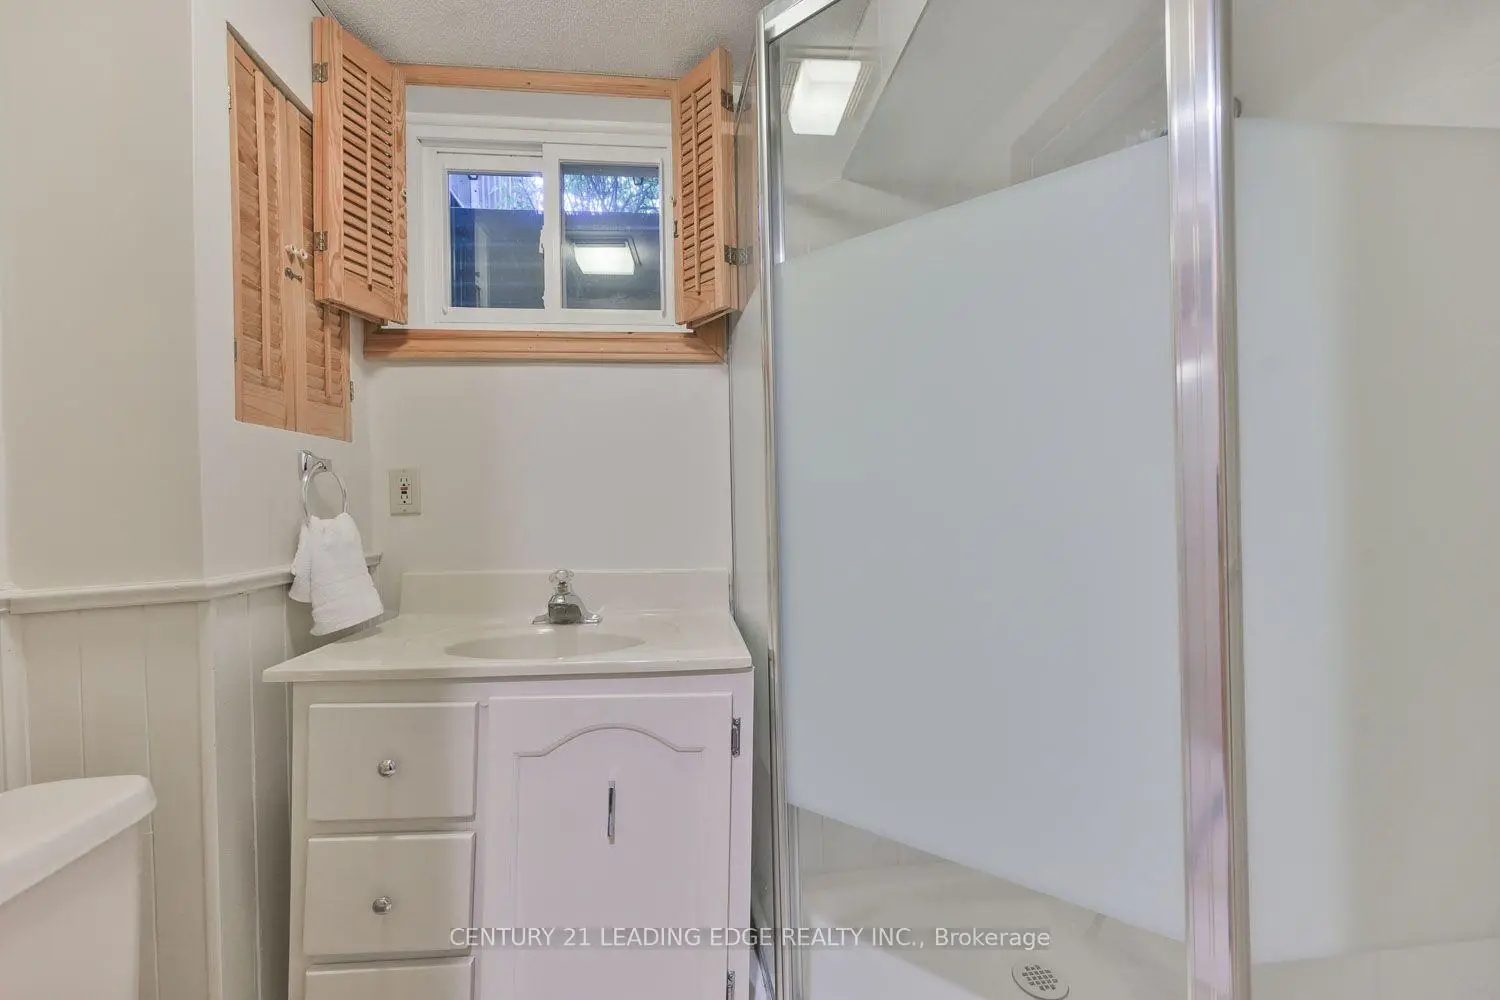
| 1xBath | 3 pcs | Basement |
Property Summary
Located close to the intersection of Wootten Way N & Sir Lancelot, 15 Sir Gawaine Pl is a 4+1 bedrooms 3 washrooms Detached. The unit has a Double Attached Parking Spaces. The property has many nice features including Other. Living Room Rm, Dinning Room Rm, Kitchen and Family Room Rm are on the Main floor.Local Area Profile
This property is located in a predominantly owner-occupied residential area with housing made up primarily of detached homes. Approximately 51% of residents hold a bachelor's degree or higher, while about 19% have a college credential. Driving is the primary commuting method for nearly all local commuters.
School Information
Elementary Schools
-
Home schoolRank: 1664 out of 3022 (Score: 5.9)Distance to school: 0.5 km (~8 min walk)
-
French Immersion school
Rank: 1664 out of 3022 (Score: 5.9)Distance to school: 0.5 km (~8 min walk) -
Rank: 337 out of 3022 (Score: 8.0)Distance to school: 1.7 km (~31 min walk)
-
Catholic Gifted program school
Rank: 963 out of 3022 (Score: 6.9)Distance to school: 2.3 km (~7 min drive) -
Rank: 626 out of 3022 (Score: 7.4)Distance to school: 3.2 km (~10 min drive)
Secondary Schools
-
Rank: 37/746 (Score: 8.7) 5 year average: 68/746 (Score: 7.8)Distance to school: 1.4 km (~24 min walk)
-
Rank: 52/746 (Score: 8.4)Distance to school: 1.0 km (~18 min walk)
-
Arts program school
Rank: 24/746 (Score: 8.9) 5 year average: 9/746 (Score: 8.9)Distance to school: 8.4 km (~25 min drive) -
AP program school
Rank: 16/746 (Score: 9.1) 5 year average: 41/746 (Score: 8.2)Distance to school: 7.6 km (~23 min drive) -
Catholic Home school
Rank: 67/746 (Score: 8.2) 5 year average: 152/746 (Score: 7.3)Distance to school: 2.0 km (~36 min walk) -
Rank: 67/746 (Score: 8.2) 5 year average: 152/746 (Score: 7.3)Distance to school: 2.0 km (~36 min walk)
-
Rank: 67/746 (Score: 8.2) 5 year average: 152/746 (Score: 7.3)Distance to school: 2.0 km (~36 min walk)