
Description
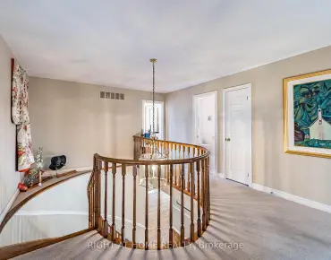
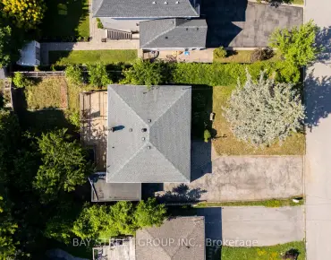
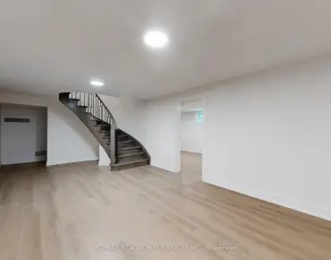
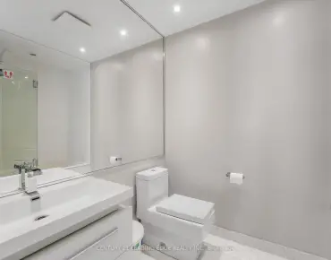
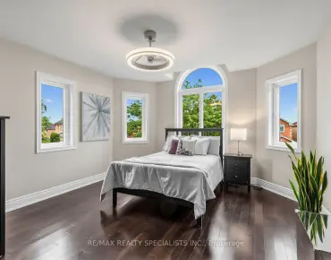
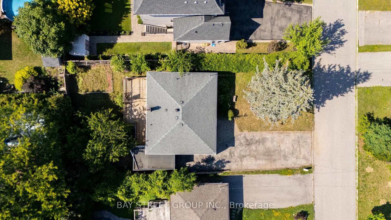
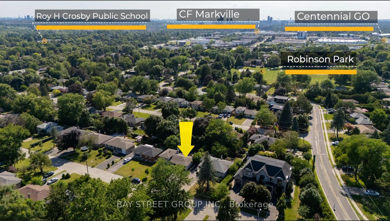
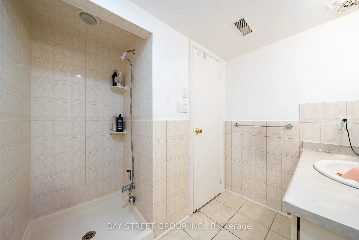
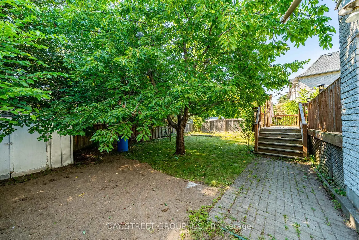
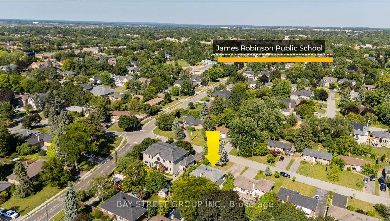
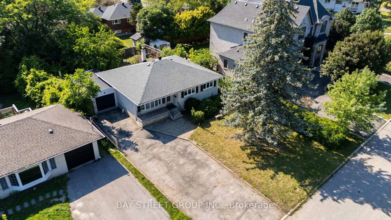
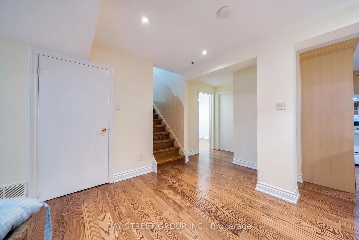
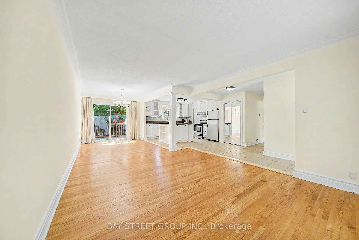
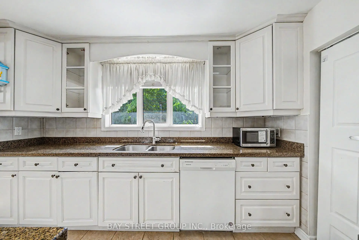
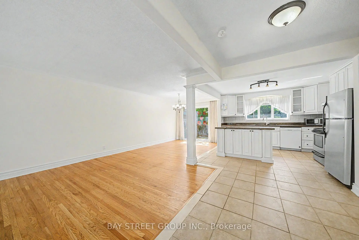
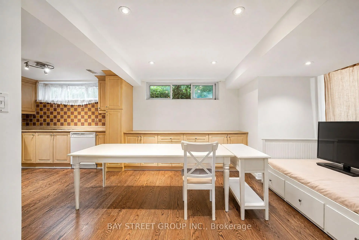
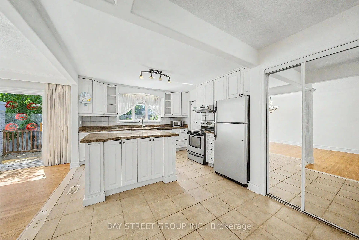
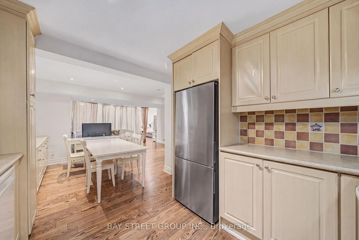
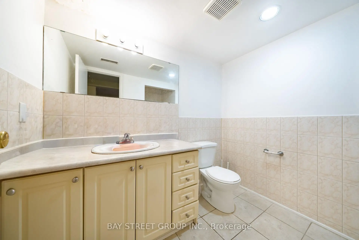
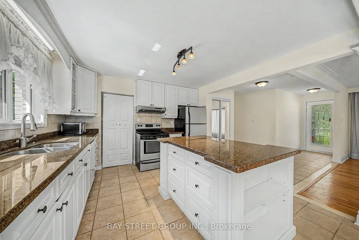
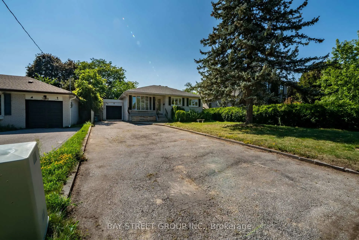
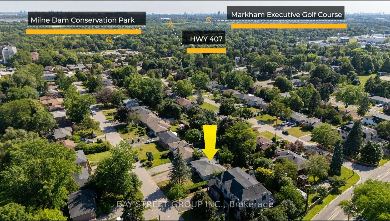
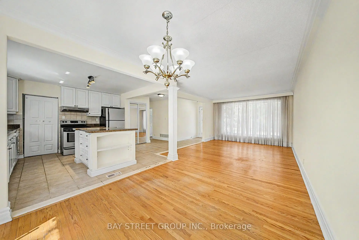
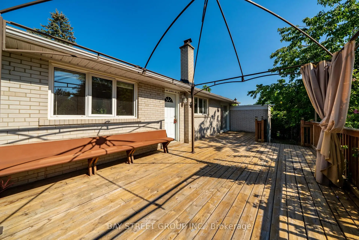
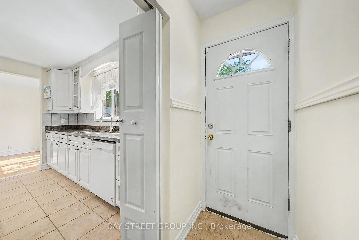
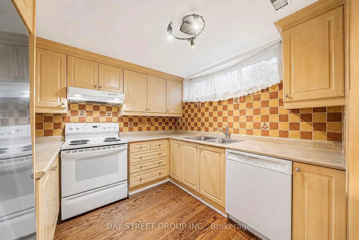
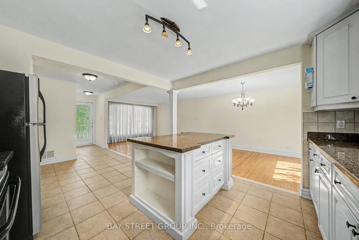
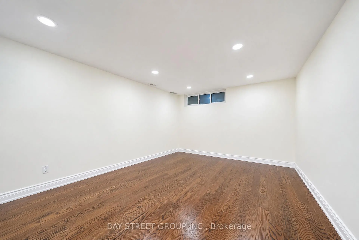
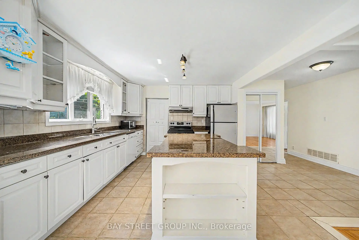
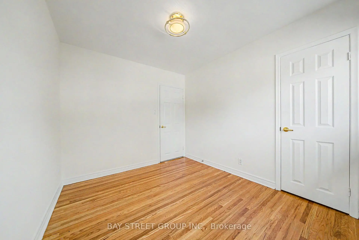
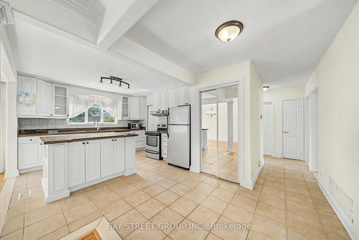
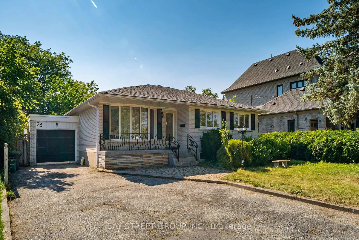
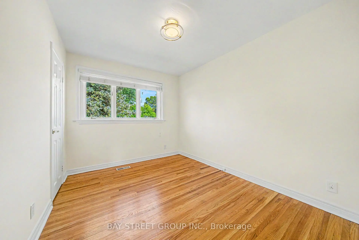
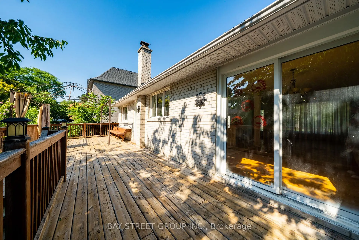
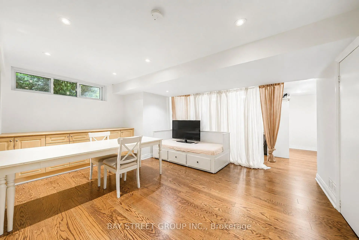
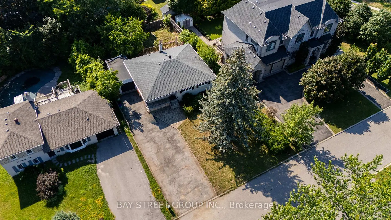
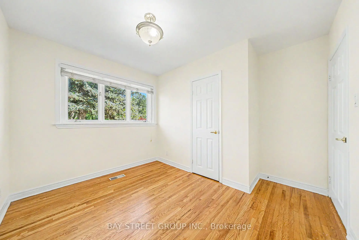
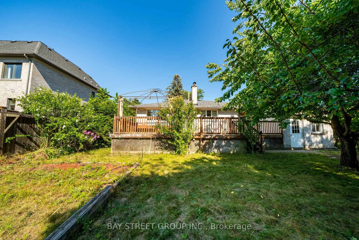
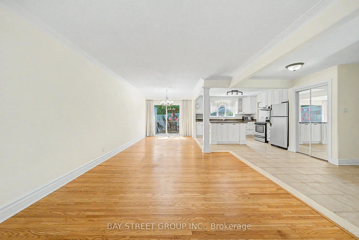
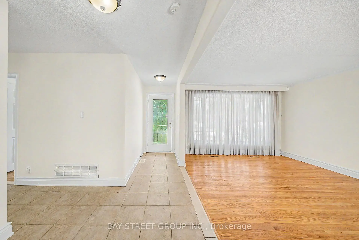
Welcome To 32 Alanadale Ave, A Move-In-Ready Raised Bungalow Offering Exceptional Flexibility And Future Potential On An Expansive Approx. 60 X 110 Ft Lot In Markham's Sought-After Bullock Community. Surrounded By Mature Greenery And An Increasing Number Of Newly Built Multi-Million-Dollar Custom Homes, This Property Presents An Excellent Opportunity To Enjoy As-Is, Invest, Renovate Or Explore A Future Custom Build. The Bright Main Level Features A Spacious Open-Concept Living And Dining Area, An Updated Kitchen With A Walkout To The Large Entertaining Deck in An Oversize Backyard, and Three Comfortable Bedrooms. The Finished Lower Level Offers A Versatile In-Law Suite Complete With A Generous Family Room, Dining Area, Kitchenette And Full Bathroom, Ideal For Extended Family, Multigenerational Living Or Potential Supplementary Income. An Extra-Long Driveway Accommodates Up To Six Vehicles In Addition To The Garage, Which Provides Convenient Access To The Backyard And Excellent Space For A Workshop, Studio, Storage Or Hobby Area. Ideally Located Minutes From Highly Ranked Markville S.S., Centennial GO And Markham GO Stations, Highway 7, Highway 407, Markville Mall, Main Street Markham, Parks, Dining And Everyday Amenities that Markham Has To Offer! Do Not Miss!
Features
- Facing: East

- Bedrooms: 3

- Bathrooms: 2

- Garages: 1

- Kitchens: 1

Details
- Lot size: 60.50 x 111.40 Feet

- Space: 1100-1500

- Tax: $ 5833.71

- N13643084

- Listing contracted with: BAY STREET GROUP INC.
| Room | Size(M) | Description | |
|---|---|---|---|
| Living Rm | 4.63x3.93 | Open Concept |
|
| Kitchen | 3.81x2.93 | Open Concept |
|
| Dining Rm | 3.50x3.08 | Open Concept |
|
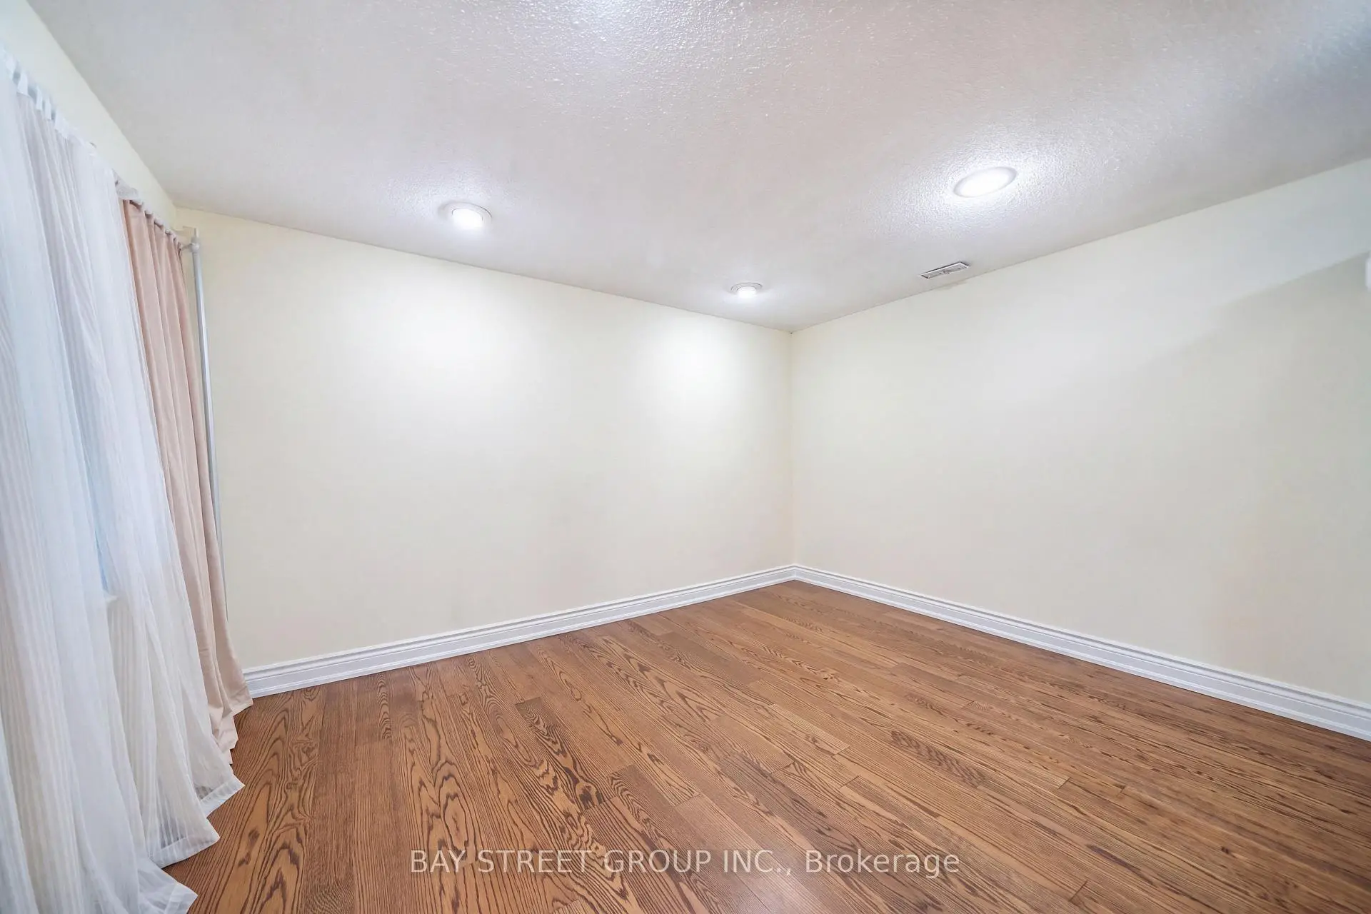
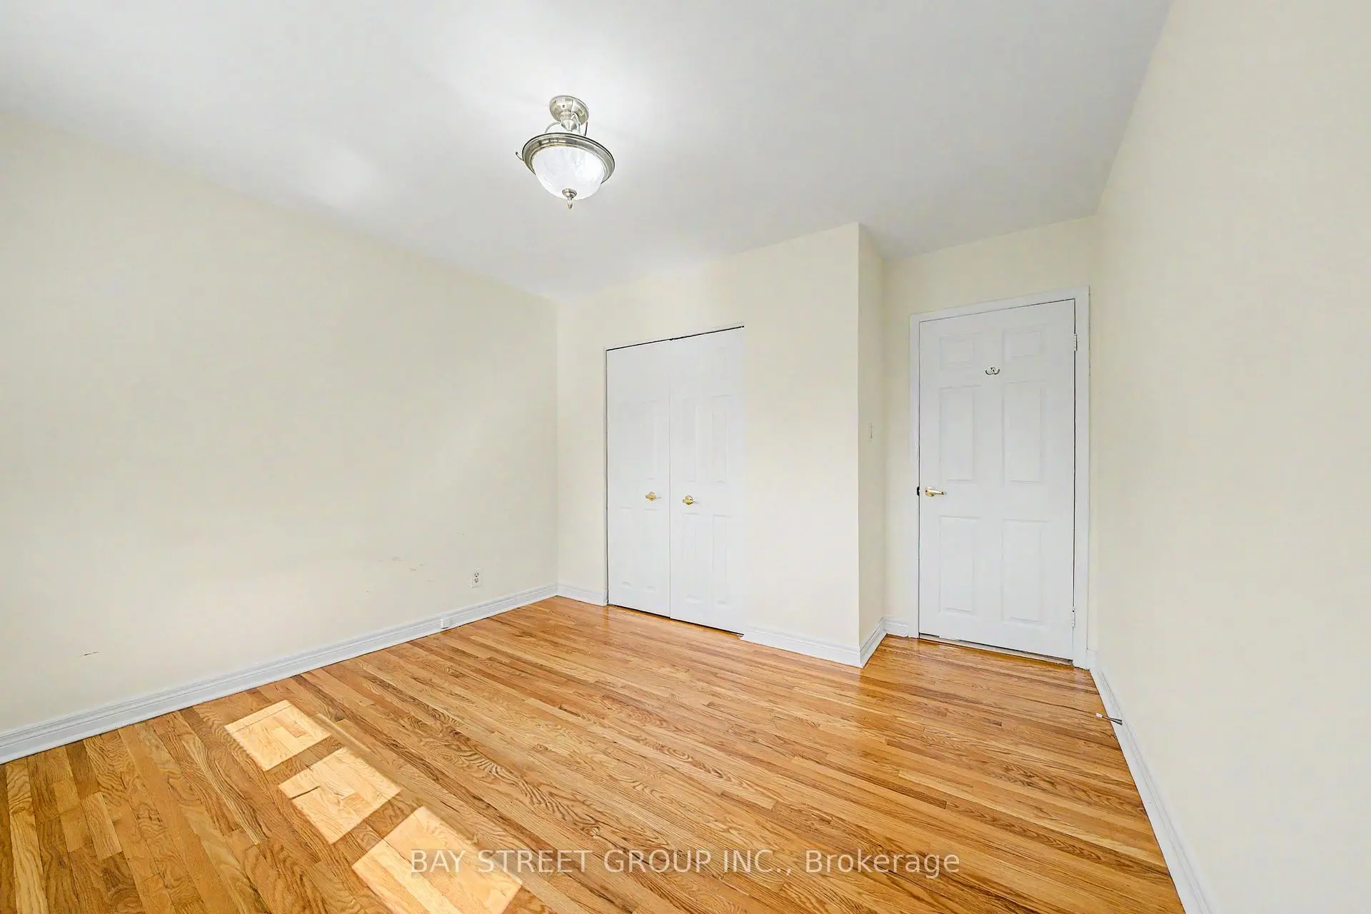
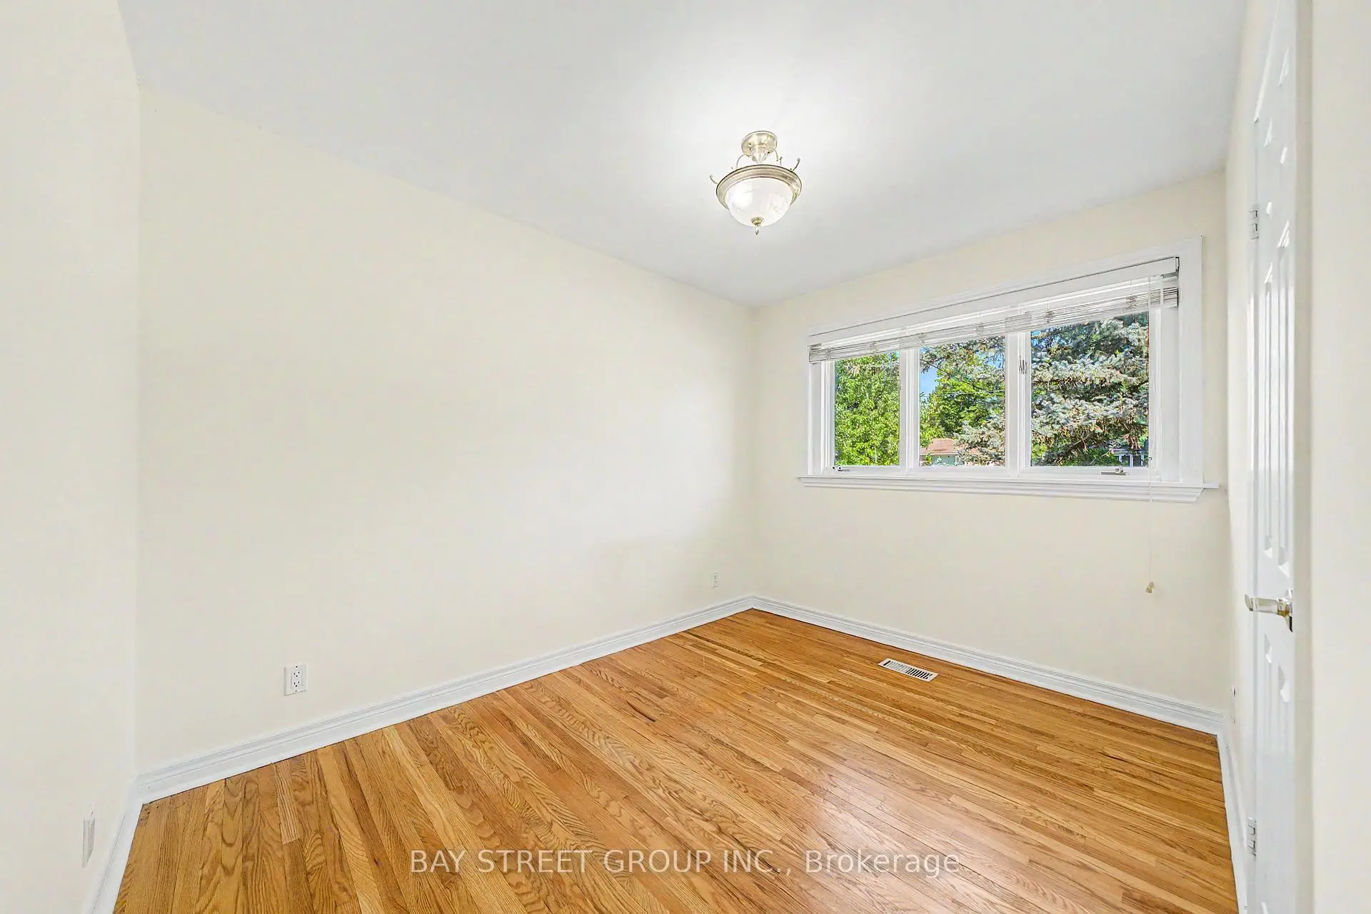
| Primary B | 3.56x3.11 | ||
| 2nd Br | 3.08x2.74 | ||
| 3rd Br | 3.08x2.59 |
| Bathroom | Pieces | Level | |
|---|---|---|---|
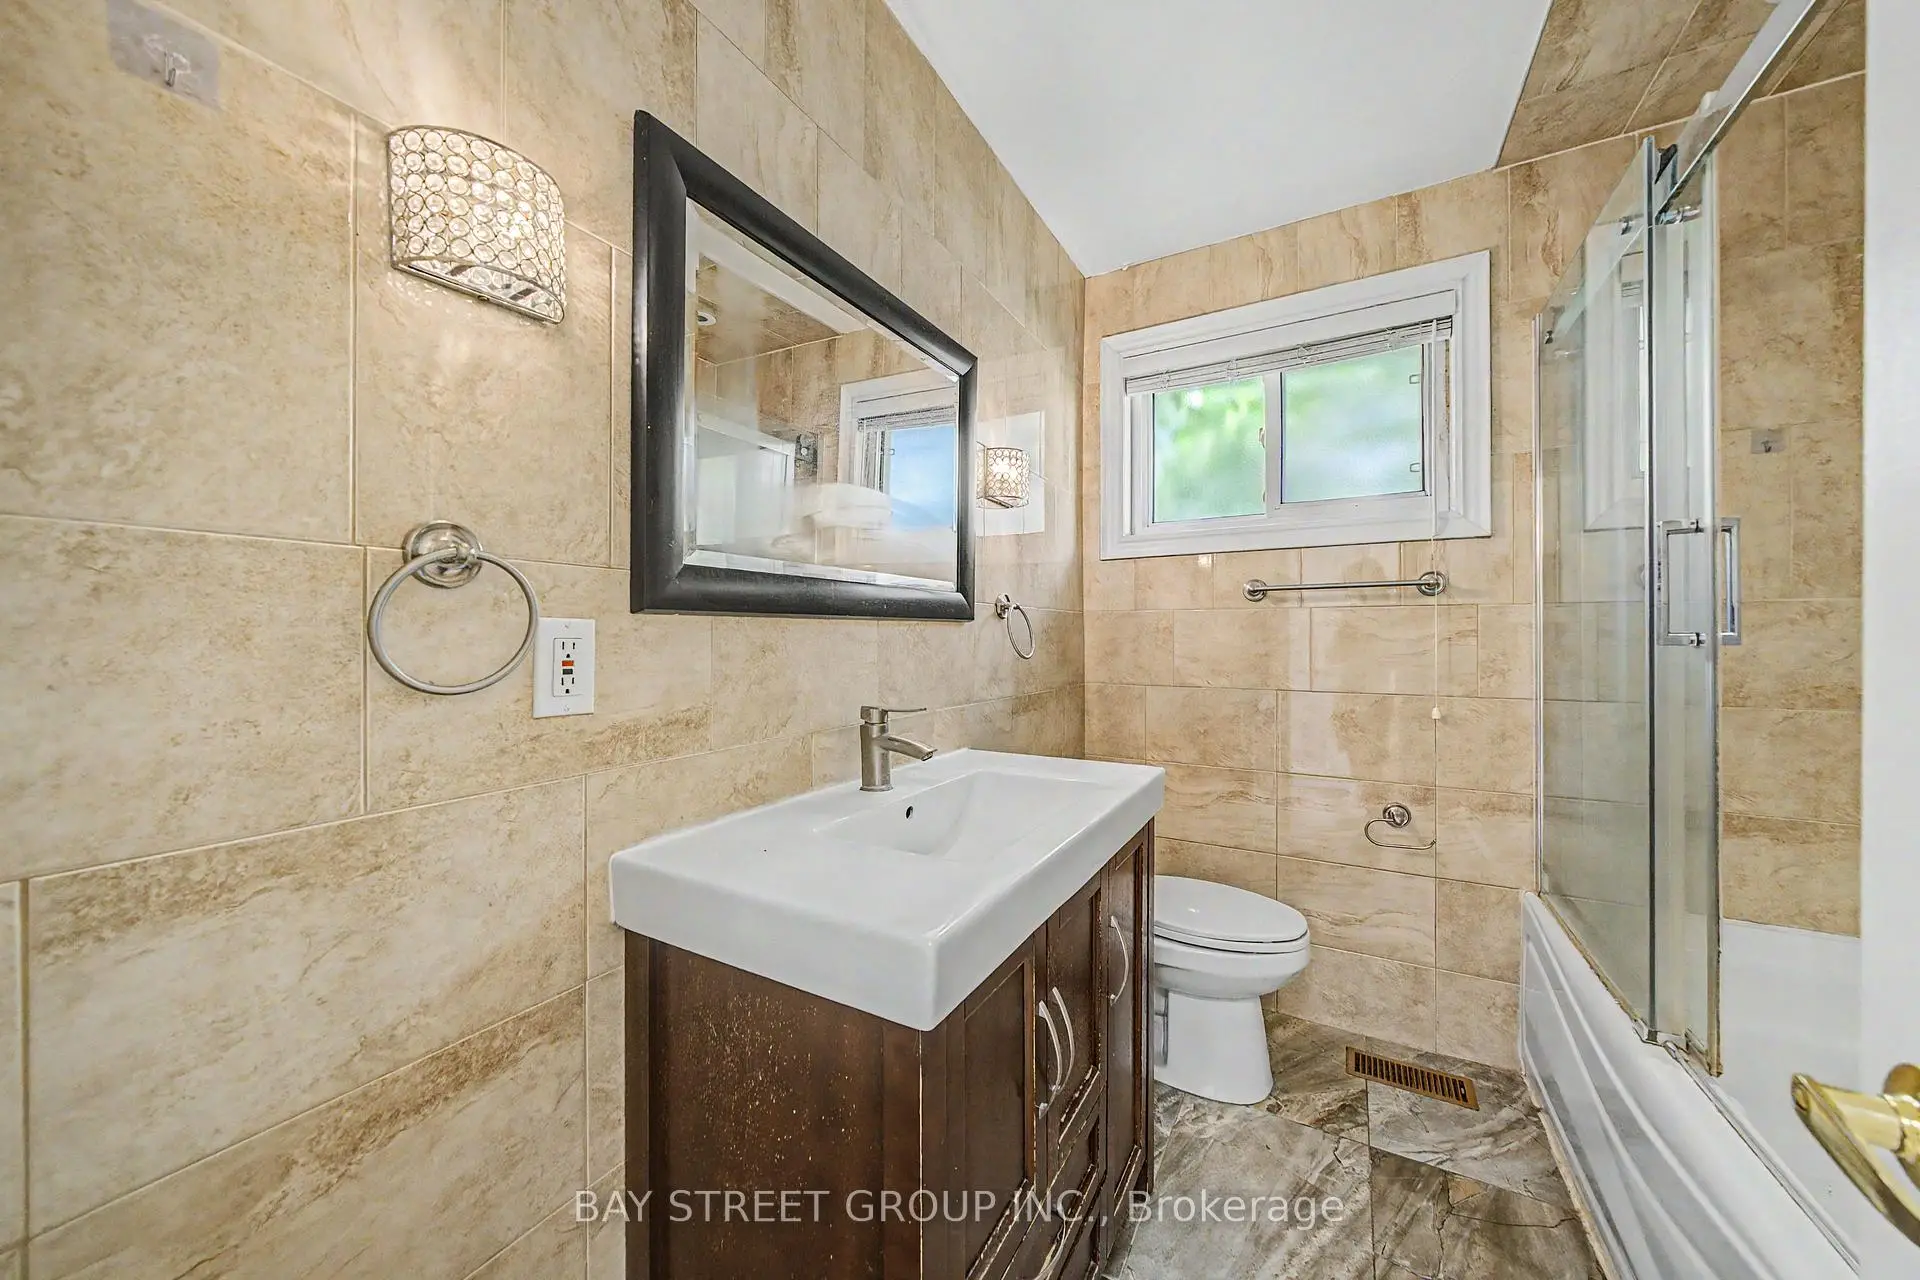
| 1xBath | 4 pcs | Upper |
|
| 1xBath | 3 pcs | Lower |
Property Summary
Located close to the intersection of Highway 7 & Galsworthy, 32 Alanadale Ave is a 3+1 bedrooms 2 washrooms Detached. The unit has a Single Attached Parking Space. The property's basement is finished and has bedrooms. The property has many nice features including In-Law Suite. Living Room Rm, Kitchen, Dinning Room Rm, Primary B, second bedroom and third bedroom are on the Main floor.Local Area Profile
This property is located in an area with a high level of homeownership with housing made up primarily of detached homes. Approximately 43% of residents hold a bachelor's degree or higher, while about 16% have a college credential. Most local commuters travel by car, while a smaller share use public transit.
School Information
Elementary Schools
-
Home schoolRank: 1868 out of 3022 (Score: 5.6)Distance to school: 0.3 km (~6 min walk)
-
French Immersion school
Rank: 1664 out of 3022 (Score: 5.9)Distance to school: 2.5 km (~8 min drive) -
Rank: 337 out of 3022 (Score: 8.0)Distance to school: 1.3 km (~23 min walk)
-
Catholic Gifted program school
Rank: 963 out of 3022 (Score: 6.9)Distance to school: 3.6 km (~11 min drive) -
Rank: 626 out of 3022 (Score: 7.4)Distance to school: 1.0 km (~18 min walk)
Secondary Schools
-
Home schoolRank: 12/746 (Score: 9.2) 5 year average: 6/746 (Score: 9.0)Distance to school: 1.5 km (~27 min walk)
-
Rank: 52/746 (Score: 8.4)Distance to school: 3.9 km (~12 min drive)
-
Arts program school
Rank: 24/746 (Score: 8.9) 5 year average: 9/746 (Score: 8.9)Distance to school: 5.5 km (~16 min drive) -
AP program school
Rank: 16/746 (Score: 9.1) 5 year average: 41/746 (Score: 8.2)Distance to school: 4.8 km (~15 min drive) -
Catholic Home school
Rank: 67/746 (Score: 8.2) 5 year average: 152/746 (Score: 7.3)Distance to school: 2.6 km (~8 min drive) -
Rank: 67/746 (Score: 8.2) 5 year average: 152/746 (Score: 7.3)Distance to school: 2.6 km (~8 min drive)
-
Rank: 67/746 (Score: 8.2) 5 year average: 152/746 (Score: 7.3)Distance to school: 2.6 km (~8 min drive)