
Description
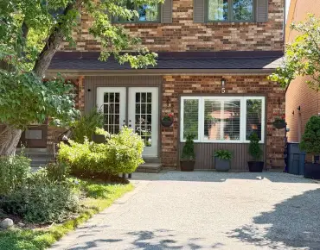
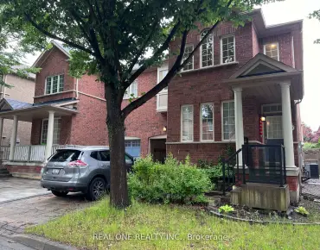
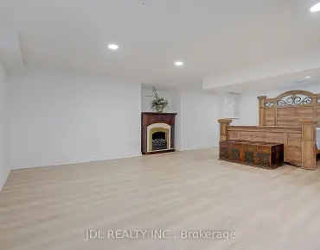
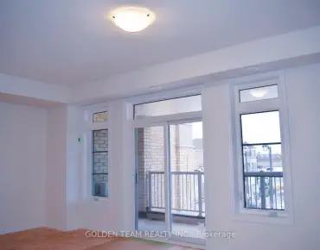
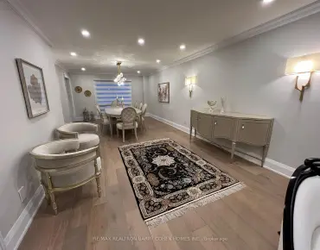
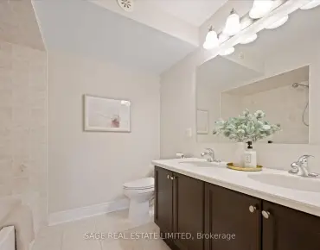
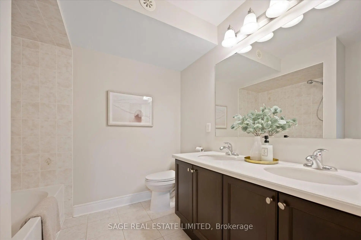
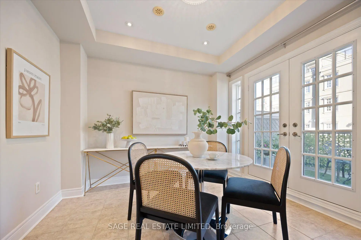
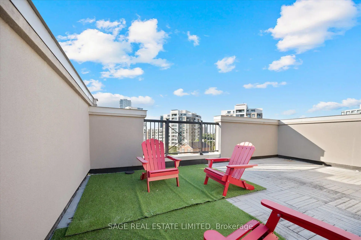
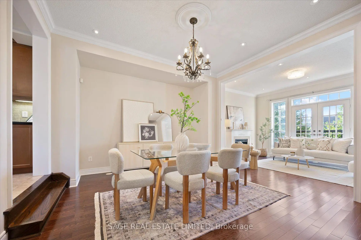
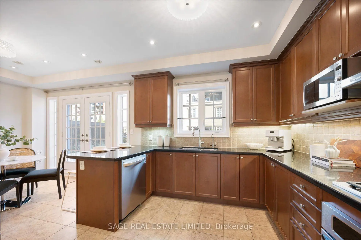
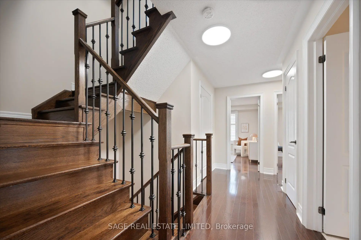
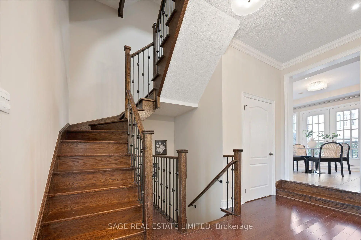
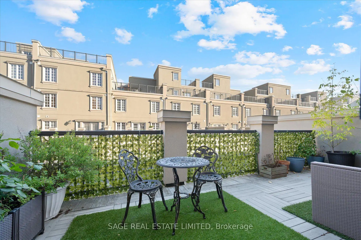
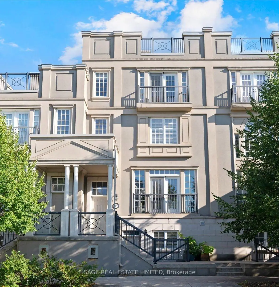
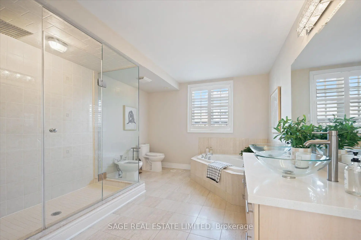
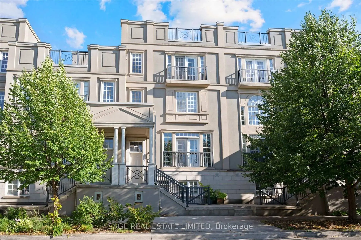
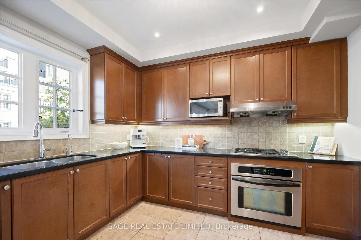
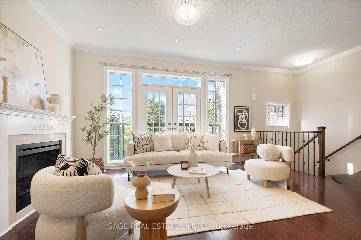
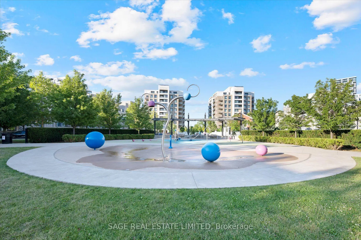
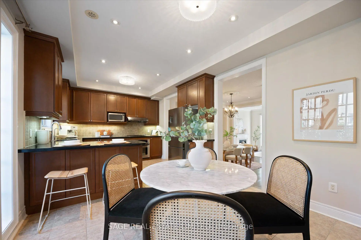
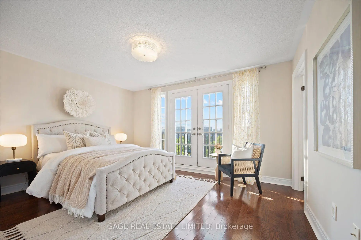
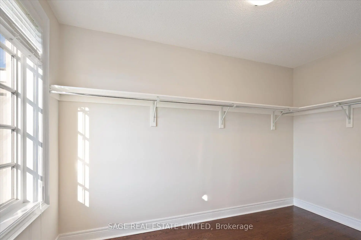
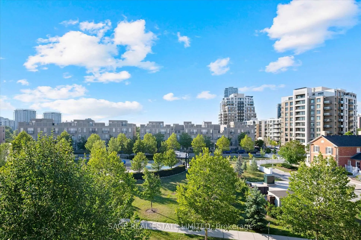
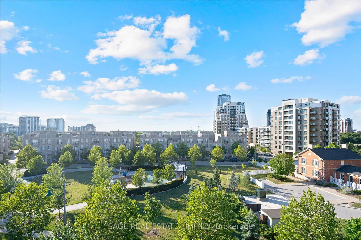
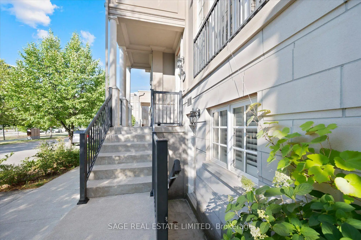
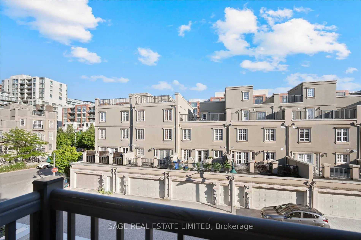
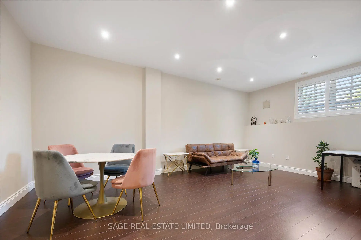
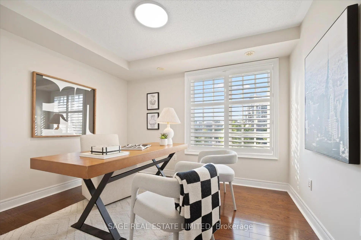
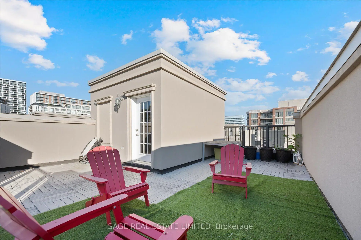
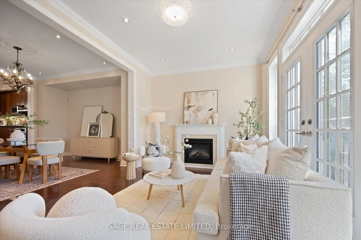
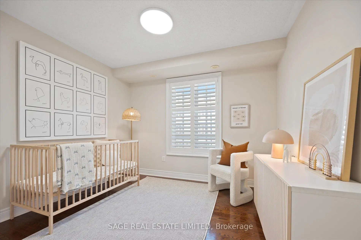
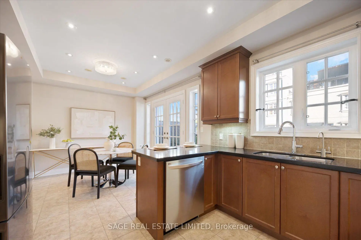
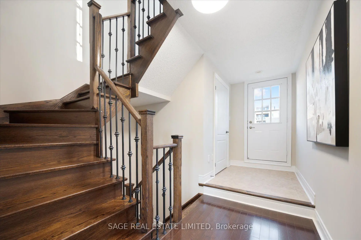
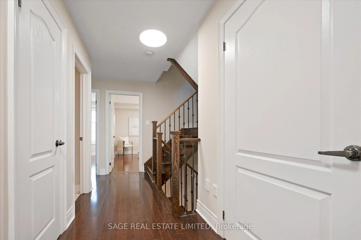
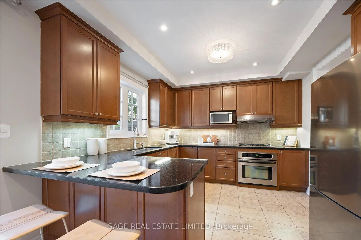
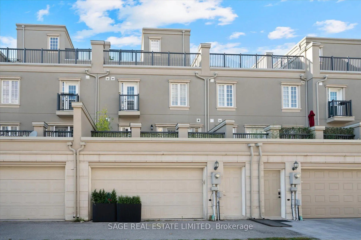
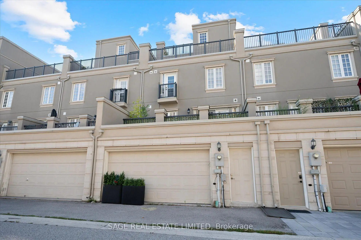
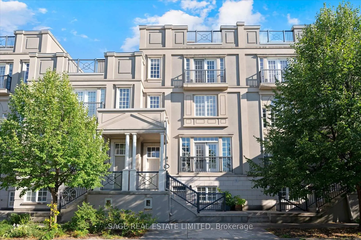
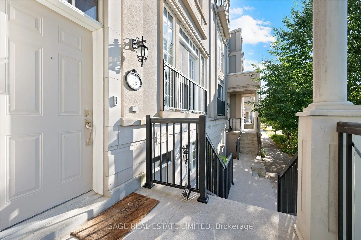
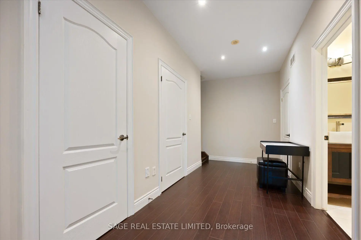
Rarely Offered Park-View Freehold Townhouse-The "Montgomery Model" In The Heart Of Downtown Markham! This Over 3,000 Sq. Ft. Home Features 5 Bedrooms And 4+1 Bathrooms, Hardwood Flooring Throughout, Numerous Pot Lights, And Multiple Fireplaces. The Modern Kitchen Features A Dedicated Breakfast Area And Walk-Out To A South-Facing Terrace. The Home Also Offers Two Additional Patios And A Juliet Balcony, Providing Plenty Of Opportunities For Entertaining And Enjoying Outdoor Living. The Private Primary Retreat Occupies The Entire Third Floor, Featuring A Huge Walk-In Closet And A Luxurious 6-Piece Ensuite. The Fully Finished Basement Includes A Separate Entrance And Full Bathroom, Offering Excellent Potential For Additional Living Space Or A Nanny/In-Law Suite. Enjoy Direct Park Views, Ample Storage, And The Convenience Of A Private Double-Car Garage. A Truly Exceptional Home Offering Generous Living Space, Multiple Outdoor Areas, And An Unbeatable Location In Downtown Markham, Close To Shopping, Transit, And Top-Ranked Schools.
Features
- Facing: South

- Bedrooms: 5

- Bathrooms: 5

- Garages: 2

- Kitchens: 1

Details
- Lot size: 23.00 x 65.61 Feet

- Space: 2500-3000

- Tax: $ 7696.00

- N13639082

- Listing contracted with: SAGE REAL ESTATE LIMITED
| Room | Size(M) | Description | |
|---|---|---|---|
| Living Rm | 4.81x3.45 | Hardwood Floor, Fireplace, Juliette Balcony |
|
| Dining Rm | 4.81x4.11 | Hardwood Floor, Open Concept, Combined w/Living |
|
| Kitchen | 3.16x3.38 | Granite Counters, Stainless Steel Appl, Breakfast Area |
|
| Breakfast | 3.34x3.38 | Tile Floor, W/O To Patio, Open Concept |
|
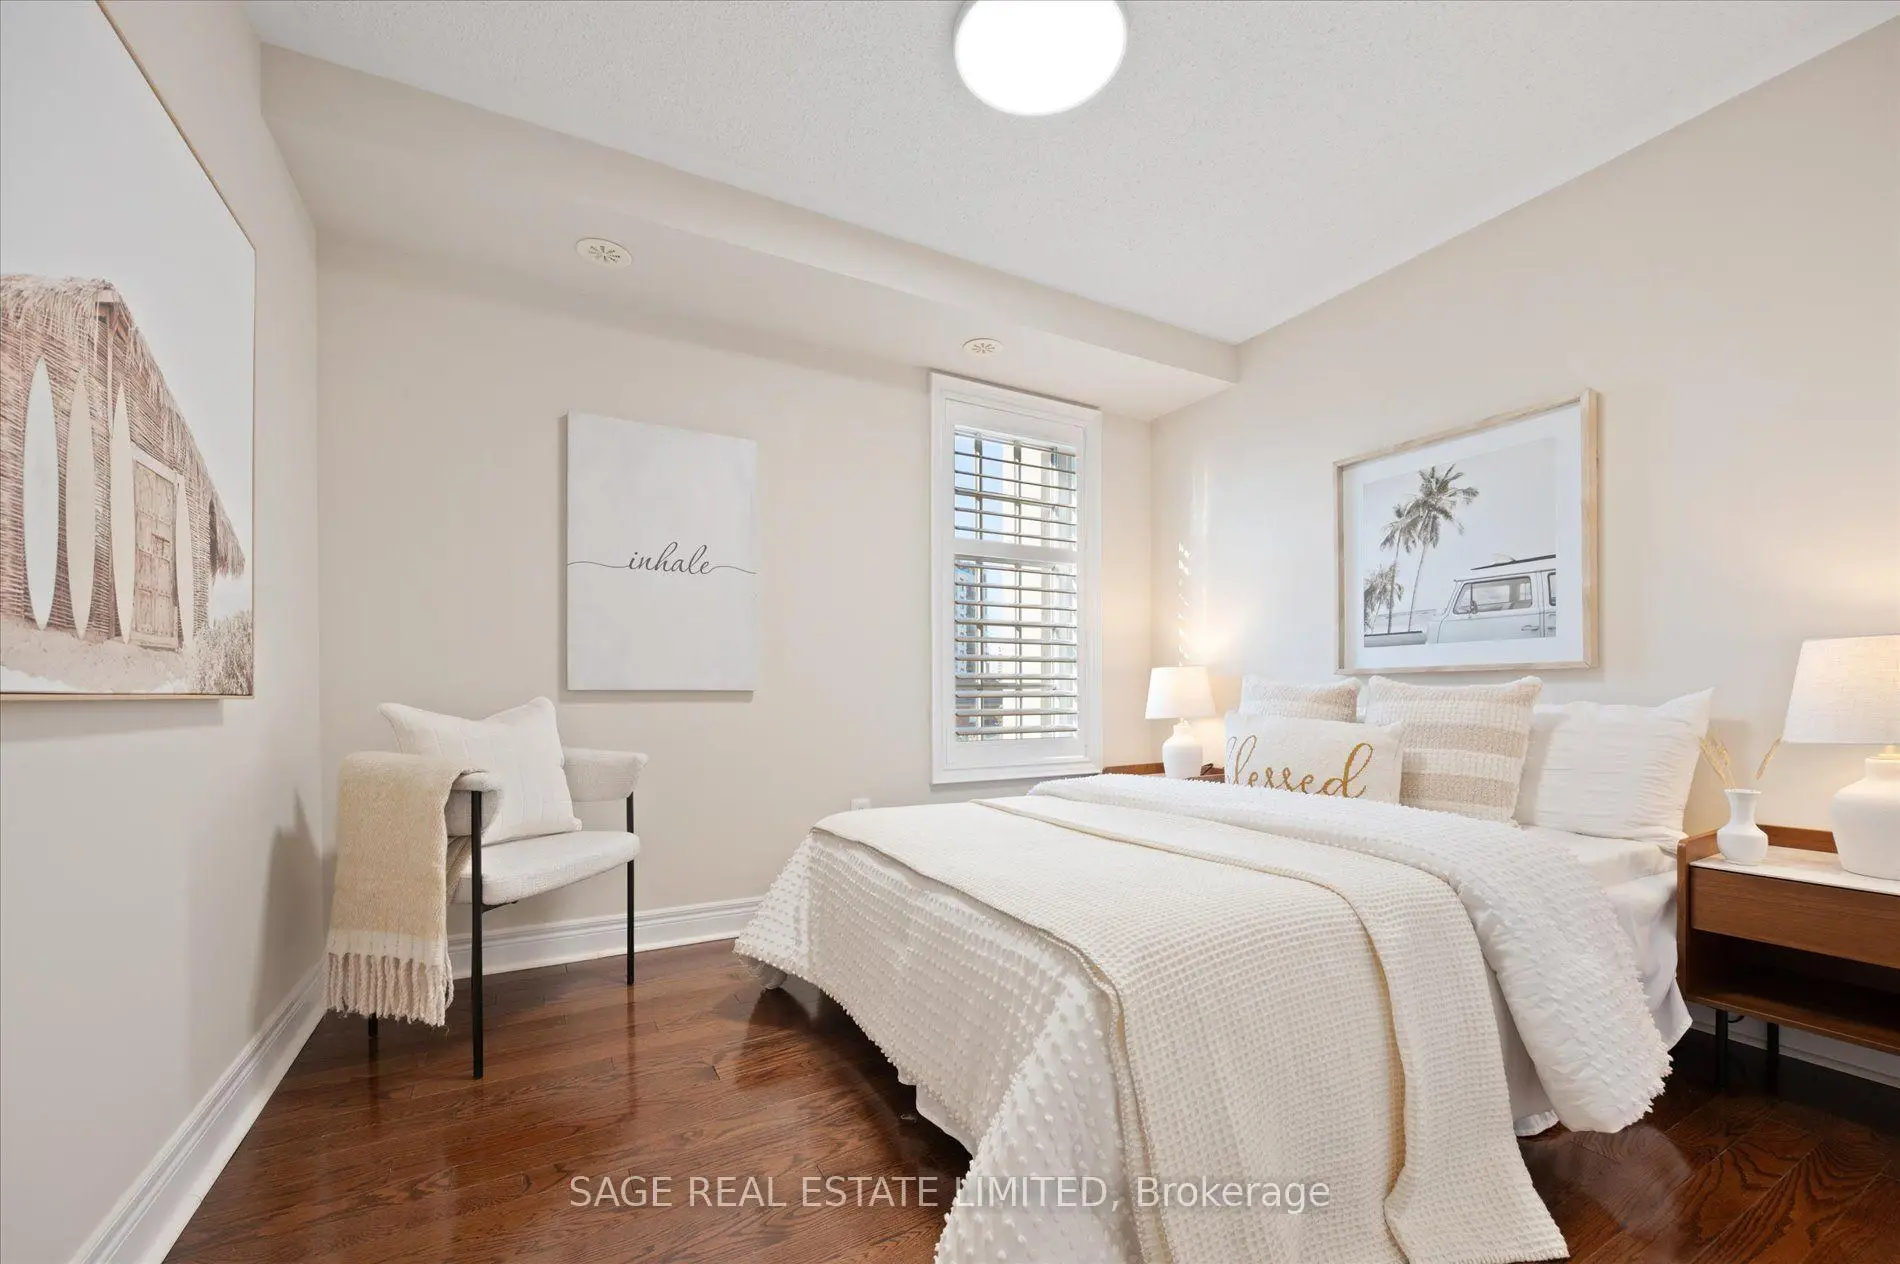
| 2nd Br | 3.23x3.38 | Hardwood Floor, Double Closet, Overlooks Park |
|
| 3rd Br | 3.19x3.38 | Hardwood Floor, Double Closet, Overlooks Park |
|
| 4th Br | 3.11x3.45 | Hardwood Floor, Double Closet, Window |
|
| 5th Br | 3.31x3.45 | Hardwood Floor, Double Closet, Juliette Balcony |
|
| Primary B | 4.41x3.45 | Hardwood Floor, W/O To Balcony, 6 Pc Ensuite |
|
| Family Rm | 4.81x5.77 | Walk-Out, W/O To Garage, 4 Pc Bath |
|
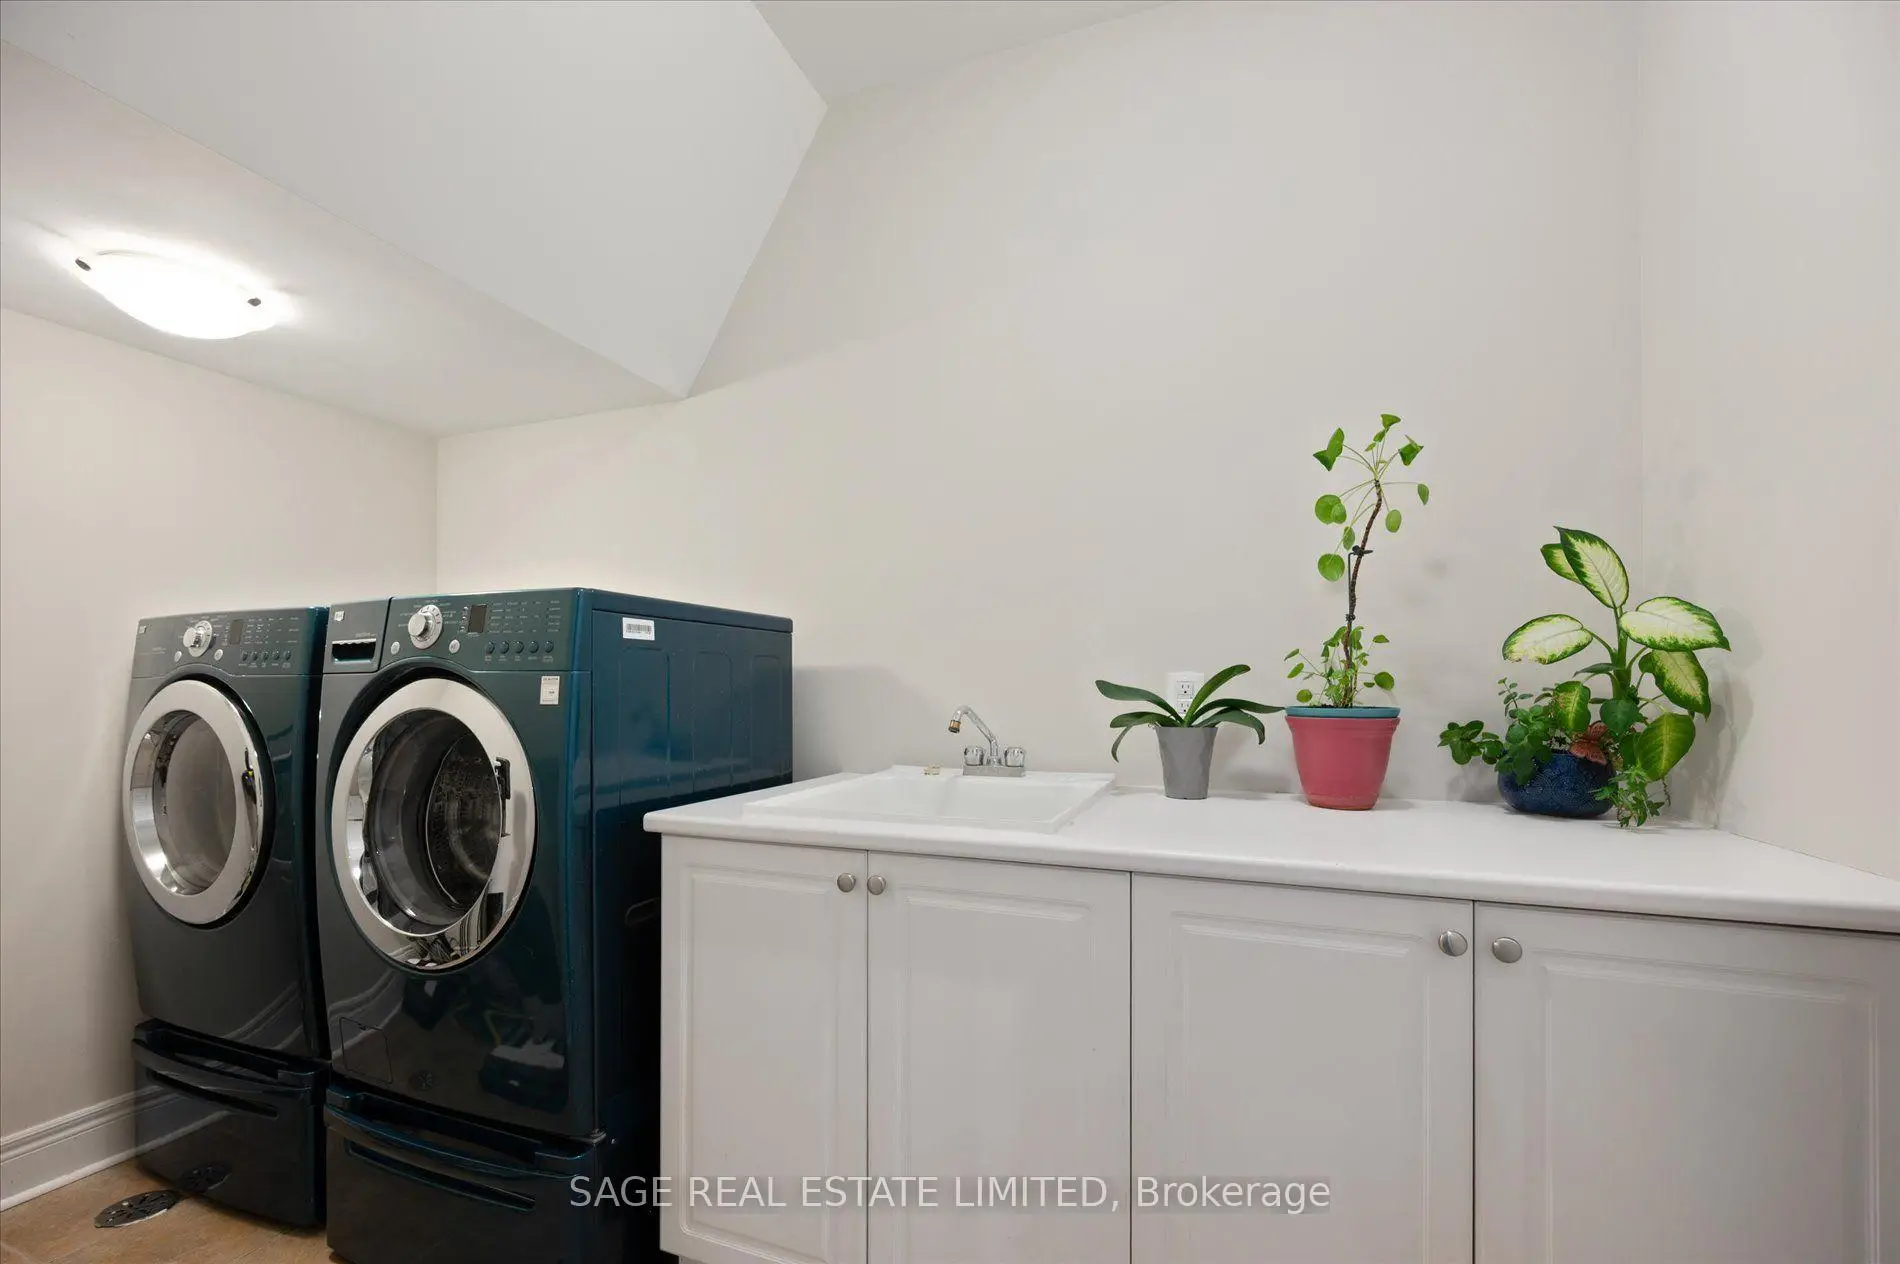
| Laundry | 1.61x3.35 | Tile Floor, Laundry Sink |
| Bathroom | Pieces | Level | |
|---|---|---|---|
| 1xBath | 6 pcs | Third |
|
| 1xBath | 4 pcs | Second |
|
| 1xBath | 3 pcs | Second |
|
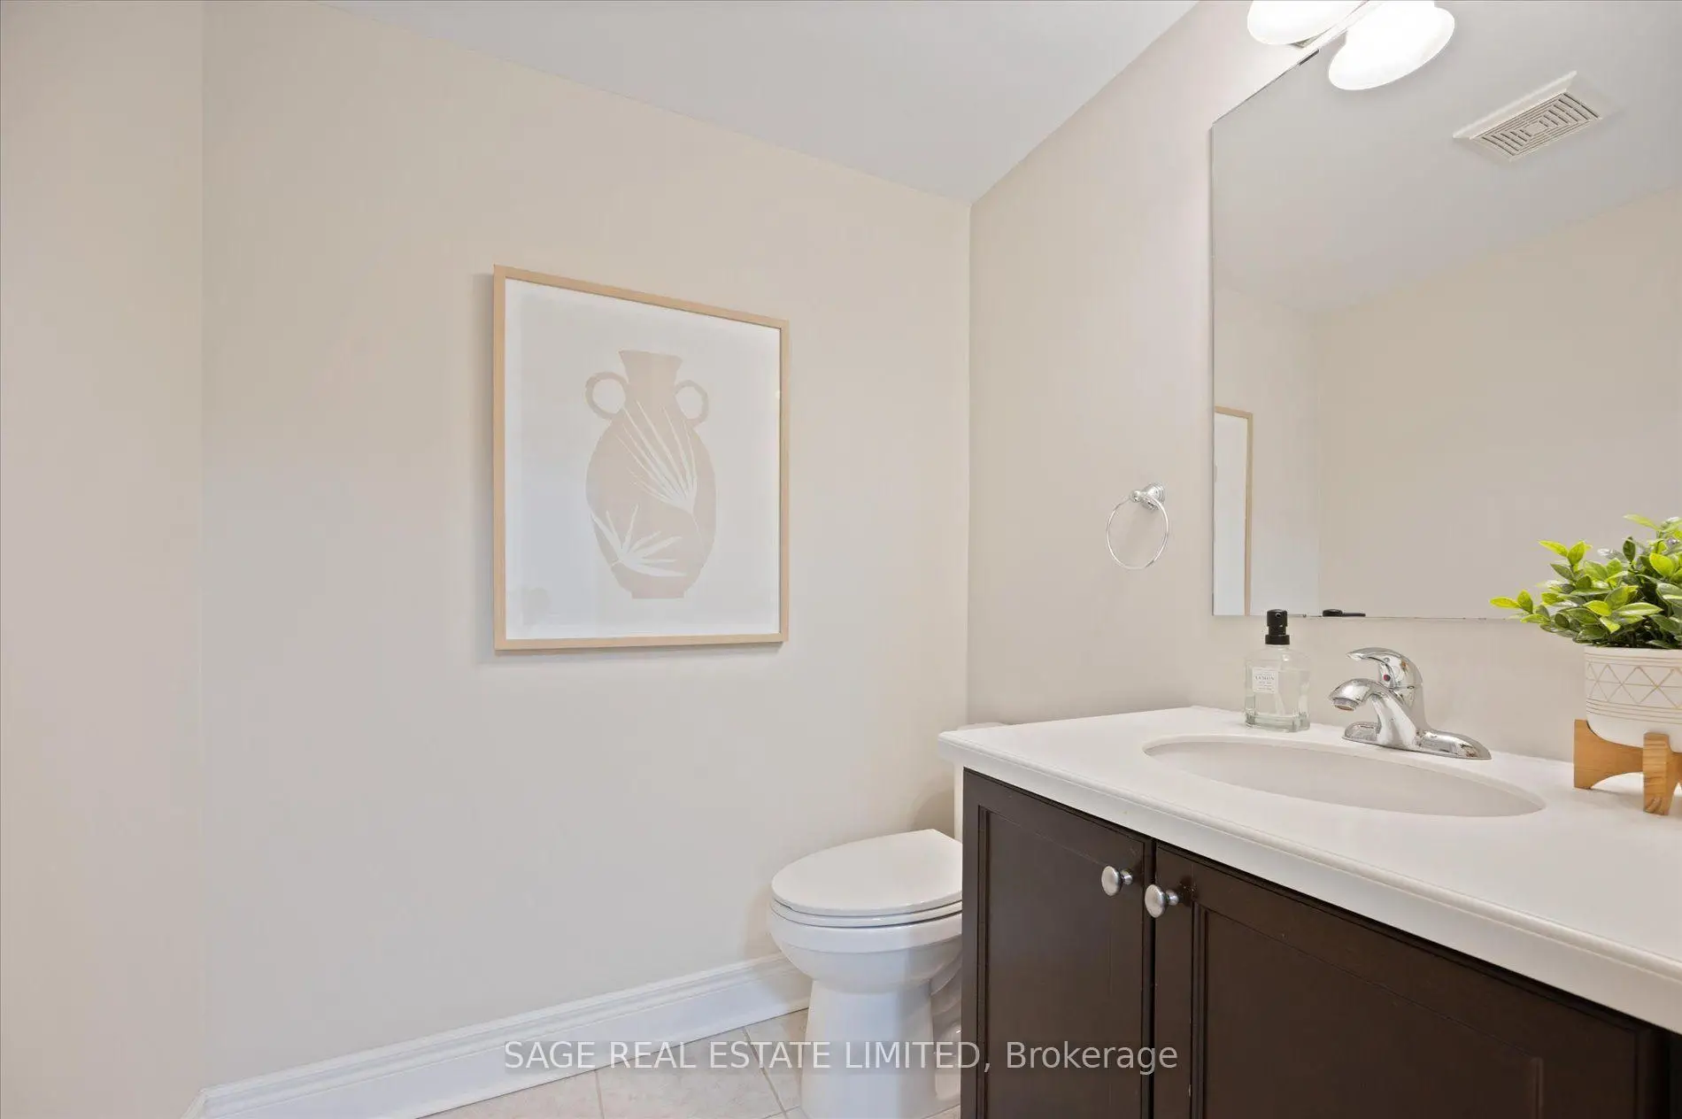
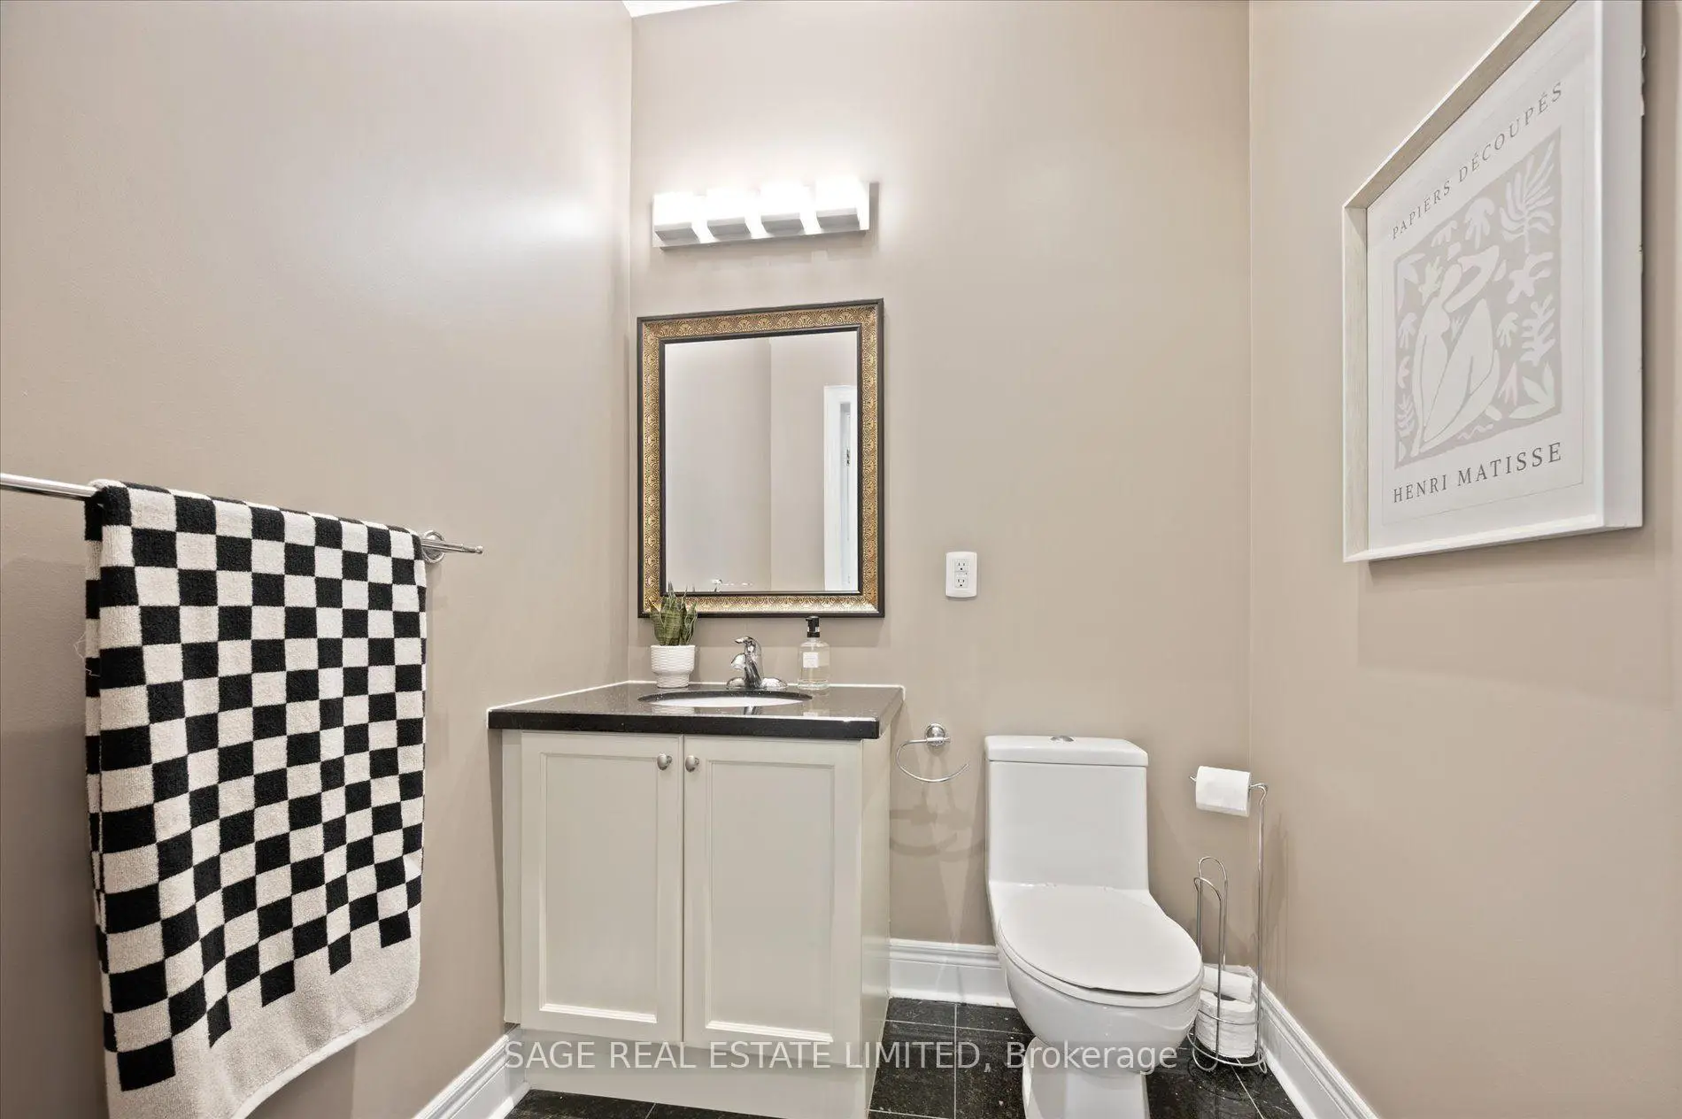
| 1xBath | 2 pcs | Main |
|
| 1xBath | 4 pcs | Lower |
Property Summary
Located close to the intersection of Warden and Hwy7, 19 Roseberry Rd is a 5 bedrooms 5 washrooms Freehold Townhouse. The unit has a Double Attached Parking Spaces. The property has many nice features including Carpet Free. Living Room Rm, Dinning Room Rm, Kitchen and Breakfast Room are on the Ground floor; Family Room Rm and Laundry are on the Lower floor.Local Area Profile
This property is located in an area with a mix of homeowners and renters with a strong concentration of apartment and condominium housing. Approximately 55% of residents hold a bachelor's degree or higher, while about 19% have a college credential. The large majority of local commuters travel by car.
School Information
Elementary Schools
-
Holding schoolRank: 1868 out of 3022 (Score: 5.6)Distance to school: 5.5 km (~17 min drive)
-
French Immersion school
Rank: 433 out of 3022 (Score: 7.8)Distance to school: 4.4 km (~13 min drive) -
Rank: 231 out of 3022 (Score: 8.3)Distance to school: 2.7 km (~8 min drive)
-
Distance to school: 1.6 km (~28 min walk)
-
Catholic Gifted program school
Rank: 1 out of 3022 (Score: 10.0)Distance to school: 2.2 km (~7 min drive) Secondary Schools
-
Holding schoolRank: 24/746 (Score: 8.9) 5 year average: 9/746 (Score: 8.9)Distance to school: 1.1 km (~21 min walk)
-
Rank: 12/746 (Score: 9.2) 5 year average: 10/746 (Score: 8.9)Distance to school: 4.5 km (~14 min drive)
-
Arts program school
Rank: 24/746 (Score: 8.9) 5 year average: 9/746 (Score: 8.9)Distance to school: 1.1 km (~21 min walk) -
AP program school
Rank: 16/746 (Score: 9.1) 5 year average: 41/746 (Score: 8.2)Distance to school: 2.3 km (~7 min drive) -
Catholic Home school
Rank: 6/746 (Score: 9.6) 5 year average: 5/746 (Score: 9.0)Distance to school: 3.7 km (~11 min drive) -
Rank: 89/746 (Score: 8.0) 5 year average: 135/746 (Score: 7.3)Distance to school: 8.2 km (~25 min drive)
-
Rank: 67/746 (Score: 8.2) 5 year average: 152/746 (Score: 7.3)Distance to school: 7.4 km (~22 min drive)


Commute Information
 Unionville Go Train Station (1.1km) - Free Parking available, parking lots: 1614