Bayview Fairway-Bayview Country Club Estates, Markham, L3T 3B4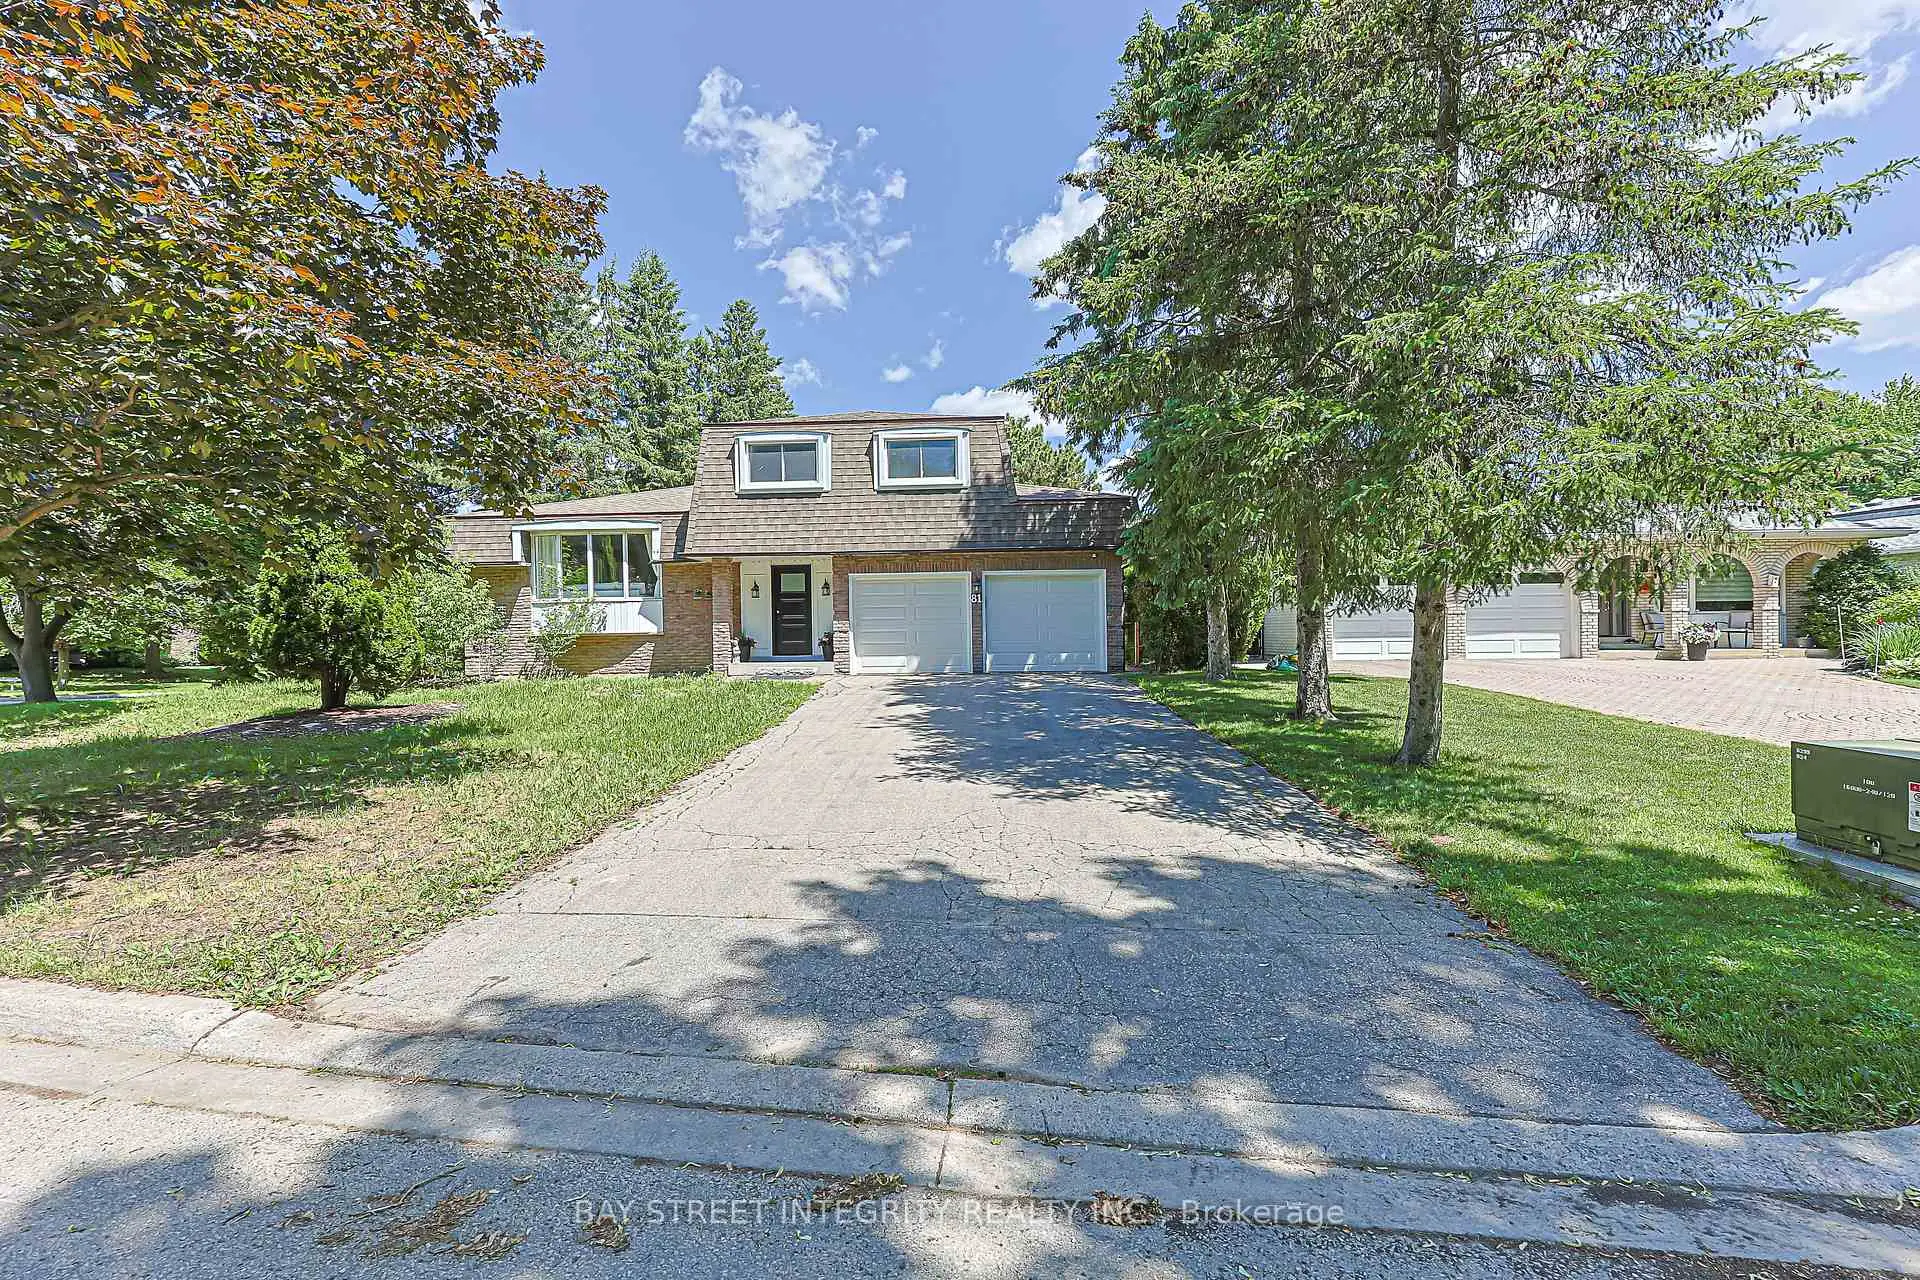

Description
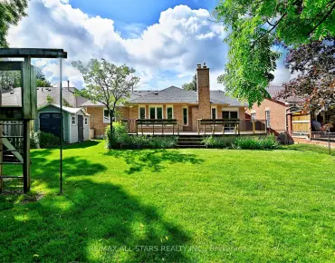
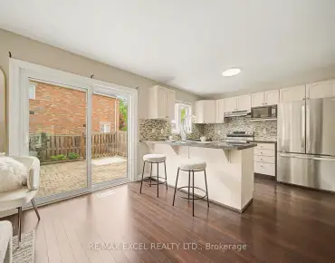
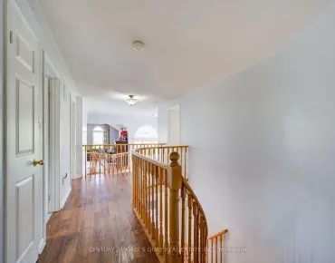
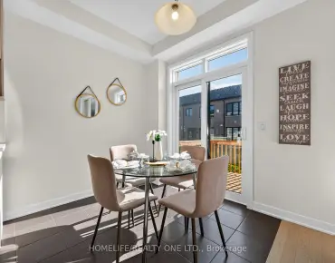
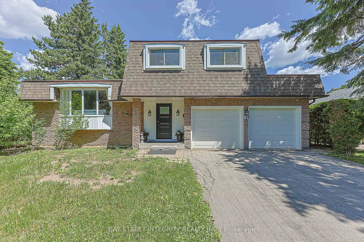
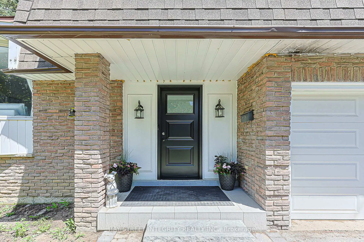
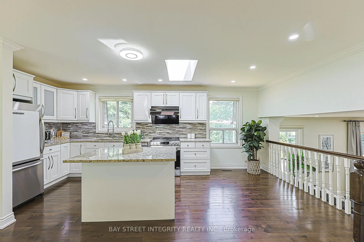
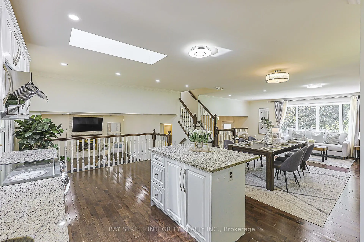
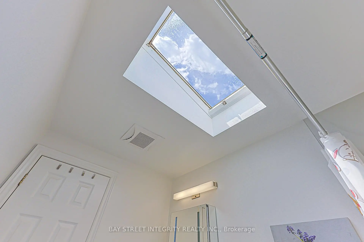
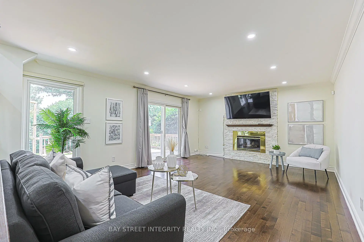
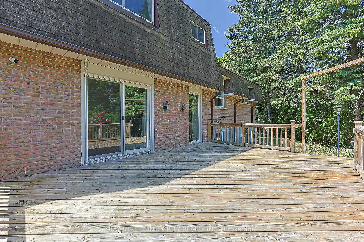
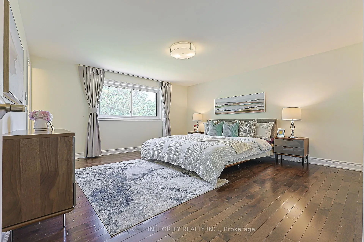
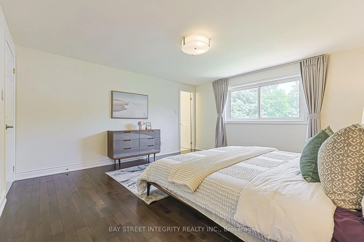
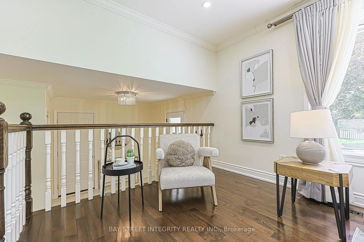
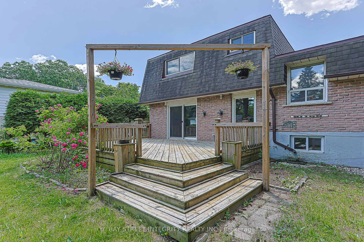
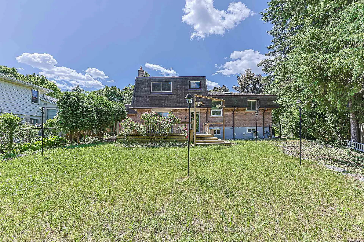
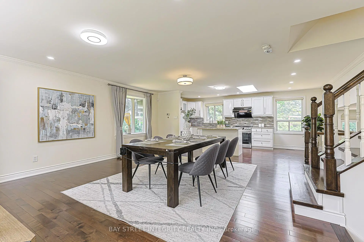
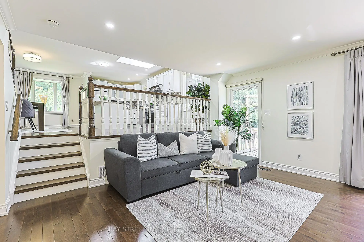
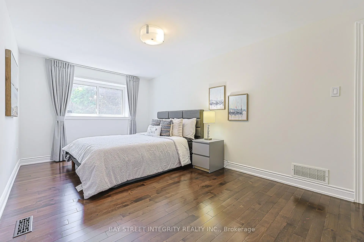
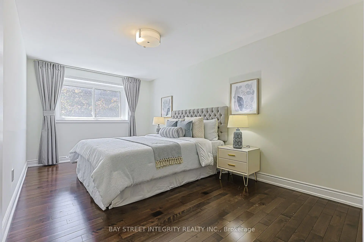
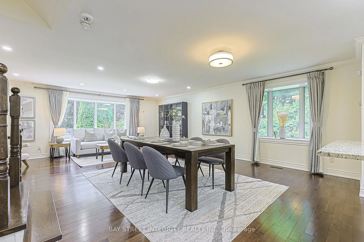
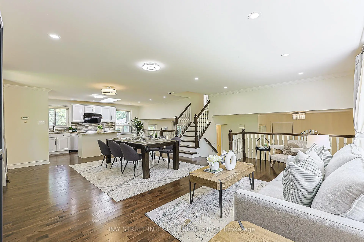
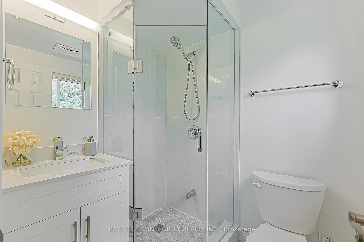
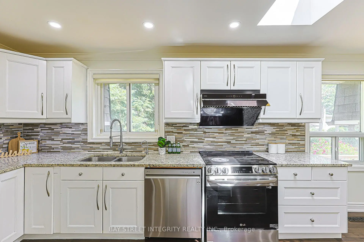
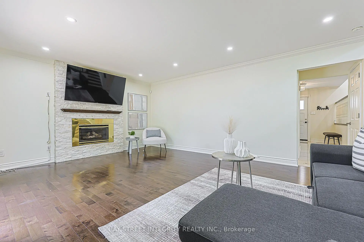
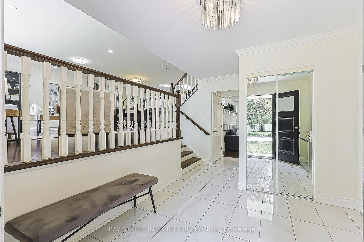
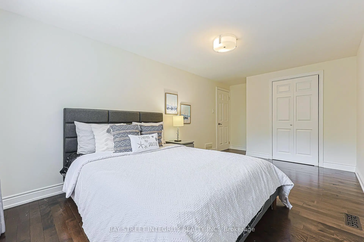
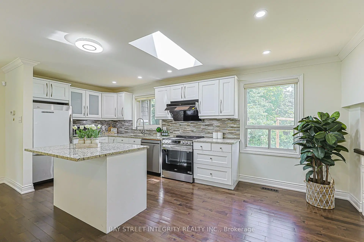
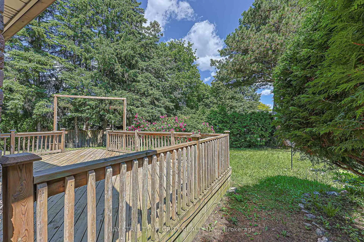
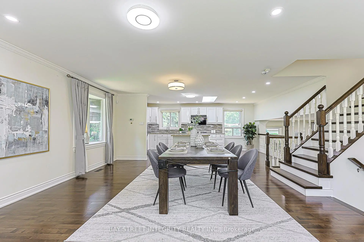
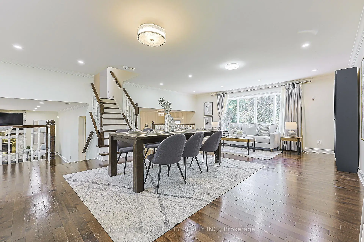
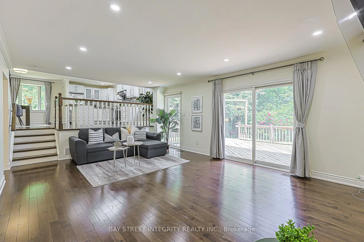
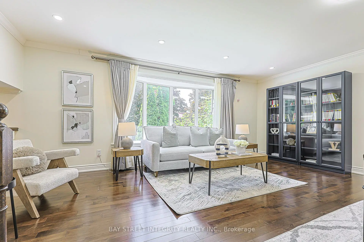
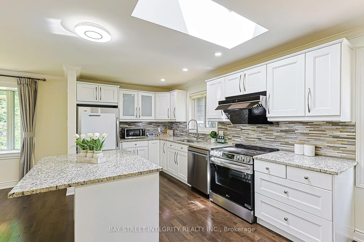
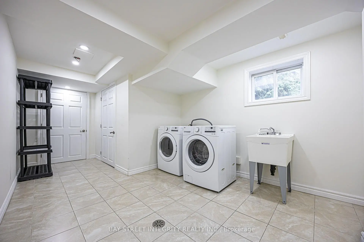
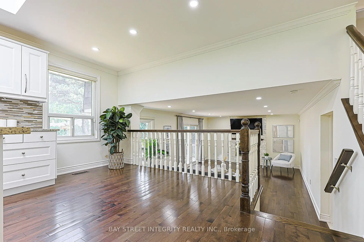
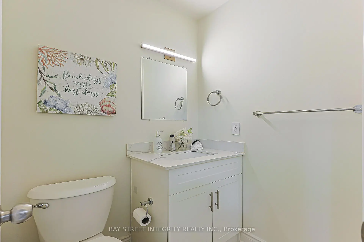
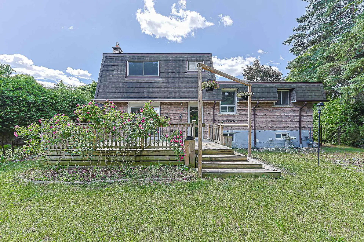
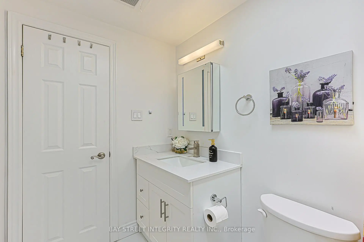
Welcome To This Spacious Renovated Detached Backsplit In Prestigious Bayview Fairway-Bayview Country Club Estates! Situated On A Private Corner Lot With No Sidewalk In A Quiet Family-Friendly Neighbourhood. Bright Open-Concept Layout Featuring 2 Skylights, Hardwood Floors Throughout, Renovated Kitchen With Granite Countertops, Updated Bathrooms, And Pot Lights. Located In The Heart Of Thornhill, Minutes To Highways 404, 407, 401 & Hwy 7, GO Transit, Subway Stations And Everyday Amenities. Top-Ranked School District Including St. Robert Catholic High School, St. Michael Catholic Academy And Bayview Fairways Public School. Close To German Mills Settlers Park, Pomona Mills Park, Walking Trails And Bayview Golf & Country Club. An Exceptional Opportunity To Own In One Of Thornhill's Most Sought-After Communities
Features
- Facing: East

- Bedrooms: 3

- Bathrooms: 3

- Garages: 2

- Kitchens: 1

Details
- Lot size: 90.25 x 87.86 Feet

- Space: 1500-2000

- Tax: $ 6696.48

- N13639628

- Listing contracted with: BAY STREET INTEGRITY REALTY INC.
| Room | Size(M) | Description | |
|---|---|---|---|
| Dining Rm | 14.00x10.36 | Hardwood Floor, Combined w/Living, Window |
|
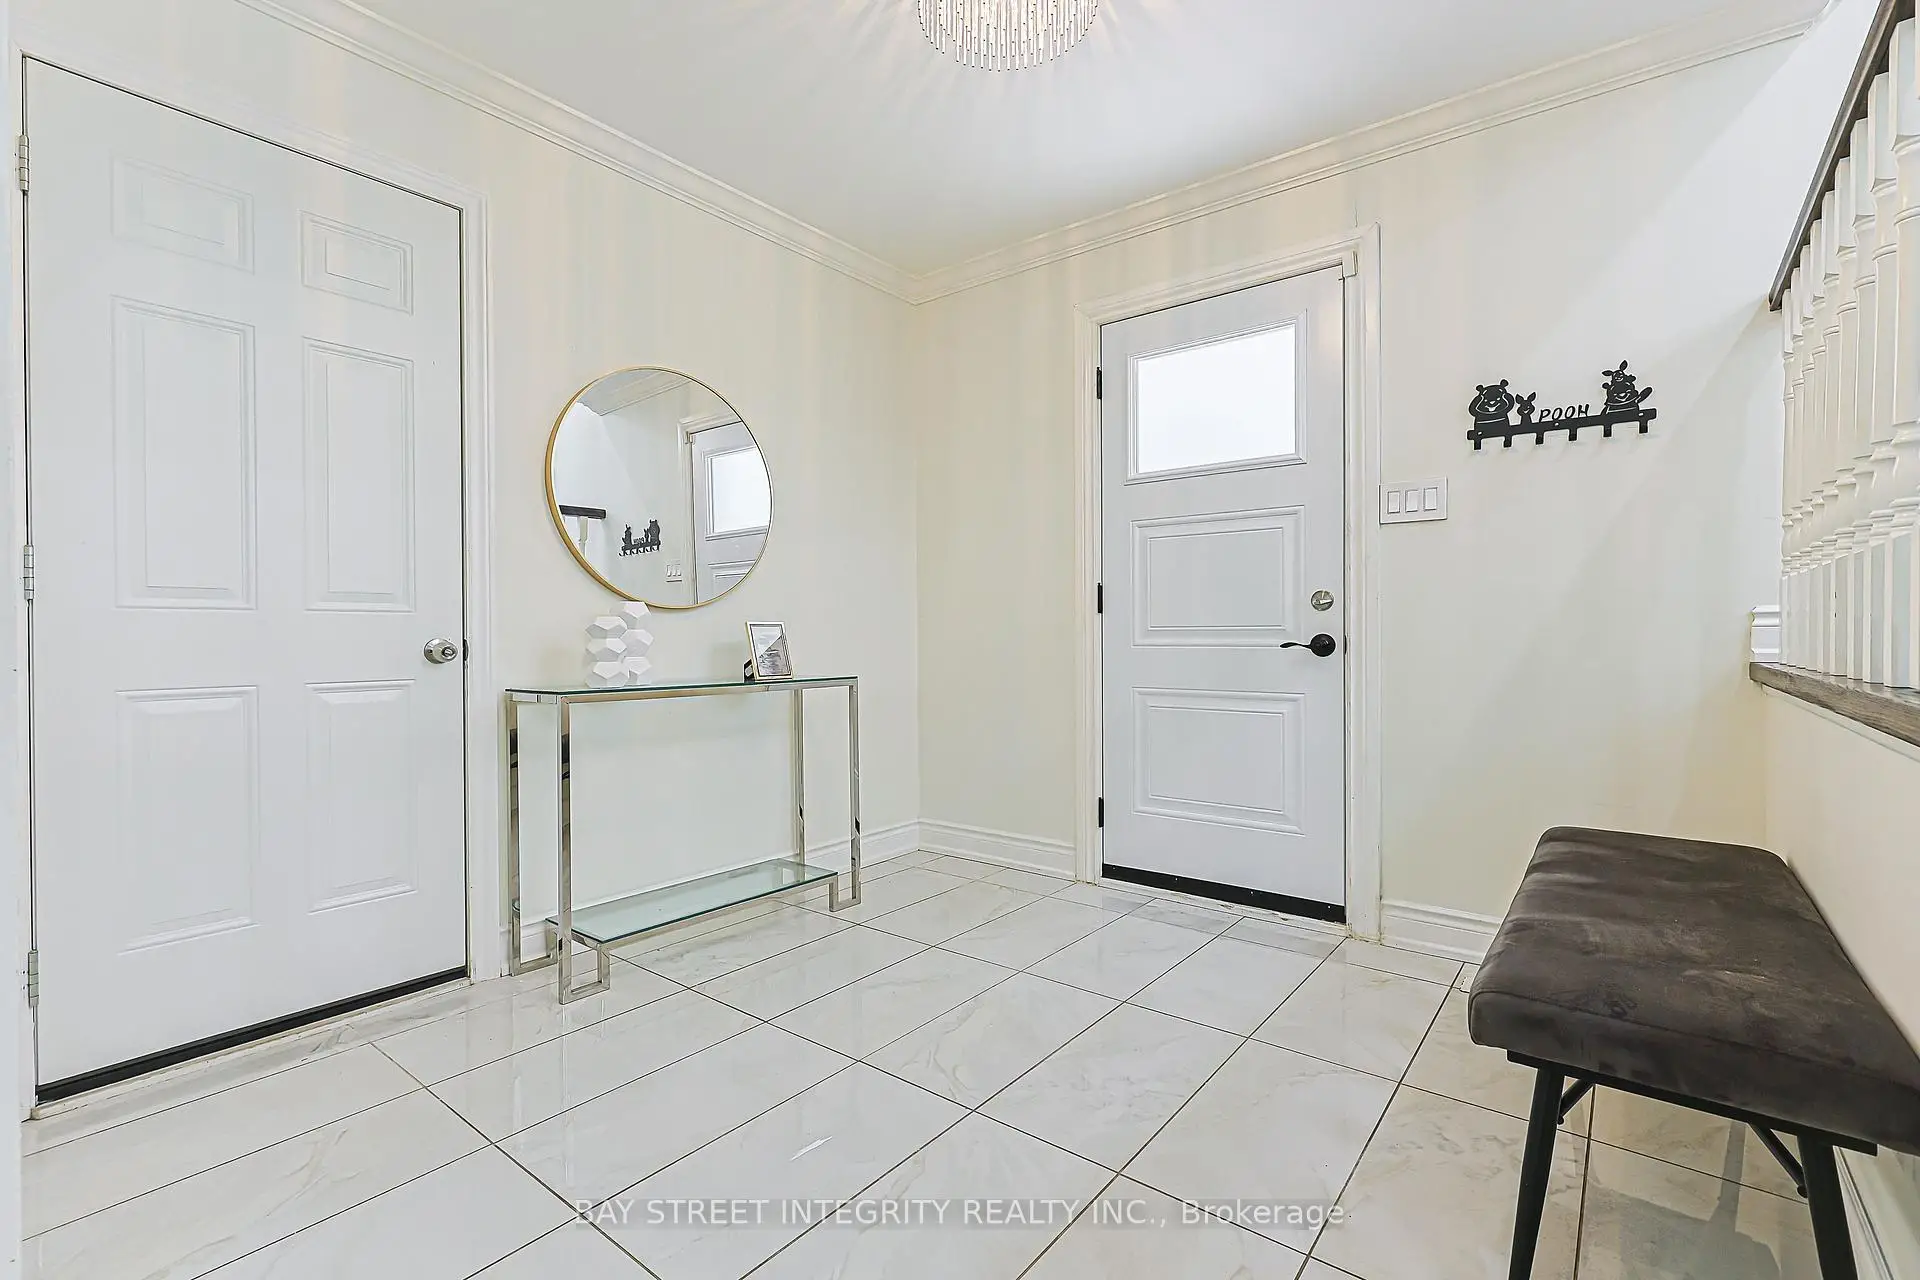
| Foyer | 9.00x6.00 | Tile Ceiling, 2 Pc Bath, Closet |
|
| Kitchen | 18.48x10.36 | Hardwood Floor, Eat-in Kitchen, Overlooks Backyard |
|
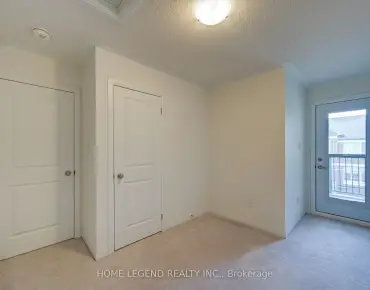
| 3rd Br | 14.90x9.10 | Hardwood Floor, Closet, Window |
|
| Living Rm | 18.48x8.01 | Hardwood Floor, Open Concept, Bay Window |
|
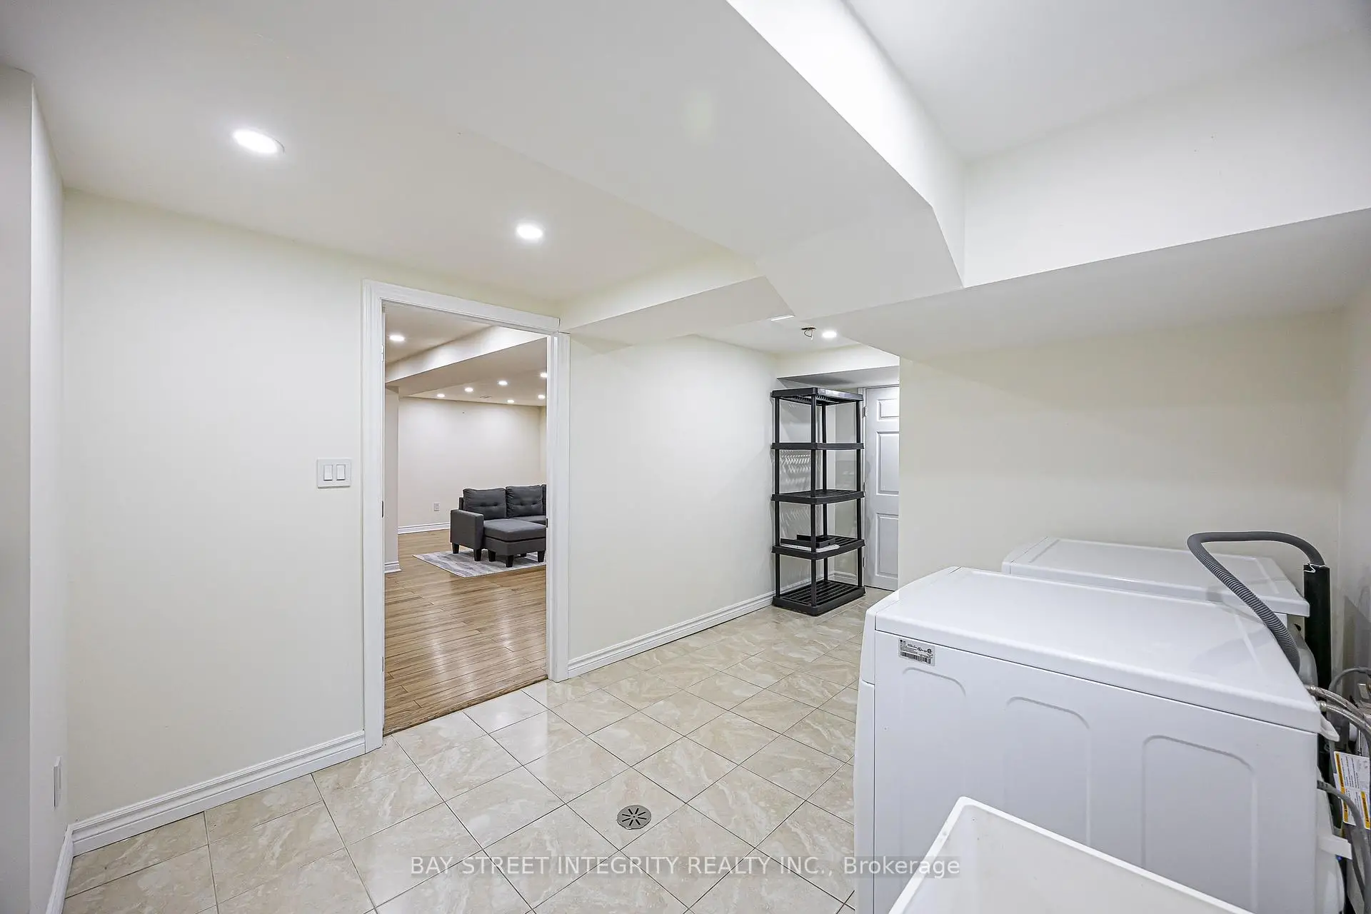
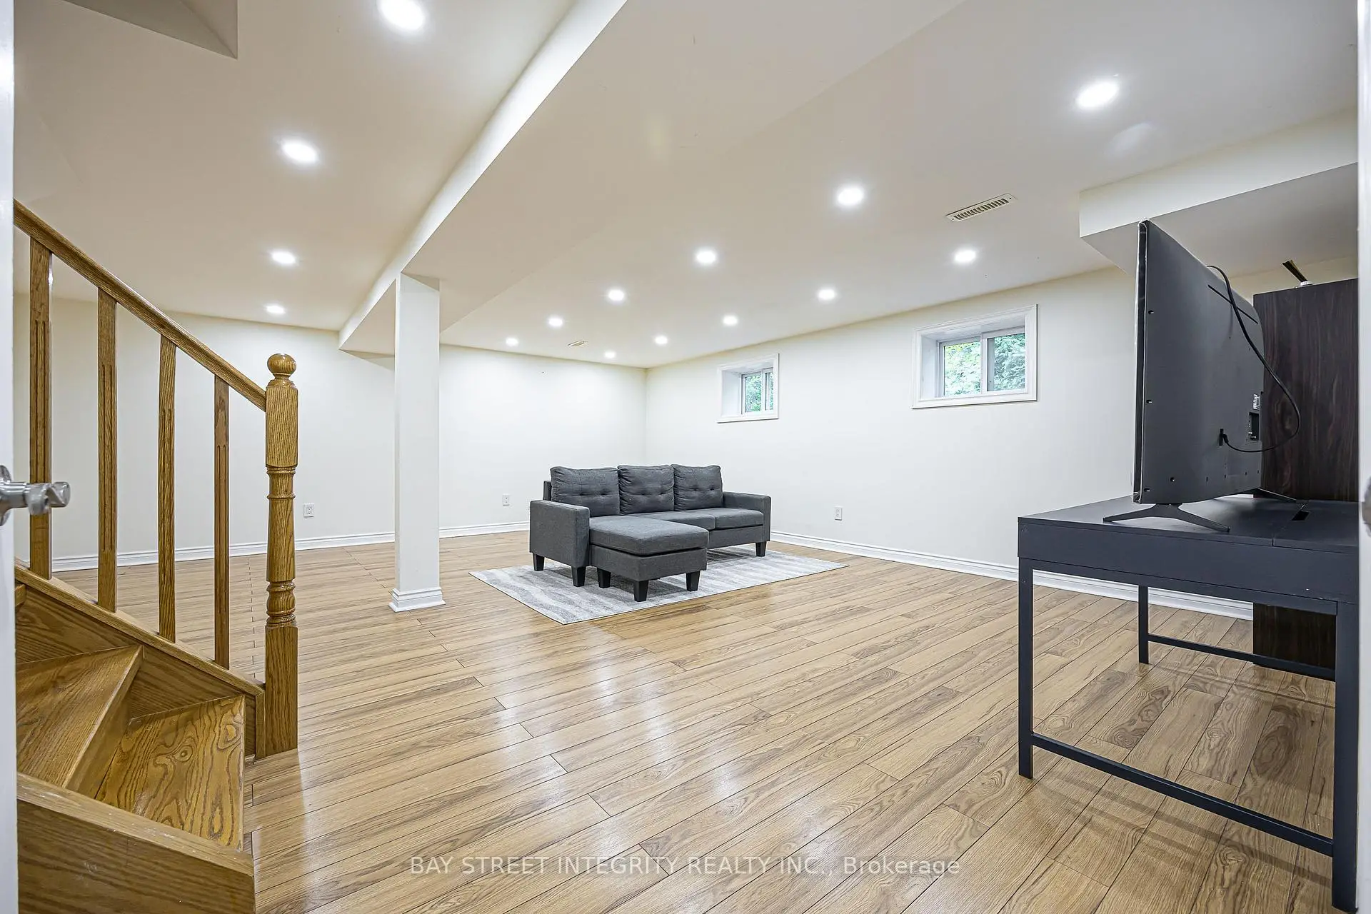
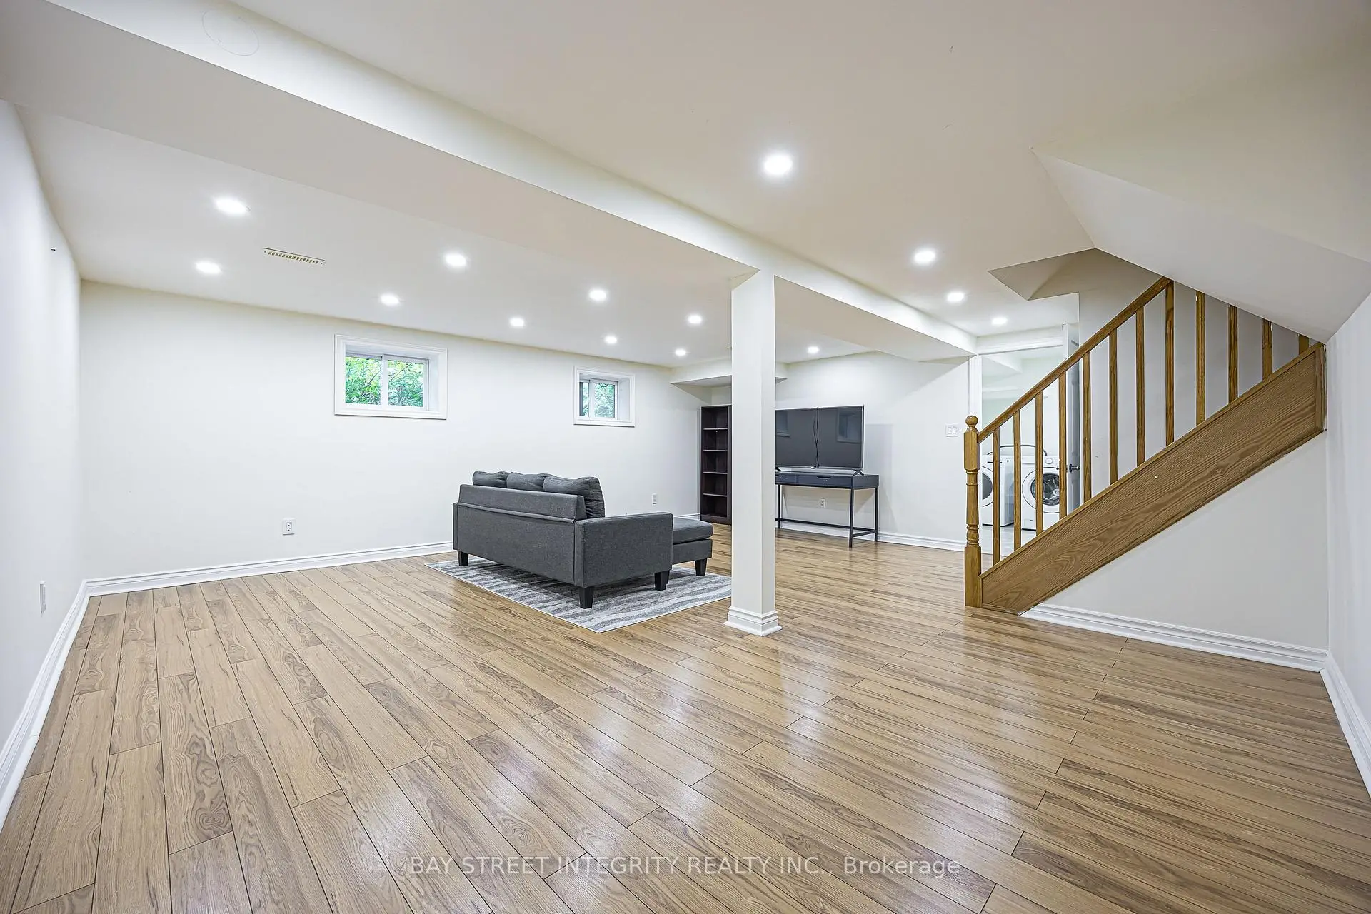
| Media Rm | 19.90x18.00 | Laminate |
|
| Family Rm | 13.00x14.00 | Hardwood Floor, Gas Fireplace, W/O To Yard |
|
| Primary B | 14.00x14.00 | Hardwood Floor, 3 Pc Ensuite, His and Hers Closets |
|
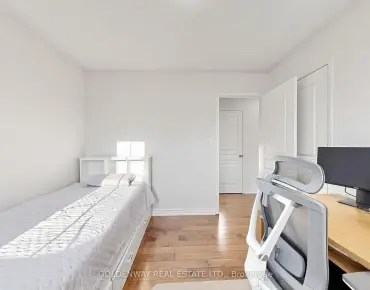
| 2nd Br | 15.80x9.90 | Hardwood Floor, Closet, Window |
| Bathroom | Pieces | Level | |
|---|---|---|---|
| 1xBath | 2 pcs | ||
| 1xBath | 4 pcs | ||
| 1xBath | 3 pcs |
Property Summary
Located close to the intersection of Bayview and John, 81 Dawn Hill Trl is a 3 bedrooms 3 washrooms Detached. The unit has a Double Attached Parking Spaces. The property has many nice features including Carpet Free. Dinning Room Rm, Kitchen and Living Room Rm are on the Main floor; Foyer and Family Room Rm are on the Ground floor; third bedroom, Primary B and second bedroom are on the upper floor; Media Rm is on the Lower floor.Local Area Profile
This property is located in a predominantly owner-occupied residential area with housing made up primarily of detached homes, together with some townhouses. Approximately 72% of residents hold a bachelor's degree or higher, while about 8% have a college credential. The large majority of local commuters travel by car.
School Information
Elementary Schools
-
Home schoolRank: 1 out of 3022 (Score: 10.0)Distance to school: 0.2 km (~3 min walk)
-
French Immersion school
Rank: 337 out of 3022 (Score: 8.0)Distance to school: 4.8 km (~14 min drive) -
Rank: 2601 out of 3022 (Score: 3.9)Distance to school: 2.7 km (~8 min drive)
-
Rank: 2601 out of 3022 (Score: 3.9)Distance to school: 2.7 km (~8 min drive)
-
Rank: 1934 out of 3022 (Score: 5.5)Distance to school: 3.0 km (~9 min drive)
-
Catholic Gifted program school
Rank: 1 out of 3022 (Score: 10.0)Distance to school: 6.6 km (~20 min drive) Secondary Schools
-
Home schoolRank: 20/746 (Score: 9.0) 5 year average: 50/746 (Score: 8.0)Distance to school: 2.1 km (~6 min drive)
-
Rank: 20/746 (Score: 9.0) 5 year average: 50/746 (Score: 8.0)Distance to school: 2.1 km (~6 min drive)
-
Arts program school
Rank: 100/746 (Score: 7.9) 5 year average: 60/746 (Score: 7.9)Distance to school: 5.8 km (~17 min drive) -
AP program school
Rank: 67/746 (Score: 8.2) 5 year average: 109/746 (Score: 7.5)Distance to school: 7.8 km (~23 min drive) -
Catholic Home school
Rank: 1/746 (Score: 10.0) 5 year average: 2/746 (Score: 9.3)Distance to school: 1.8 km (~33 min walk) -
Rank: 89/746 (Score: 8.0) 5 year average: 135/746 (Score: 7.3)Distance to school: 8.1 km (~24 min drive)
-
Rank: 1/746 (Score: 10.0) 5 year average: 3/746 (Score: 9.2)Distance to school: 10.7 km (~32 min drive)