
Description
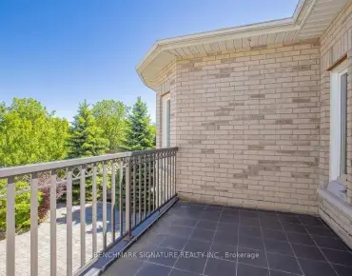
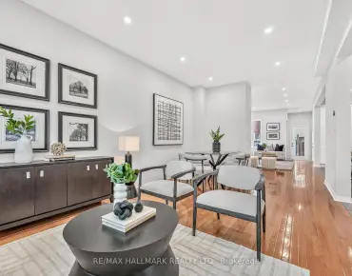
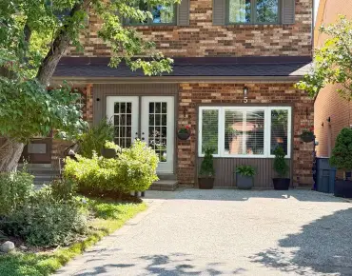
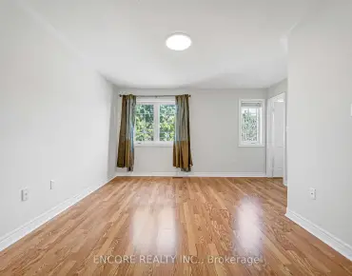
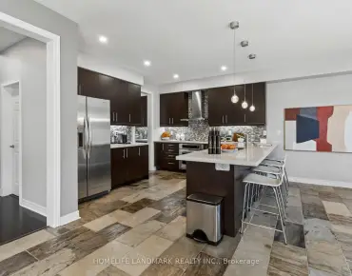
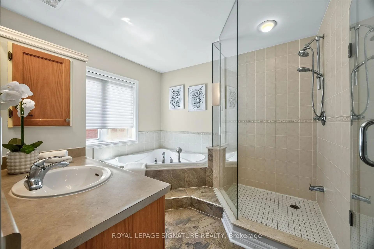
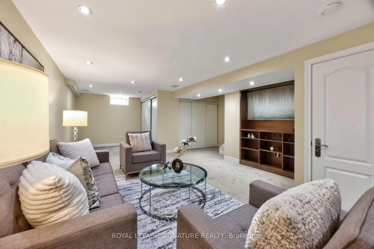
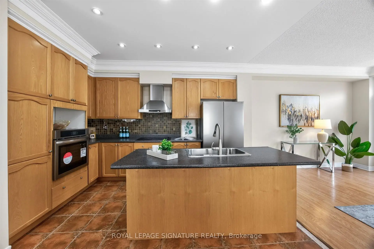
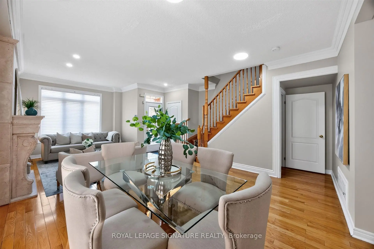
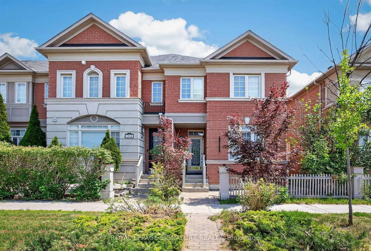
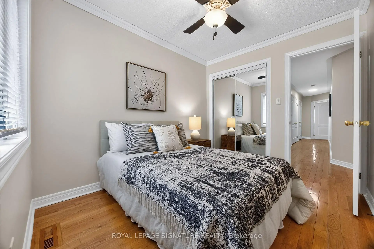
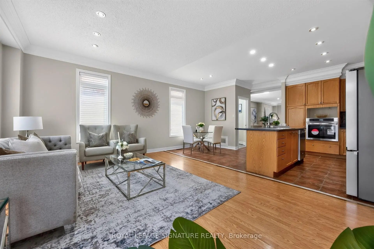
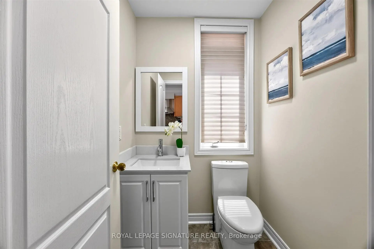
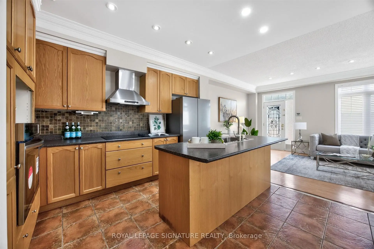
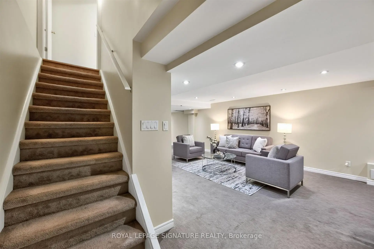
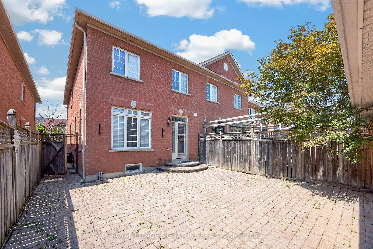
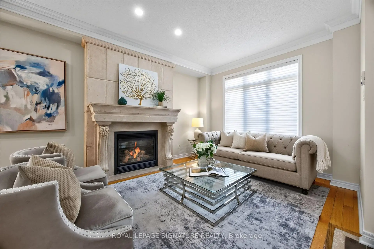
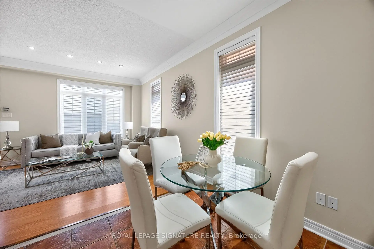
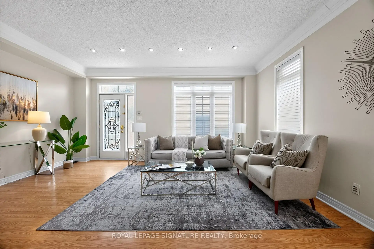
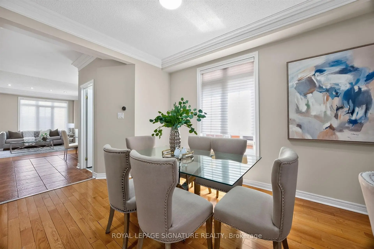
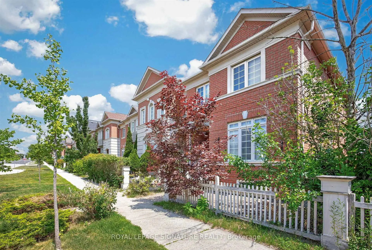
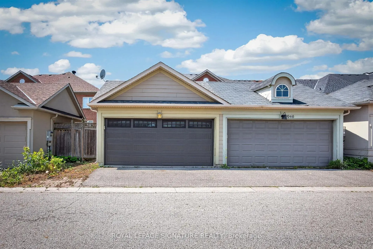
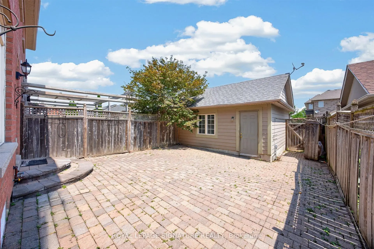
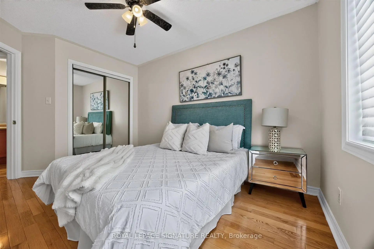
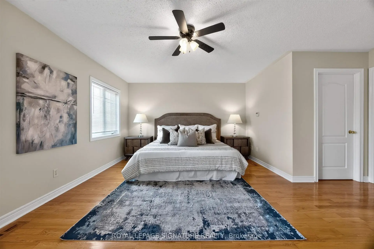
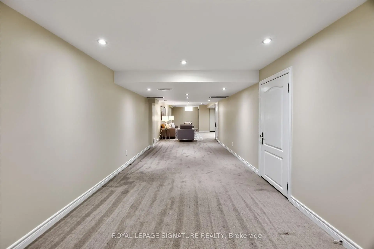
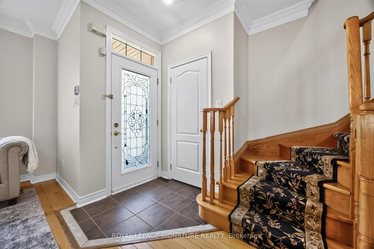
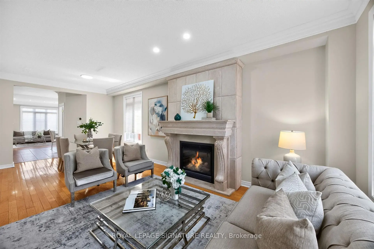
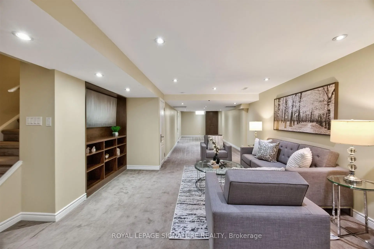
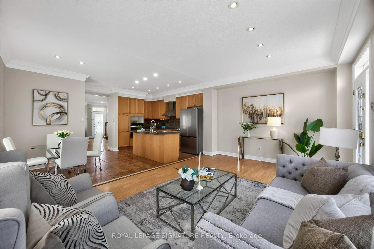
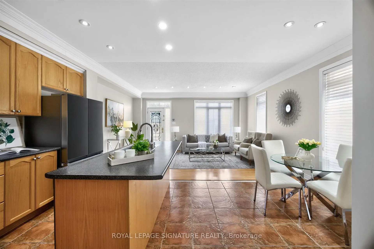
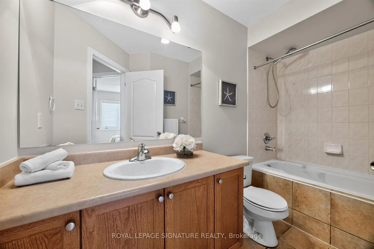
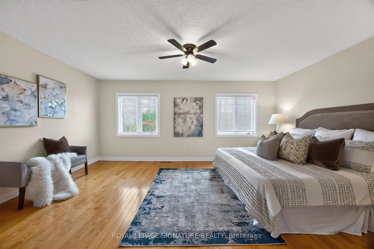
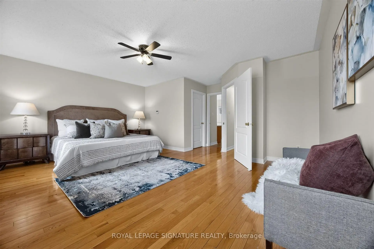
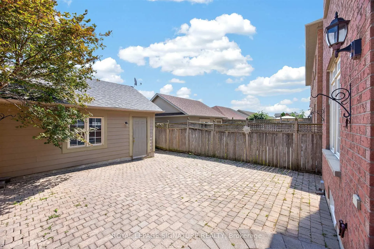
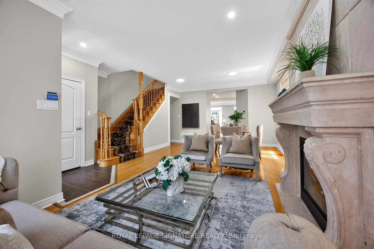
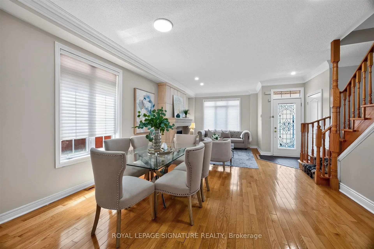
Oversized 3-bedroom townhouse built by Aspen Ridge, featuring a rarely offered layout with four bathrooms, including a private ensuite with a Jacuzzi tub. Very spacious, with over 1,800 sq. ft. of living space. Hardwood floors and stairs, a large family room with a beautiful fireplace, 9-foot ceilings, crown mouldings, a gourmet kitchen with a centre island, and brand-new stainless steel appliances, including a fridge, cooking range, and dishwasher. The kitchen leads to an interlocked courtyard behind the home, providing a large private space for relaxing evenings and BBQ gatherings. Homes like this are hard to find. This fully renovated, move-in-ready home offers exceptional value with modern finishes throughout. The spacious layout is perfect for families, while the finished basement provides excellent additional living space or an entertainment area. A double-car garage provides ample parking and storage for your family's needs. The Cornell neighbourhood is packed with parks, top-rated schools, a community centre, Markham Stouffville Hospital, transit, a dog park, and everyday conveniences. Need your nature fix? Miles of trails and green space are nearby. Need retail therapy? Shopping, restaurants, and services are just minutes away. This is a rare opportunity to own a versatile and beautifully updated home in a highly desirable neighbourhood with excellent schools, including Cornell Village Public School (JK-8), Little Rouge Public School (JK-8), and Bur Oak Secondary School (9-12).
Features
- Facing: East

- Bedrooms: 3

- Bathrooms: 4

- Garages: 2

- Kitchens: 1

Details
- Lot size: 23.62 x 108.27 Feet

- Space: 1500-2000

- Tax: $ 4718.85

- N13636682

- Listing contracted with: ROYAL LEPAGE SIGNATURE REALTY
| Room | Size(M) | Description | |
|---|---|---|---|
| Living Rm | 3.24x4.53 | Hardwood Floor, Fireplace, Large Window |
|
| Kitchen | 2.46x3.85 | Modern Kitchen, B/I Appliances, 2 Pc Bath |
|
| Dining Rm | 3.27x2.46 | Hardwood Floor, Halogen Lighting, Large Window |
|
| Breakfast | 2.46x2.19 | Eat-in Kitchen, Halogen Lighting, Large Window |
|
| Family Rm | 4.04x5.42 | Laminate, Open Concept, 6 Pc Ensuite |
|
| Br | 3.93x5.42 | Hardwood Floor, 4 Pc Bath, Walk-In Closet(s) |
|
| Br | 3.29x3.63 | Hardwood Floor, Closet, Large Window |
|
| Br | 2.60x3.02 | Hardwood Floor, Closet, Large Window |
|
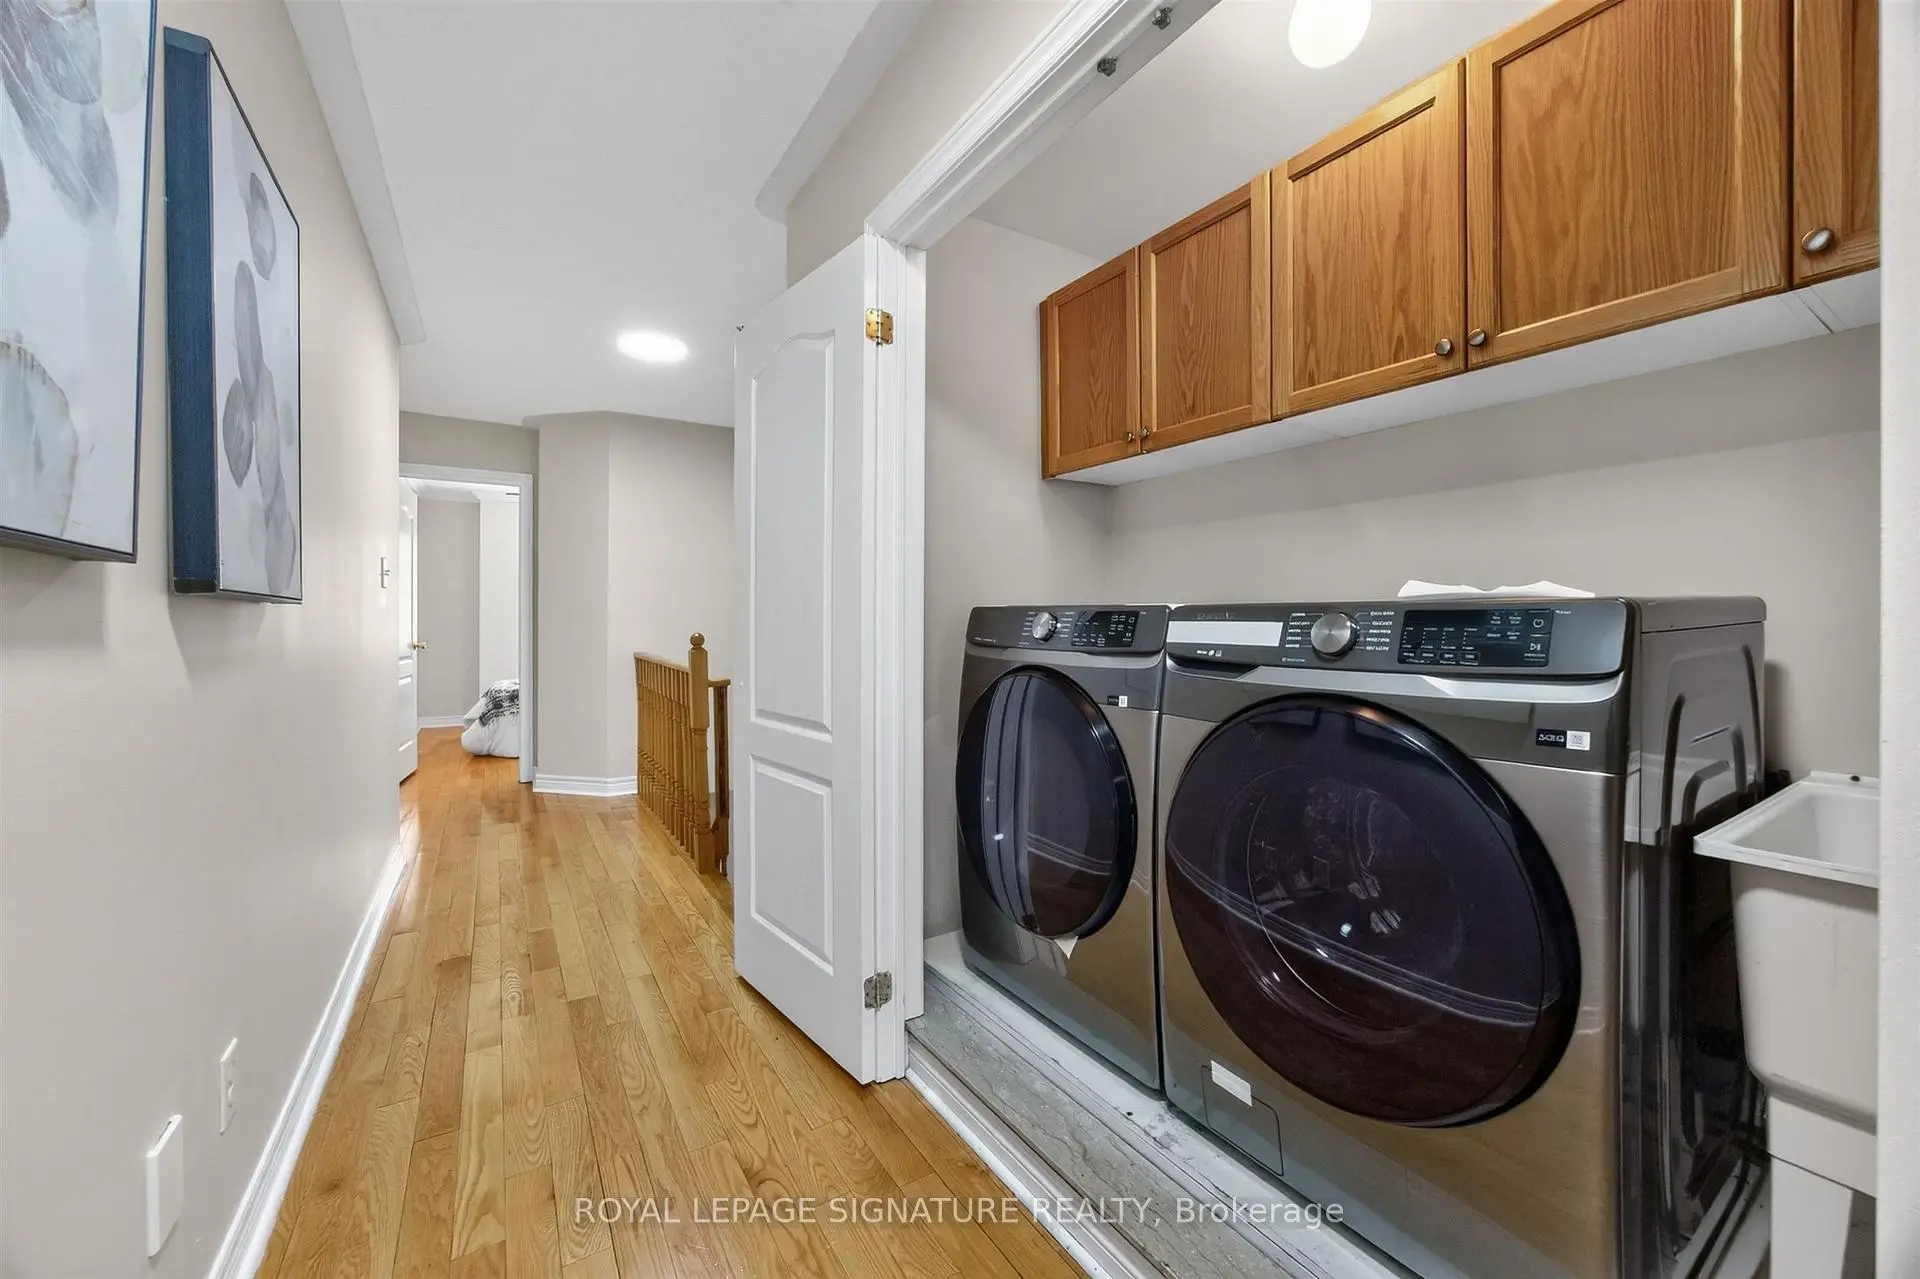
| Laundry | 0.00x0.00 | ||
| Recreatio | 0.00x0.00 | 2 Way Fireplace, Open Concept, Large Window |
|
| Media Rm | 0.00x0.00 | Halogen Lighting, Open Concept, Large Window |
|
| Powder Rm | 0.00x0.00 |
| Bathroom | Pieces | Level | |
|---|---|---|---|
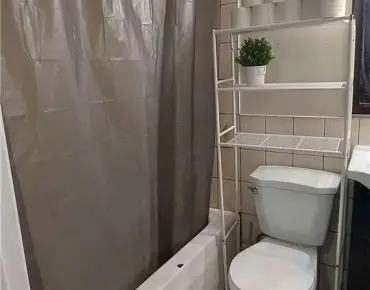
| 1xBath | 4 pcs | Second |
|
| 1xBath | 3 pcs | Second |
|
| 1xBath | 2 pcs | Main |
|
| 1xBath | 2 pcs | Basement |
Property Summary
Located close to the intersection of 9th Line & 16th Ave, 2948 Bur Oak Ave is a 3 bedrooms 4 washrooms Freehold Townhouse. The unit has a Double Detached Parking Spaces. The property has many nice features including Built-In Oven. Living Room Rm, Kitchen, Dinning Room Rm, Breakfast Room and Family Room Rm are on the Main floor.Local Area Profile
This property is located in a predominantly owner-occupied residential area with a mix of detached homes, townhouses and apartments and condominiums. Approximately 53% of residents hold a bachelor's degree or higher, while about 18% have a college credential. The large majority of local commuters travel by car.
School Information
Elementary Schools
-
Home schoolRank: 1366 out of 3022 (Score: 6.3)Distance to school: 0.5 km (~9 min walk)
-
French Immersion school
Rank: 387 out of 3022 (Score: 7.9)Distance to school: 4.4 km (~13 min drive) -
Distance to school: 2.8 km (~9 min drive)
-
Catholic Gifted program school
Rank: 963 out of 3022 (Score: 6.9)Distance to school: 2.5 km (~7 min drive) -
Rank: 626 out of 3022 (Score: 7.4)Distance to school: 4.0 km (~12 min drive)
Secondary Schools
-
Home schoolRank: 52/746 (Score: 8.4)Distance to school: 0.5 km (~8 min walk)
-
Rank: 52/746 (Score: 8.4)Distance to school: 0.5 km (~8 min walk)
-
Arts program school
Rank: 24/746 (Score: 8.9) 5 year average: 9/746 (Score: 8.9)Distance to school: 9.2 km (~28 min drive) -
AP program school
Rank: 16/746 (Score: 9.1) 5 year average: 41/746 (Score: 8.2)Distance to school: 8.3 km (~25 min drive) -
Catholic Home school
Rank: 67/746 (Score: 8.2) 5 year average: 152/746 (Score: 7.3)Distance to school: 2.5 km (~7 min drive) -
Rank: 67/746 (Score: 8.2) 5 year average: 152/746 (Score: 7.3)Distance to school: 2.5 km (~7 min drive)
-
Rank: 67/746 (Score: 8.2) 5 year average: 152/746 (Score: 7.3)Distance to school: 2.5 km (~7 min drive)