
 Berczy, Markham, L6C 2X7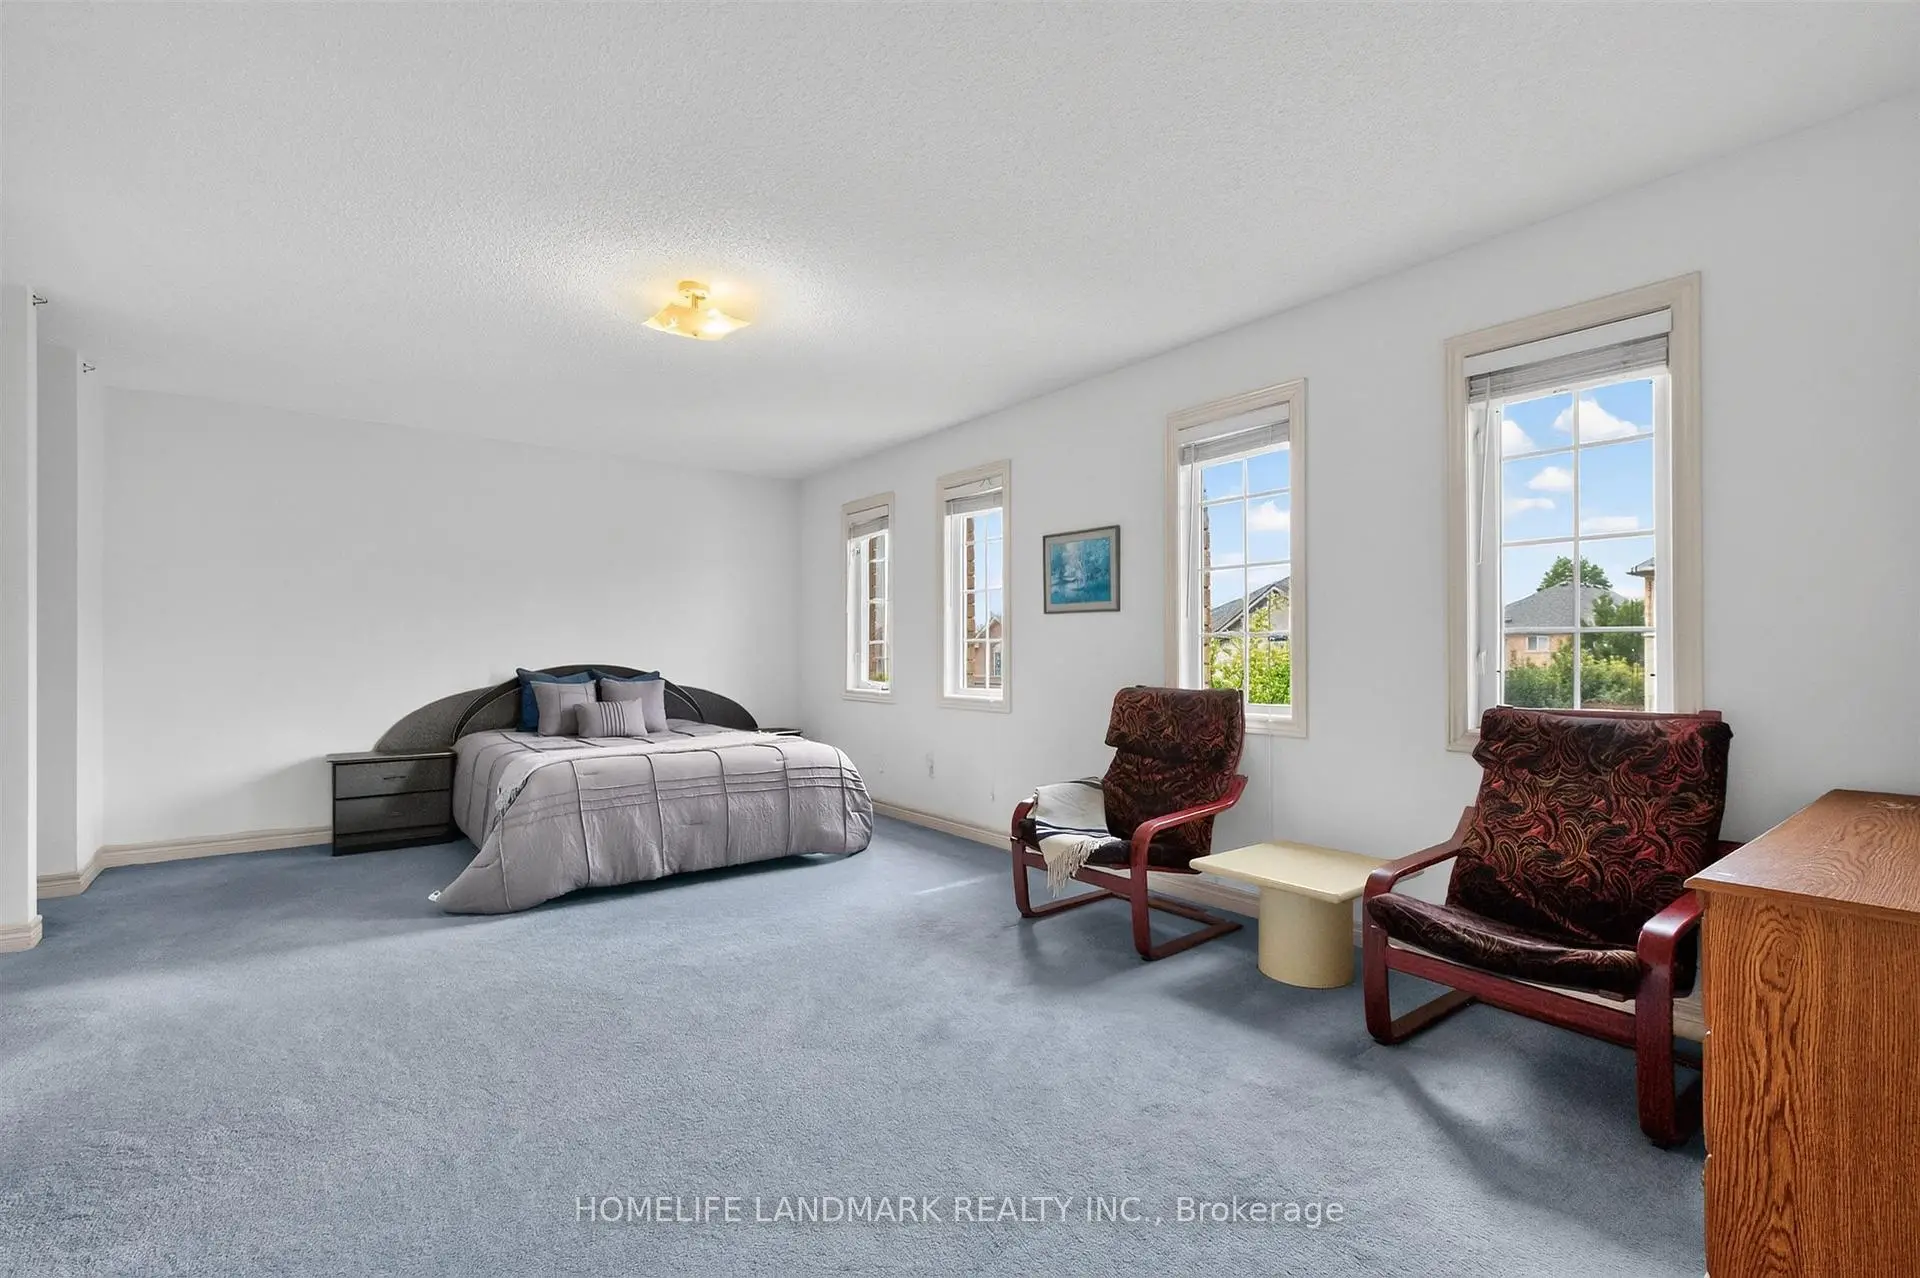

Description
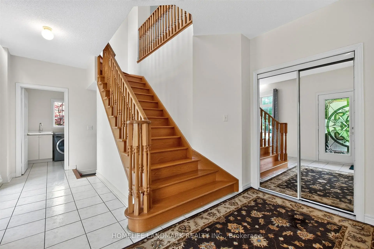
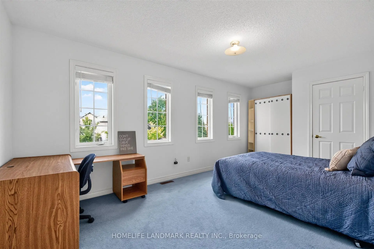
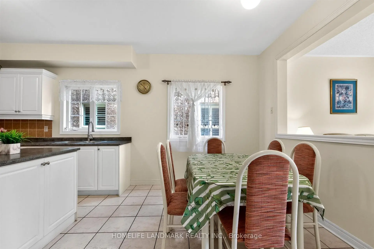
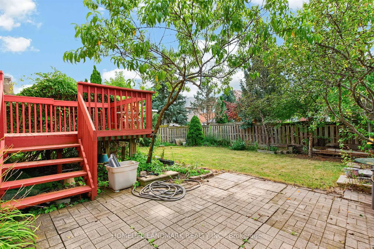
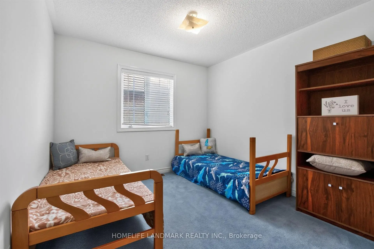
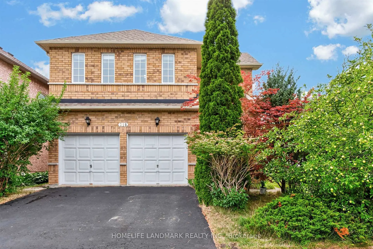
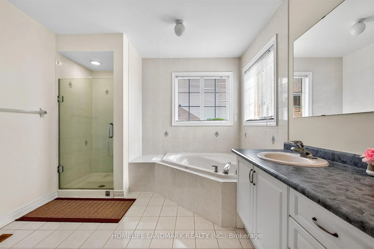
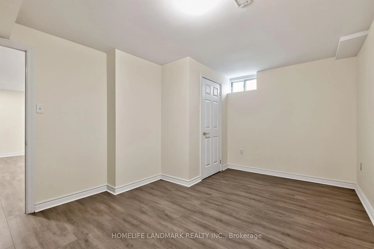
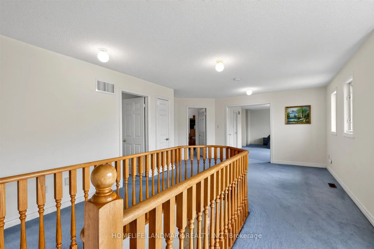
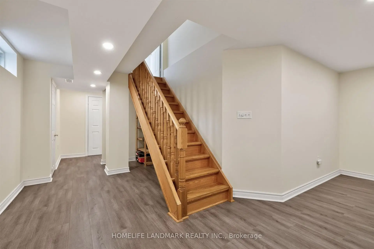
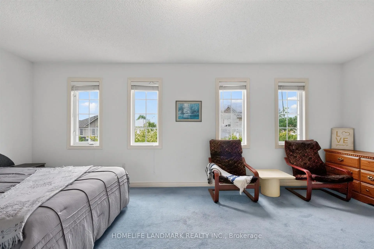
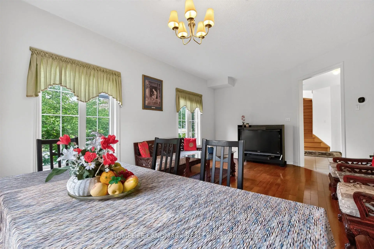
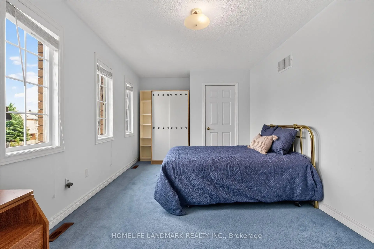
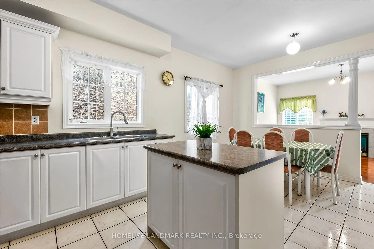
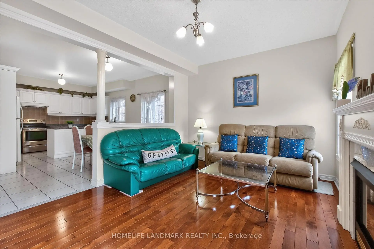
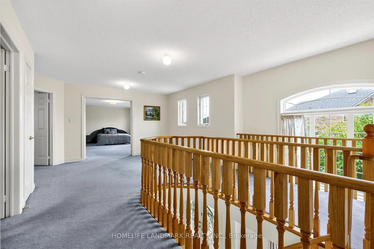
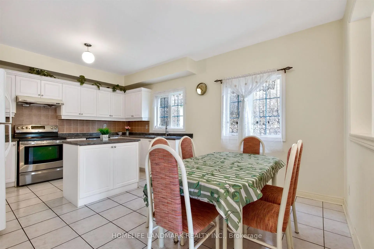
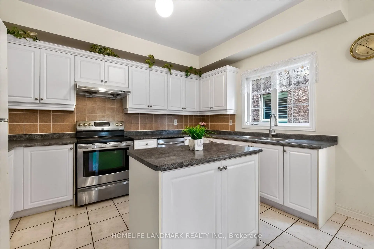
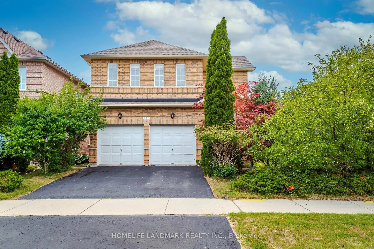
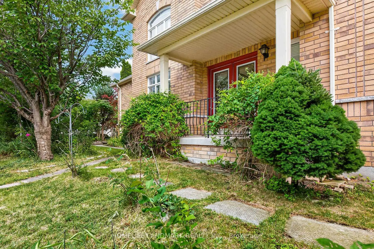
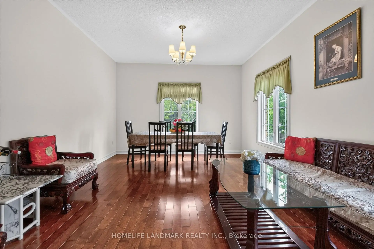
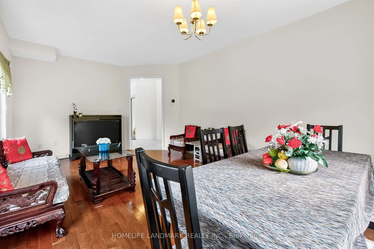
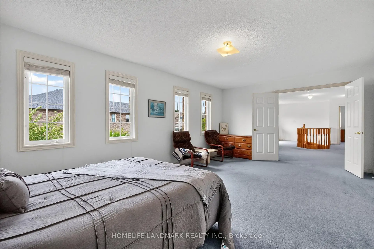
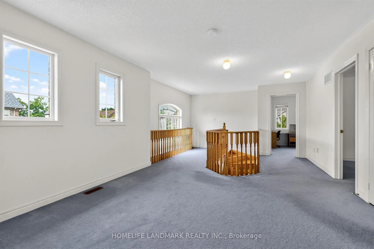
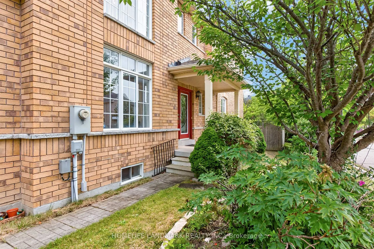
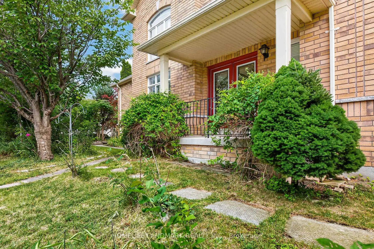
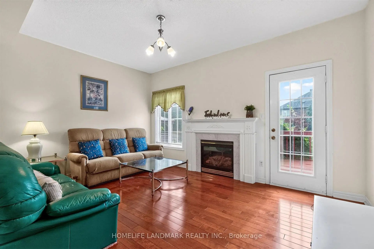
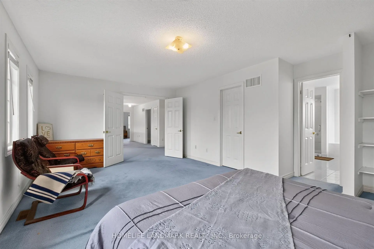
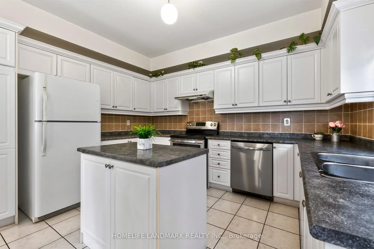
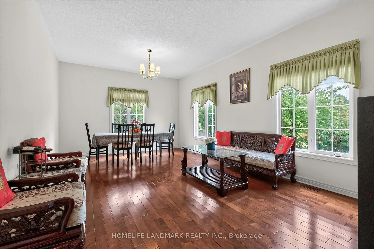
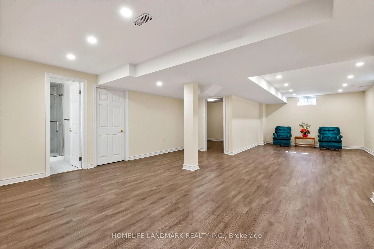
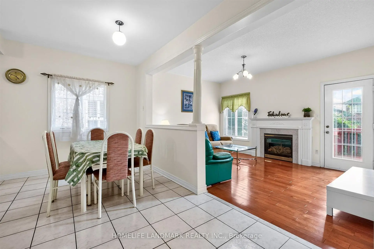
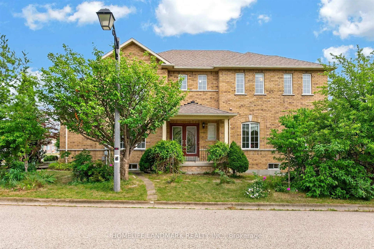
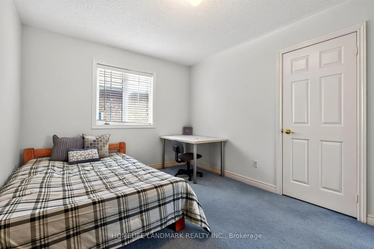
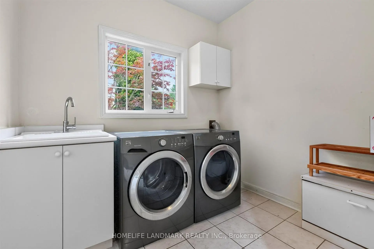
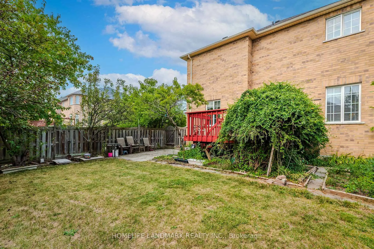
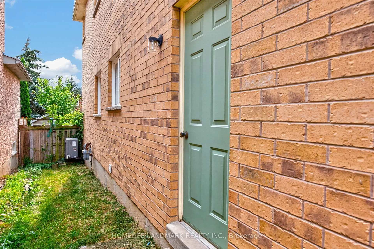
Welcome to 218 Ridgecrest Rd, a detached 4-bedroom home with a double-car garage situated on a corner lot in Markham's Berczy community. The main floor features hardwood flooring in the living/dining, and family rooms, a family room with a gas fireplace and walk-out to the backyard, and an open-concept kitchen with a centre island and breakfast area. An oak staircase leads to the second level, where the primary bedroom includes a walk-in closet and a 4-piece ensuite. Each additional bedroom features a closet and window. Heat pump installed in 2023. Located near Berczy Park North, Castlemore Public School, and Pierre Elliott Trudeau High School.
Features
- Facing: West

- Bedrooms: 4

- Bathrooms: 4

- Garages: 2

- Kitchens: 1

Details
- Lot size: 26.08 x 96.29 Feet

- Space: 2500-3000

- Tax: $ 7378.86

- N13633624

- Listing contracted with: HOMELIFE LANDMARK REALTY INC.
| Room | Size(M) | Description | |
|---|---|---|---|
| Family Rm | 4.62x3.35 | Fireplace |
|
| Kitchen | 5.49x3.96 | Combined w/Br |
|
| Breakfast | 5.49x3.96 | Combined w/Kitchen |
|
| Living Rm | 6.10x3.81 | Combined w/Dining |
|
| Dining Rm | 6.10x3.81 | Combined w/Living |
|
| Primary B | 6.10x3.81 | 4 Pc Ensuite, Walk-In Closet(s) |
|
| 2nd Br | 3.05x3.05 | Closet, Window |
|
| 3rd Br | 4.19x3.05 | Closet, Window |
|
| 4th Br | 4.85x3.07 | Closet, Window |
|
| Recreatio | 5.84x3.48 | ||
| Media Rm | 4.34x2.26 |
| Bathroom | Pieces | Level | |
|---|---|---|---|
| 1xBath | 4 pcs | Second |
|
| 1xBath | 3 pcs | Second |
|
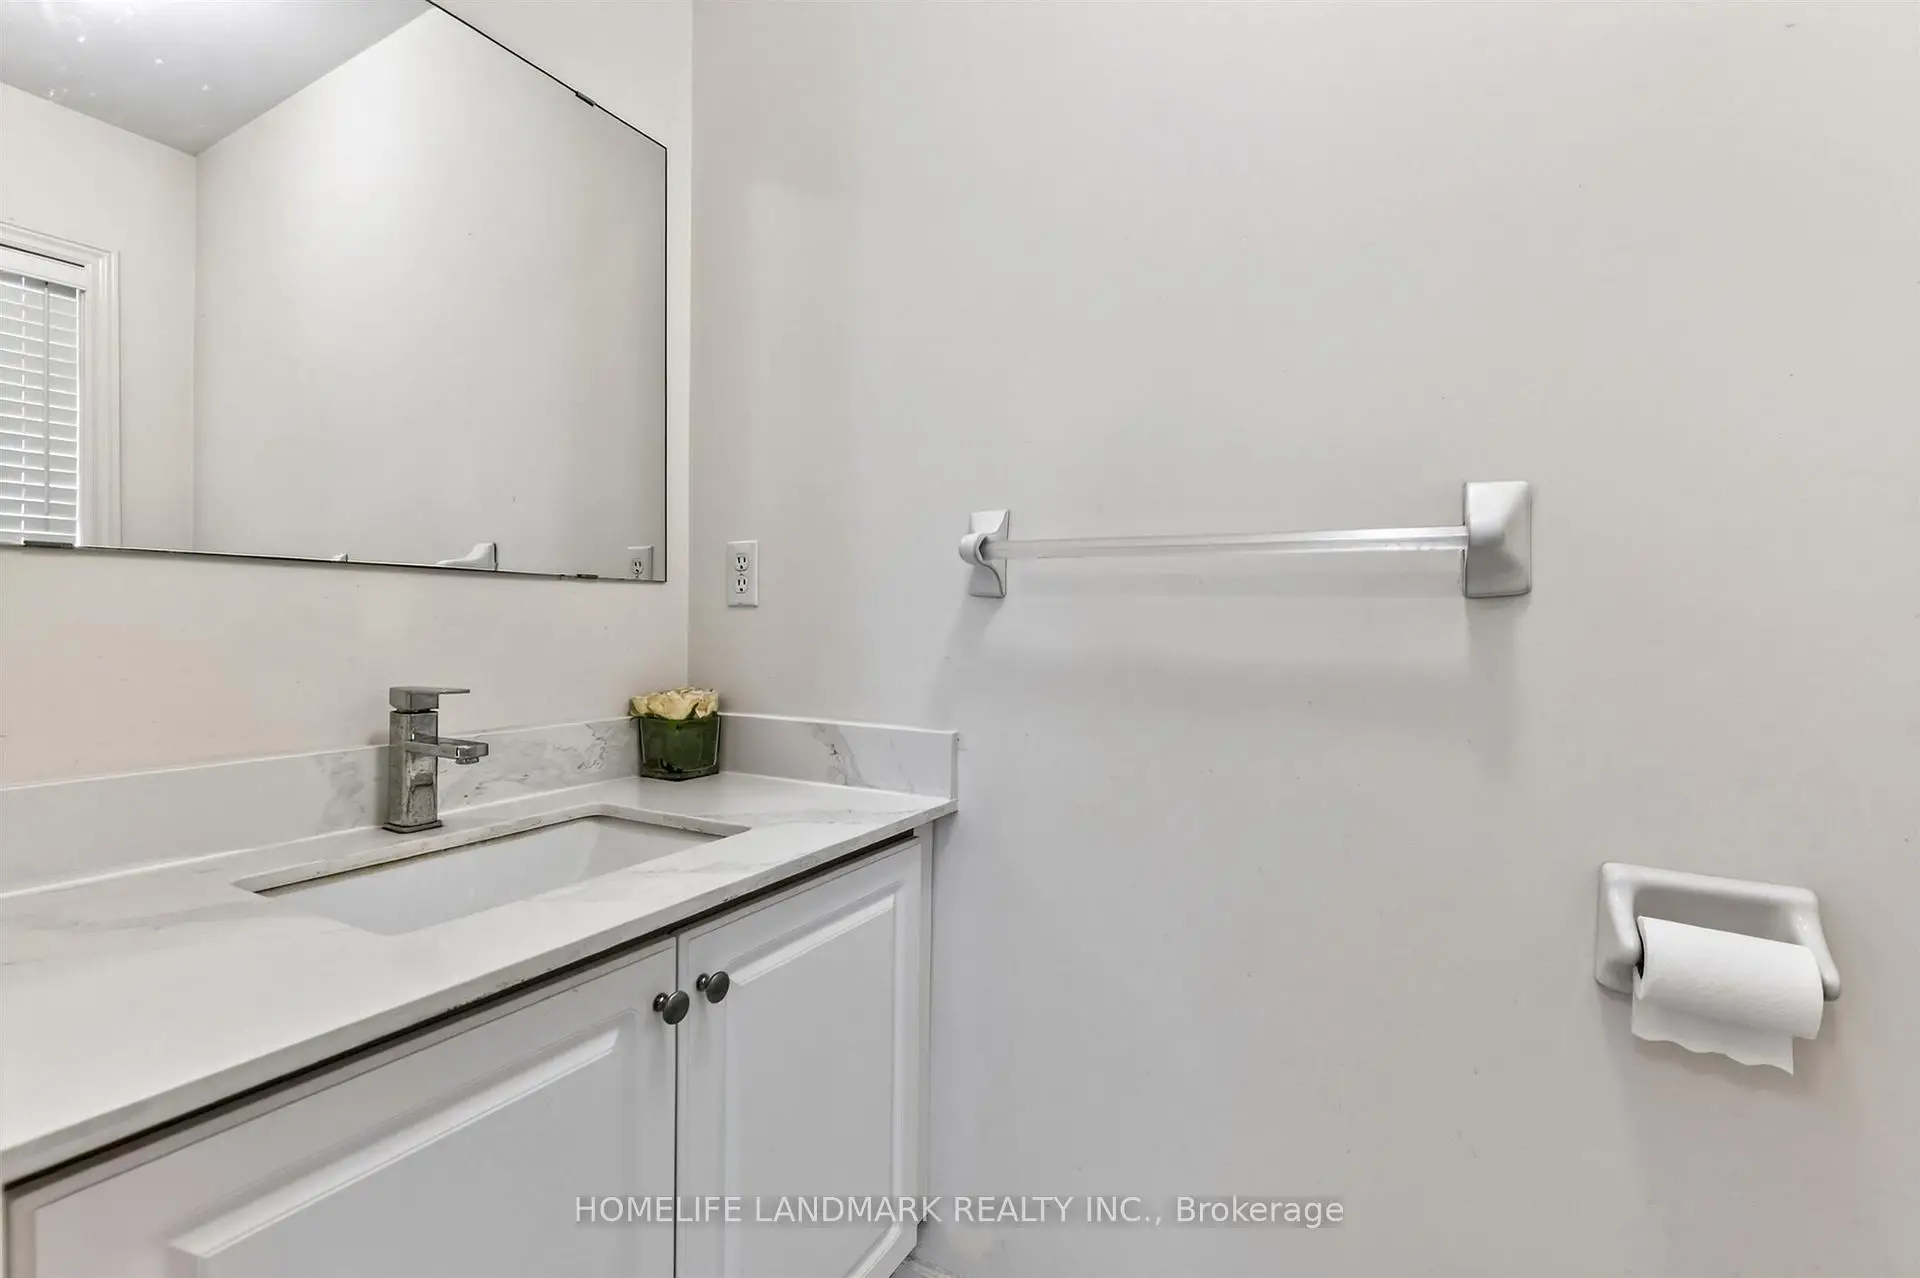
| 1xBath | 2 pcs | Ground |
|
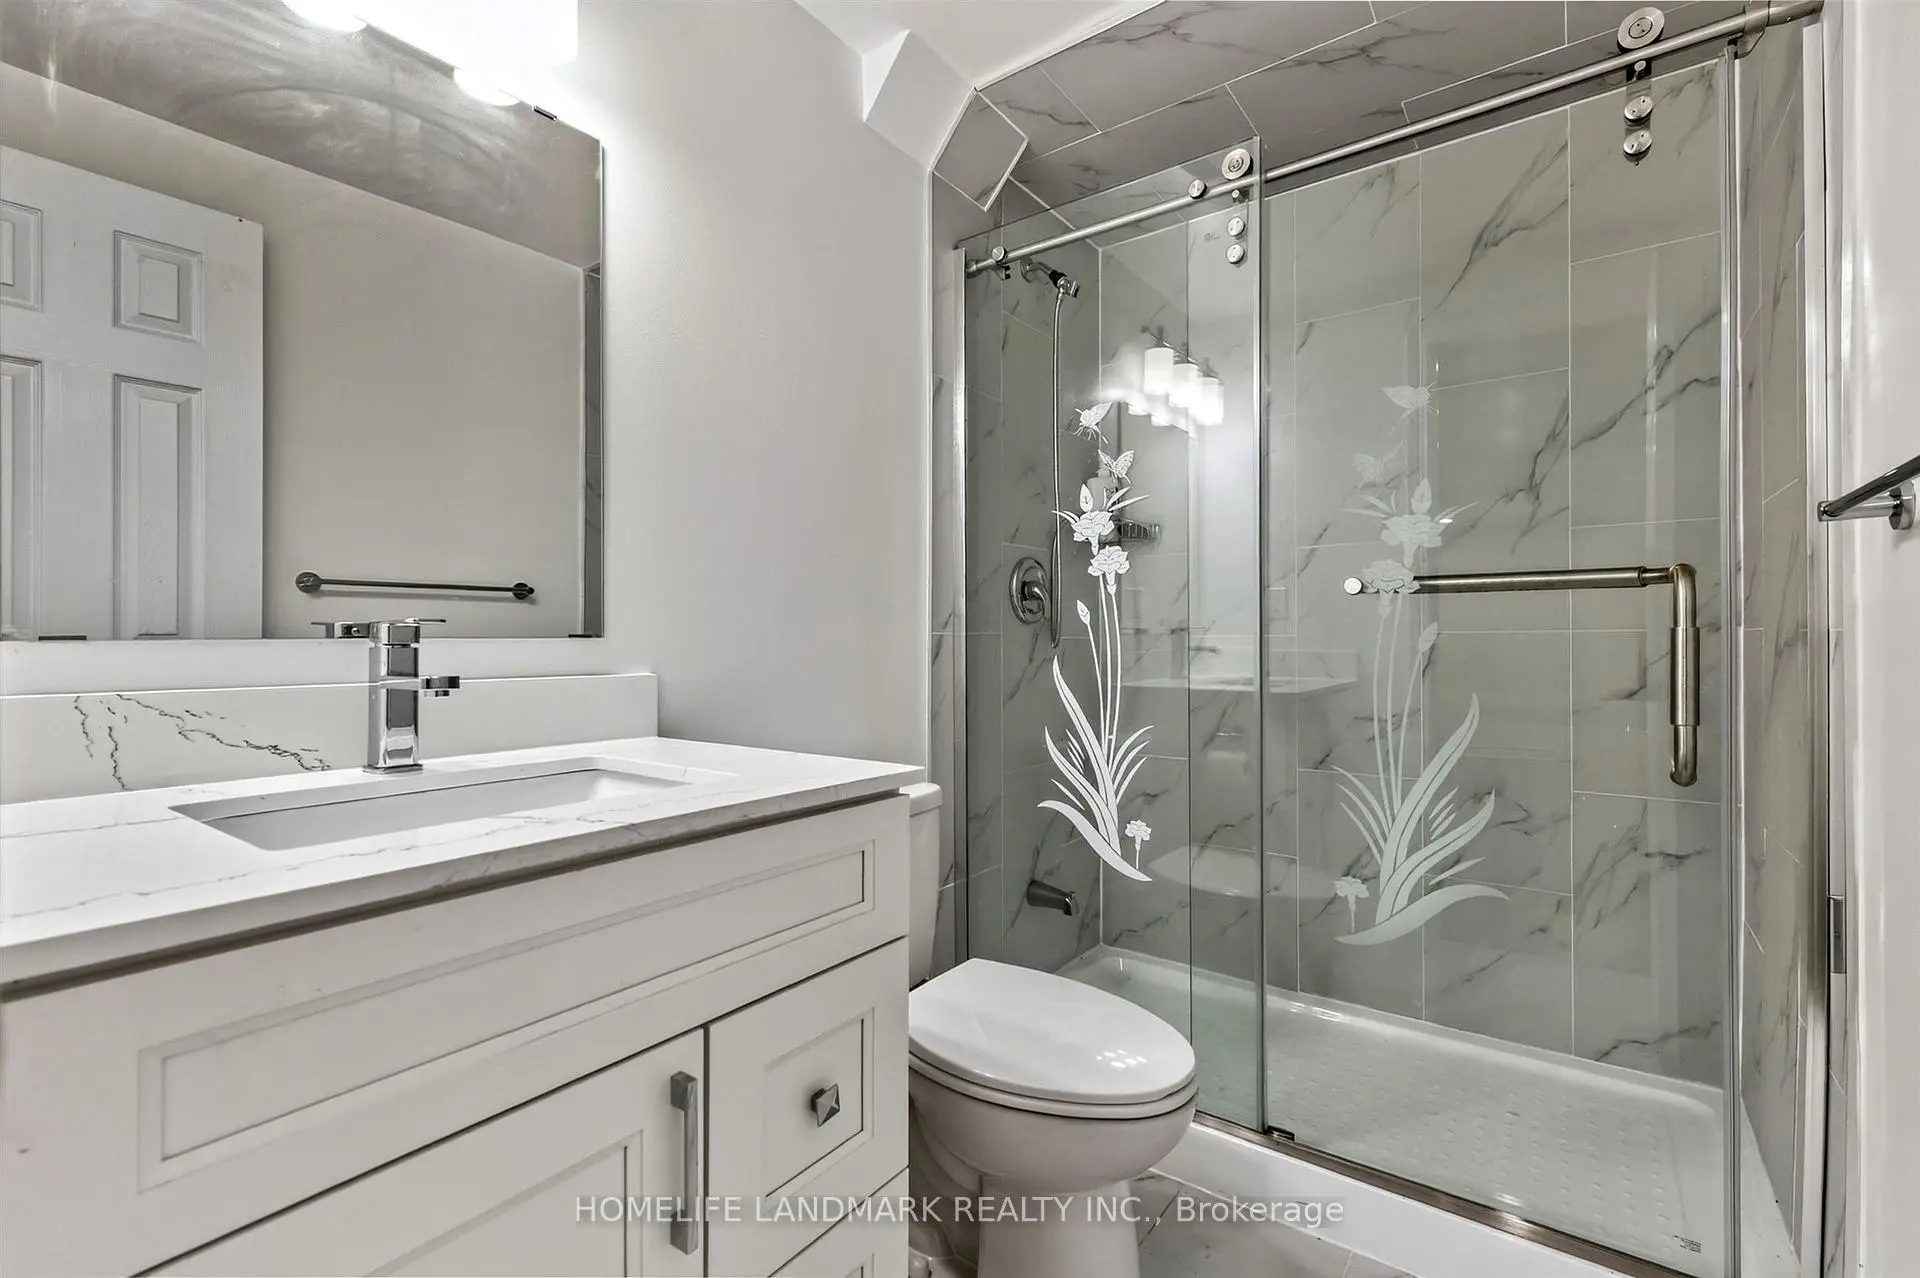
| 1xBath | 3 pcs | Basement |
Property Summary
Located close to the intersection of Major Mackenzie Dr E & McCowan, 218 Ridgecrest Rd is a 4 bedrooms 4 washrooms Detached. The unit has a Double Attached Parking Spaces. The property has many nice features including None. Family Room Rm, Kitchen, Breakfast Room, Living Room Rm and Dinning Room Rm are on the Main floor.Home Market Analysis
For Sale
For Lease
Comparable home values have remained relatively stable compared with the same period last year.
Rent levels have remained relatively stable compared with the same period last year.
How This Home Compares
Local Area Profile
This property is located in a predominantly owner-occupied residential area with housing made up primarily of detached homes. Approximately 49% of residents hold a bachelor's degree or higher, while about 17% have a college credential. The large majority of local commuters travel by car.
School Information
Elementary Schools
-
Home schoolRank: 130 out of 3022 (Score: 8.7)Distance to school: 0.2 km (~4 min walk)
-
French Immersion school
Rank: 751 out of 3022 (Score: 7.2)Distance to school: 6.0 km (~18 min drive) -
Rank: 751 out of 3022 (Score: 7.2)Distance to school: 5.3 km (~16 min drive)
-
Distance to school: 3.9 km (~12 min drive)
-
Catholic Gifted program school
Rank: 1 out of 3022 (Score: 10.0)Distance to school: 4.6 km (~14 min drive) Secondary Schools
-
Home schoolRank: 12/746 (Score: 9.2) 5 year average: 10/746 (Score: 8.9)Distance to school: 1.1 km (~19 min walk)
-
Rank: 12/746 (Score: 9.2) 5 year average: 10/746 (Score: 8.9)Distance to school: 1.1 km (~19 min walk)
-
Arts program school
Rank: 24/746 (Score: 8.9) 5 year average: 9/746 (Score: 8.9)Distance to school: 5.0 km (~15 min drive) -
AP program school
Rank: 16/746 (Score: 9.1) 5 year average: 41/746 (Score: 8.2)Distance to school: 6.4 km (~19 min drive) -
Catholic Home school
Rank: 6/746 (Score: 9.6) 5 year average: 5/746 (Score: 9.0)Distance to school: 5.1 km (~15 min drive) -
Rank: 89/746 (Score: 8.0) 5 year average: 135/746 (Score: 7.3)Distance to school: 9.2 km (~28 min drive)
-
Rank: 67/746 (Score: 8.2) 5 year average: 152/746 (Score: 7.3)Distance to school: 3.4 km (~10 min drive)









