
Description
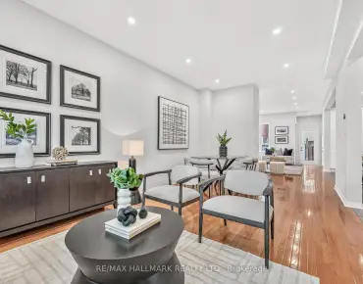
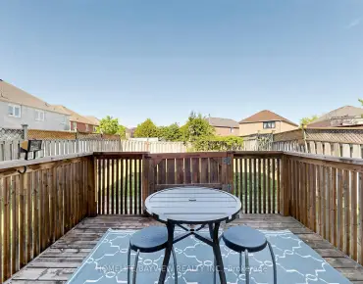
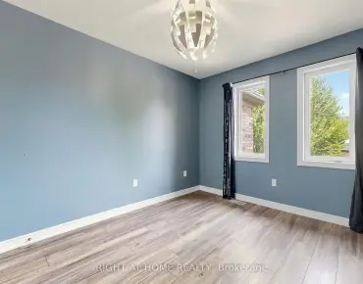
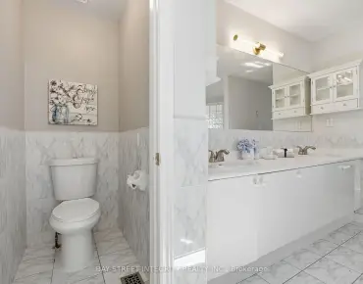
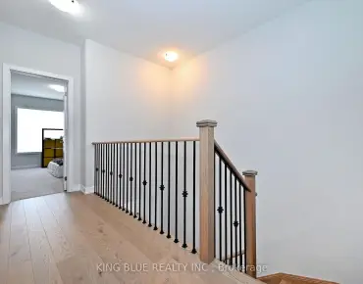
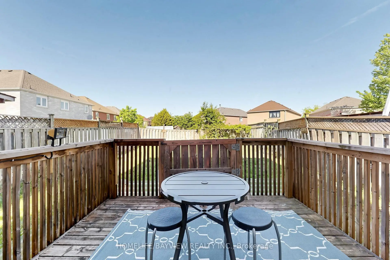
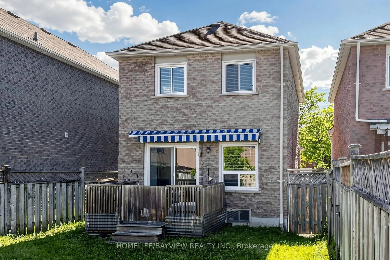
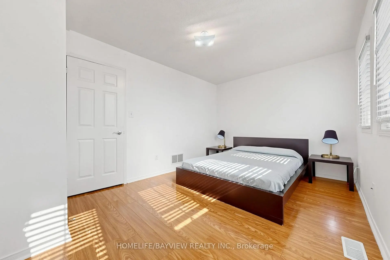
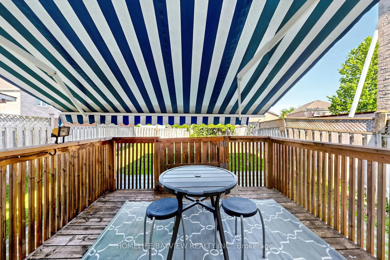

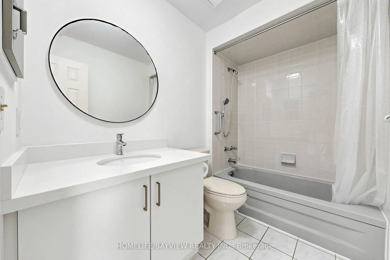
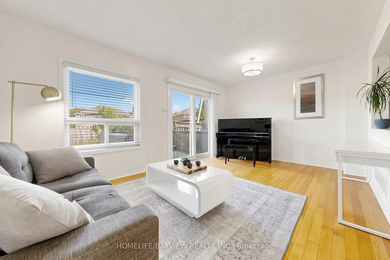
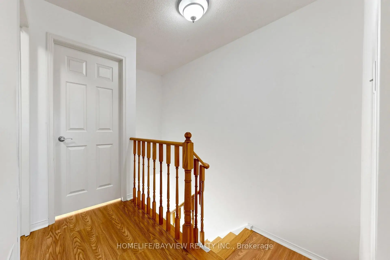
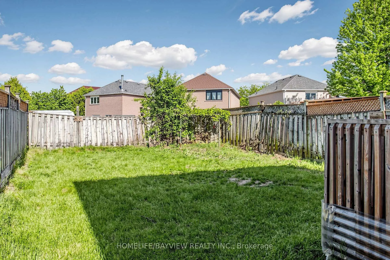
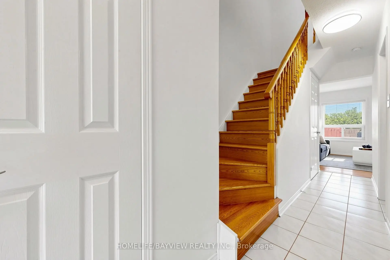
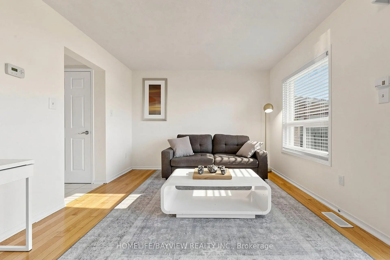
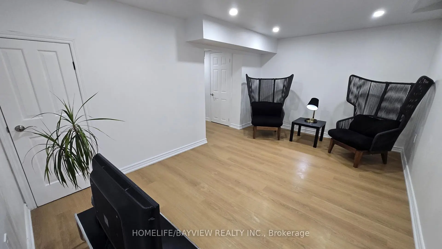
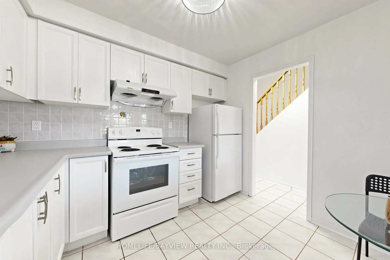
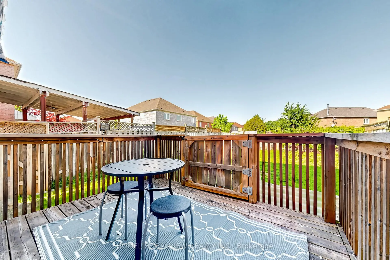
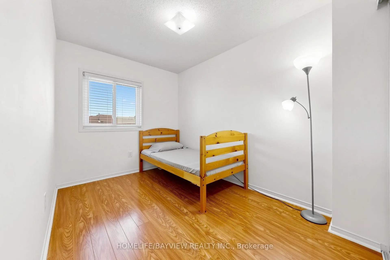
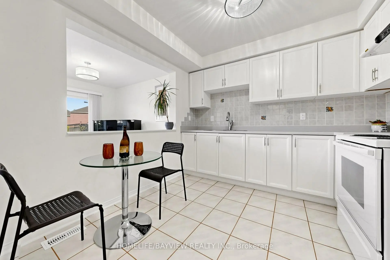
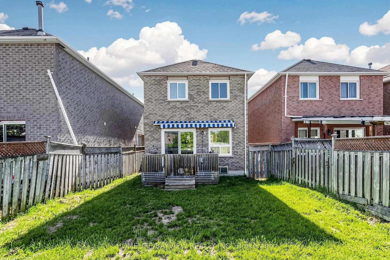
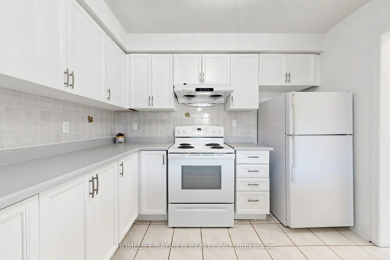
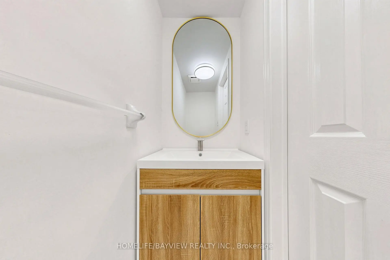
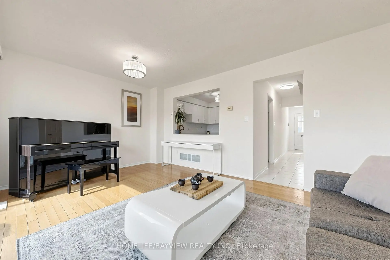
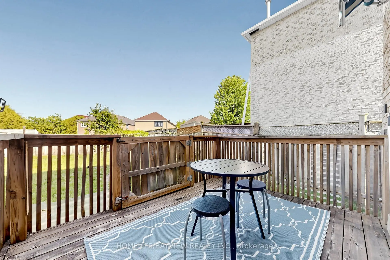
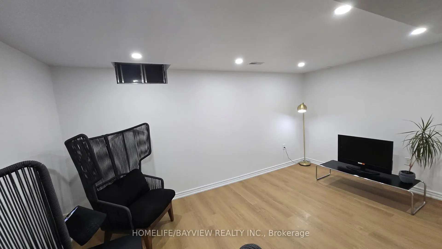
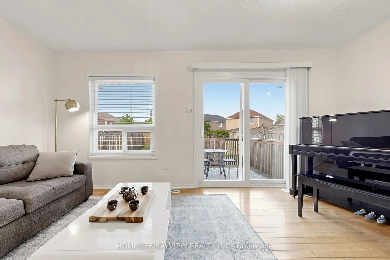
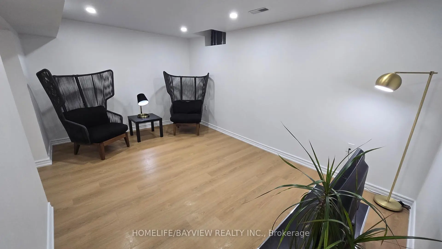
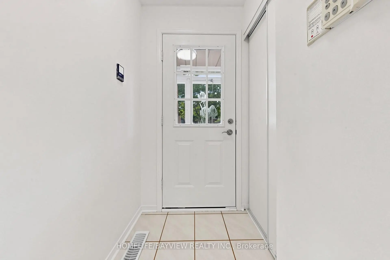
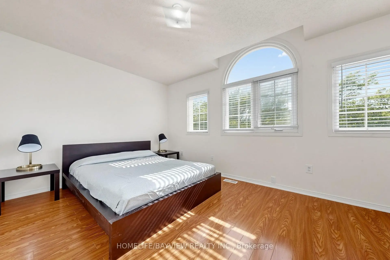
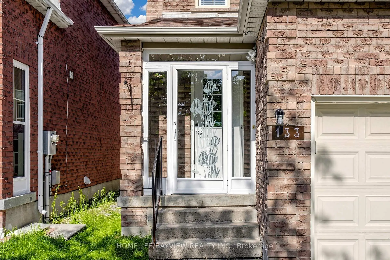
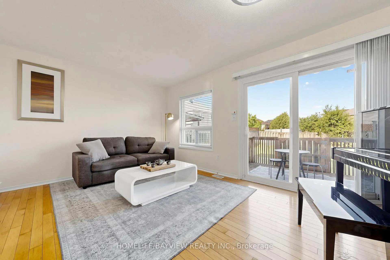
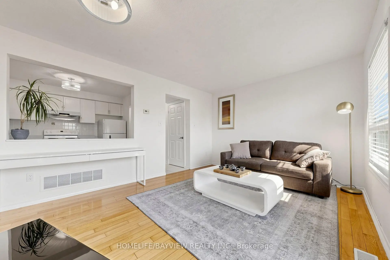
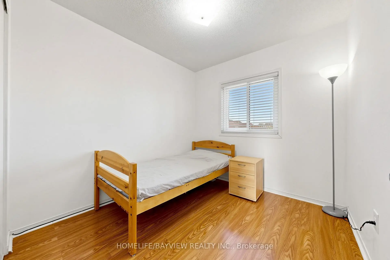
Newly finished basement + fully detached (not a link!) home in one of Markham's most sought-after family neighbourhoods. This beautifully maintained 3-bedroom home offers a bright, freshly painted, move-in-ready interior with spacious principal rooms and a well-kept kitchen. An upgraded powder room adds modern appeal on the main floor.The newly finished basement provides additional living space ideal for a recreation area, home office, or guest suite. Upstairs, three comfortable bedrooms offer ample room for families.Enjoy a private backyard featuring an electric retractable awning, perfect for shaded outdoor dining, entertaining, and summer relaxation. Pride of ownership is evident inside and out.Conveniently located near top-rated schools, parks, community centres, shopping, and TTC transit. Minutes to GO Station and major highways for easy commuting. A fantastic opportunity to own a true detached home in a prime, family-friendly Markham location.
Features
- Facing: East

- Bedrooms: 3

- Bathrooms: 2

- Garages: 1

- Kitchens: 1

Details
- Lot size: 28.51 x 102.69 Feet

- Space: 700-1100

- Tax: $ 4083.00

- N13632306

- Listing contracted with: HOMELIFE/BAYVIEW REALTY INC.
| Room | Size(M) | Description | |
|---|---|---|---|
| Living Rm | 3.40x5.08 | Combined w/Dining, Hardwood Floor, W/O To Patio |
|
| Dining Rm | 3.40x5.08 | Combined w/Living, Open Concept, Overlooks Backyard |
|
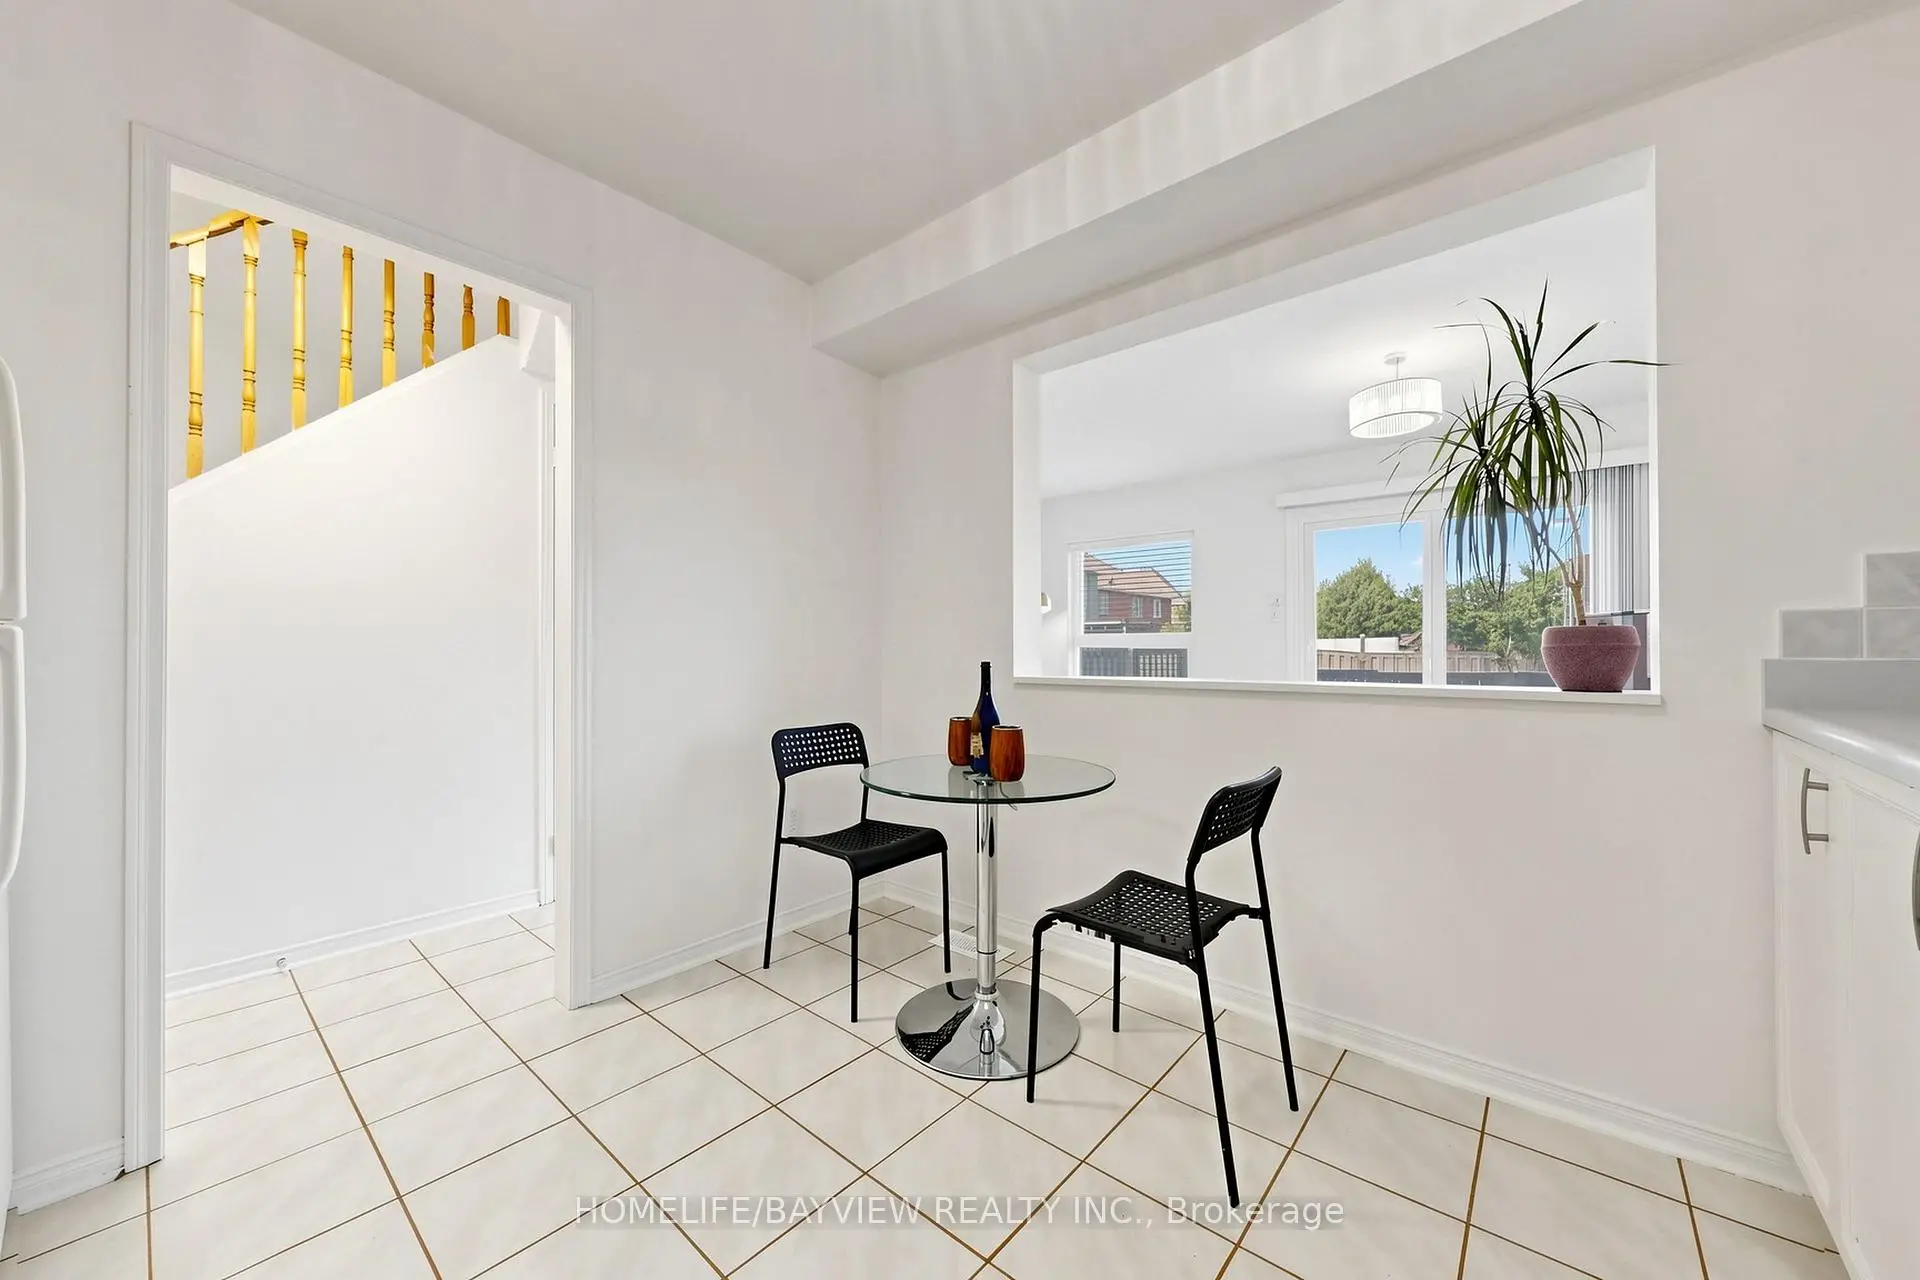
| Kitchen | 2.90x3.05 | Ceramic Floor, Backsplash, Pass Through |
|
| Br | 3.05x4.42 | Hardwood Floor, Large Window, Large Closet |
|
| 2nd Br | 2.44x3.35 | Hardwood Floor, Window, Closet |
|
| 3rd Br | 2.54x2.74 | Hardwood Floor, Window, Closet |
|
| Recreatio | 0.00x0.00 |
| Bathroom | Pieces | Level | |
|---|---|---|---|
| 1xBath | 4 pcs | ||
| 1xBath | 2 pcs |
Property Summary
Located close to the intersection of Steeles Ave and Markham Rd, 133 Laird Dr is a 3 bedrooms 2 washrooms Detached. The unit has a Single Attached Parking Space. The property has many nice features including Carpet Free. Living Room Rm, Dinning Room Rm and Kitchen are on the Main floor; Bedroom, second bedroom and third bedroom are on the upper floor.Local Area Profile
This property is located in a predominantly owner-occupied residential area with a mix of detached homes and apartments and condominiums. Approximately 38% of residents hold a bachelor's degree or higher, while about 27% have a college credential. The large majority of local commuters travel by car.
School Information
Elementary Schools
-
Gifted program school
Rank: 1165 out of 3022 (Score: 6.6)Distance to school: 0.3 km (~6 min walk) -
French Immersion school
Rank: 433 out of 3022 (Score: 7.8)Distance to school: 1.6 km (~29 min walk) -
Rank: 231 out of 3022 (Score: 8.3)Distance to school: 5.1 km (~15 min drive)
-
Rank: 808 out of 3022 (Score: 7.1)Distance to school: 2.5 km (~8 min drive)
-
Rank: 963 out of 3022 (Score: 6.9)Distance to school: 7.3 km (~22 min drive)
Secondary Schools
-
AP program school
Rank: 163/746 (Score: 7.3) 5 year average: 70/746 (Score: 7.8)Distance to school: 1.4 km (~25 min walk) -
Rank: 52/746 (Score: 8.4)Distance to school: 6.5 km (~20 min drive)
-
Arts program school
Rank: 24/746 (Score: 8.9) 5 year average: 9/746 (Score: 8.9)Distance to school: 6.8 km (~20 min drive) -
Rank: 16/746 (Score: 9.1) 5 year average: 41/746 (Score: 8.2)Distance to school: 3.9 km (~12 min drive)
-
Catholic Home school
Rank: 41/746 (Score: 8.6) 5 year average: 42/746 (Score: 8.1)Distance to school: 2.4 km (~7 min drive) -
Rank: 67/746 (Score: 8.2) 5 year average: 152/746 (Score: 7.3)Distance to school: 6.4 km (~19 min drive)
-
Rank: 67/746 (Score: 8.2) 5 year average: 152/746 (Score: 7.3)Distance to school: 6.4 km (~19 min drive)