
Description
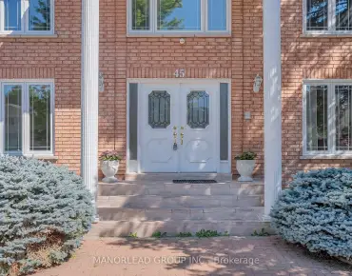
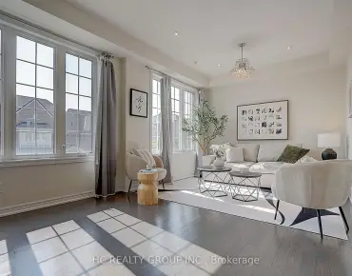
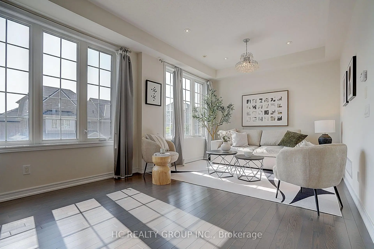
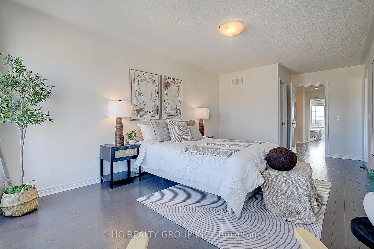
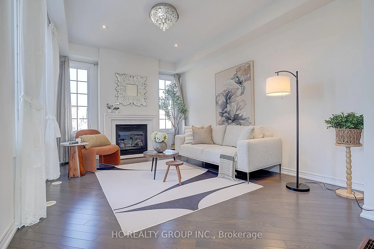
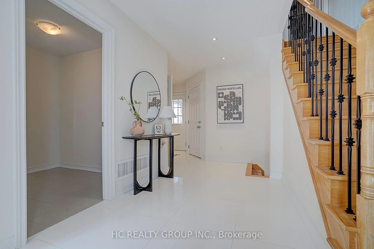
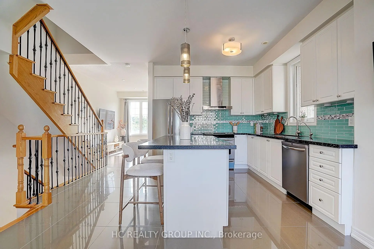
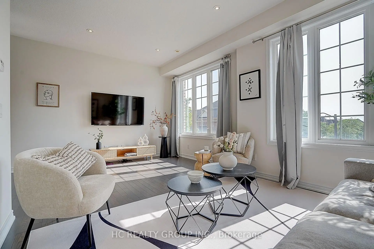
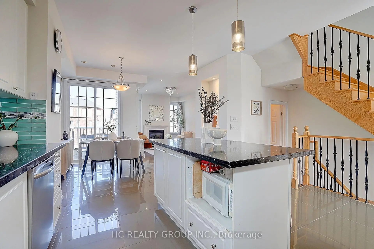
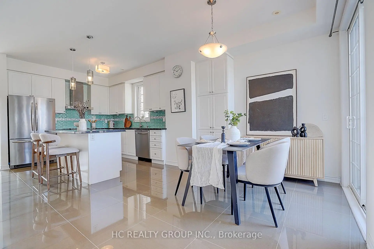
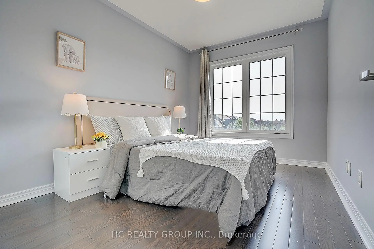
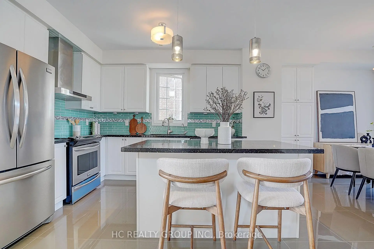
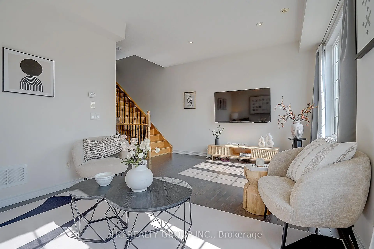
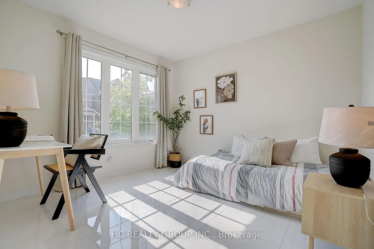
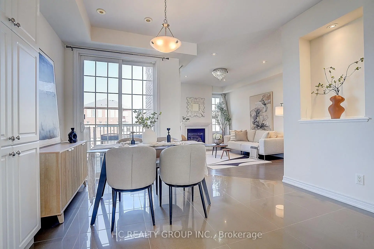
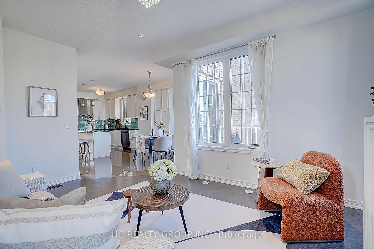
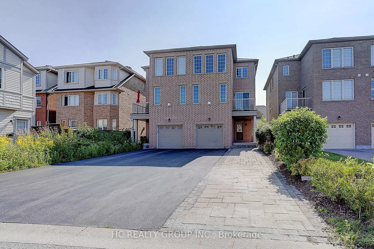
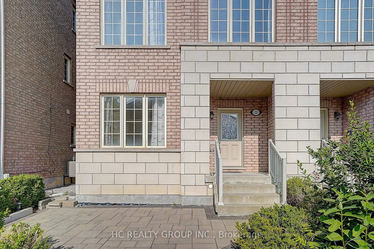
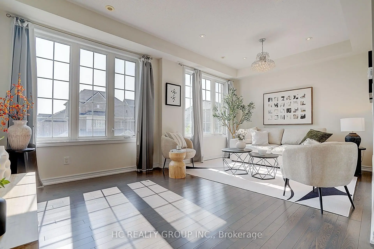
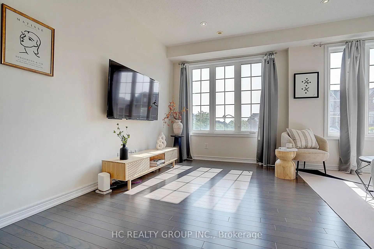
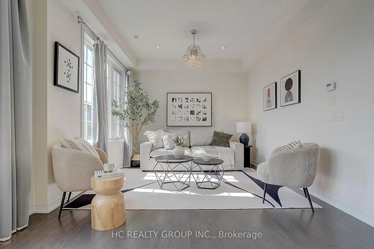
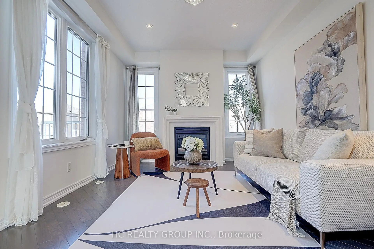
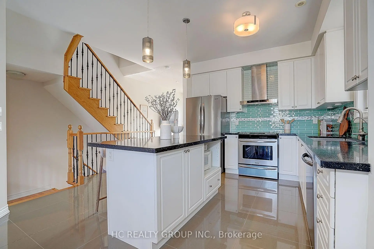
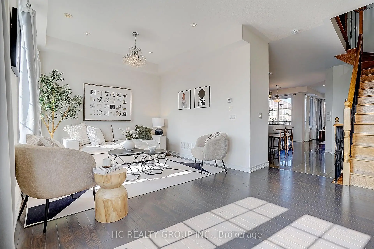
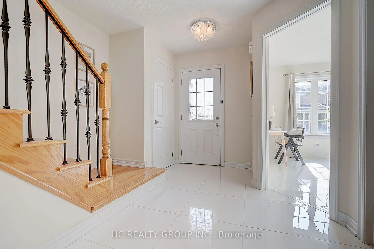
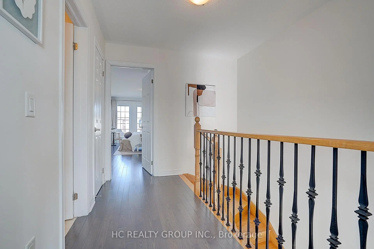
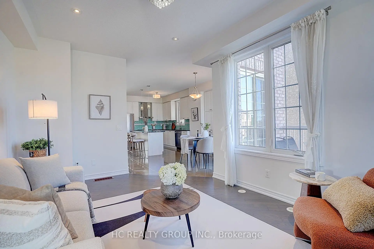
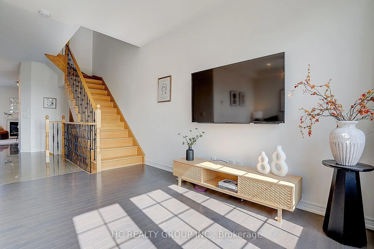
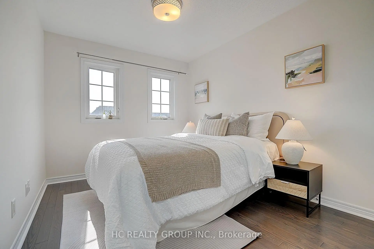
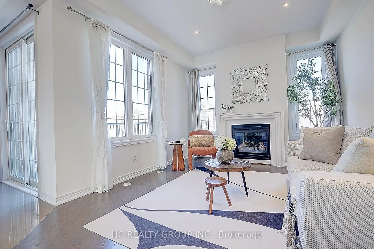
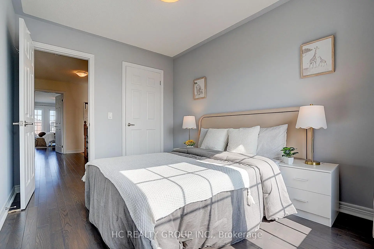
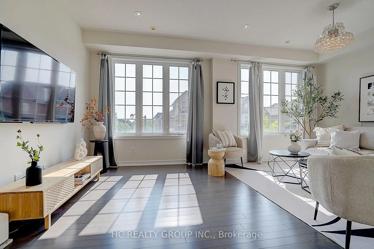
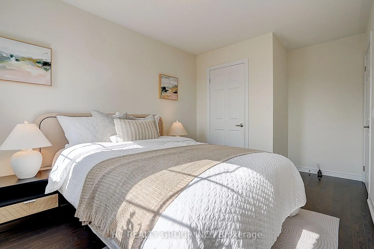
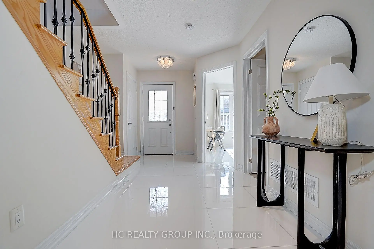
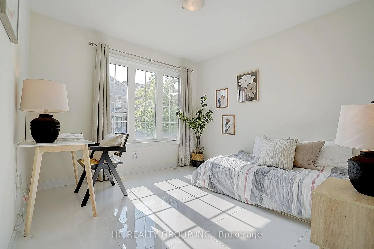
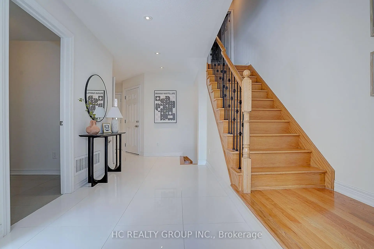
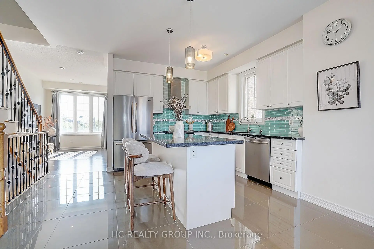
Welcome to this beautifully renovated semi-detached home nestled on a quiet, family-friendly court in one of Markham's most sought-after communities. Freshly painted and enhanced with modern pot lights, this bright and spacious home features a functional open-concept layout designed for comfortable family living and effortless entertaining. The well-appointed kitchen overlooks the inviting living and dining areas, while the upper level offers generously sized bedrooms filled with natural light. A built-in garage and an extra long driveway with partial interlocked walkway provide parking for up to five vehicles. Ideally located just minutes from top-rated schools, parks, community centres, shopping, restaurants, Markham Stouffville Hospital, Cornell Community Centre, GO Transit, public transit, and Highway 407. Move-in ready and meticulously maintained, this is an exceptional opportunity to own a beautiful home in one of Markham's most desirable family neighbourhoods.
Features
- Facing: West

- Bedrooms: 4

- Bathrooms: 4

- Garages: 1

- Kitchens: 1

Details
- Lot size: 23.62 x 101.74 Feet

- Space: 2000-2500

- Tax: $ 4921.04

- N13621502

- Listing contracted with: HC REALTY GROUP INC.
| Room | Size(M) | Description | |
|---|---|---|---|
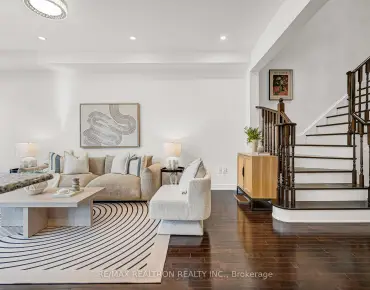
| Living Rm | 5.50x3.35 | Hardwood Floor, Pot Lights, Window |
|
| Family Rm | 4.48x3.35 | Hardwood Floor, Fireplace, Pot Lights |
|
| Kitchen | 4.52x2.33 | Tile Floor, Open Concept, Pot Lights |
|
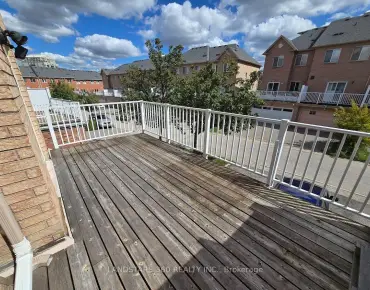
| Breakfast | 3.36x3.36 | Tile Floor, W/O To Balcony |
|
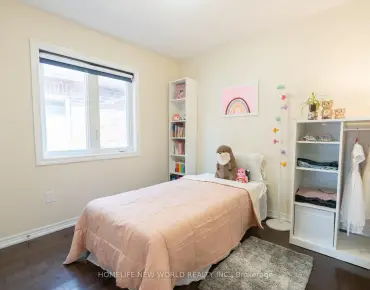
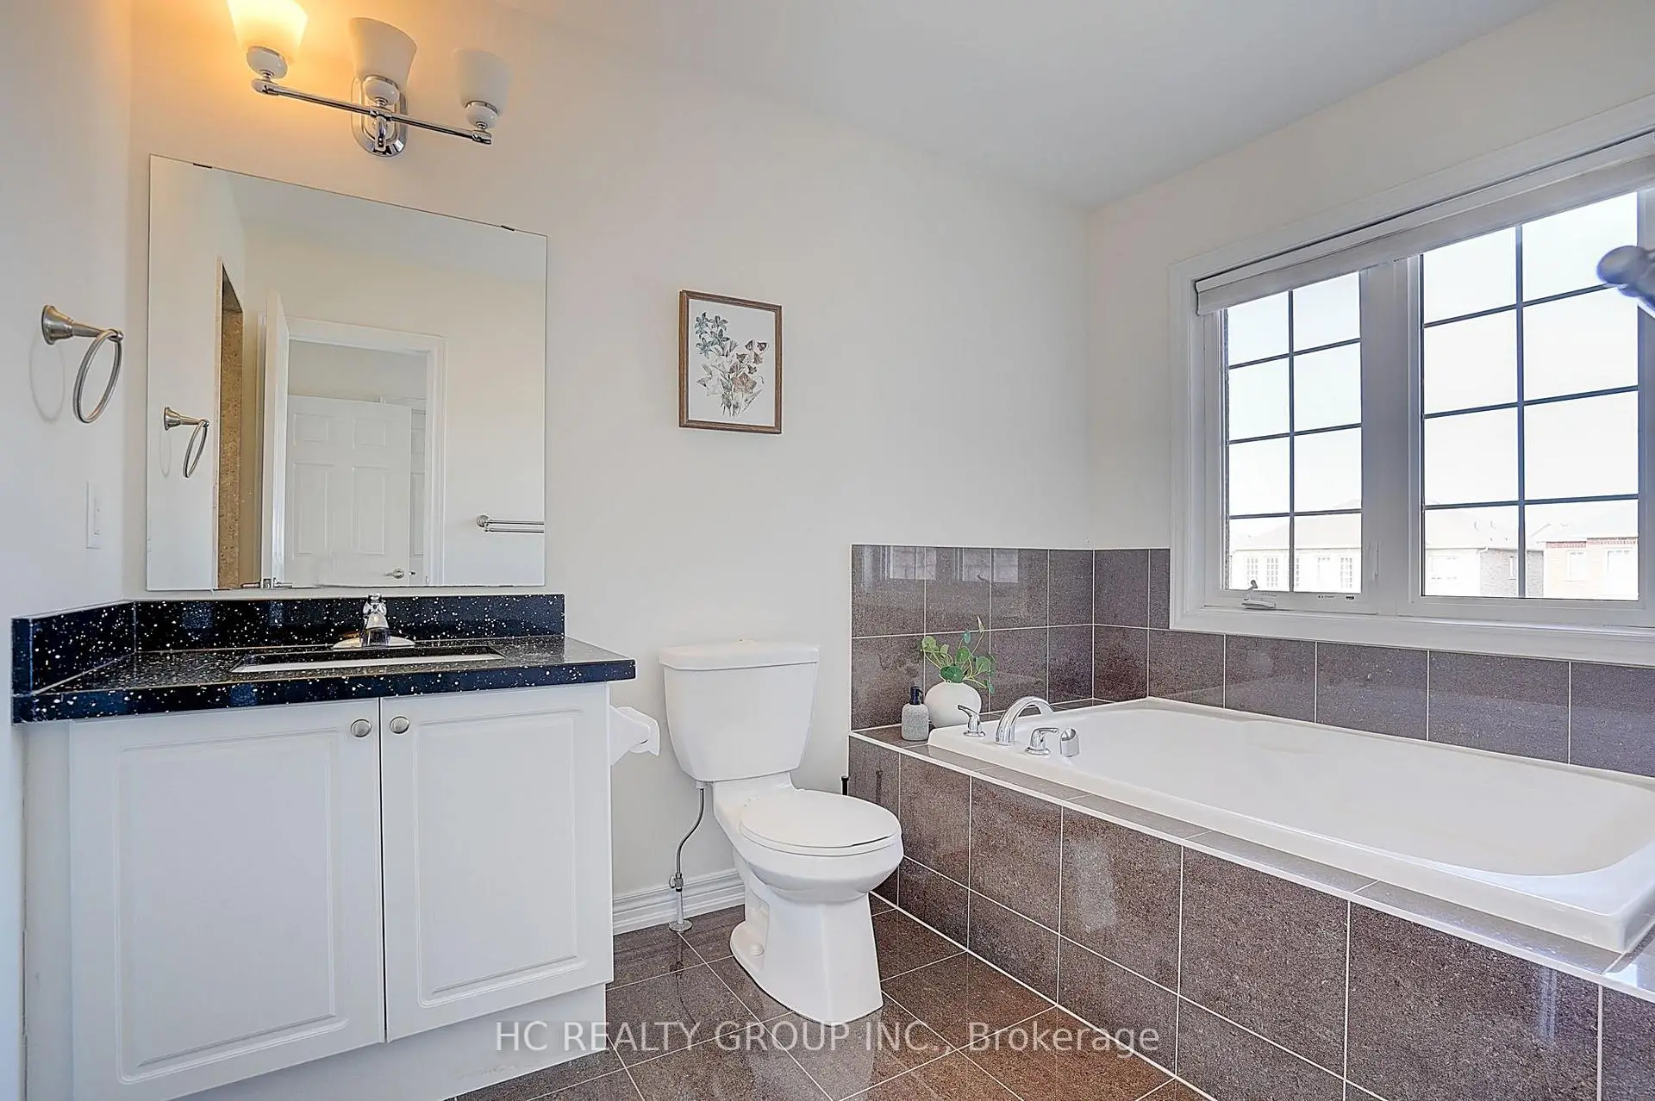
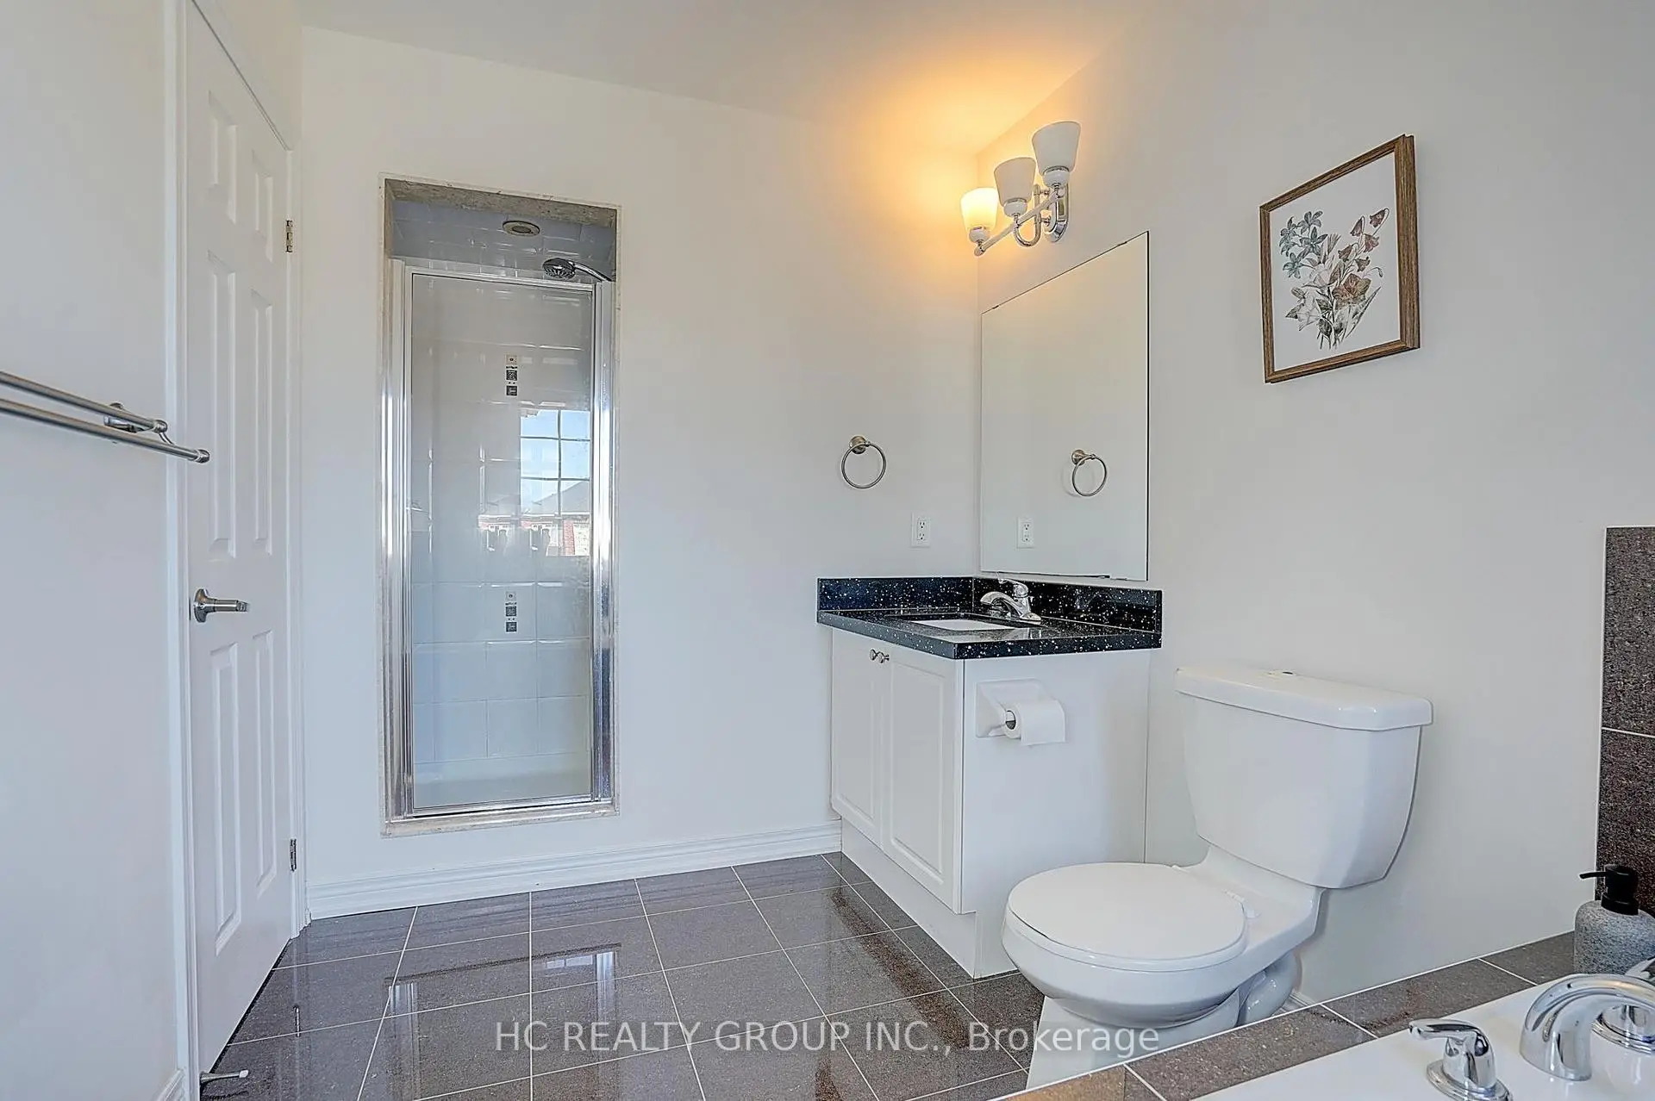
| Primary B | 4.88x3.35 | Hardwood Floor, Walk-In Closet(s), 4 Pc Ensuite |
|
| 2nd Br | 3.45x2.64 | Hardwood Floor, Closet |
|
| 3rd Br | 3.40x2.74 | Hardwood Floor, Closet |
|
| 4th Br | 3.35x3.05 | Hardwood Floor, Closet, Window |
|
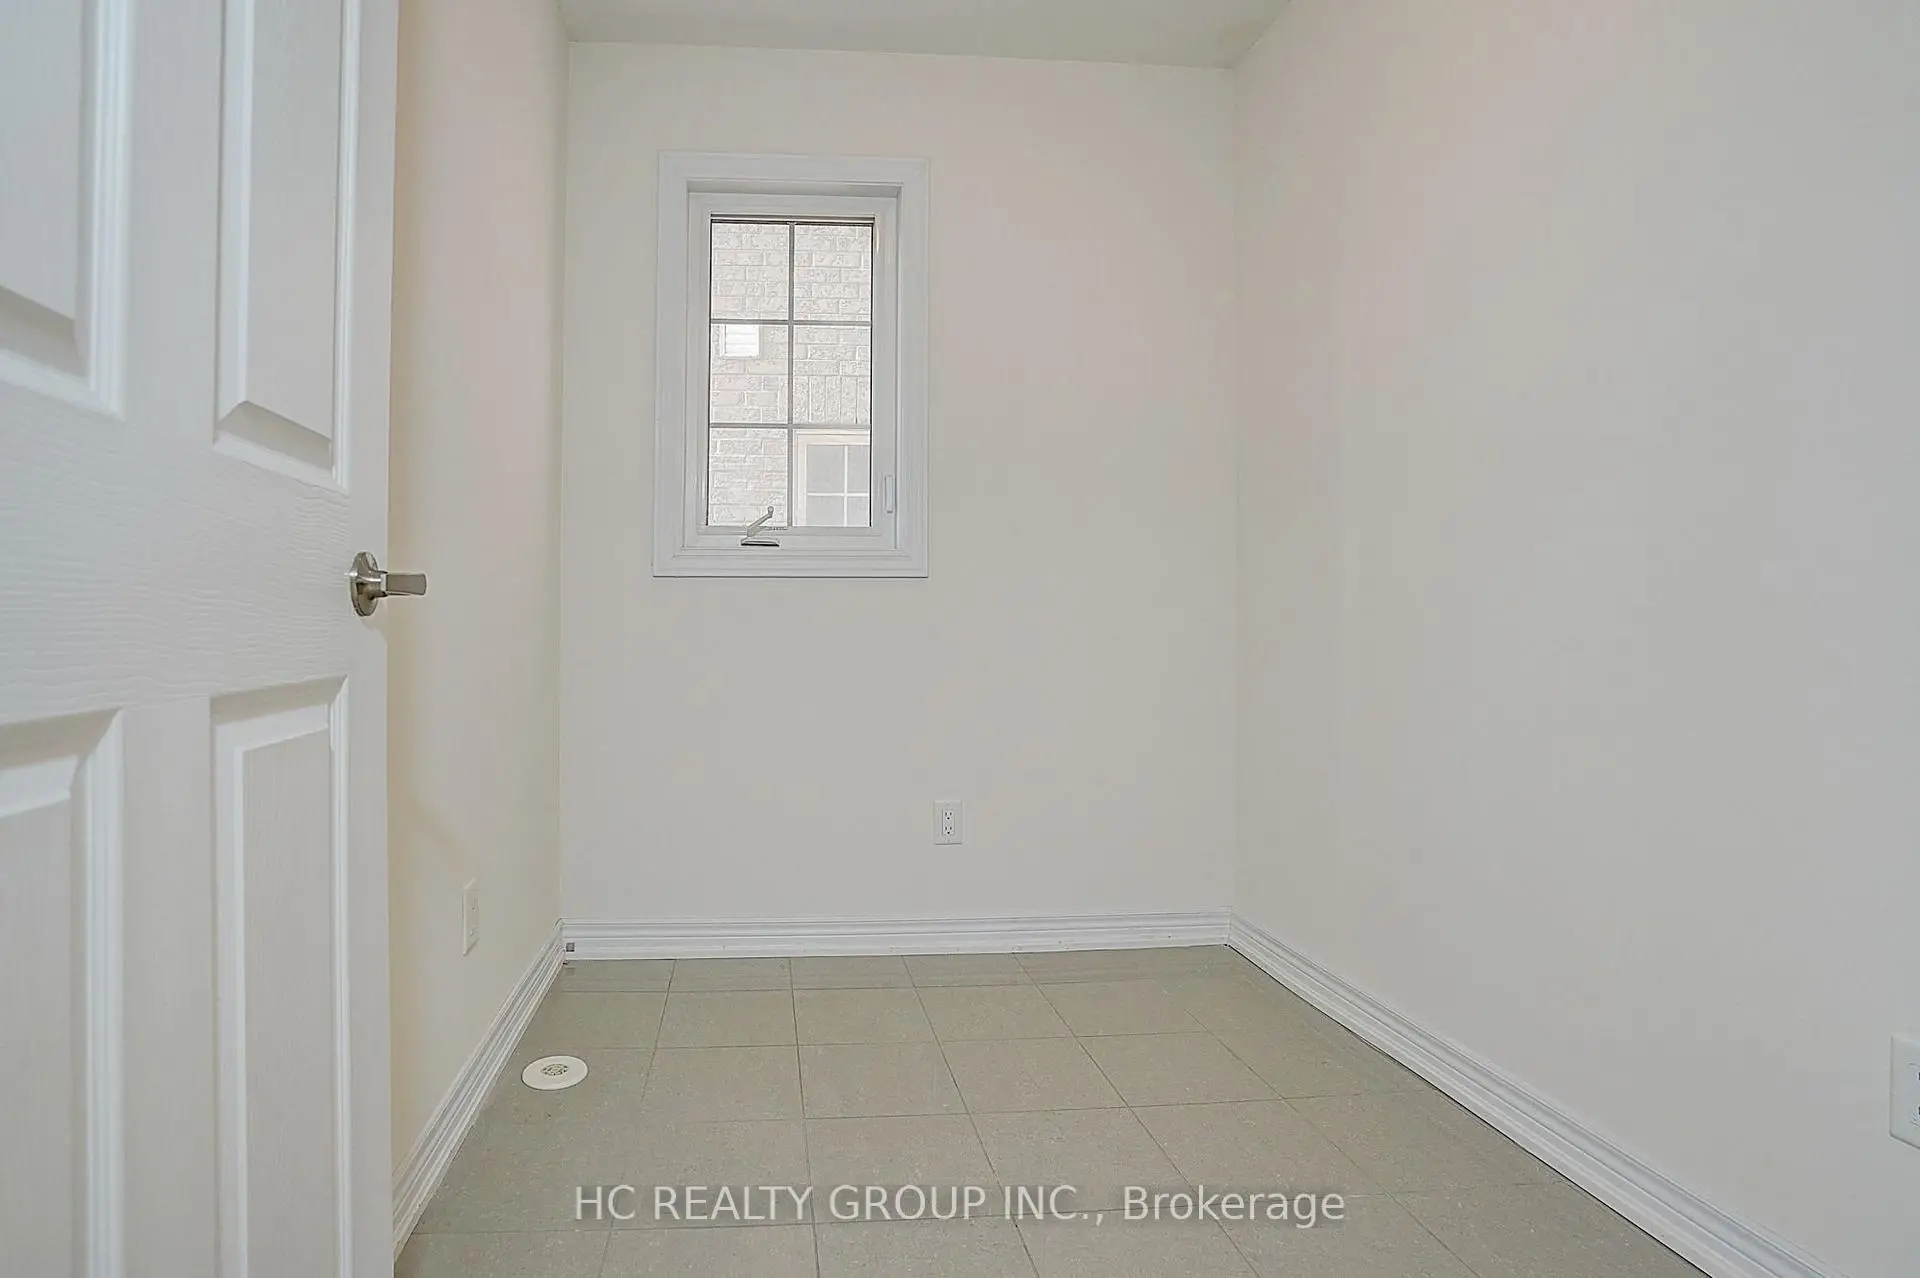
| Utility R | 1.80x1.60 | Tile Floor, Window |
| Bathroom | Pieces | Level | |
|---|---|---|---|
| 1xBath | 3 pcs | Ground |
|
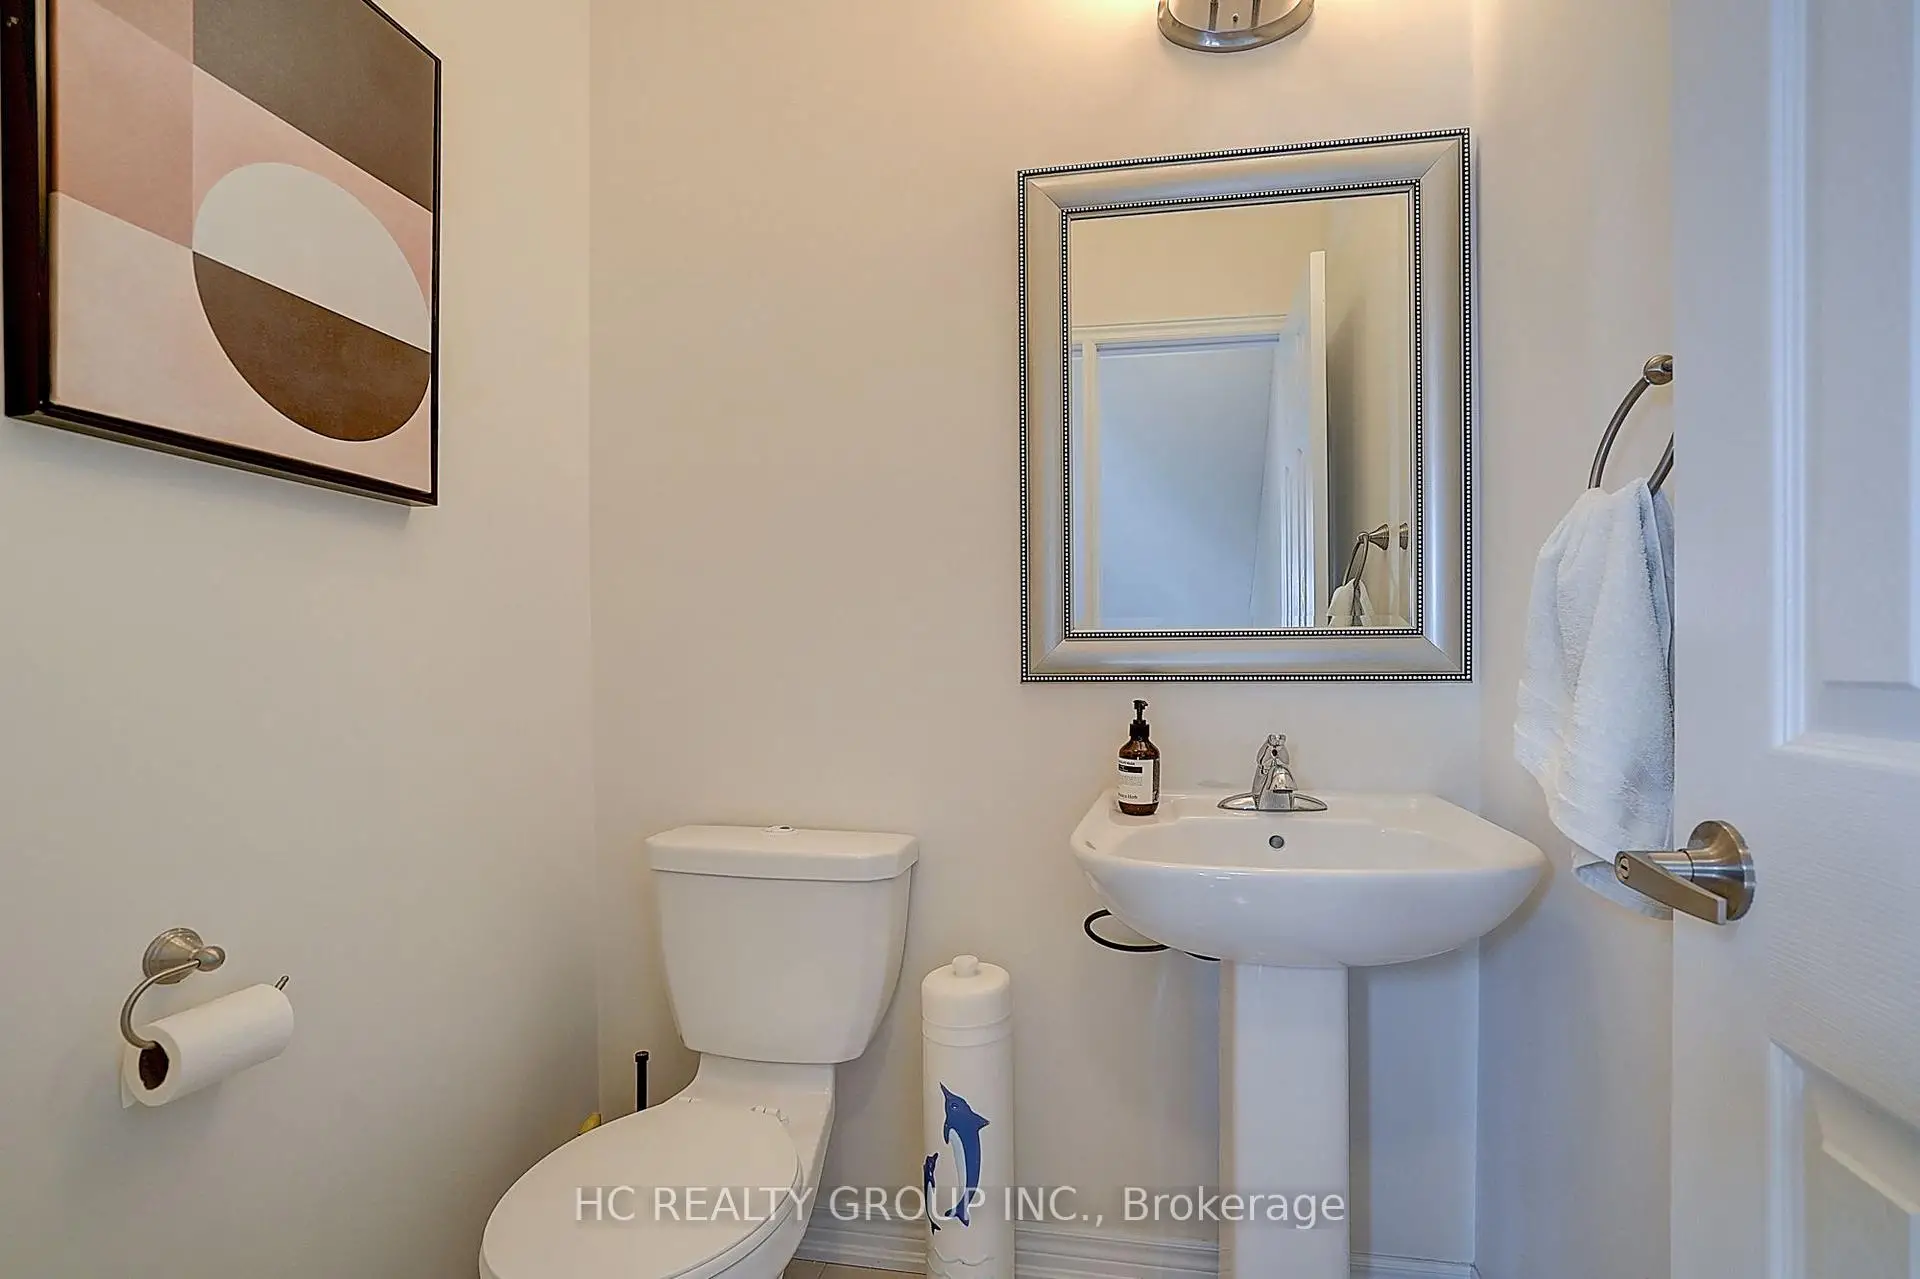
| 1xBath | 2 pcs | Main |
|
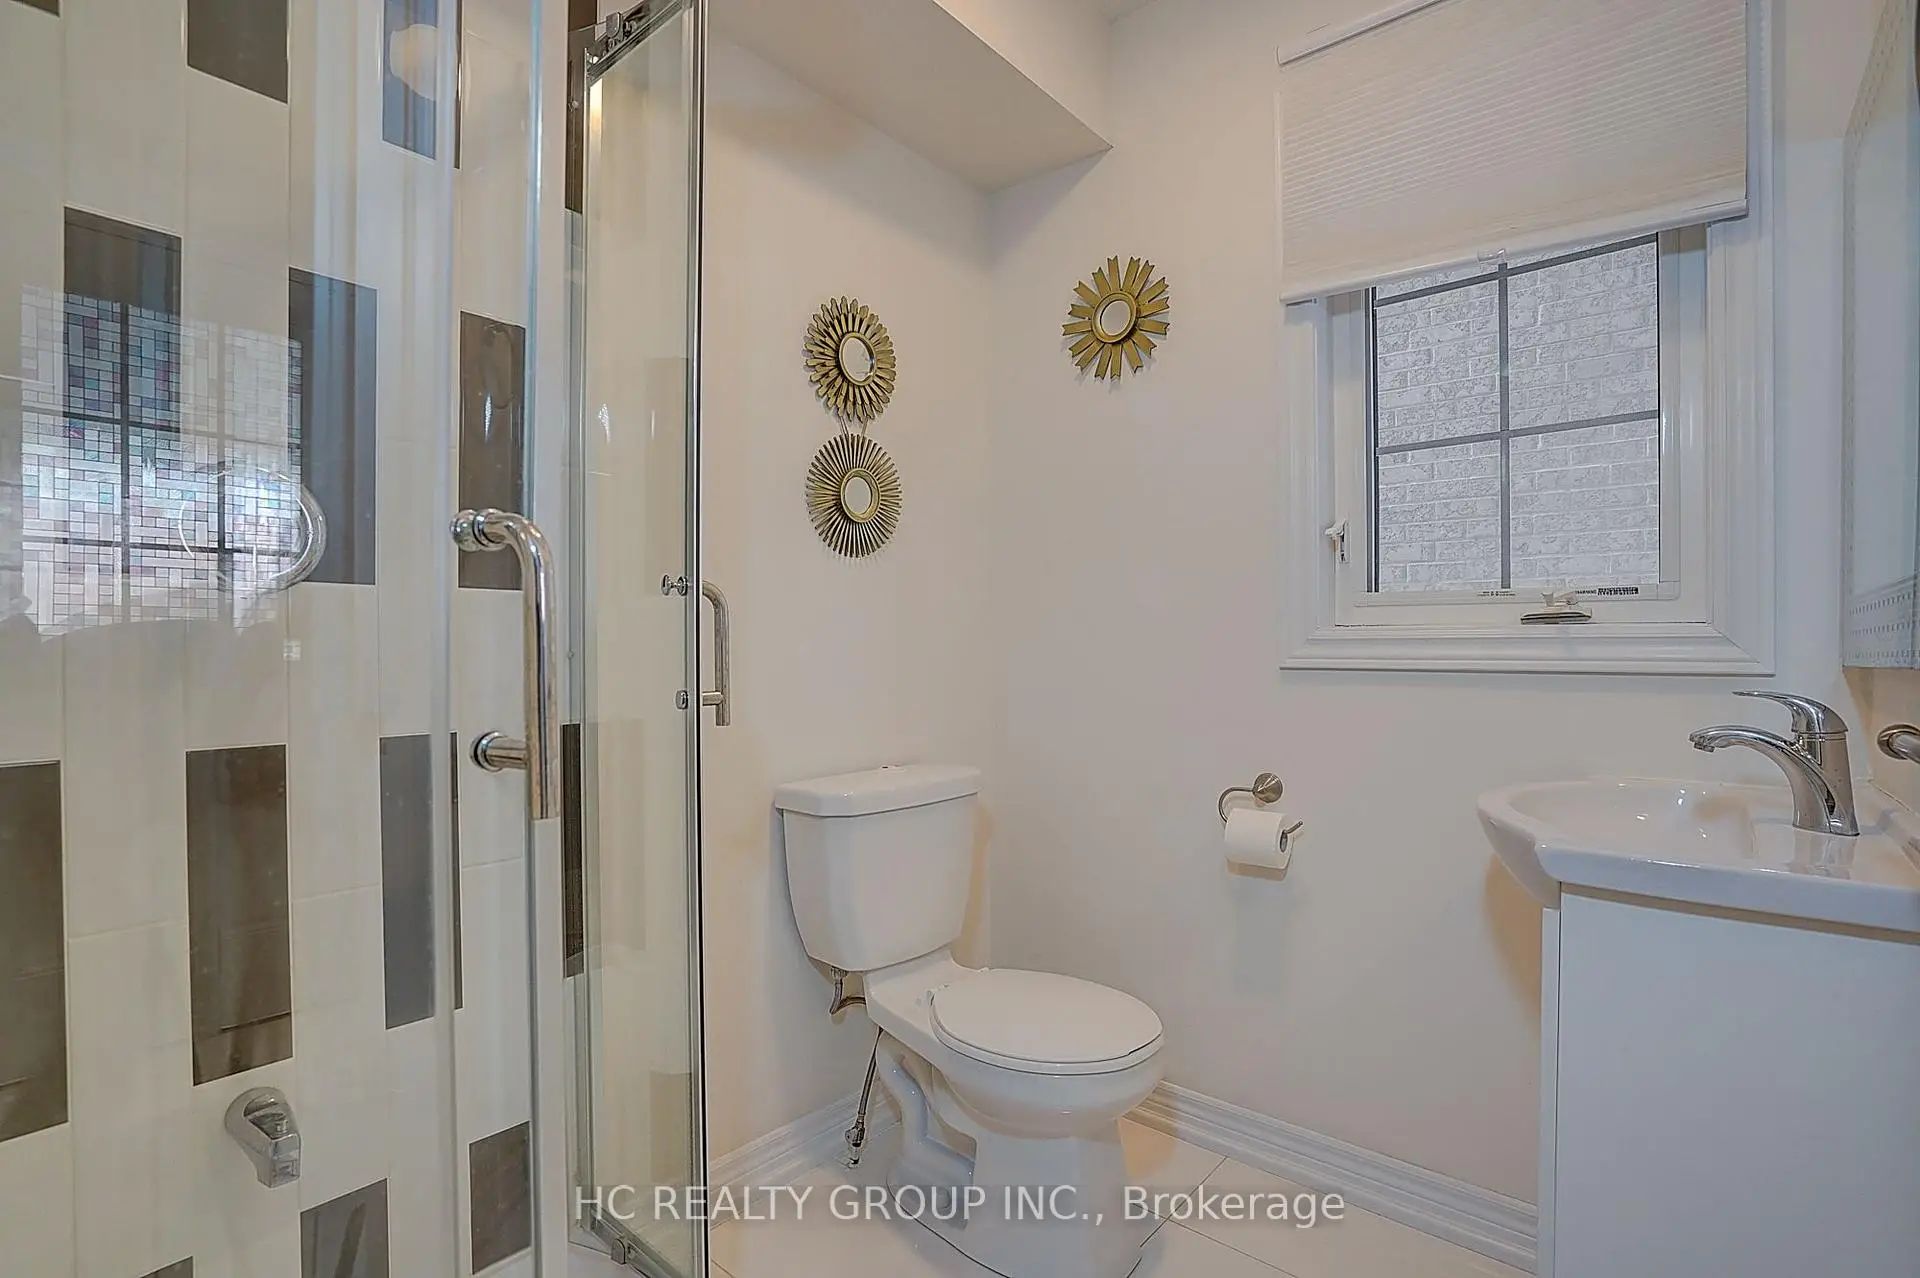
| 1xBath | 4 pcs | Upper |
|
| 1xBath | 4 pcs | Upper |
Property Summary
Located close to the intersection of Ninth Line and Sixteenth Avenue, 22 Toulouse Crt is a 4 bedrooms 4 washrooms Semi-Detached. The unit has a Single Attached Parking Space. The property has many nice features including Carpet Free. Living Room Rm, Family Room Rm, Kitchen and Breakfast Room are on the Main floor; fourth bedroom and Utility R are on the Ground floor; Primary B, second bedroom and third bedroom are on the upper floor.Local Area Profile
This property is located in an area with a high level of homeownership with a mix of detached homes, townhouses and apartments and condominiums. Approximately 55% of residents hold a bachelor's degree or higher, while about 16% have a college credential. The large majority of local commuters travel by car.
School Information
Elementary Schools
-
Home schoolRank: 1026 out of 3022 (Score: 6.8)Distance to school: 0.3 km (~5 min walk)
-
French Immersion school
Rank: 387 out of 3022 (Score: 7.9)Distance to school: 4.4 km (~13 min drive) -
Distance to school: 1.7 km (~30 min walk)
-
Catholic Gifted program school
Rank: 963 out of 3022 (Score: 6.9)Distance to school: 1.7 km (~30 min walk) -
Rank: 626 out of 3022 (Score: 7.4)Distance to school: 4.4 km (~13 min drive)
Secondary Schools
-
Home schoolRank: 52/746 (Score: 8.4)Distance to school: 1.2 km (~21 min walk)
-
Rank: 52/746 (Score: 8.4)Distance to school: 1.2 km (~21 min walk)
-
Arts program school
Rank: 24/746 (Score: 8.9) 5 year average: 9/746 (Score: 8.9)Distance to school: 9.7 km (~29 min drive) -
AP program school
Rank: 16/746 (Score: 9.1) 5 year average: 41/746 (Score: 8.2)Distance to school: 9.3 km (~28 min drive) -
Catholic Home school
Rank: 67/746 (Score: 8.2) 5 year average: 152/746 (Score: 7.3)Distance to school: 2.3 km (~7 min drive) -
Rank: 67/746 (Score: 8.2) 5 year average: 152/746 (Score: 7.3)Distance to school: 2.3 km (~7 min drive)
-
Rank: 67/746 (Score: 8.2) 5 year average: 152/746 (Score: 7.3)Distance to school: 2.3 km (~7 min drive)