
Description
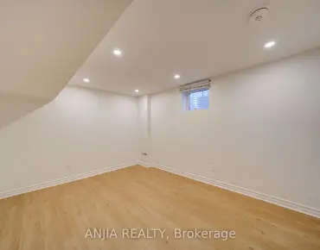
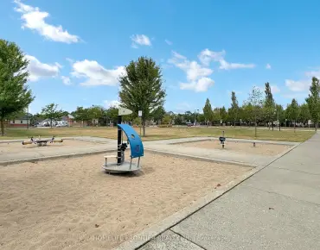
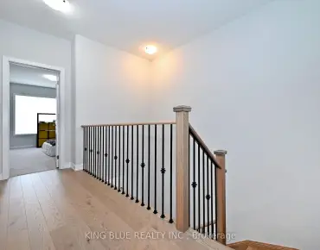
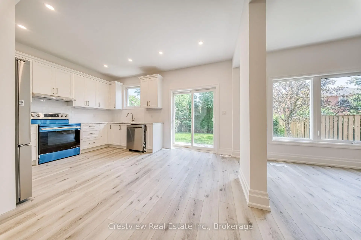
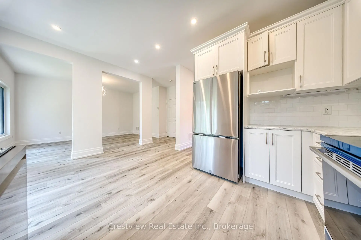
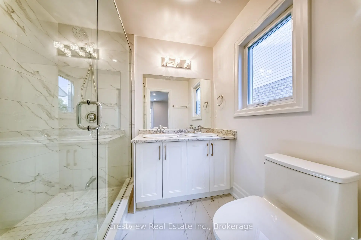
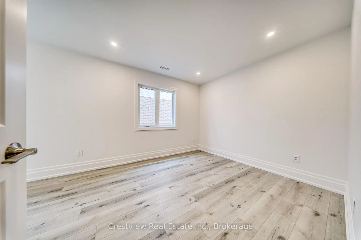
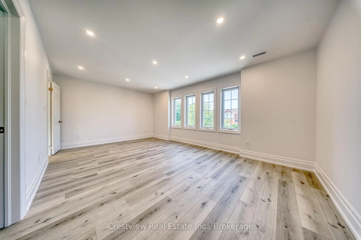
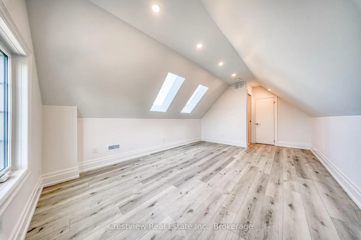
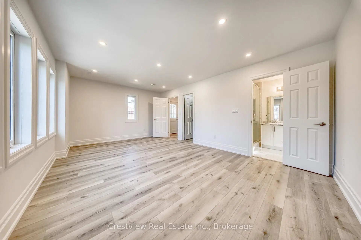
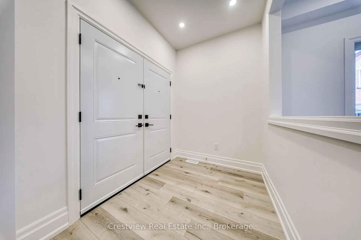
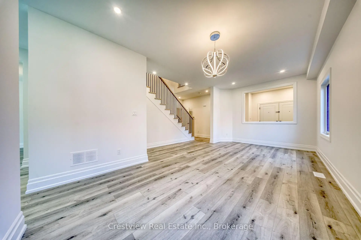
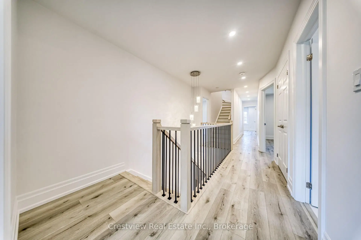
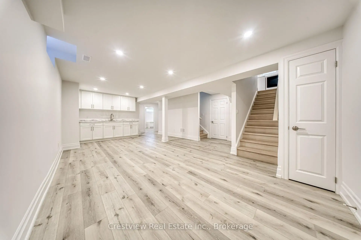
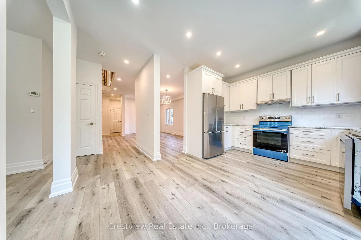
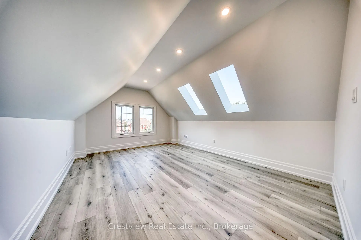
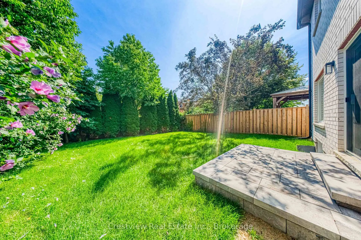
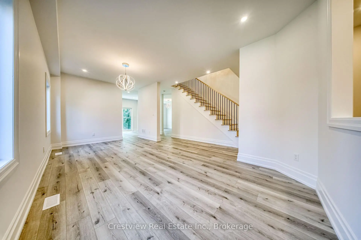
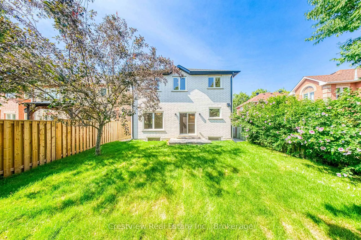
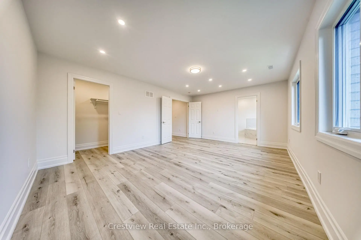
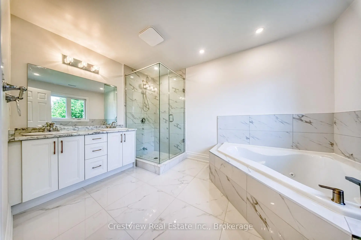
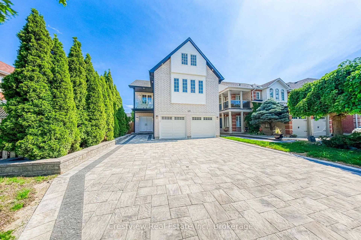
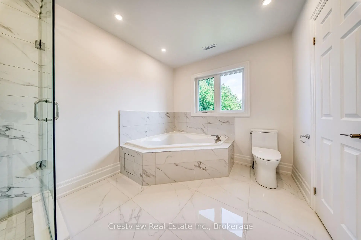
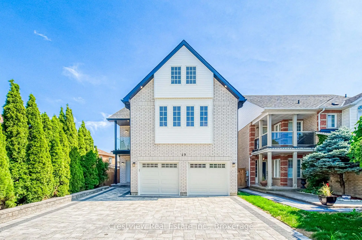
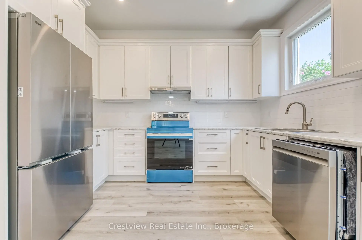
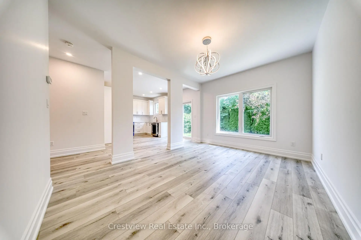
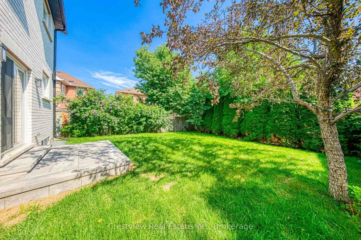
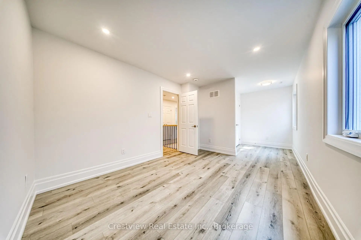
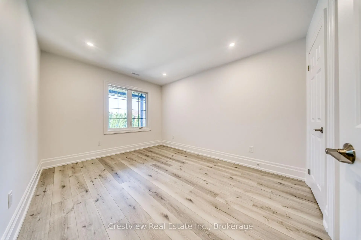
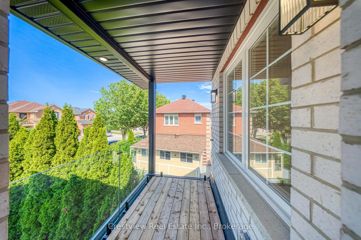
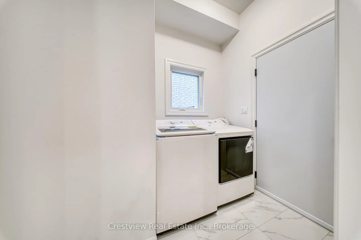
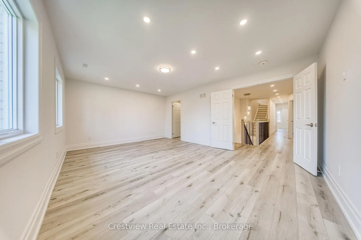
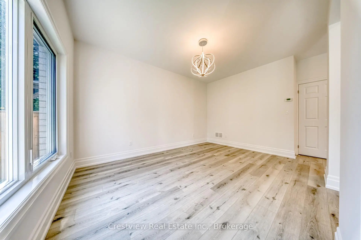
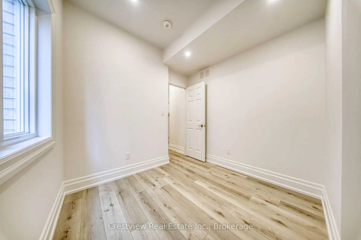
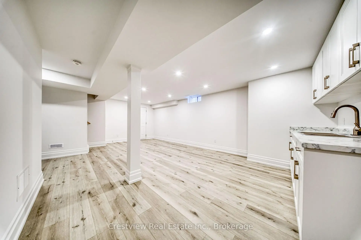
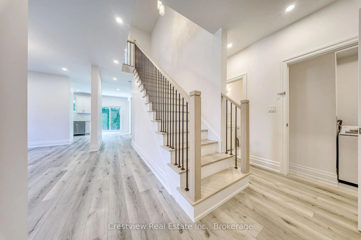
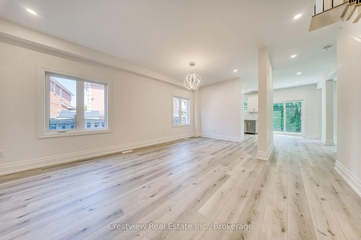
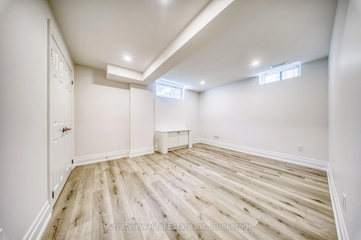
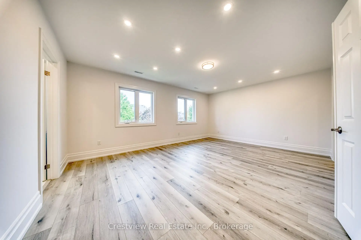
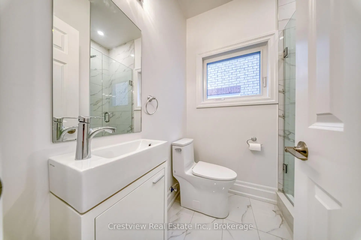
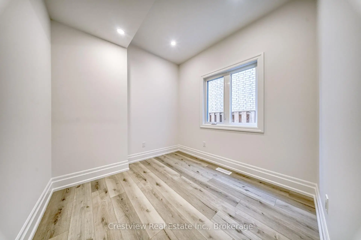
Welcome to 49 Sandham Crescent, a stunning brand-new 5-bedroom, 5-bathroom home in Markham's sought-after Middlefield neighbourhood. Offering over 3,500 square feet of beautifully finished living space (2,942 square feet above grade), this move-in-ready residence has been completely rebuilt and finished with exceptional craftsmanship and attention to detail. Outstanding curb appeal, featuring brand-new interlocking stonework, professionally landscaped trees and greenery for enhanced privacy, an oversized driveway that accommodates up to five vehicles, and a spacious two-car garage. Inside, the home showcases contemporary finishes throughout, including durable laminate flooring, smooth ceilings, pot lights, and expansive windows that flood every room with natural light. The thoughtfully designed layout includes a convenient main-floor laundry room with direct access to the garage, along with a private office/nanny suite complete with its own 3-piece bath. The stylish, modern kitchen is both elegant and functional, featuring brand-new stainless steel appliances, a sleek backsplash, and a large window overlooking the private backyard. Upstairs, you'll find five generously sized bedrooms, with three offering their own private ensuite bathrooms. The finished basement adds incredible versatility, featuring two separate entrances, a wet bar, and two additional bedrooms-ideal for extended family, guests, or multi-generational living. Perfectly situated just minutes from Costco, grocery stores, restaurants, parks, and Markville Mall, this exceptional home also offers outstanding commuter convenience, with Milliken GO Station (11 minutes) and Highway 407(4 minutes).
Features
- Facing: South

- Bedrooms: 5

- Bathrooms: 5

- Garages: 2

- Kitchens: 1

Details
- Lot size: 34.14 x 116.62 Feet

- Space: 2500-3000

- Tax: $ 7001.76

- N13620624

- Listing contracted with: Crestview Real Estate Inc.
| Room | Size(M) | Description | |
|---|---|---|---|
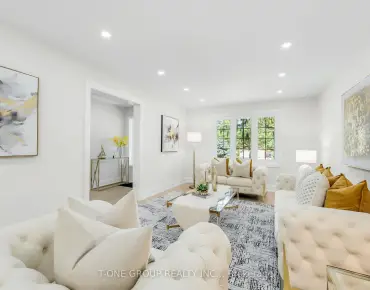
| Living Rm | 6.30x3.20 | Combined w/Dining, Window, Laminate |
|
| Dining Rm | 6.30x3.20 | Window, Open Concept |
|
| Kitchen | 2.89x2.73 | Stainless Steel Appl, Overlooks Backyard, Backsplash |
|
| Breakfast | 3.60x2.18 | W/O To Yard, Laminate |
|
| Family Rm | 3.28x4.50 | Window, Laminate |
|
| Office | 2.70x2.60 | Window, 3 Pc Bath |
|
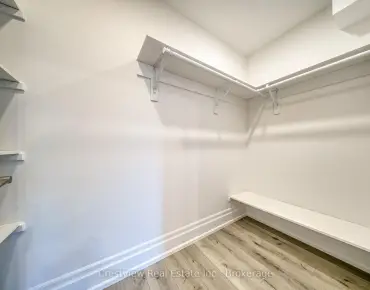
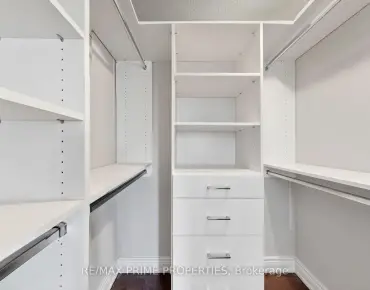
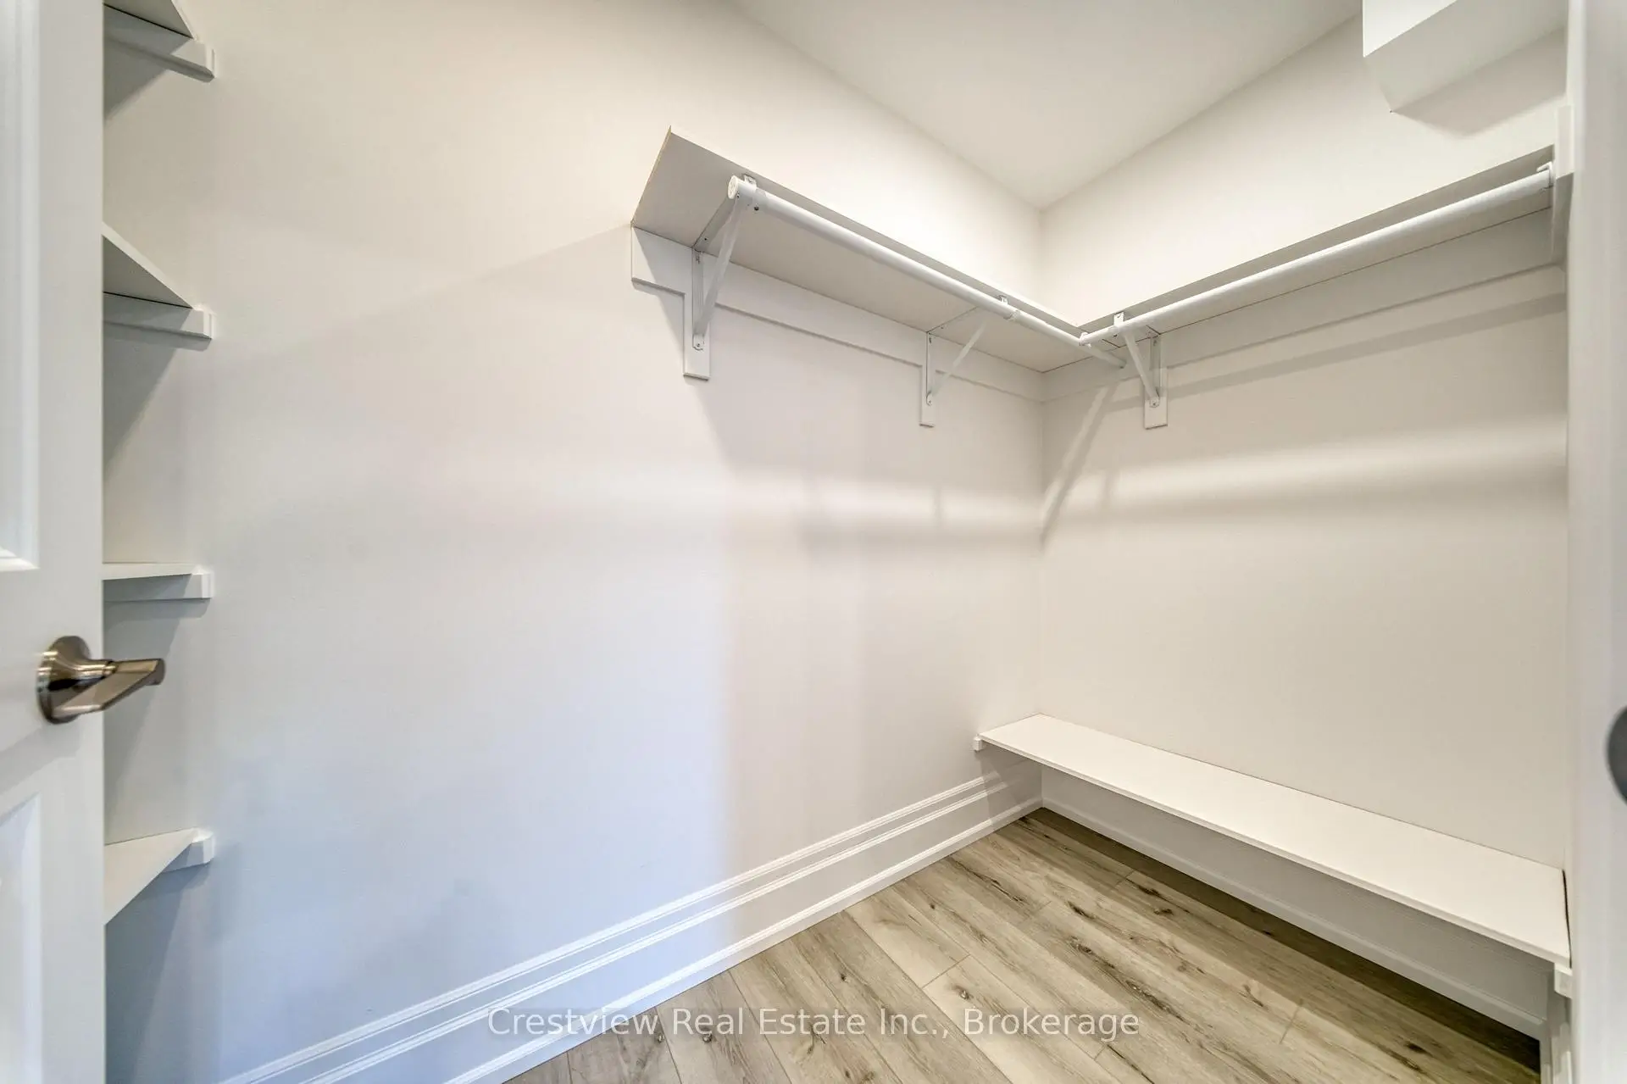
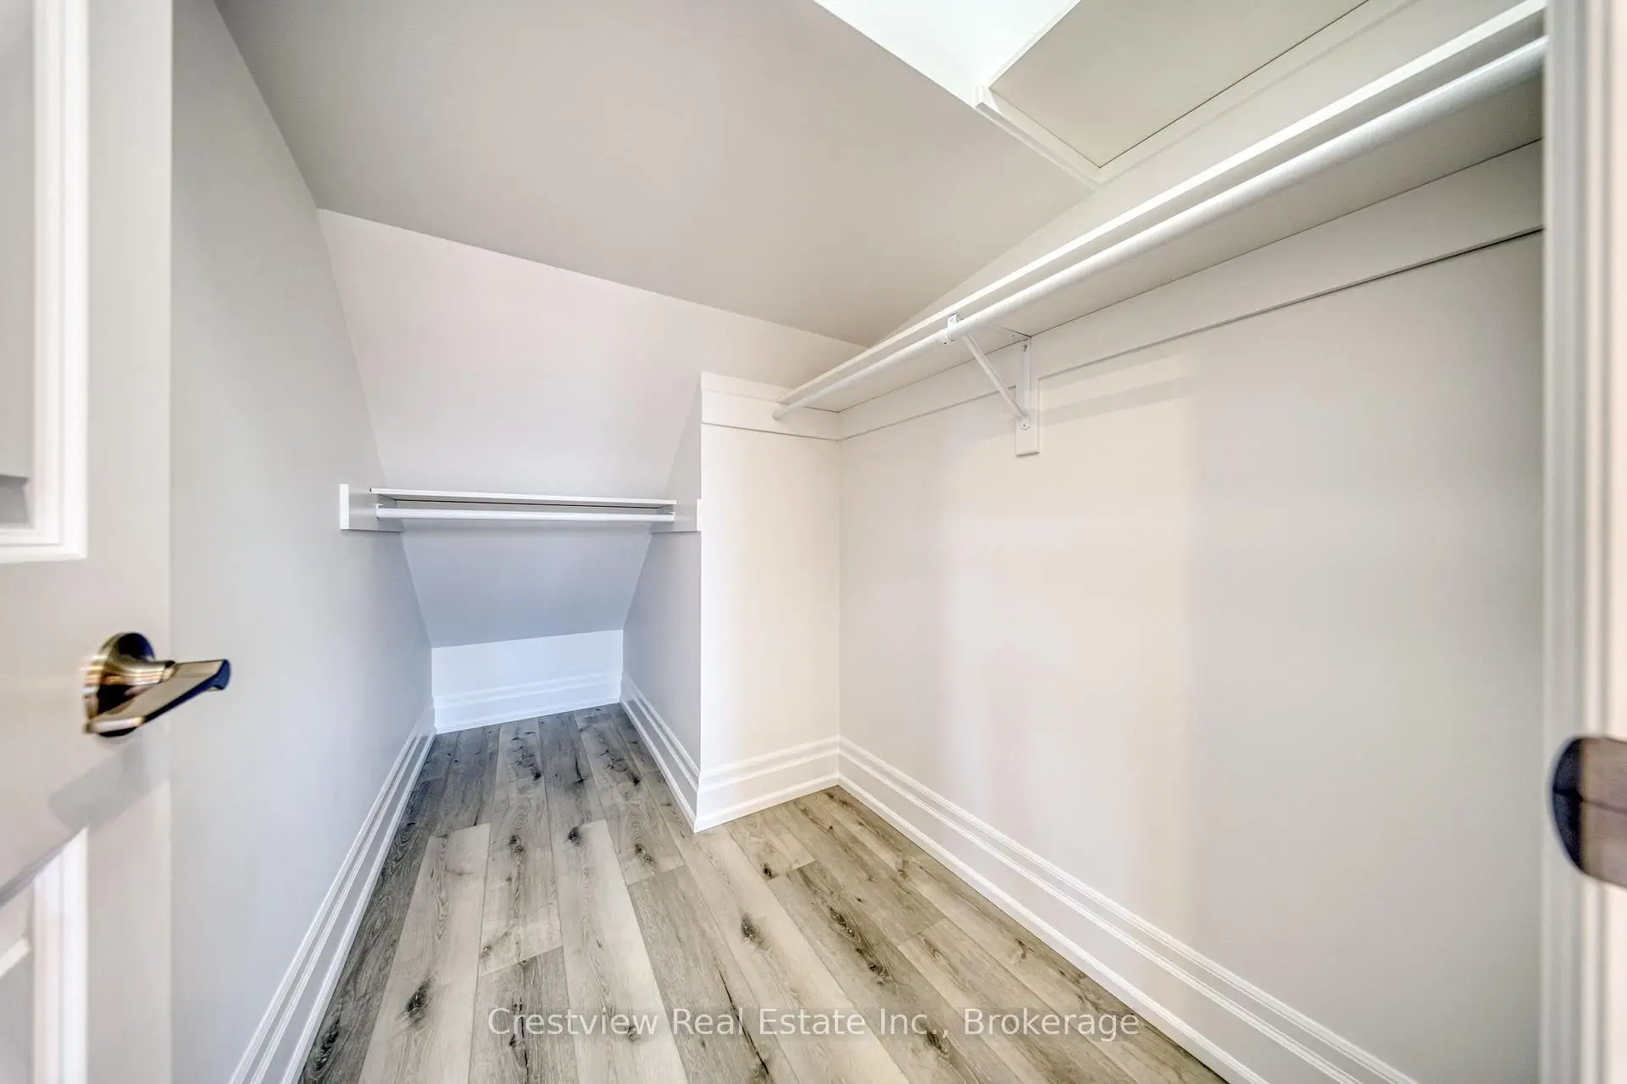
| Primary B | 4.06x5.60 | 5 Pc Ensuite, Walk-In Closet(s), Window |
|
| 2nd Br | 3.02x6.20 | Closet, Window |
|
| 3rd Br | 3.08x3.97 | Closet, 3 Pc Ensuite, Window |
|
| 4th Br | 3.84x5.77 | 3 Pc Ensuite, Closet, Window |
|
| 5th Br | 5.80x3.50 | Closet, Window, Skylight |
|
| Recreatio | 4.30x7.10 | Wet Bar, 3 Pc Bath |
| Bathroom | Pieces | Level | |
|---|---|---|---|
| 1xBath | 3 pcs | Main |
|
| 2xBaths | 4 pcs | Second |
|
| 1xBath | 5 pcs | Second |
|
| 1xBath | 3 pcs | Basement |
Property Summary
Located close to the intersection of McCowan Rd & 14th Ave, 49 Sandham Cres is a 5+2 bedrooms 5 washrooms Detached. The unit has a Double Built-In Parking Spaces. The property has many nice features including Carpet Free. Living Room Rm, Dinning Room Rm, Kitchen, Family Room Rm and Office are on the Main floor; Breakfast Room is on the Ground floor.Local Area Profile
This property is located in a predominantly owner-occupied residential area with housing made up primarily of detached homes. Approximately 37% of residents hold a bachelor's degree or higher, while about 20% have a college credential. The large majority of local commuters travel by car.
School Information
Elementary Schools
-
Home schoolRank: 433 out of 3022 (Score: 7.8)Distance to school: 0.3 km (~5 min walk)
-
French Immersion school
Rank: 433 out of 3022 (Score: 7.8)Distance to school: 0.3 km (~5 min walk) -
Rank: 231 out of 3022 (Score: 8.3)Distance to school: 4.4 km (~13 min drive)
-
Rank: 808 out of 3022 (Score: 7.1)Distance to school: 1.3 km (~23 min walk)
-
Catholic Gifted program school
Rank: 963 out of 3022 (Score: 6.9)Distance to school: 6.3 km (~19 min drive) Secondary Schools
-
AP program school
Rank: 163/746 (Score: 7.3) 5 year average: 70/746 (Score: 7.8)Distance to school: 0.4 km (~8 min walk) -
Rank: 52/746 (Score: 8.4)Distance to school: 6.0 km (~18 min drive)
-
Arts program school
Rank: 24/746 (Score: 8.9) 5 year average: 9/746 (Score: 8.9)Distance to school: 5.3 km (~16 min drive) -
Rank: 16/746 (Score: 9.1) 5 year average: 41/746 (Score: 8.2)Distance to school: 2.9 km (~9 min drive)
-
Catholic Home school
Rank: 41/746 (Score: 8.6) 5 year average: 42/746 (Score: 8.1)Distance to school: 0.6 km (~11 min walk) -
Rank: 67/746 (Score: 8.2) 5 year average: 152/746 (Score: 7.3)Distance to school: 5.3 km (~16 min drive)
-
Rank: 67/746 (Score: 8.2) 5 year average: 152/746 (Score: 7.3)Distance to school: 5.3 km (~16 min drive)