
Description
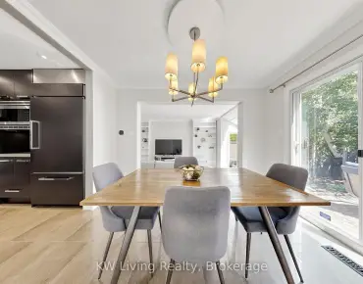
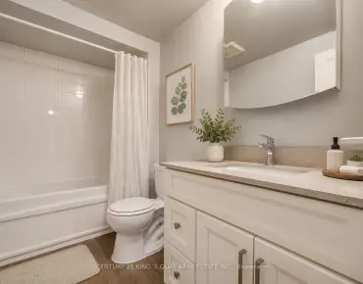
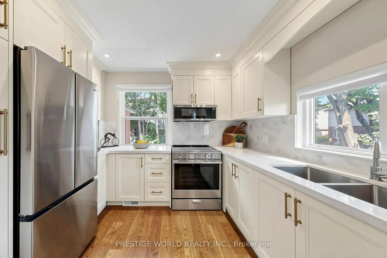
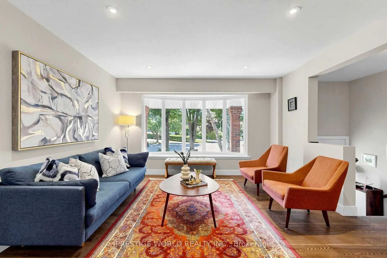
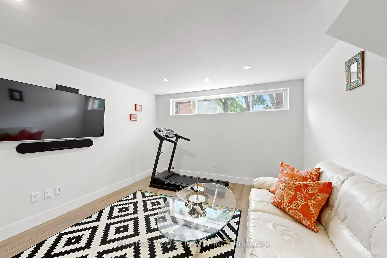
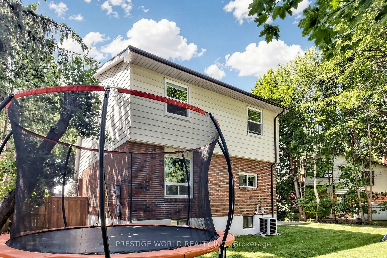
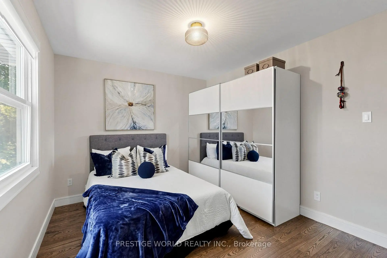
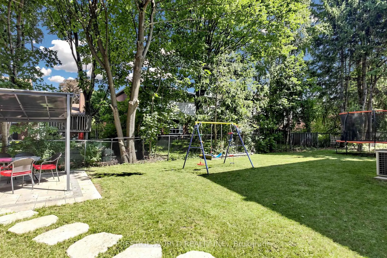
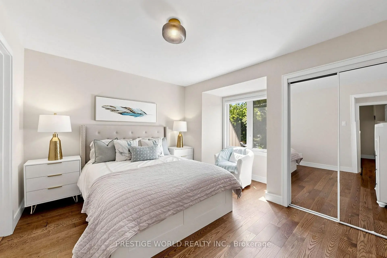
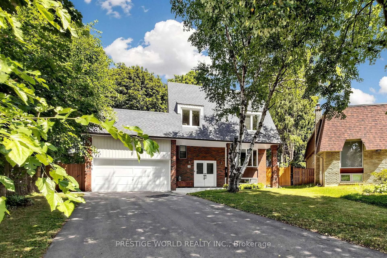
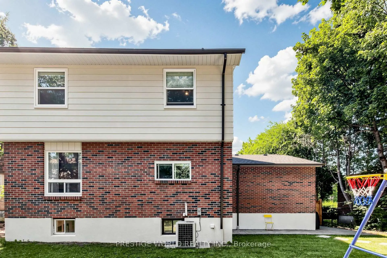
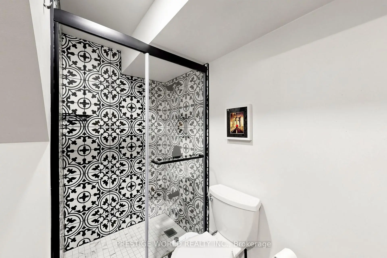
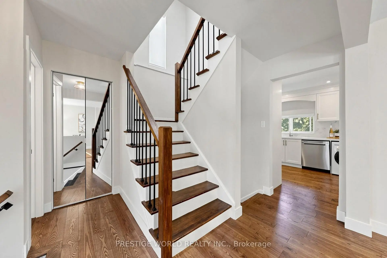
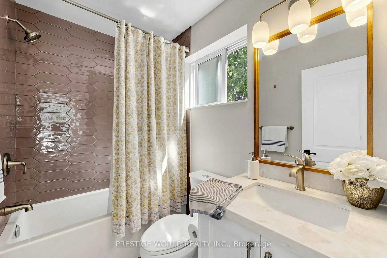
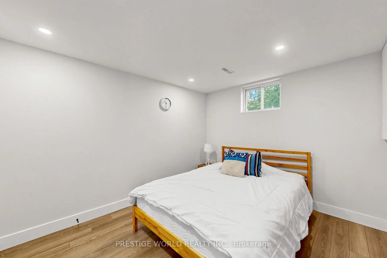
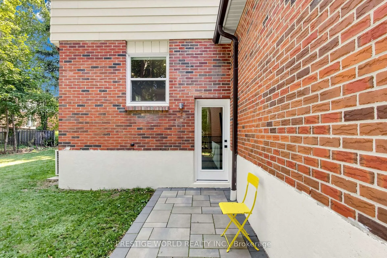
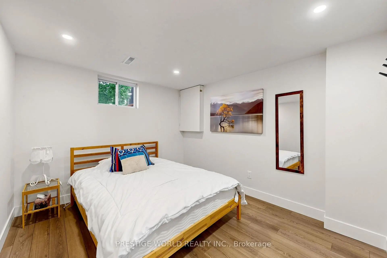
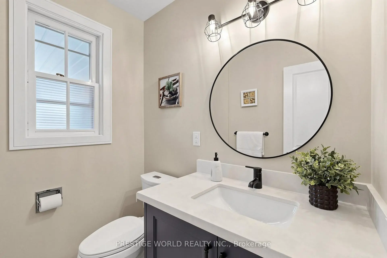
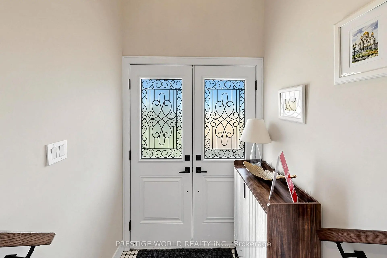
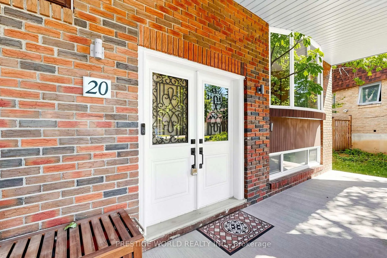
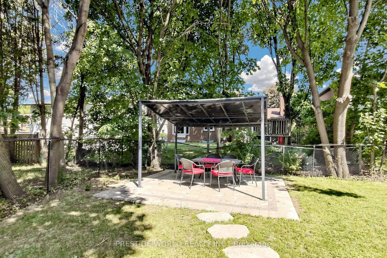
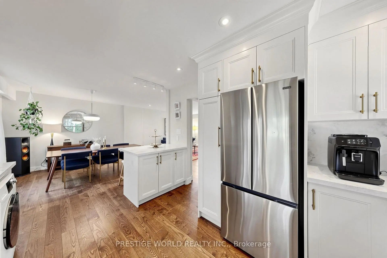
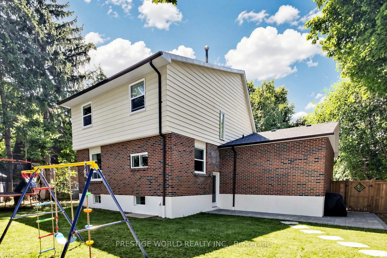
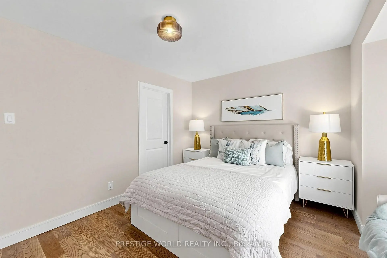
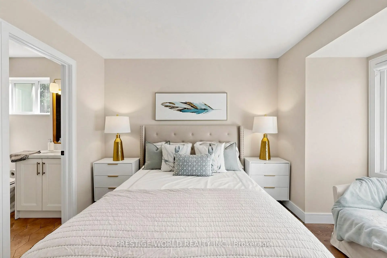
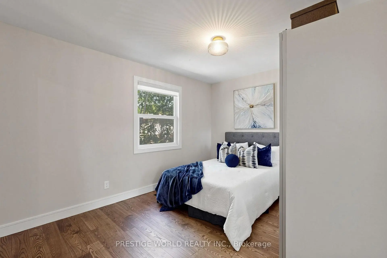
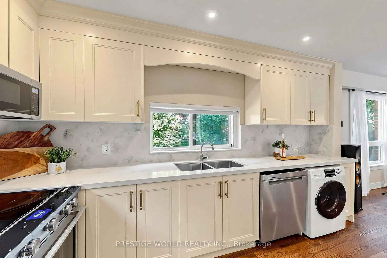
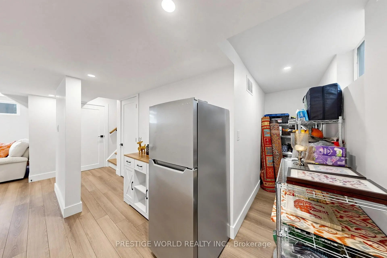
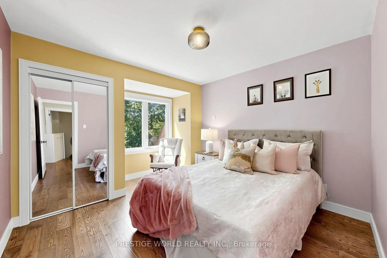
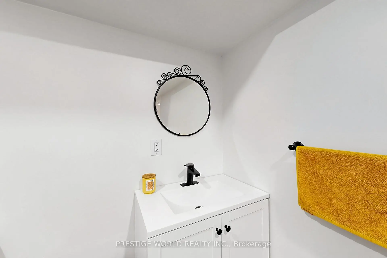
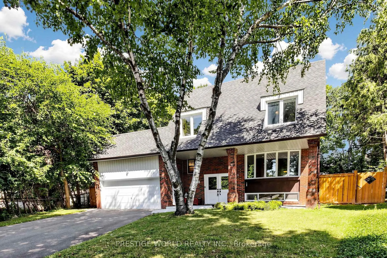
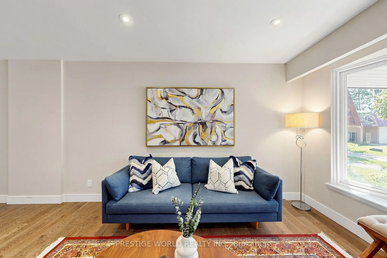
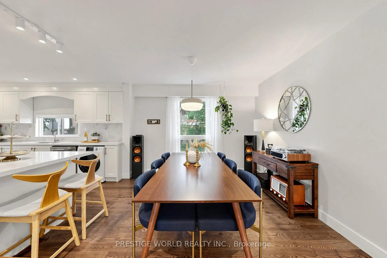
Welcome To Prestigious Royal Orchard! Nestled On A Quiet Private Court, This Magnificent Turnkey Family Home Offers Luxury, Comfort & Exceptional Craftsmanship In One Of Thornhill's Most Desirable Communities. Beautifully Renovated With Over $300,000 In Professional Upgrades Completed With City Of Markham Permits (2023/2024), This Home Is Truly Move-In Ready.Featuring 4+1 Spacious Bedrooms, 4 Beautifully Renovated Bathrooms & A Separate Entrance To The Finished Basement(rough in for washer and dryer), This Home Is Perfect For Growing Families, Multi-Generational Living Or Future Income Potential. The Bright Open-Concept Living & Dining Areas Are Ideal For Entertaining, While The Stunning Modern Kitchen Boasts Quality Finishes & Ample Space For Everyday Living.Situated On A Rare Premium Pie-Shaped Lot, The Huge Private Backyard Is Perfect For Summer Gatherings, Children To Play & Outdoor Enjoyment. Recent Improvements Include New Roof & Gutters (2024), Fully Updated Electrical, Plumbing, Furnace, Kitchen, Bathrooms, Basement, Interior & Exterior Finishes, New Basement Bedroom & Bathroom (2024), Renovated Garage With New Floor, Walls & Electric Garage Door (2024), New Backyard Interlock & Gates (2025), Custom Window Shades Throughout Including Two Remote-Controlled Shades, Plus A New Basement Refrigerator.Located Just Steps To Yonge Street With Convenient Transit To Finch Station & York University, And Future Access To The Yonge North Subway Extension At Royal Orchard. Minutes To Highways 7 & 407, Shopping, Restaurants, Parks, Golf Courses & All Amenities. Surrounded By Highly Ranked Public, Catholic & French Immersion Schools, This Exceptional Home Offers The Perfect Blend Of Luxury, Location & Lifestyle. Rarely Do Homes On Court Locations With Premium Pie-Shaped Lots And Extensive Renovations Become Available. Simply Move In And Enjoy!
Features
- Facing: North

- Bedrooms: 4

- Bathrooms: 4

- Garages: 2

- Kitchens: 1

Details
- Lot size: 37.75 x 103.27 Feet

- Space: 1500-2000

- Tax: $ 7039.11

- N13607778

- Listing contracted with: PRESTIGE WORLD REALTY INC.
| Room | Size(M) | Description | |
|---|---|---|---|
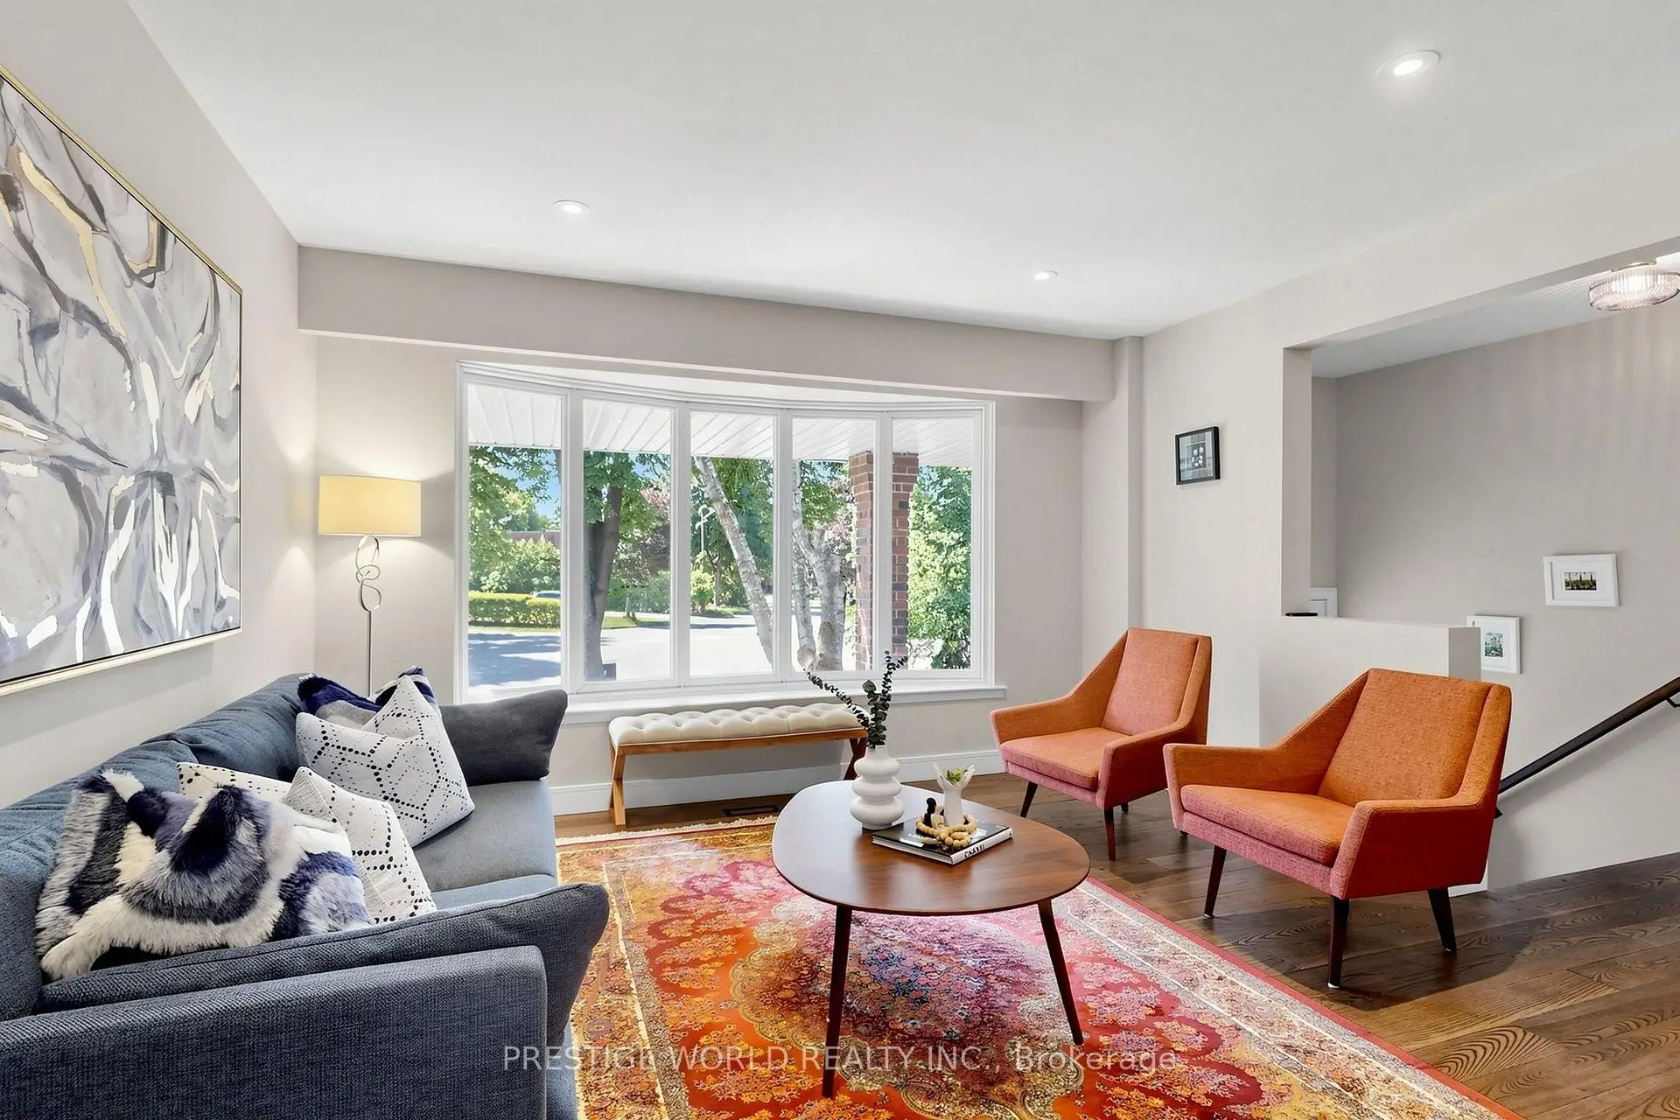
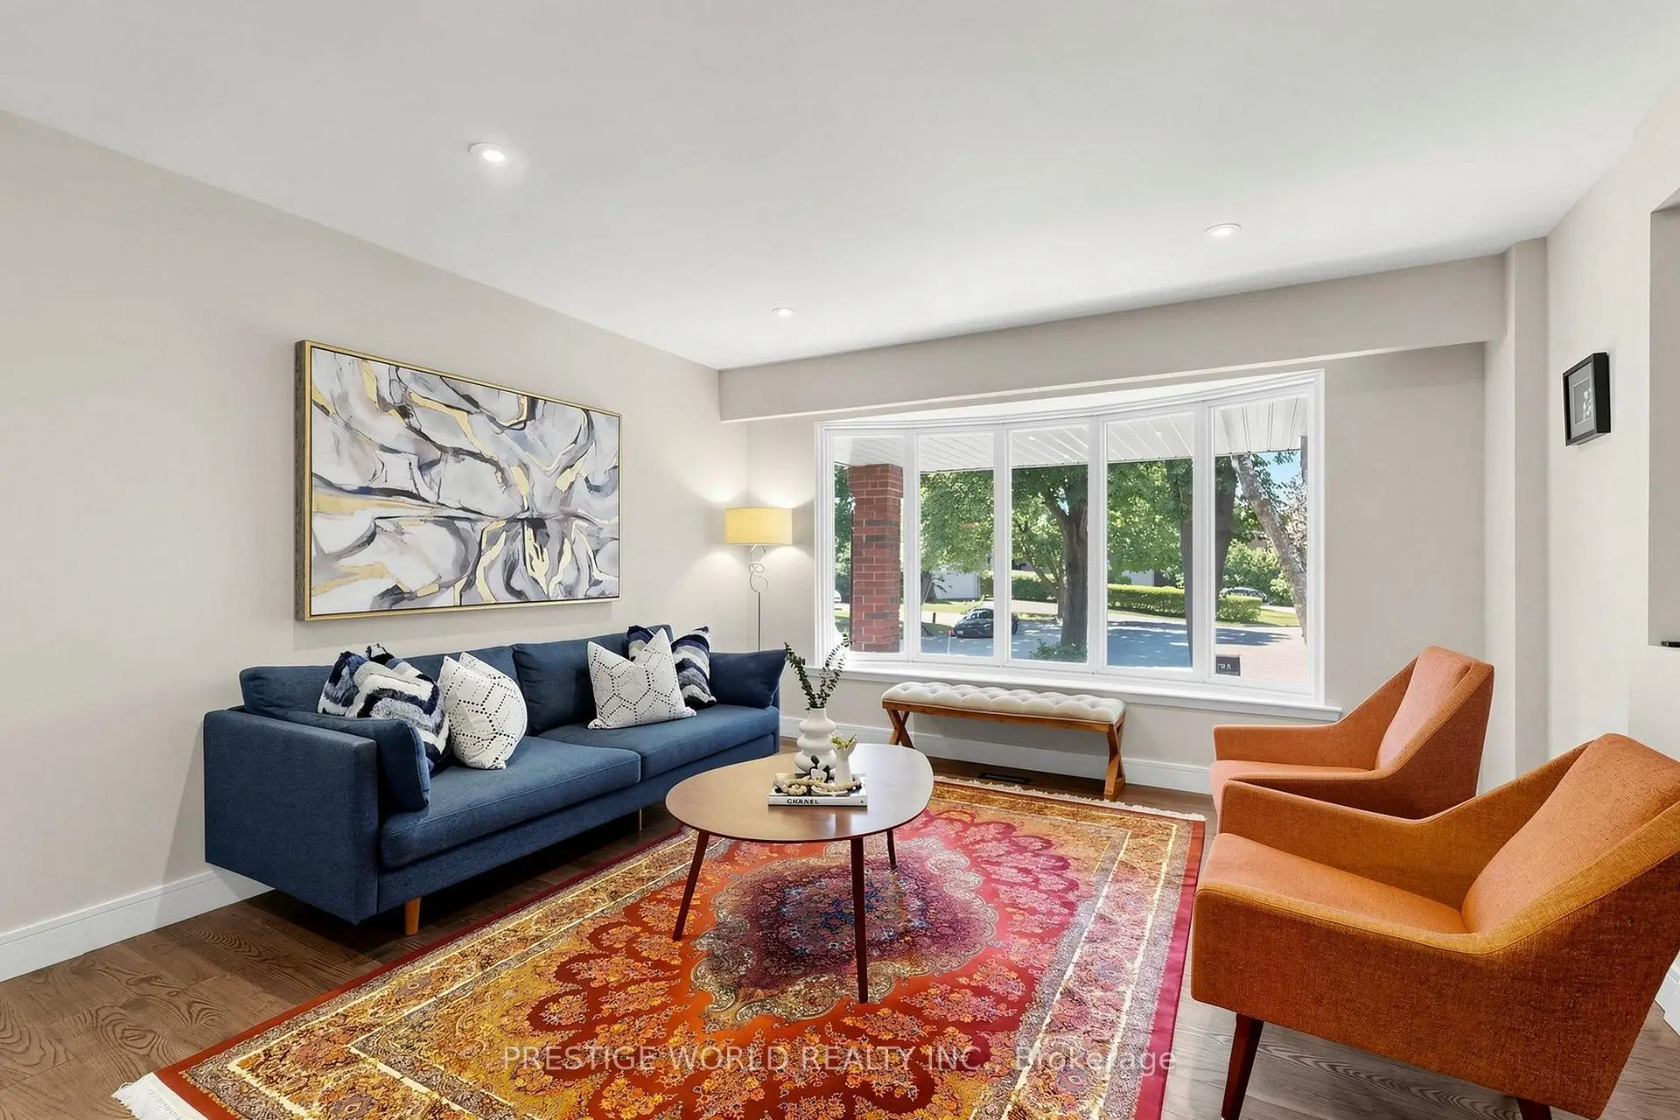
| Living Rm | 5.53x3.98 | Hardwood Floor, Bay Window, Combined w/Dining |
|
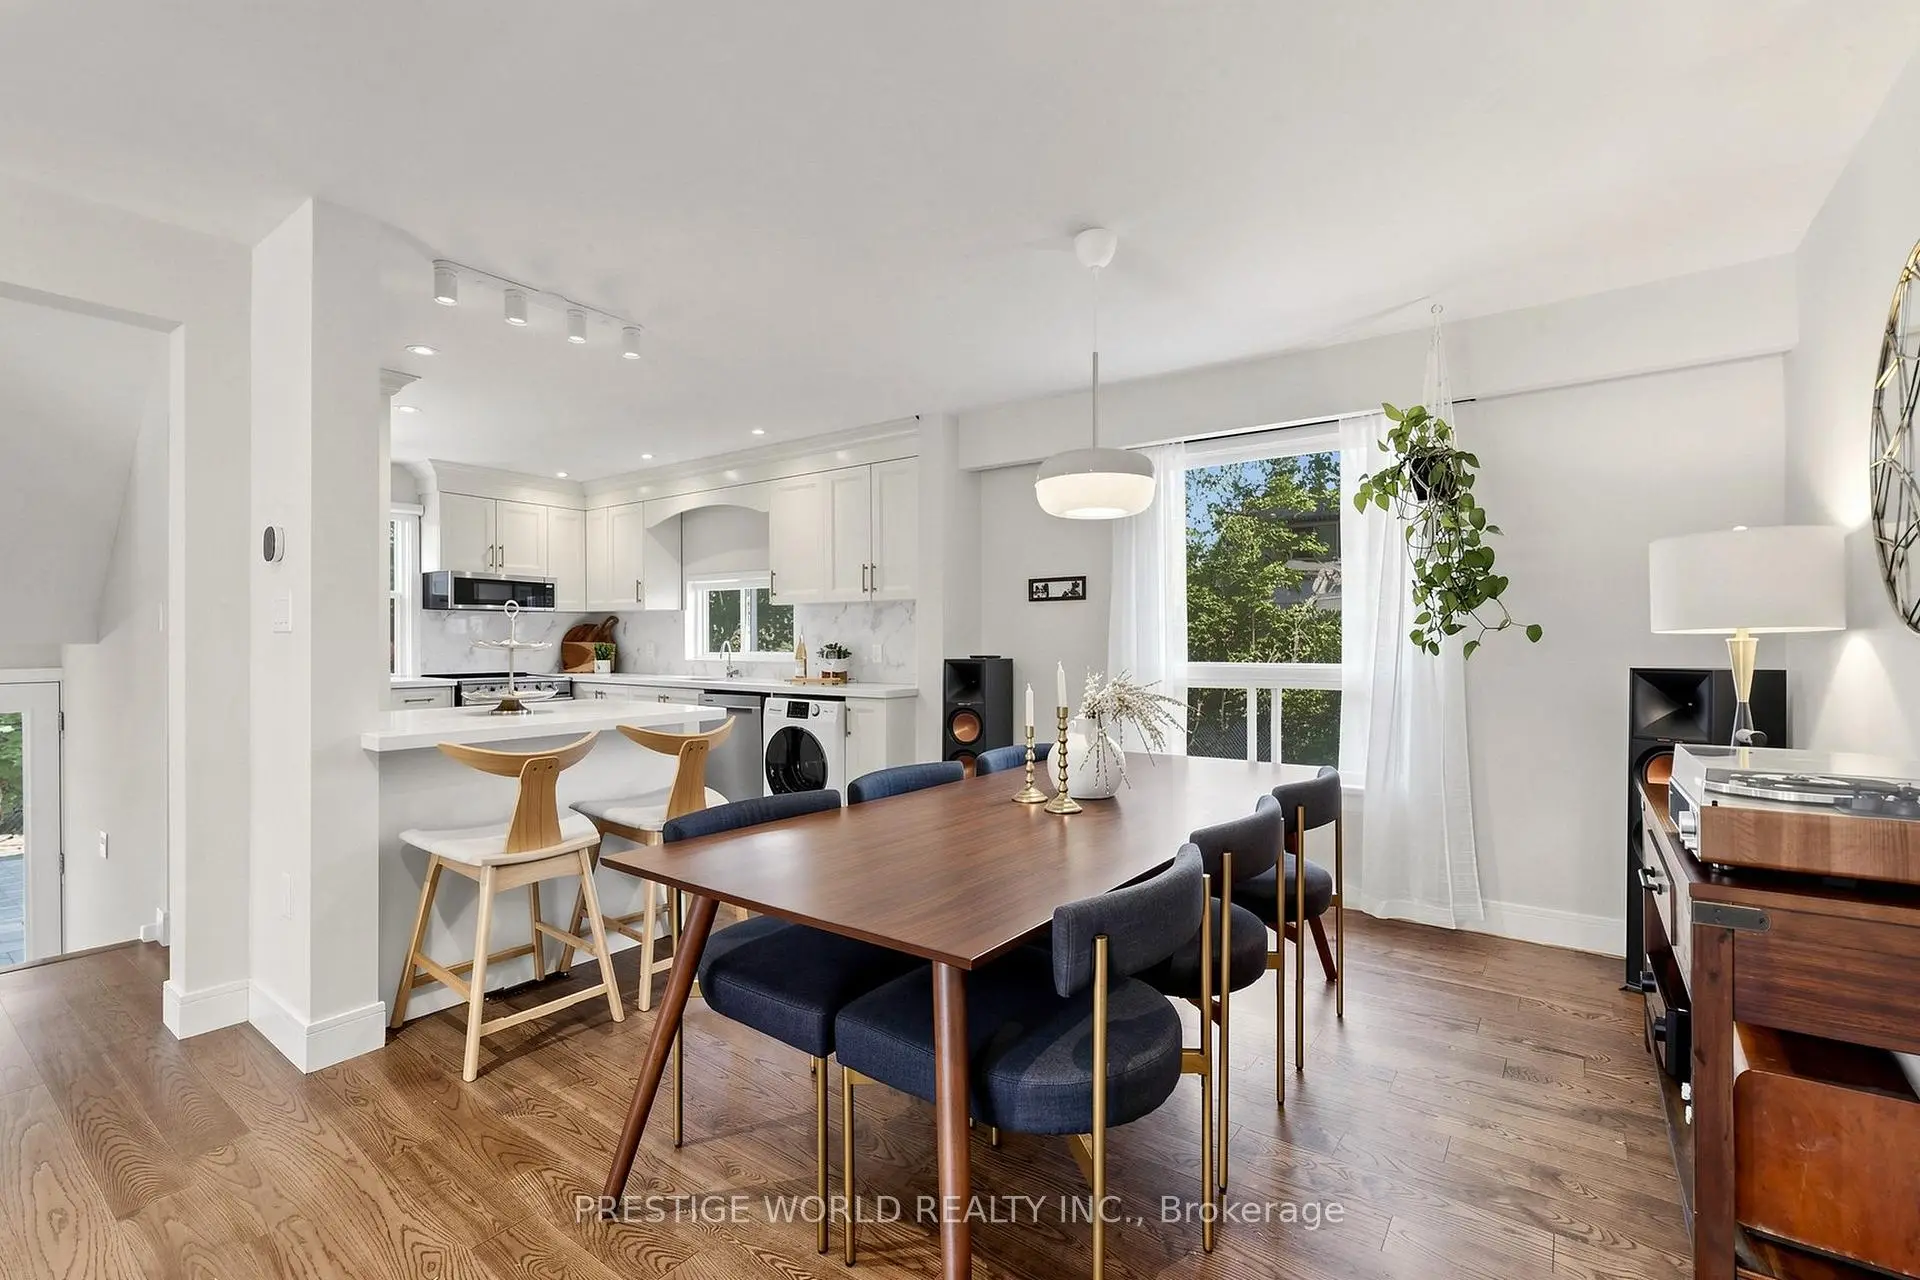
| Dining Rm | 7.44x3.08 | Hardwood Floor, Combined w/Kitchen, Combined w/Living |
|
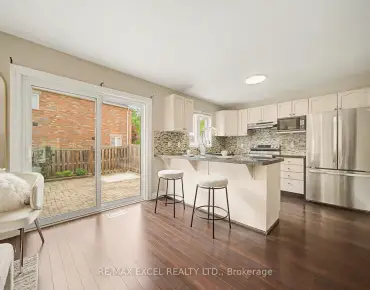
| Kitchen | 7.44x3.08 | Breakfast Bar, Modern Kitchen, B/I Appliances |
|
| Primary B | 4.15x3.78 | Hardwood Floor, Large Window, 4 Pc Ensuite |
|
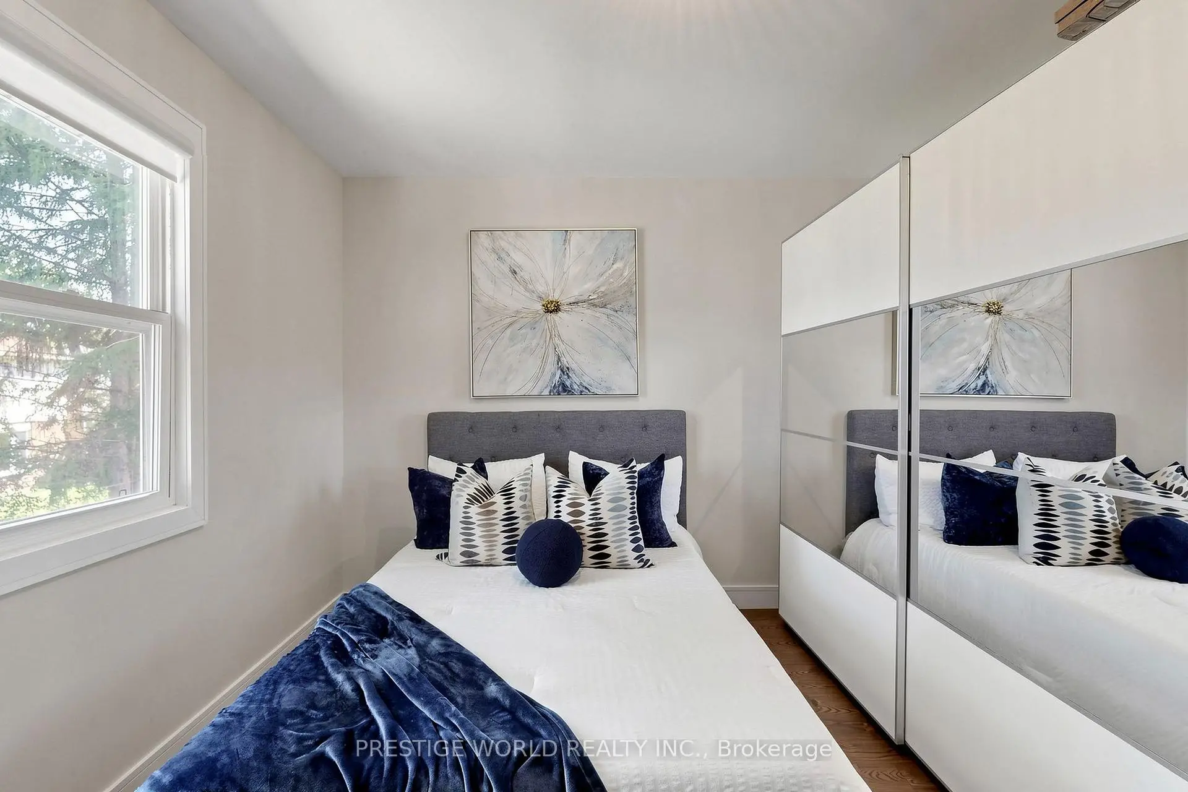
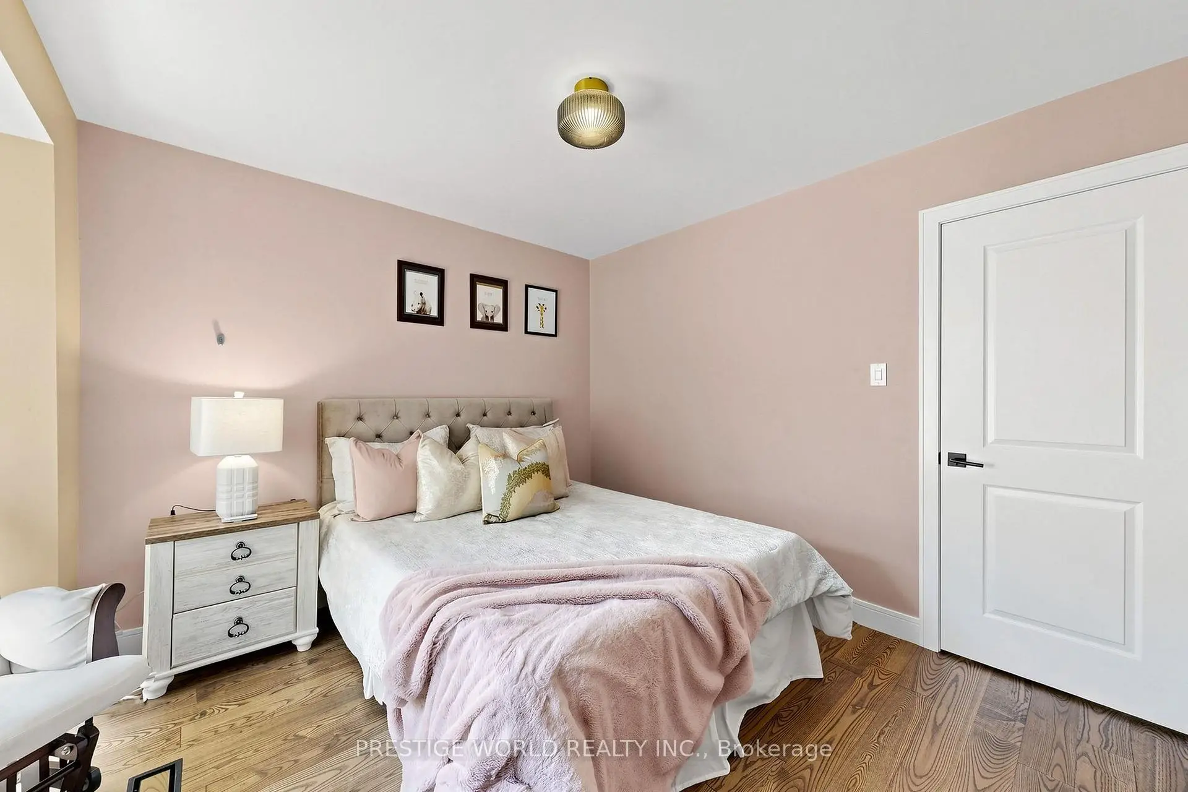
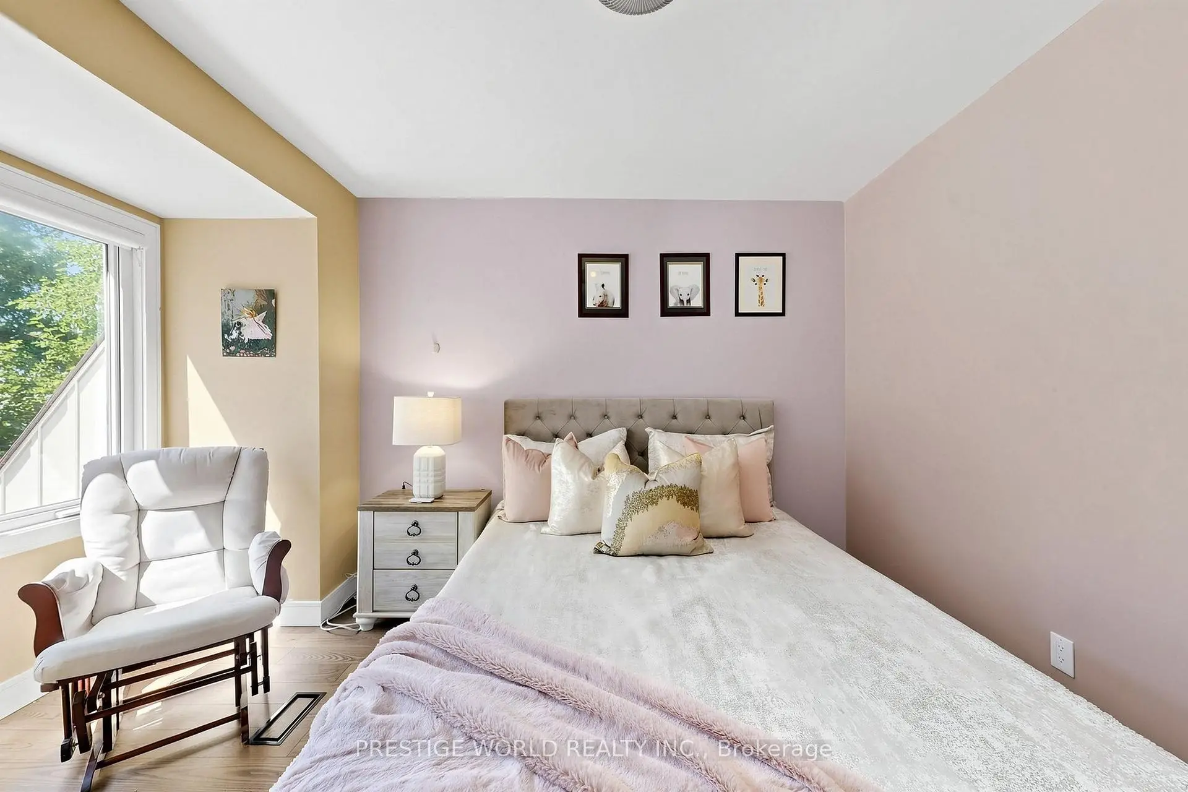
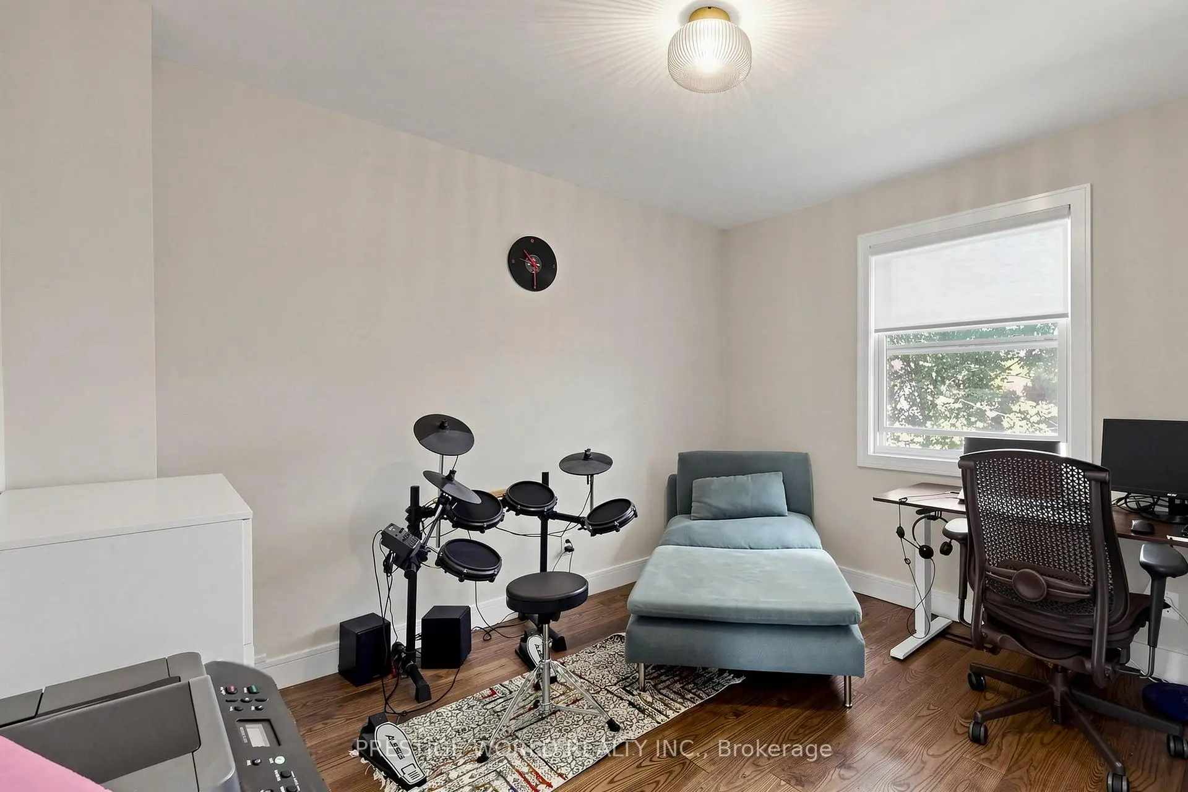
| 2nd Br | 4.19x3.32 | Hardwood Floor, Large Window, Closet |
|
| 3rd Br | 3.78x3.36 | Hardwood Floor, Large Window, Closet |
|
| 4th Br | 3.32x3.32 | Hardwood Floor, Large Window, Closet |
|
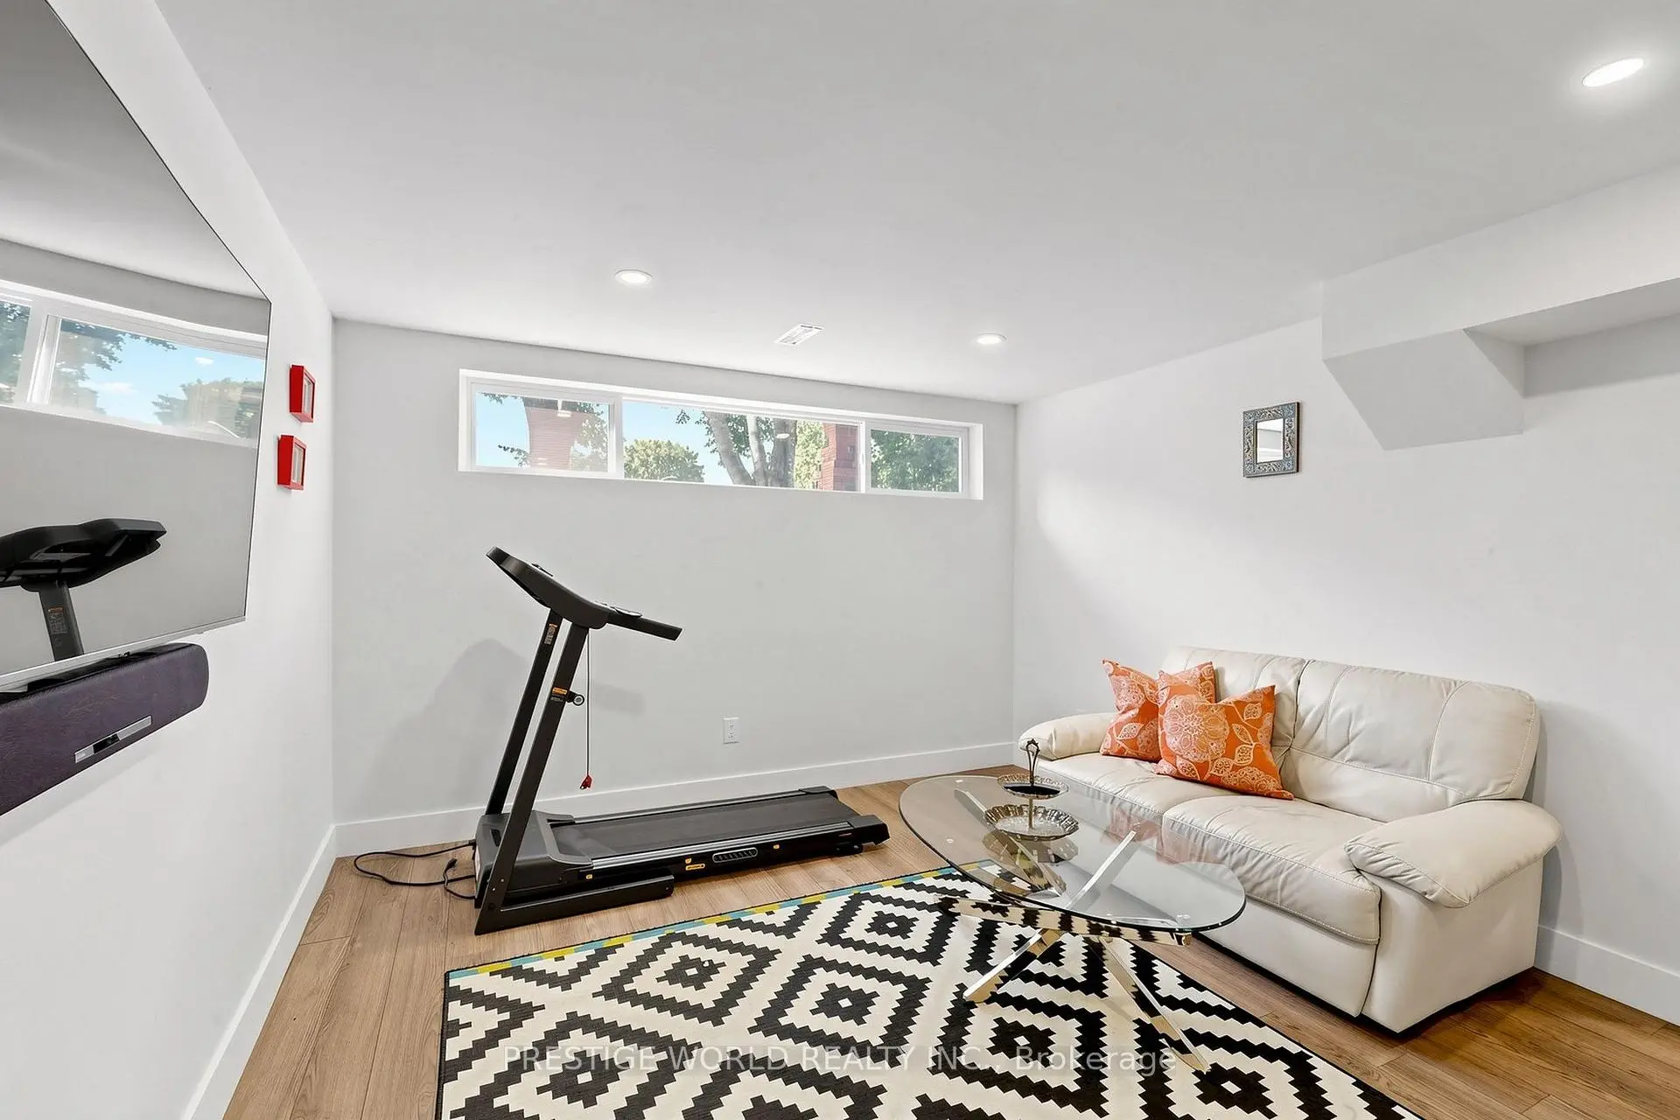
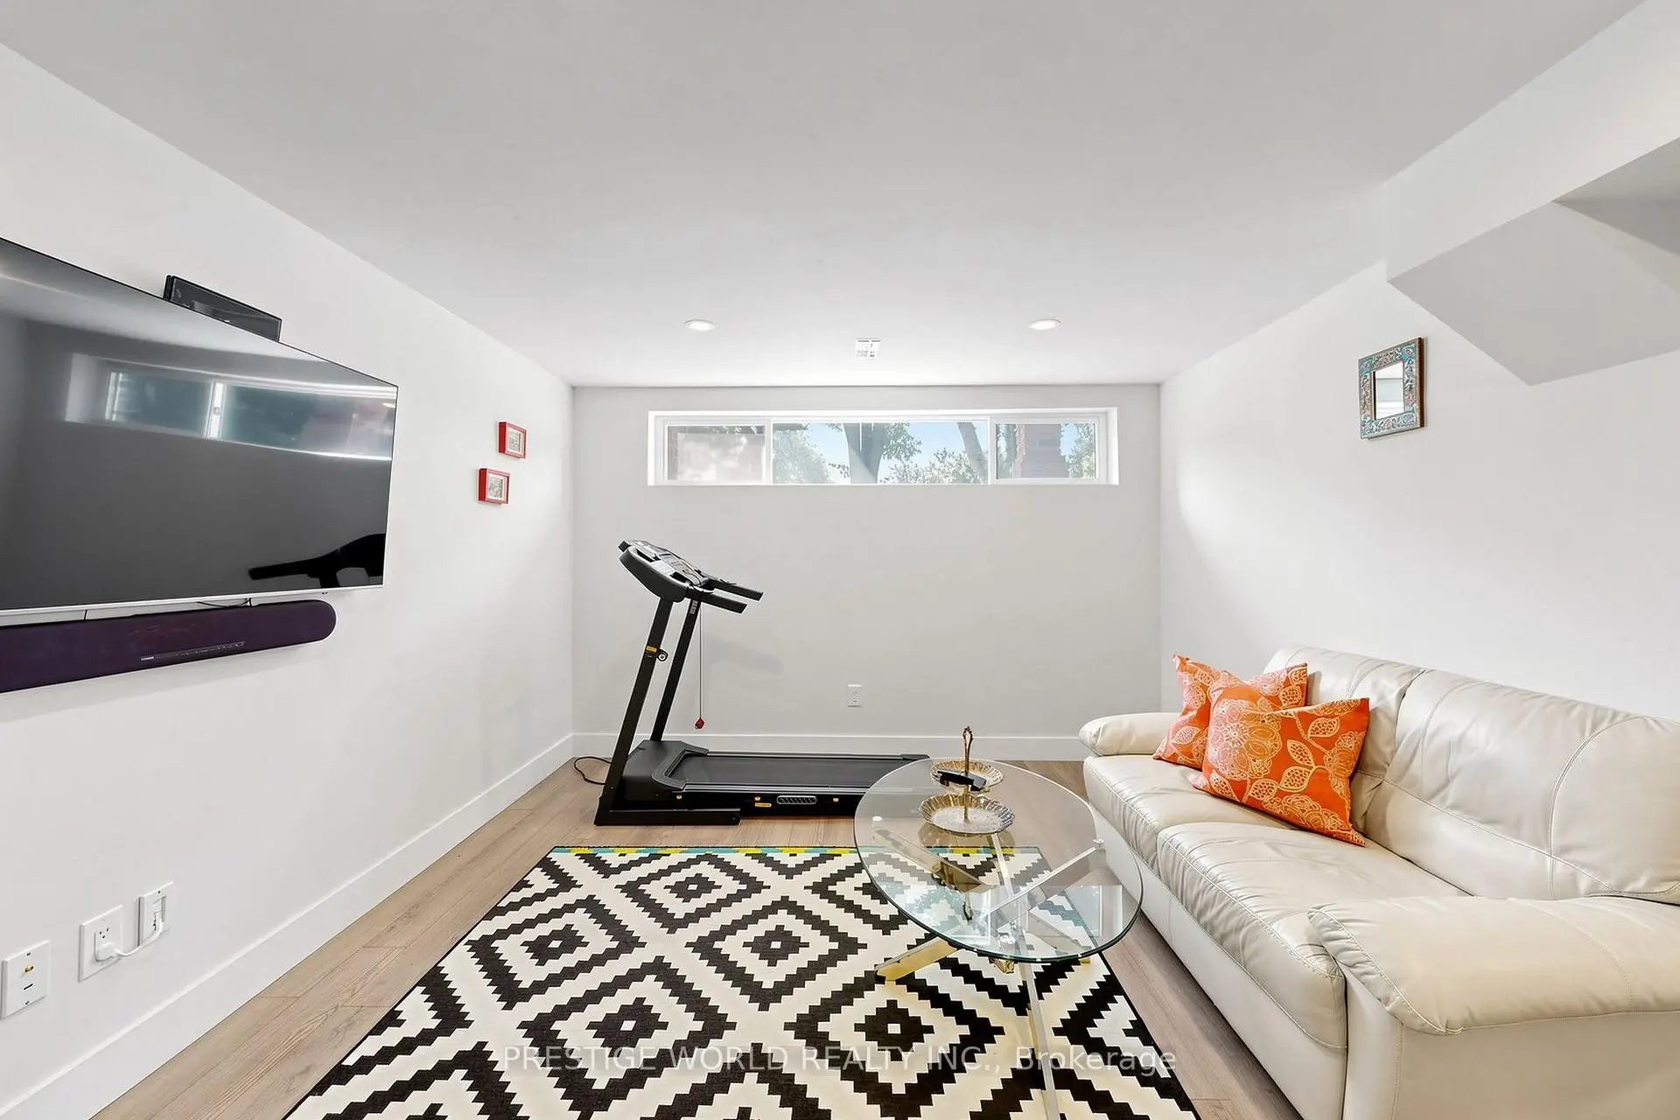
| Family Rm | 4.48x3.42 | Laminate, Window |
|
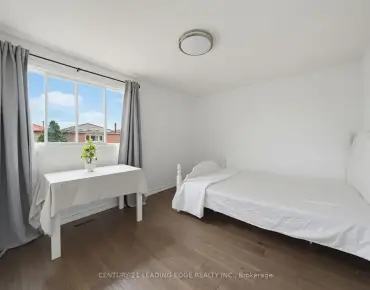
| Br | 3.33x2.94 | Laminate, Window |
| Bathroom | Pieces | Level | |
|---|---|---|---|
| 1xBath | 2 pcs | Main |
|
| 2xBaths | 4 pcs | Second |
|
| 1xBath | 4 pcs | Lower |
Property Summary
Located close to the intersection of Bayview & Hwy7, 20 Hester Crt is a 4+1 bedrooms 4 washrooms Detached. The unit has a Double Built-In Parking Spaces. The property basement is not finished. The property has many nice features including Carpet Free. Living Room Rm, Dinning Room Rm and Kitchen are on the Main floor; Family Room Rm and Br are on the Lower floor.Local Area Profile
This property is located in a predominantly owner-occupied residential area with housing made up primarily of detached homes, together with some townhouses. Approximately 56% of residents hold a bachelor's degree or higher, while about 21% have a college credential. The large majority of local commuters travel by car.
School Information
Elementary Schools
-
Home schoolDistance to school: 0.4 km (~7 min walk)
-
Home schoolRank: 209 out of 3022 (Score: 8.4)Distance to school: 0.8 km (~14 min walk)
-
French Immersion school
Rank: 2601 out of 3022 (Score: 3.9)Distance to school: 1.0 km (~17 min walk) -
Rank: 1934 out of 3022 (Score: 5.5)Distance to school: 0.8 km (~15 min walk)
-
Catholic Gifted program school
Rank: 1 out of 3022 (Score: 10.0)Distance to school: 4.0 km (~12 min drive) Secondary Schools
-
Home schoolRank: 20/746 (Score: 9.0) 5 year average: 50/746 (Score: 8.0)Distance to school: 0.4 km (~7 min walk)
-
Rank: 20/746 (Score: 9.0) 5 year average: 50/746 (Score: 8.0)Distance to school: 0.4 km (~7 min walk)
-
Arts program school
Rank: 100/746 (Score: 7.9) 5 year average: 60/746 (Score: 7.9)Distance to school: 4.1 km (~12 min drive) -
AP program school
Rank: 67/746 (Score: 8.2) 5 year average: 109/746 (Score: 7.5)Distance to school: 5.4 km (~16 min drive) -
Catholic Home school
Rank: 1/746 (Score: 10.0) 5 year average: 2/746 (Score: 9.3)Distance to school: 2.3 km (~7 min drive) -
Rank: 89/746 (Score: 8.0) 5 year average: 135/746 (Score: 7.3)Distance to school: 6.2 km (~18 min drive)
-
Rank: 1/746 (Score: 10.0) 5 year average: 3/746 (Score: 9.2)Distance to school: 8.3 km (~25 min drive)