Old Markham Village, Markham, L3P 2A6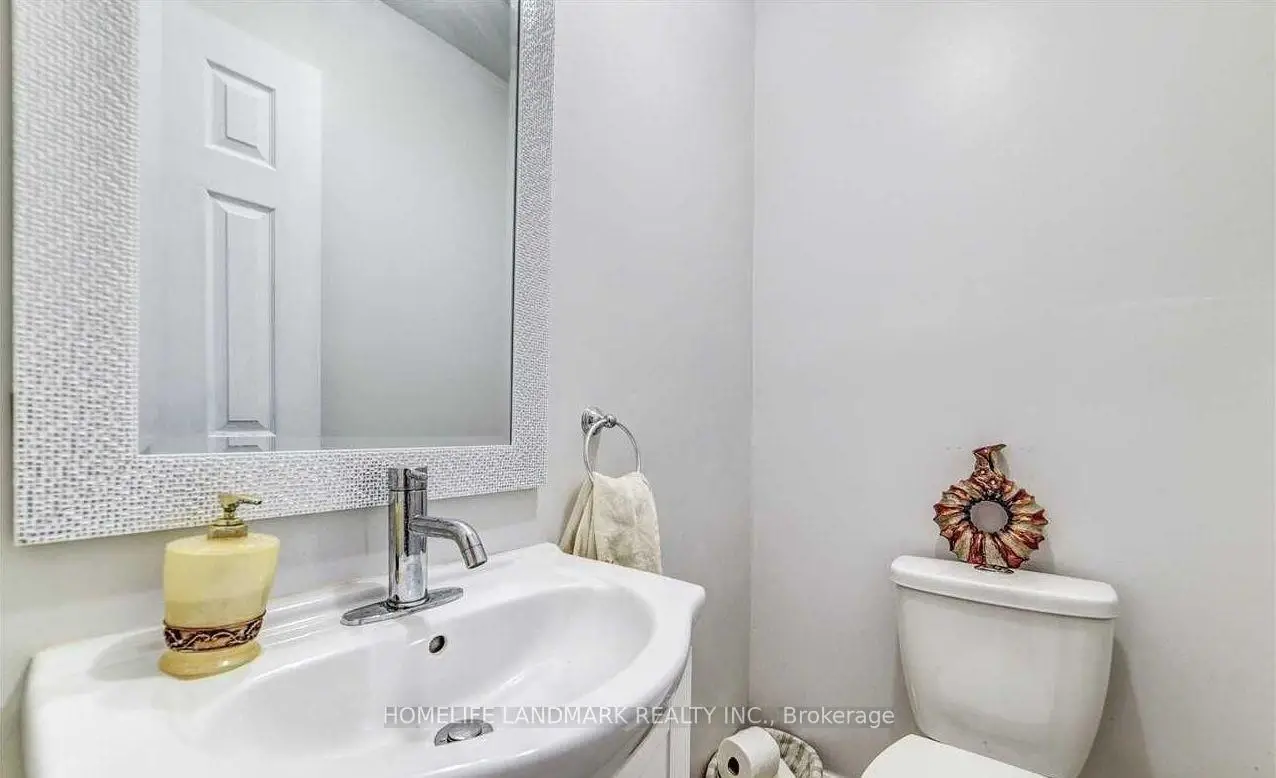

Description
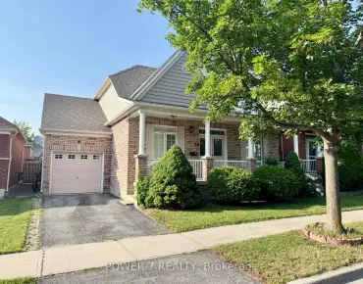
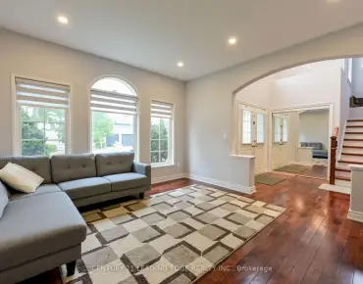
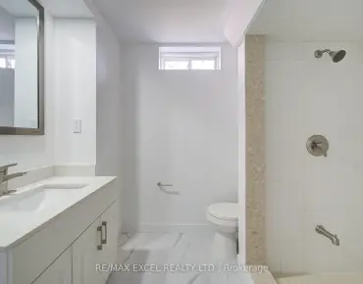
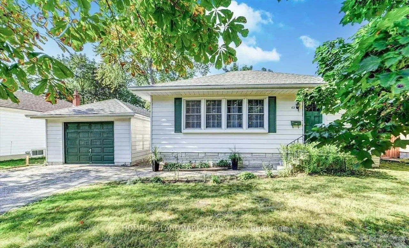
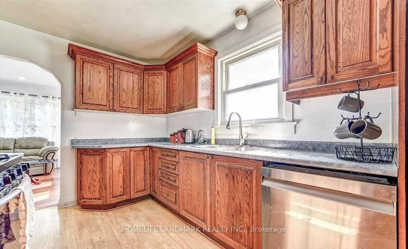
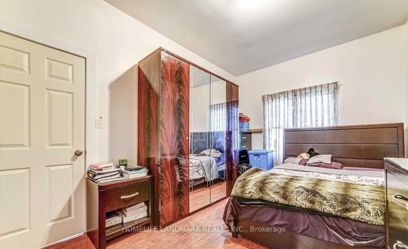
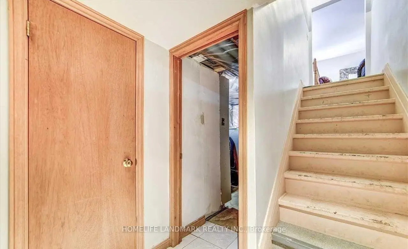
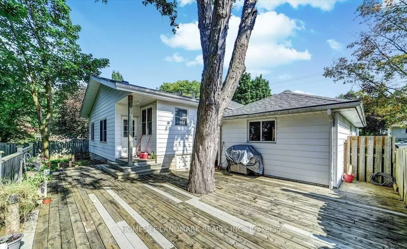
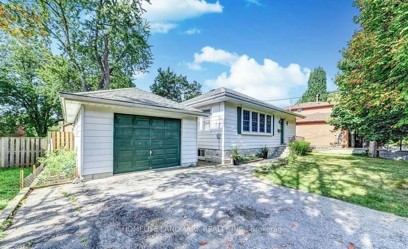
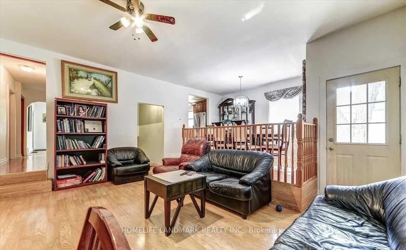
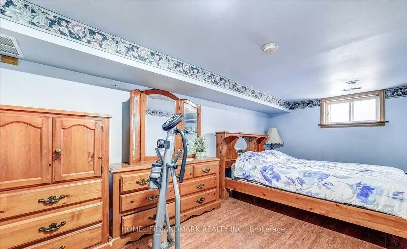
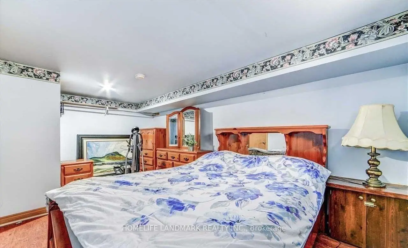
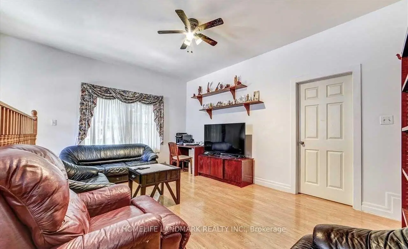
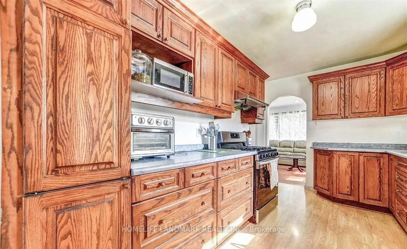
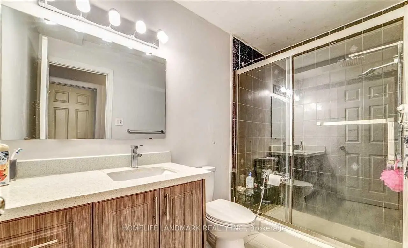
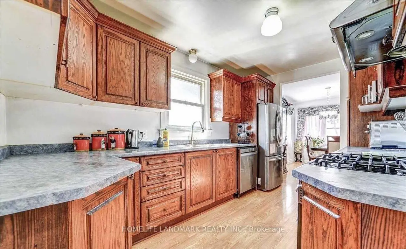
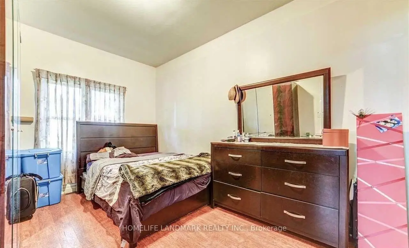
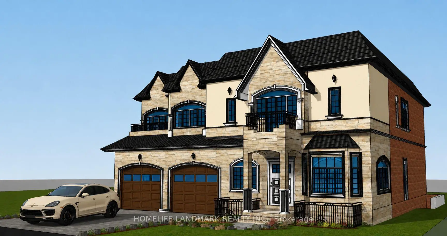
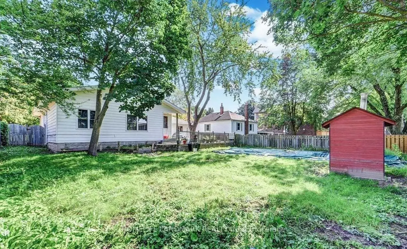
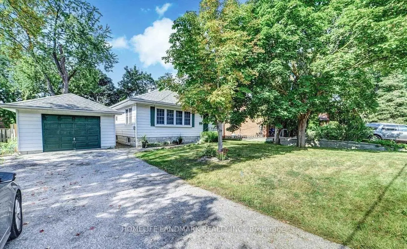
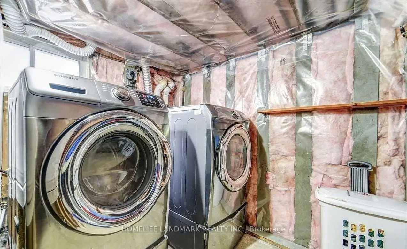
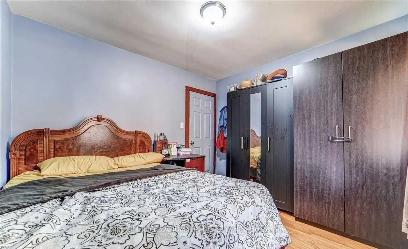
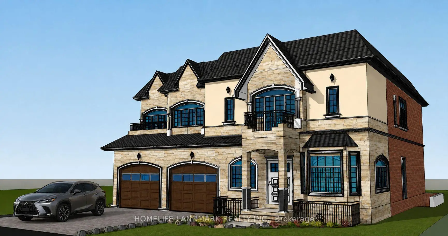
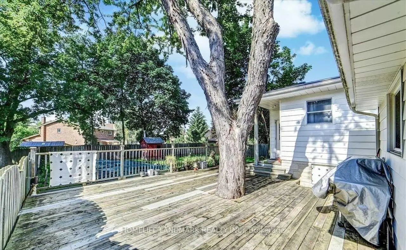
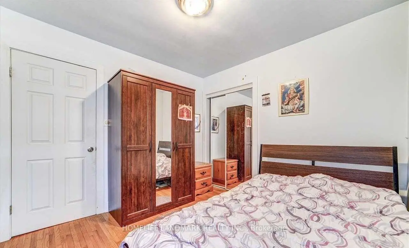
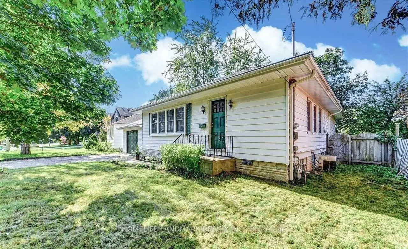
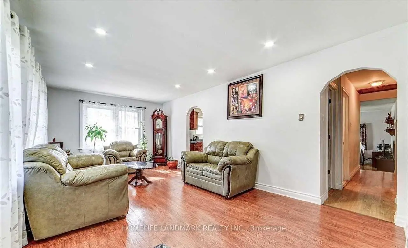
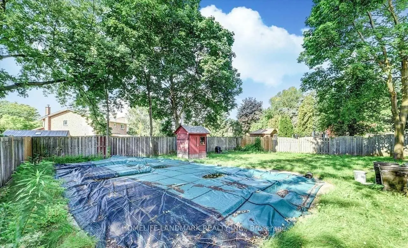
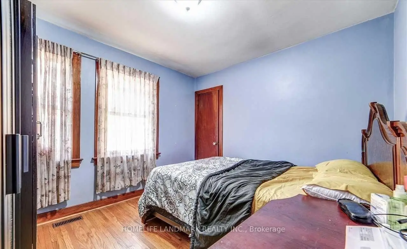
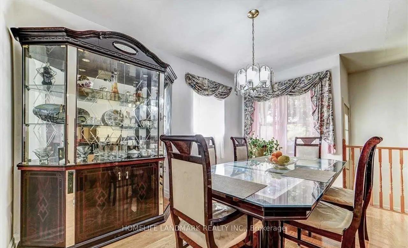
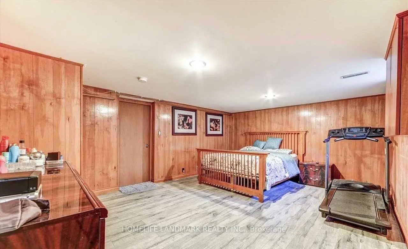
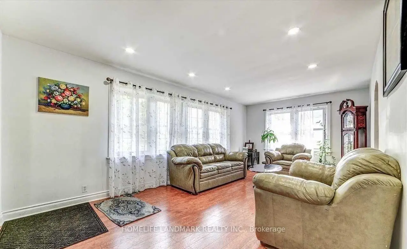
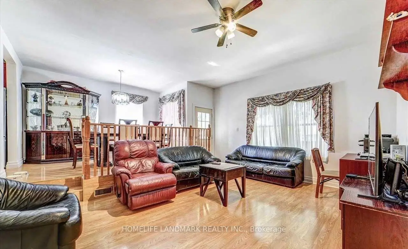
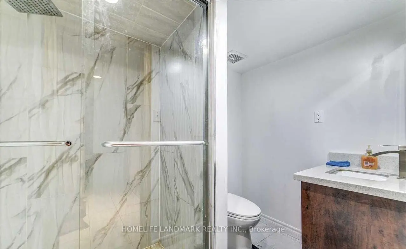
Rare Opportunity in the Heart of Markham! Nestled on a quiet, family-friendly street, this well-maintained bungalow sits on a premium 66 x 134 ft mature lot in one of Markham's most sought-after neighbourhoods. Surrounded by numerous luxury custom-built homes and charming heritage properties, this is one of the few remaining oversized lots offering exceptional potential to live in, renovate, invest, or build your dream home. The home features a fully renovated basement complete with a kitchen and full bathroom, making it ideal as an in-law suite or for extended family. Enjoy an oversized driveway with no sidewalk, a spacious private backyard with mature trees, and a peaceful setting perfect for families. Conveniently located within walking distance to Historic Main Street Markham, parks, shopping, restaurants, public transit, and everyday amenities, with just minutes to Markham Stouffville Hospital, Markville Mall, GO Transit, and major highways. A truly rare offering combining location, lifestyle, and future redevelopment potential.
Features
- Facing: West

- Bedrooms: 3

- Bathrooms: 3

- Garages: 1

- Kitchens: 1

Details
- Lot size: 66.00 x 133.62 Feet

- Space: 1100-1500

- Tax: $ 5884.31

- N13605038

- Listing contracted with: HOMELIFE LANDMARK REALTY INC.
| Room | Size(M) | Description | |
|---|---|---|---|
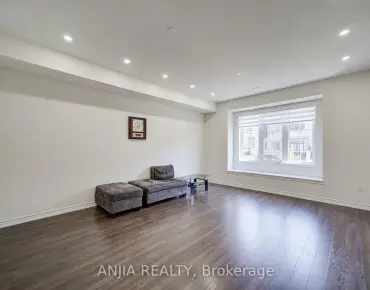
| Living Rm | 6.11x3.60 | ||
| Br | 3.30x3.31 | ||
| 2nd Br | 3.44x3.00 | ||
| Kitchen | 3.96x2.63 | ||
| Br | 3.60x3.20 | ||
| Dining Rm | x | ||
| 2nd Br | 3.60x3.20 | ||
| 3rd Br | x | ||
| Family Rm | x | ||
| Powder Rm | x | ||
| Bath | x | ||
| Bath | x |
| Bathroom | Pieces | Level | |
|---|---|---|---|
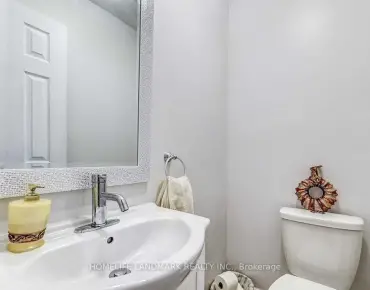
| 1xBath | 2 pcs | Main |
|
| 1xBath | 4 pcs | Main |
|
| 1xBath | 4 pcs | Basement |
Property Summary
Located close to the intersection of Main Street And 16th Ave, 62 Peter St is a 3+2 bedrooms 3 washrooms Detached. The unit has a Single Detached Parking Space. The property has many nice features including Primary Bedroom - Main. Living Room Rm, Bedroom, second bedroom, Kitchen, Dinning Room Rm, third bedroom, Family Room Rm, Powder Rm and Bath are on the Main floor.School Information
Elementary Schools
-
Home schoolRank: 337 out of 3022 (Score: 8.0)Distance to school: 1.2 km (~21 min walk)
-
French Immersion school
Rank: 1664 out of 3022 (Score: 5.9)Distance to school: 1.7 km (~31 min walk) -
Rank: 337 out of 3022 (Score: 8.0)Distance to school: 1.2 km (~21 min walk)
-
Catholic Gifted program school
Rank: 963 out of 3022 (Score: 6.9)Distance to school: 1.8 km (~33 min walk) -
Rank: 626 out of 3022 (Score: 7.4)Distance to school: 1.3 km (~24 min walk)
Secondary Schools
-
Distance to school: 1.5 km (~27 min walk)
-
Rank: 52/746 (Score: 8.4)Distance to school: 2.8 km (~8 min drive)
-
Arts program school
Rank: 24/746 (Score: 8.9) 5 year average: 9/746 (Score: 8.9)Distance to school: 6.7 km (~20 min drive) -
AP program school
Rank: 16/746 (Score: 9.1) 5 year average: 41/746 (Score: 8.2)Distance to school: 6.5 km (~20 min drive) -
Catholic Home school
Rank: 67/746 (Score: 8.2) 5 year average: 152/746 (Score: 7.3)Distance to school: 0.8 km (~15 min walk) -
Rank: 67/746 (Score: 8.2) 5 year average: 152/746 (Score: 7.3)Distance to school: 0.8 km (~15 min walk)
-
Rank: 67/746 (Score: 8.2) 5 year average: 152/746 (Score: 7.3)Distance to school: 0.8 km (~15 min walk)