
Description
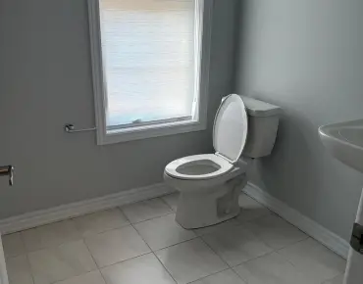
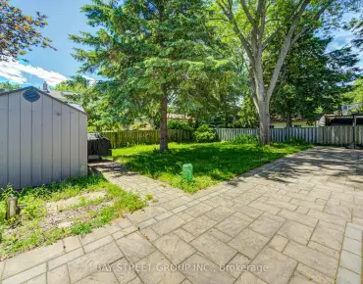
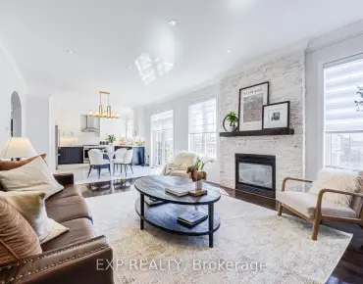
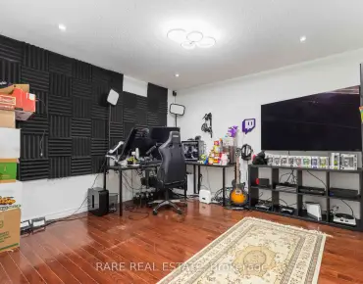
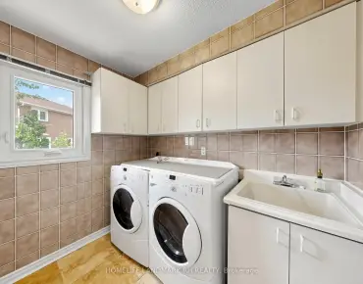
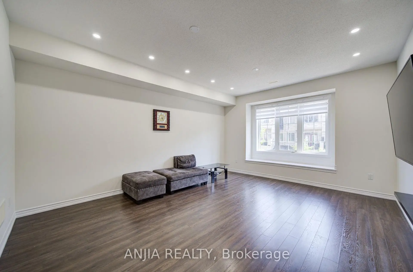
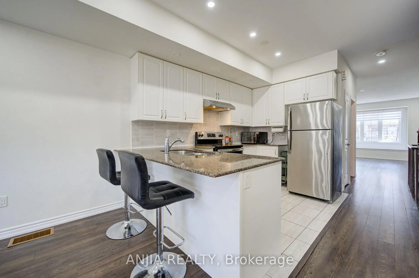
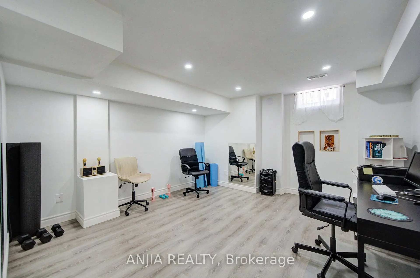
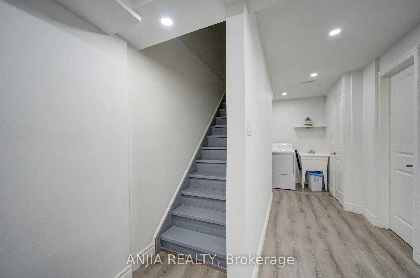
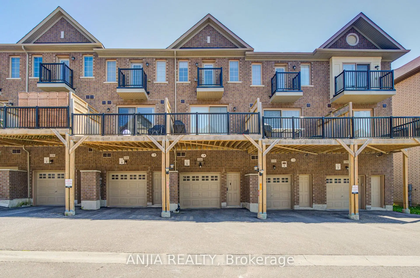
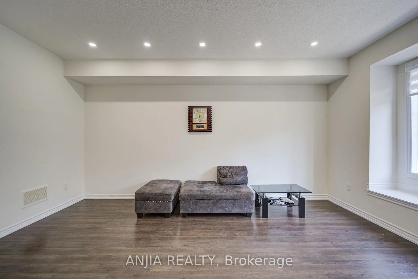
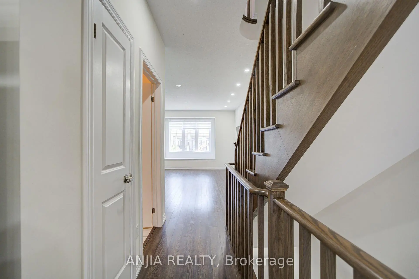
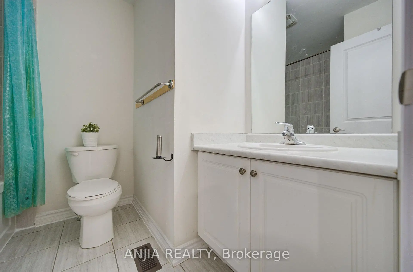
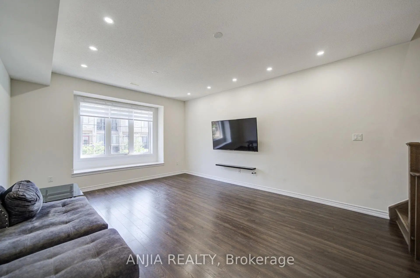
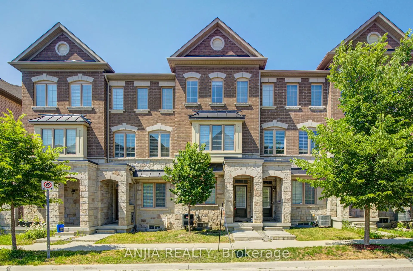
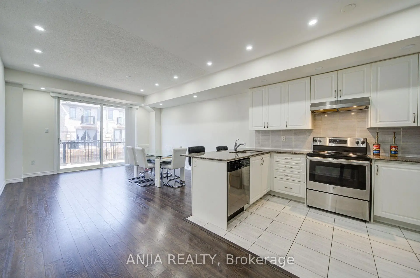
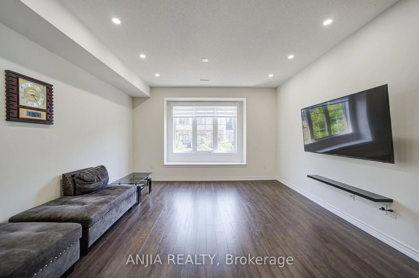
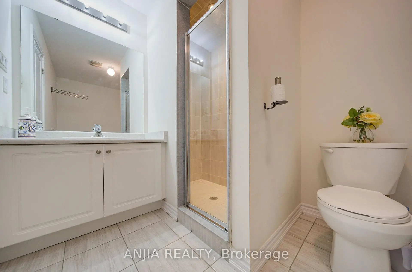
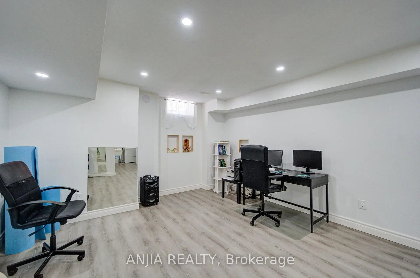
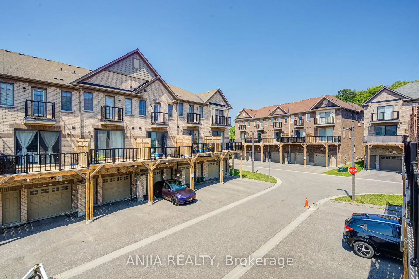
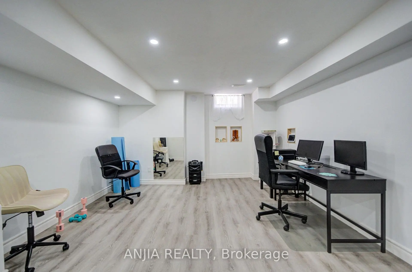
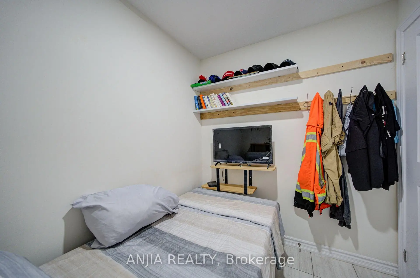
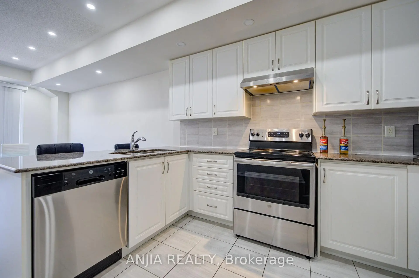
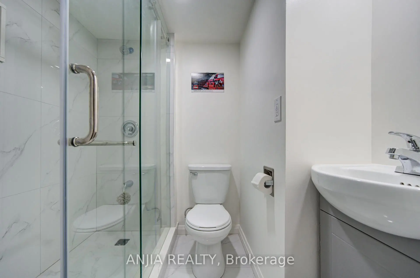
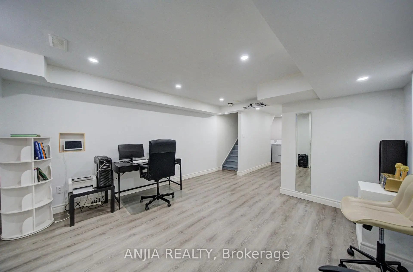
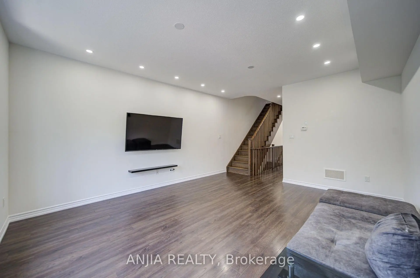
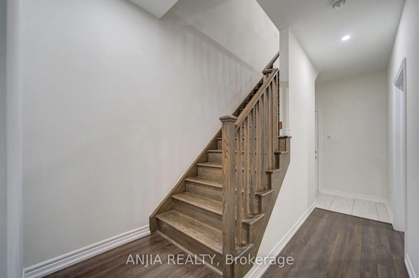
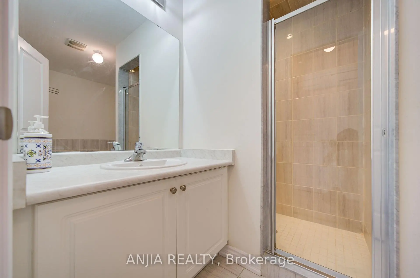
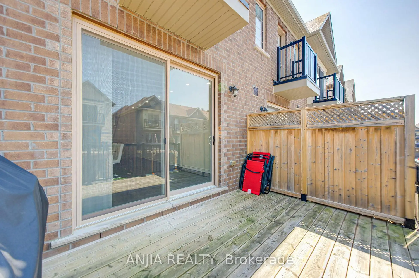
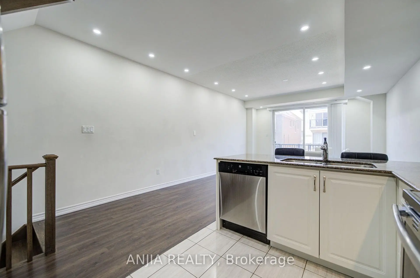
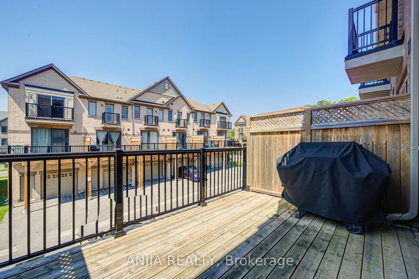
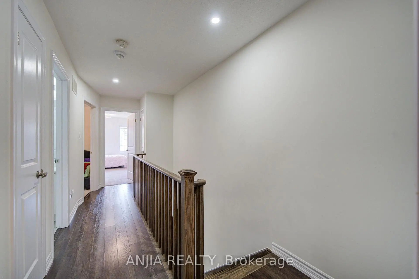
Perfect For Growing Families & First-Time Buyers! Welcome To This Beautiful, Modern Freehold Townhouse (No Maintenance Fees!) In The Highly Coveted, Family-Friendly Cornell Community. Boasting Over 2,000 Sq.Ft. Of Bright & Airy Living Space, This Home Features Soaring 9-Foot Ceilings On Both The Main & Second Floors, 4 Spacious Bedrooms, 5 Washrooms, & Two Private Balconies. The Functional Open-Concept Layout Includes A Dedicated Home Office-An Absolute Must-Have For Remote Work. Enjoy A Chef's Upgraded Kitchen Fully Equipped With S/S Appliances, A Stylish Backsplash, Pot Lights, & A Breakfast Bar. The Sun-Drenched Living Room Is Anchored By A Stunning Bay Window That Floods The Space With Natural Light. Smart Mortgage Helper: The Main Floor Offers A 4th Bedroom With A 3-Pc Ensuite & A Separate Entrance Through The Garage, Providing Incredible Flexibility As A Potential Bachelor Rental Unit To Offset Living Costs, Or As A Private In-Law Suite. Plus, A Fully Finished Basement Features A Huge Recreation Room & Another 3-Pc Bath! Unbeatable Location: Steps To Top-Rated High-Ranking Schools, Parks, Cornell Library, & The Community Centre. Minutes To Hwy 407, Markham Stouffville Hospital, & The GO Station. Don't Miss This Rare Move-In Ready Gem!
Features
- Facing: North

- Bedrooms: 4

- Bathrooms: 5

- Garages: 2

- Kitchens: 1

Details
- Lot size: 14.76 x 82.25 Feet

- Space: 2000-2500

- Tax: $ 4572.55

- N13559484

- Listing contracted with: ANJIA REALTY
| Room | Size(M) | Description | |
|---|---|---|---|
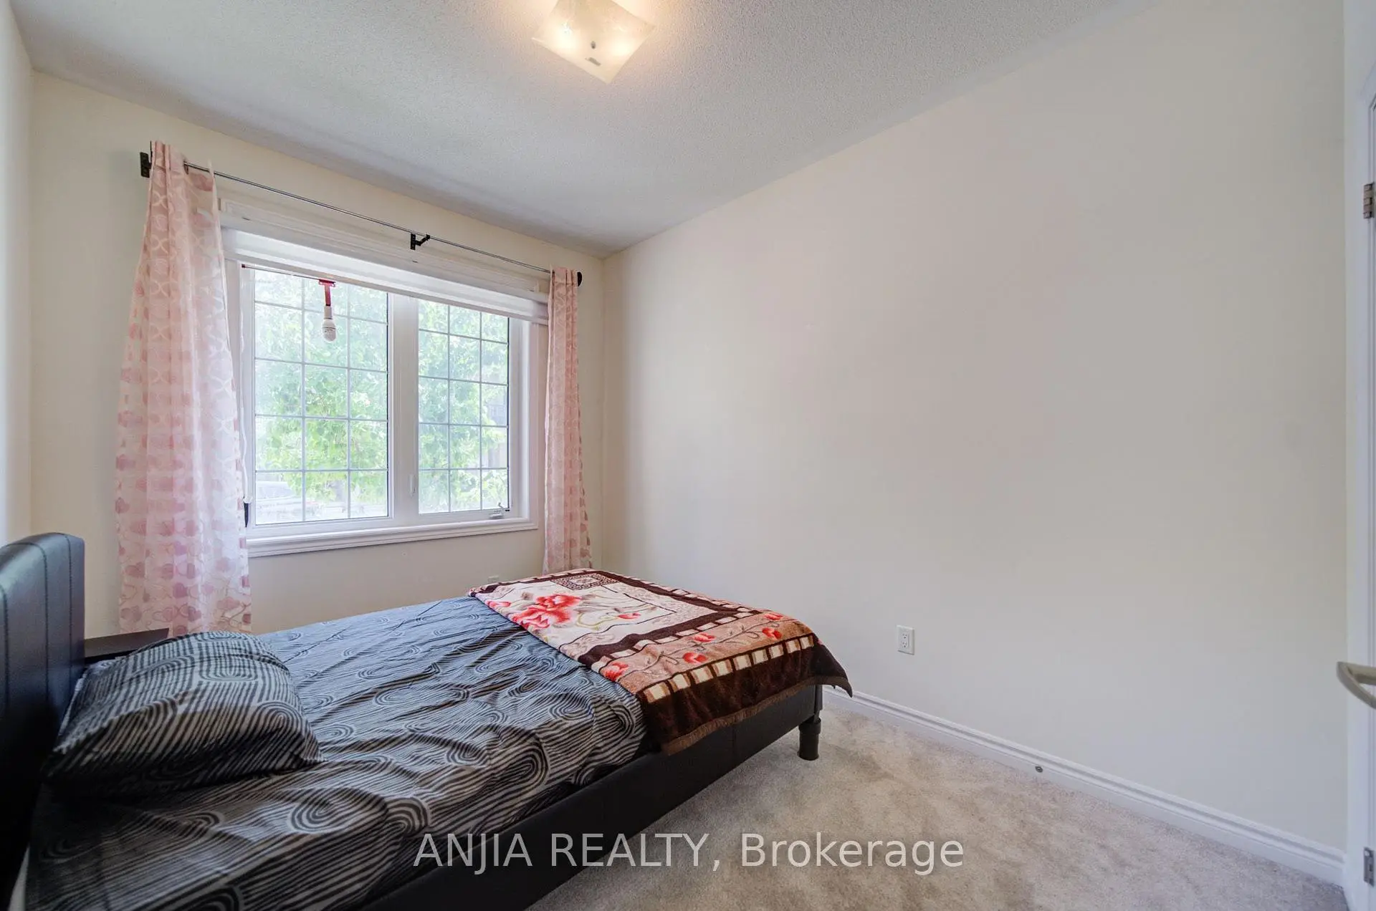
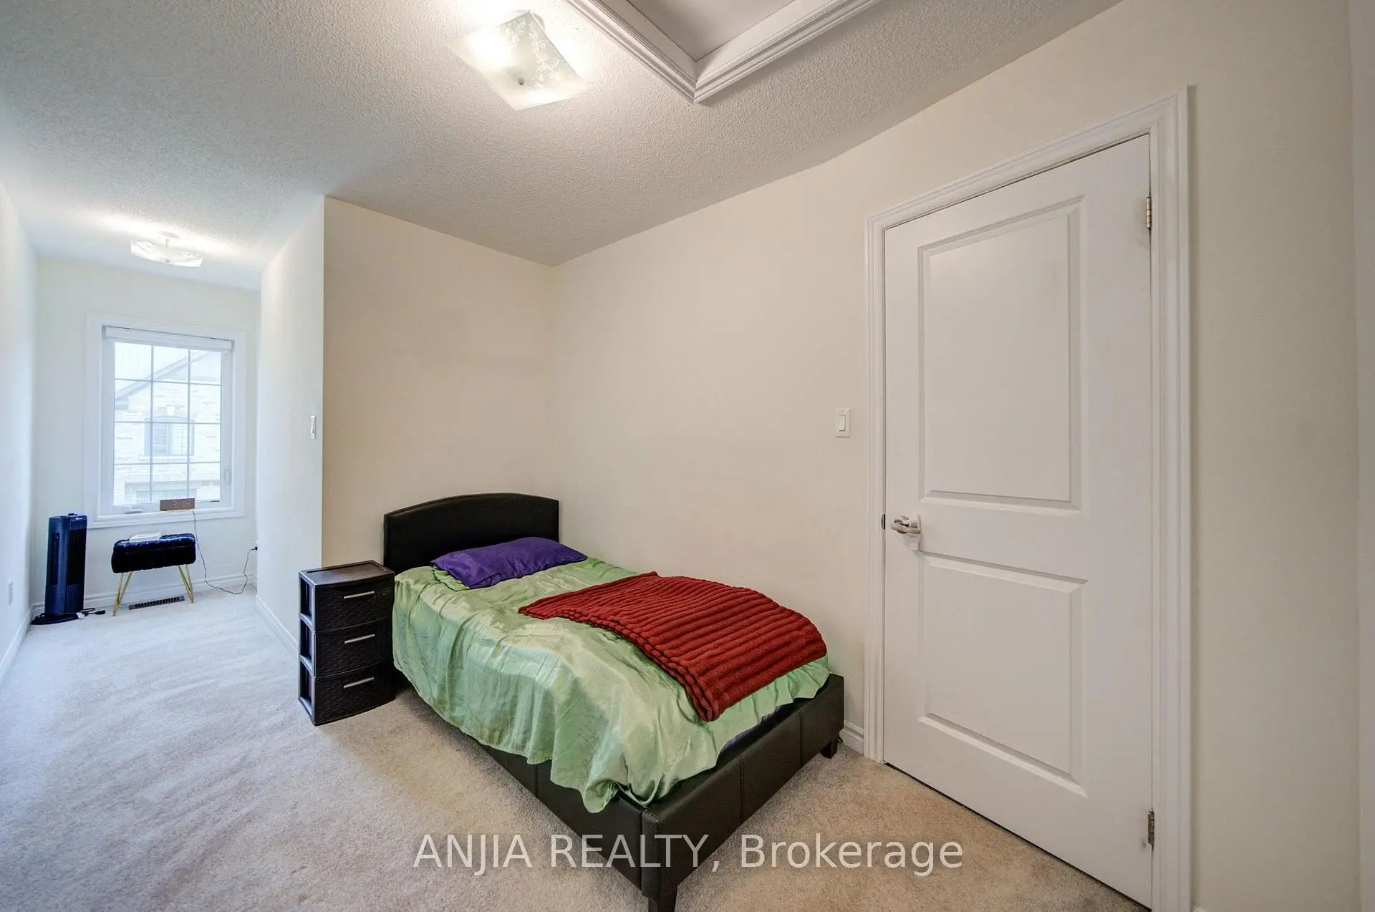
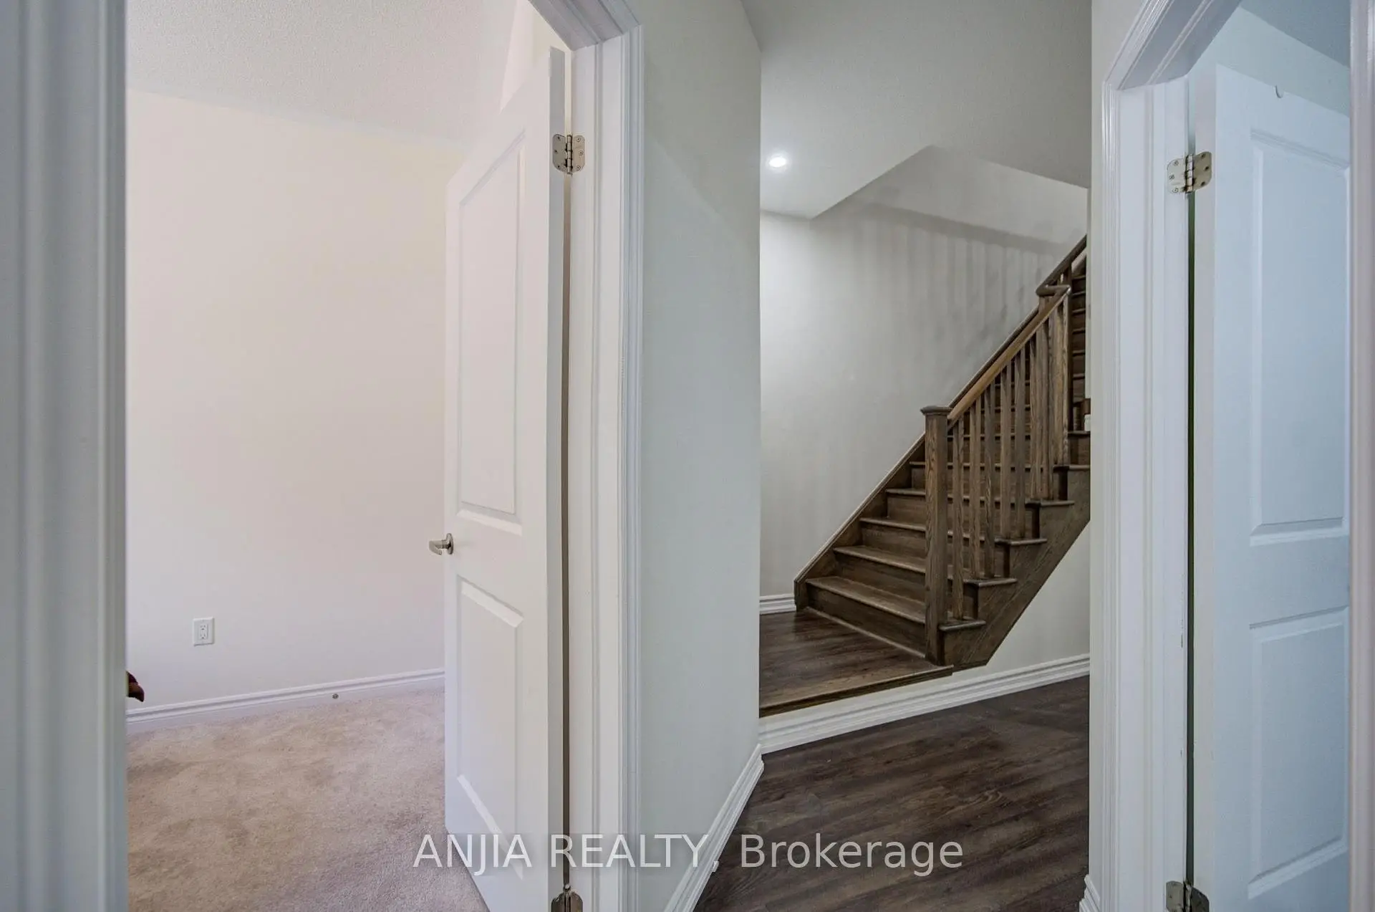
| 4th Br | 3.56x2.74 | Broadloom, Large Window, Large Closet |
|
| Living Rm | 5.00x4.24 | Combined w/Dining, Pot Lights, Large Window |
|
| Dining Rm | 5.00x4.24 | Combined w/Living, Open Concept, Pot Lights |
|
| Kitchen | 3.35x4.24 | Granite Counters, Stainless Steel Appl, Breakfast Bar |
|
| Great Rm | 4.88x4.24 | Laminate, W/O To Deck, Pot Lights |
|
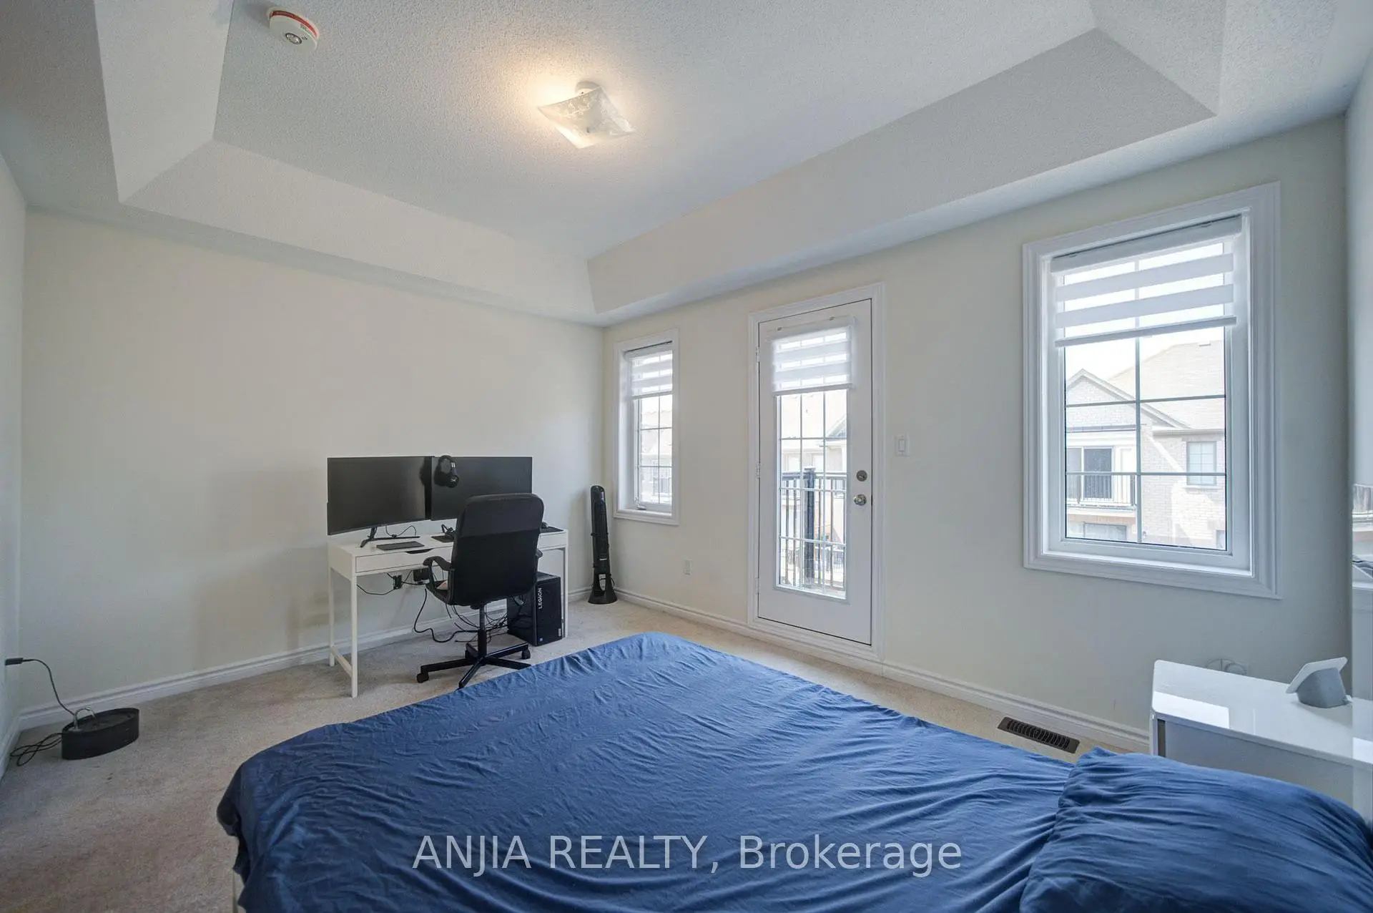
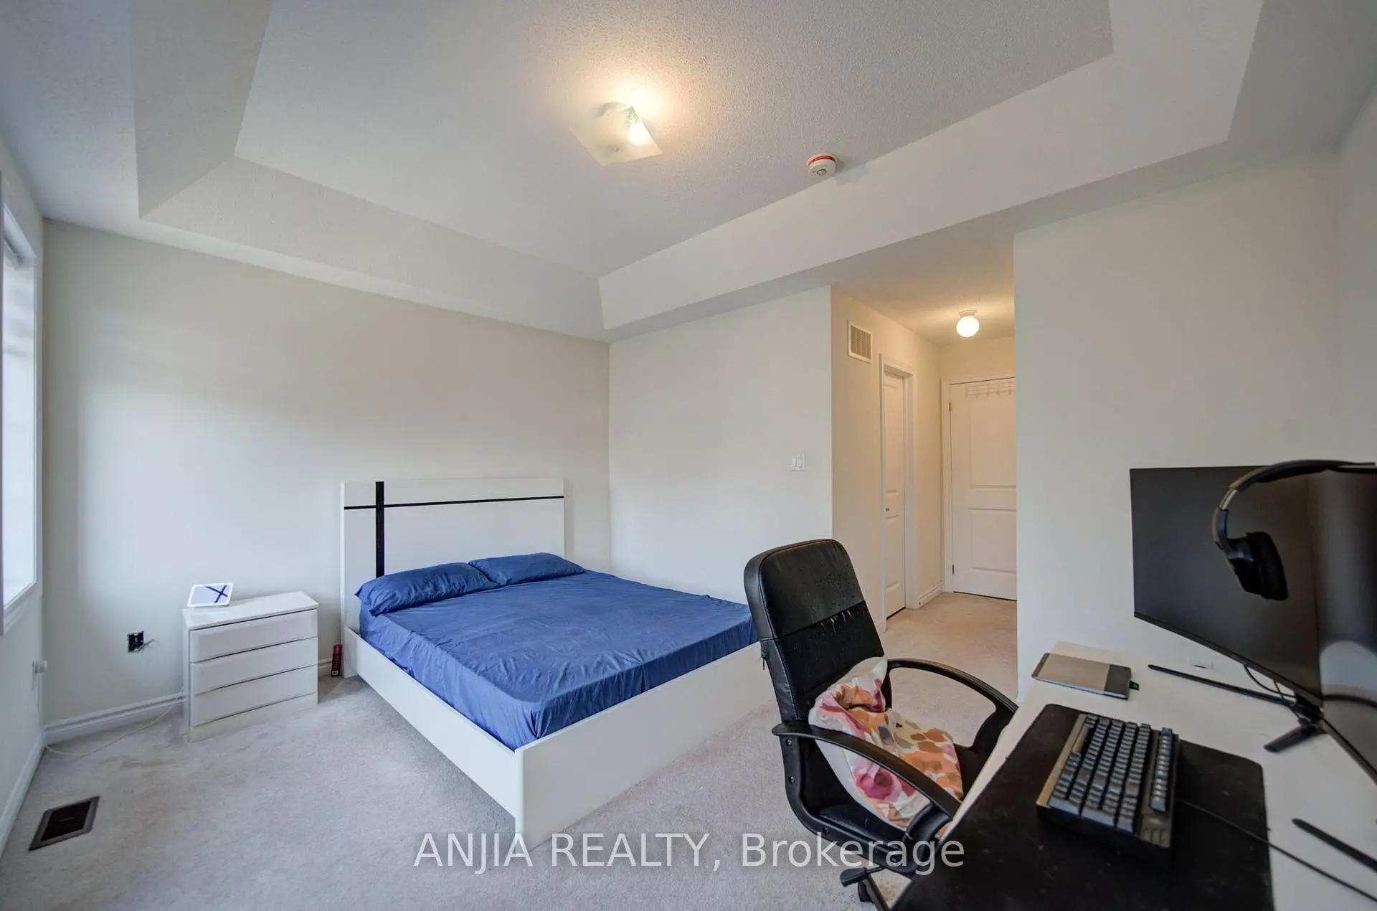
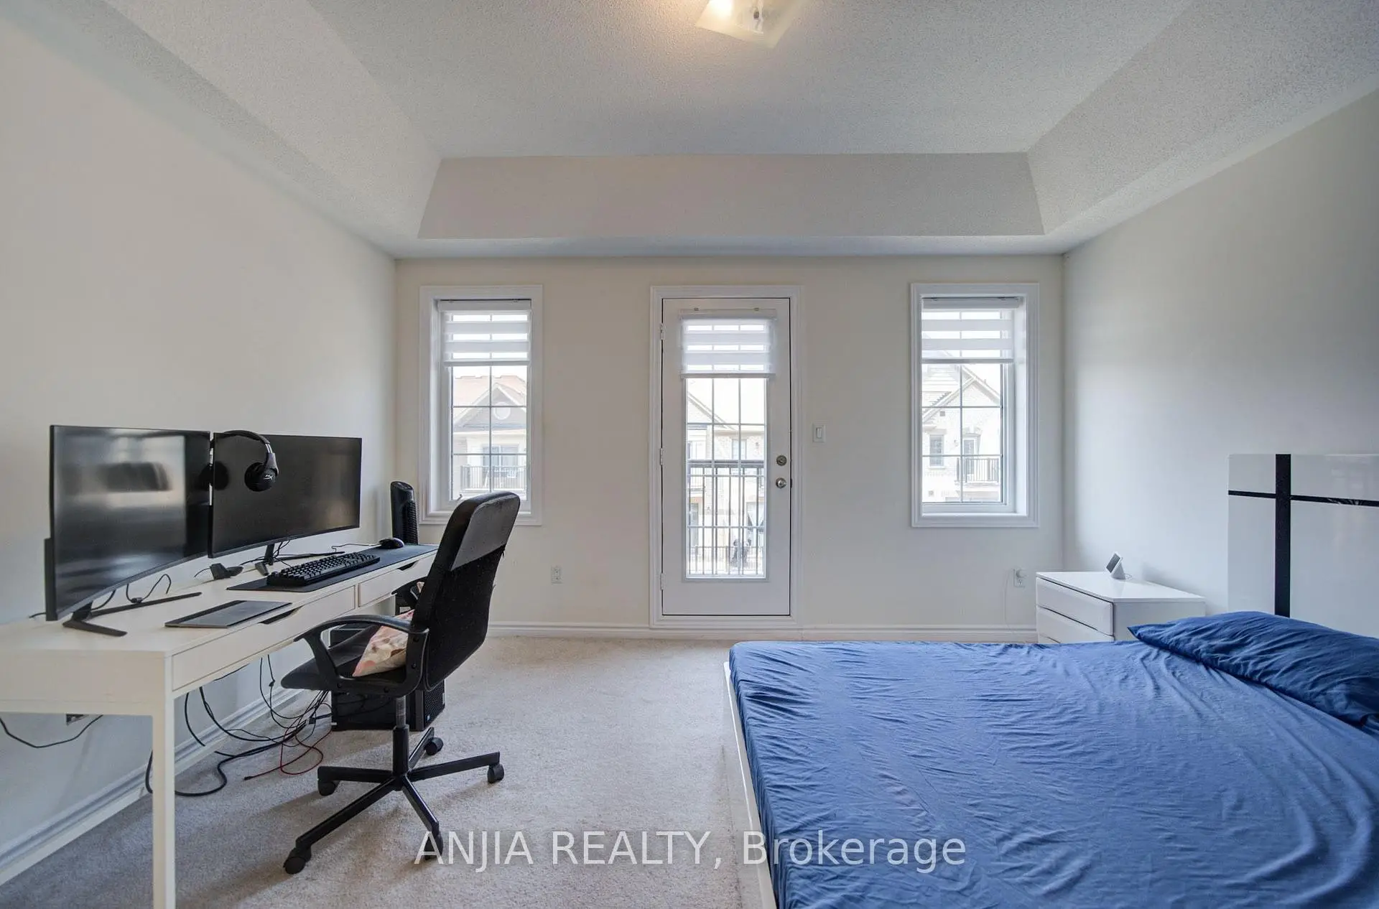
| Primary B | 3.35x4.24 | Vaulted Ceiling(s), Juliette Balcony, Window |
|
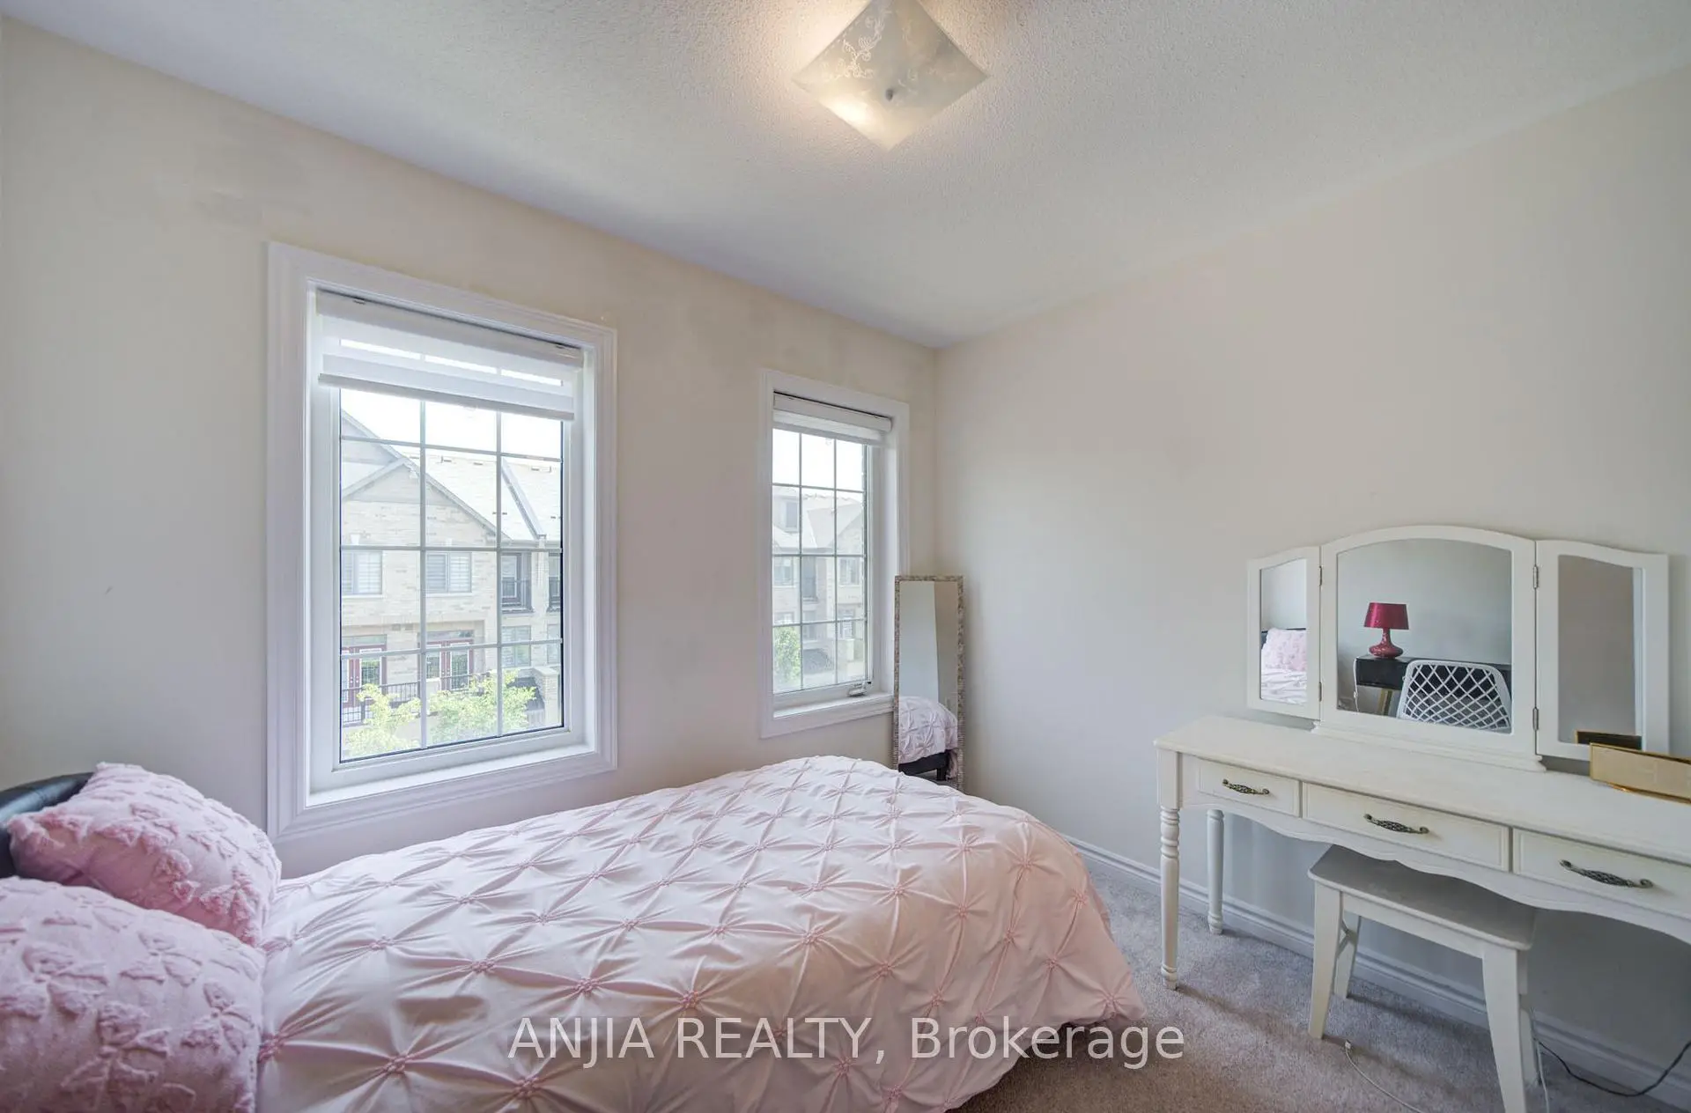
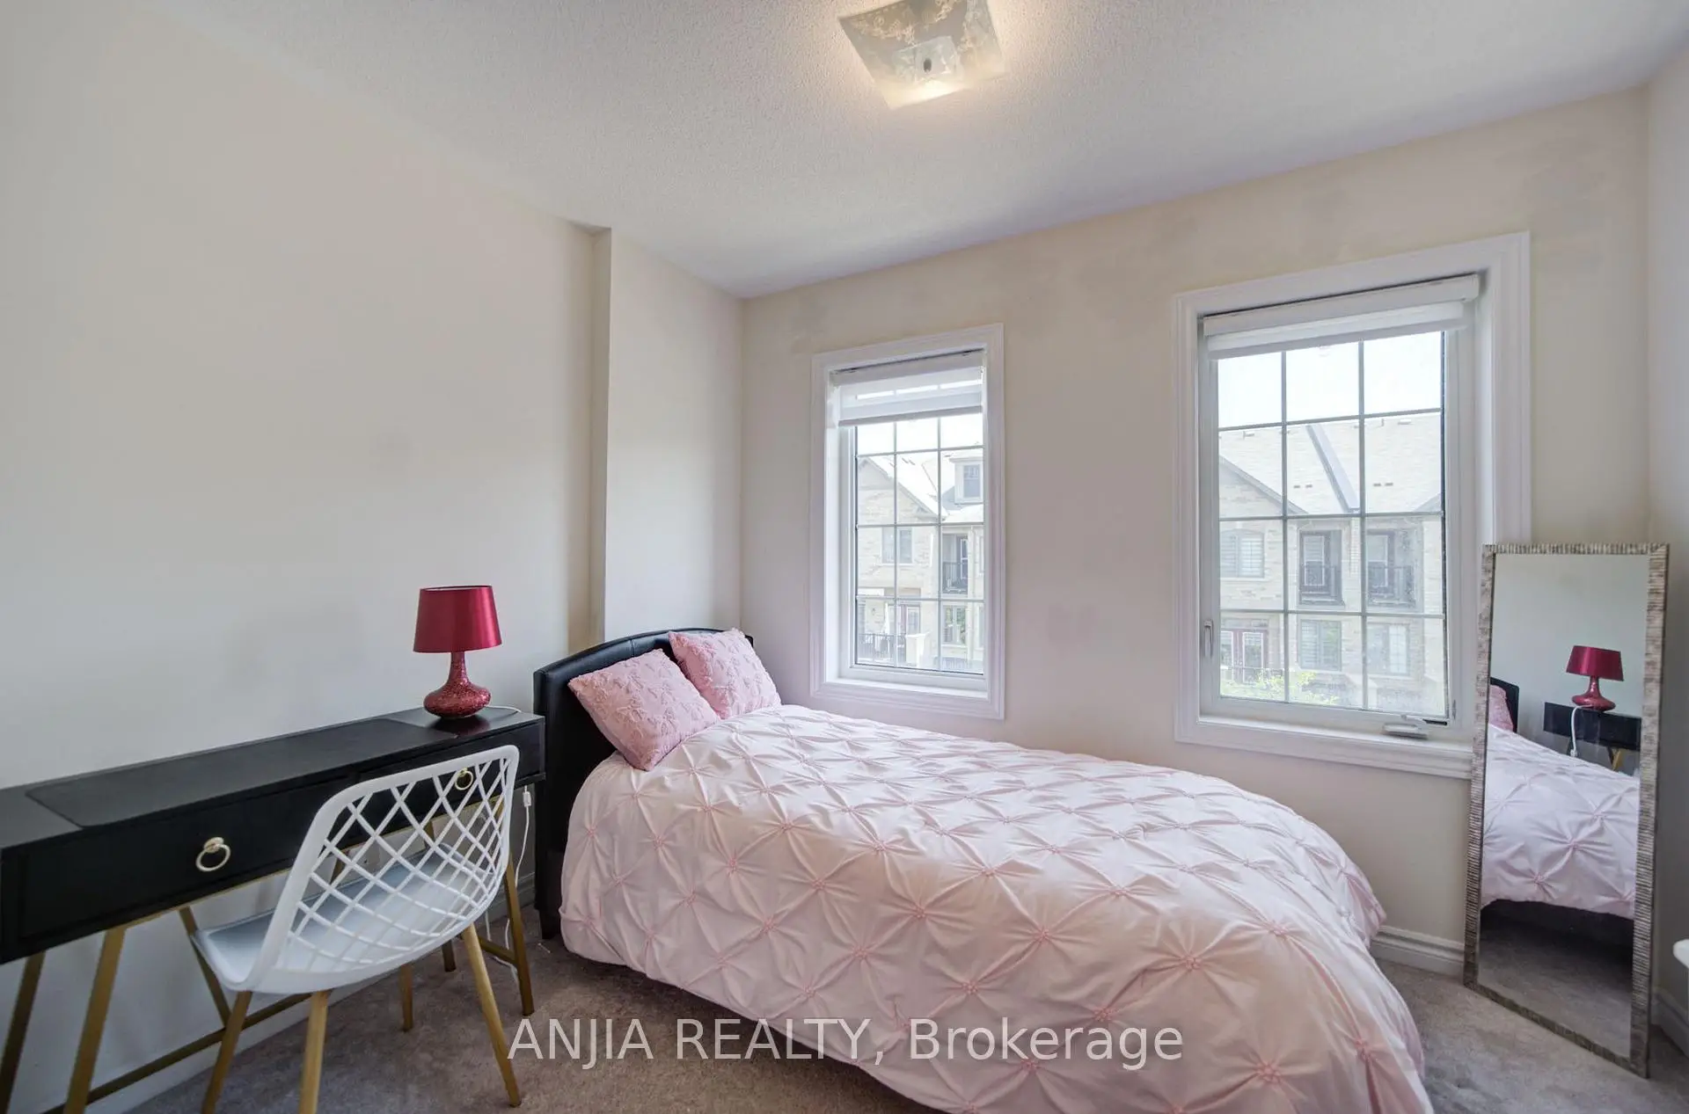
| 2nd Br | 3.30x2.44 | Broadloom, Window, South View |
|
| 3rd Br | 2.44x3.05 | Broadloom, Window, South View |
|
| Recreatio | 4.70x4.24 | 3 Pc Ensuite, Window, Pot Lights |
|
| Office | 3.50x1.90 | LED Lighting |
| Bathroom | Pieces | Level | |
|---|---|---|---|
| 1xBath | 3 pcs | Main |
|
| 1xBath | 2 pcs | Second |
|
| 1xBath | 3 pcs | Third |
|
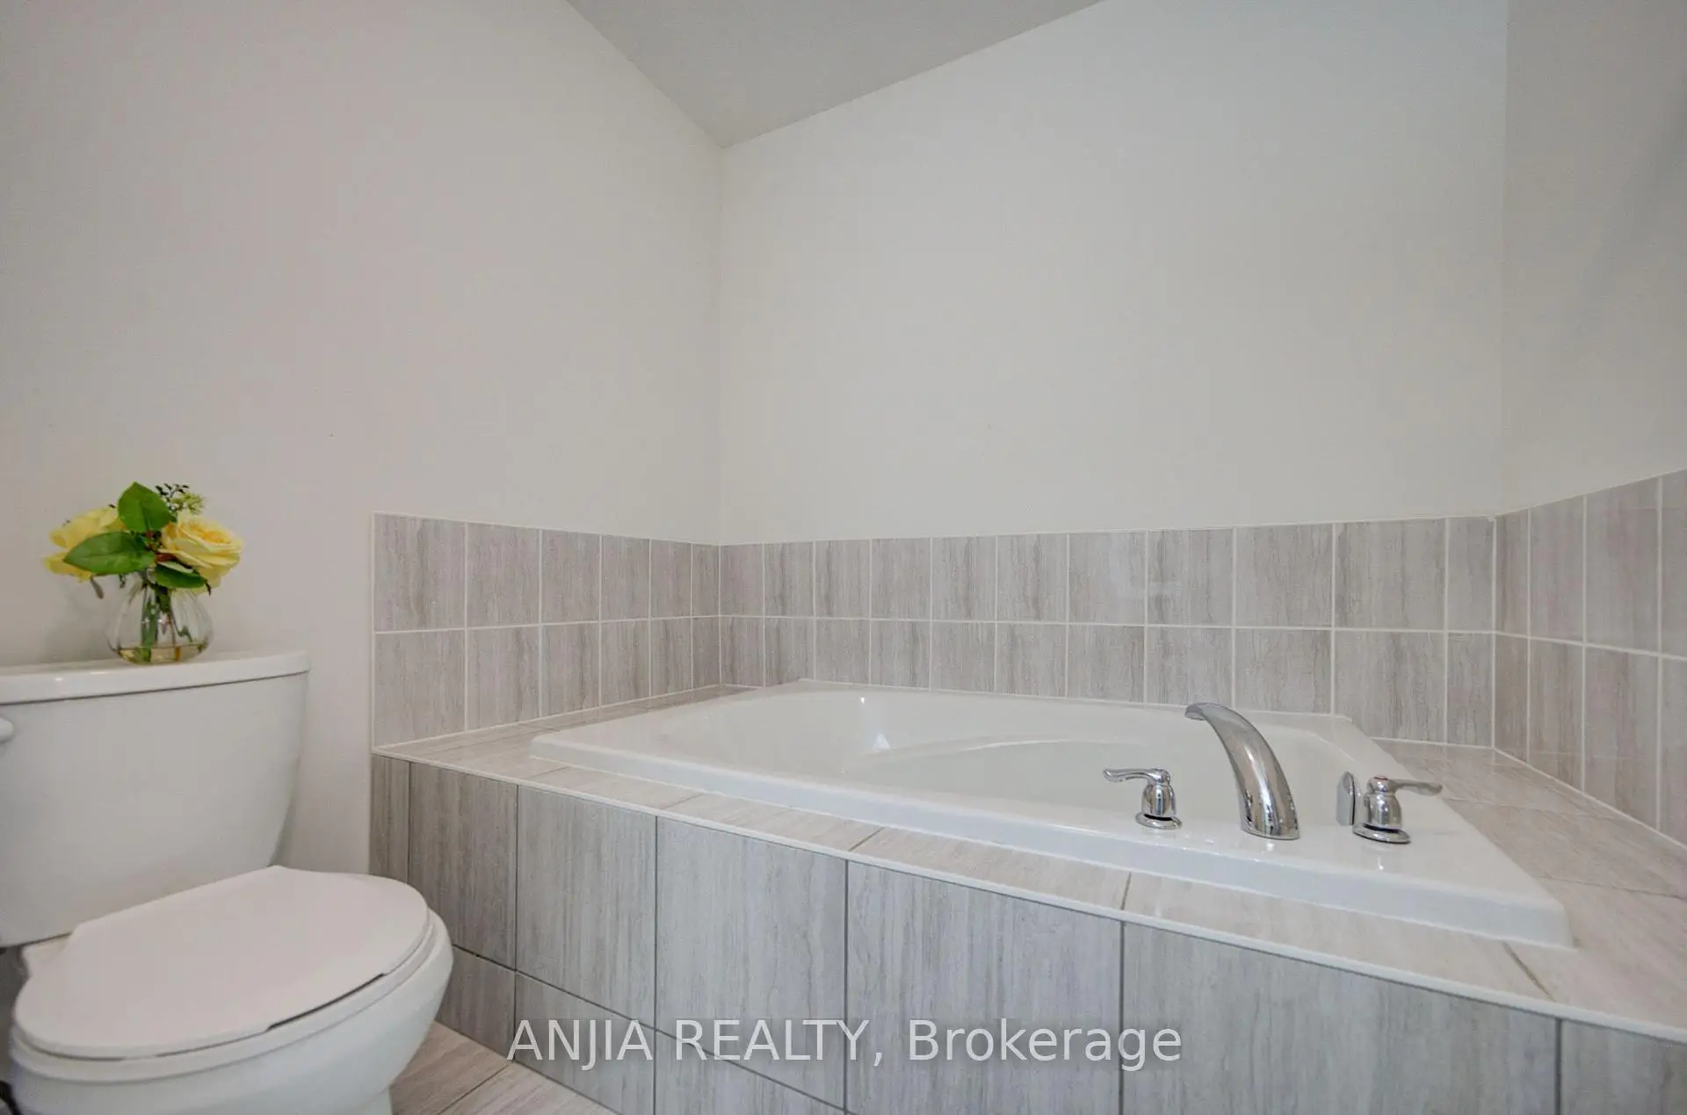
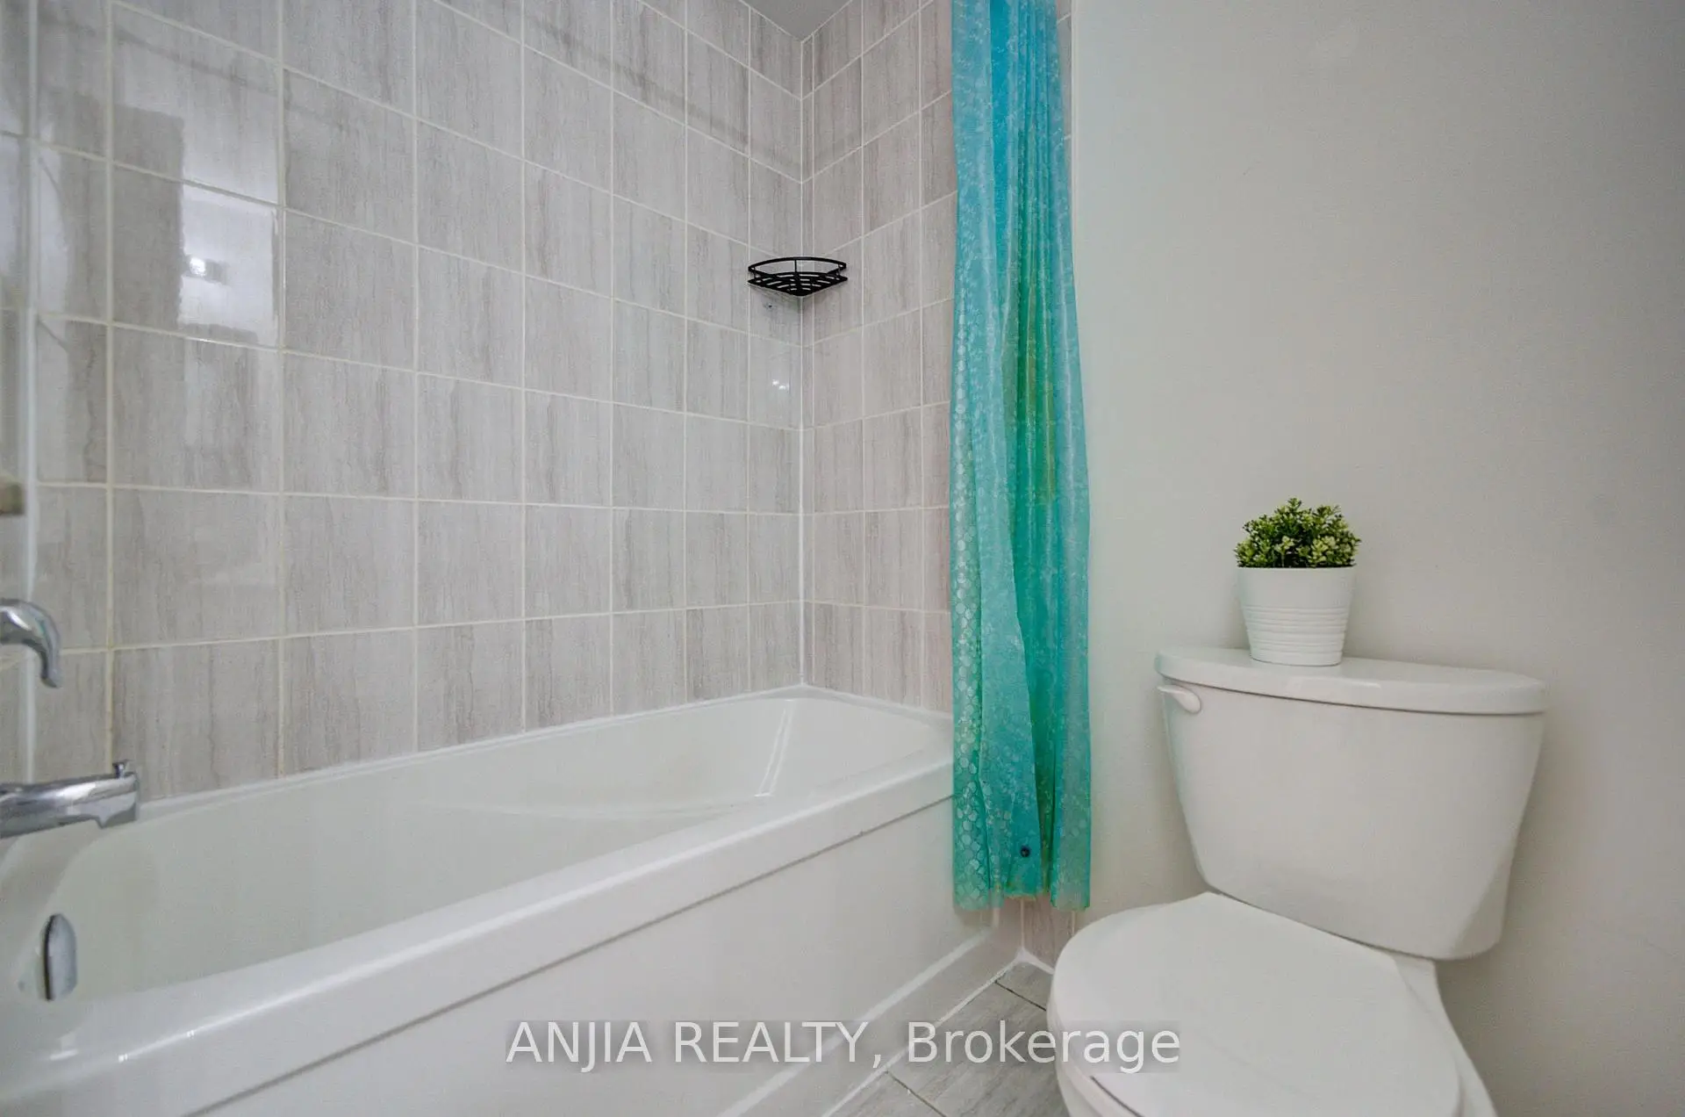
| 1xBath | 4 pcs | Third |
|
| 1xBath | 3 pcs | Basement |
Property Summary
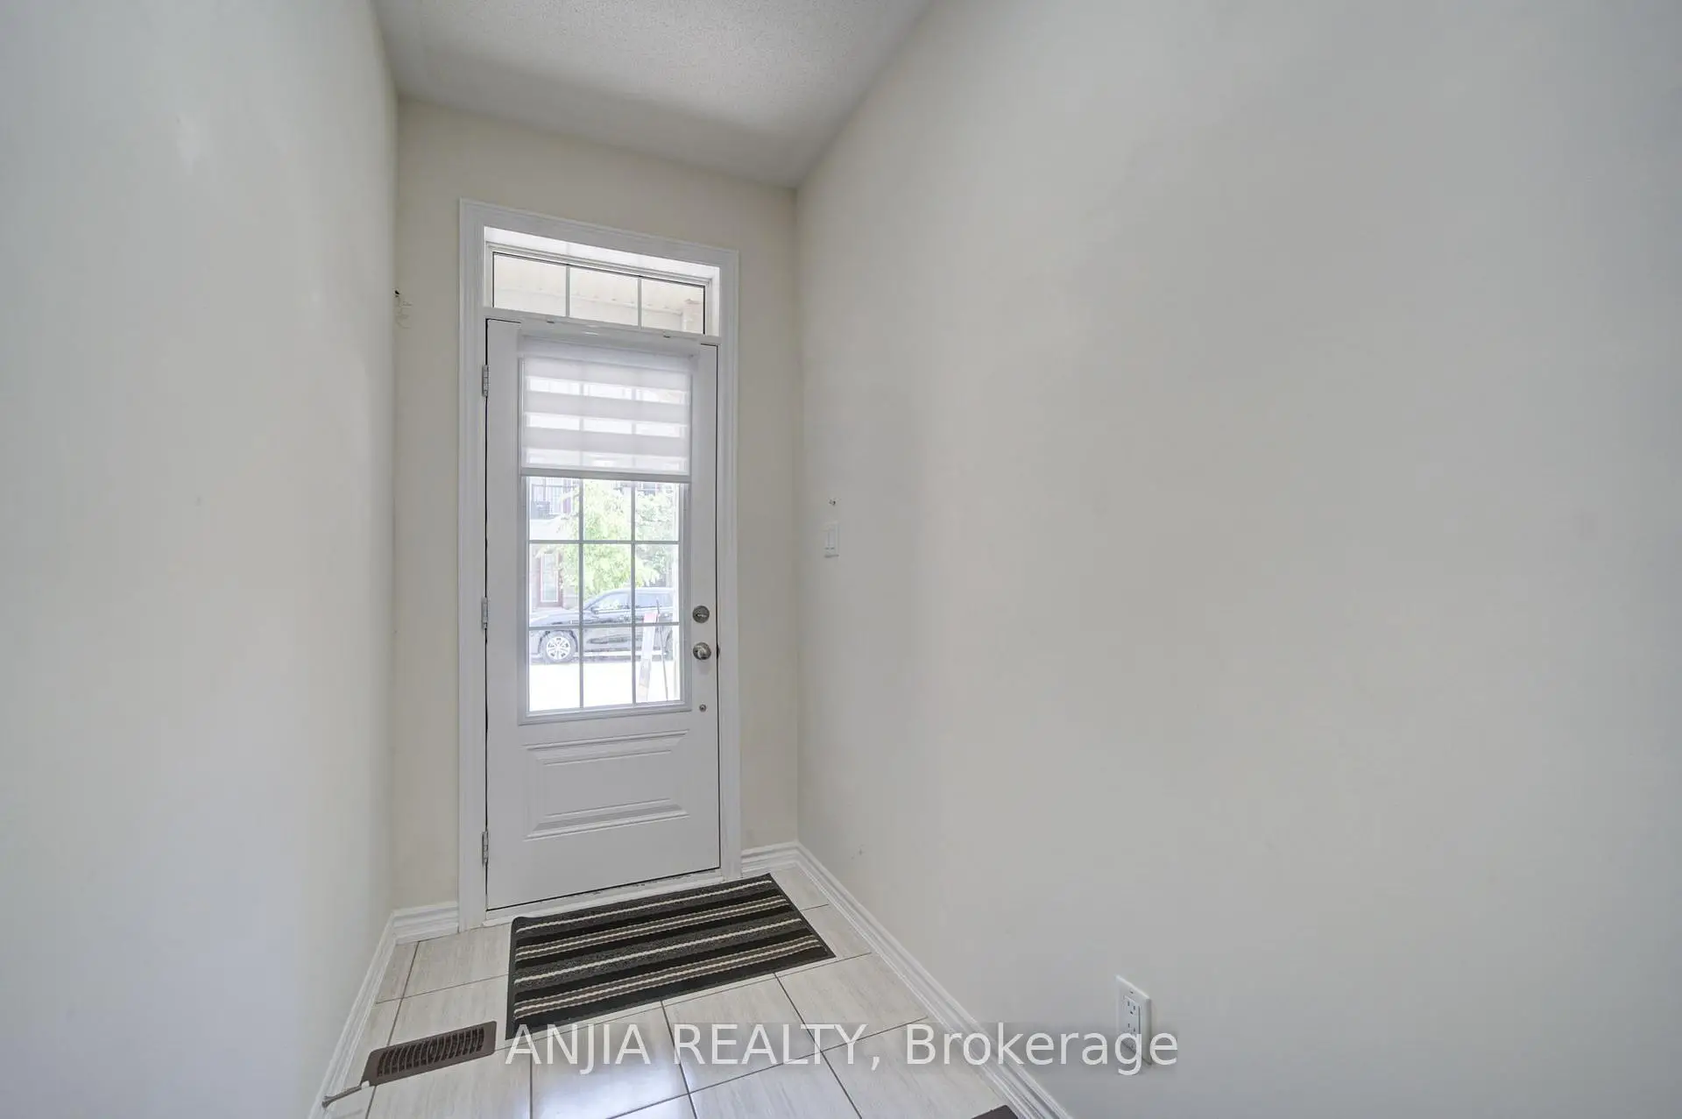
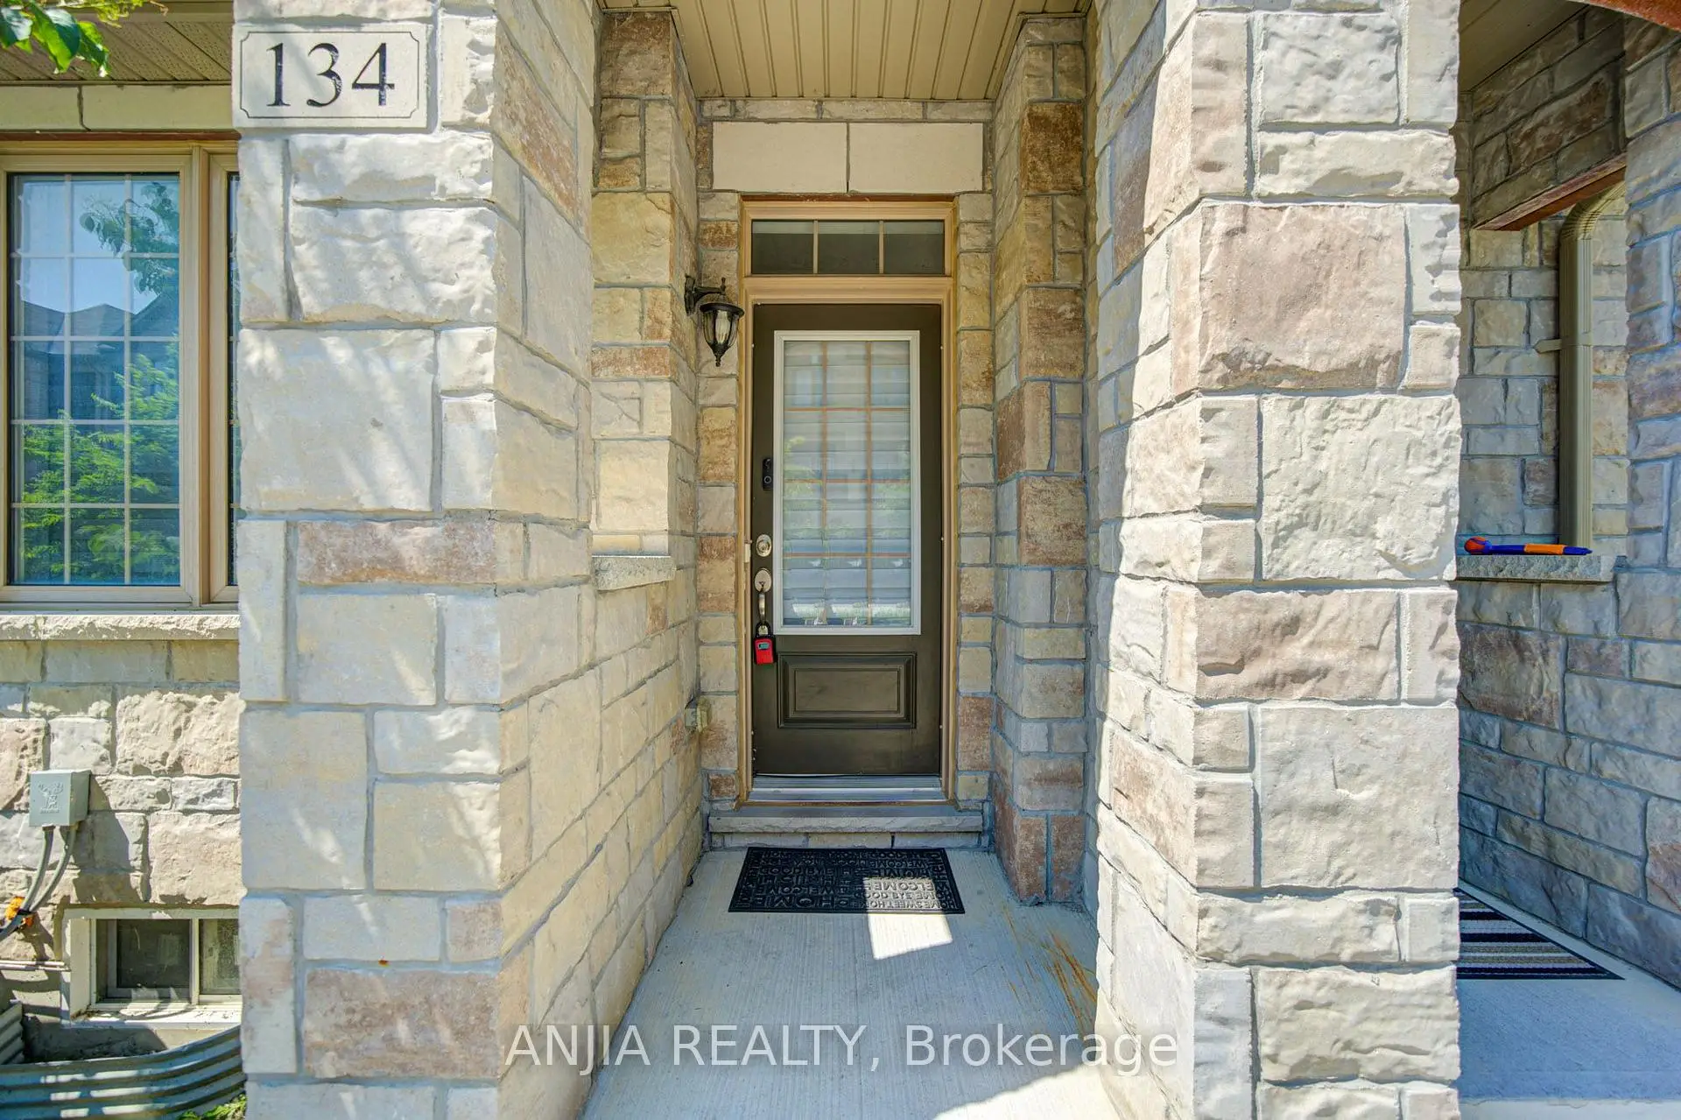
Located close to the intersection of Highway 7 and William Forster Rd, 134 Frederick Wilson Ave is a 4 bedrooms 5 washrooms Freehold Townhouse. The unit has a Double Attached Parking Spaces. The property has many nice features including Other. fourth bedroom and Office are on the Main floor.School Information
Elementary Schools
-
Home schoolRank: 262 out of 3022 (Score: 8.2)Distance to school: 0.6 km (~11 min walk)
-
French Immersion school
Rank: 387 out of 3022 (Score: 7.9)Distance to school: 5.2 km (~16 min drive) -
Distance to school: 3.8 km (~11 min drive)
-
Catholic Gifted program school
Rank: 963 out of 3022 (Score: 6.9)Distance to school: 3.4 km (~10 min drive) -
Rank: 626 out of 3022 (Score: 7.4)Distance to school: 4.6 km (~14 min drive)
Secondary Schools
-
Home schoolRank: 52/746 (Score: 8.4)Distance to school: 1.4 km (~24 min walk)
-
Rank: 52/746 (Score: 8.4)Distance to school: 1.4 km (~24 min walk)
-
Arts program school
Rank: 24/746 (Score: 8.9) 5 year average: 9/746 (Score: 8.9)Distance to school: 9.6 km (~29 min drive) -
AP program school IB Program
Rank: 16/746 (Score: 9.1) 5 year average: 41/746 (Score: 8.2)Distance to school: 8.4 km (~25 min drive) -
Catholic Home school
Rank: 67/746 (Score: 8.2) 5 year average: 152/746 (Score: 7.3)Distance to school: 3.3 km (~10 min drive) -
Rank: 67/746 (Score: 8.2) 5 year average: 152/746 (Score: 7.3)Distance to school: 3.3 km (~10 min drive)
-
Rank: 67/746 (Score: 8.2) 5 year average: 152/746 (Score: 7.3)Distance to school: 3.3 km (~10 min drive)


Location
Community Overview
134 Frederick Wilson Ave is at the Heart of Cornell Community. Located in the northeast part of Markham, Cornell is bounded by Highway 407, Ninth Line, Donald Cousens Parkway, and Reesor Road. The area is mainly bordered by farmland and the Rouge River Valley, making it a natural and serene place to call home. The community's roots are surprisingly enjoyable, with its name derived from William Cornell, a Rhode Island resident related to the founder of Cornell University, Ezra Cornell. Additionally, many houses feature detached garages with laneway access, providing extra space and the potential for rental income. In past 3 months, 23 Town homes were sold at average of $912.02K. Additionally, 49% of residents in this neighborhood are first-generation immigrants, while 32% are second-generation immigrants, contributing to the community's diversity. In 134 Frederick Wilson Ave neighbourhood, you will find many residents are Chinese, East-Indian, Canadian, Filipino, and English. Cornell is a well-connected neighborhood with easy access to highways, public transportation, and cycling paths. Parks and recreational facilities are abundant in Cornell, with 17 parks and 45 recreational facilities. CF Markville on Highway 7 features a wide range of retail and big-box stores for those seeking larger shopping venues.Cornell residents have access to excellent healthcare facilities besides shopping. Lastly, Cornell is considered a safe and secure community, with many wellness clinics and the Markham Stouffville hospital conveniently across the southern border. Cornell is an excellent neighborhood with great homes, parks, schools, and amenities, making it an excellent place for anyone seeking a diverse and communal living experience.