Box Grove, Markham, L6B 0E2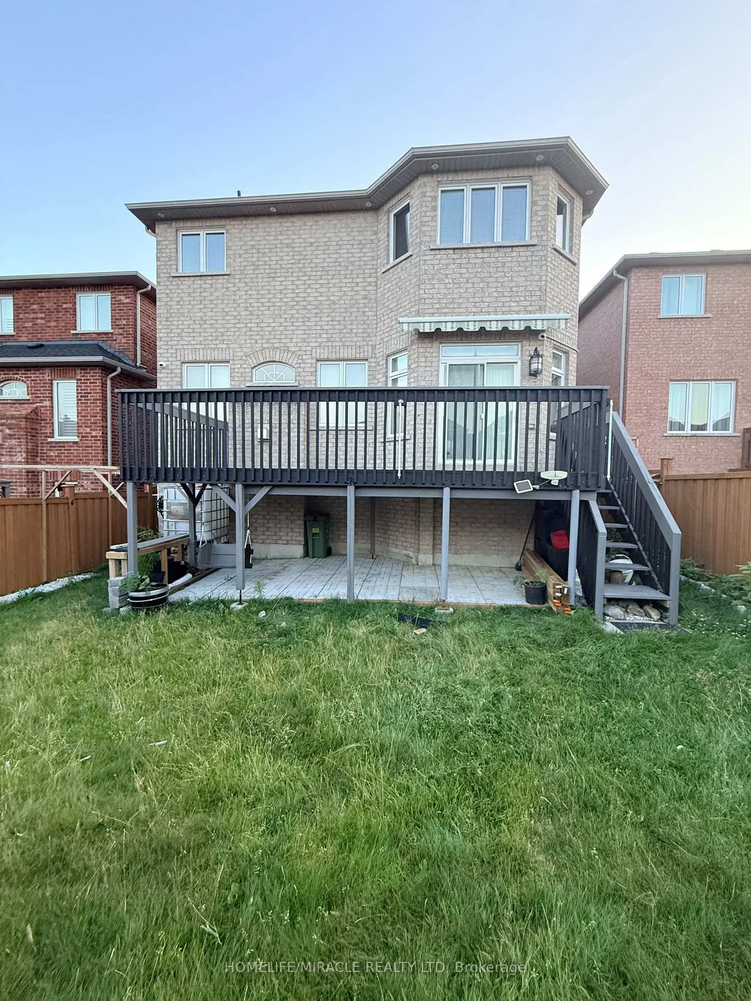
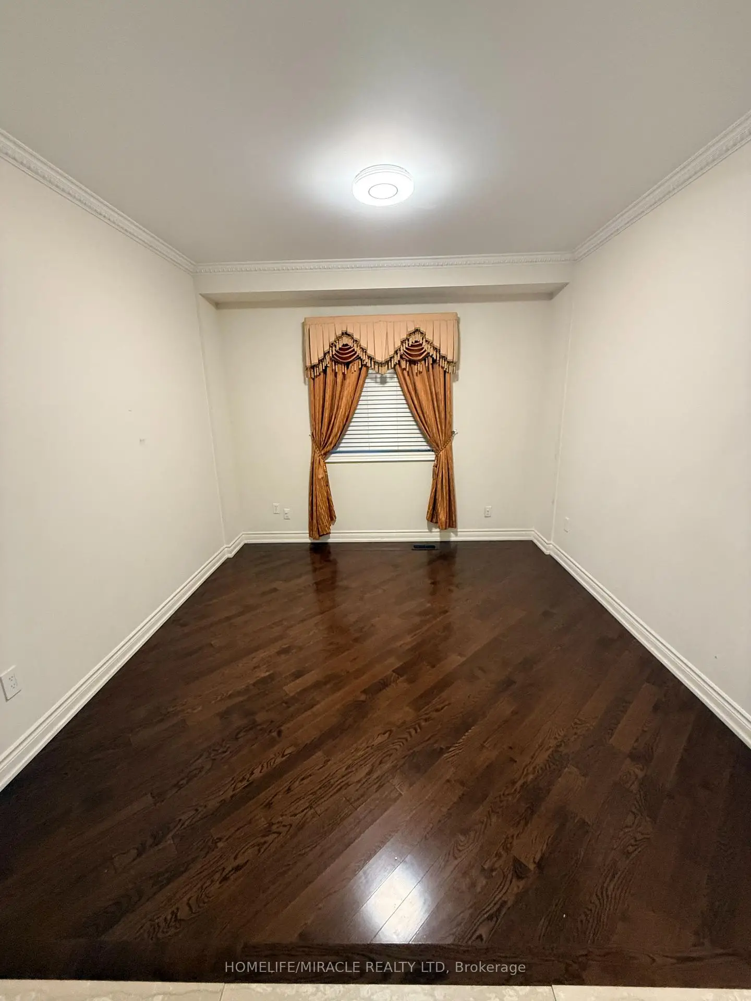
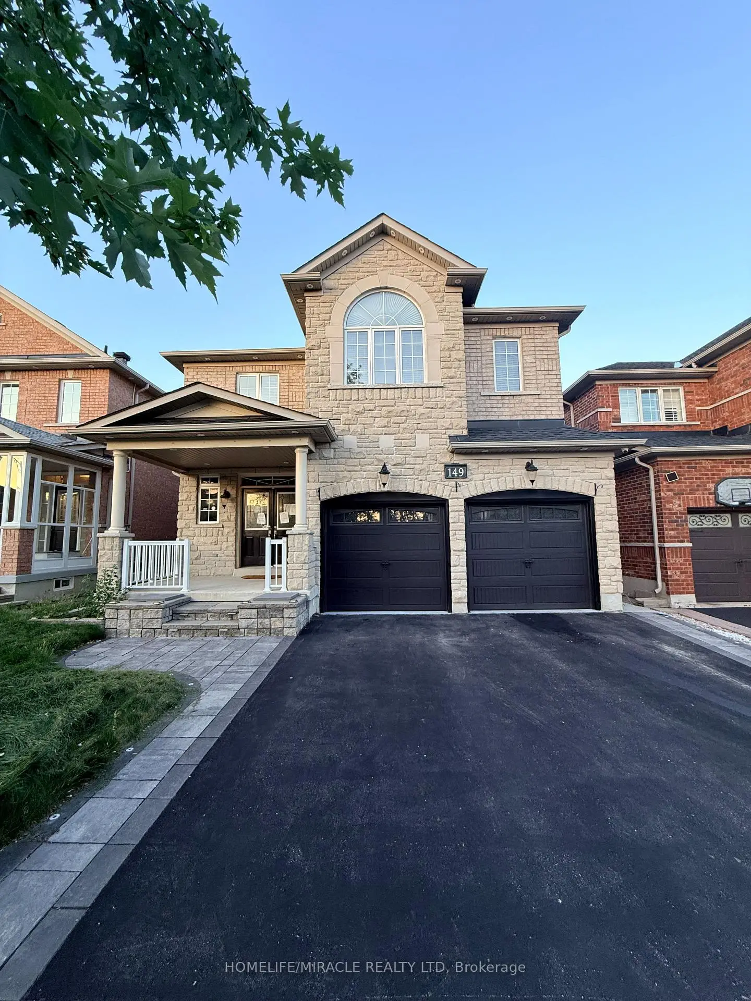
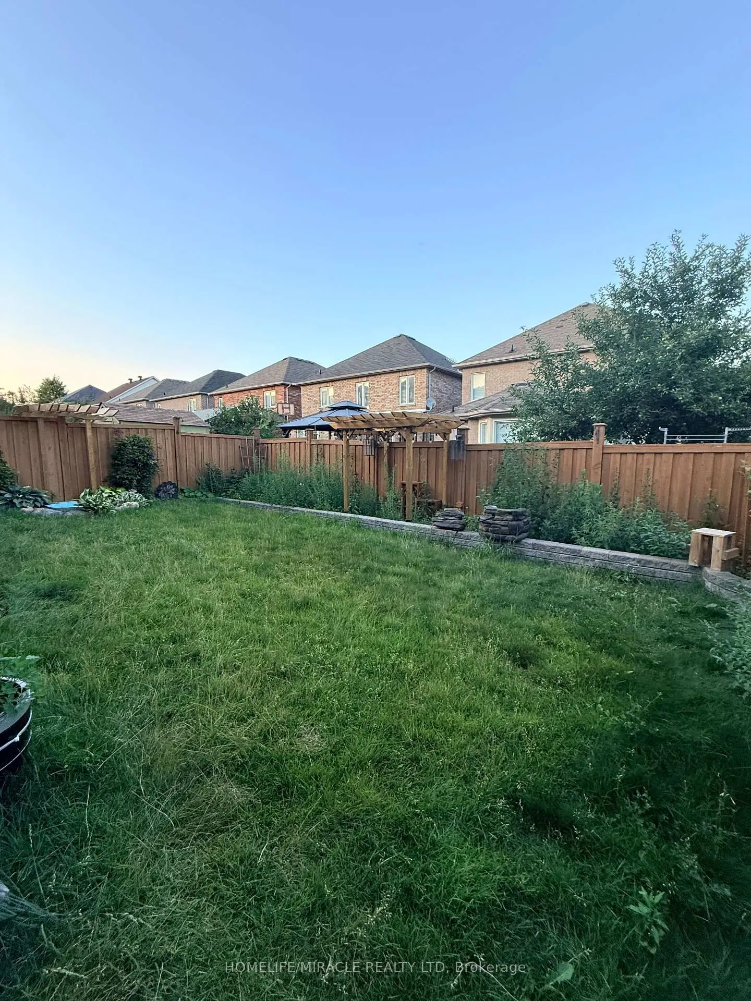
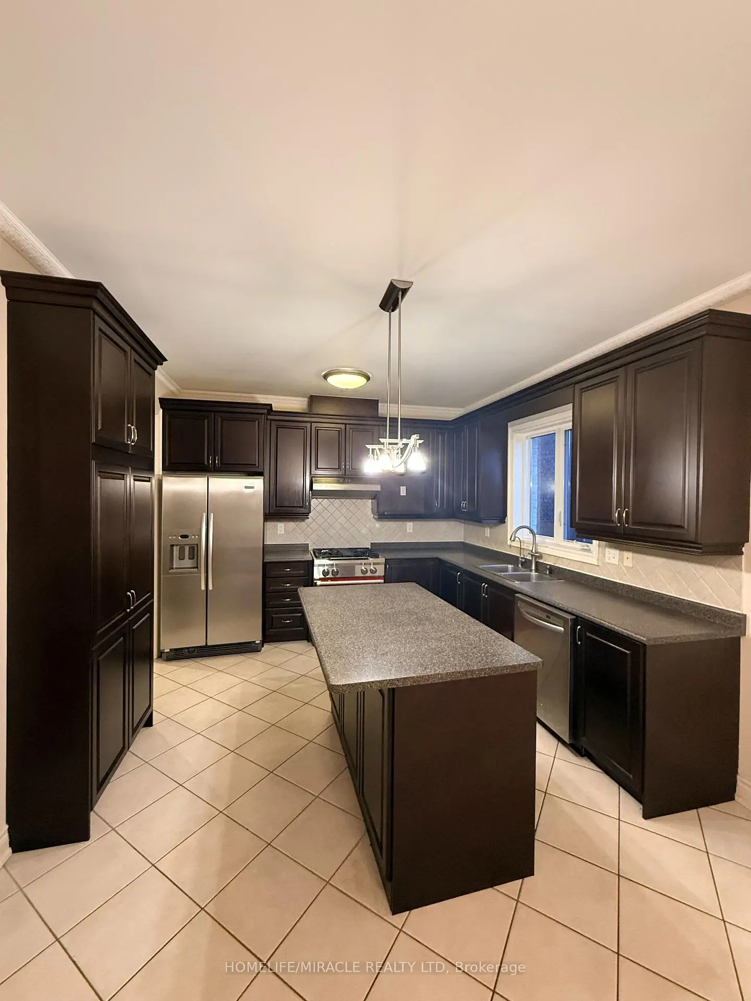

Description
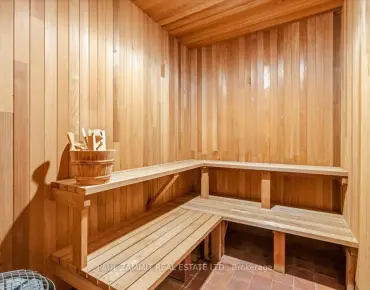
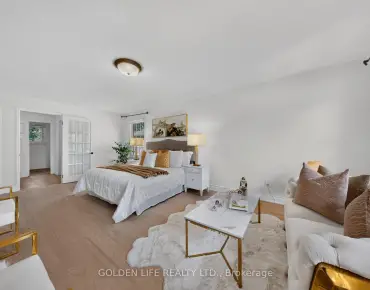
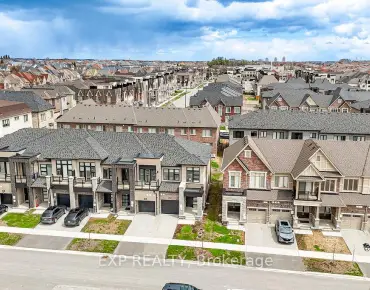
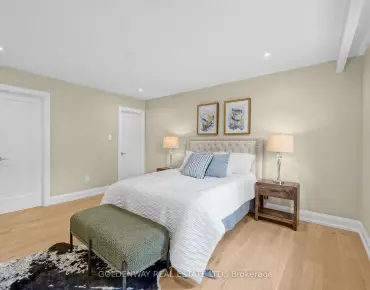
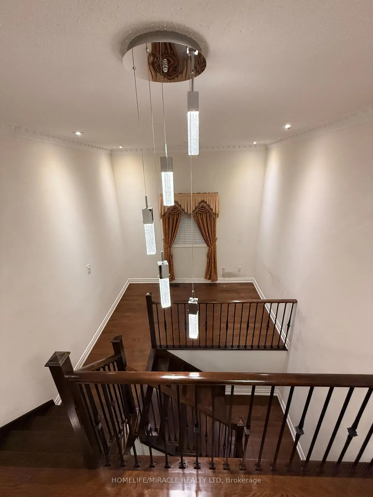
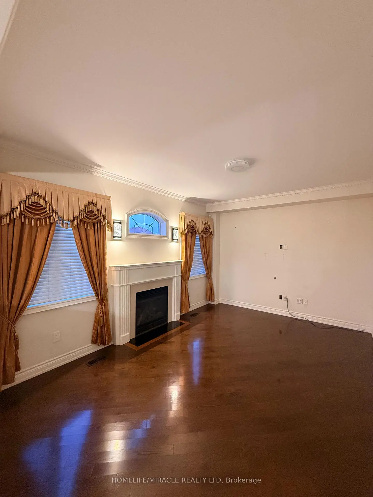
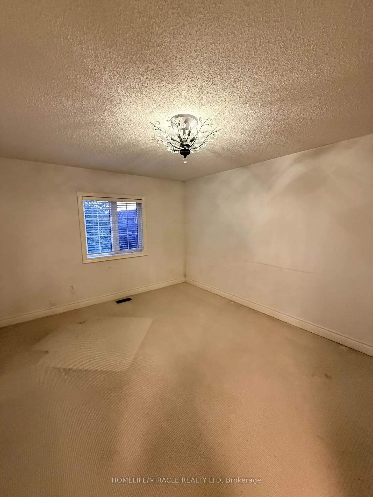
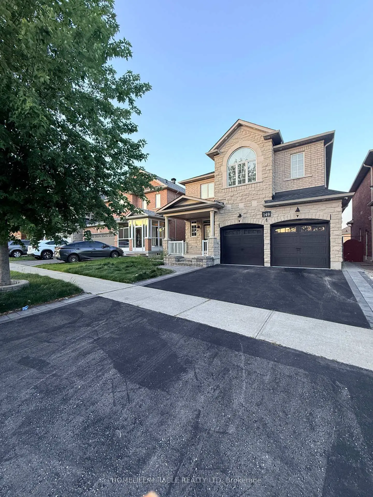
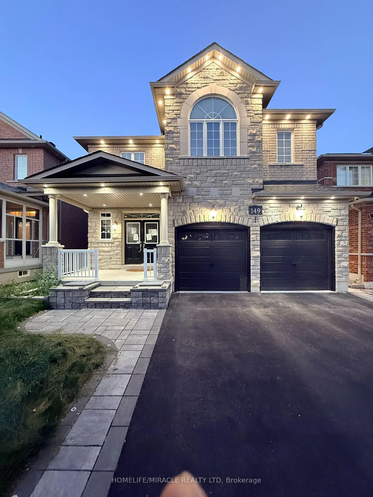
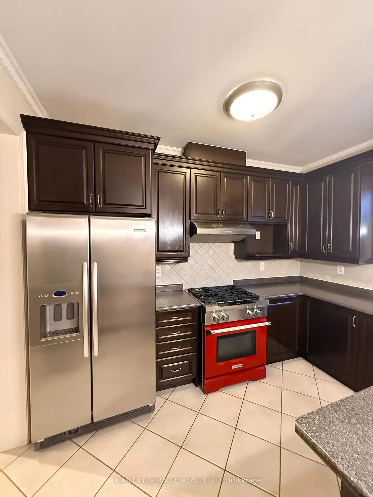
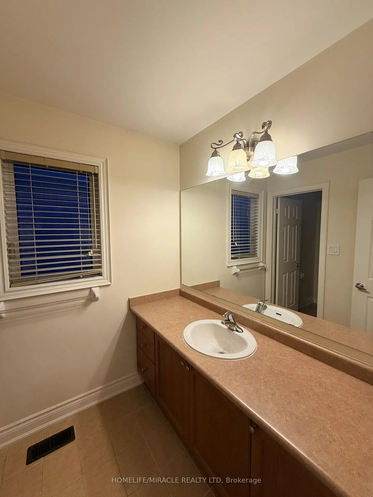
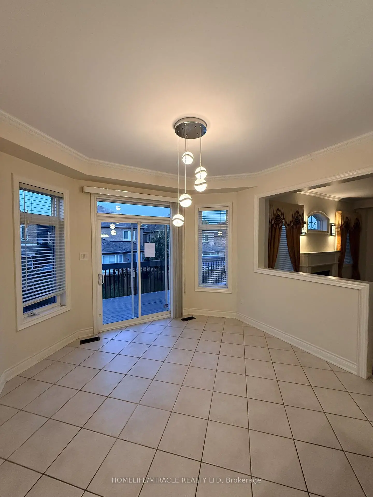
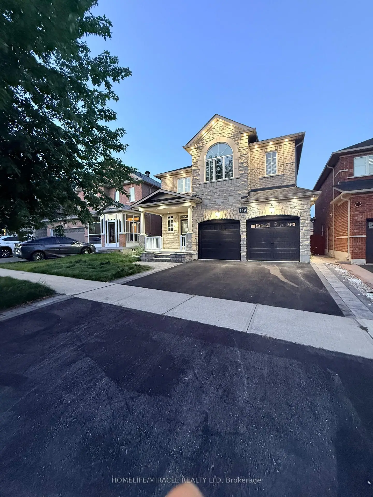
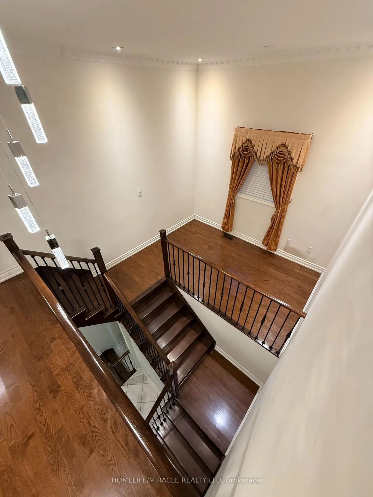
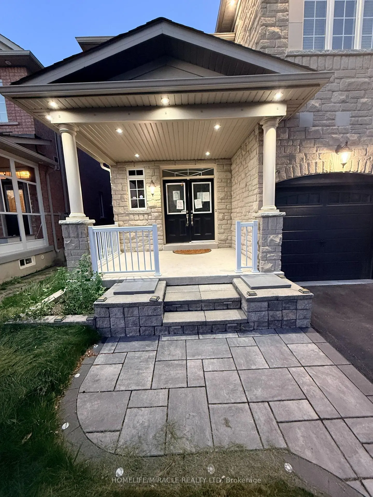
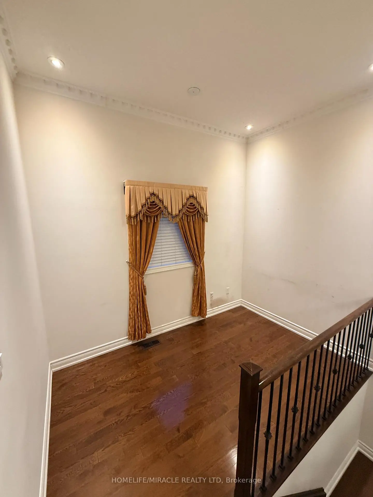
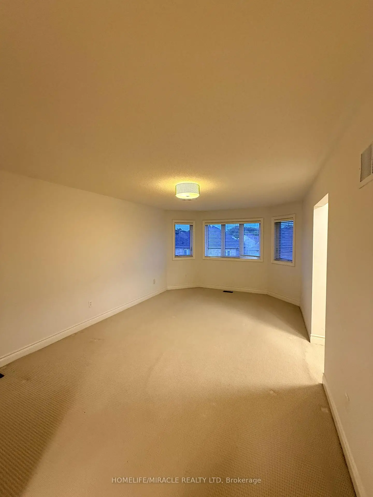
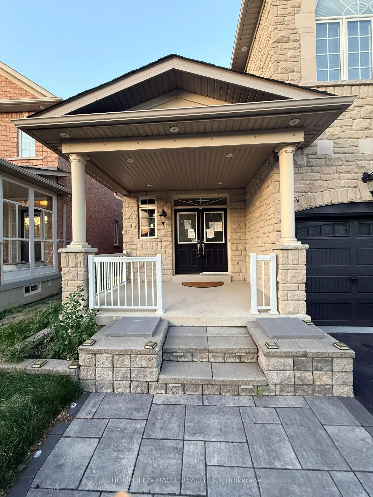
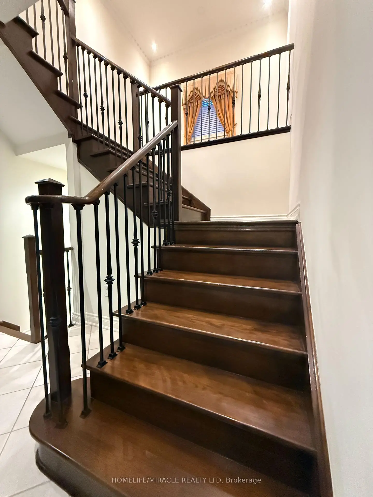
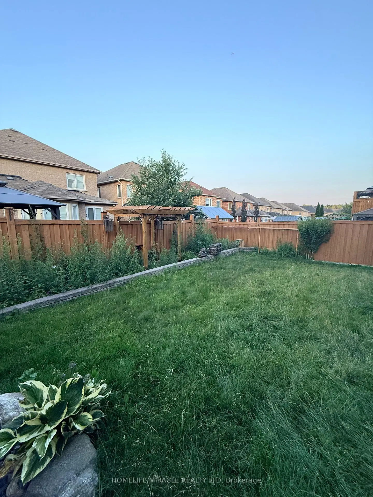
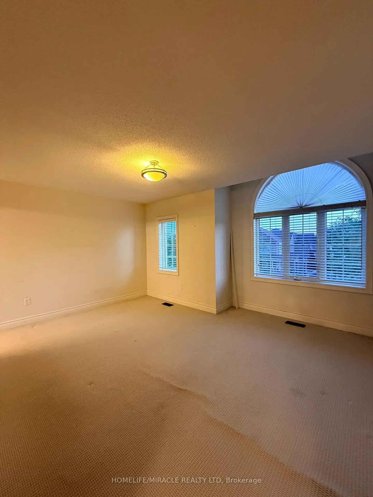
Welcome to this exceptional 4-bedroom, 4-bathroom residence in the highly sought-after Box Grove community of Markham. Showcasing an elegant stone and brick exterior, this meticulously maintained home offers an ideal blend of luxury, comfort, and functionality. The spacious main floor features a cozy gas fireplace and a massive chef-inspired kitchen with abundant cabinetry, generous counter space, and an expansive breakfast area perfect for family gatherings and entertaining. Upstairs, a versatile loft provides the ideal space for a home office, media room, or children's play area.Step outside to your own private backyard oasis, highlighted by a huge deck that's perfect for outdoor dining, relaxing, and hosting guests. Recent updates include landscaping and interlock, while the double-car garage with direct interior access adds everyday convenience.Ideally located close to Rouge National Urban Park, scenic walking trails, top-rated schools, parks, shopping, Cornell Community Centre, and Markham Stouffville Hospital. With easy access to York Region Transit and major highways, this move-in-ready home offers the perfect combination of luxury living and everyday convenience in one of Markham's most desirable family communities.
Features
- Facing: East

- Bedrooms: 4

- Bathrooms: 4

- Garages: 2

- Kitchens: 1

Details
- Lot size: 38.06 x 110.10 Feet

- Space: 2500-3000

- Tax: $ 6387.00

- N13603842

- Listing contracted with: HOMELIFE/MIRACLE REALTY LTD
| Room | Size(M) | Description | |
|---|---|---|---|
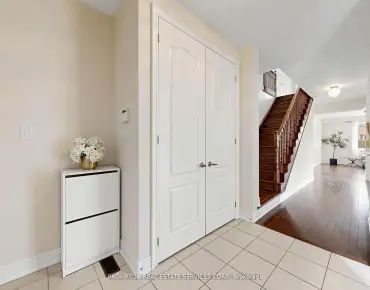
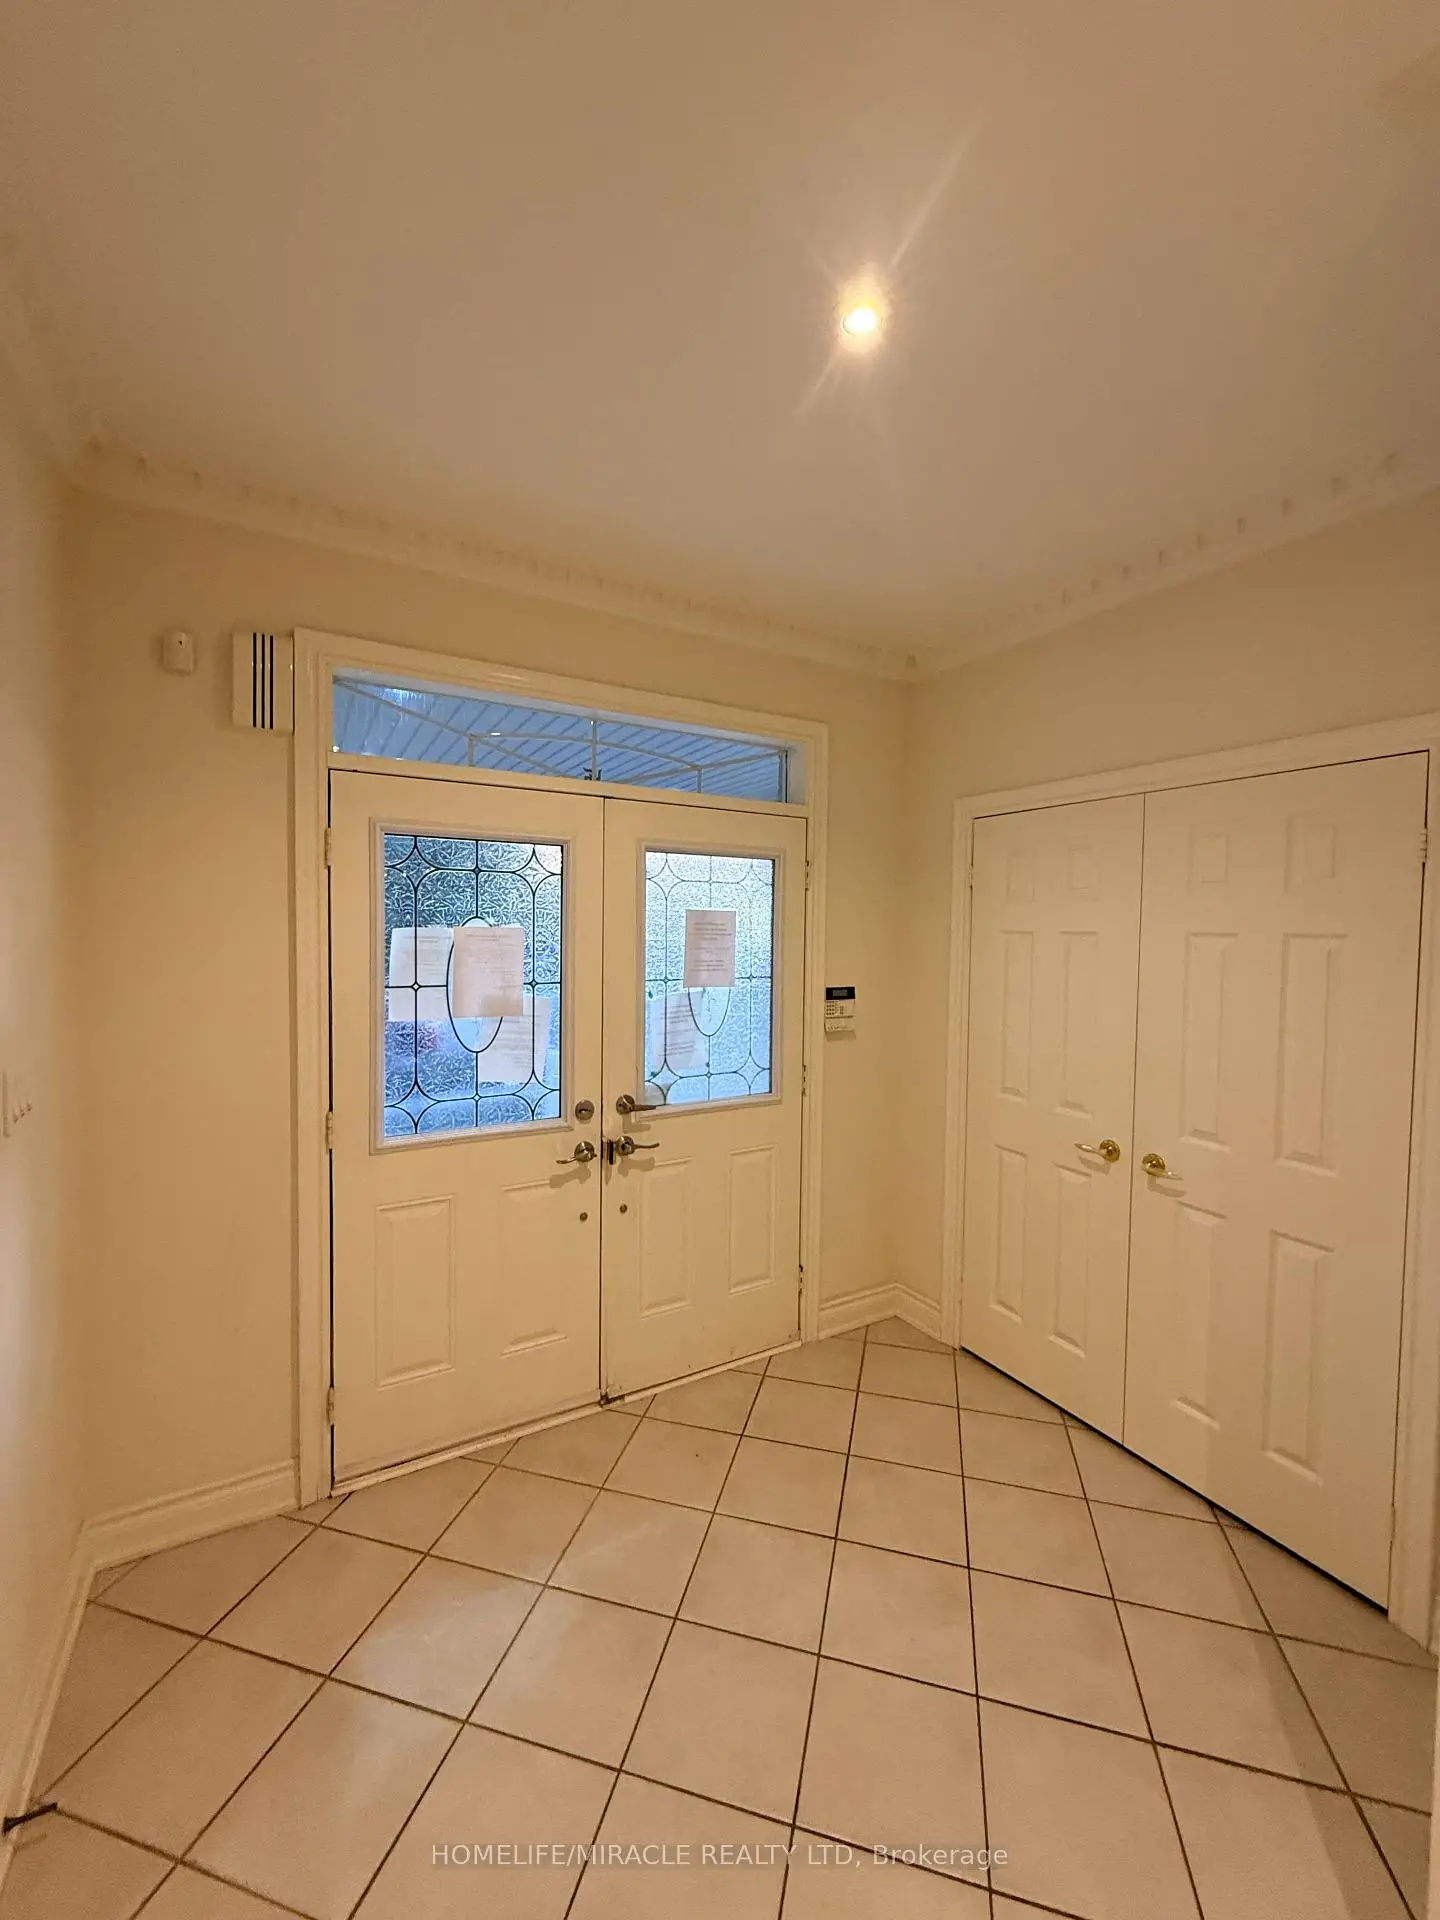
| Foyer | 2.71x2.02 | Tile Floor, Separate Rm |
|
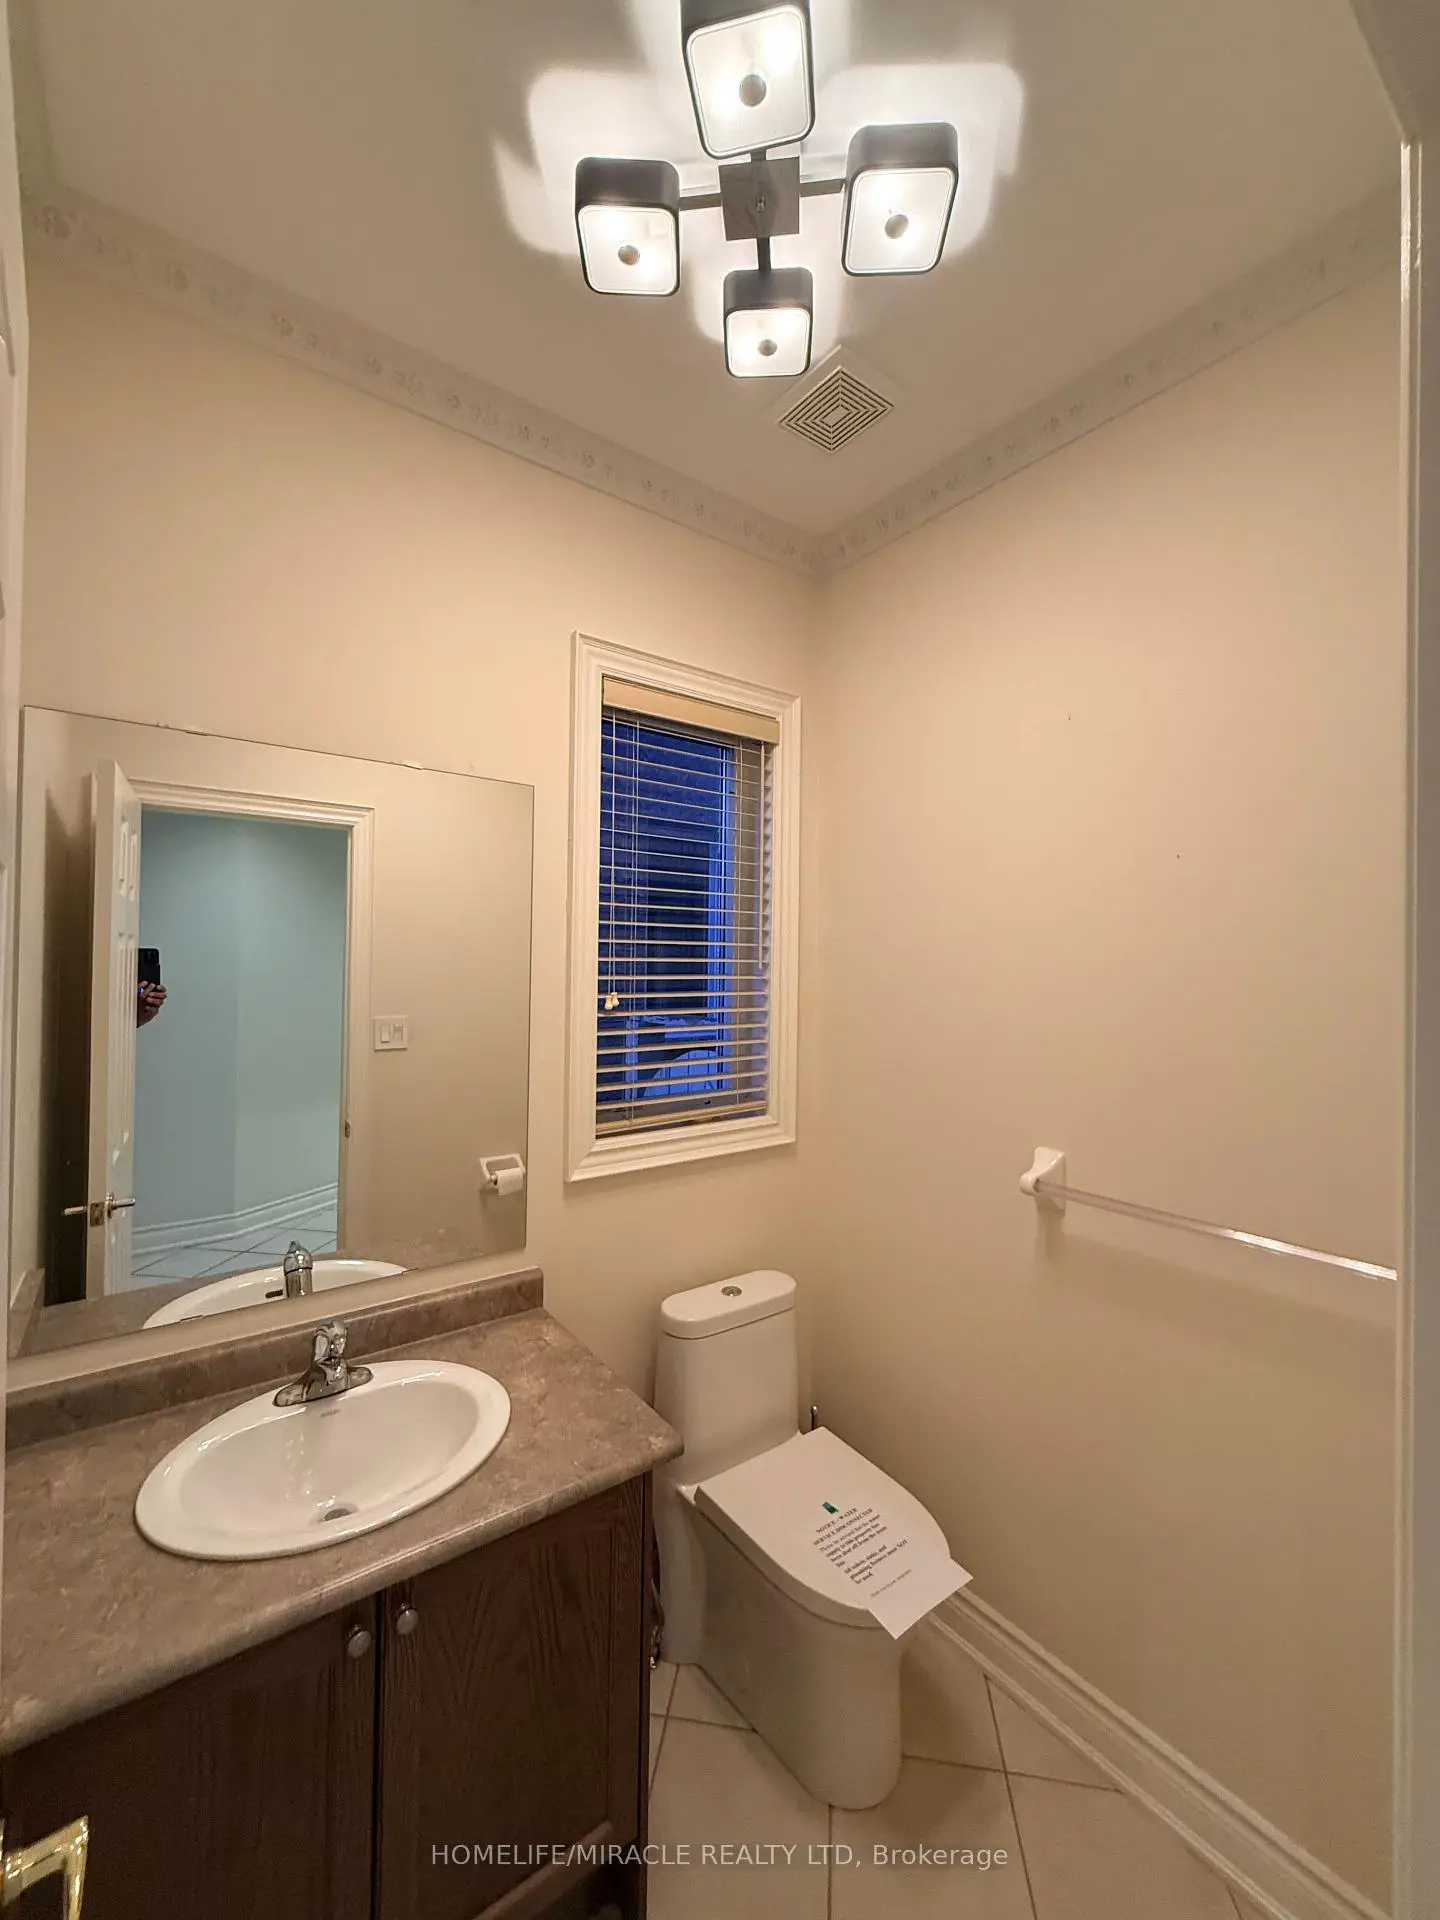
| Powder Rm | 1.79x1.50 | Tile Floor, 2 Pc Bath |
|
| Living Rm | 3.94x3.52 | Hardwood Floor |
|
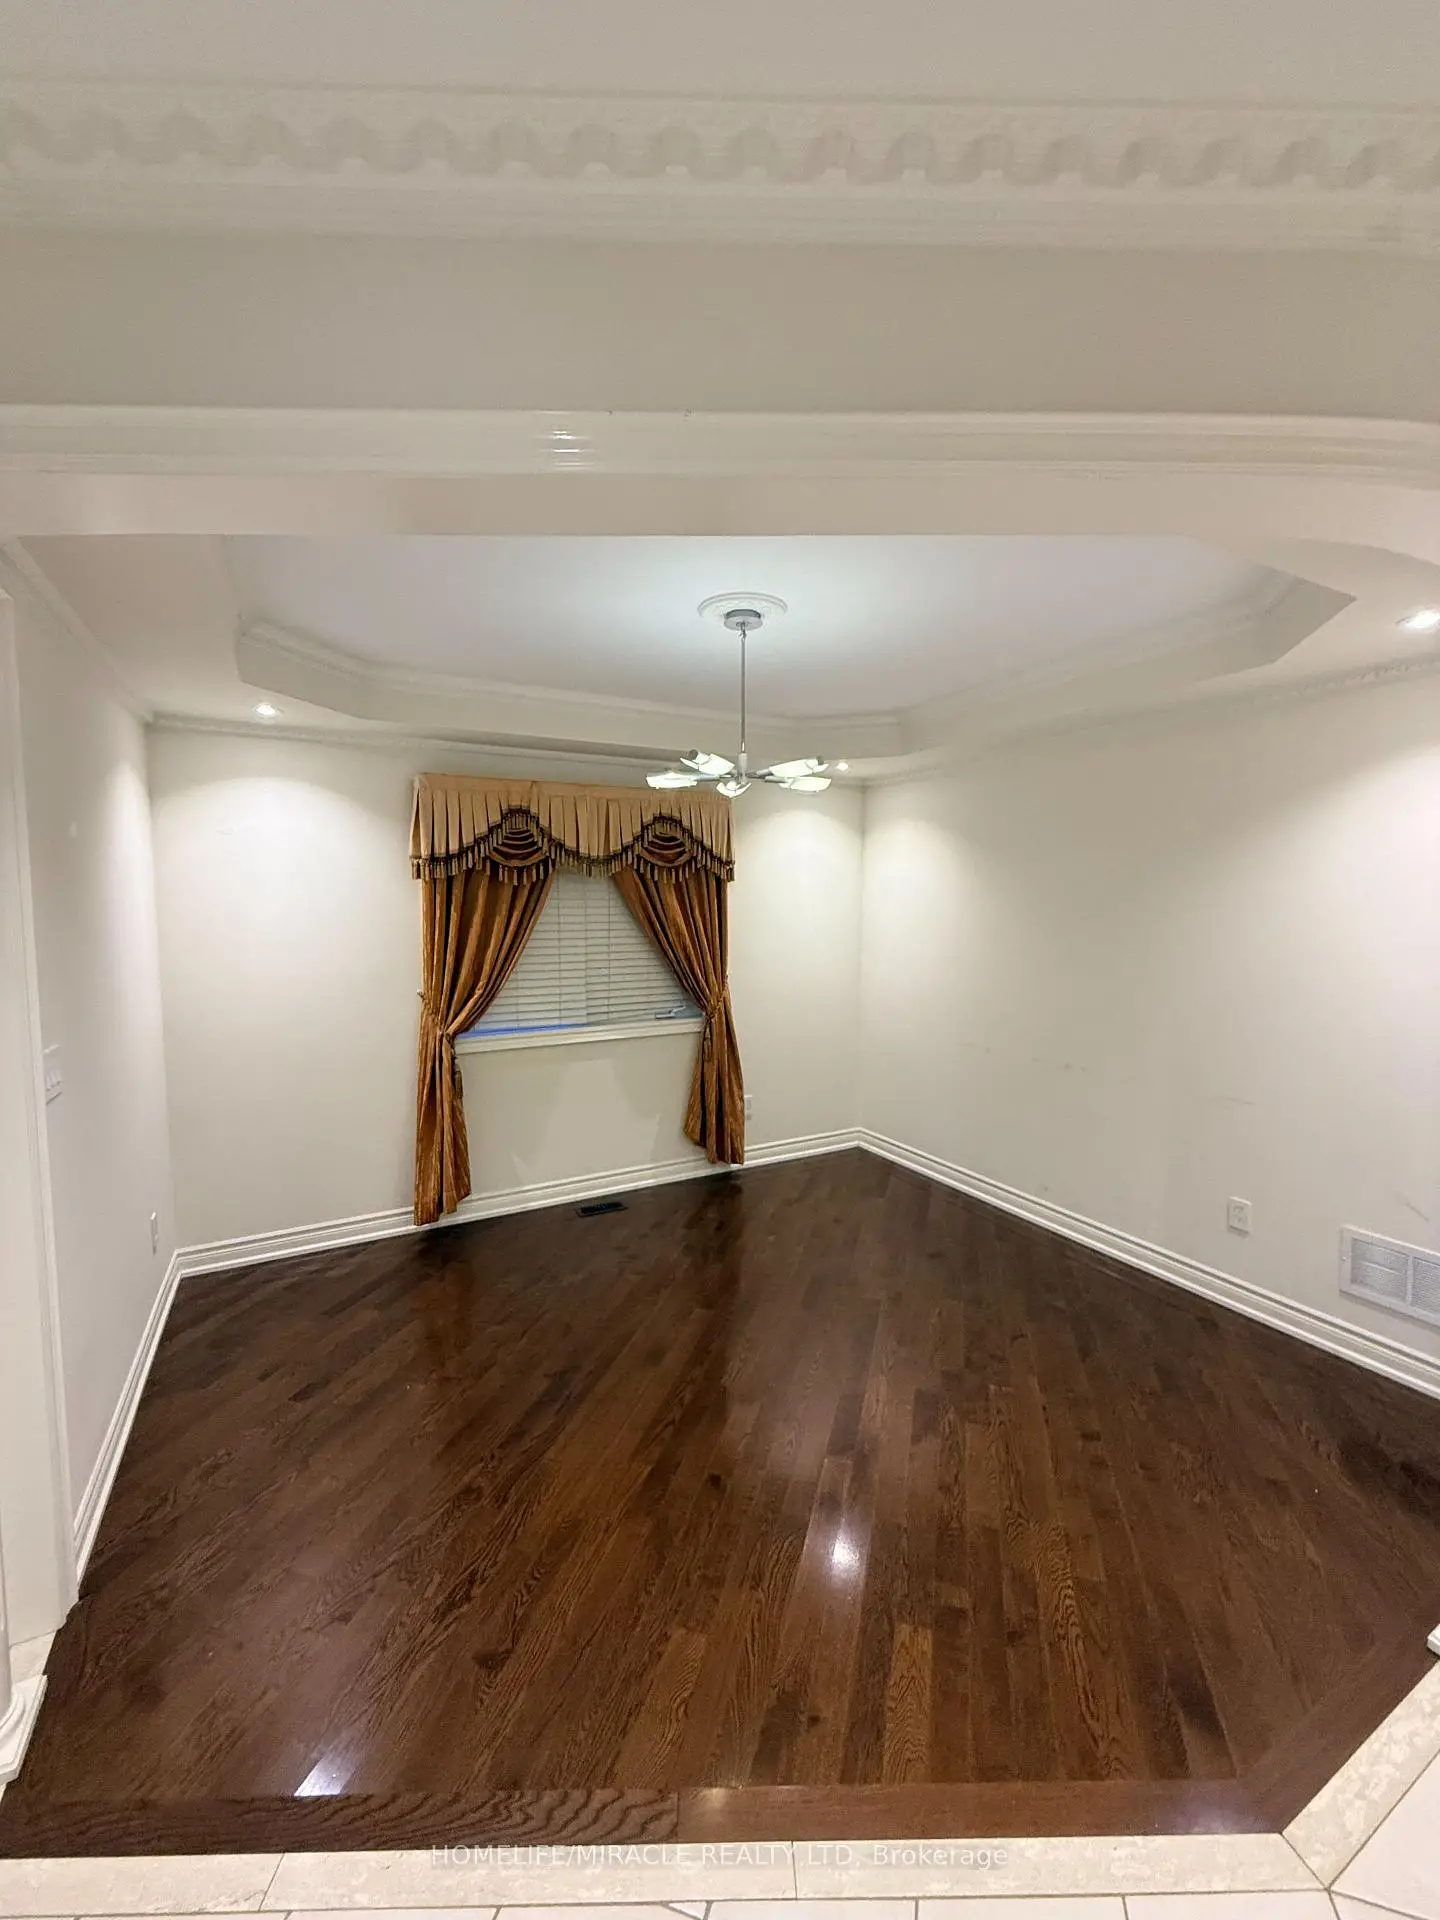
| Dining Rm | 2.38x3.53 | Hardwood Floor |
|
| Family Rm | 4.86x3.40 | Hardwood Floor, Gas Fireplace |
|
| Kitchen | 6.97x3.53 | Tile Floor, Stainless Steel Appl, W/O To Deck |
|
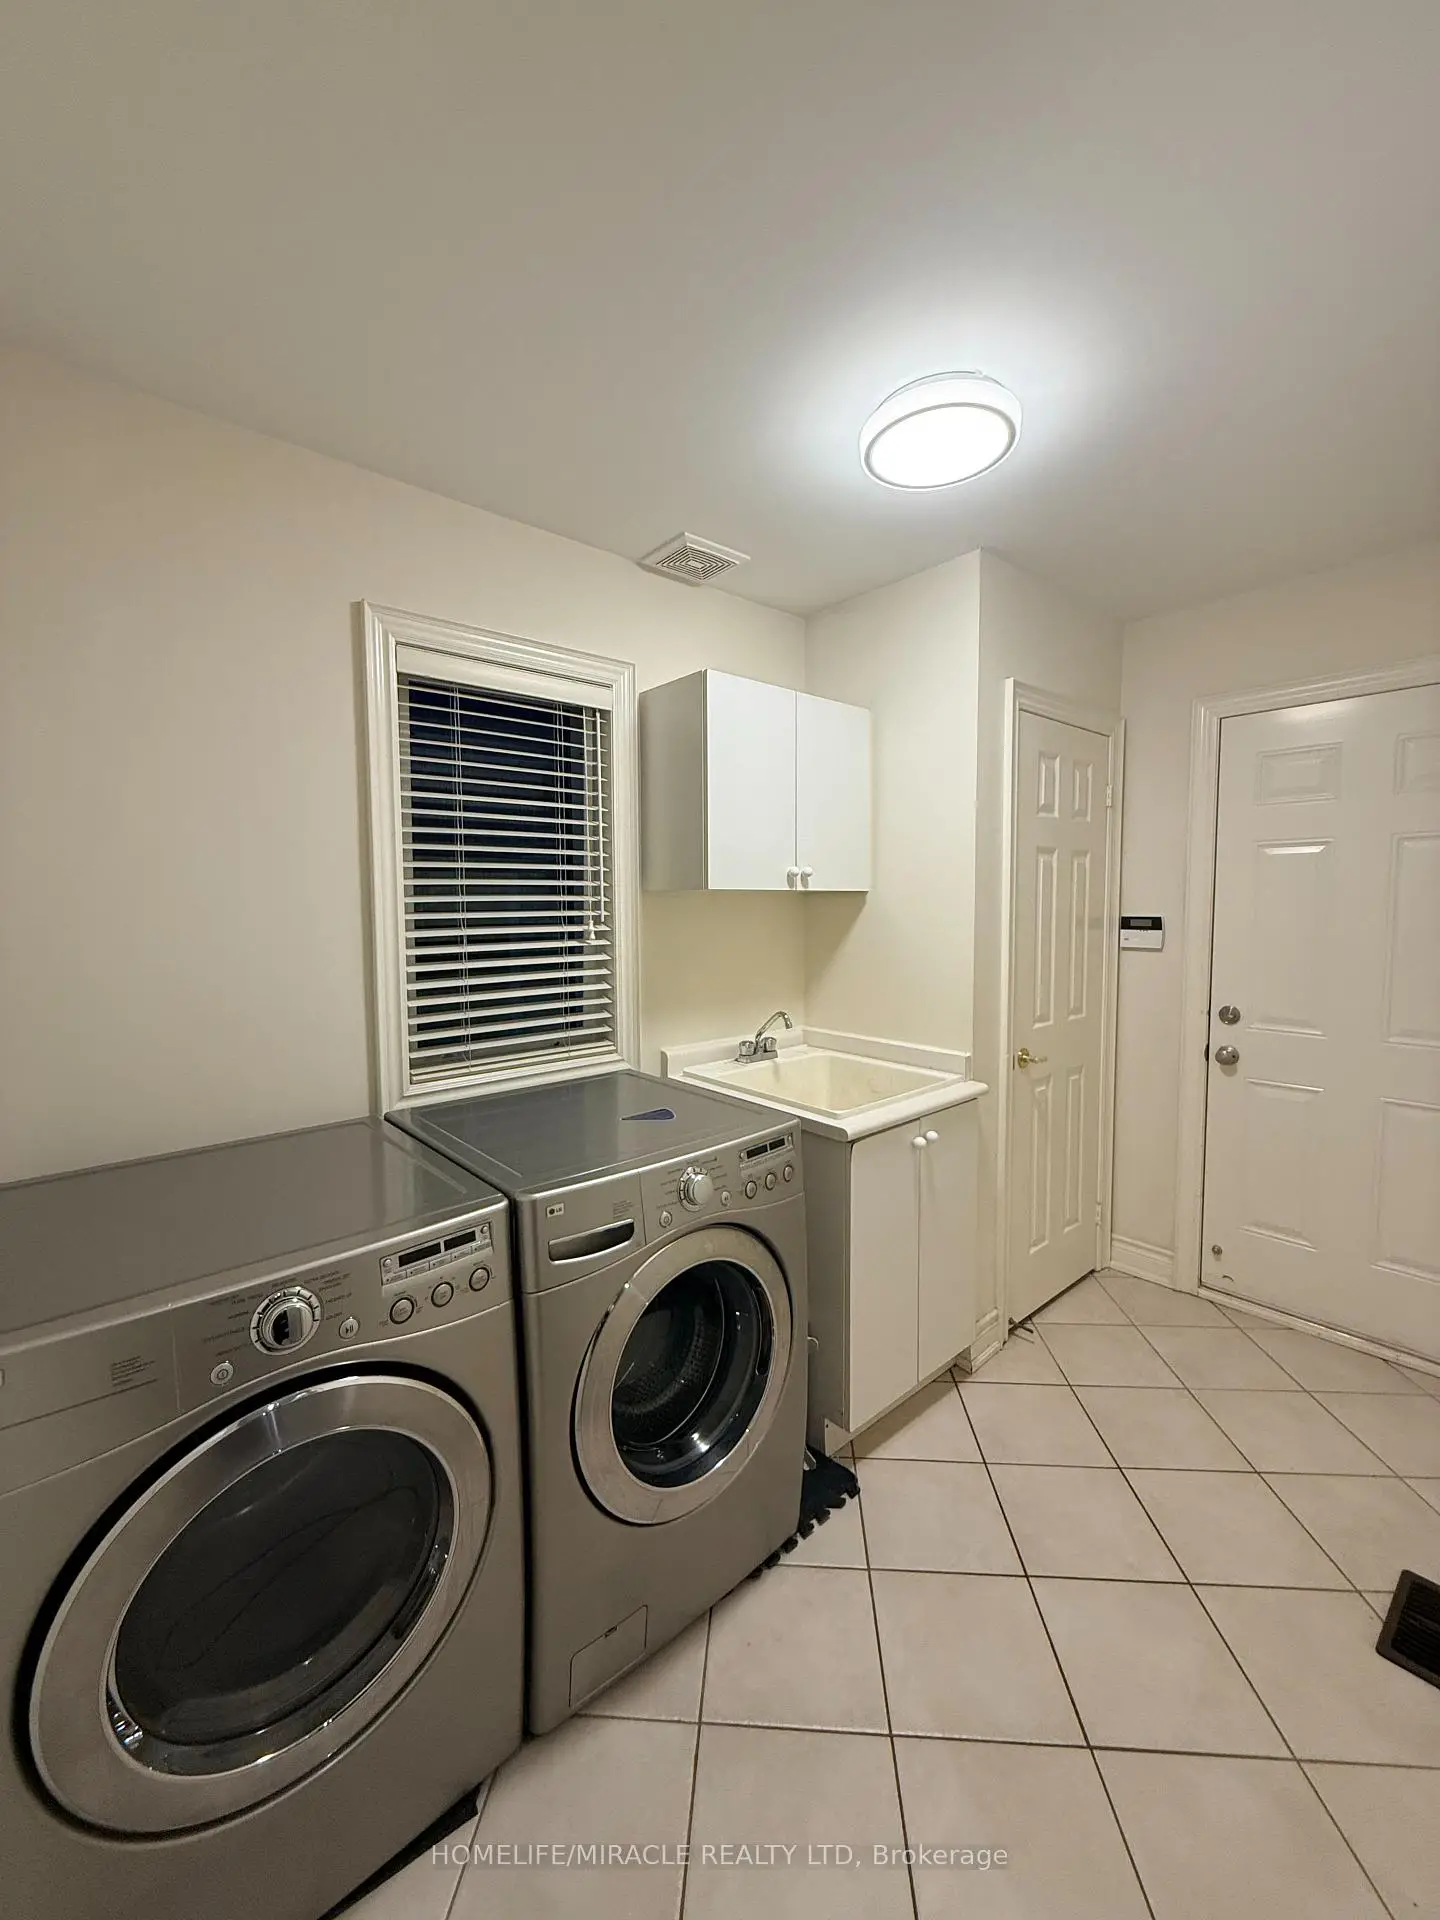
| Laundry | 3.26x2.00 | Tile Floor, 3 Pc Bath |
|
| Loft | 3.26x2.11 | Hardwood Floor |
|
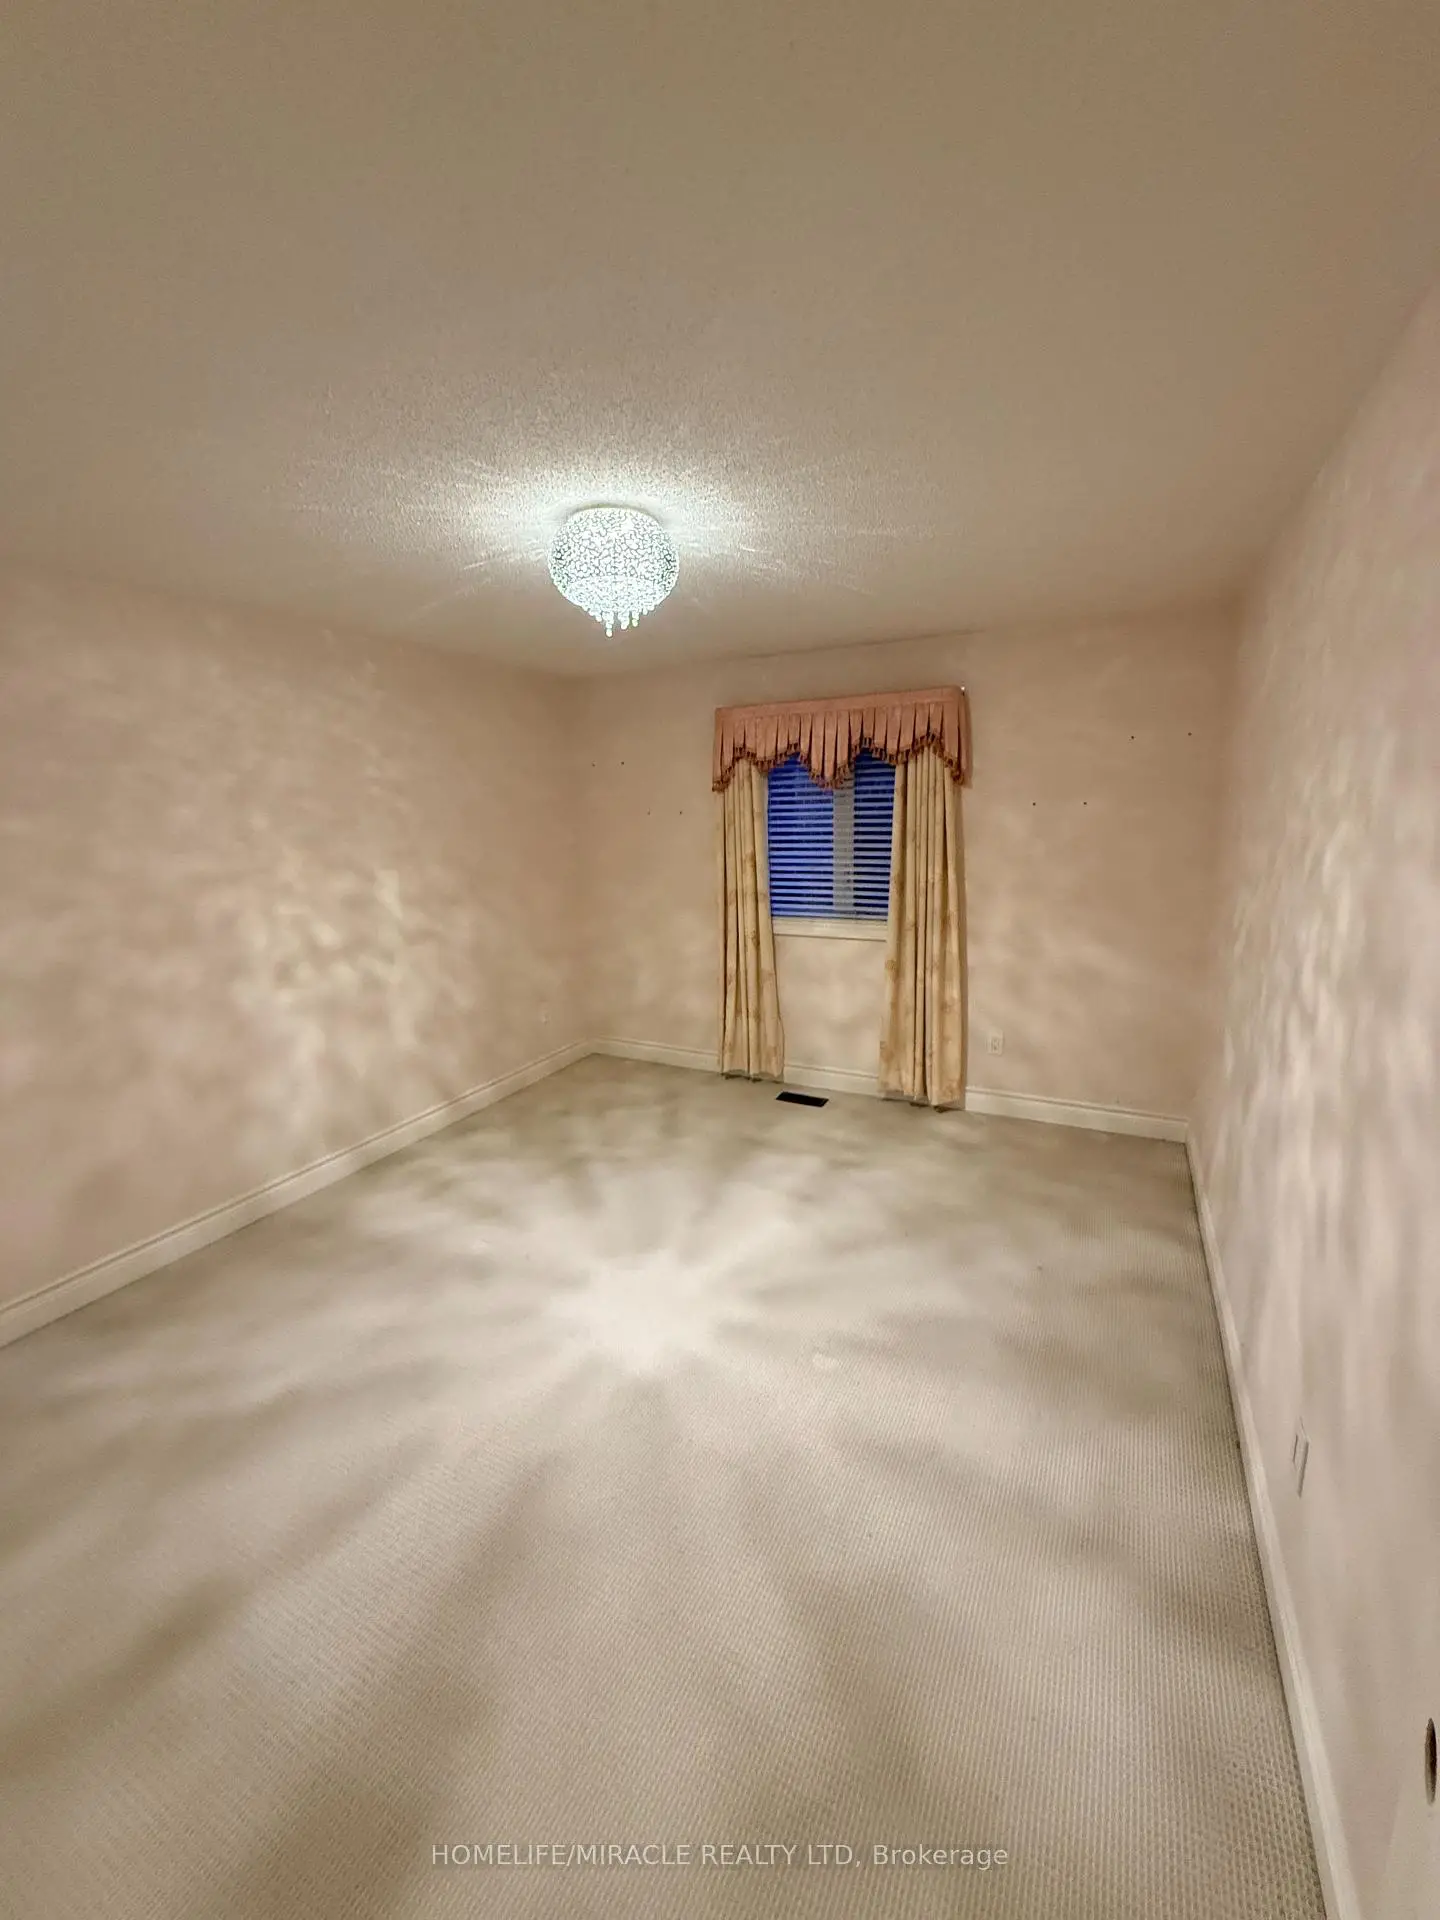
| 2nd Br | 3.51x4.16 | Broadloom |
|
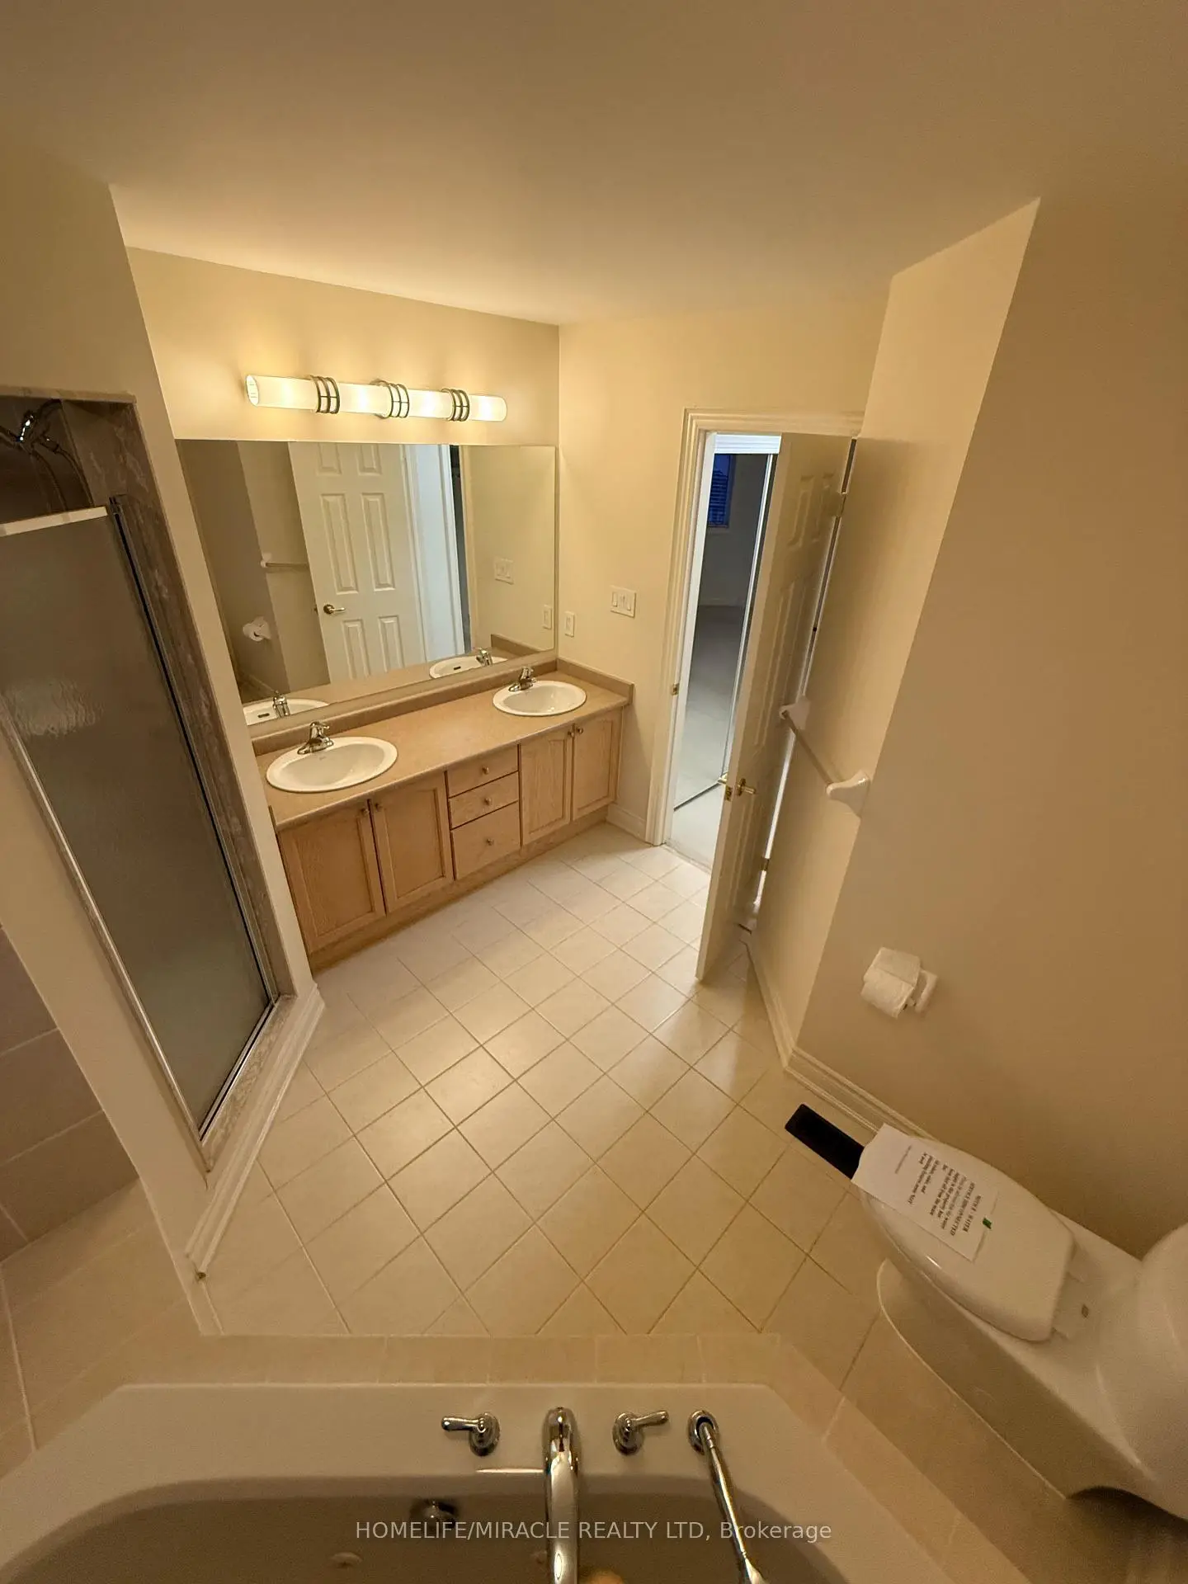
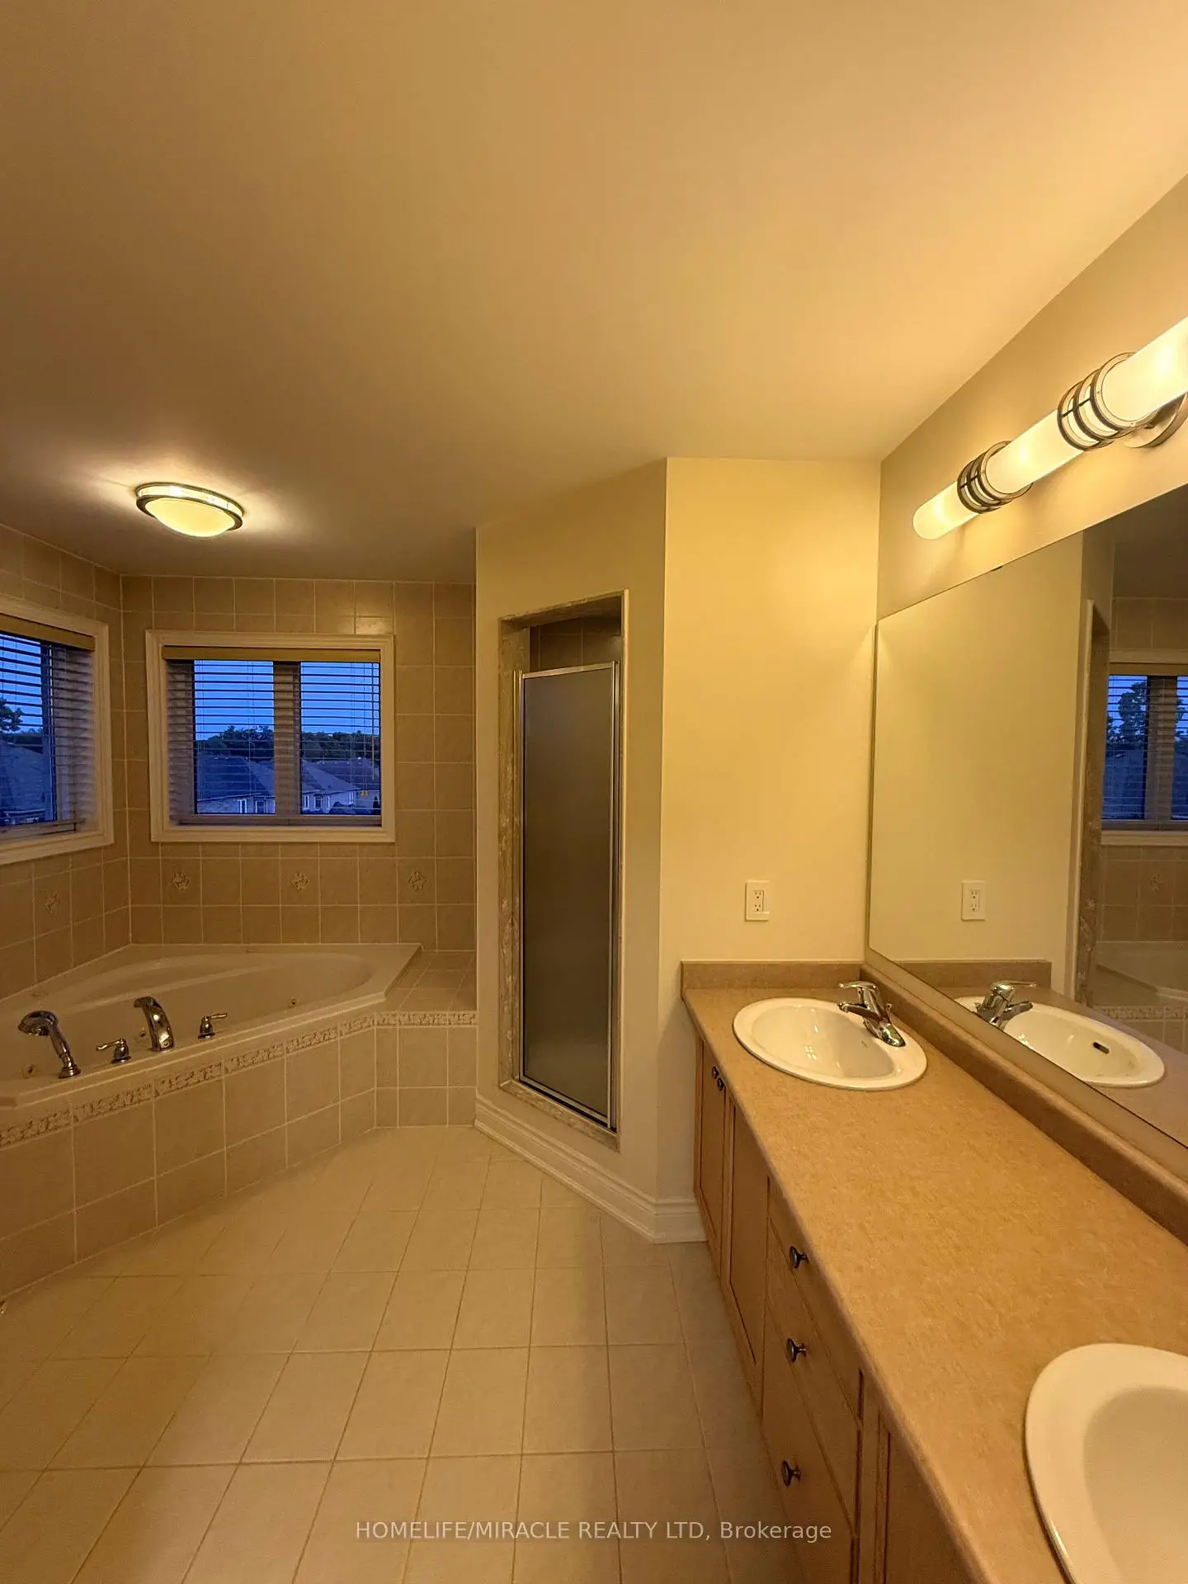
| Primary B | 3.58x6.07 | Broadloom, Walk-In Closet(s), 5 Pc Ensuite |
|
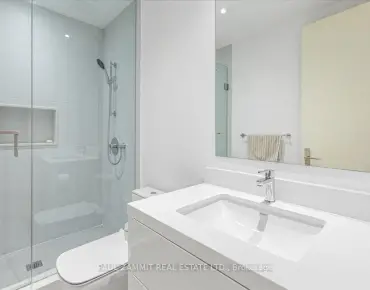
| Bath | 3.42x1.80 | Tile Floor, 3 Pc Bath |
|
| 3rd Br | 3.54x4.65 | Broadloom |
| Bathroom | Pieces | Level | |
|---|---|---|---|
| 1xBath | 2 pcs | Main |
|
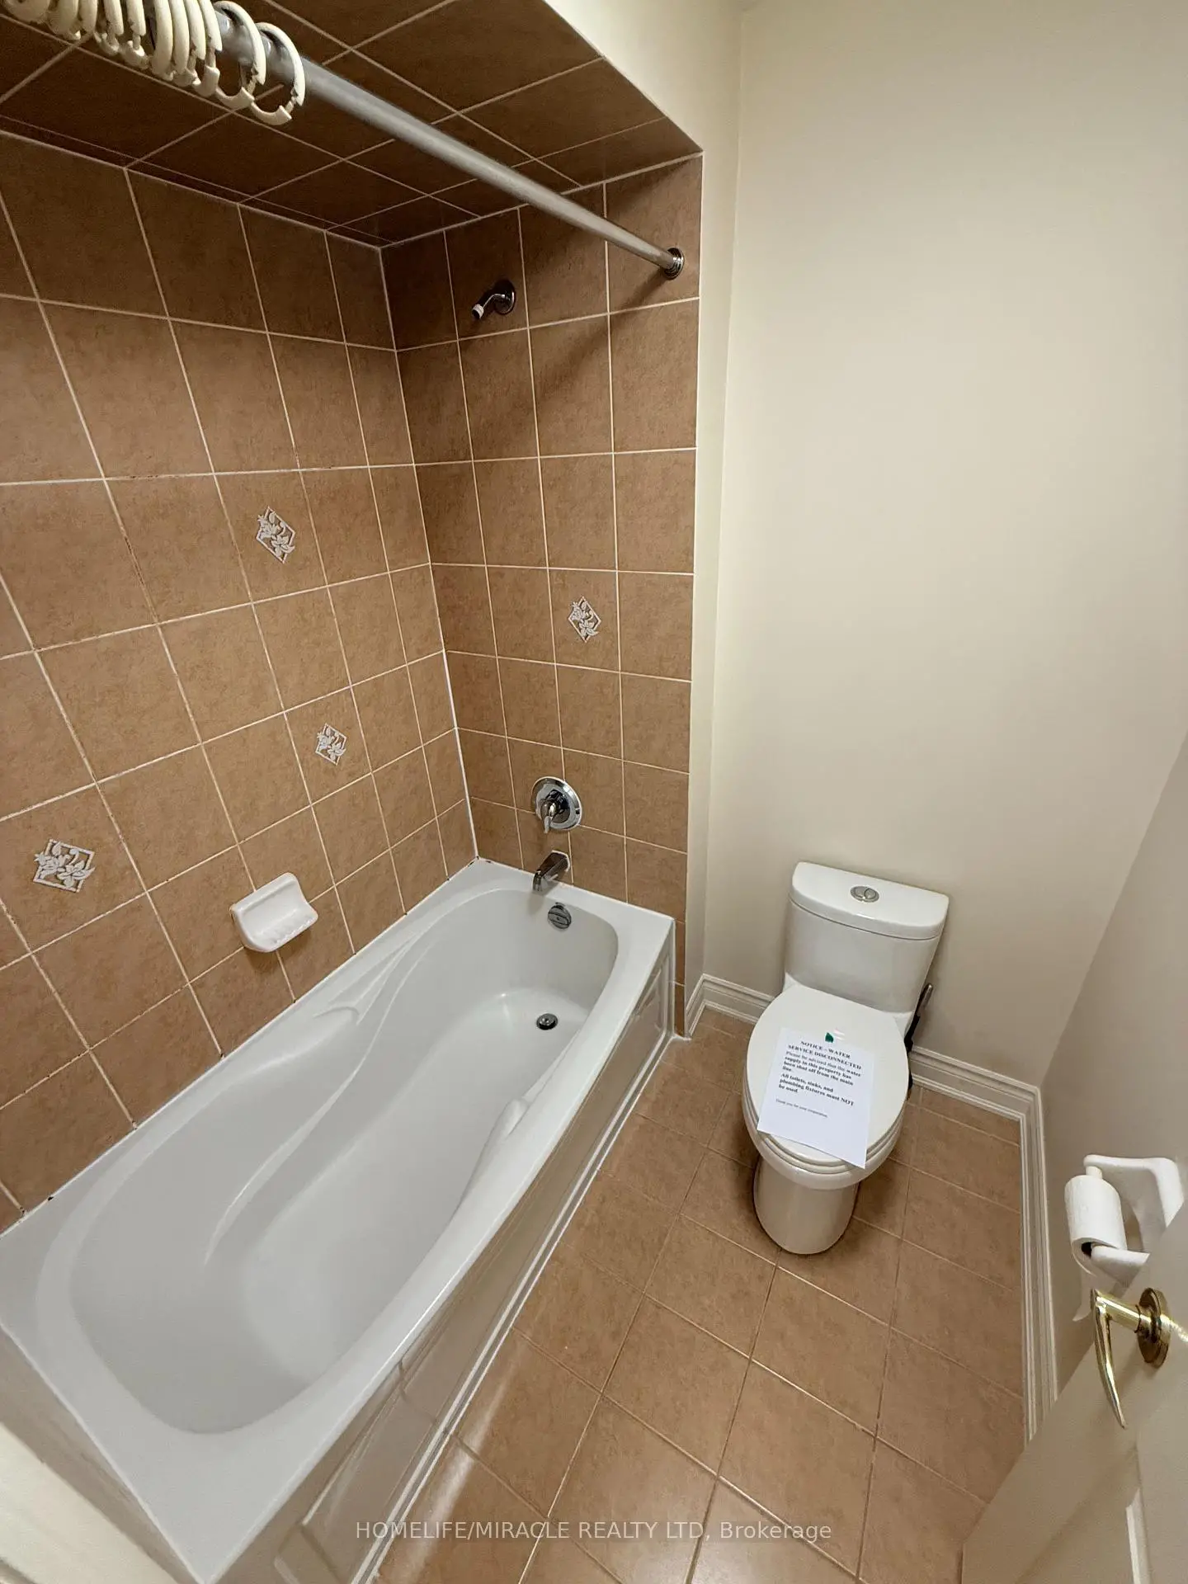
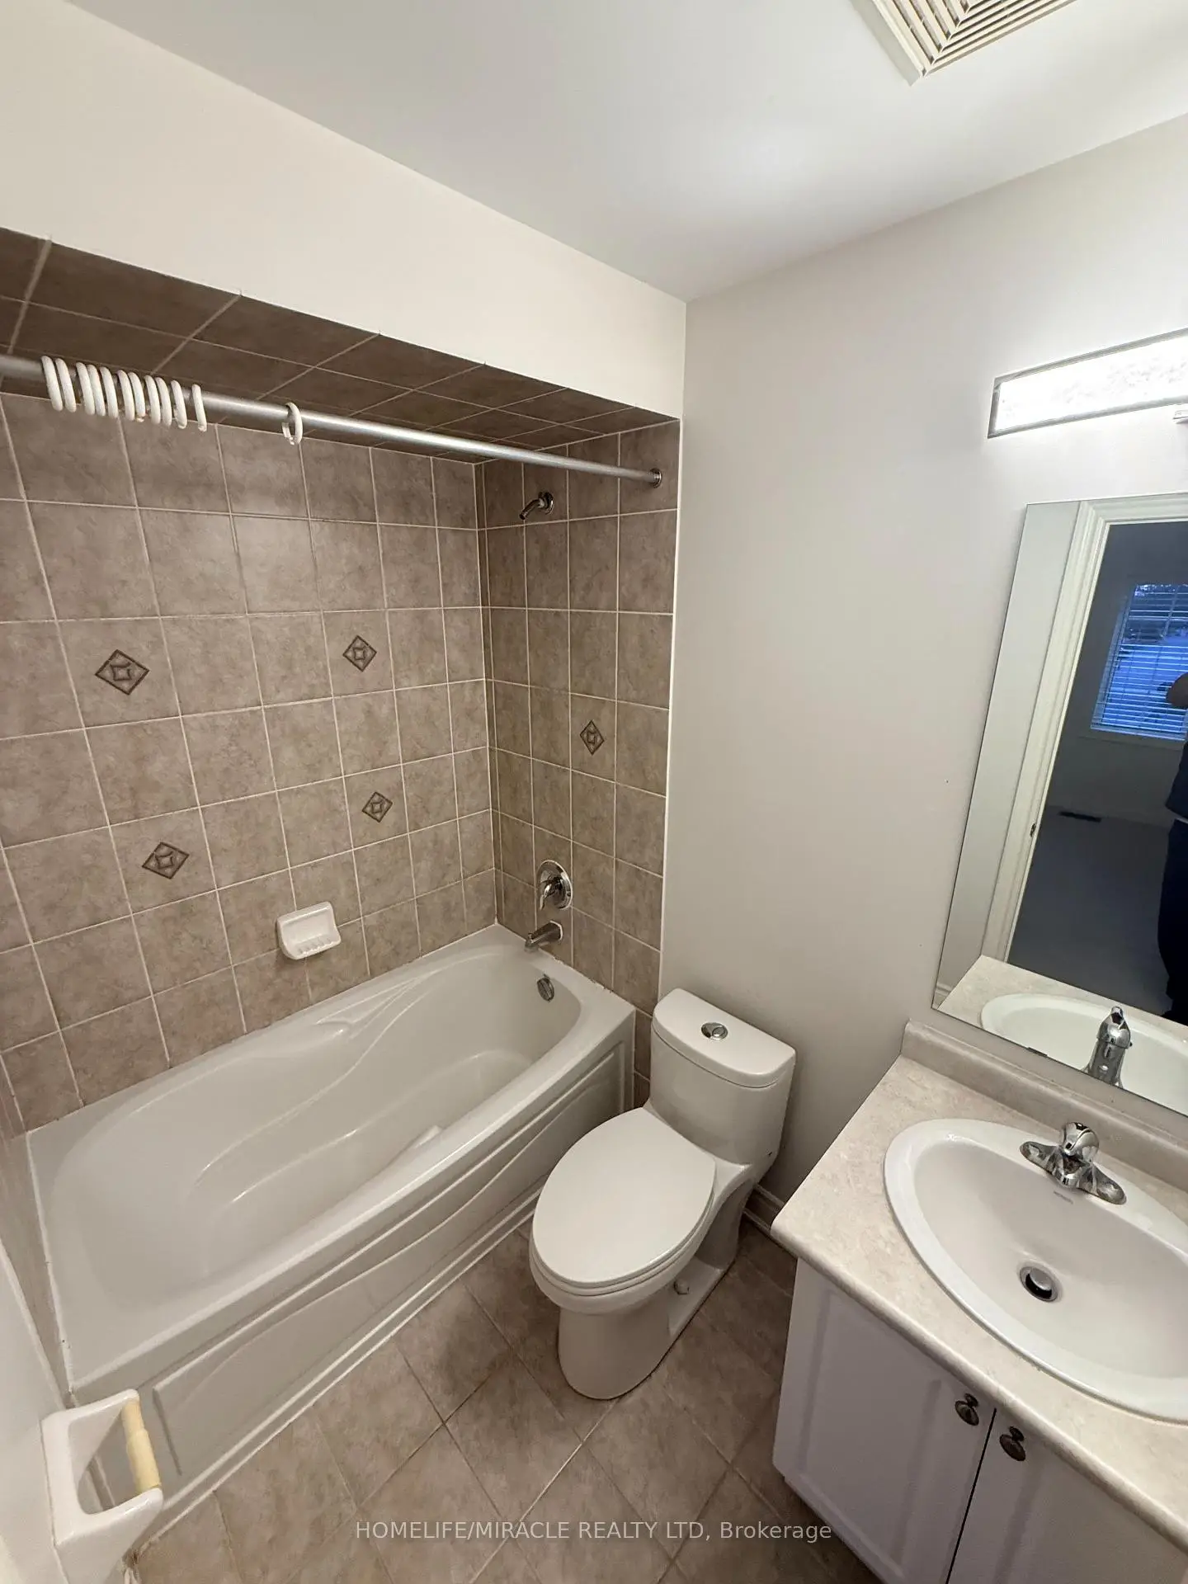
| 1xBath | 5 pcs | Second |
|
| 1xBath | 3 pcs | Second |
|
| 1xBath | 3 pcs | Second |
Property Summary
Located close to the intersection of 14th Avenue and 9th Line, 149 Riverwalk Dr is a 4 bedrooms 4 washrooms Detached. The unit has a Double Built-In Parking Spaces. The property has many nice features including None. Foyer, Powder Rm, Living Room Rm, Dinning Room Rm, Family Room Rm, Kitchen and Laundry are on the Main floor.School Information
Elementary Schools
-
Home schoolRank: 299 out of 3022 (Score: 8.1)Distance to school: 0.6 km (~10 min walk)
-
French Immersion school
Rank: 387 out of 3022 (Score: 7.9)Distance to school: 6.2 km (~19 min drive) -
Distance to school: 6.0 km (~18 min drive)
-
Rank: 808 out of 3022 (Score: 7.1)Distance to school: 5.6 km (~17 min drive)
-
Catholic Gifted program school
Rank: 963 out of 3022 (Score: 6.9)Distance to school: 5.5 km (~16 min drive) Secondary Schools
-
Distance to school: 3.3 km (~10 min drive)
-
Rank: 52/746 (Score: 8.4)Distance to school: 3.8 km (~11 min drive)
-
Arts program school
Rank: 24/746 (Score: 8.9) 5 year average: 9/746 (Score: 8.9)Distance to school: 9.3 km (~28 min drive) -
AP program school
Rank: 16/746 (Score: 9.1) 5 year average: 41/746 (Score: 8.2)Distance to school: 7.2 km (~22 min drive) -
Catholic Home school
Rank: 41/746 (Score: 8.6) 5 year average: 42/746 (Score: 8.1)Distance to school: 4.7 km (~14 min drive) -
Rank: 67/746 (Score: 8.2) 5 year average: 152/746 (Score: 7.3)Distance to school: 5.0 km (~15 min drive)
-
Rank: 67/746 (Score: 8.2) 5 year average: 152/746 (Score: 7.3)Distance to school: 5.0 km (~15 min drive)