


Description
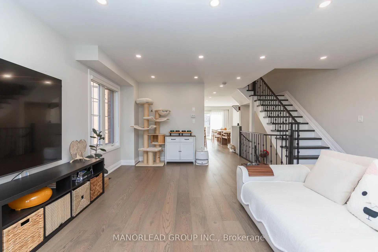
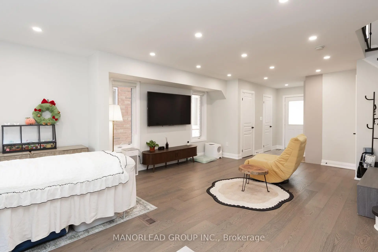
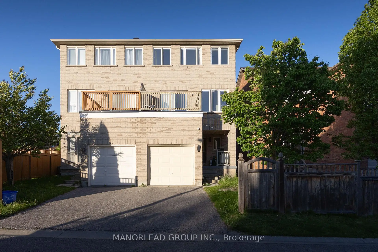
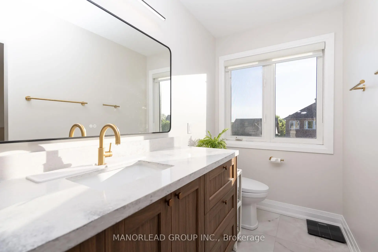
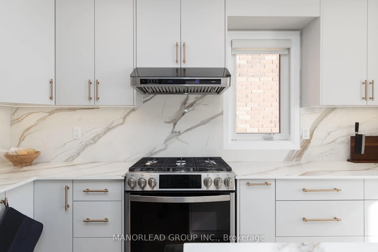
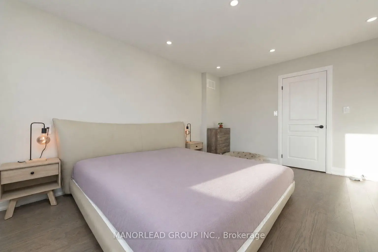
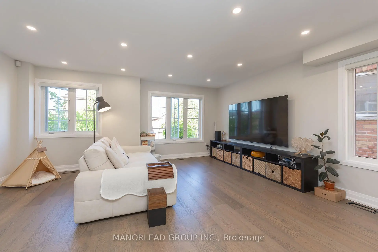
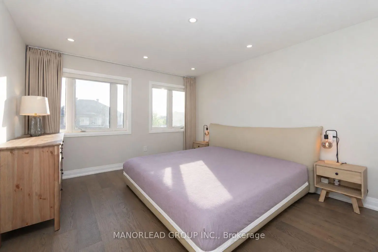
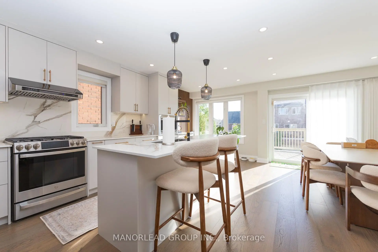
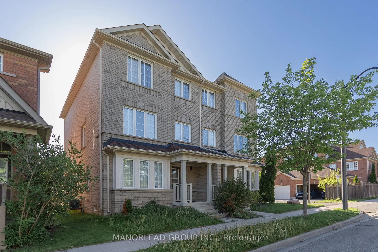
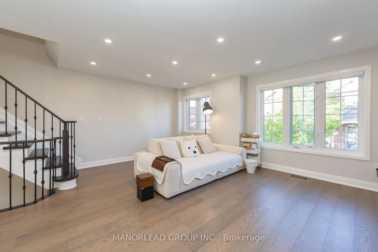
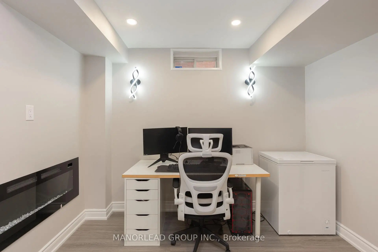
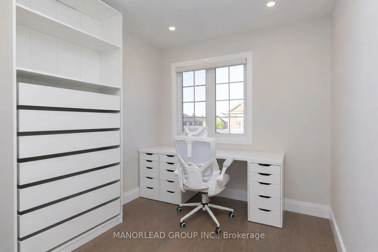
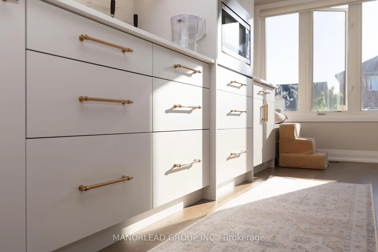
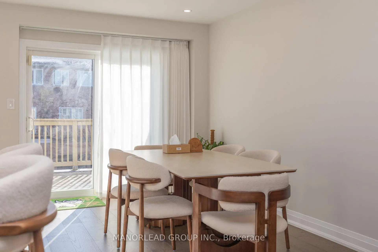
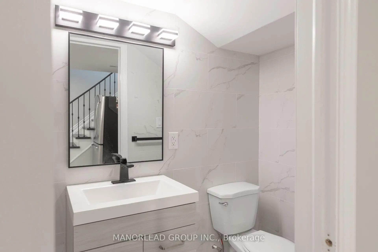
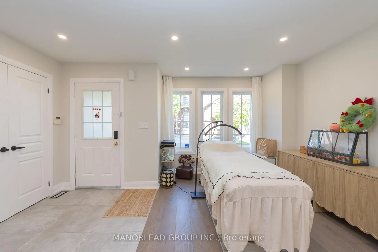
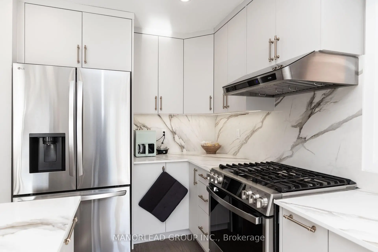
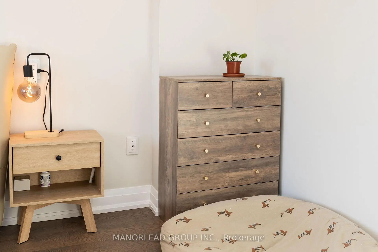
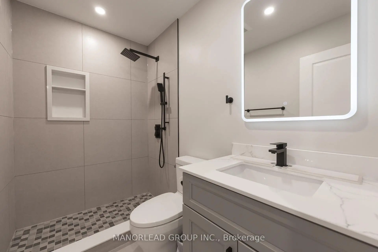
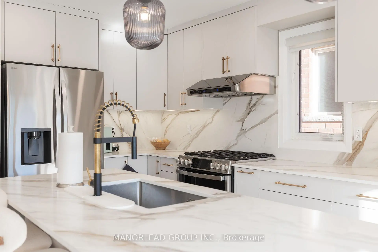
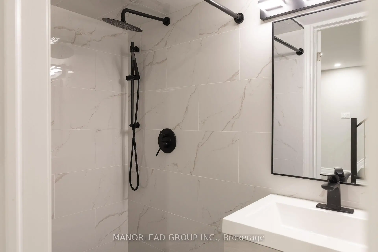
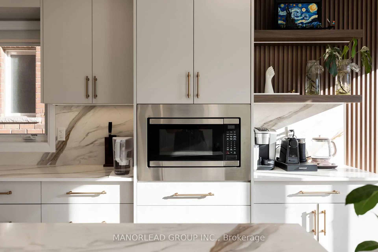
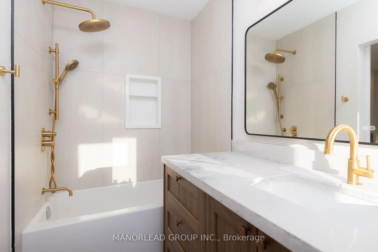
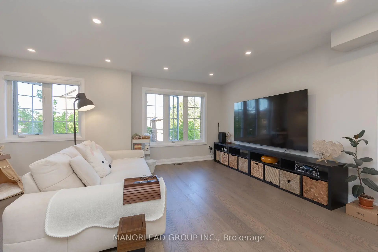
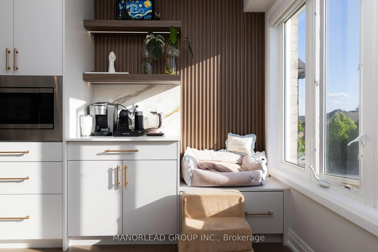
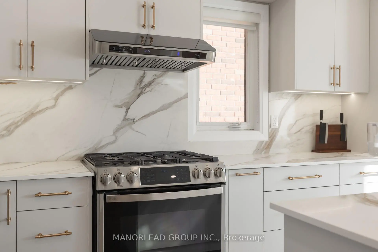
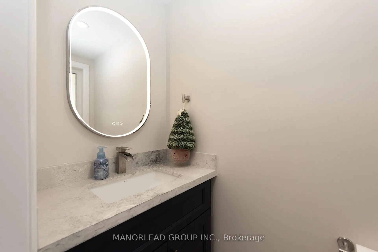
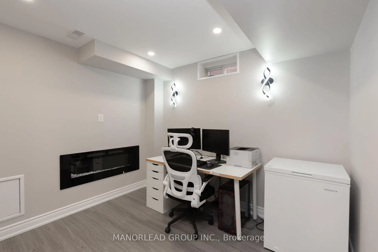
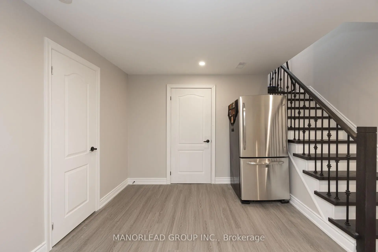
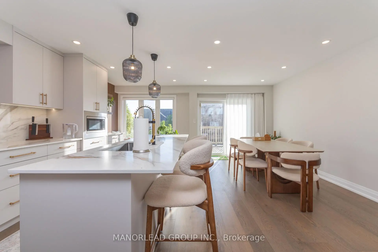
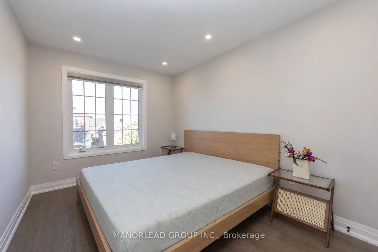
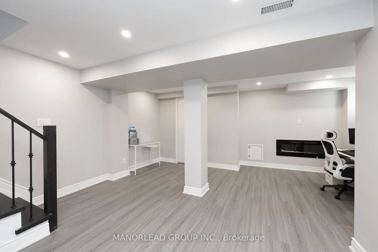
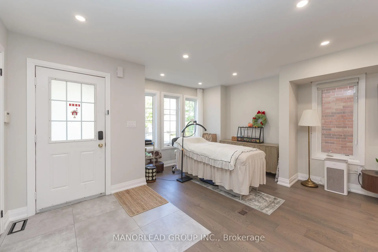
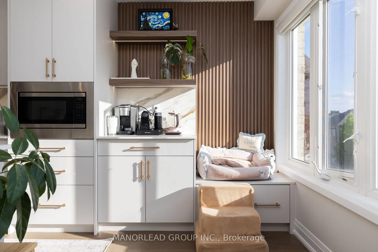
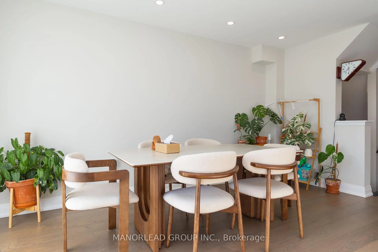
This stunning 3+1 bedroom, 4 bathroom semi-detached home has been completely renovated from top to bottom, offering over 2,300 sq. ft. of stylish, move-in-ready living space. Every detail has been thoughtfully updated with modern finishes, creating the perfect blend of comfort, functionality, and contemporary design.The bright and spacious layout features a dedicated main-floor office, two separate living areas, and a beautifully redesigned chef-inspired kitchen with quartz countertops, ample cabinetry, premium appliances, and a seamless walk-out to an oversized private terrace-ideal for entertaining, family gatherings, or relaxing outdoors.Upstairs, the generous primary suite offers a walk-in closet and a private ensuite, complemented by two additional well-sized bedrooms. The professionally finished basement includes a full bathroom, providing exceptional flexibility for a guest suite, recreation room, home gym, or additional living space.Recent renovations include a new roof, luxury vinyl flooring, designer light fixtures, a fully renovated kitchen, updated basement with full bath, and new stainless steel appliances, delivering true turnkey living.Perfectly situated in the highly sought-after Cornell community, you're just minutes from Markham Stouffville Hospital, Cornell Bus Terminal, Mount Joy GO Station, Highway 407, excellent schools, parks, walking trails, shopping, and everyday amenities-making this an exceptional home for families and professionals alike.
Features
- Facing: West

- Bedrooms: 3

- Bathrooms: 4

- Garages: 1

- Kitchens: 1

Details
- Lot size: 22.97 x 82.02 Feet

- Space: 1500-2000

- Tax: $ 4221.65

- N13603054

- Listing contracted with: MANORLEAD GROUP INC.
| Room | Size(M) | Description | |
|---|---|---|---|
| Family Rm | 3.75x5.32 | Vinyl Floor, Fireplace, Window |
|
| Office | 2.59x3.26 | Picture Window, Overlooks Family |
|
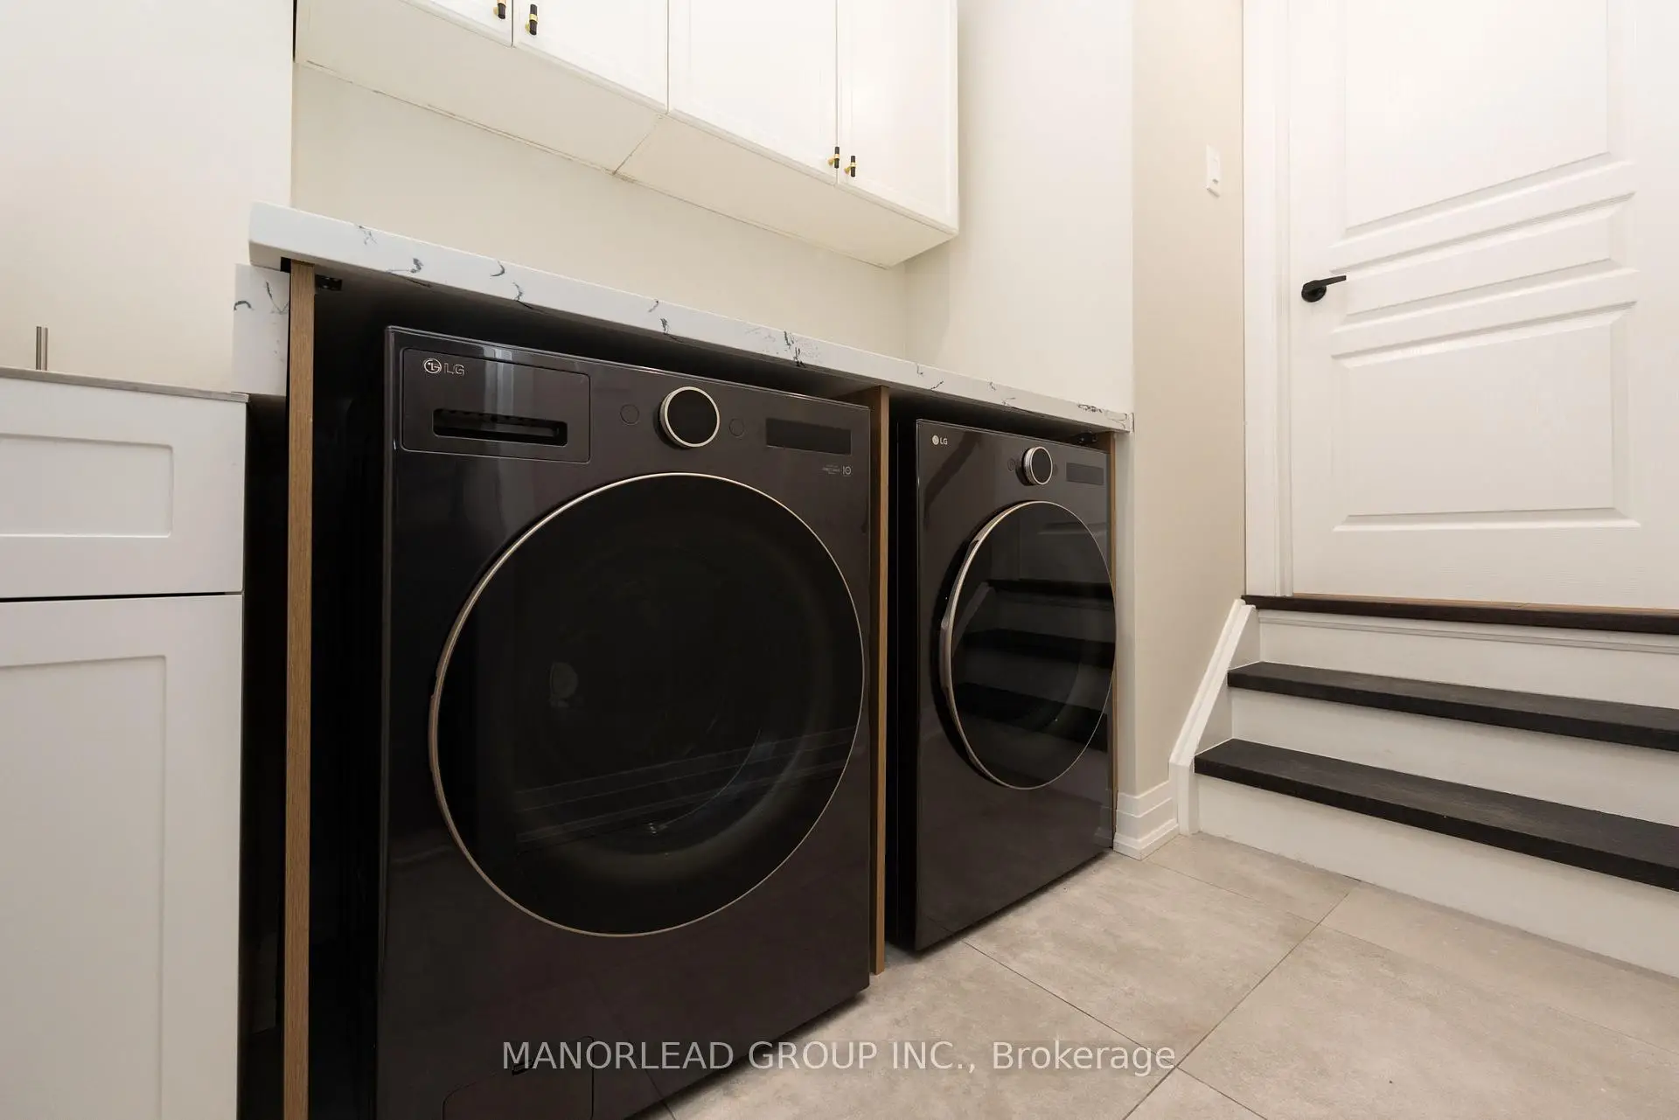
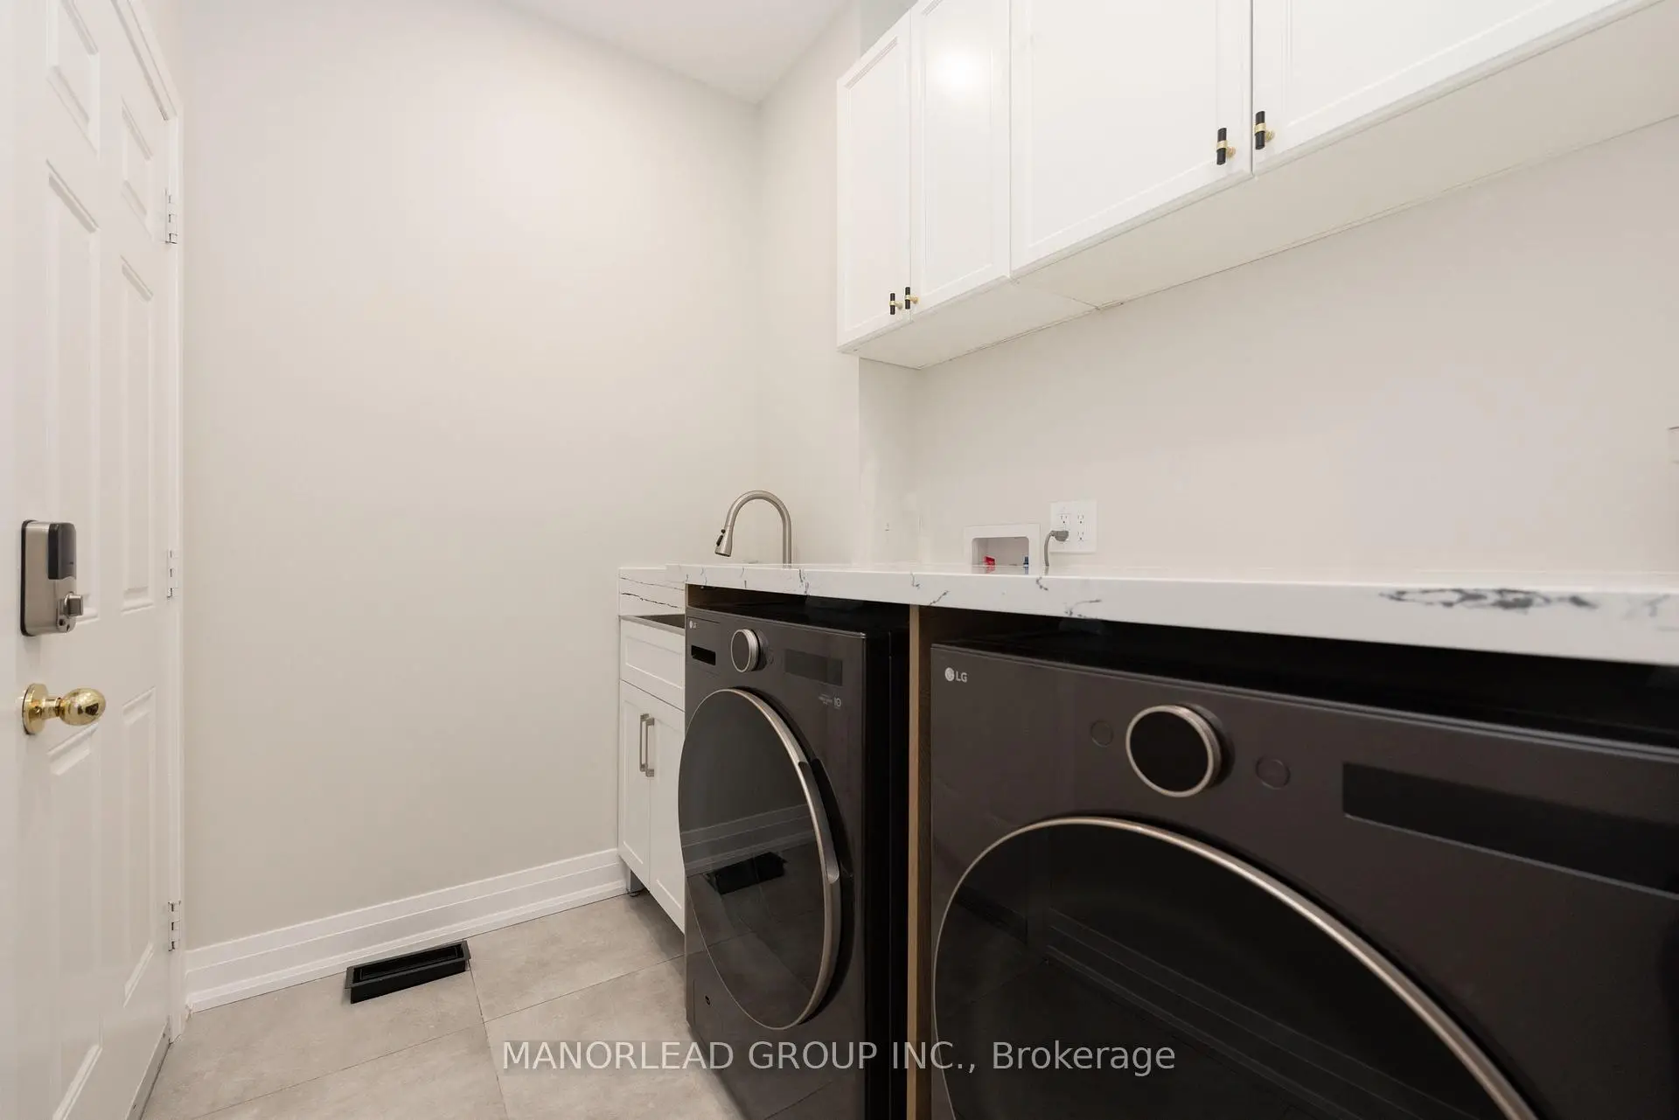
| Laundry | 1.75x2.93 | Access To Garage, Tile Floor, Separate Rm |
|
| Living Rm | 5.29x5.35 | Vinyl Floor, Large Window, Open Concept |
|
| Dining Rm | 4.78x2.90 | Hardwood Floor, W/O To Terrace |
|
| Kitchen | 3.54x2.42 | Quartz Counter, Breakfast Area, Centre Island |
|
| Breakfast | 2.65x2.53 | Tile Floor, Combined w/Kitchen, Large Window |
|
| Primary B | 4.69x3.67 | Walk-In Closet(s), 4 Pc Ensuite, Window |
|
| 2nd Br | 3.94x2.71 | Double Closet, Window |
|
| 3rd Br | 3.35x2.46 | Closet, Window |
|
| Recreatio | 5.99x5.18 | 3 Pc Bath, Fireplace, Above Grade Window |
| Bathroom | Pieces | Level | |
|---|---|---|---|
| 1xBath | 2 pcs | Main |
|
| 1xBath | 4 pcs | Third |
|
| 1xBath | 4 pcs | Third |
|
| 1xBath | 3 pcs | Basement |
Property Summary
Located close to the intersection of Shady Oaks Ave & Rock Garden S, 8 Rock Garden St is a 3+1 bedrooms 4 washrooms Semi-Detached. The unit has a Single Attached Parking Space. The property has many nice features including Carpet Free. Family Room Rm, Office and Laundry are on the Main floor.Local Area Profile
This property is located in a predominantly owner-occupied residential area with a mix of detached homes and townhouses. Approximately 50% of residents hold a bachelor's degree or higher, while about 20% have a college credential. The large majority of local commuters travel by car.
School Information
Elementary Schools
-
Home schoolRank: 299 out of 3022 (Score: 8.1)Distance to school: 0.2 km (~4 min walk)
-
French Immersion school
Rank: 387 out of 3022 (Score: 7.9)Distance to school: 5.2 km (~16 min drive) -
Distance to school: 2.9 km (~9 min drive)
-
Catholic Gifted program school
Rank: 963 out of 3022 (Score: 6.9)Distance to school: 2.7 km (~8 min drive) -
Rank: 626 out of 3022 (Score: 7.4)Distance to school: 4.9 km (~15 min drive)
Secondary Schools
-
Home schoolRank: 52/746 (Score: 8.4)Distance to school: 0.9 km (~16 min walk)
-
Rank: 52/746 (Score: 8.4)Distance to school: 0.9 km (~16 min walk)
-
Arts program school
Rank: 24/746 (Score: 8.9) 5 year average: 9/746 (Score: 8.9)Distance to school: 10.2 km (~30 min drive) -
AP program school
Rank: 16/746 (Score: 9.1) 5 year average: 41/746 (Score: 8.2)Distance to school: 9.3 km (~28 min drive) -
Catholic Home school
Rank: 67/746 (Score: 8.2) 5 year average: 152/746 (Score: 7.3)Distance to school: 3.1 km (~9 min drive) -
Rank: 67/746 (Score: 8.2) 5 year average: 152/746 (Score: 7.3)Distance to school: 3.1 km (~9 min drive)
-
Rank: 67/746 (Score: 8.2) 5 year average: 152/746 (Score: 7.3)Distance to school: 3.1 km (~9 min drive)









