Box Grove, Markham, L6B 0C6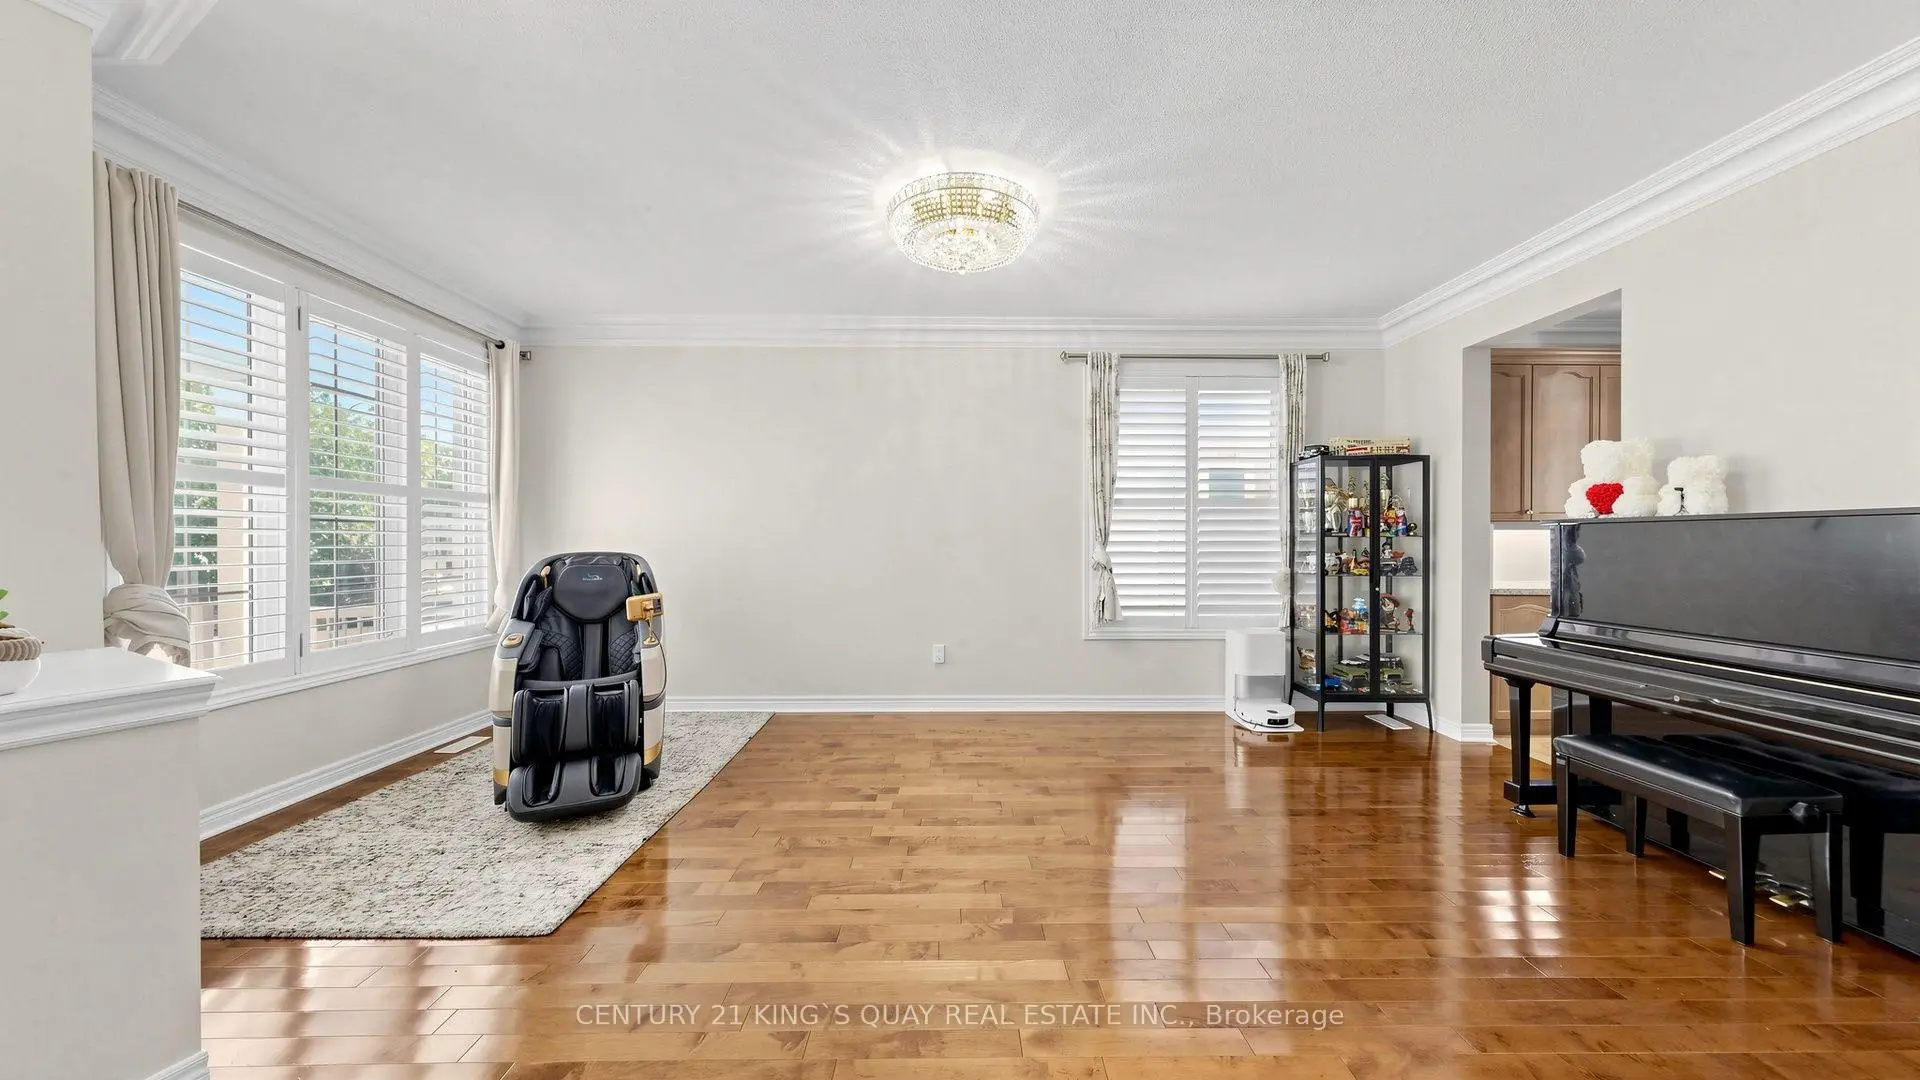

Description
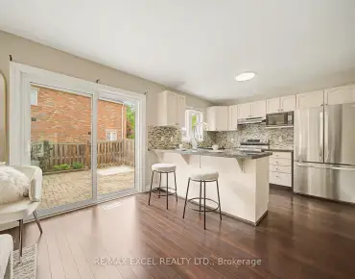
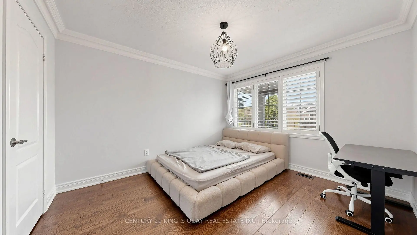
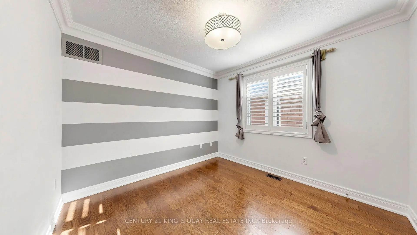
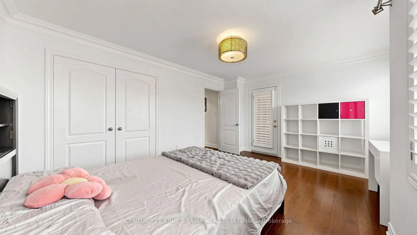
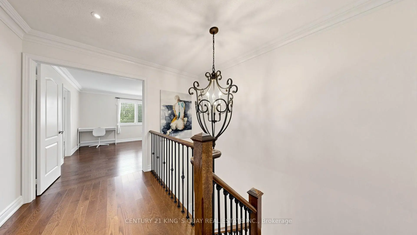
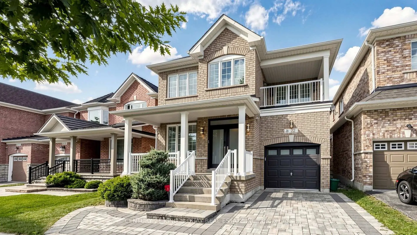
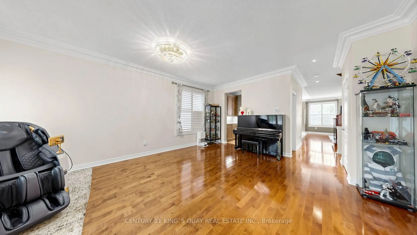
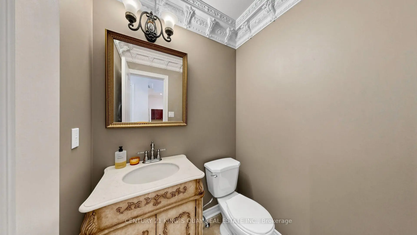
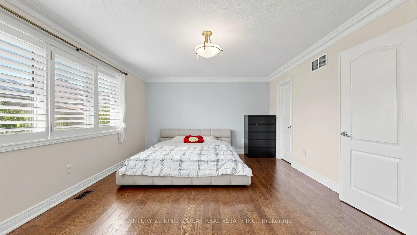
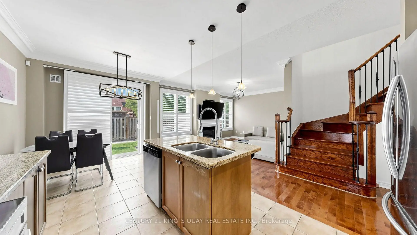
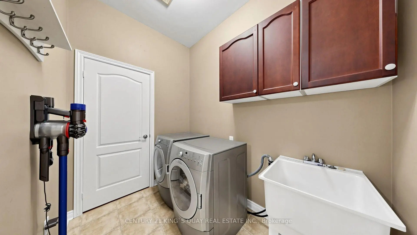
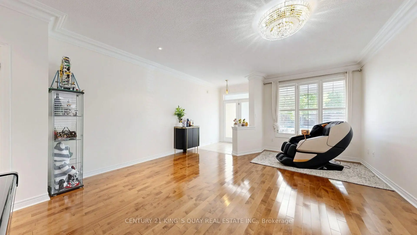
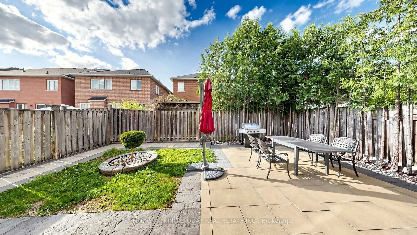
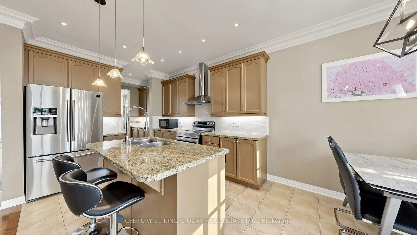
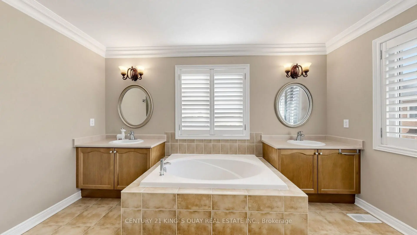
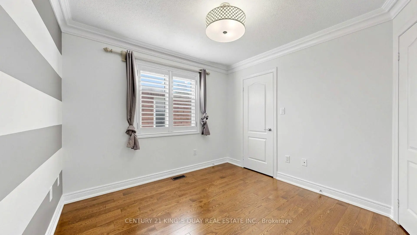
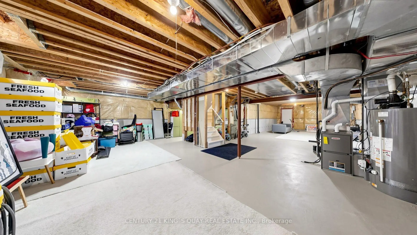
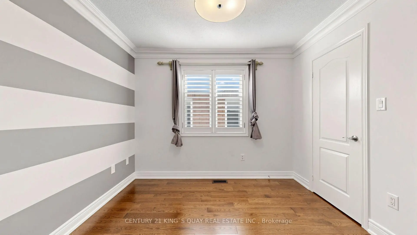
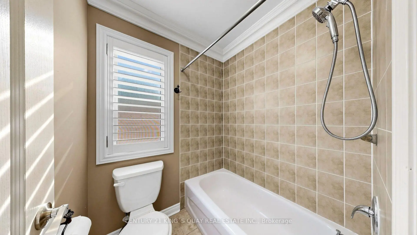
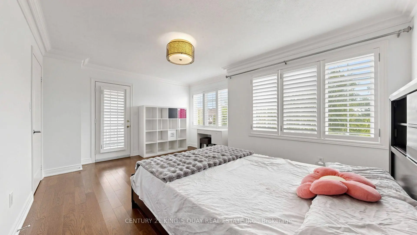
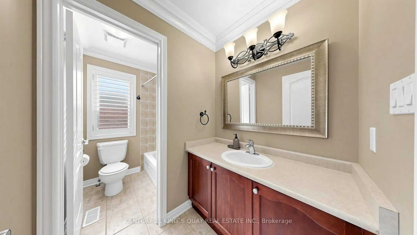
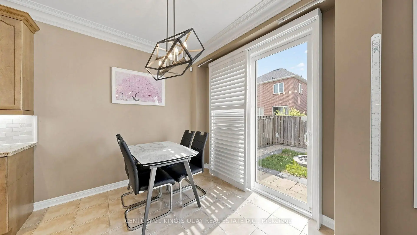
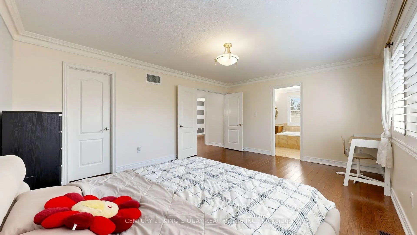
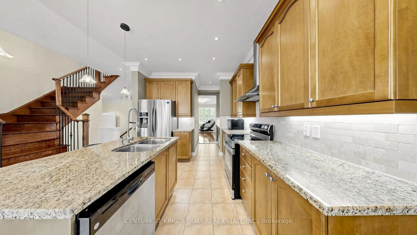
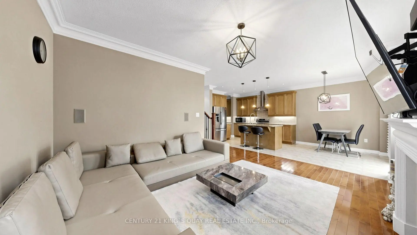
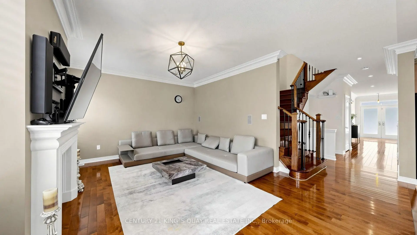
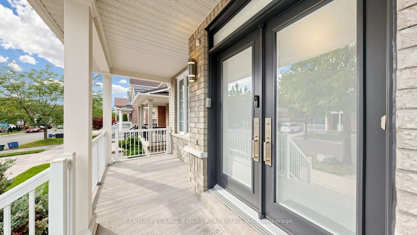
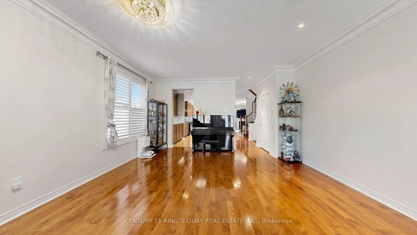
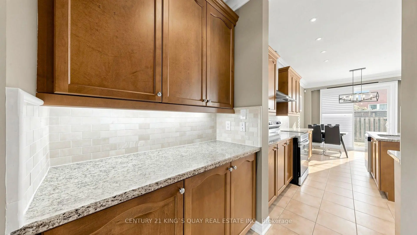
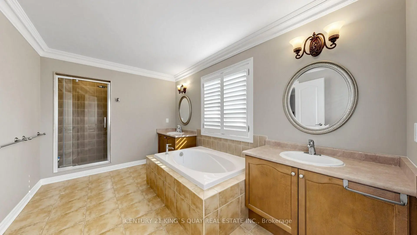
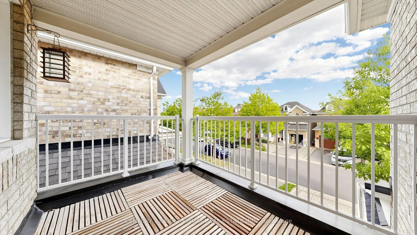
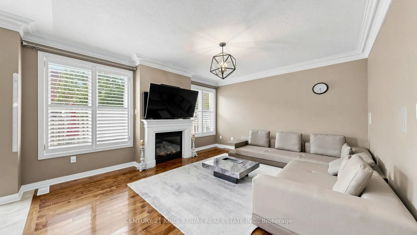
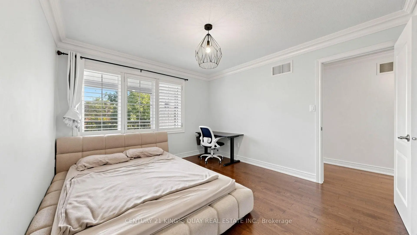
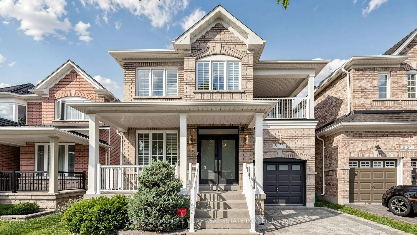
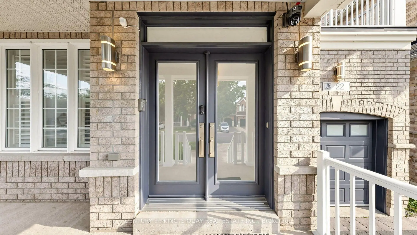
Welcome To 22 Hislop Dr Built By Fieldgate Homes. Stunning Bright & Spacious Detached 4 Bedroom Home In Desirable Upscale Boxgrove Community. Open Concept Of 2388 Sq.Ft. 9 Feet Ceilings And Hardwood Floor On The Main Floor. Direct Access To Garage. Cozy Family Room With A Gas Fireplace. Quality Crown Mouldings Thru-Out & Oak Staircase With Iron Pickets Railings. Updated Kitchen With European Styled Cabinets, Undermount Lights, Granite Counters, Centre Island With Breakfast Bar & Butler Pantry. Hardwood Floor Thru-Out 2nd Floor. Large Primary Bedroom With Large Walk In Closets & 5Pcs Spa-Like Bath Ensuite. Very Good Size For Other 3 Bedrooms. Beautiful Backyard With Interlock Stones. Steps To Park, School, Plaza, Restaurant, Public transit. Closes to Shopping Plazas, Restaurants, Grocery Stores, Hwy 407, Markville Mall, GO Train Station, All Amenities You Need Nearby!
Features
- Facing: North

- Bedrooms: 4

- Bathrooms: 3

- Garages: 1

- Kitchens: 1

Details
- Lot size: 34.15 x 88.68 Feet

- Space: 2000-2500

- Tax: $ 5557.19

- N13601626

- Listing contracted with: CENTURY 21 KING`S QUAY REAL ESTATE INC.
| Room | Size(M) | Description | |
|---|---|---|---|
| Living Rm | 6.10x4.86 | Hardwood Floor, Crown Moulding, Window |
|
| Dining Rm | 6.11x4.86 | Hardwood Floor, Combined w/Living, Window |
|
| Kitchen | 3.28x3.09 | Ceramic Floor, Pot Lights, Stainless Steel Appl |
|
| Family Rm | 4.91x4.01 | Hardwood Floor, Gas Fireplace, Window |
|
| Breakfast | 3.08x2.92 | Ceramic Floor, Open Concept, W/O To Yard |
|
| Primary B | 5.21x4.00 | Hardwood Floor, 5 Pc Ensuite, Walk-In Closet(s) |
|
| 2nd Br | 4.80x3.38 | Hardwood Floor, Window, W/O To Balcony |
|
| 3rd Br | 3.68x3.39 | Hardwood Floor, Window, Closet |
|
| 4th Br | 3.08x3.07 | Hardwood Floor, Window, Closet |
| Bathroom | Pieces | Level | |
|---|---|---|---|
| 1xBath | 5 pcs | Second |
|
| 1xBath | 4 pcs | Second |
|
| 1xBath | 2 pcs | Main |
Property Summary
Located close to the intersection of Ninth Line and 14th Ave, 22 Hislop Dr is a 4 bedrooms 3 washrooms Detached. The unit has a Single Built-In Parking Space. The property has many nice features including Carpet Free. Living Room Rm, Dinning Room Rm, Kitchen, Family Room Rm and Breakfast Room are on the Main floor.School Information
Elementary Schools
-
Home schoolRank: 516 out of 3022 (Score: 7.6)Distance to school: 1.1 km (~19 min walk)
-
French Immersion school
Rank: 387 out of 3022 (Score: 7.9)Distance to school: 5.9 km (~18 min drive) -
Distance to school: 5.4 km (~16 min drive)
-
Rank: 808 out of 3022 (Score: 7.1)Distance to school: 5.9 km (~18 min drive)
-
Catholic Gifted program school
Rank: 963 out of 3022 (Score: 6.9)Distance to school: 4.9 km (~15 min drive) Secondary Schools
-
Distance to school: 3.0 km (~9 min drive)
-
Rank: 52/746 (Score: 8.4)Distance to school: 3.1 km (~9 min drive)
-
Arts program school
Rank: 24/746 (Score: 8.9) 5 year average: 9/746 (Score: 8.9)Distance to school: 9.3 km (~28 min drive) -
AP program school
Rank: 16/746 (Score: 9.1) 5 year average: 41/746 (Score: 8.2)Distance to school: 7.5 km (~22 min drive) -
Catholic Home school
Rank: 41/746 (Score: 8.6) 5 year average: 42/746 (Score: 8.1)Distance to school: 4.9 km (~15 min drive) -
Rank: 67/746 (Score: 8.2) 5 year average: 152/746 (Score: 7.3)Distance to school: 4.5 km (~14 min drive)
-
Rank: 67/746 (Score: 8.2) 5 year average: 152/746 (Score: 7.3)Distance to school: 4.5 km (~14 min drive)